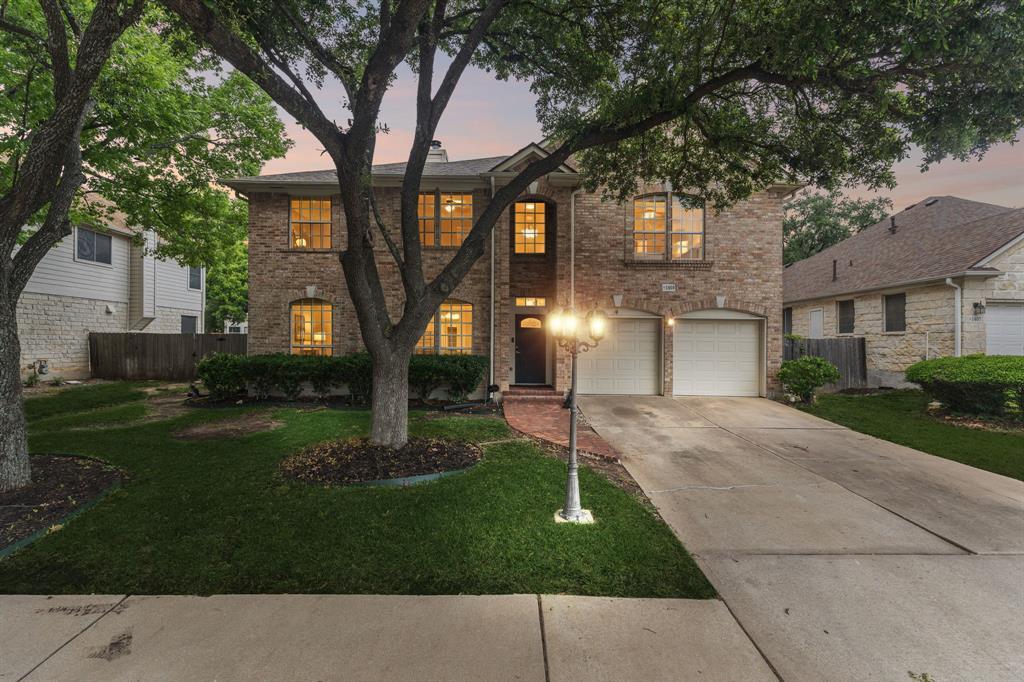
Two-story brick home with a two-car garage, mature shade tree, and warmly lit windows at dusk.
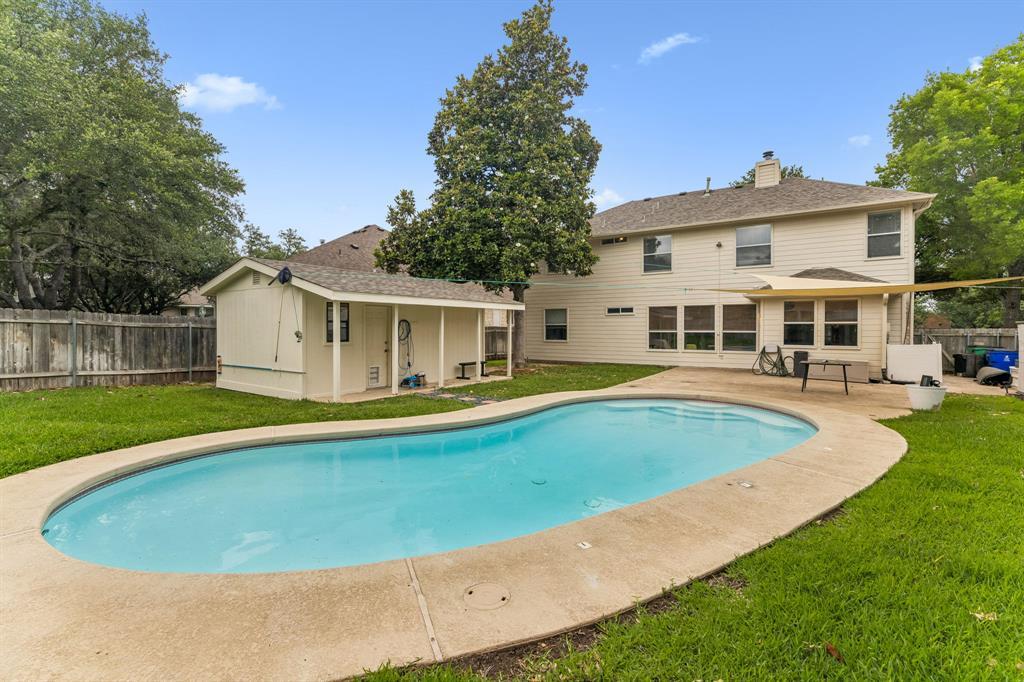
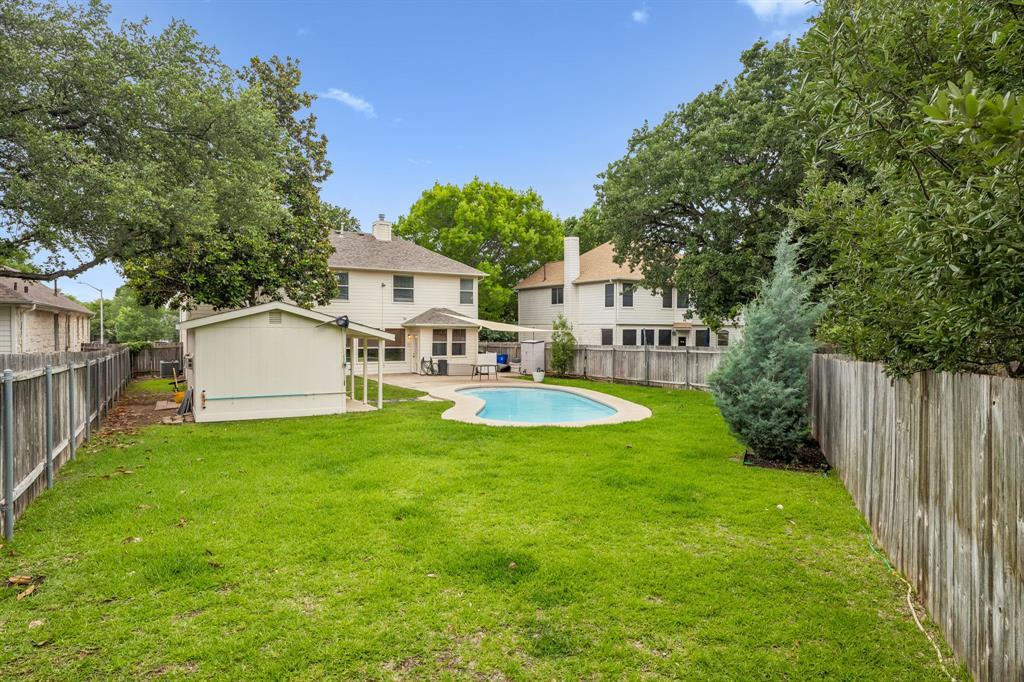
Back of a two-story home with a curved swimming pool, patio, and detached poolside structure.
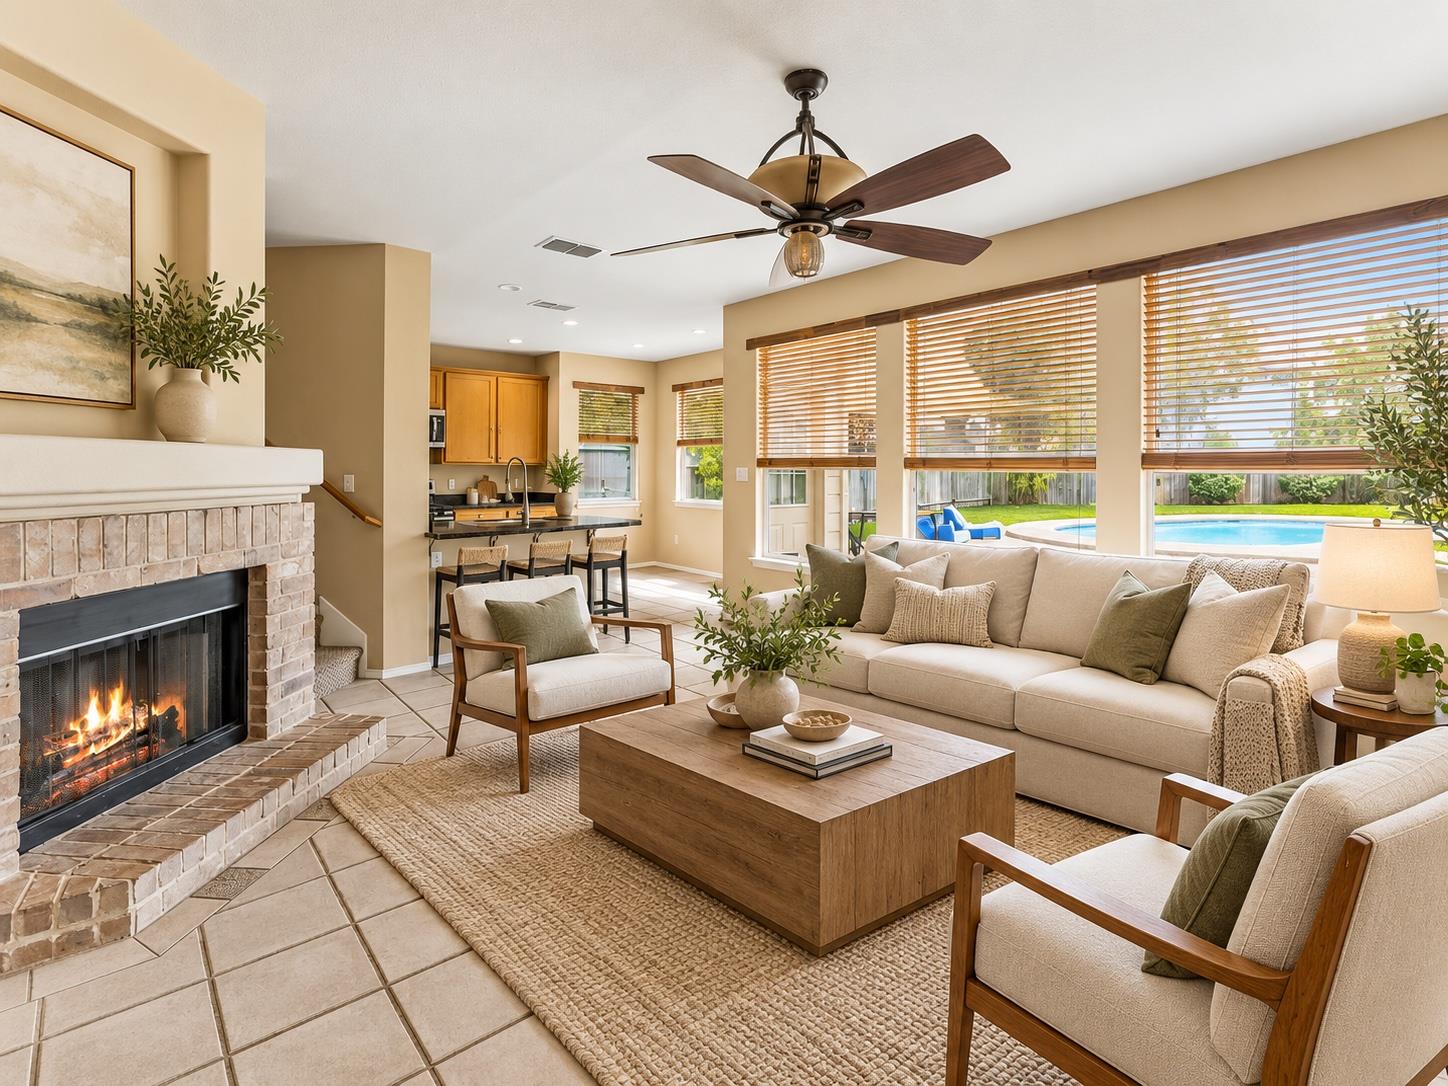
Living room with a stone fireplace, neutral seating, and large windows overlooking the pool.
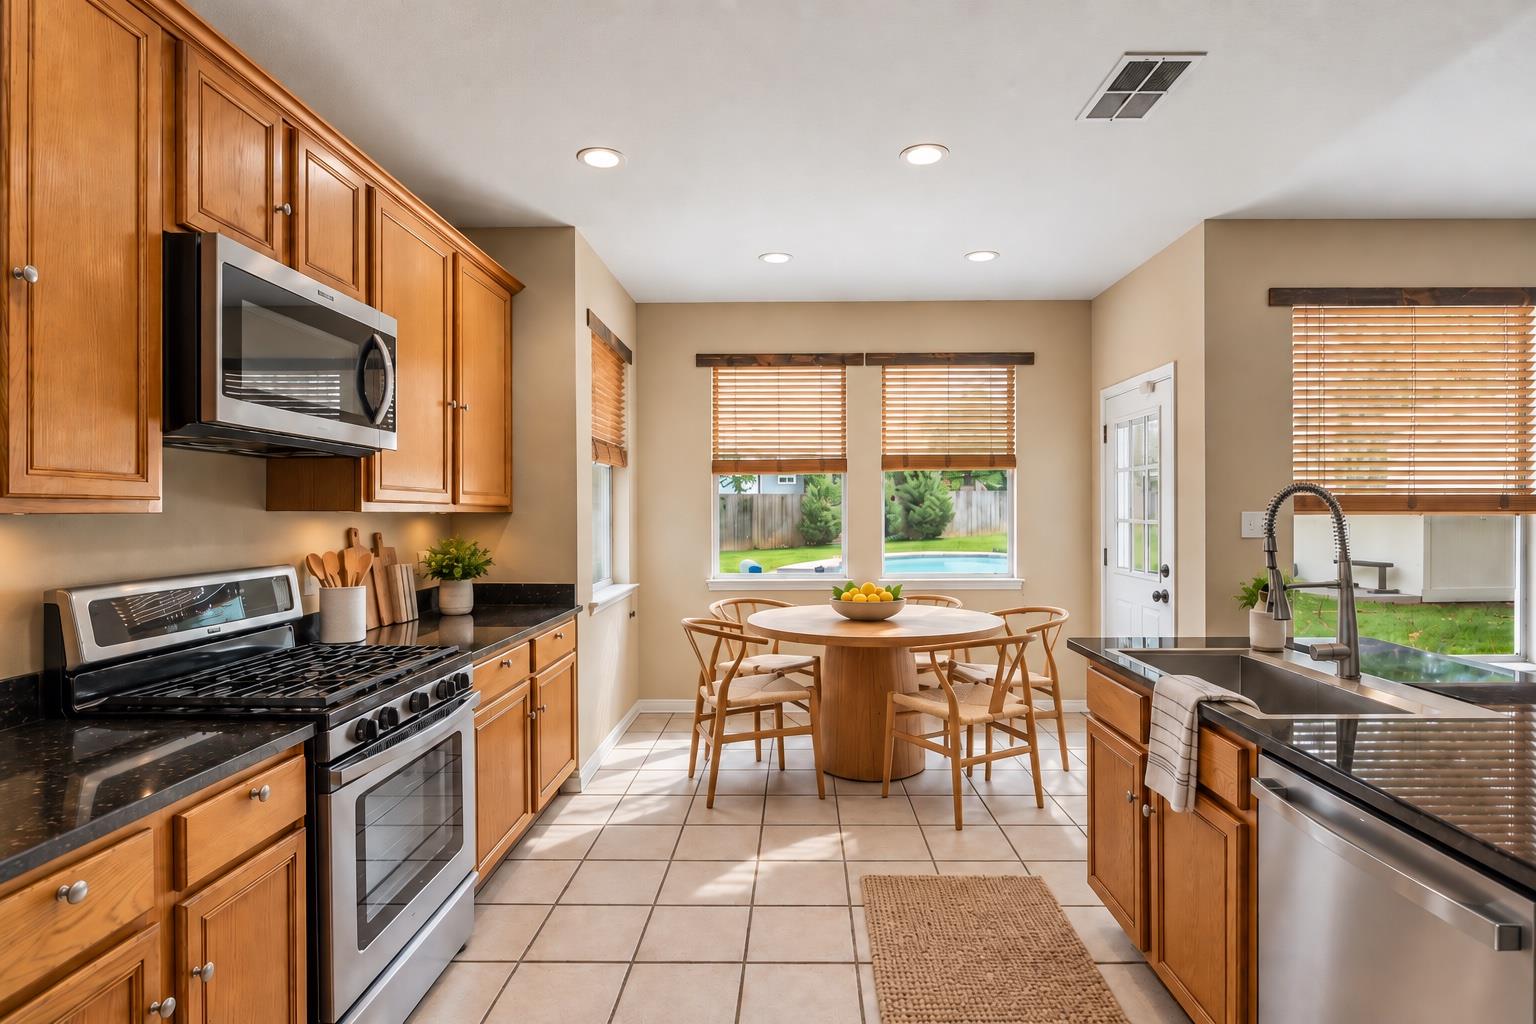
Kitchen with warm wood cabinets, stainless appliances, and a round dining table beside windows overlooking the pool.
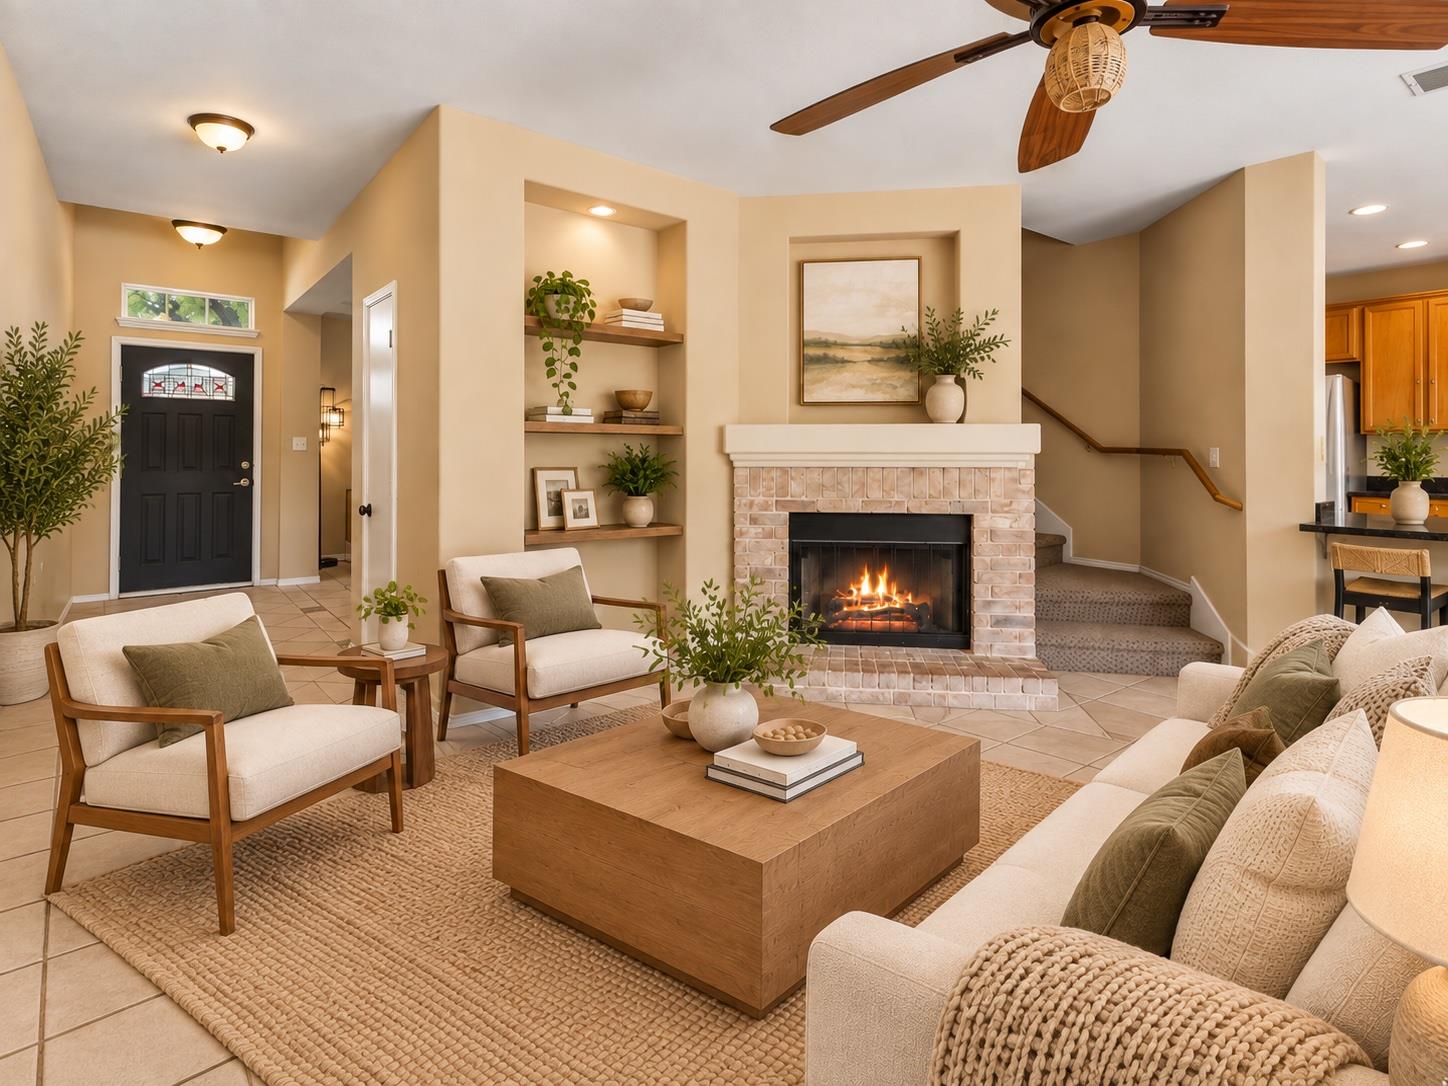
Living room with a lit brick fireplace, neutral seating, and built-in display shelves.
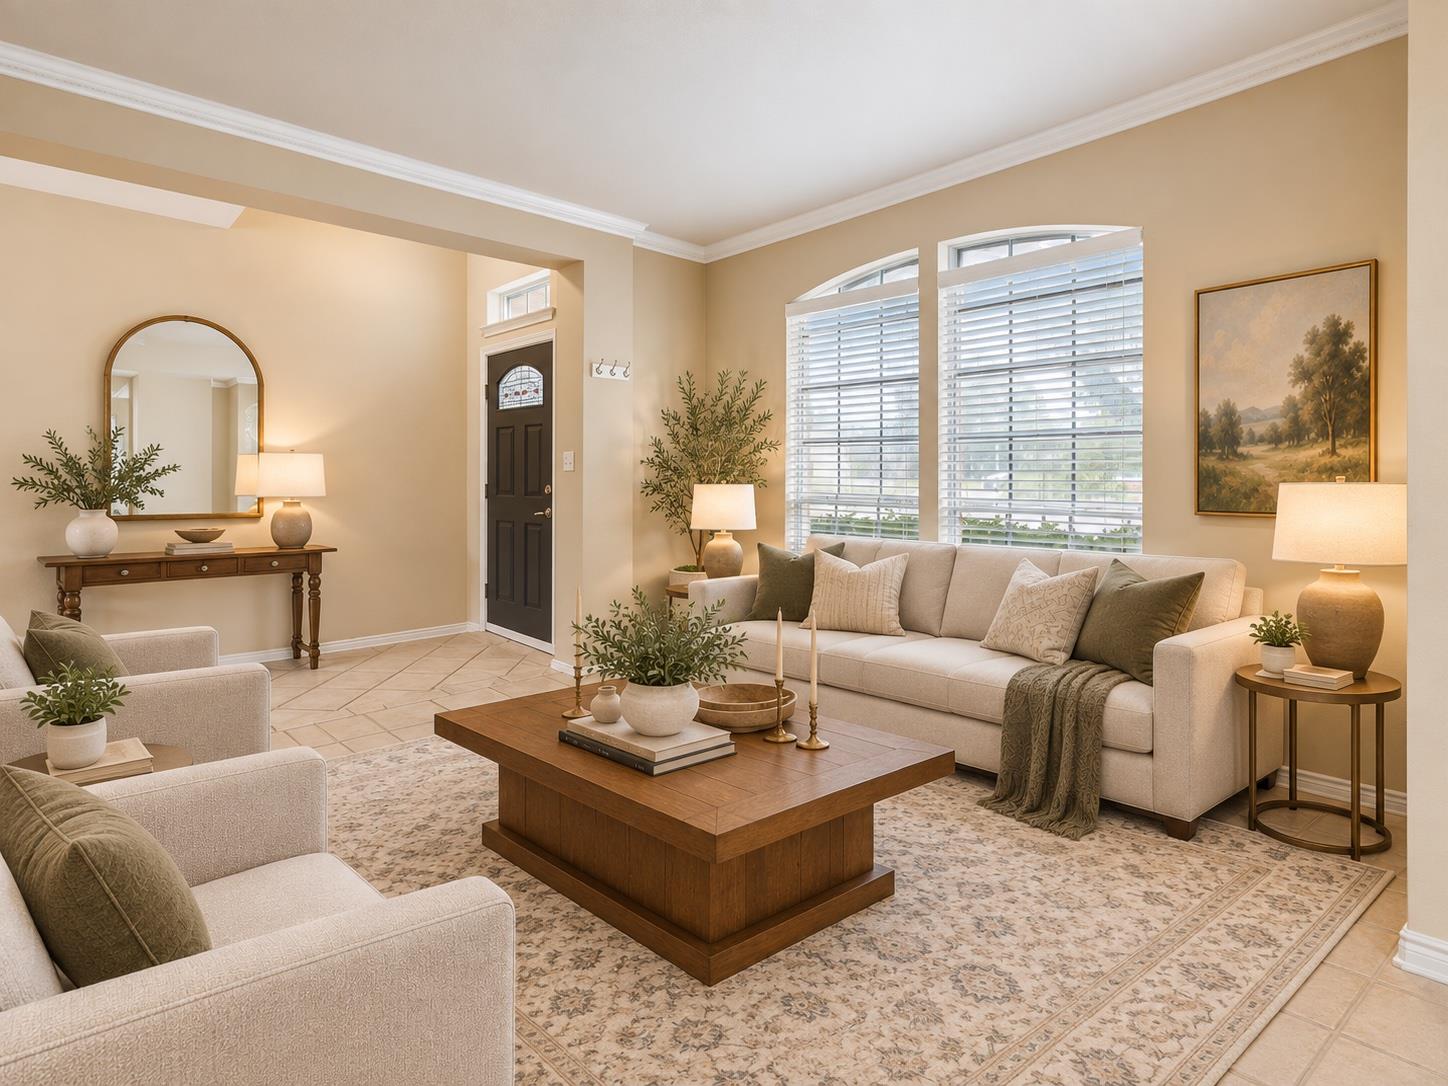
Staged living room with a cream sofa, wood coffee table, and tall windows with blinds.
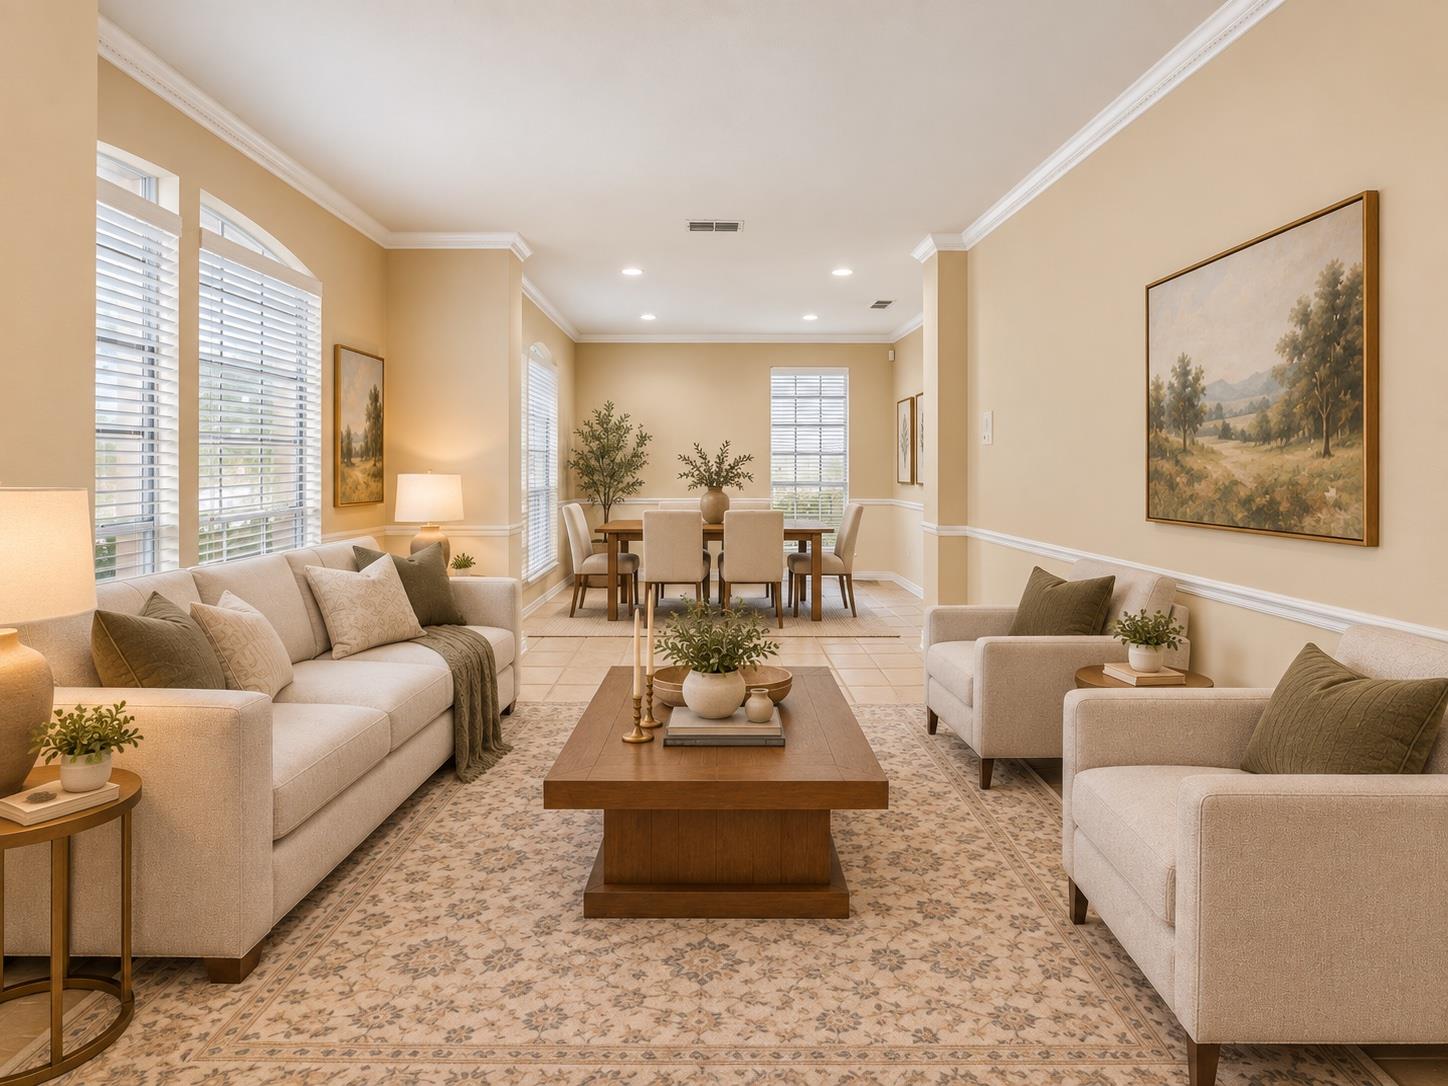
Staged living room with cream sofas, a patterned rug, and a dining area beyond.
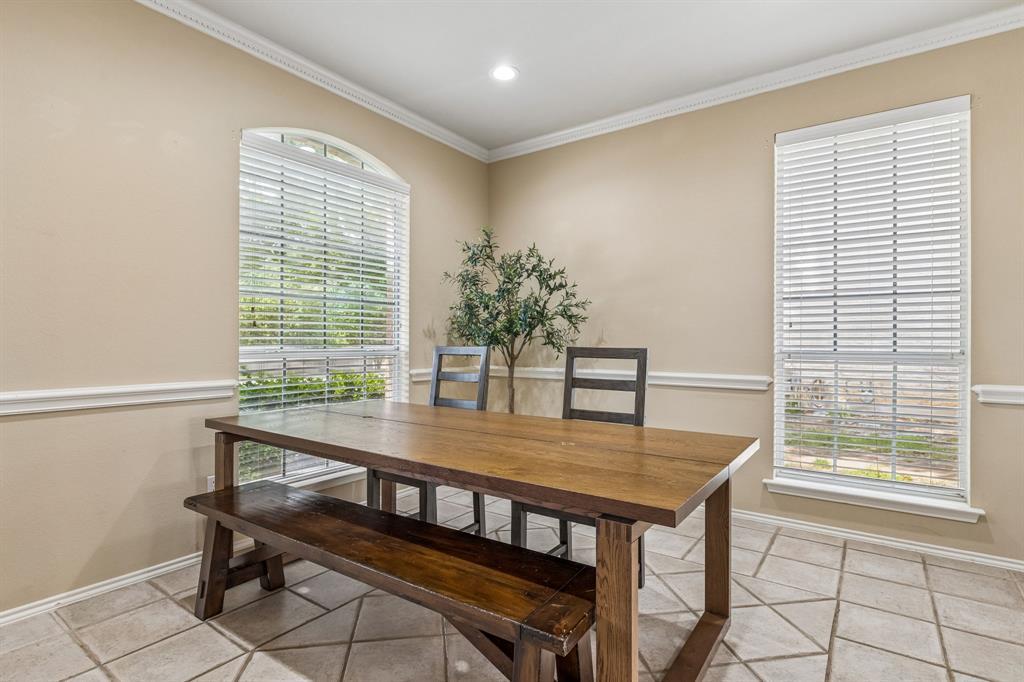
Dining room with a wooden table and bench, two chairs, and tall windows with blinds.
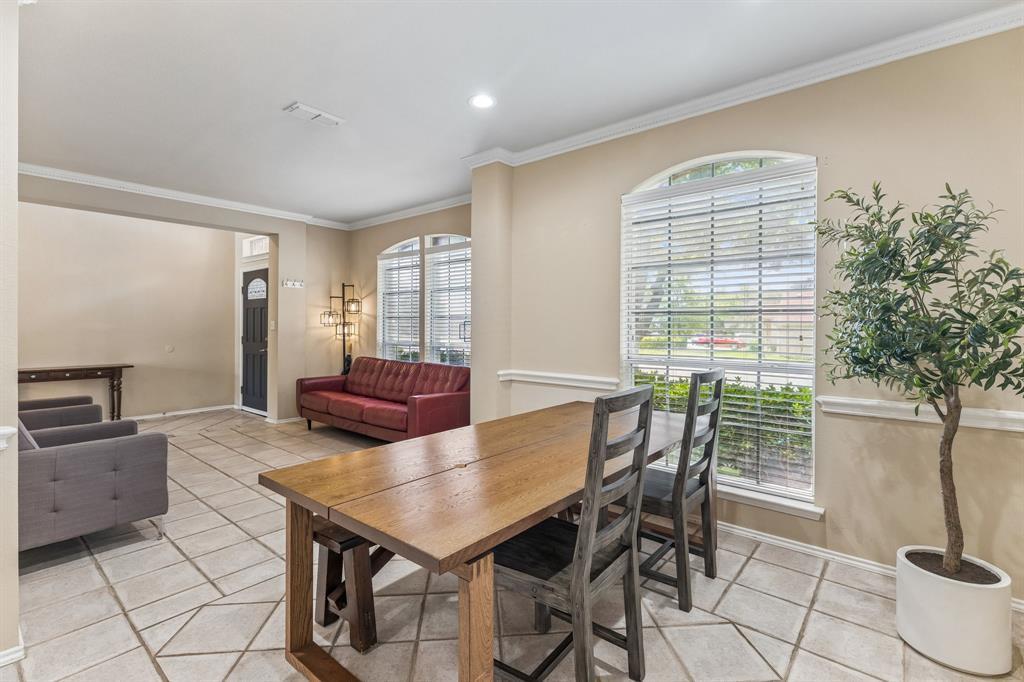
Dining area with a wooden table beside a red sofa and large windows with blinds.
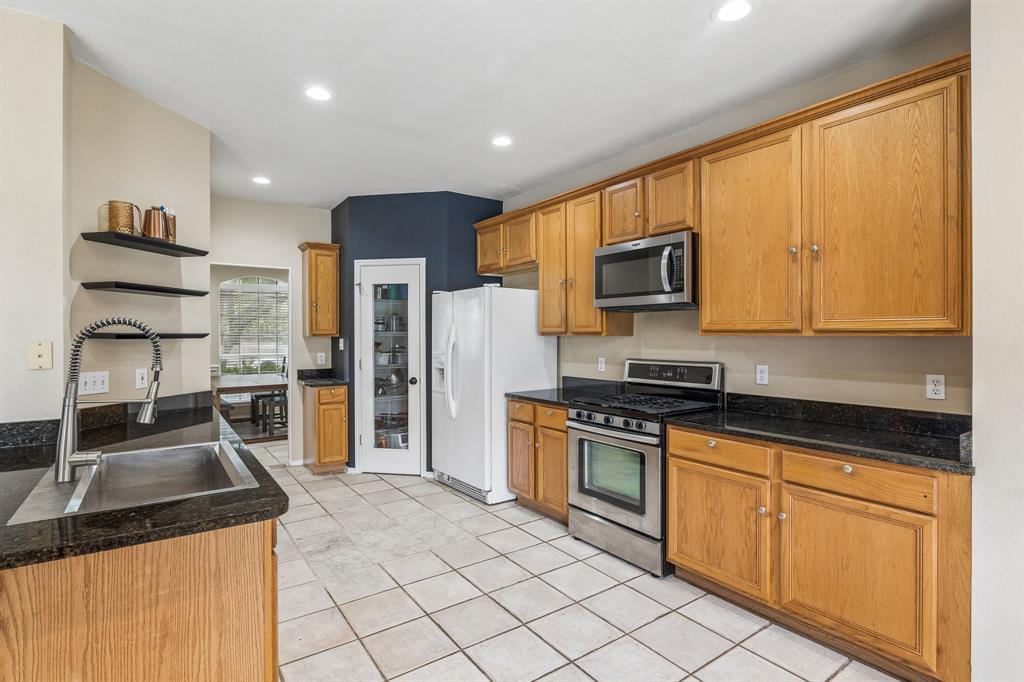
Kitchen with oak cabinets, black countertops, stainless steel range, and a white refrigerator.
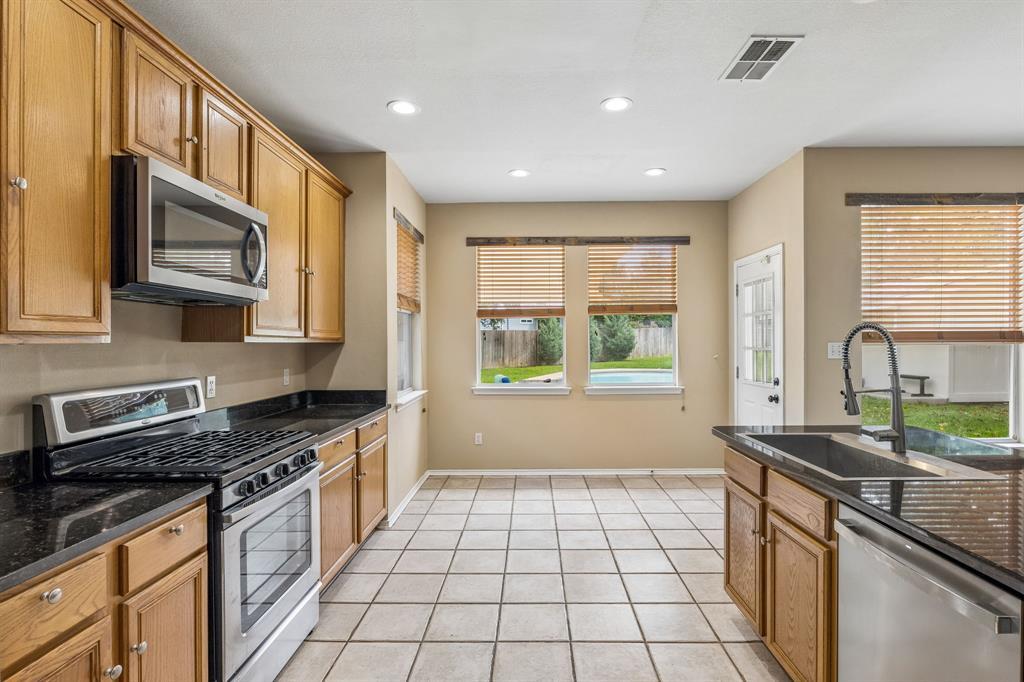
Kitchen with honey-oak cabinets, black countertops, stainless appliances, and a sink overlooking the backyard.
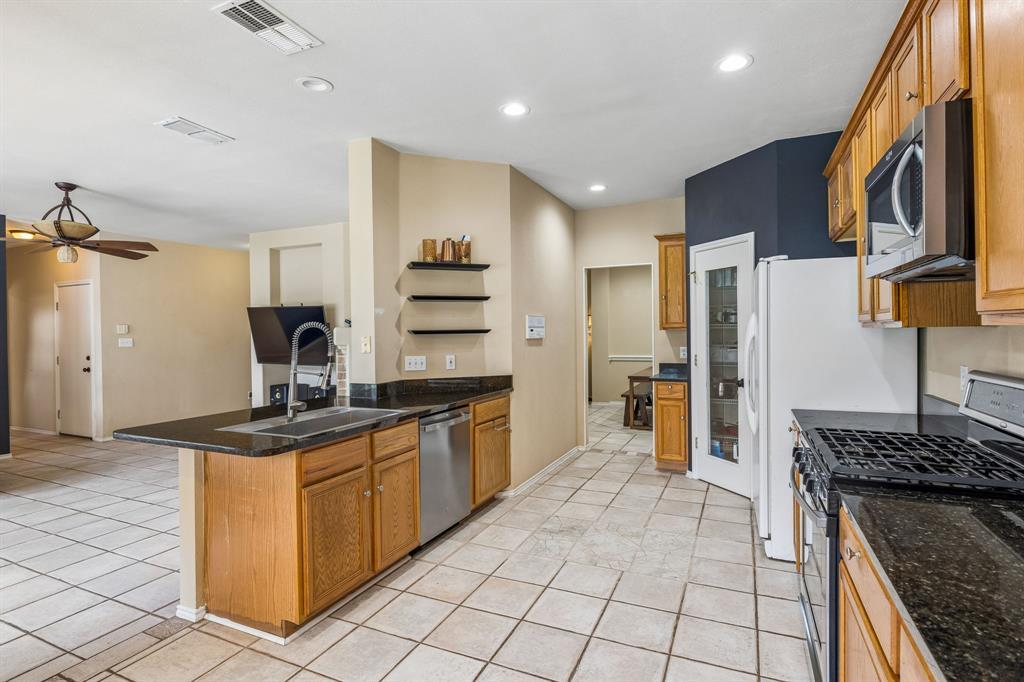
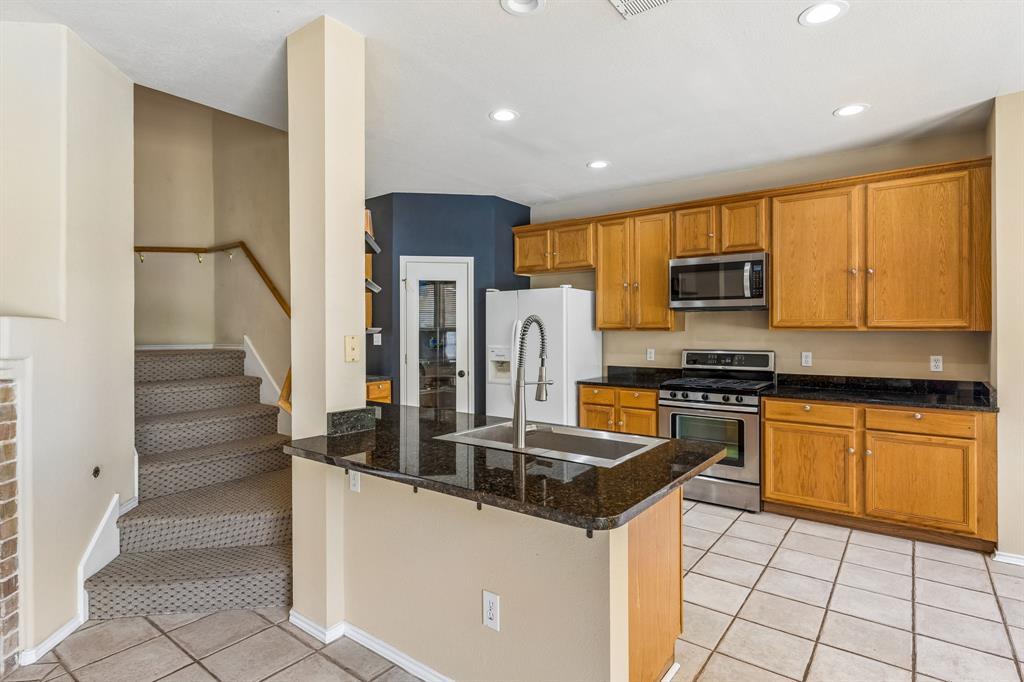
Kitchen with a central island, warm wood cabinets, stainless appliances, and tiled floors.
Kitchen with oak cabinets, a black granite island, and carpeted stairs beside it.
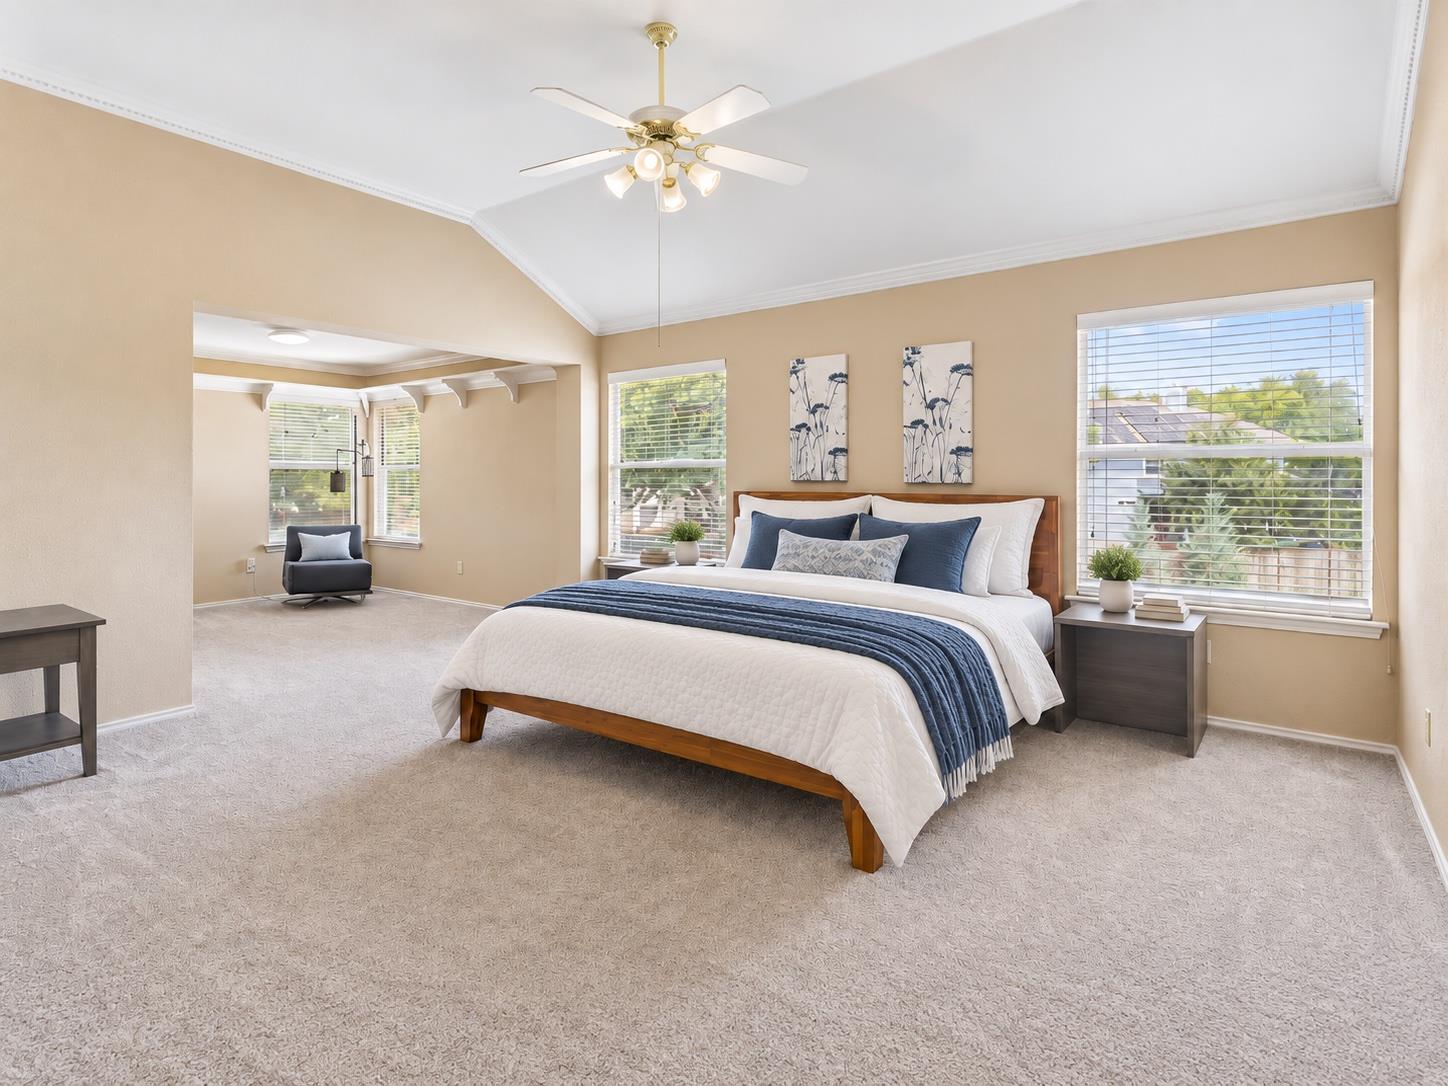
Staged bedroom with a wood bed, blue accents, vaulted ceiling, and windows overlooking neighboring homes.
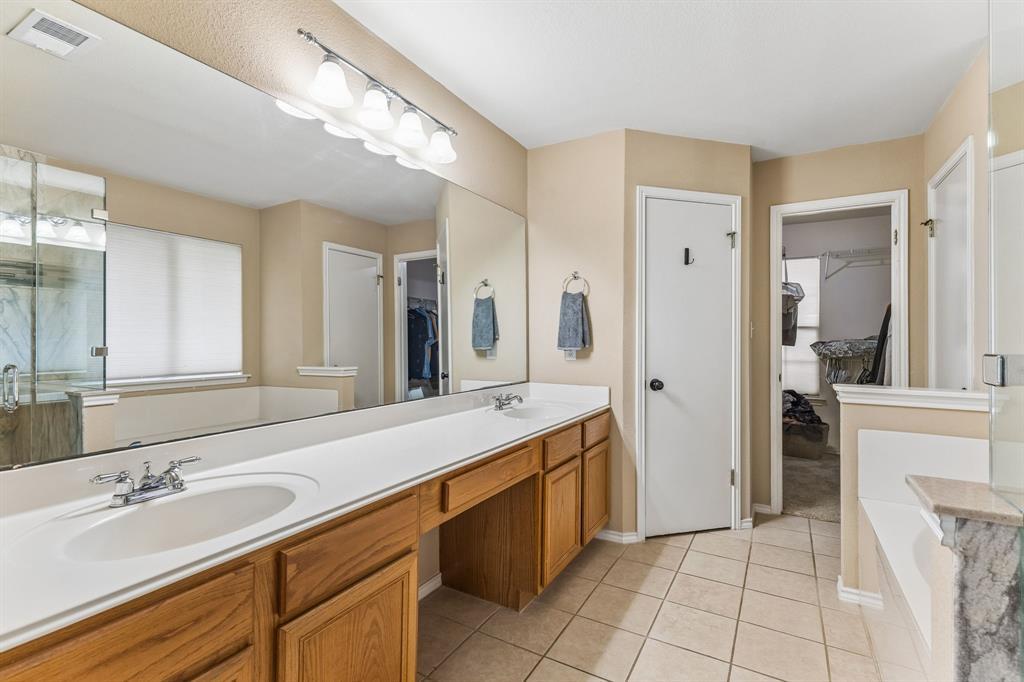
Bathroom with a long double vanity, broad mirror, tiled floor, and glass-enclosed shower.
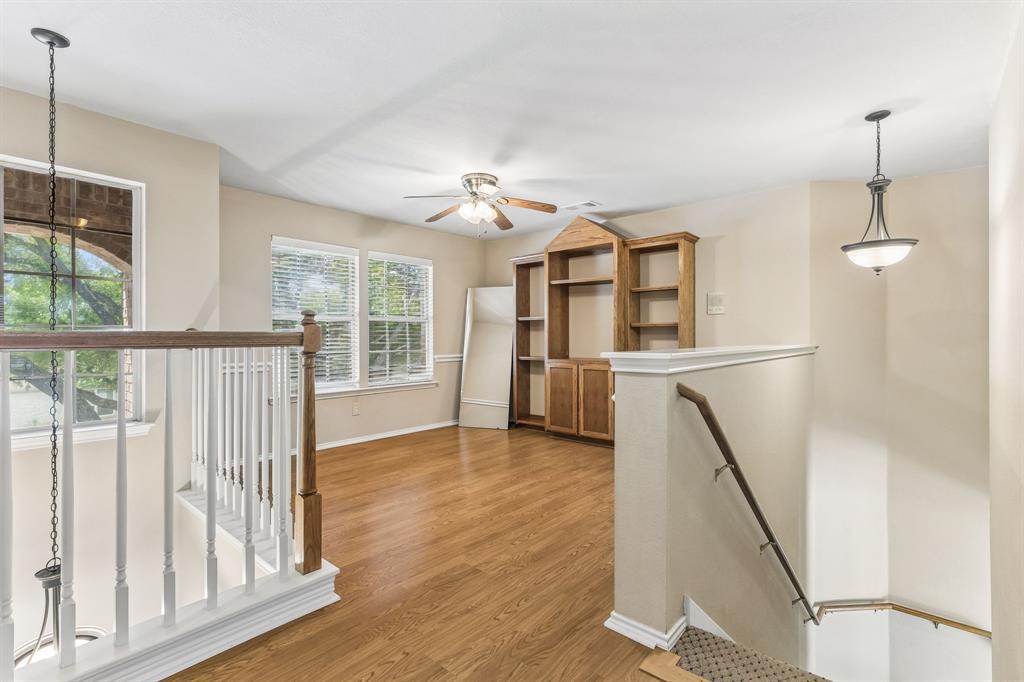
Upstairs landing with built-in wooden shelving, hardwood floors, and a stairway.
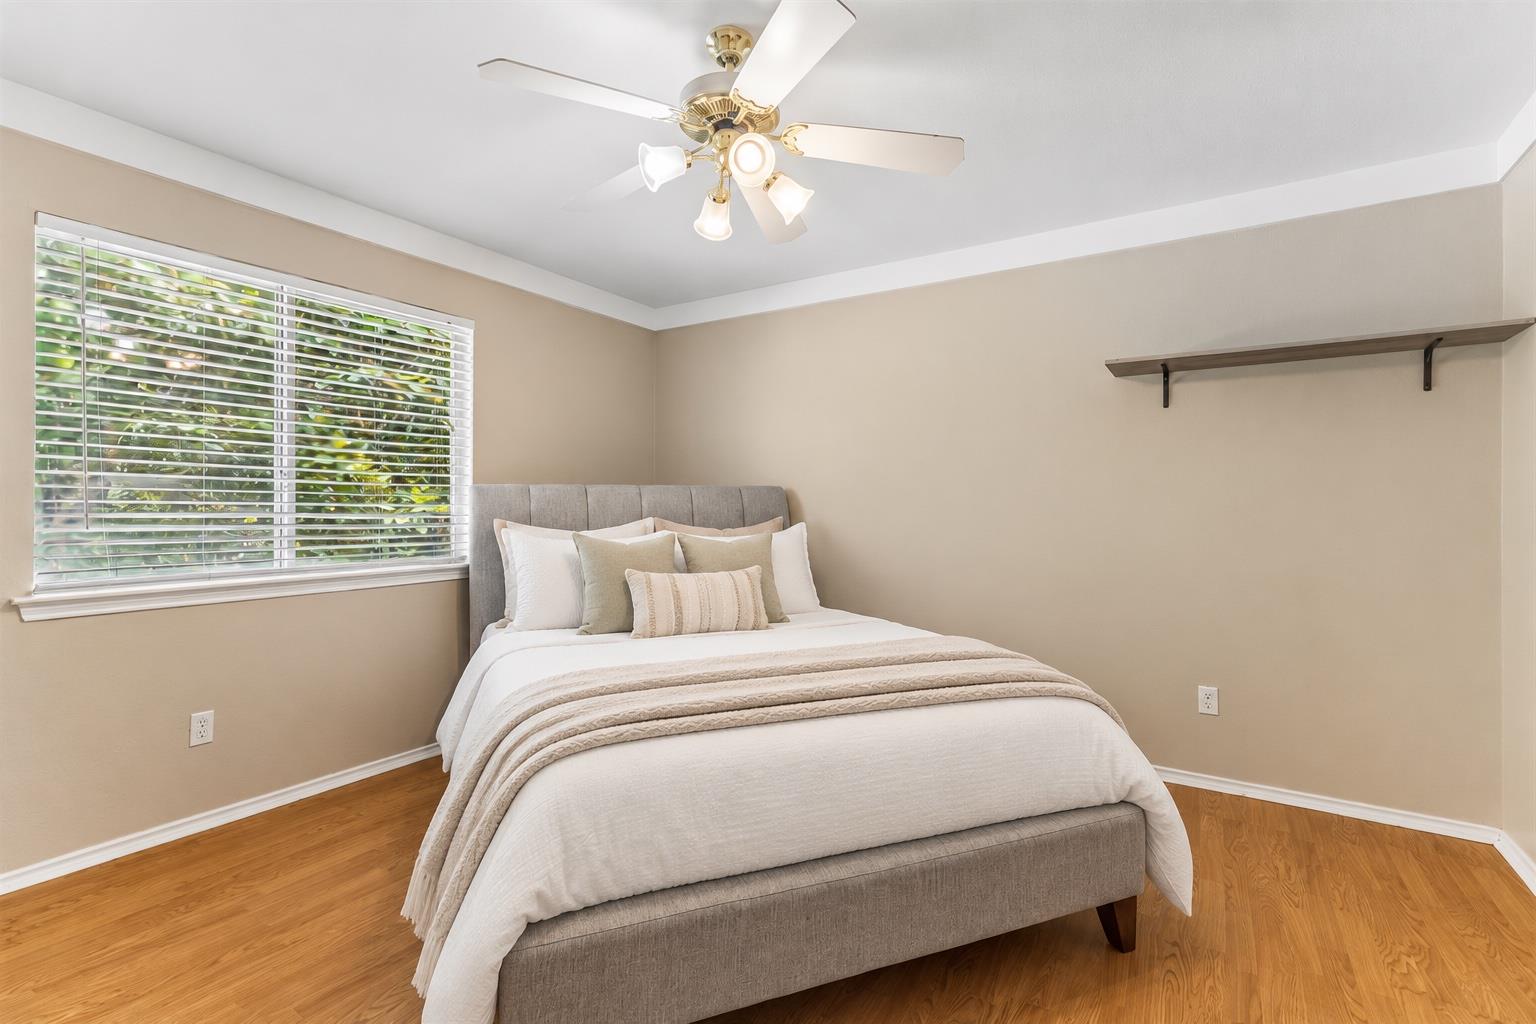
Staged bedroom with a gray upholstered bed, wood floors, and a wide window with blinds.
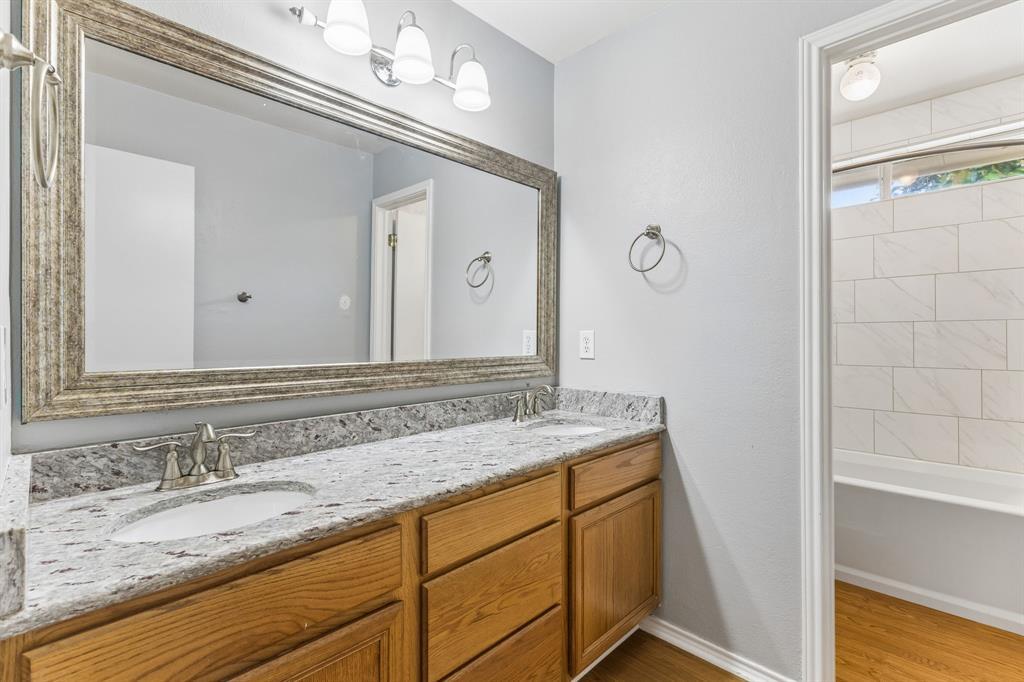
Bathroom vanity with a granite countertop and wood cabinets beside a white tiled tub.
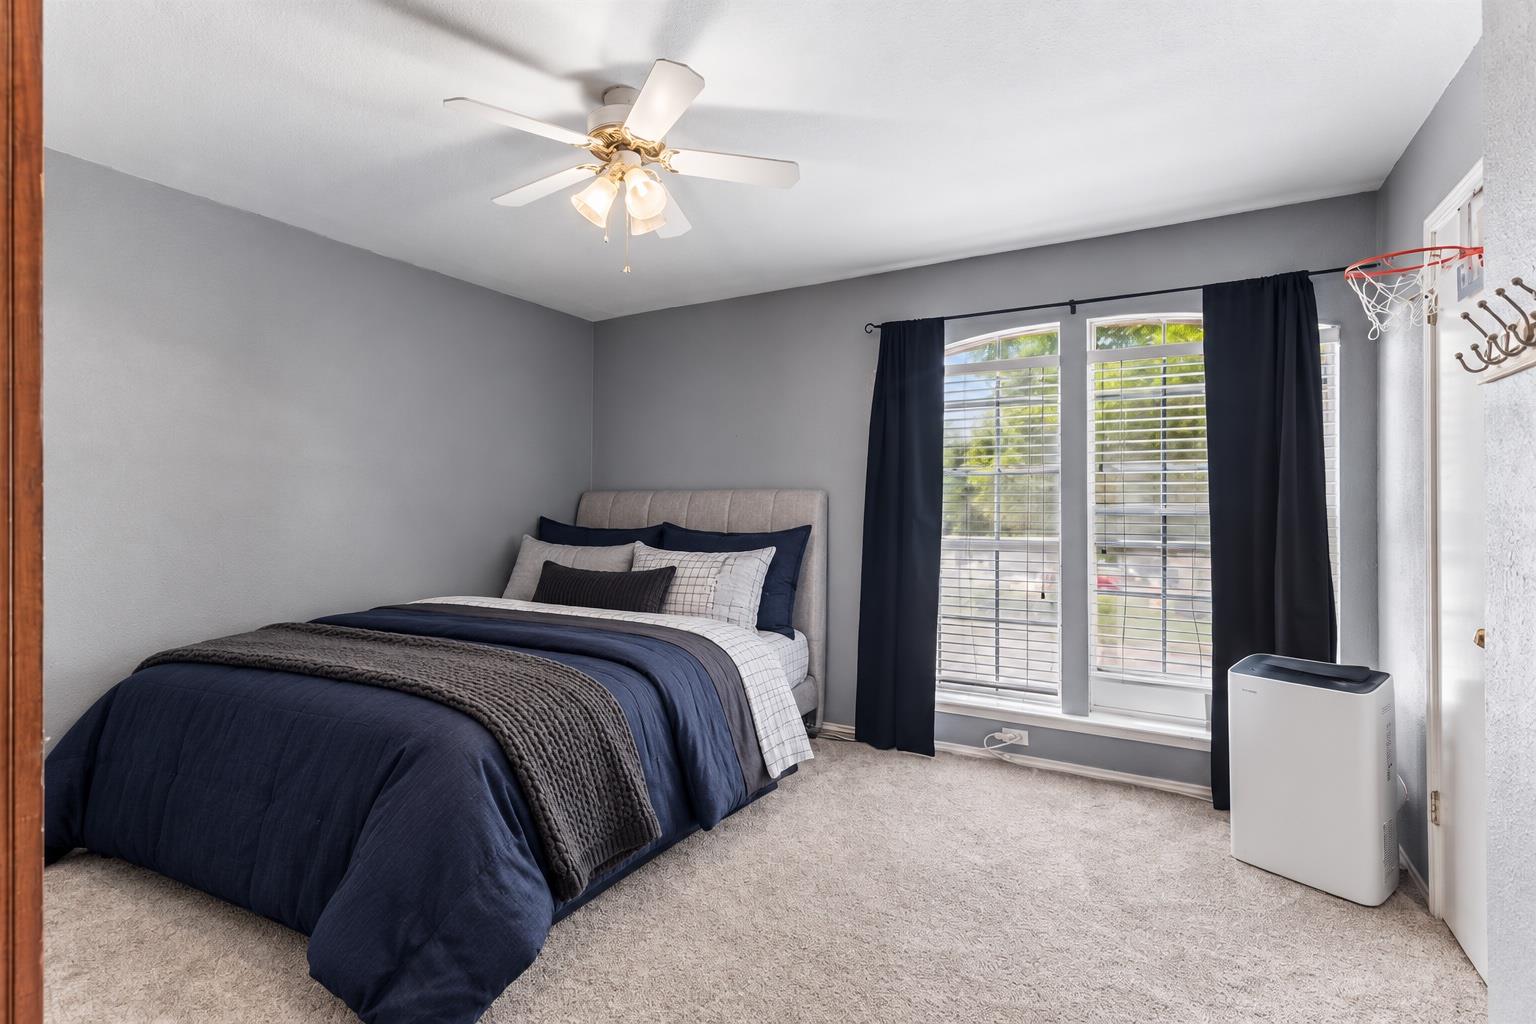
Bedroom with a navy-dressed bed, large windows with blinds, and a basketball hoop.
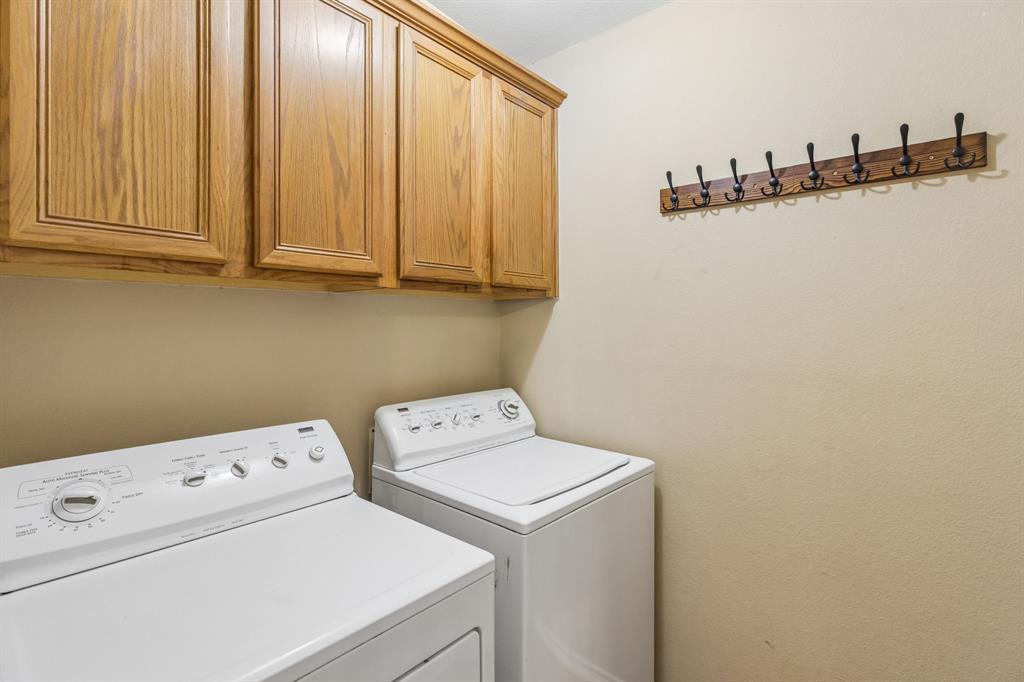
Laundry room with washer and dryer beneath wood cabinets and a wall-mounted hook rack.
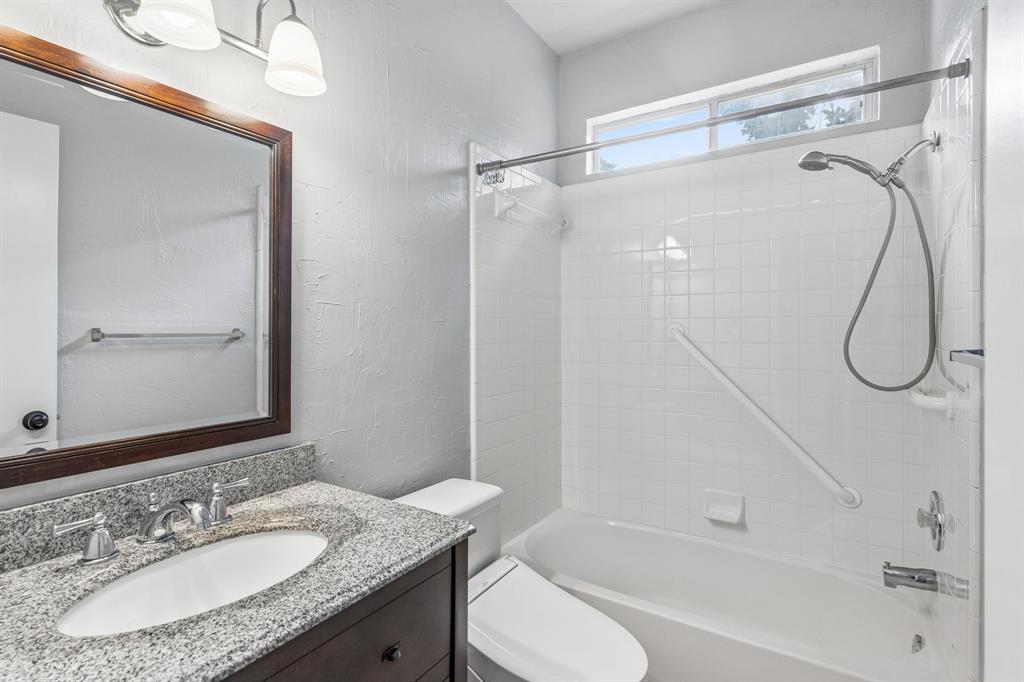
Bathroom with a granite vanity and white tub-shower beneath a high window.
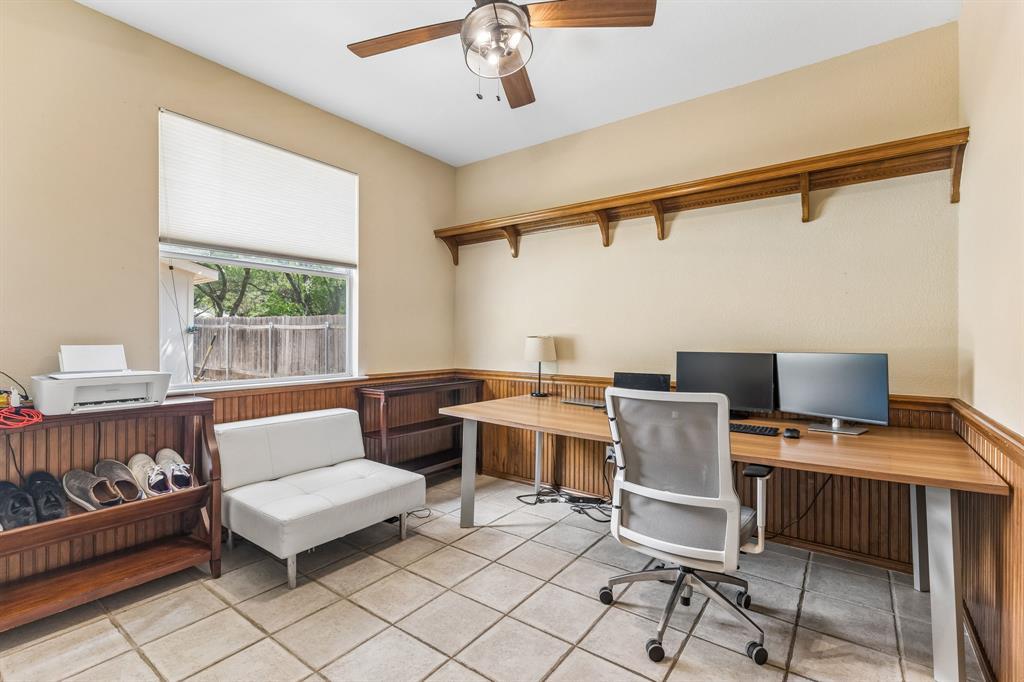
Home office with a long desk, built-in wood paneling, and a window overlooking a fenced yard.
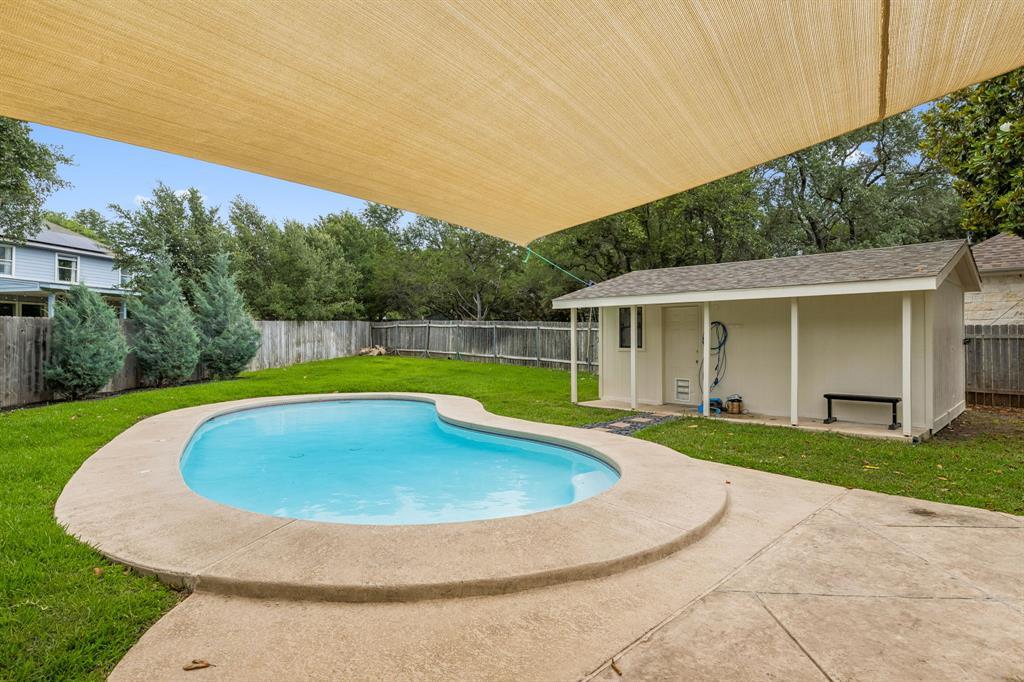
Backyard swimming pool with a shade sail, concrete deck, and detached pool house.
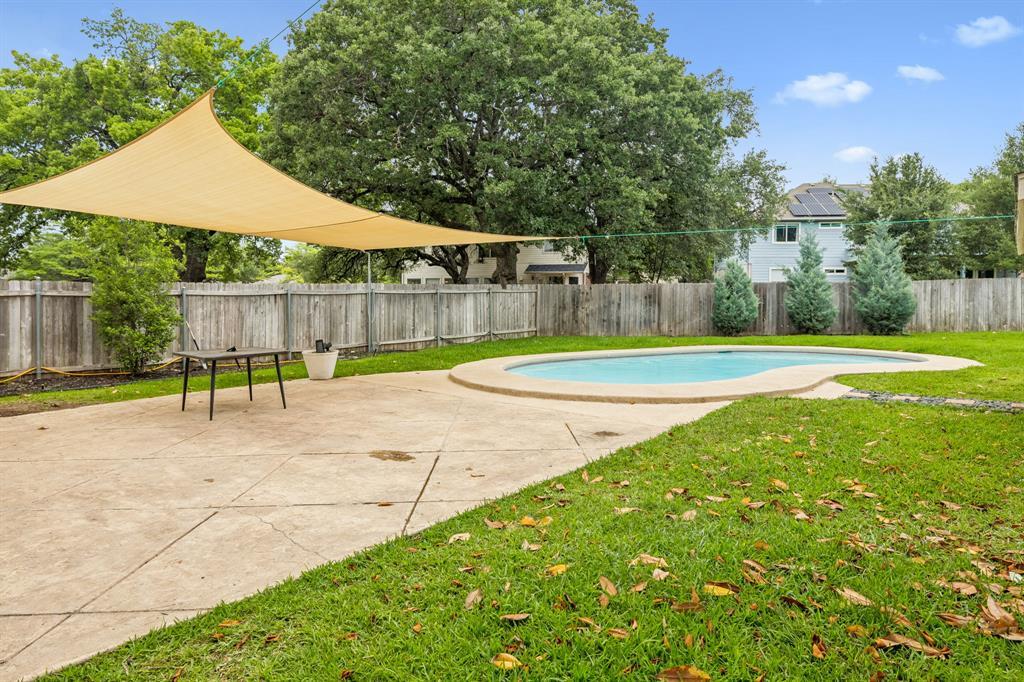
Backyard pool beside a concrete patio, shaded by a tan sail canopy.
Backyard with a curved swimming pool, broad lawn, and two-story home.
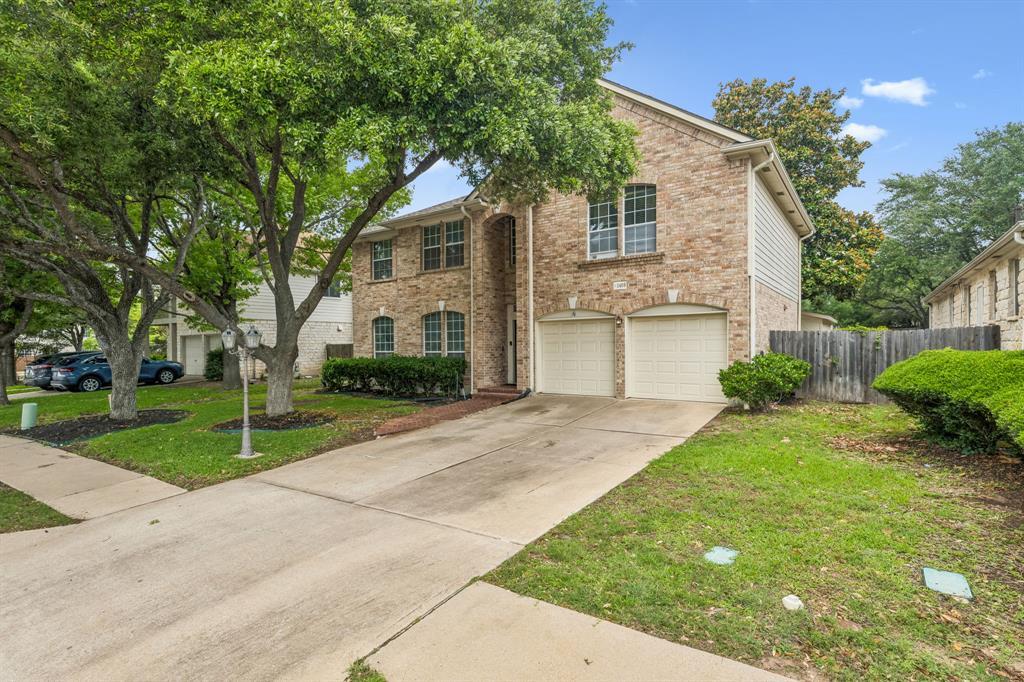
Two-story brick house with a double garage, broad driveway, and mature shade trees.
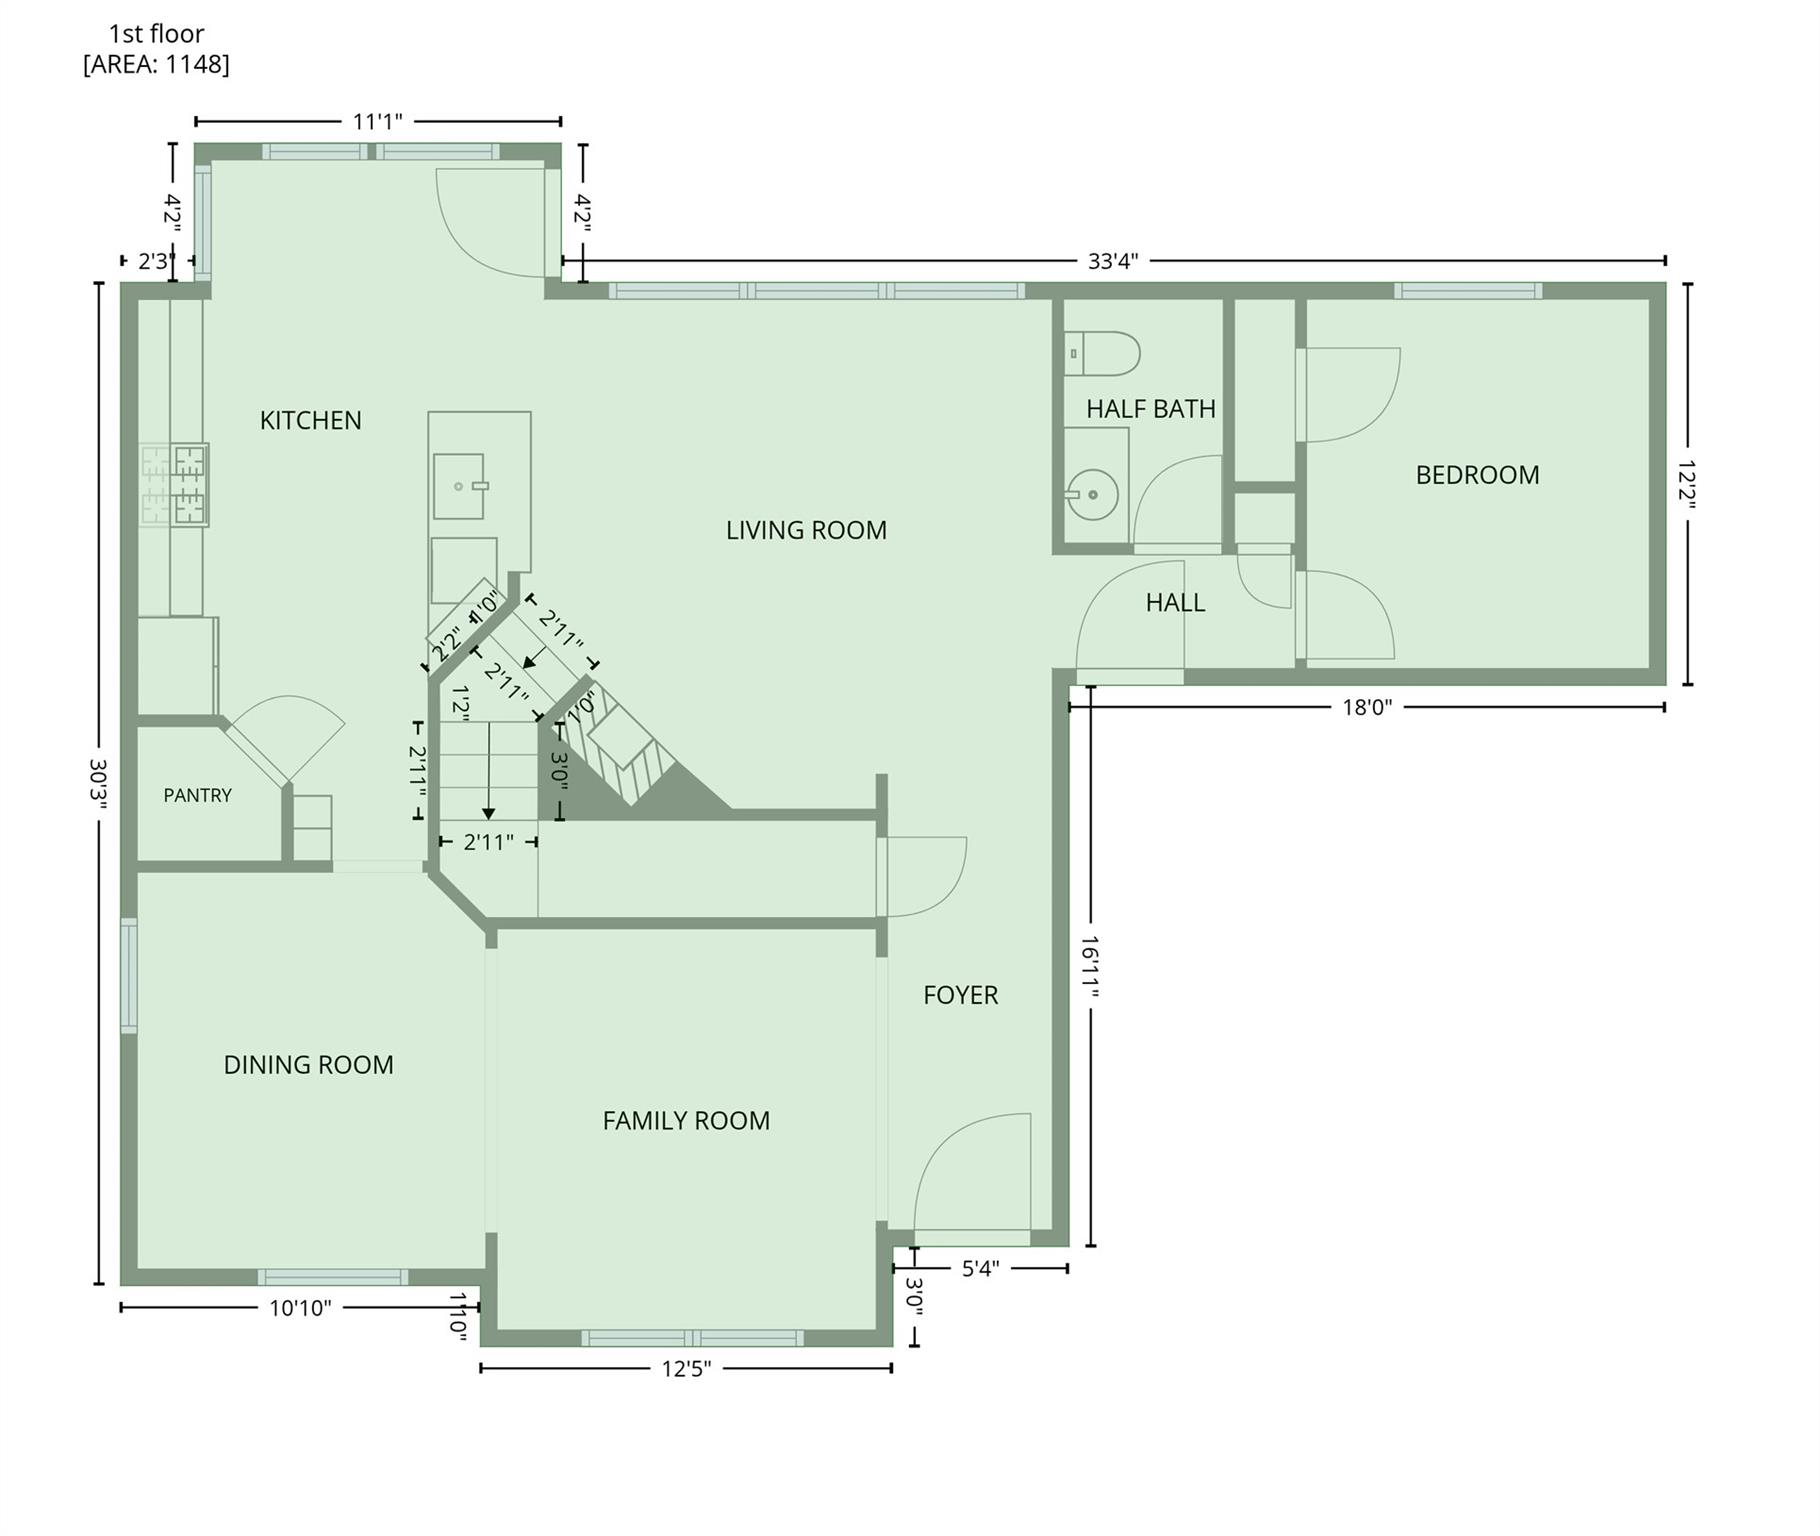
First-floor plan with kitchen, living room, dining room, family room, bedroom, and half bath.
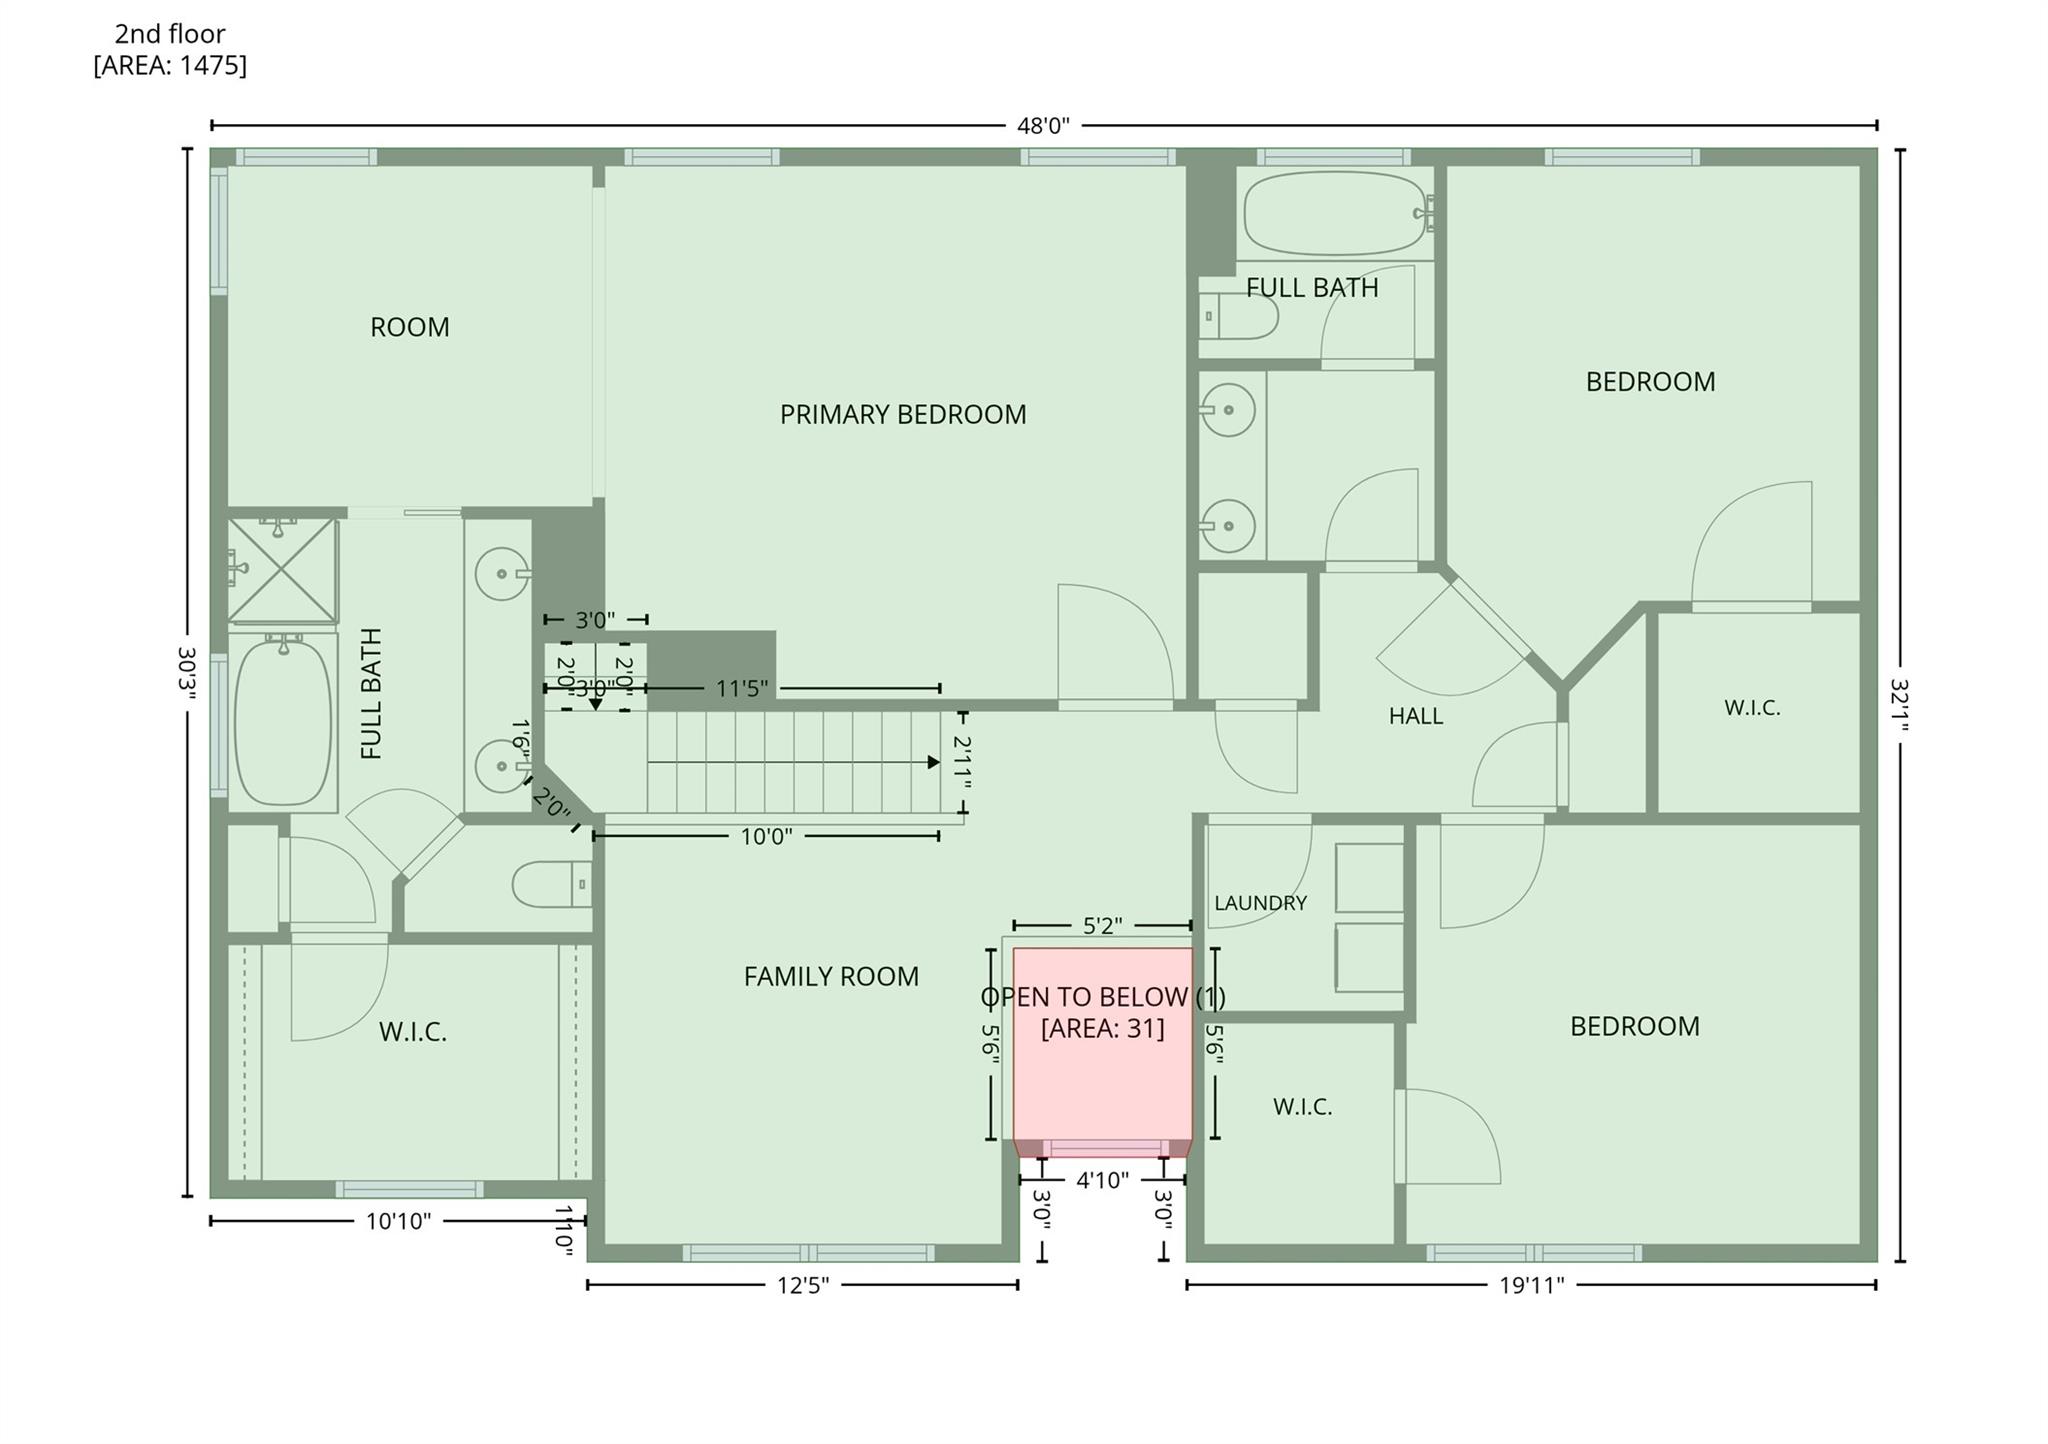
Second-floor plan showing primary bedroom, two bedrooms, family room, baths, and laundry.
See all photos
Courtesy of Compass RE Texas, LLC, Carrie Mendez Listing Contact: (512) 784-9020 
For Lease

1409 Deer Horn DR

1409 Deer Horn DR, Cedar Park, TX 78613

$2,875/mo

Welcome to this beautifully maintained 4-bedroom, 3-bath home in the highly desirable Buttercup Creek community in Cedar Park, offering 2,615 square feet of comfortable living along with an incredible backyard retreat designed for both relaxation and entertaining. The home offers a bright and welcoming atmosphere from the moment you step inside. The open kitchen features granite countertops, a charming glass-front pantry, and a sunny breakfast area that flows naturally into the surrounding living spaces--perfect for everyday living and gathering. The expansive primary suite provides a true retreat, complete with a spacious sitting area ideal for a home office, reading nook, or private lounge space. Upstairs, a versatile loft area offers flexibility for a second living room, playroom, media space, or additional office setup. Step outside to one of the home's standout features--a sparkling saltwater pool, creating the perfect setting for summer fun and outdoor entertaining. Adding even more flexibility is the separate pool house / home gym. Located in the heart of Cedar Park, Buttercup Creek is loved for its mature trees, established neighborhood feel, nearby parks, trails, shopping, dining, and convenient access to major roadways.

4
beds

3
baths

2,615 Sq.Ft. LIVING AREA

9,713.88 Sq.Ft. lot

Back of a two-story home with a curved swimming pool, patio, and detached poolside structure.

Schedule a Showing

We would love to show you our beautiful property. Please select your preferred date and time below. An agent will be in touch shortly to confirm your appointment.

Schedule a Showing

We would love to show you our beautiful property. Please select your preferred date and time below. An agent will be in touch shortly to confirm your appointment.
Thank you for your interest in 1409 Deer Horn DR, Cedar Park, TX 78613. We are reviewing your request and will be in touch shortly!
Carrie Mendez

Carrie Mendez

Features & Amenities

Interior

  • total bedrooms4
  • Total bathrooms3
  • full bathrooms3
  • Flooring Carpet, Tile, Wood
  • Fireplace Family Room, Gas
  • APPLIANCES Dishwasher, Microwave, Free-Standing Gas Range, Washer/Dryer, Water Softener
  • other interior Features Ceiling Fan(s), Granite Counters, Double Vanity, Electric Dryer Hookup, Entrance Foyer, Multiple Dining Areas, Multiple Living Areas, Pantry, Walk-In Closet(s)

Area & Lot

  • Status For Lease
  • Living Area2,615 Sq.Ft.
  • Lot Area9,713.88 Sq.Ft.
  • MLS® ID1135118
  • TypeResidential
  • YEAR BUILT1995
  • Water FrontageNone
  • View DescriptionNone
  • Elementary SchoolAda Mae Faubion
  • Middle SchoolCedar Park
  • High SchoolCedar Park
  • School DistrictLeander ISD

Exterior

  • STORIES2
  • Garage Space2.0
  • water SourcePublic
  • utilitiesUnderground Utilities
  • PoolIn Ground, Outdoor Pool, Saltwater, Sport
  • roofComposition
  • lot featuresSprinkler - Automatic, Sprinklers In Front, Sprinkler - Partial, Trees-Medium (20 Ft - 40 Ft)
  • parkingGarage, Garage Door Opener
  • HEAT TYPECentral, Fireplace(s)
  • AIR CONDITIONINGCentral Air
  • sewerPublic Sewer
  • SubstructureSlab
  • Disability FeaturesHand Rails
  • other exterior FeaturesGutters Full

Financial

  • Lease Price$2,875/mo
  • Lease Term 12 MONTHS

Work With Us

We pride ourselves in providing personalized solutions that bring our clients closer to their dream properties and enhance their long-term wealth.

Follow Us on Instagram