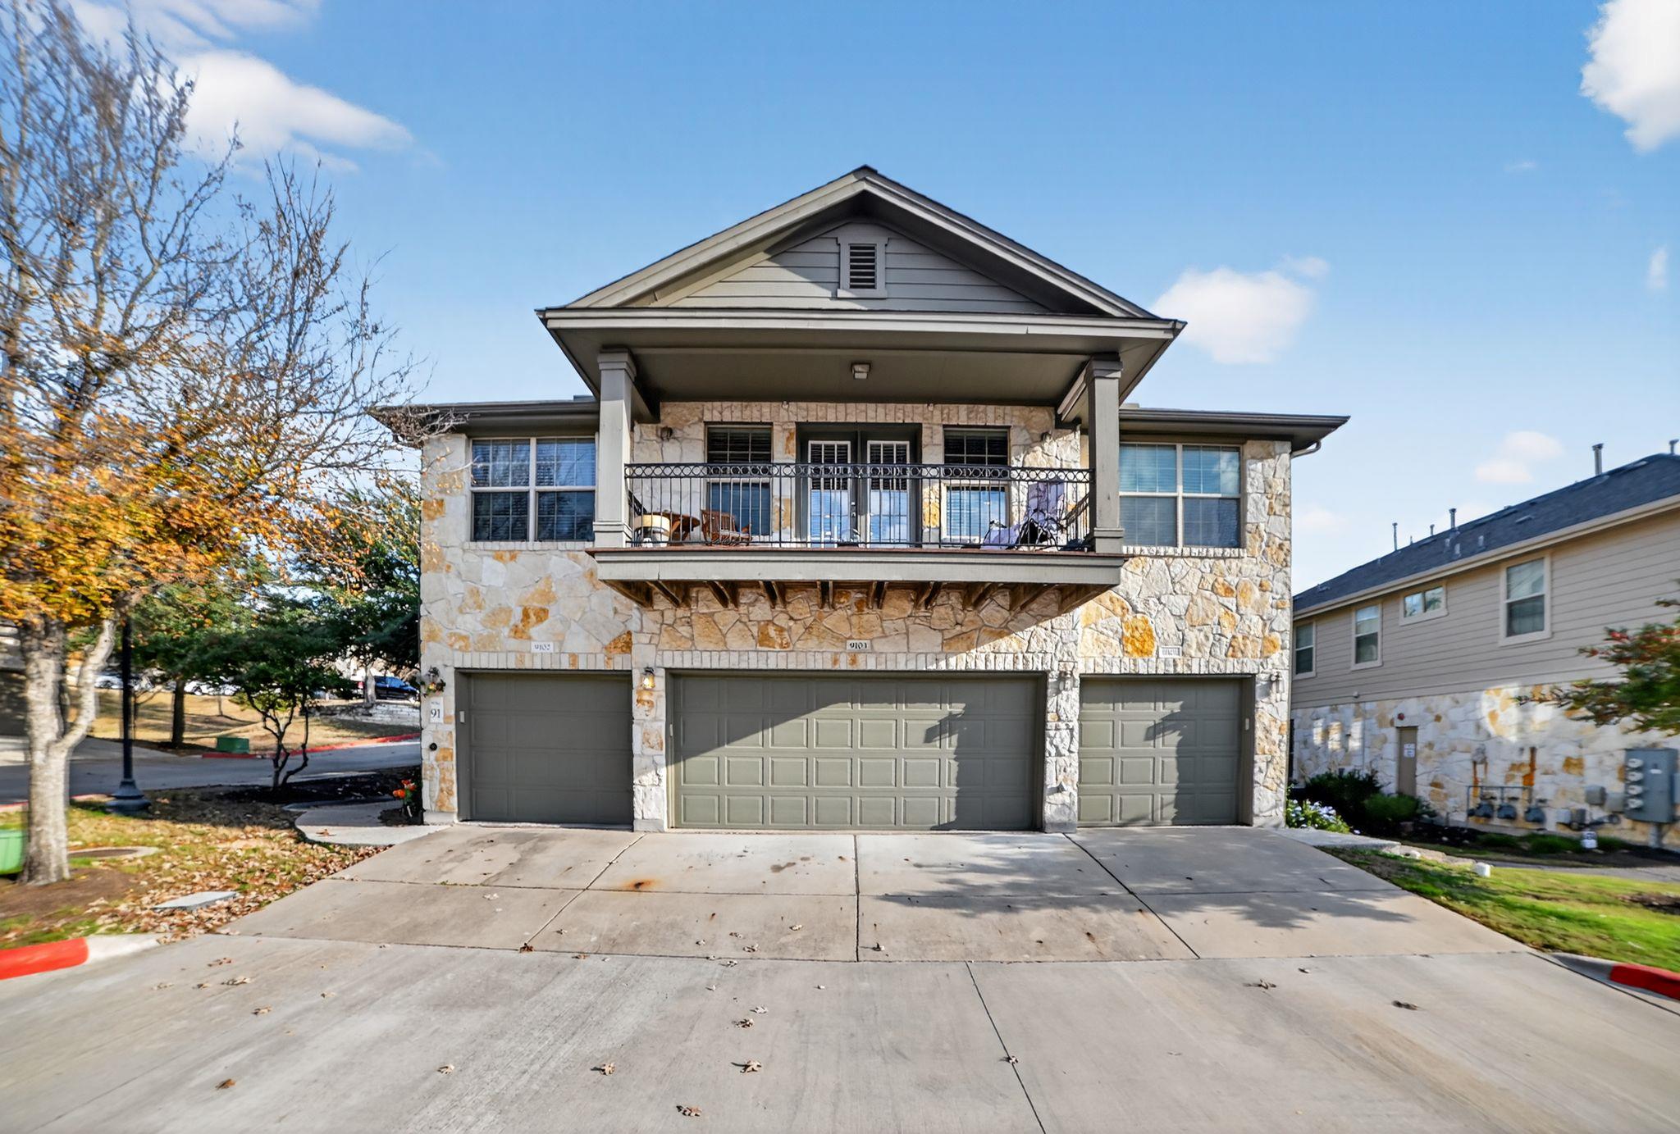
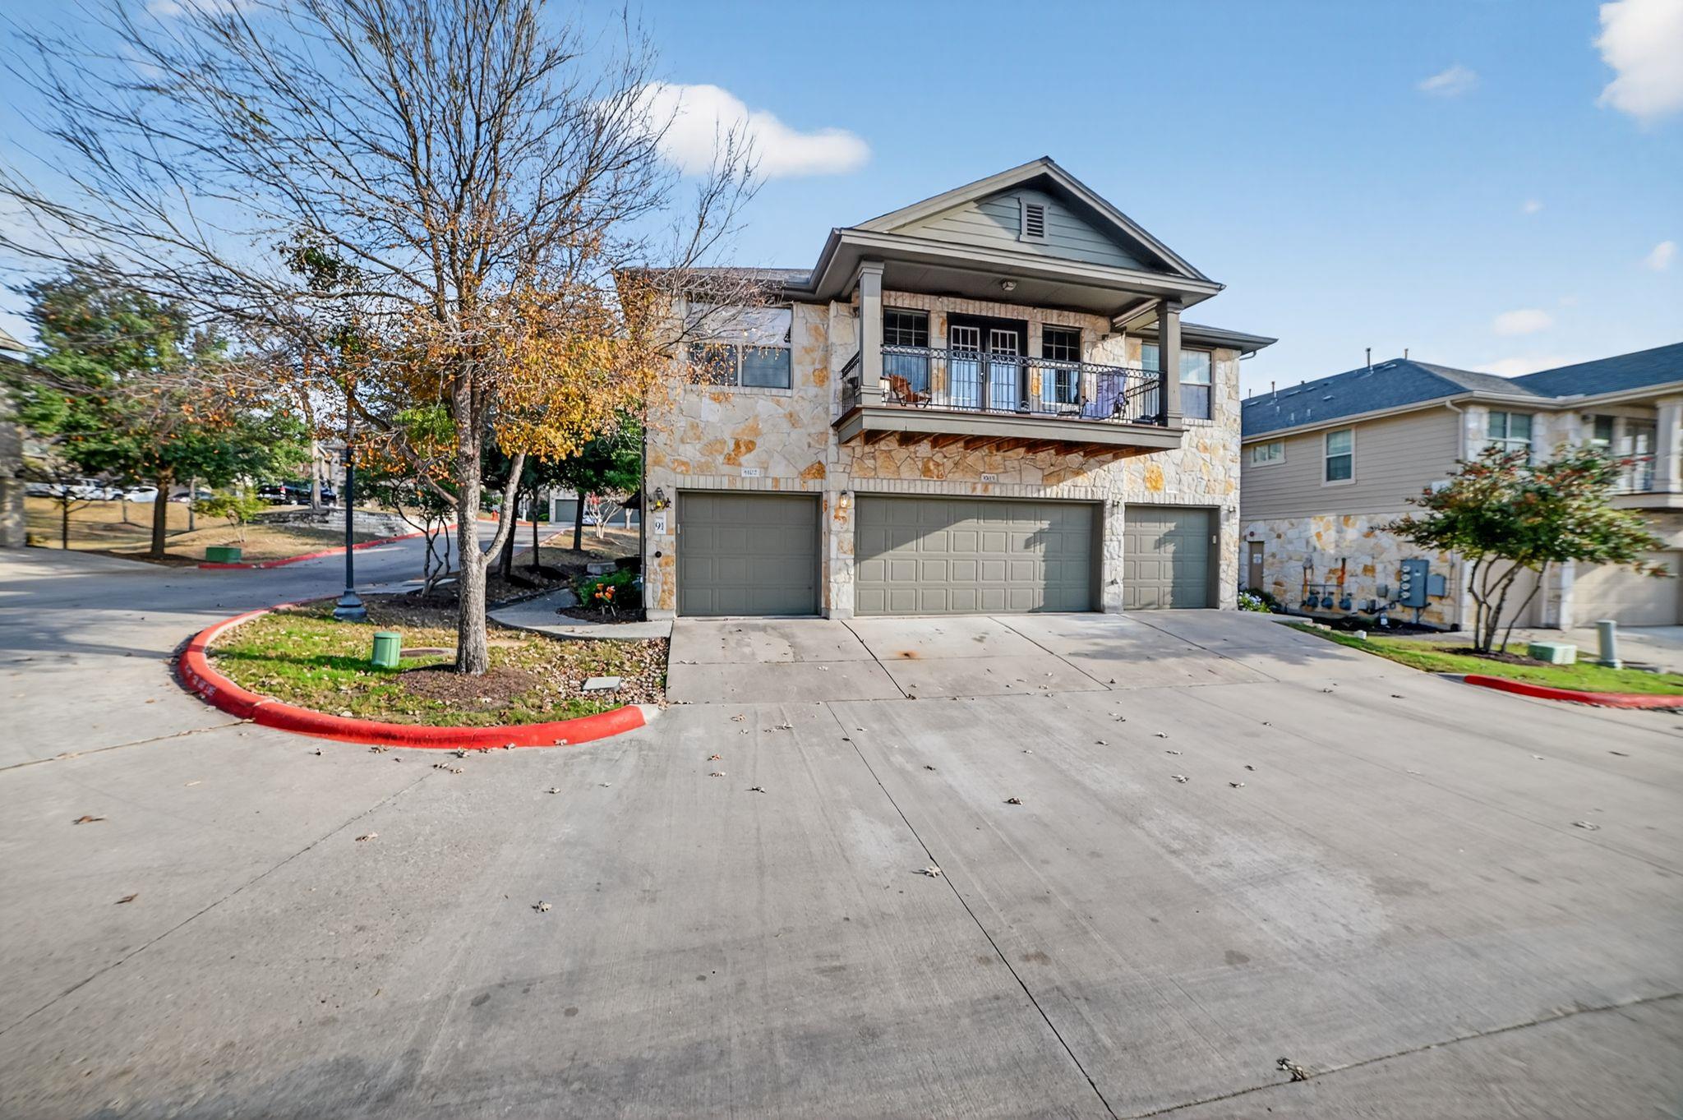
Stone-clad two-story home with three garage doors and a covered balcony above the driveway.
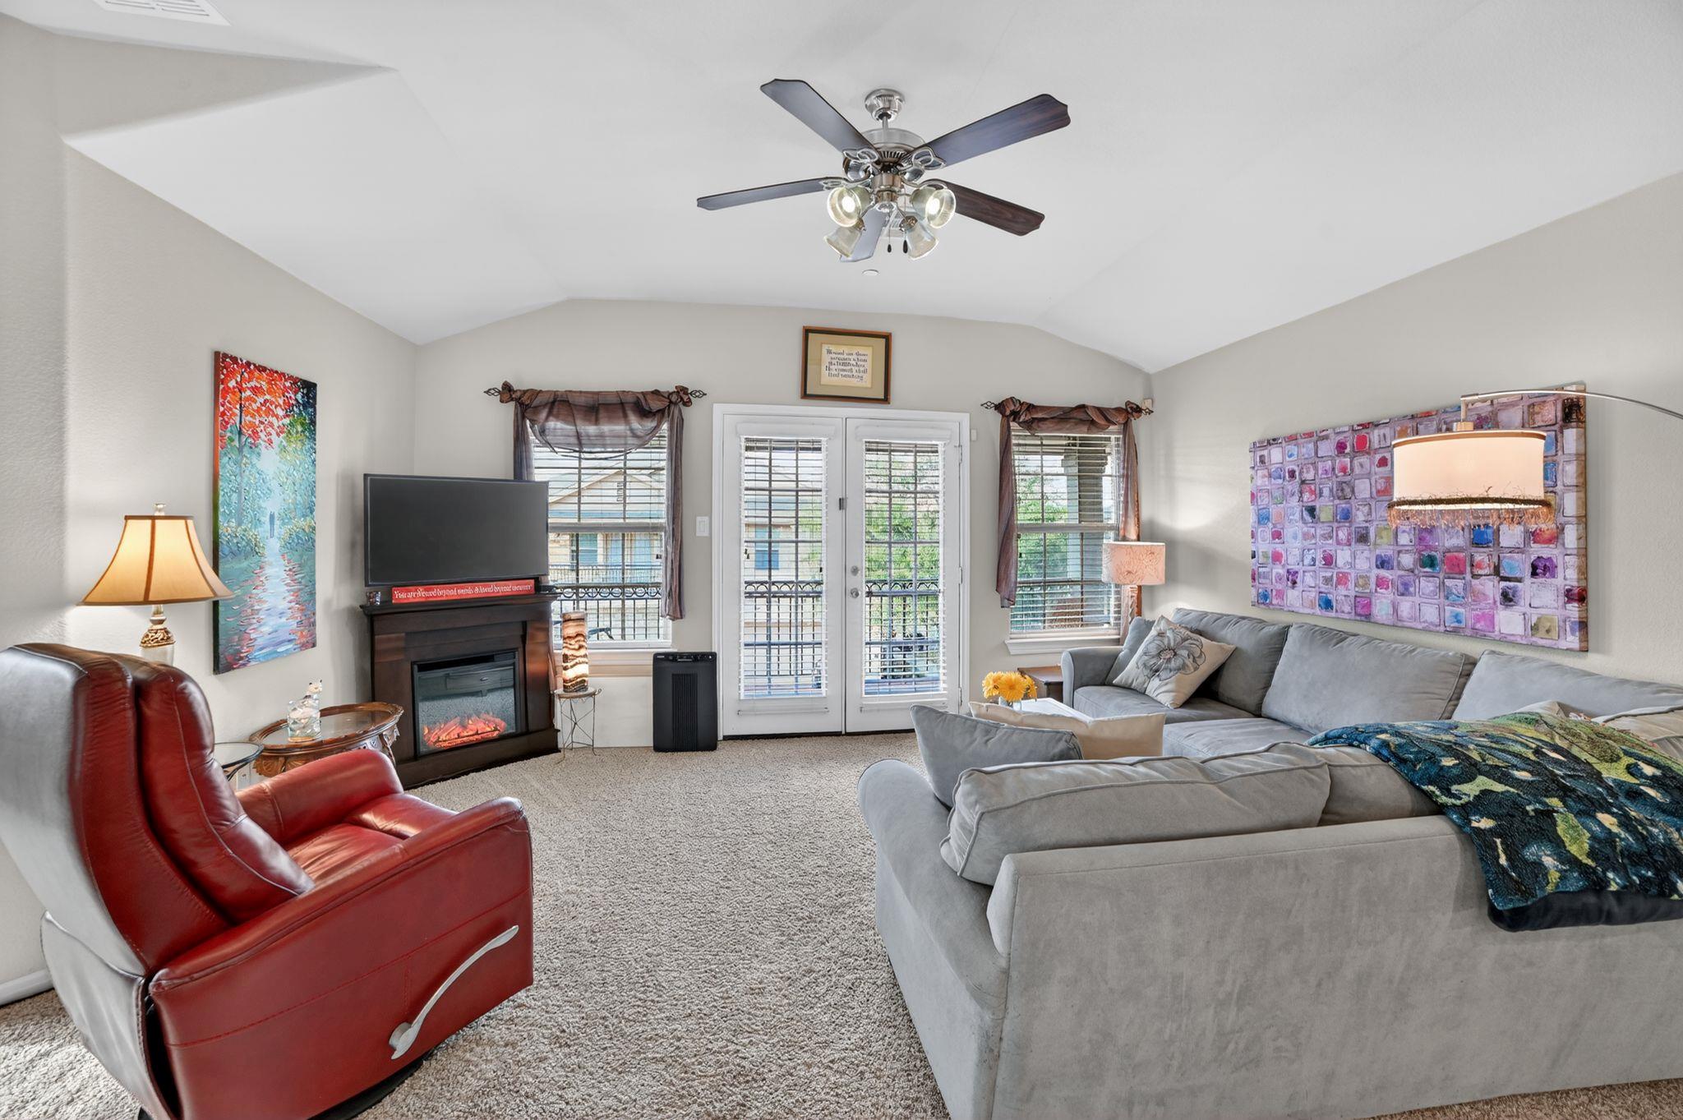
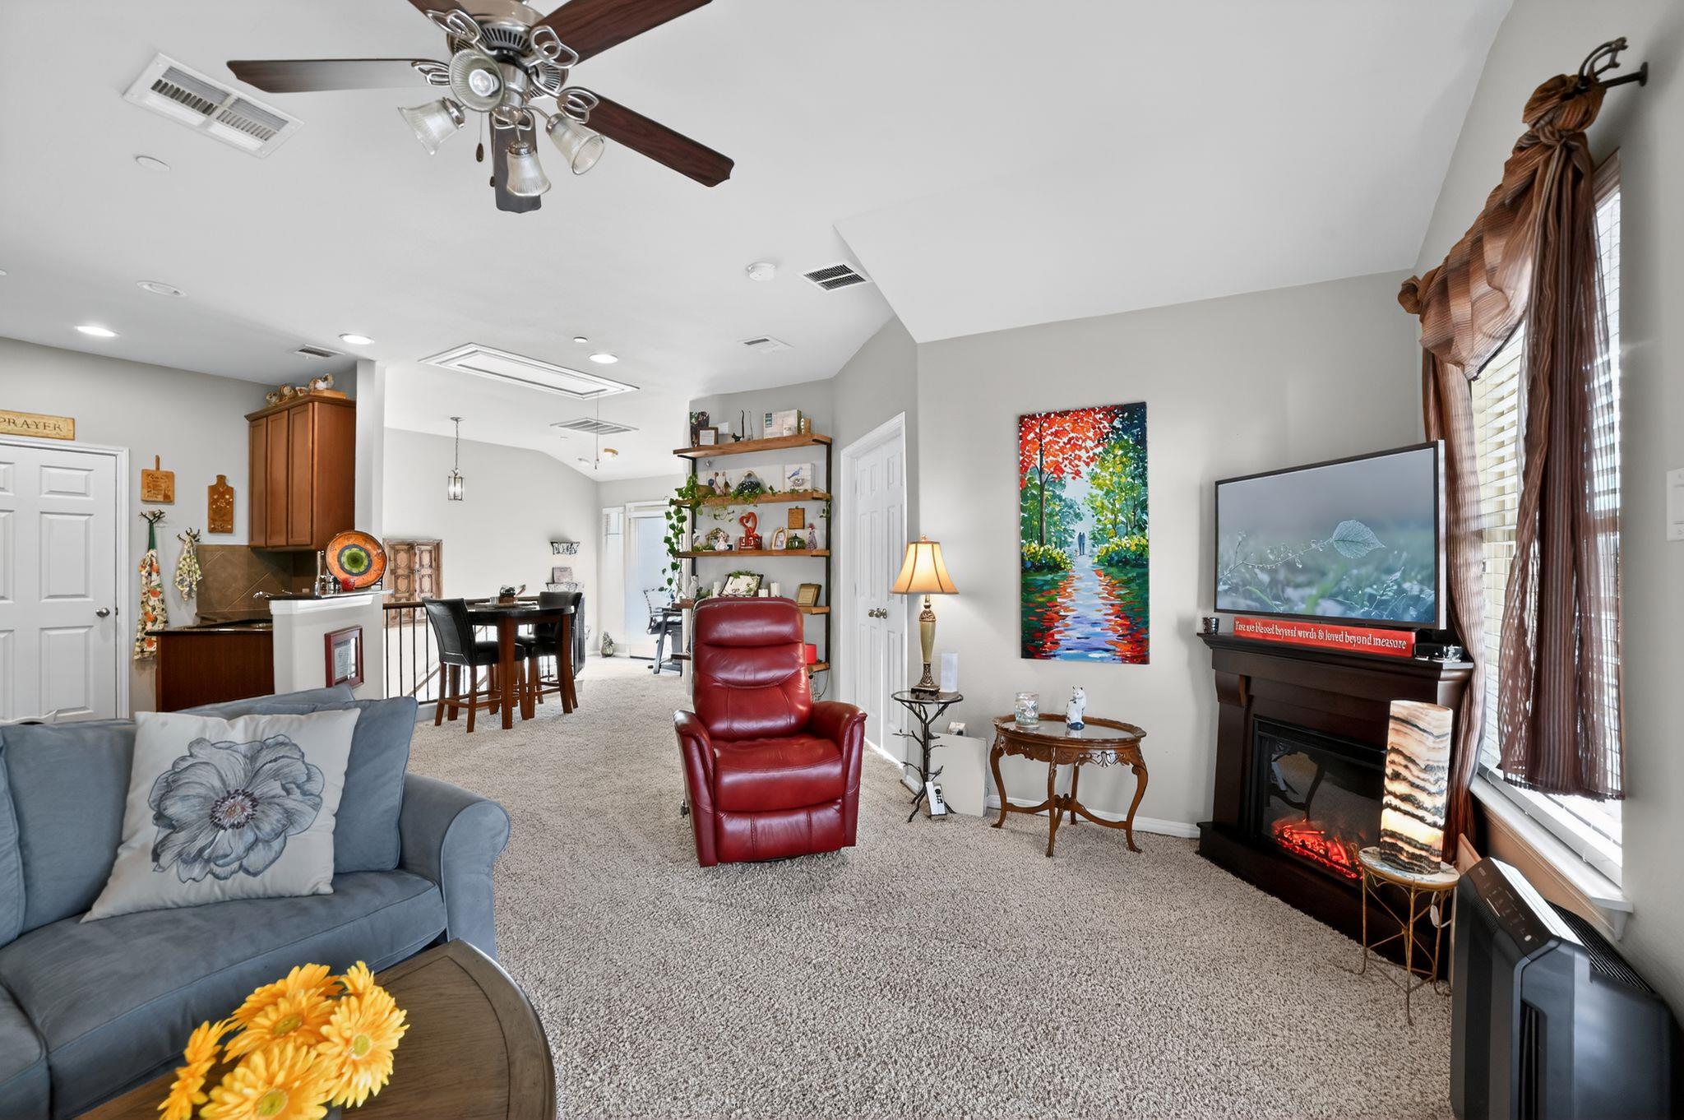
Living room with a vaulted ceiling, gray sectional, red leather recliner, and fireplace.
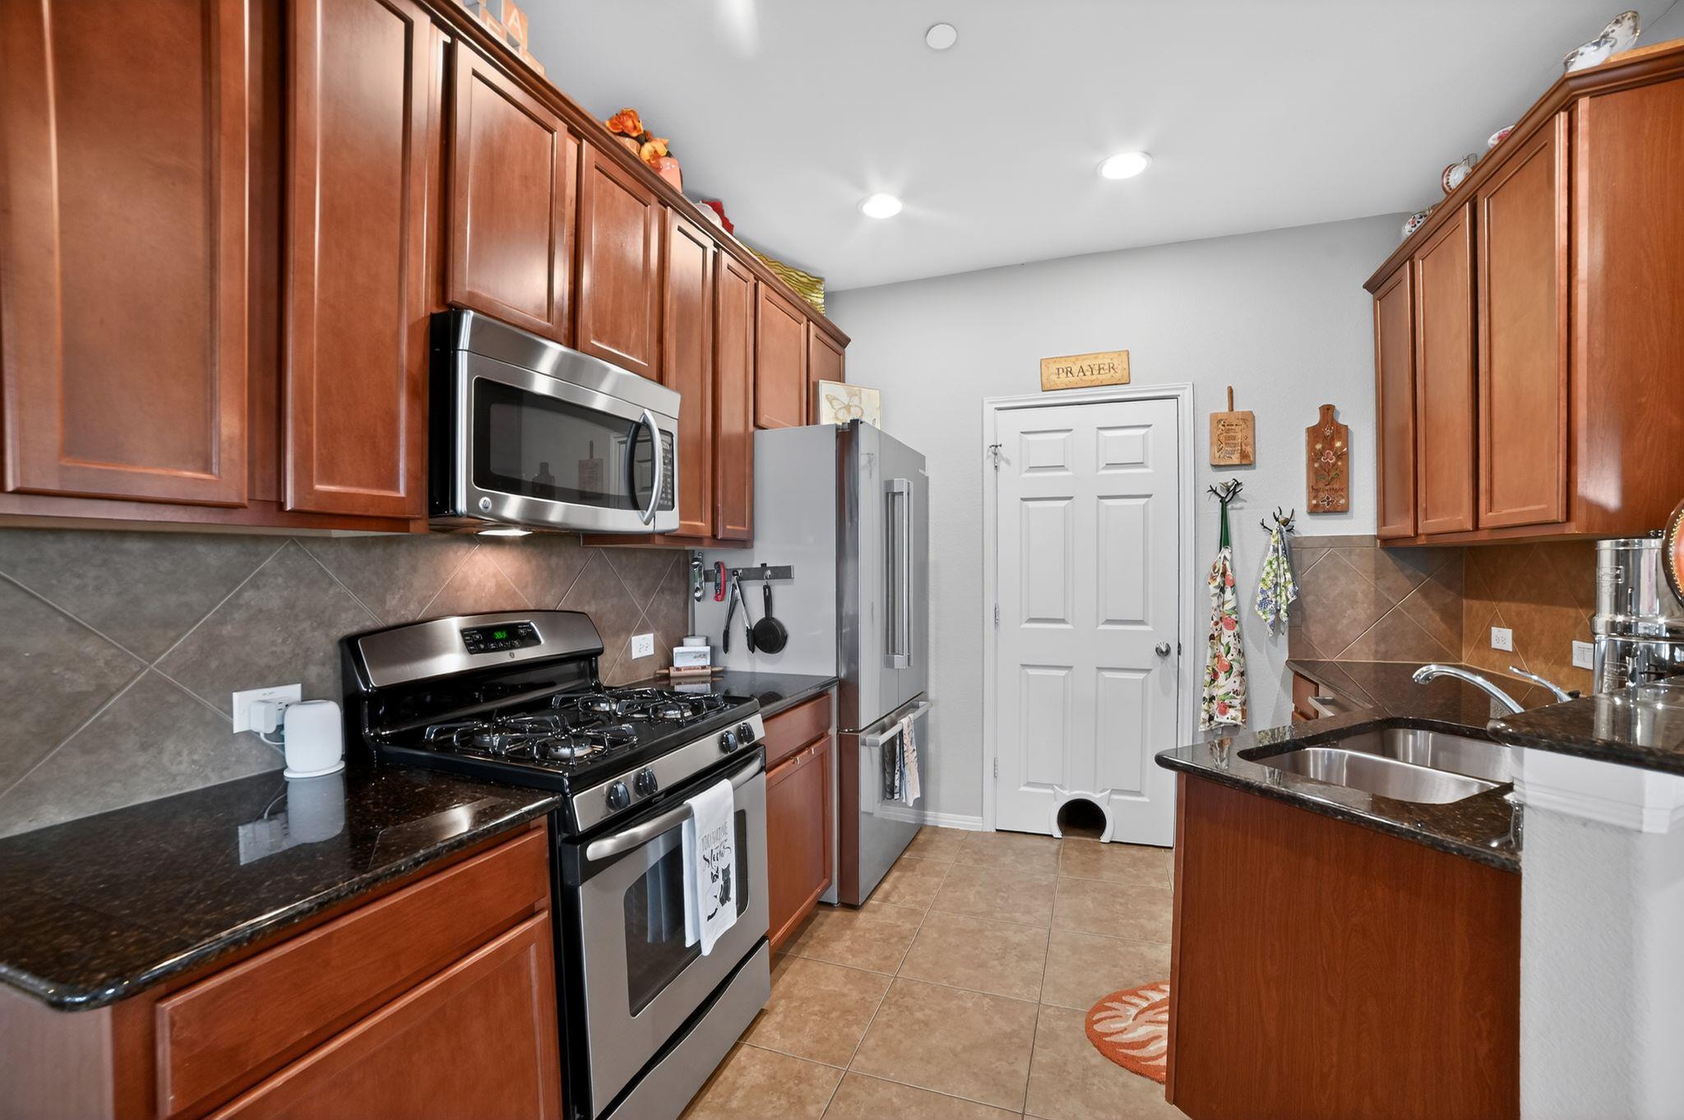
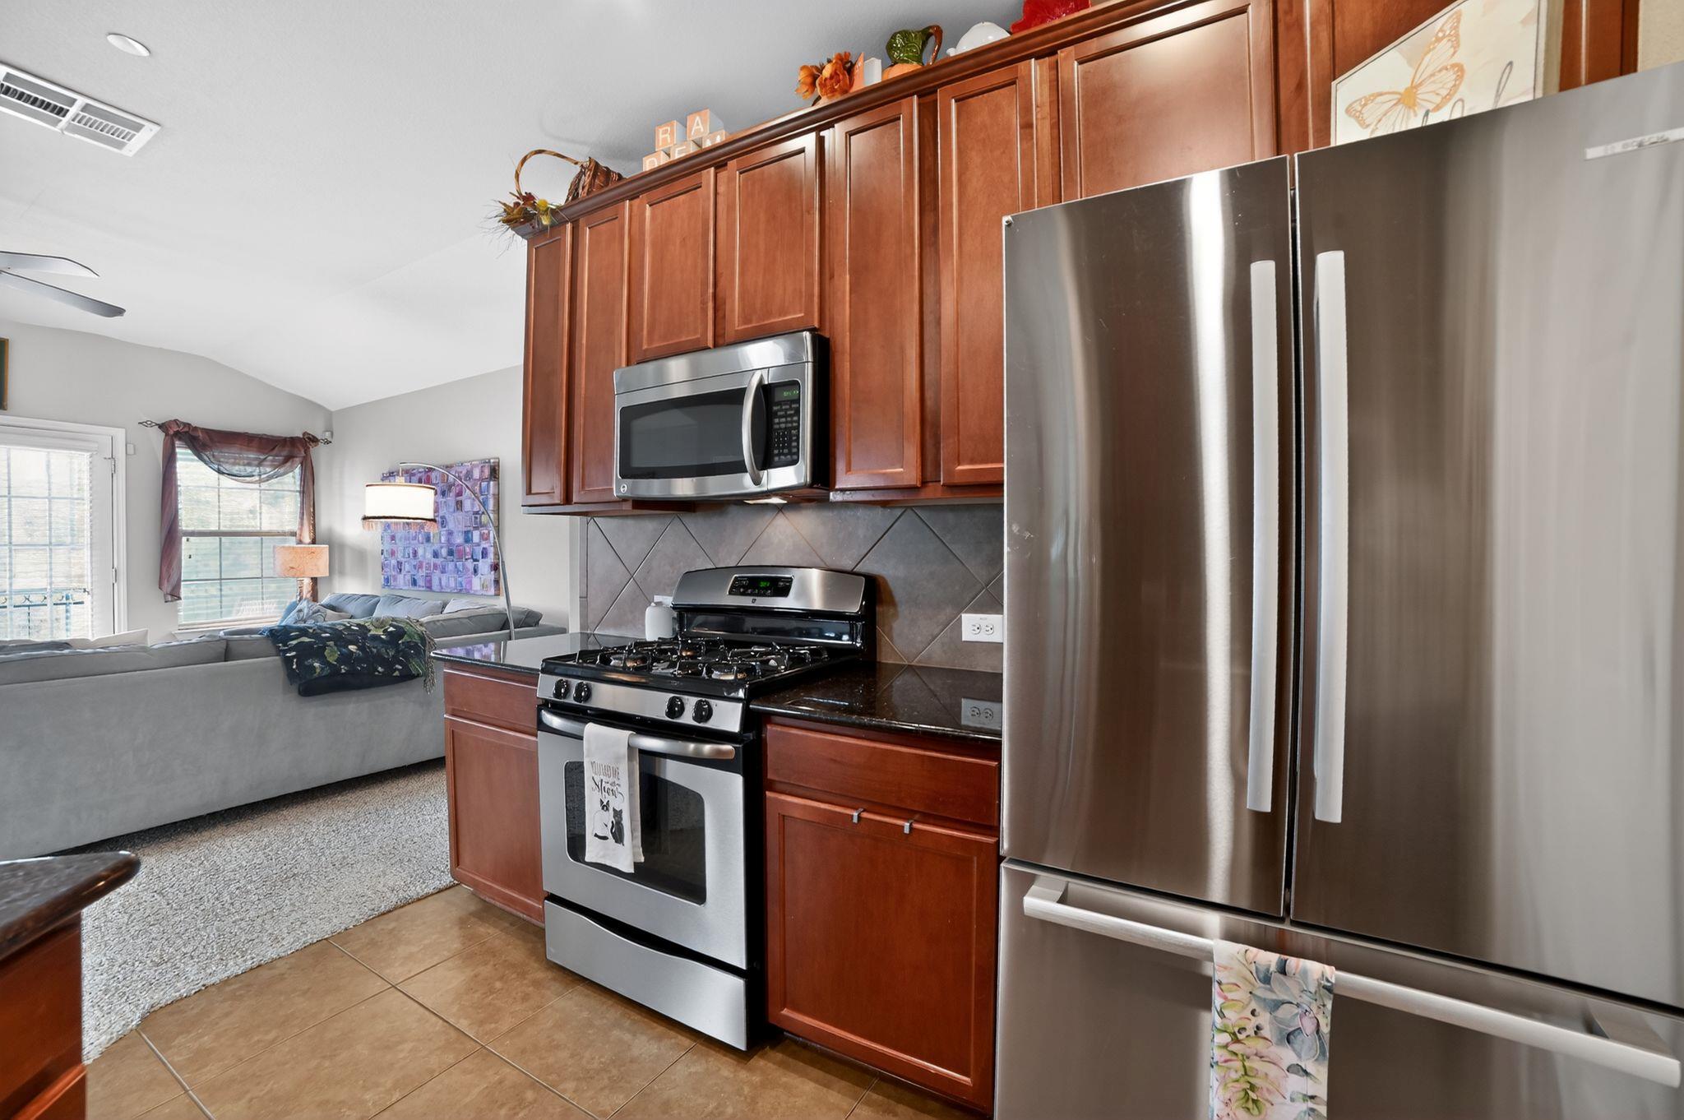
Kitchen with reddish-brown cabinets, dark stone counters, stainless-steel appliances, and a gas range.
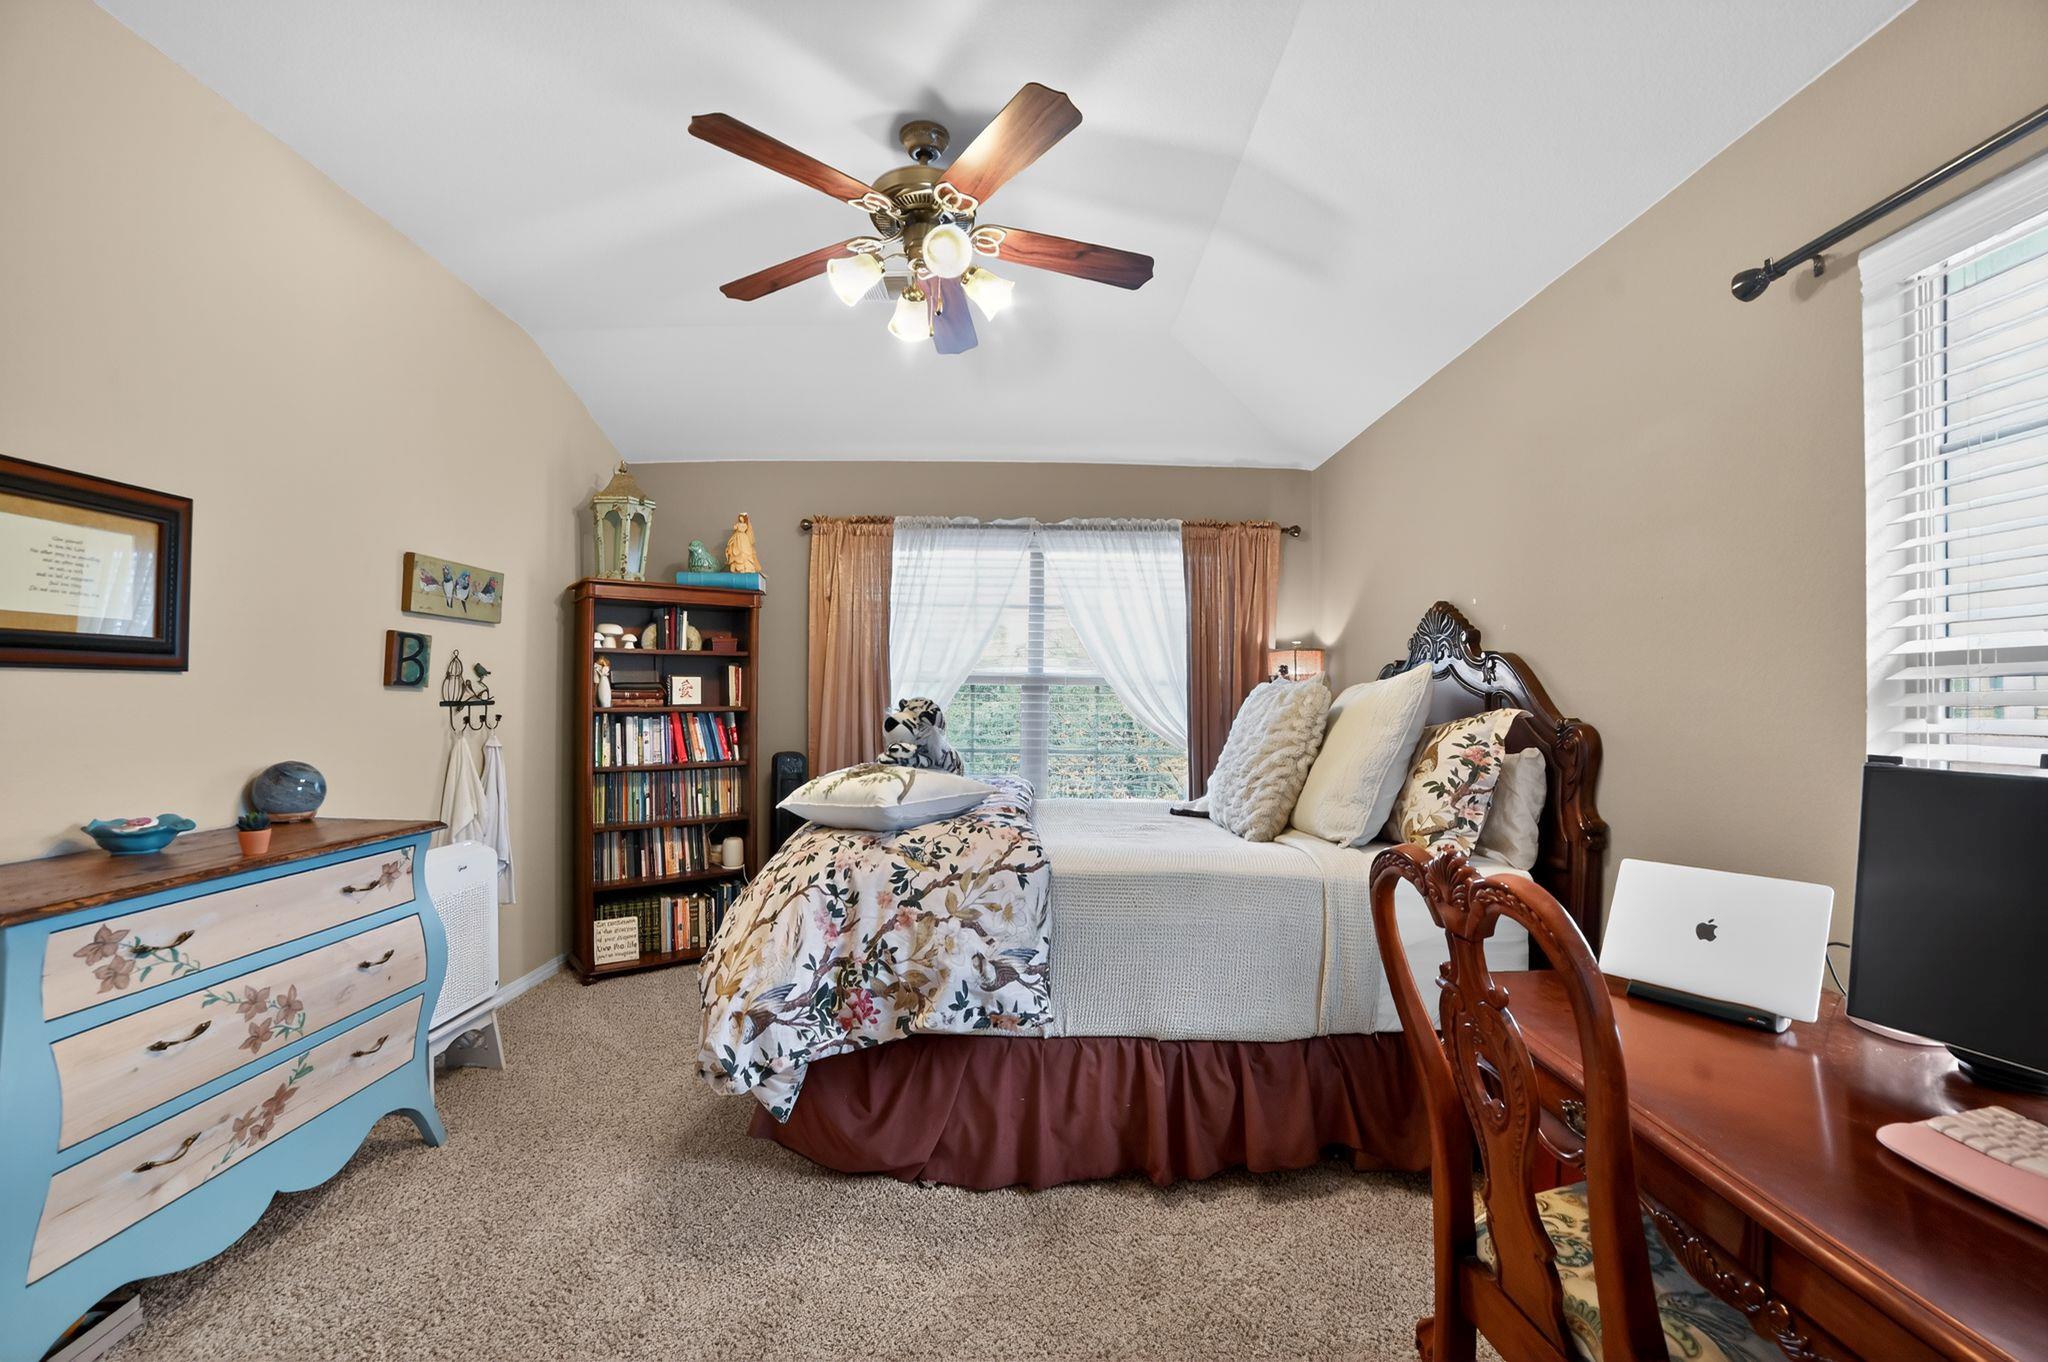
Furnished bedroom with a vaulted ceiling, ornate wooden bed, floral bedding, and a blue dresser.
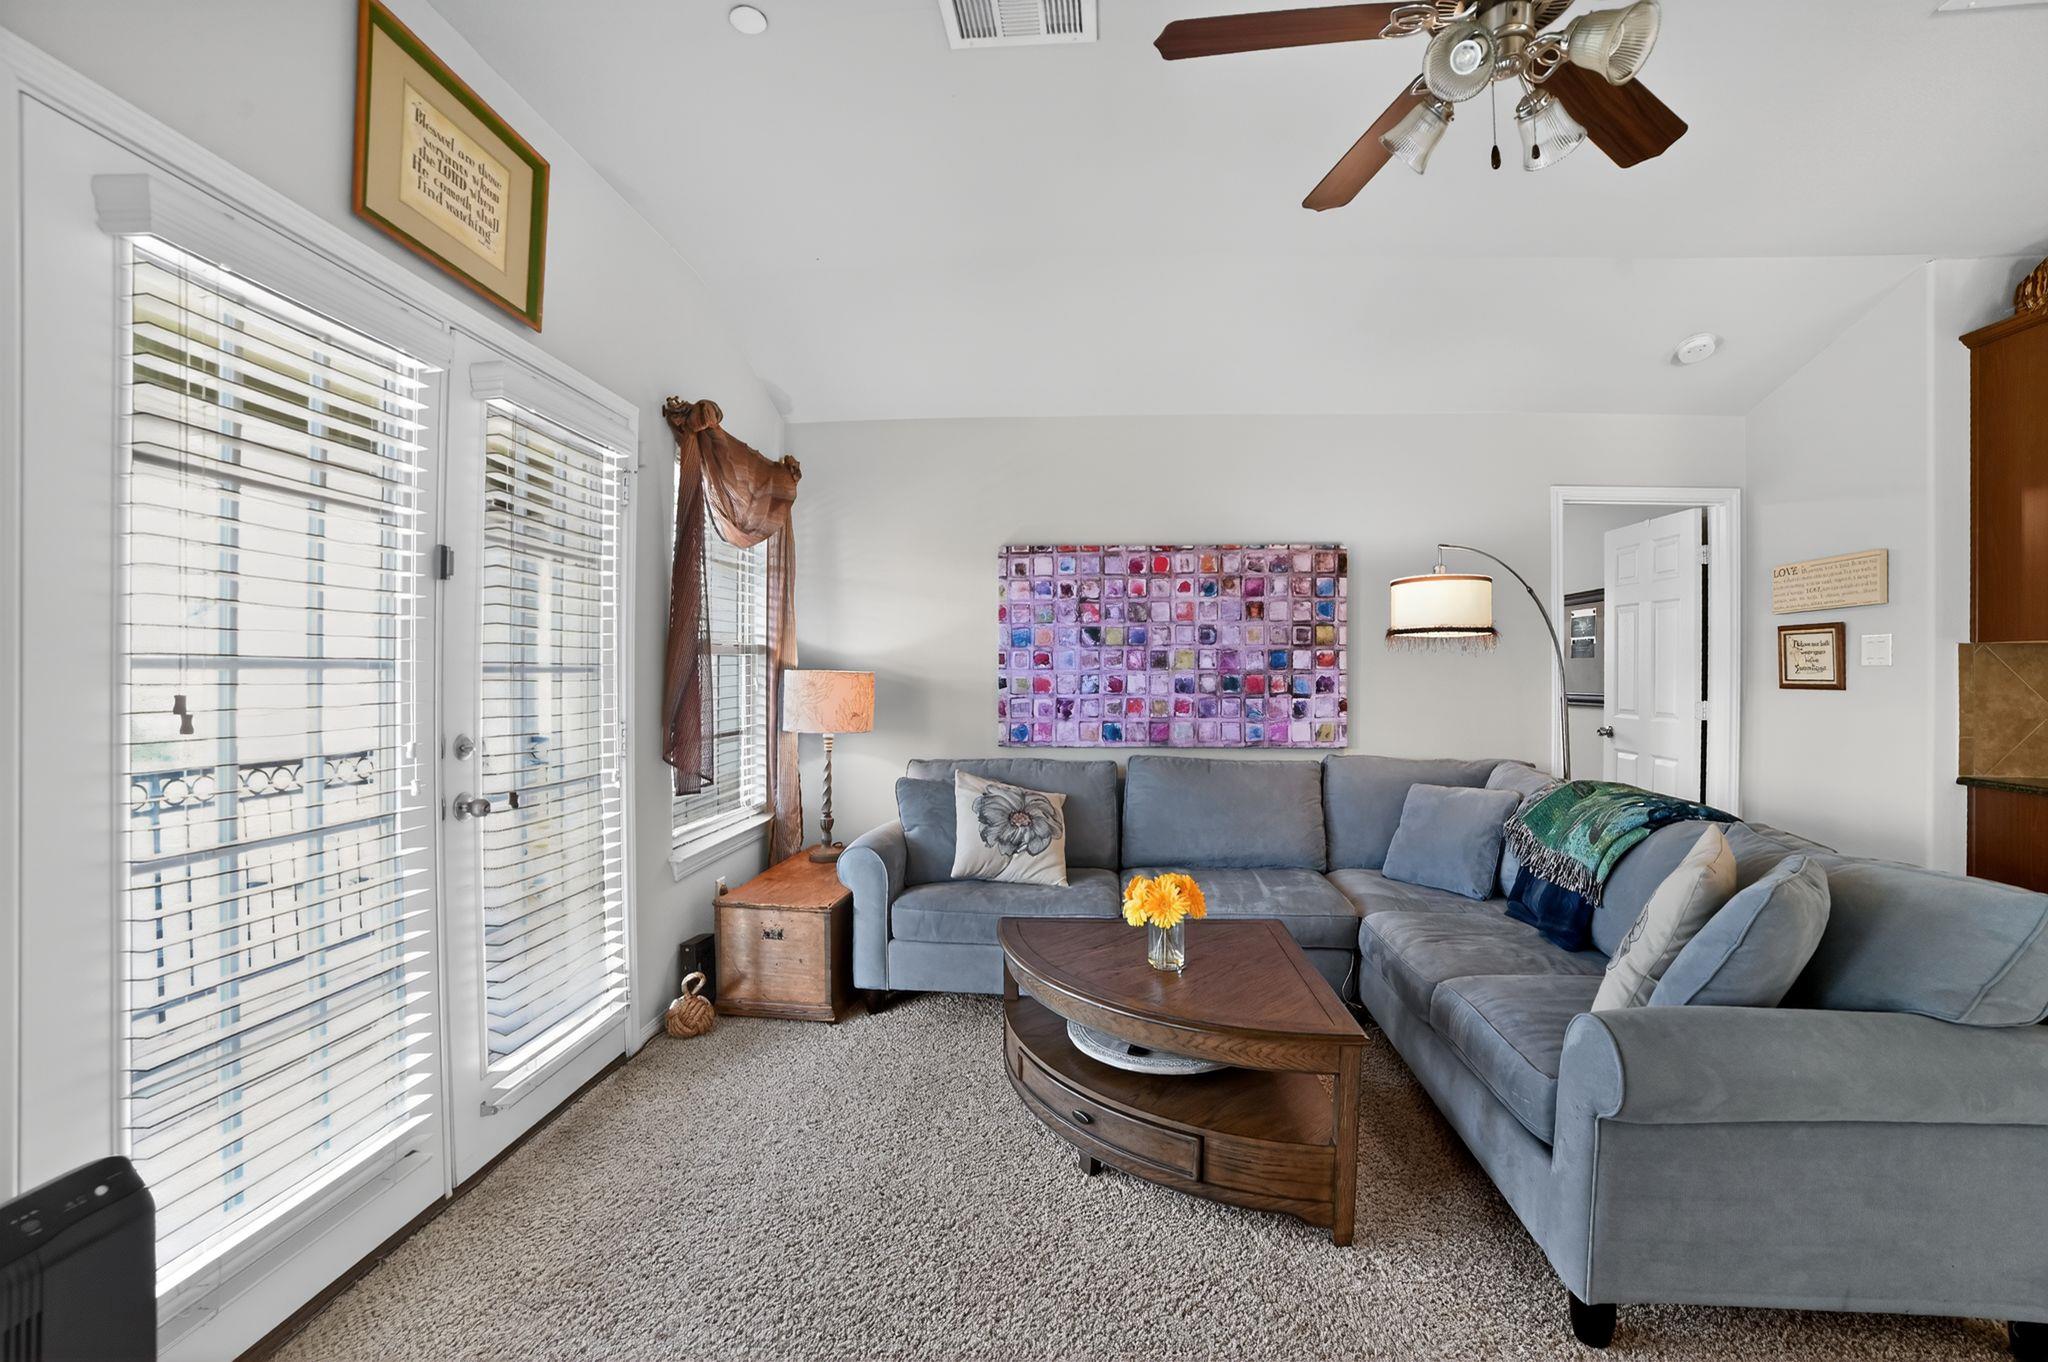
Living room with a gray sectional, colorful wall art, and large windows with blinds.
Living room with a blue sofa, red recliner, and electric fireplace, opening to the kitchen and dining area.
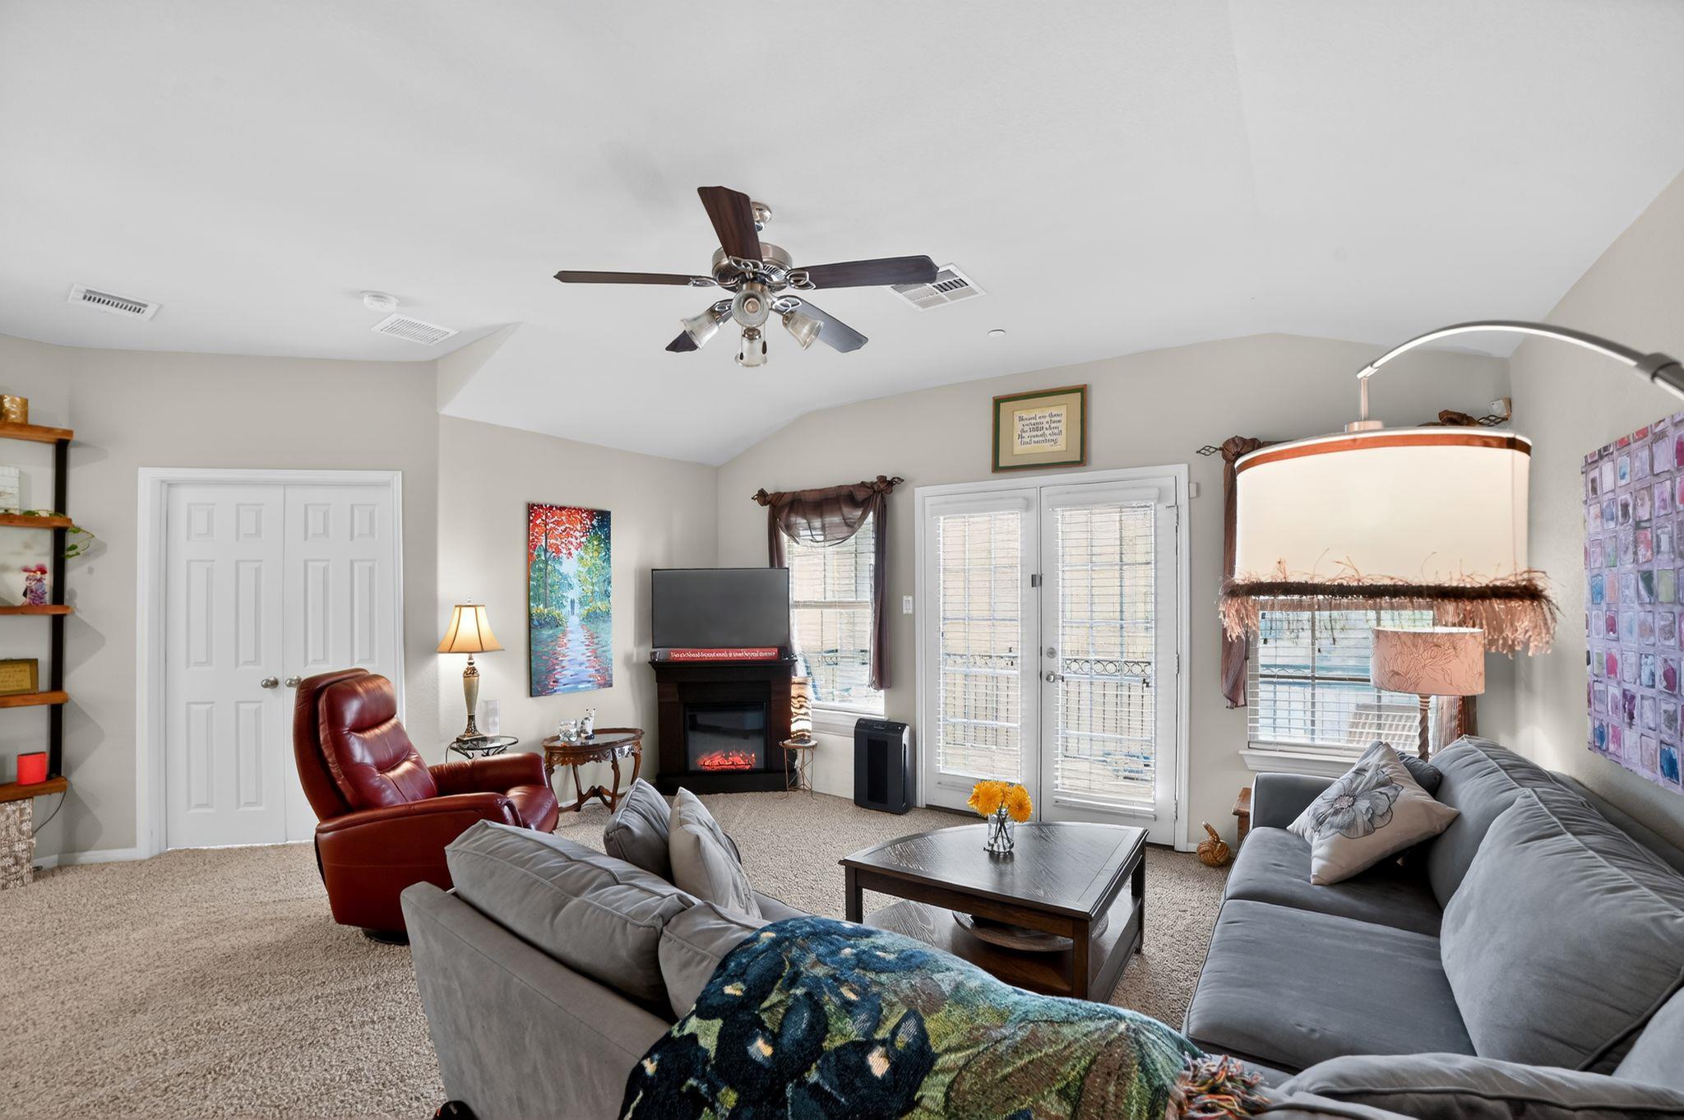
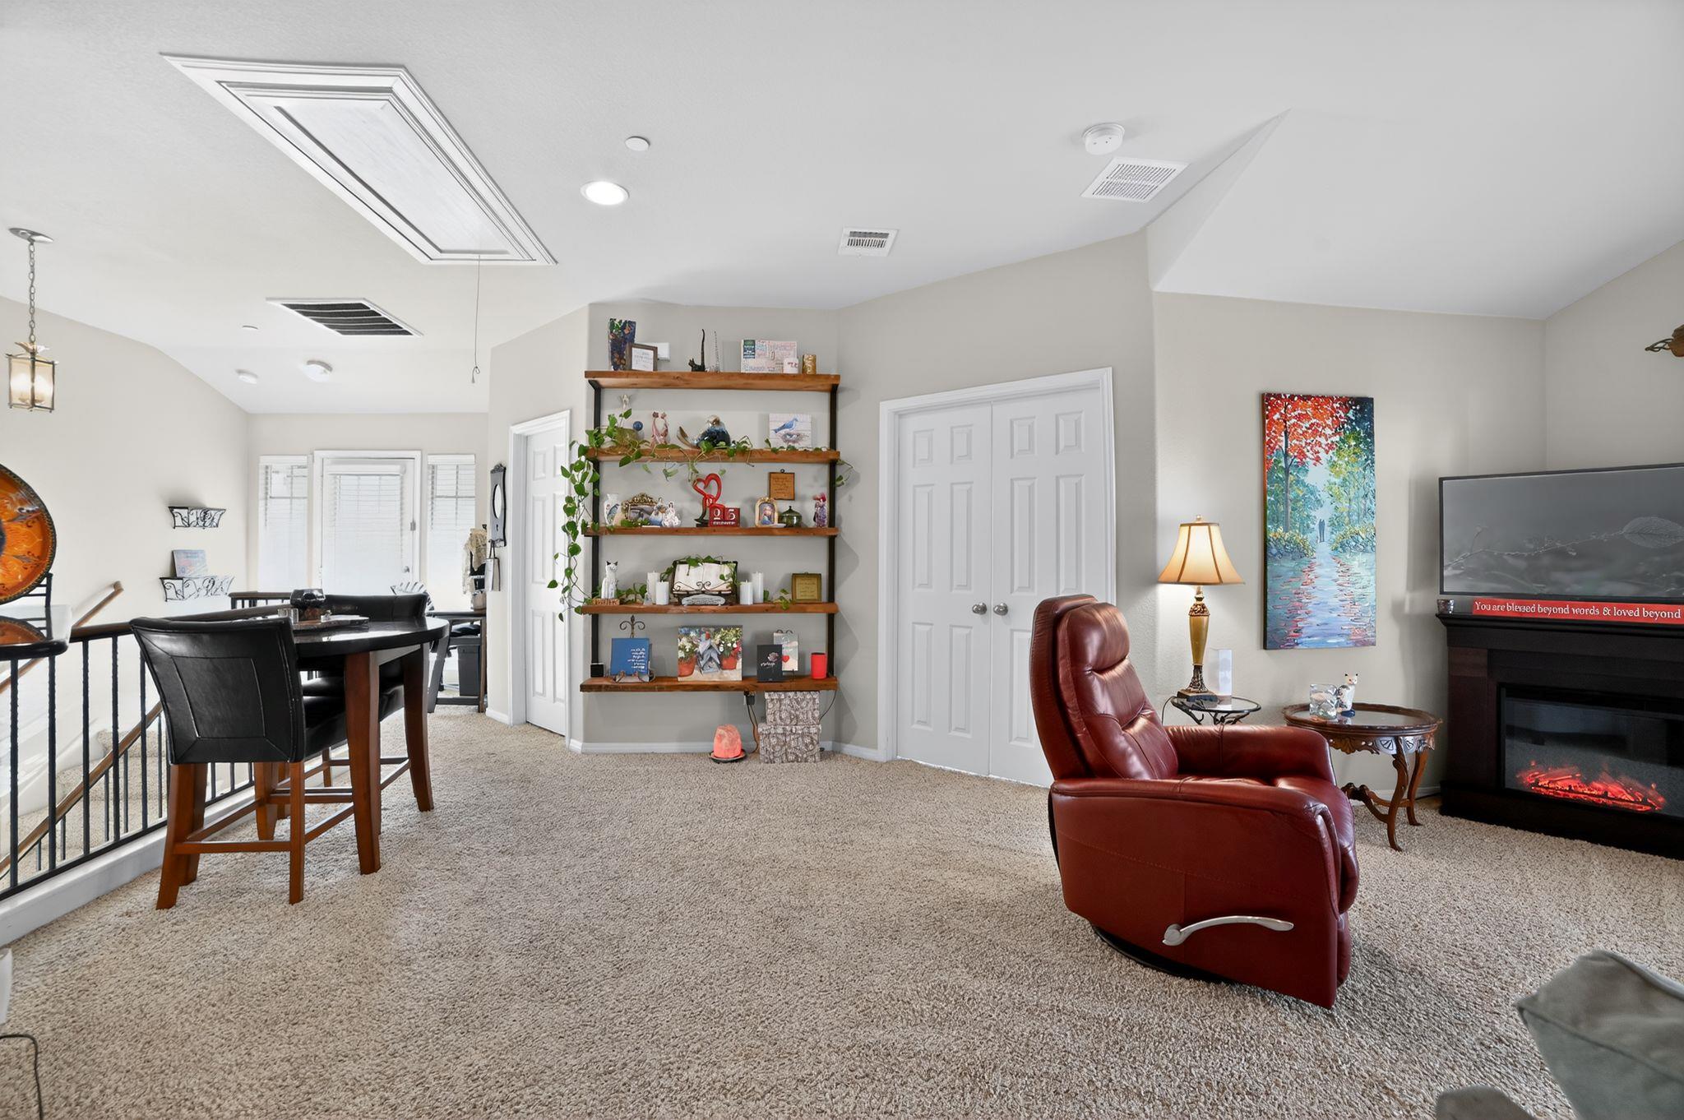
Living room with gray sofas, a red leather recliner, and an electric fireplace beside white French doors.
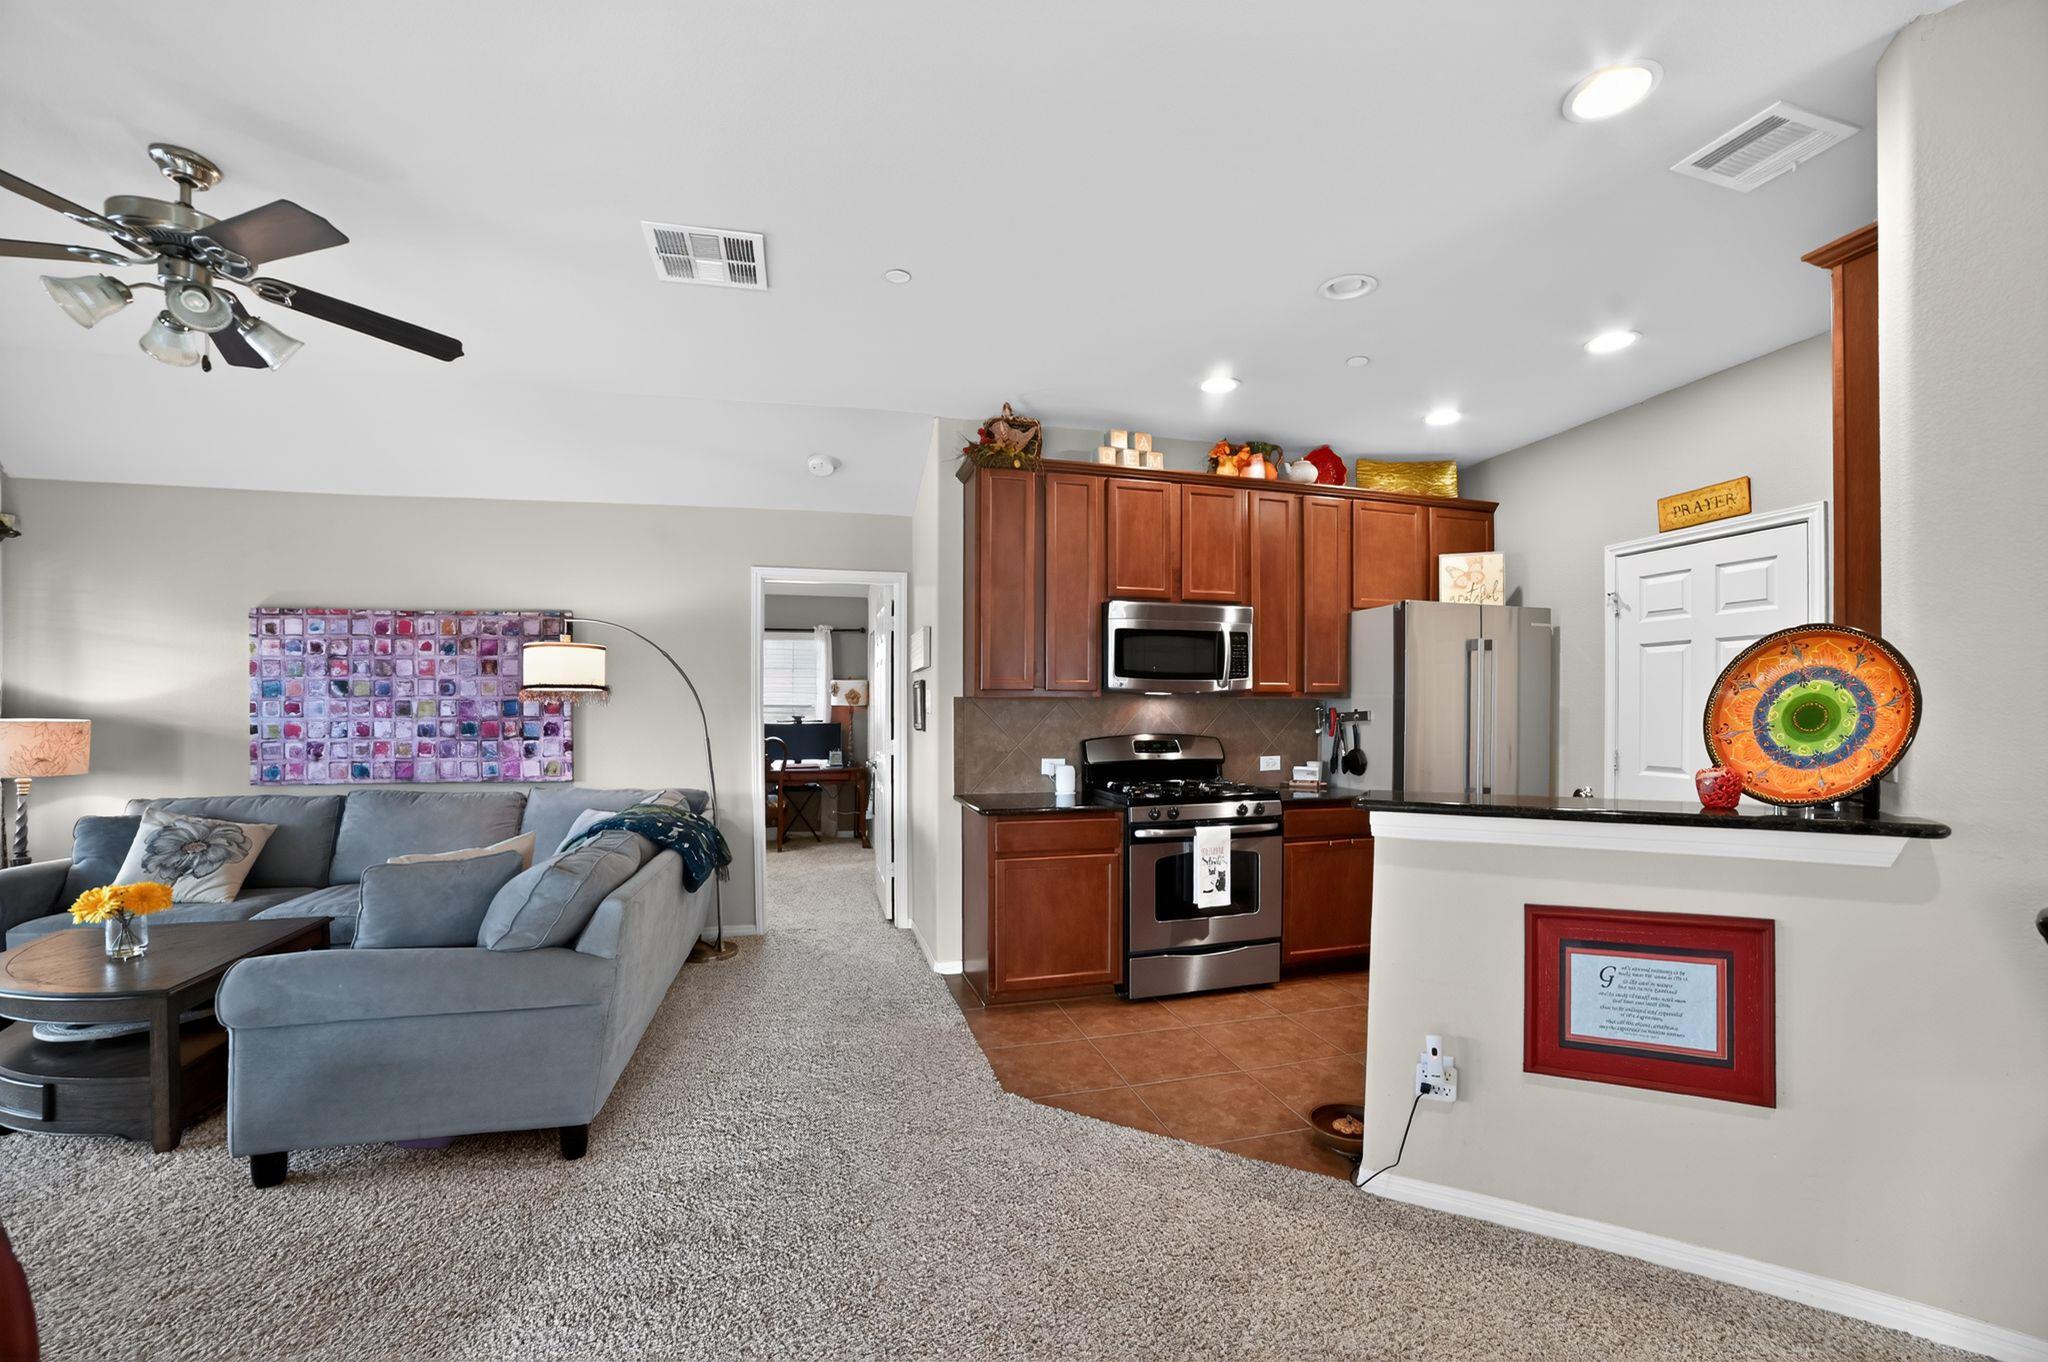
Open-plan living room and kitchen with a gray sectional, reddish-brown cabinets, and stainless steel appliances.
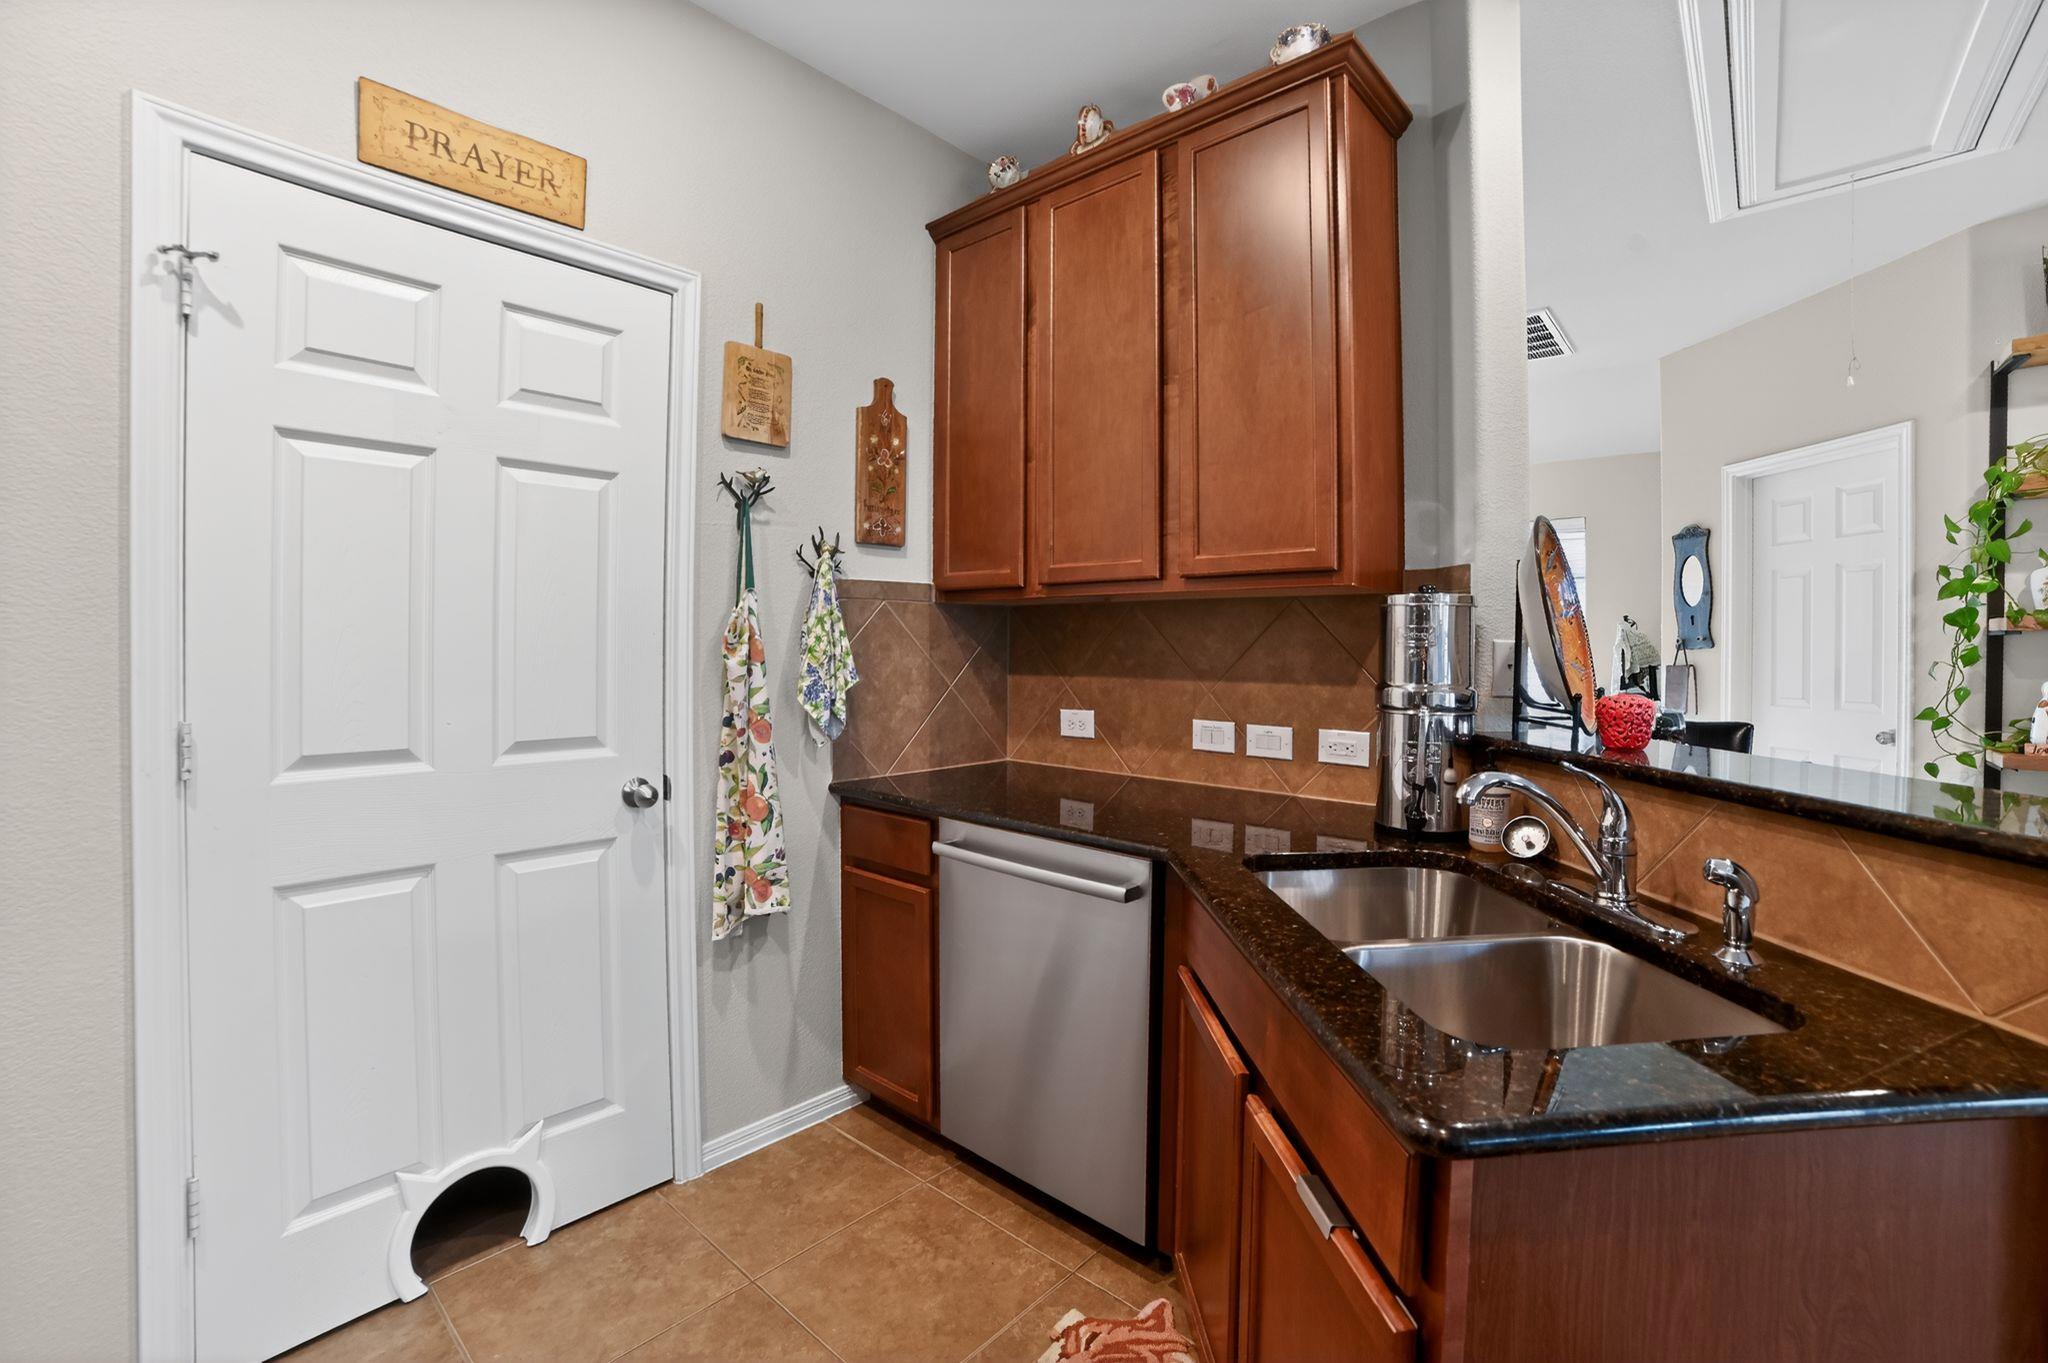
Kitchen with reddish wood cabinets, dark counters, double sink, and stainless-steel dishwasher.
Kitchen with reddish wood cabinets, stainless steel appliances, and an adjoining living area.
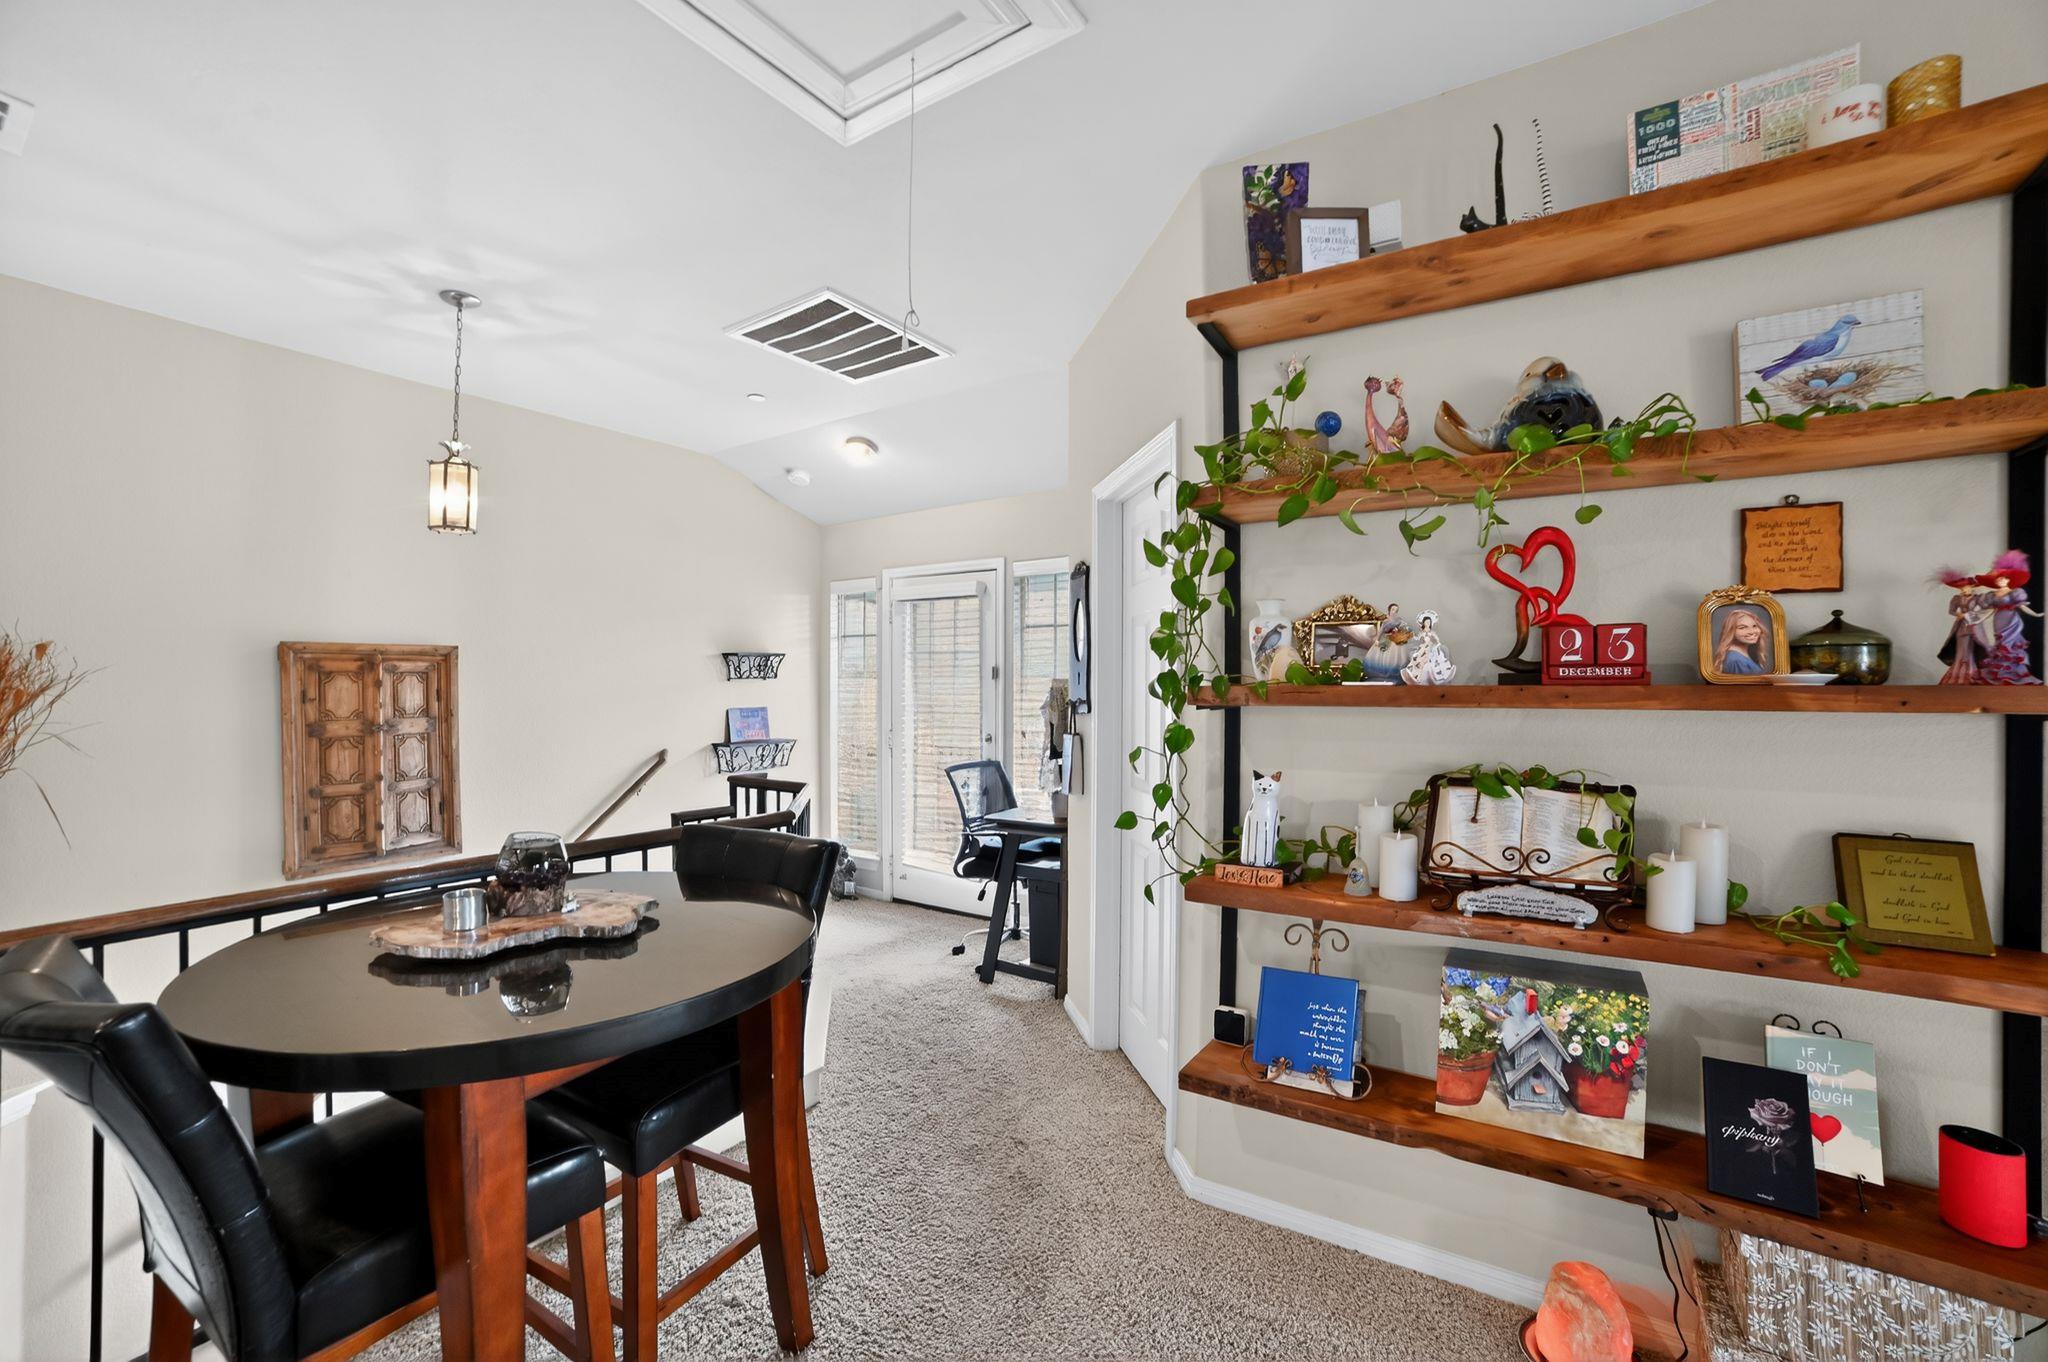
Dining area with a round table, black chairs, and wooden display shelves lined with plants and decor.
Living room with a red leather recliner, electric fireplace, and built-in display shelves.
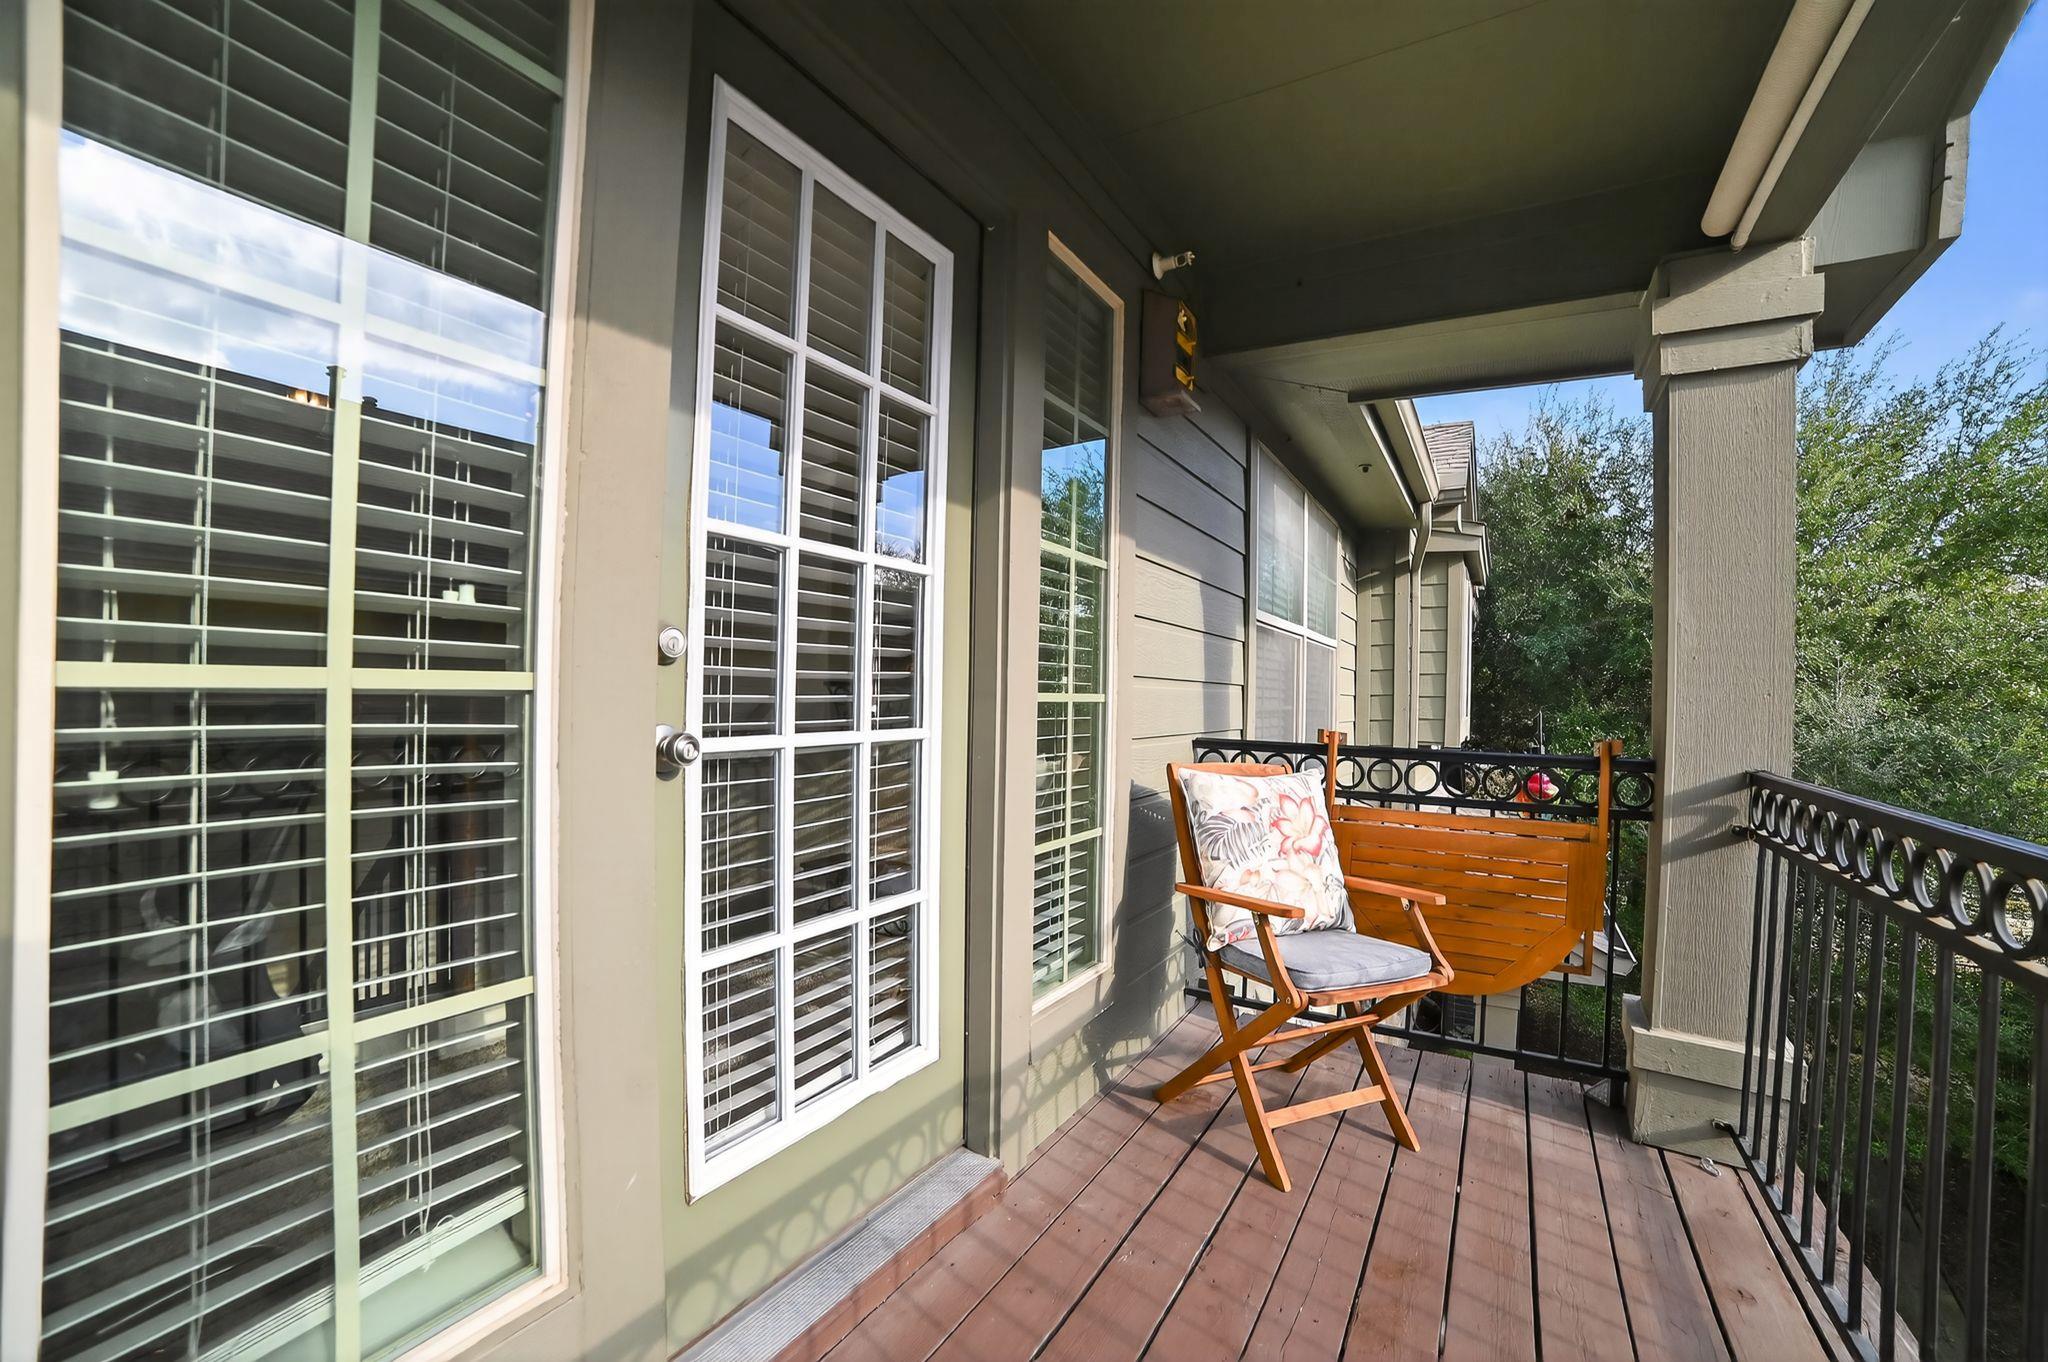
Covered balcony with wooden seating, shuttered windows, and views of trees.
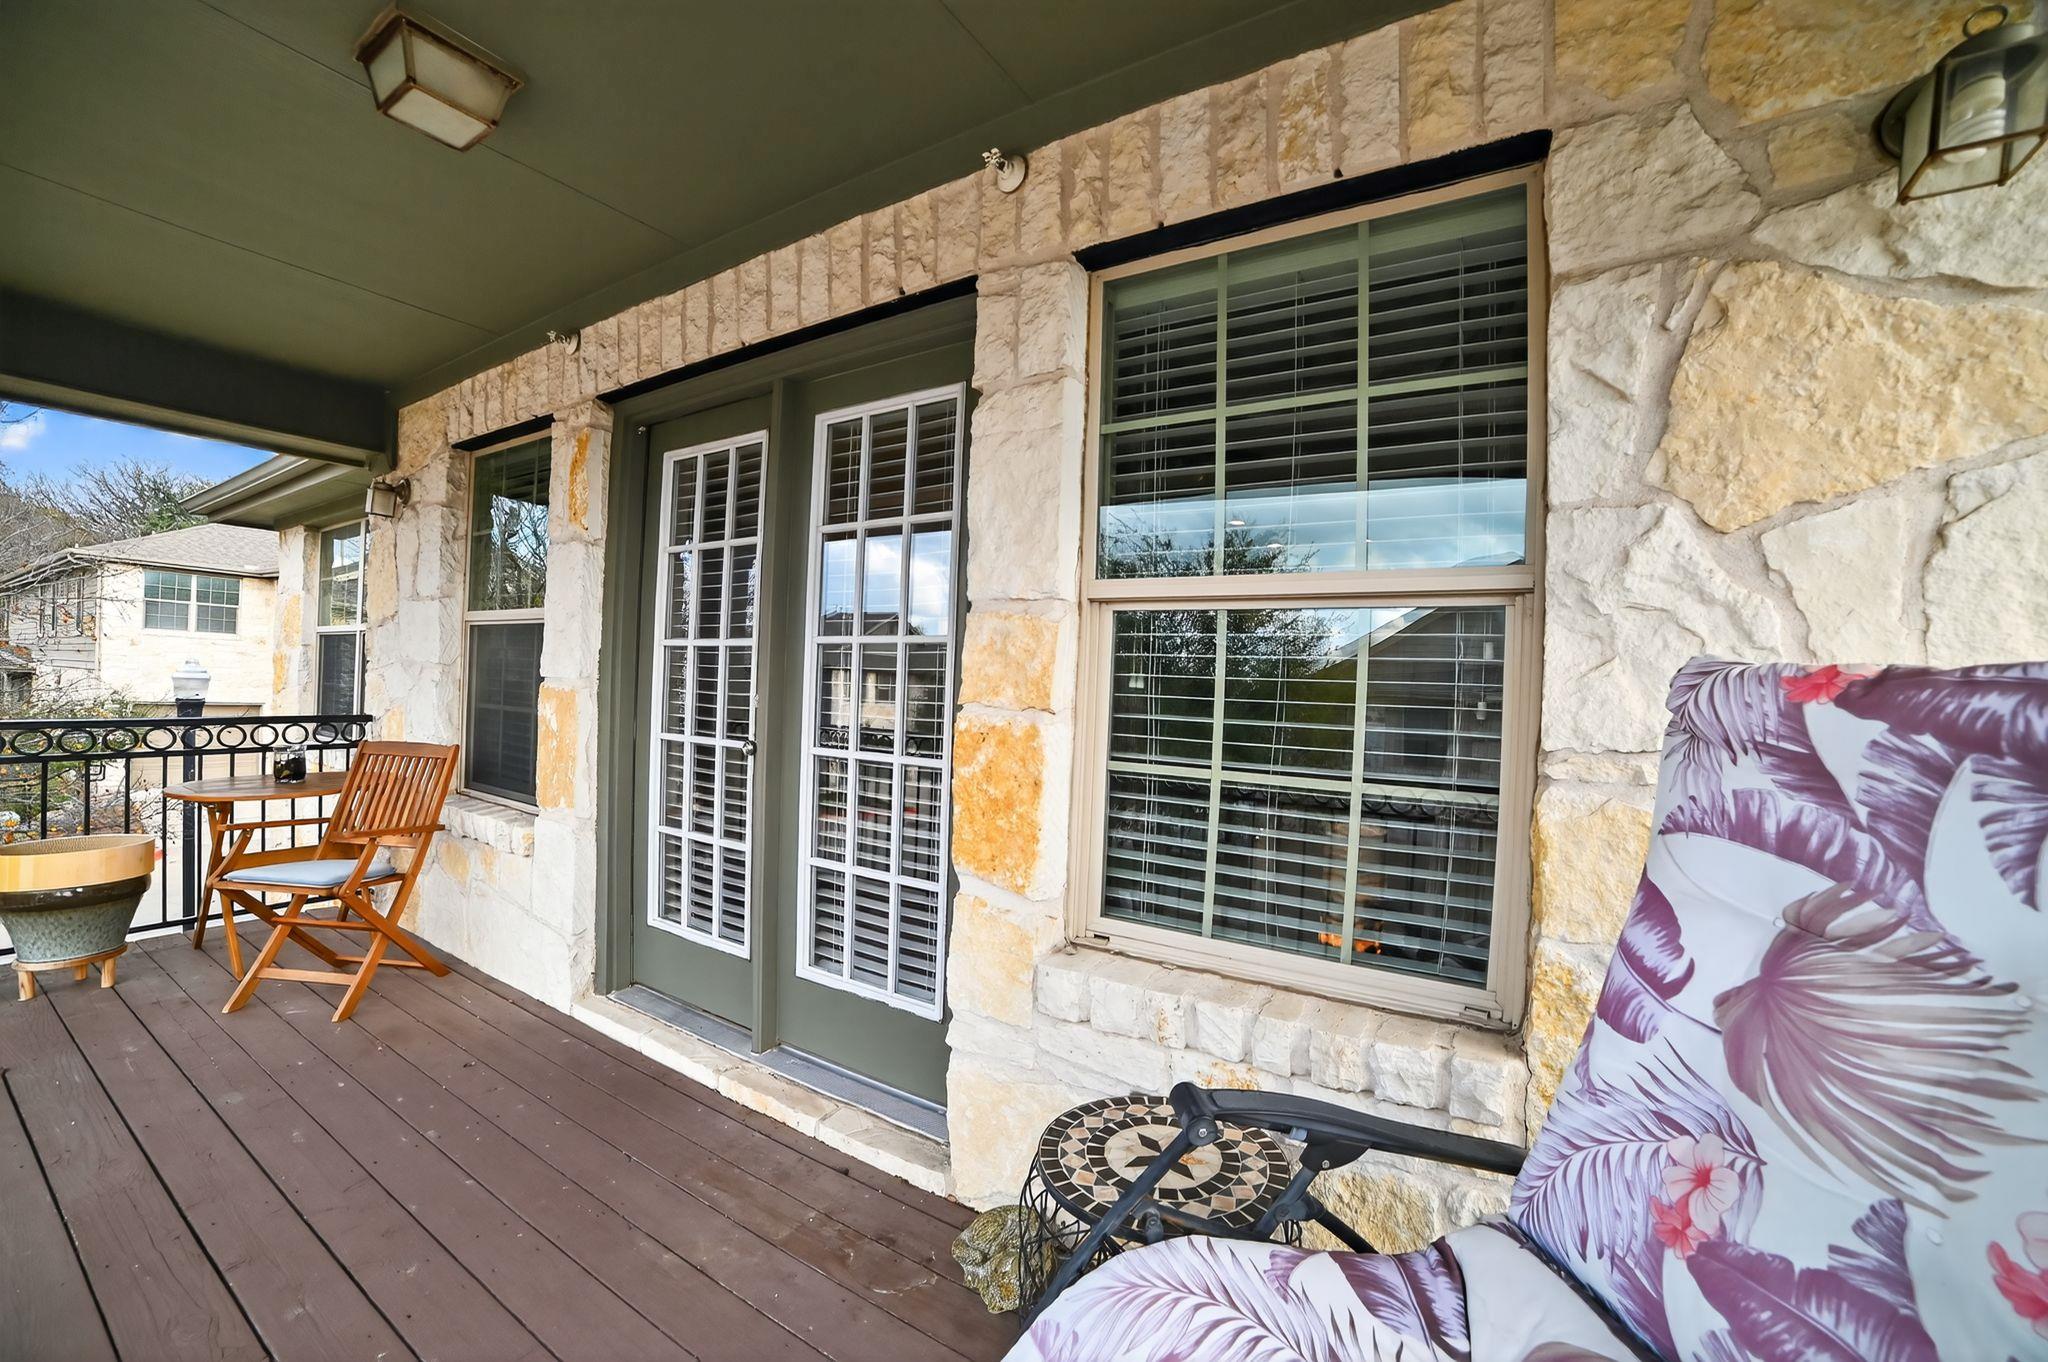
Covered stone porch with shuttered doors, wooden chairs, and floral cushioned seating.
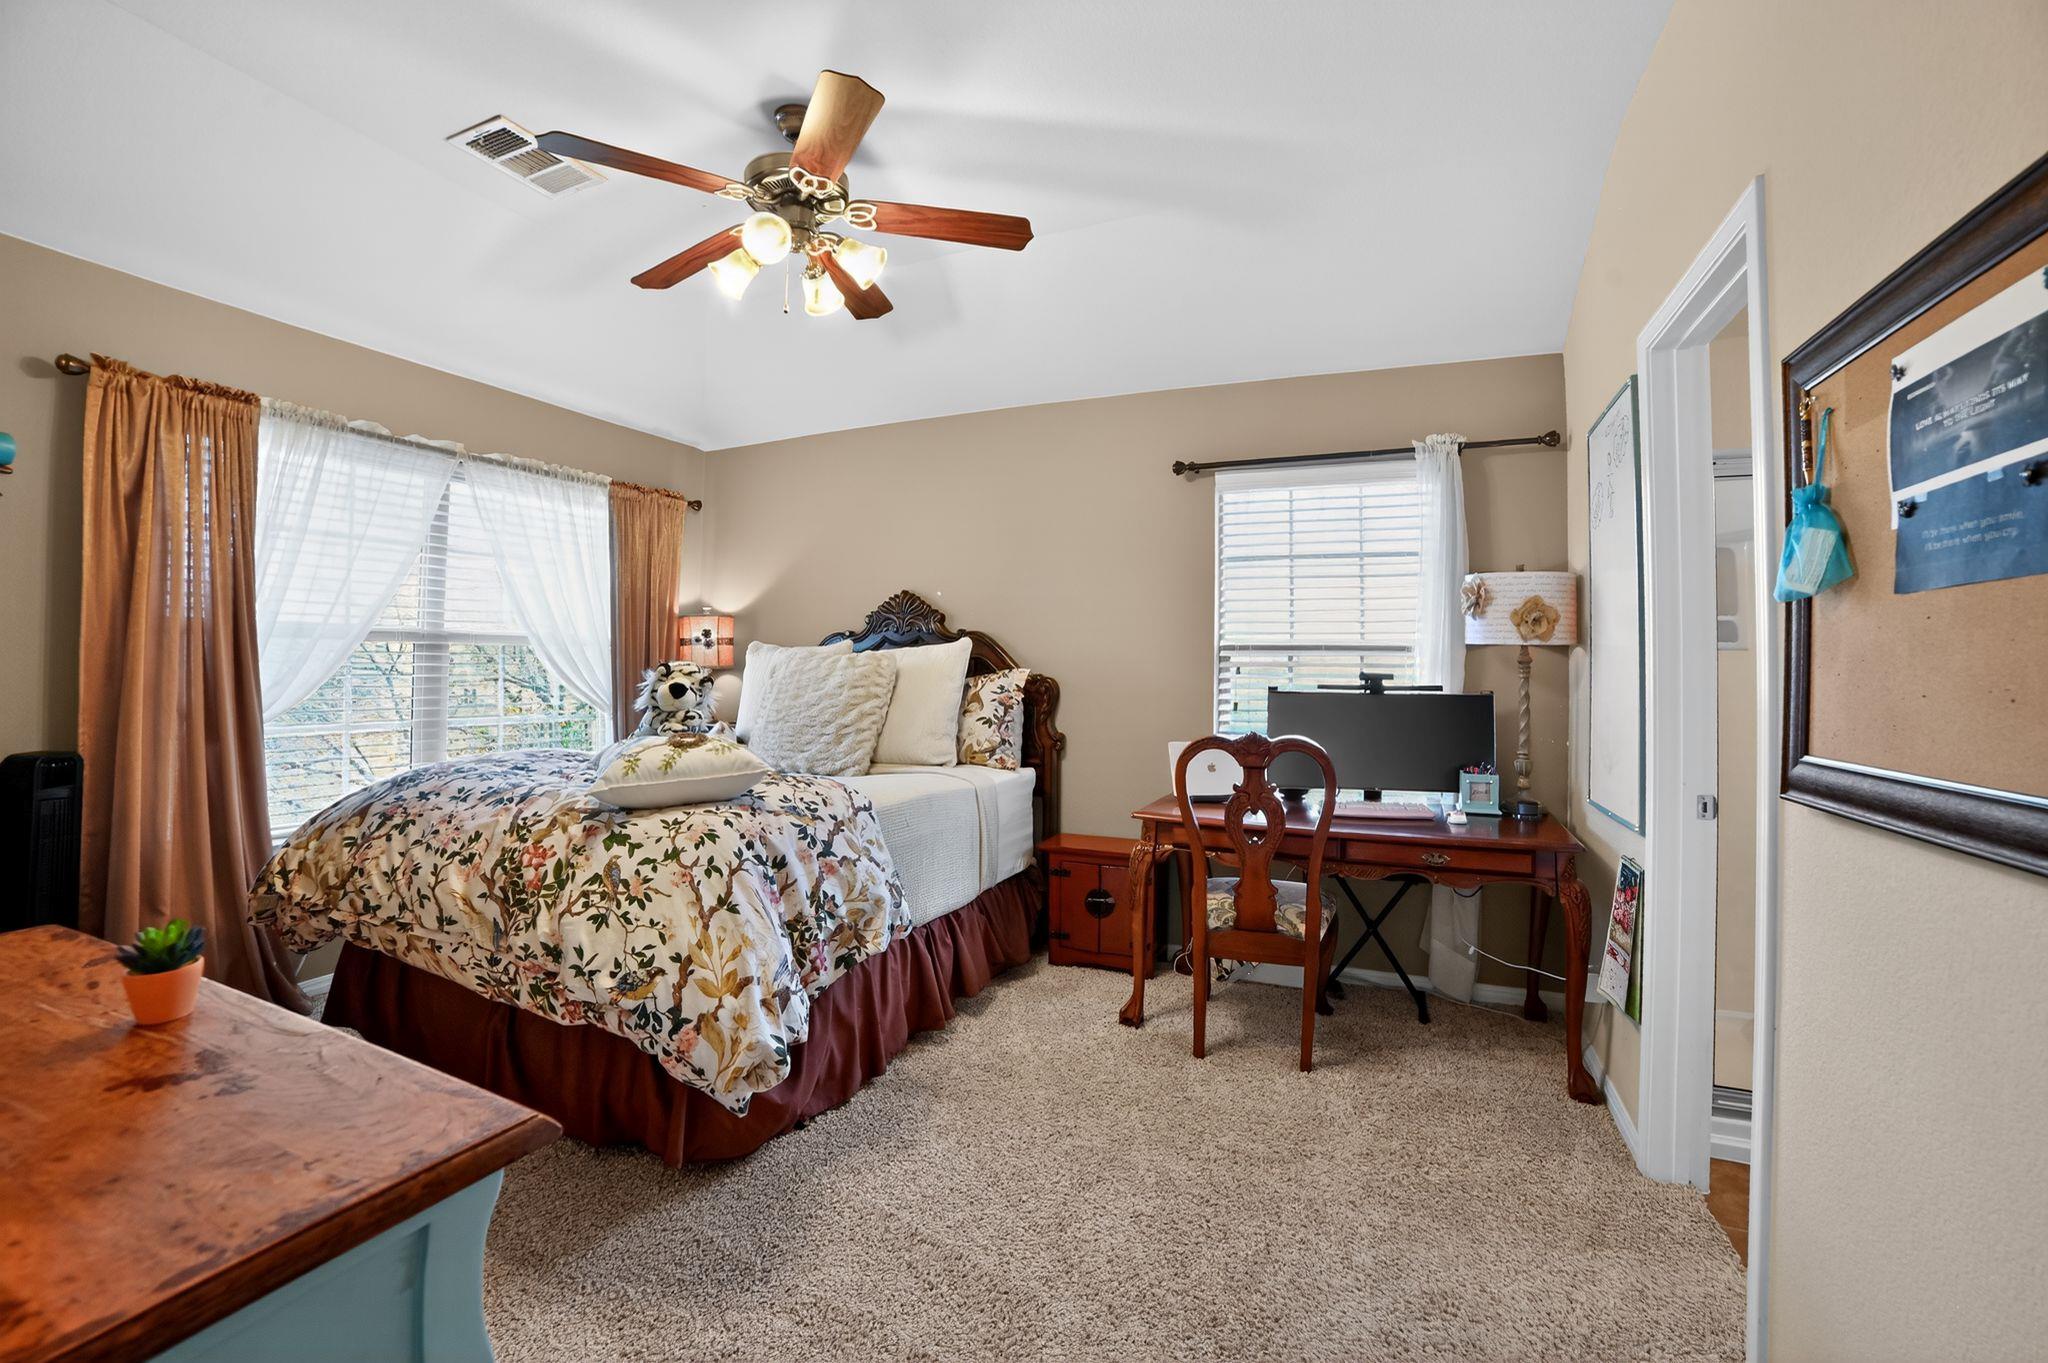
Bedroom with a floral bedspread, large curtained windows, and a wooden desk with a computer.
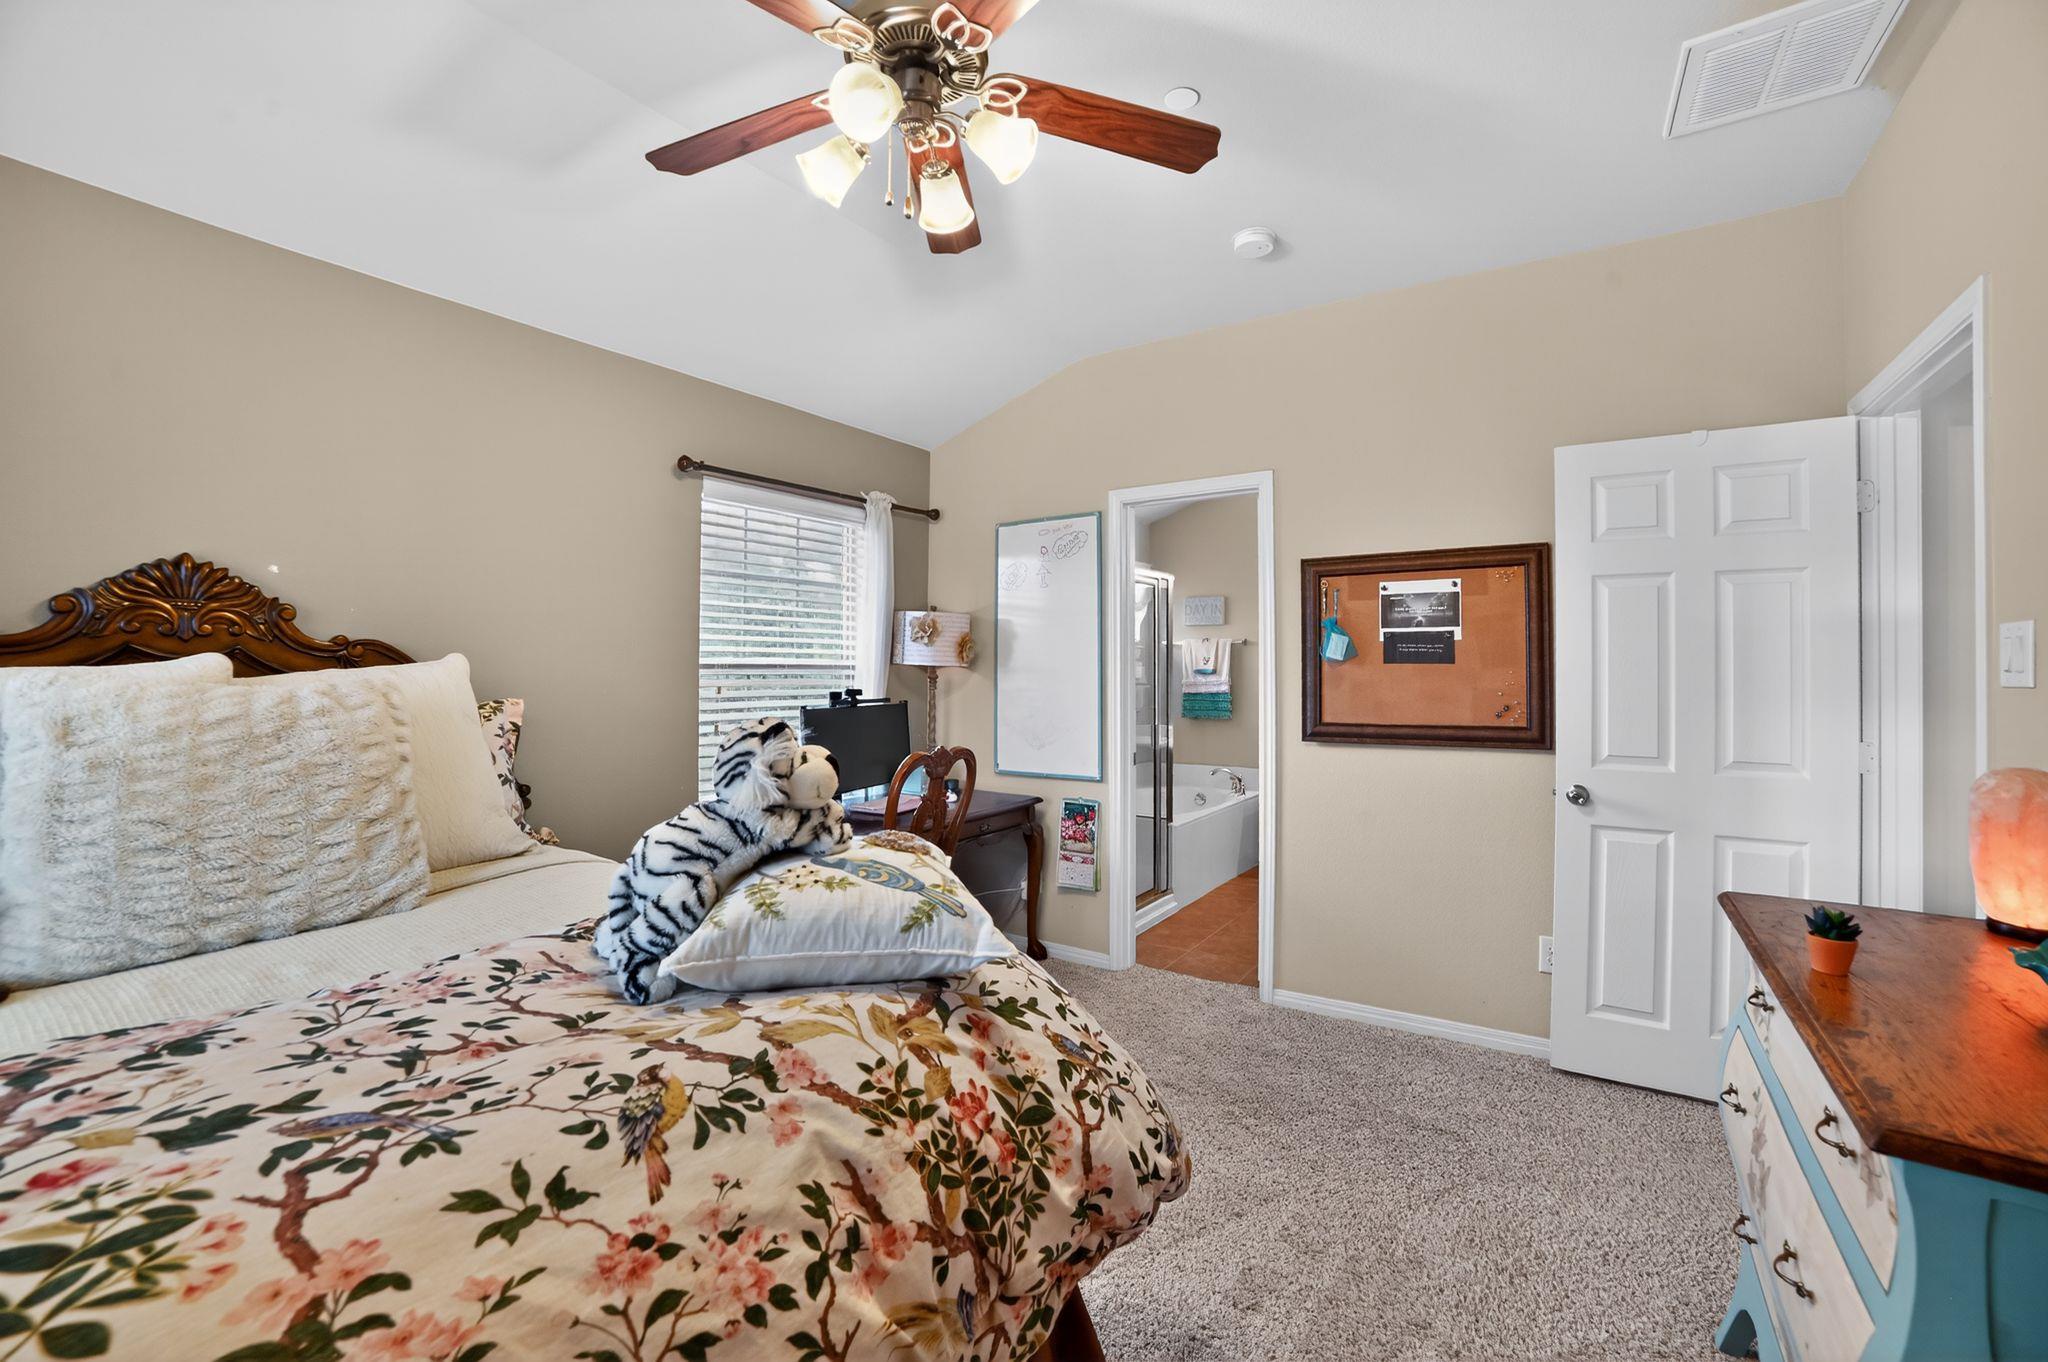
Furnished bedroom with a floral bedspread, ornate wooden headboard, and open doorway to the bathroom.
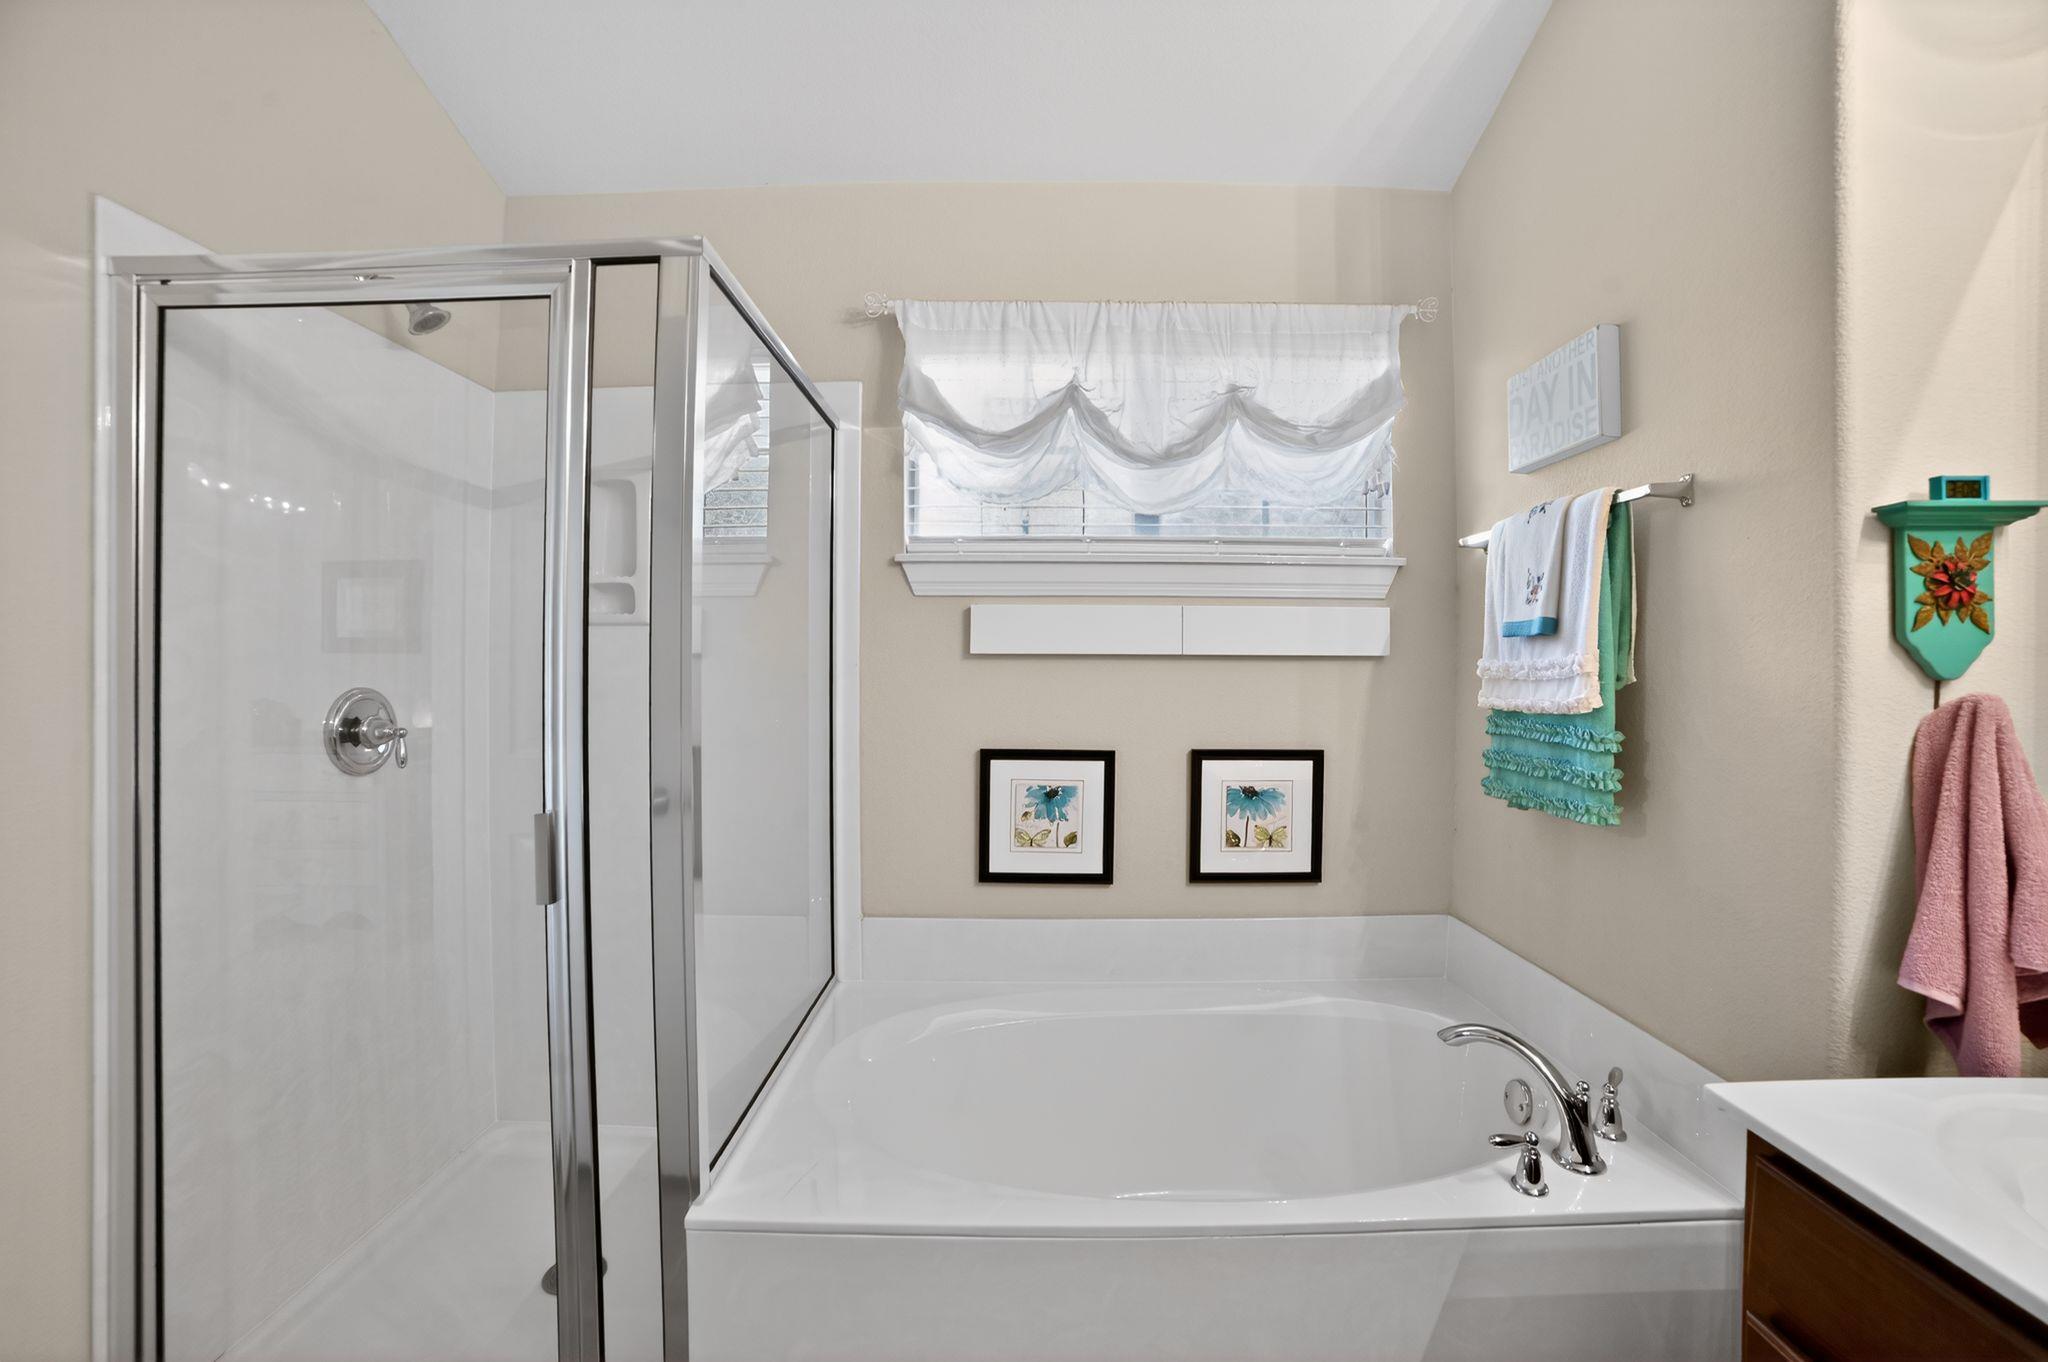
Bathroom with a glass shower and corner soaking tub beneath a curtained window.
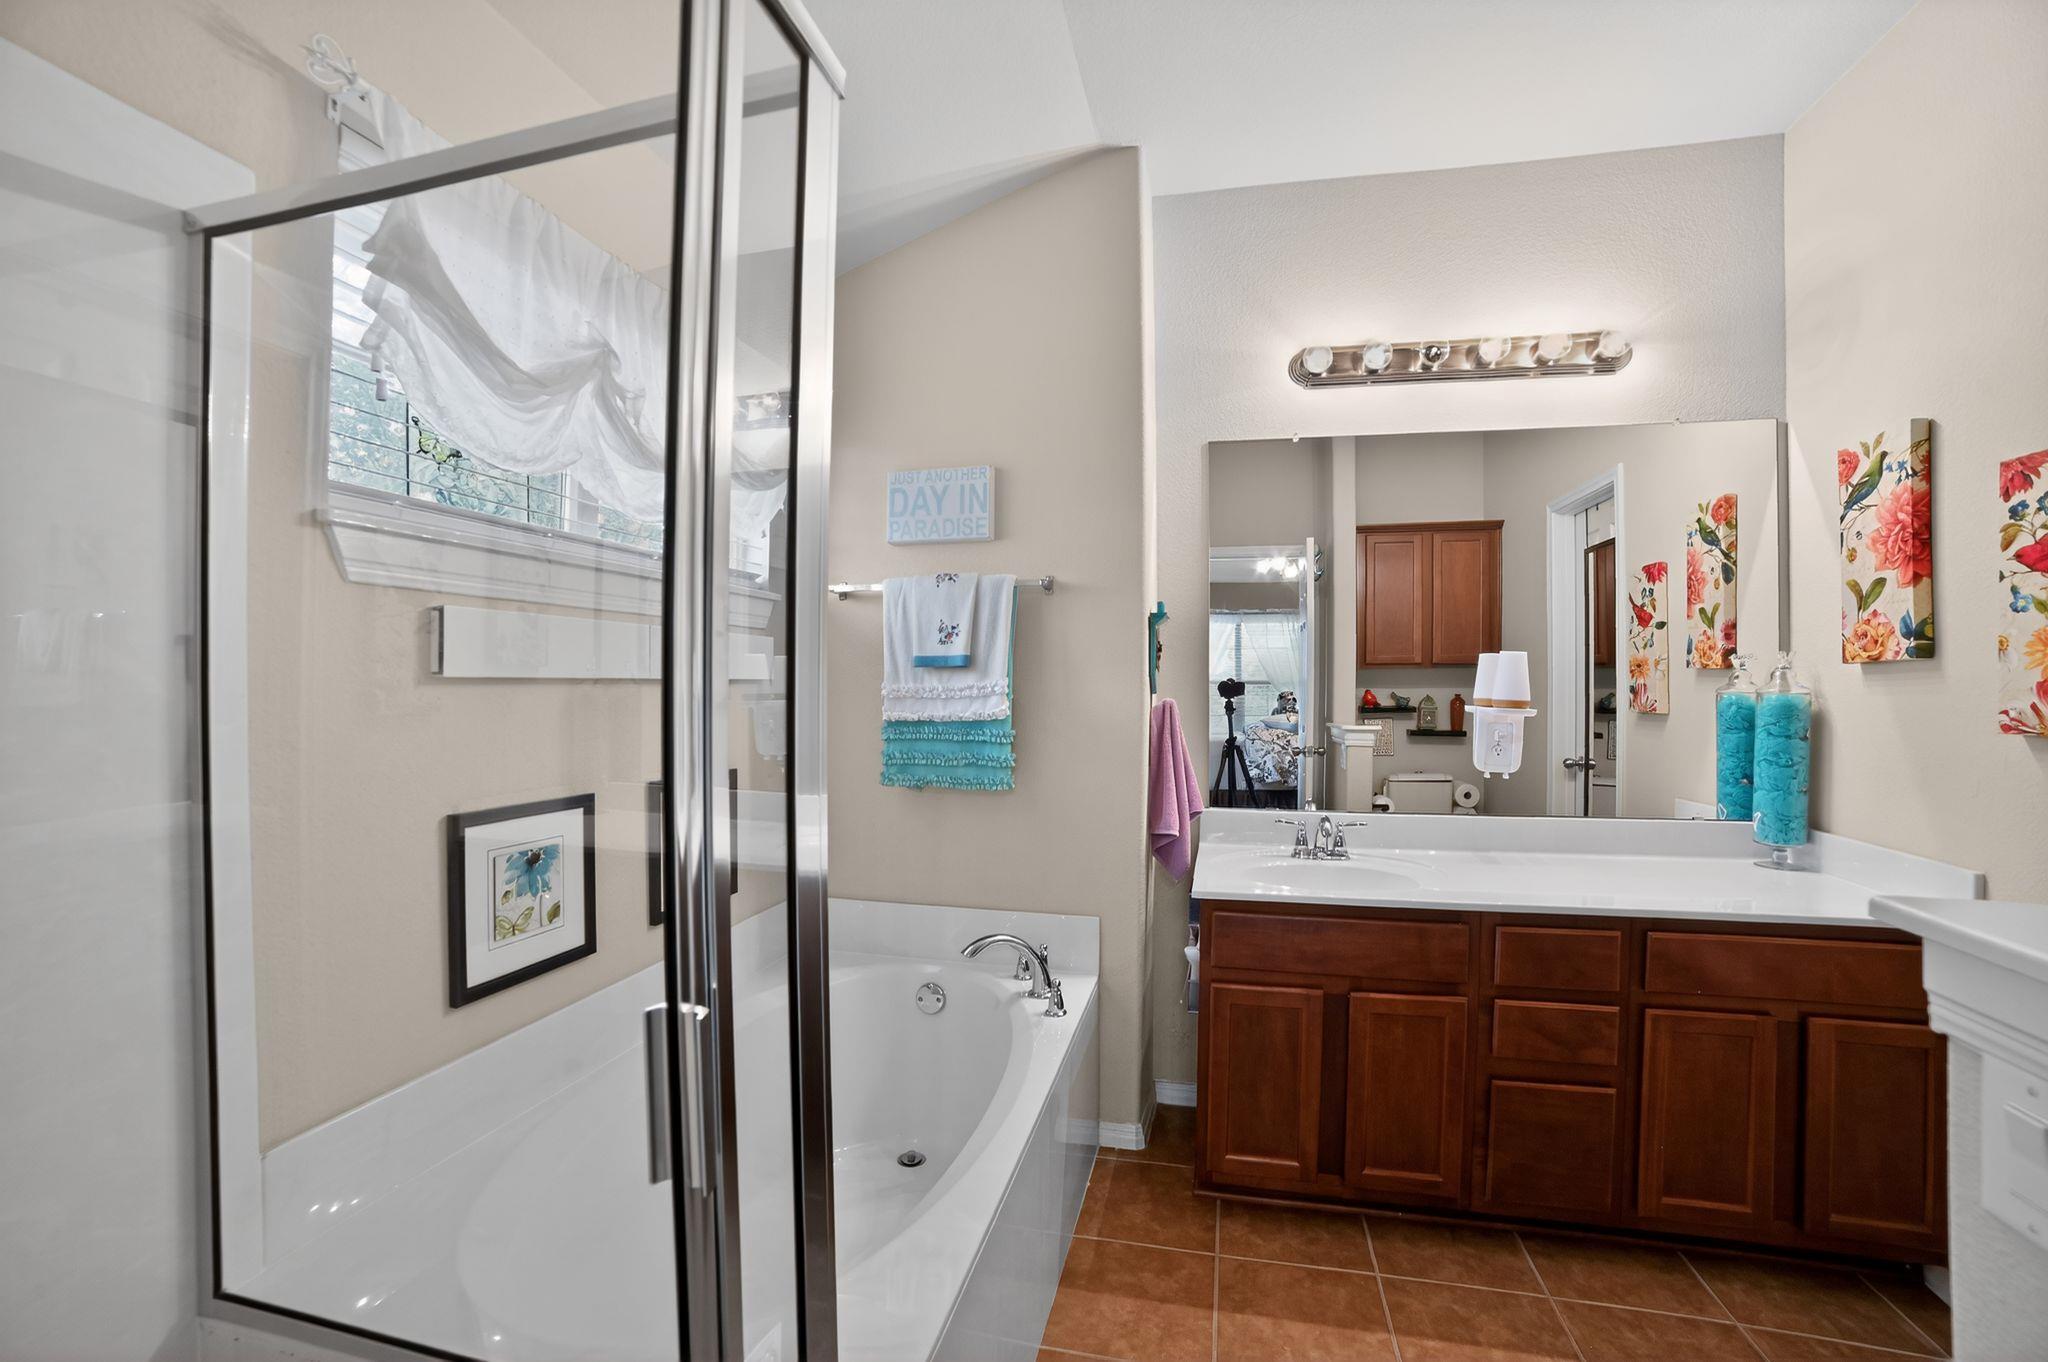
Bathroom with a glass shower, soaking tub, dark wood vanity, and colorful floral art.
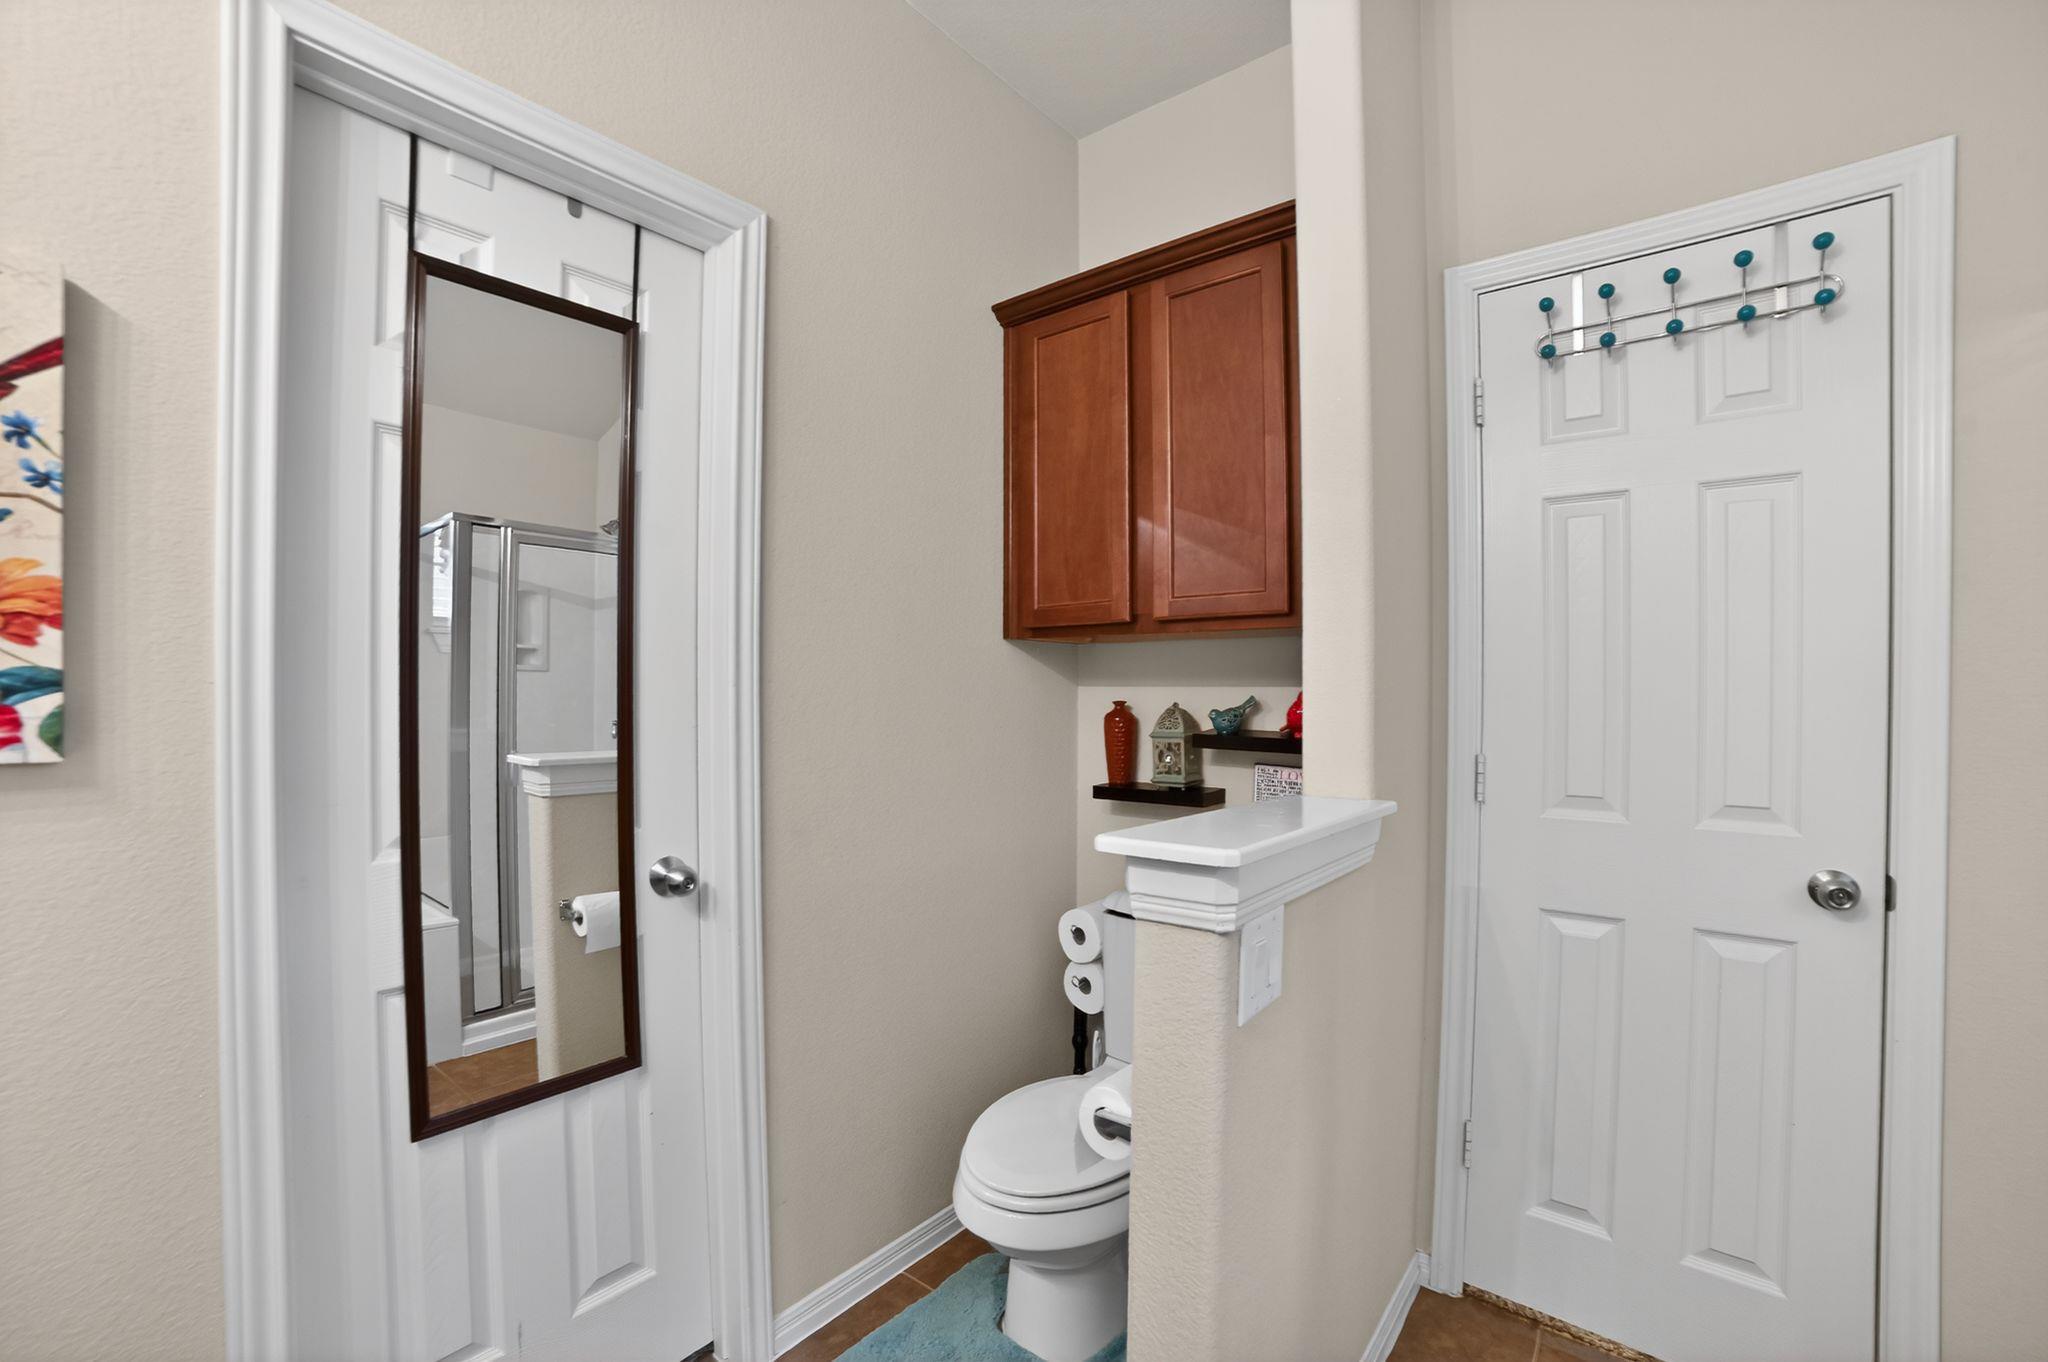
Bathroom with a toilet, wooden wall cabinet, and a tall mirror reflecting a glass shower.
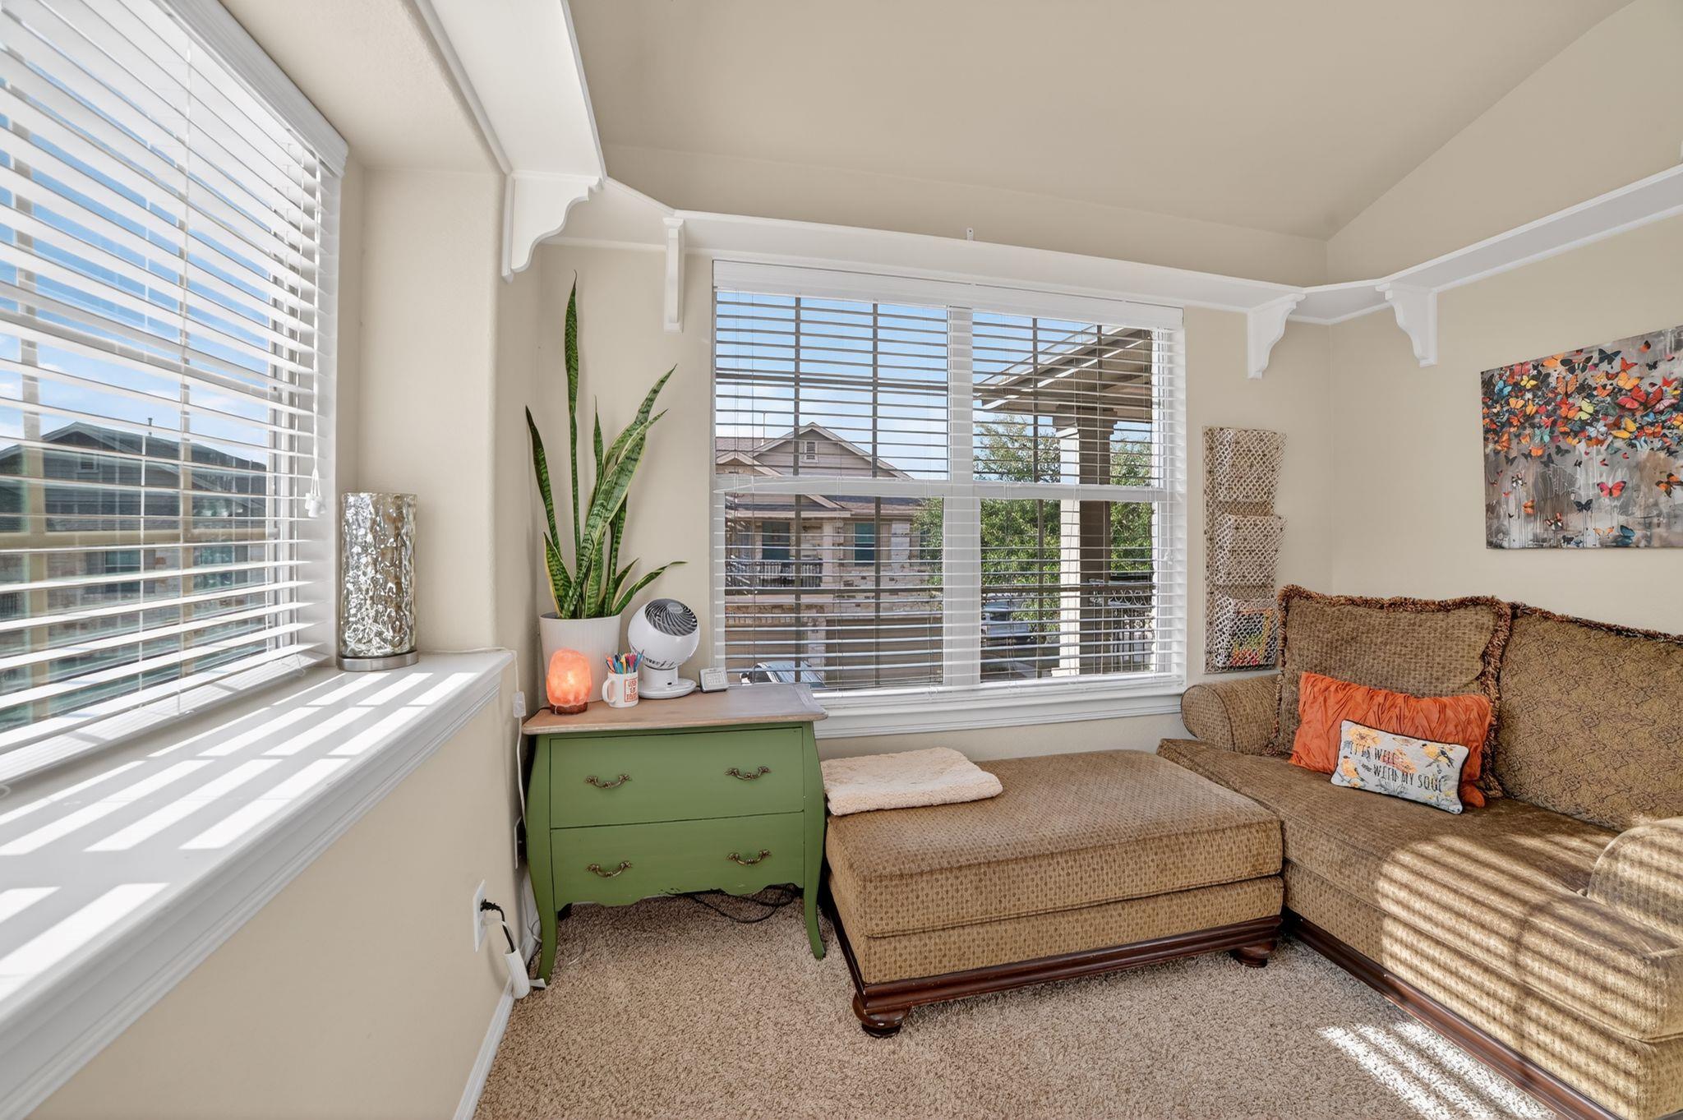
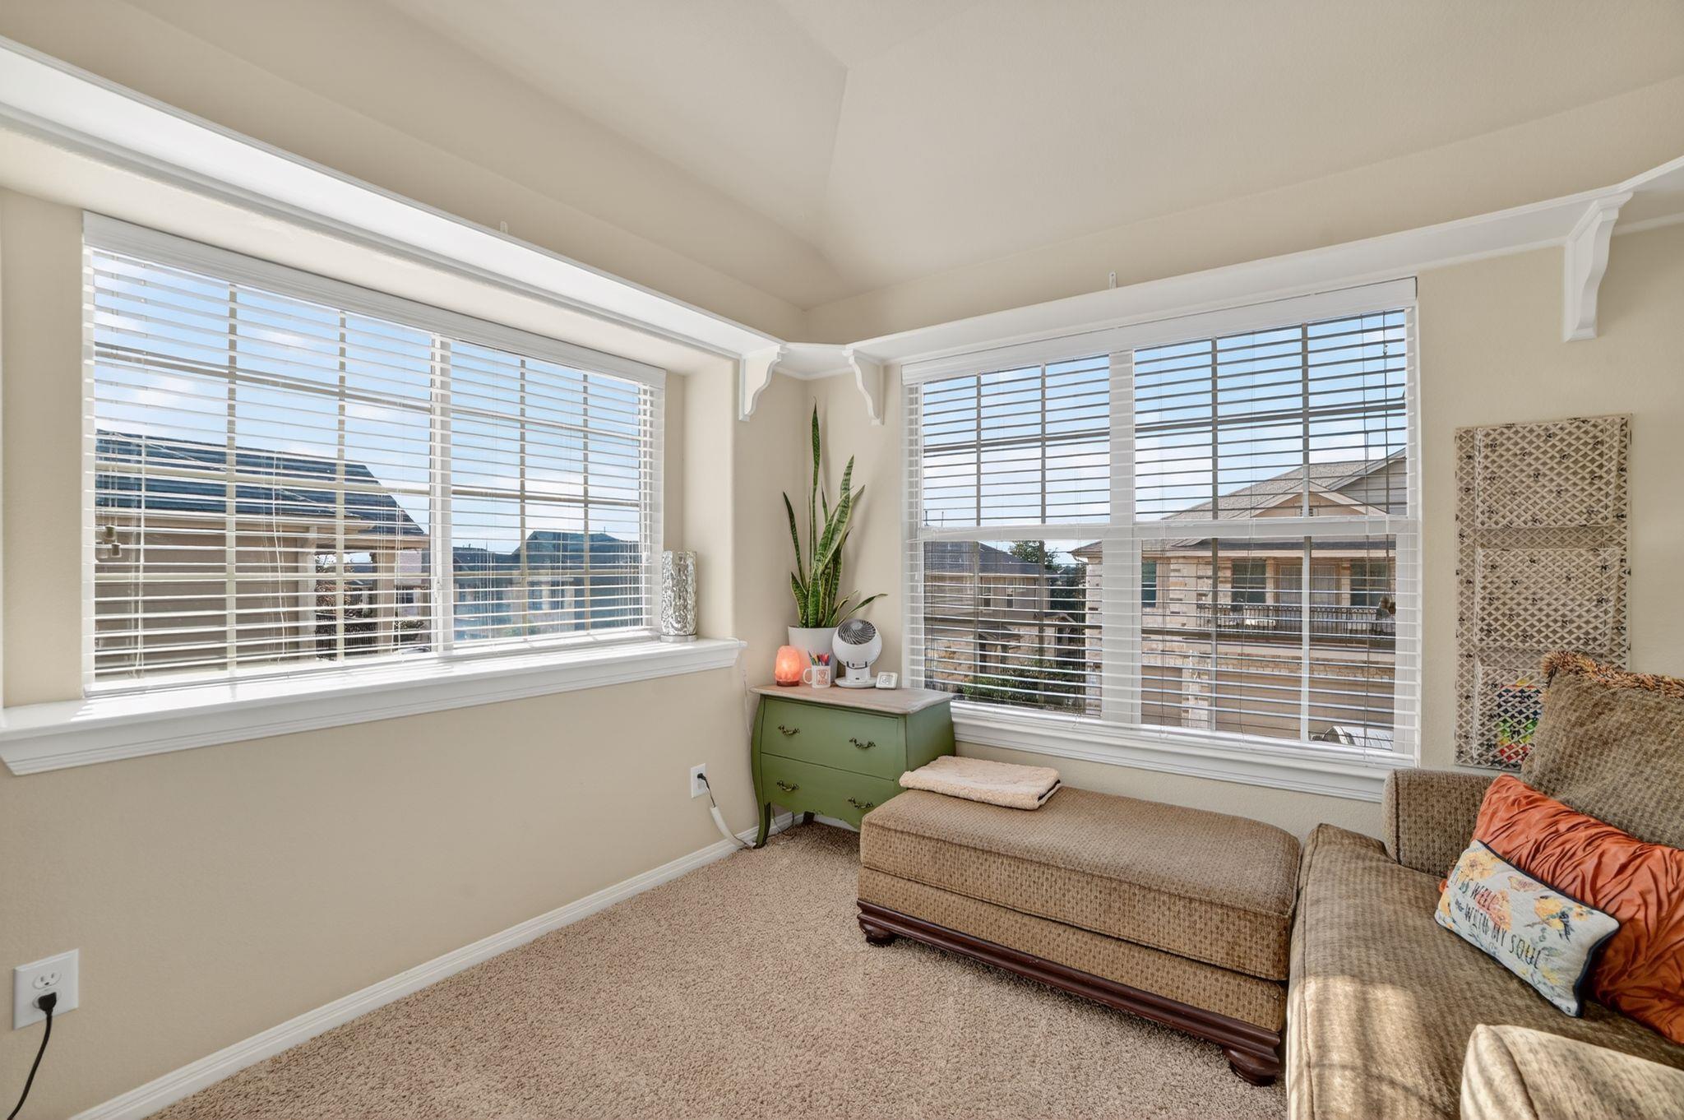
Bright sitting room with a tan sectional, green chest, and large windows with white blinds.
Sitting room with a sectional sofa, green chest, and two large windows with white blinds.
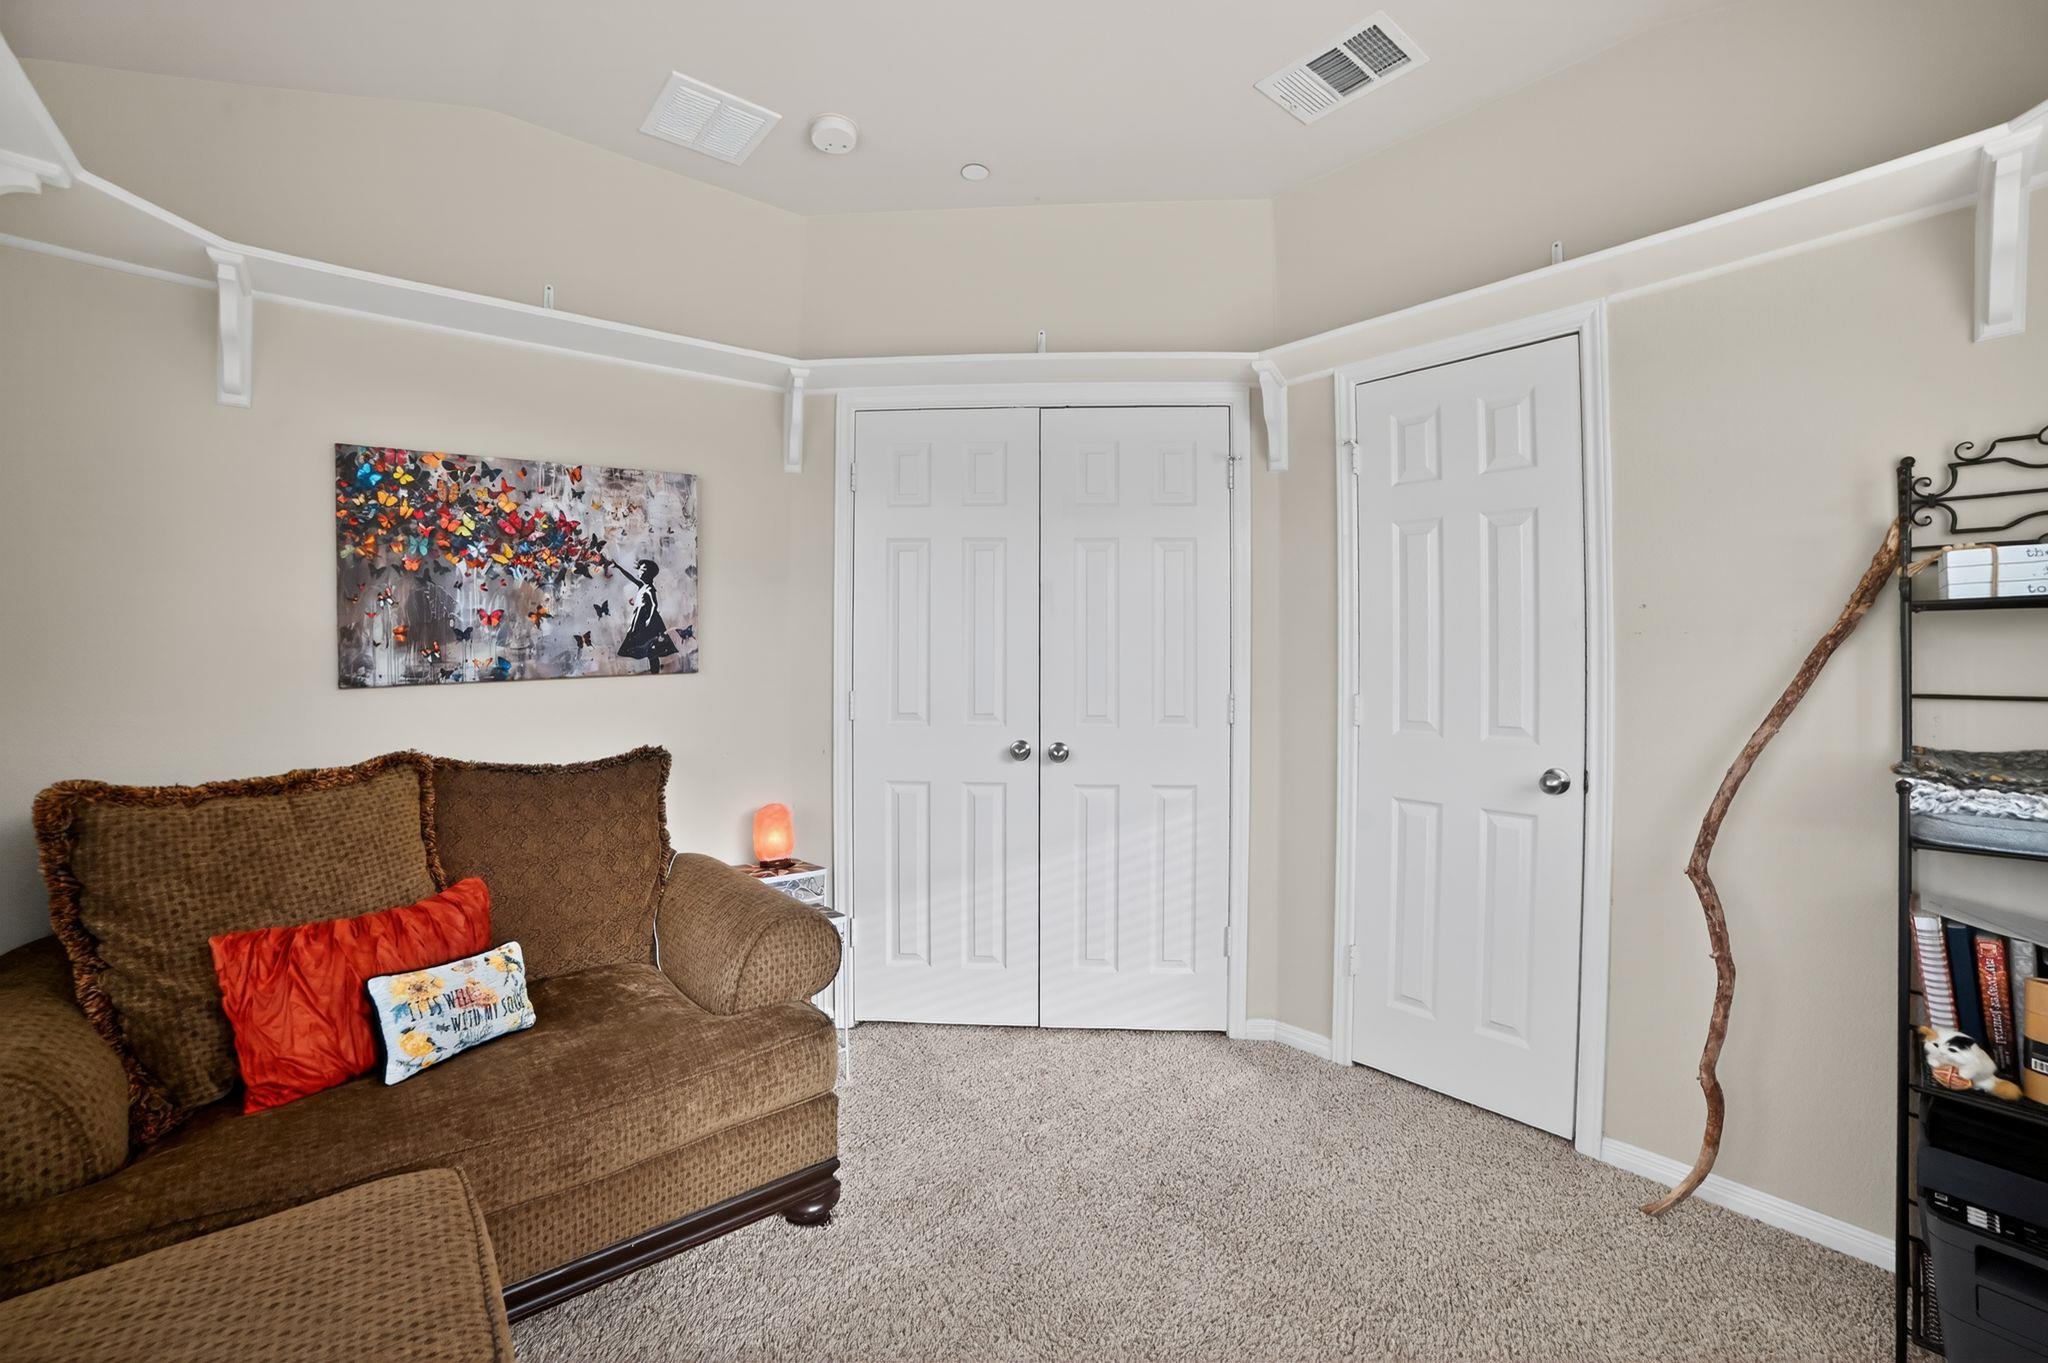
Furnished sitting room with a brown sofa, beige carpet, and white closet doors.
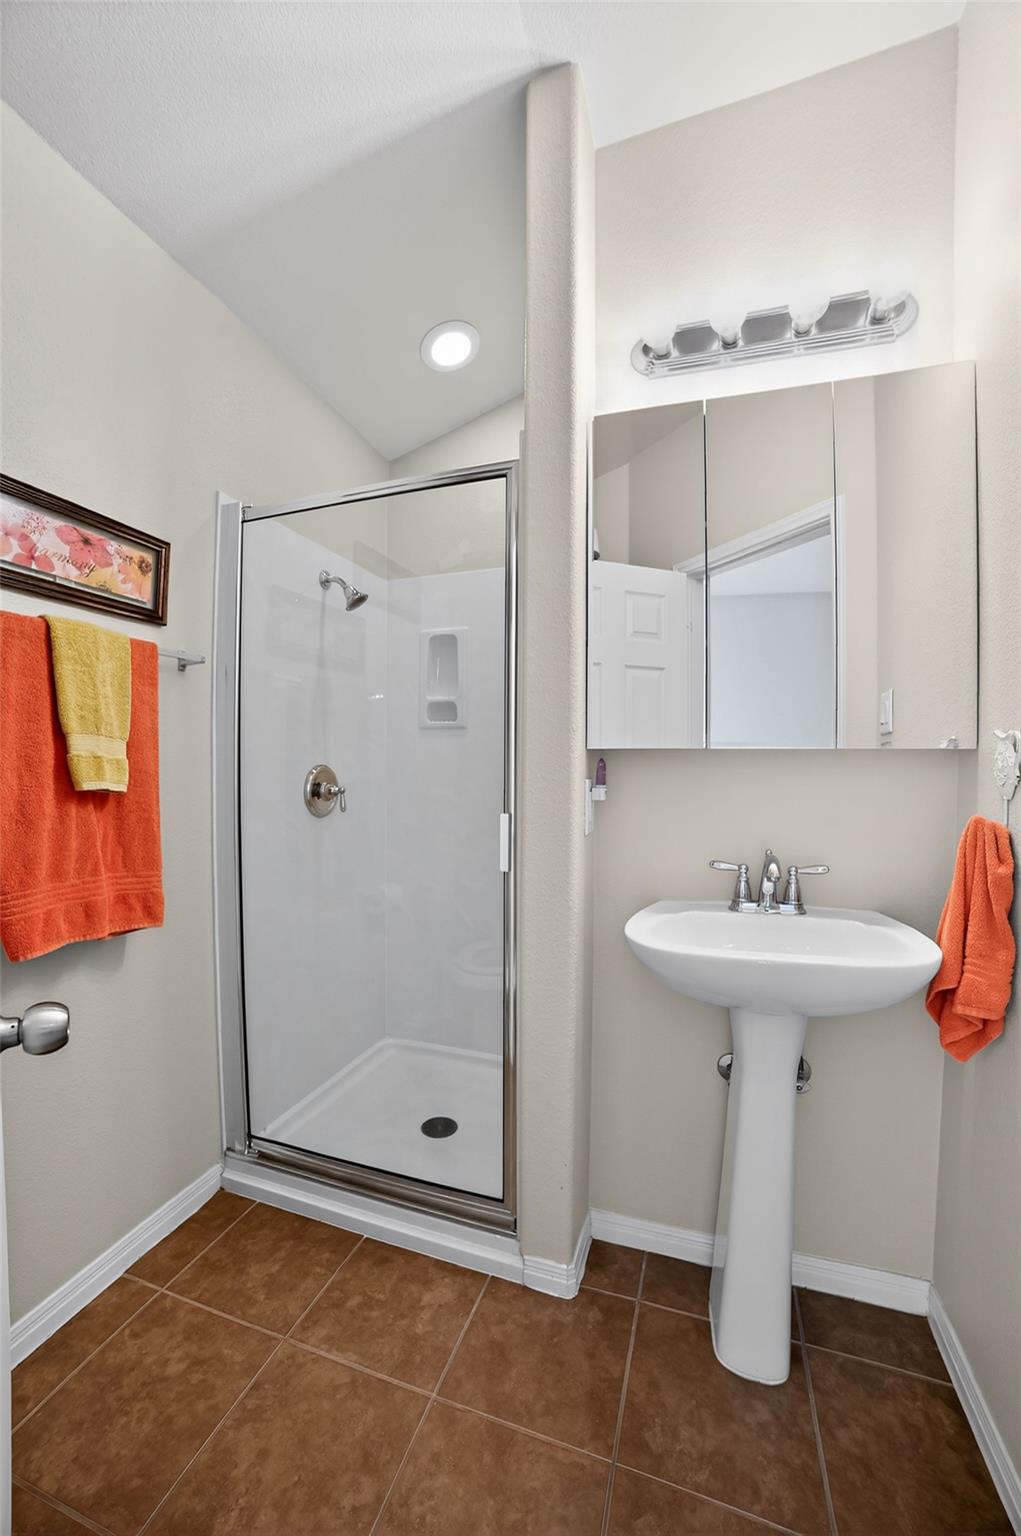
Bathroom with a glass shower, pedestal sink, mirrored cabinet, and orange towels.
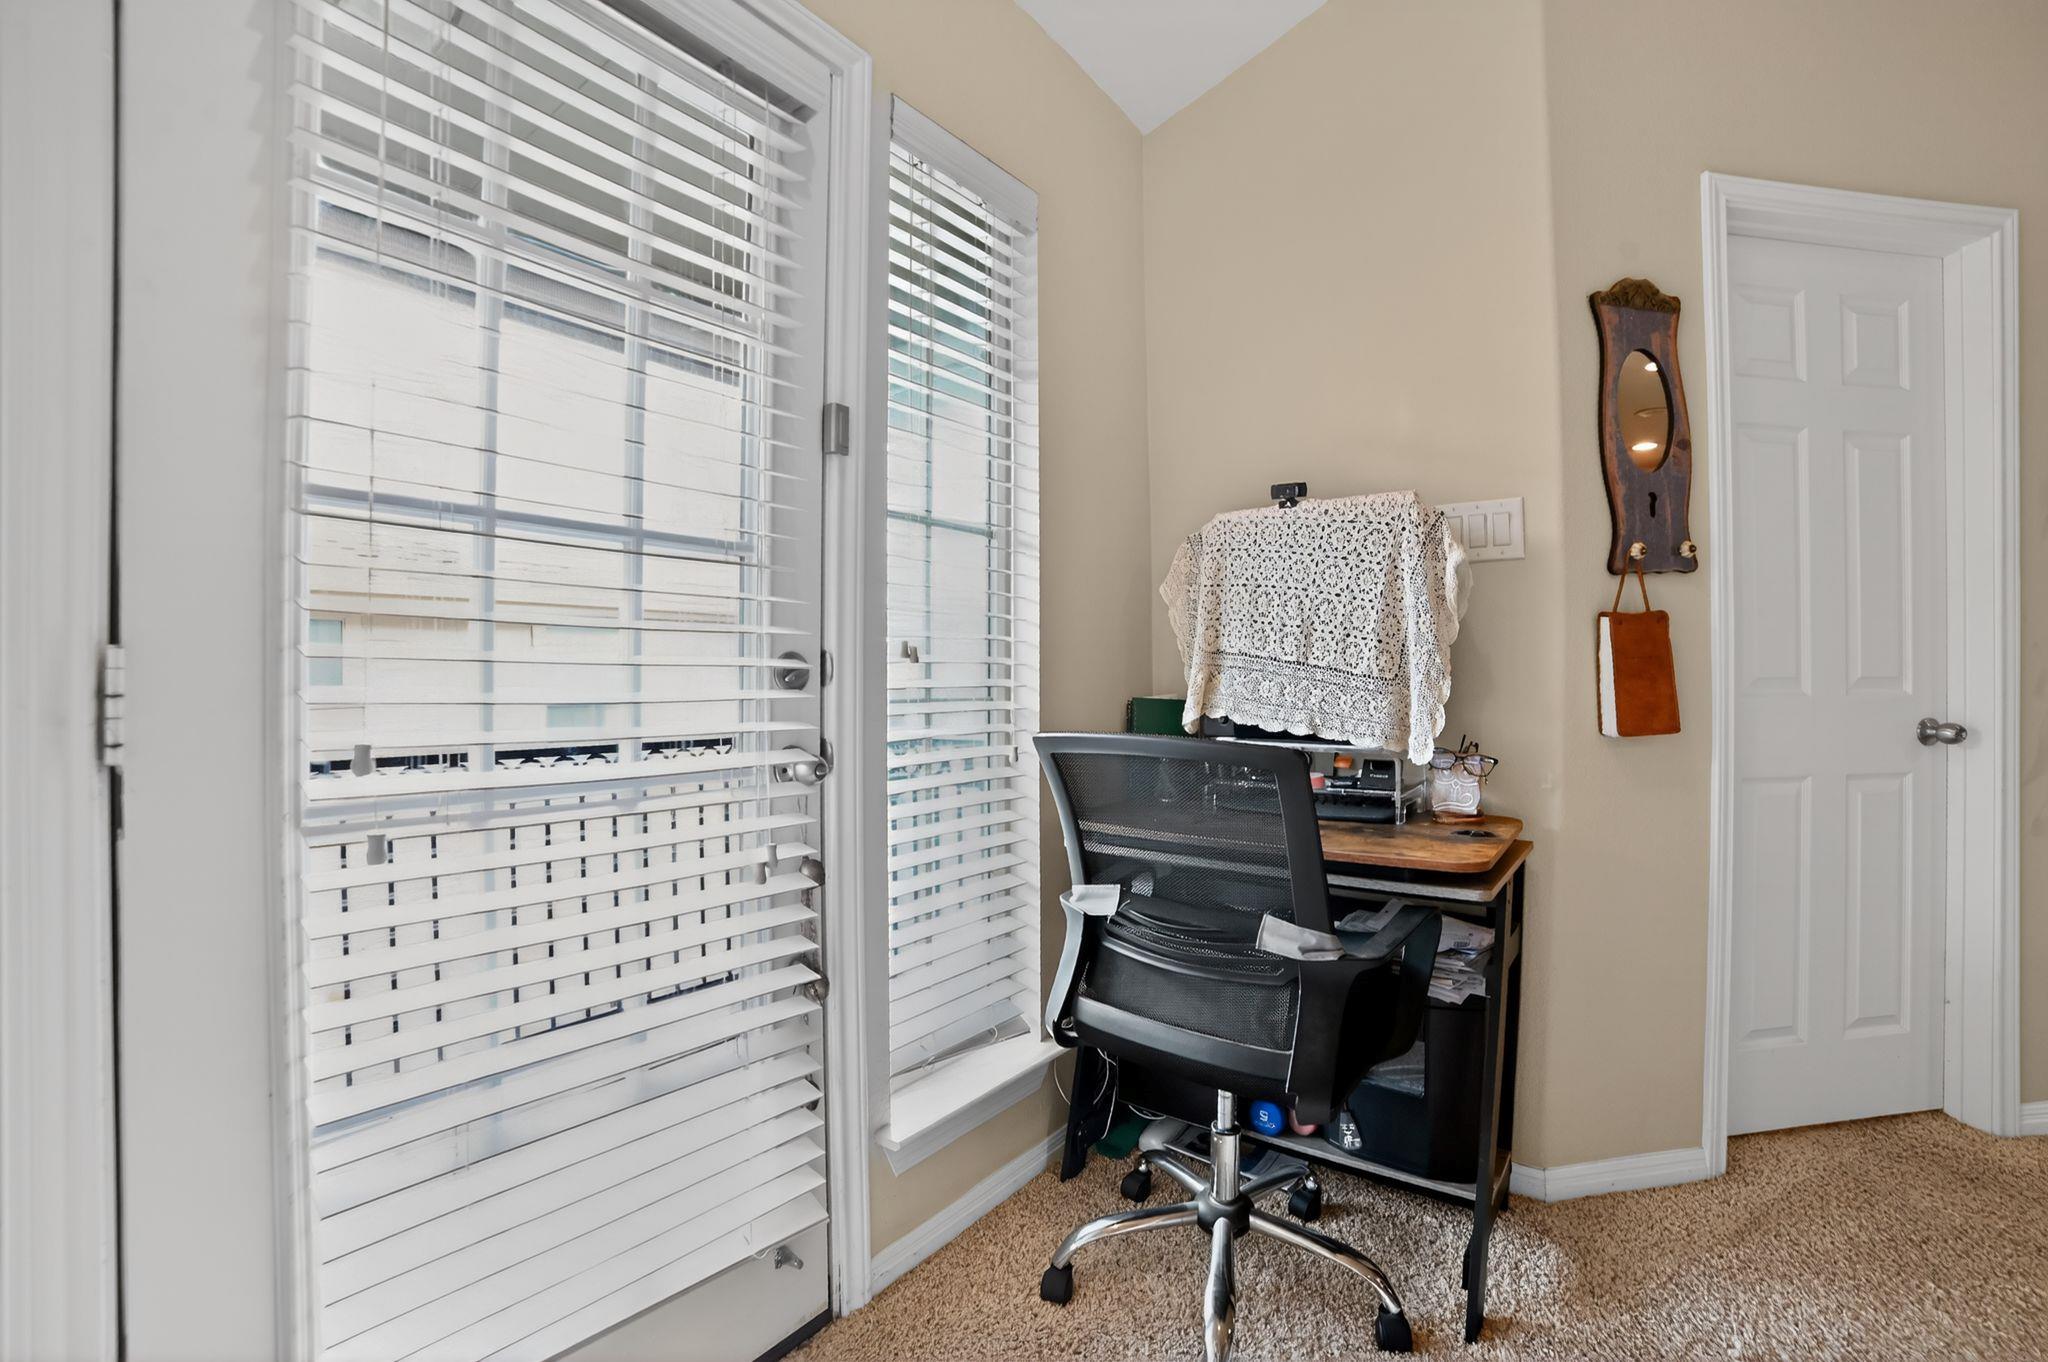
Home office with a wooden desk, black rolling chair, and tall windows with white blinds.
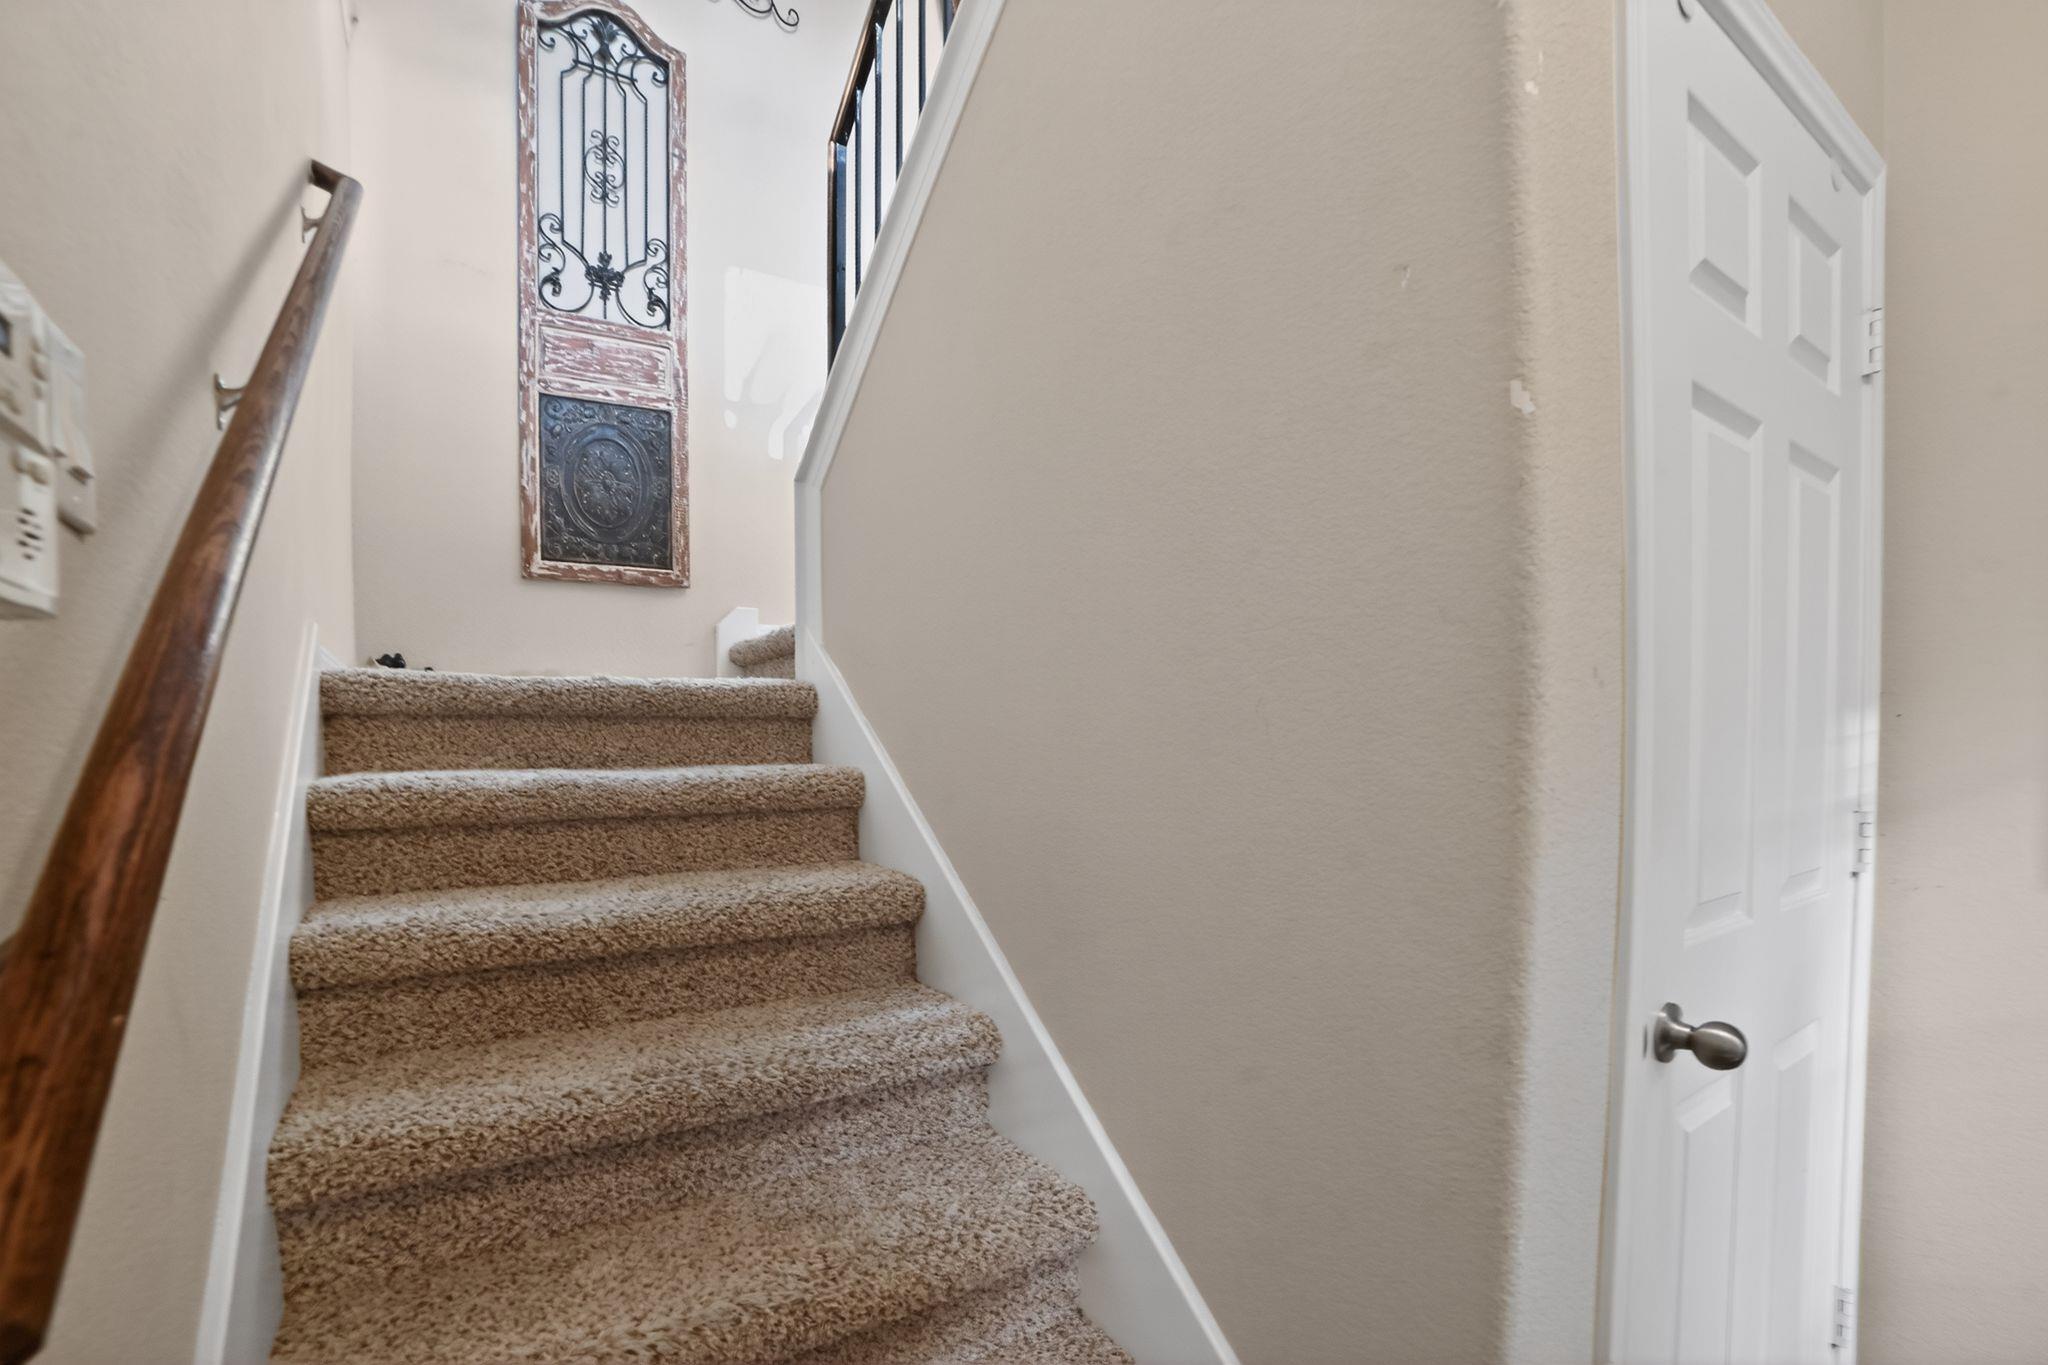
Carpeted staircase with a dark wood handrail and ornate framed wall decor.
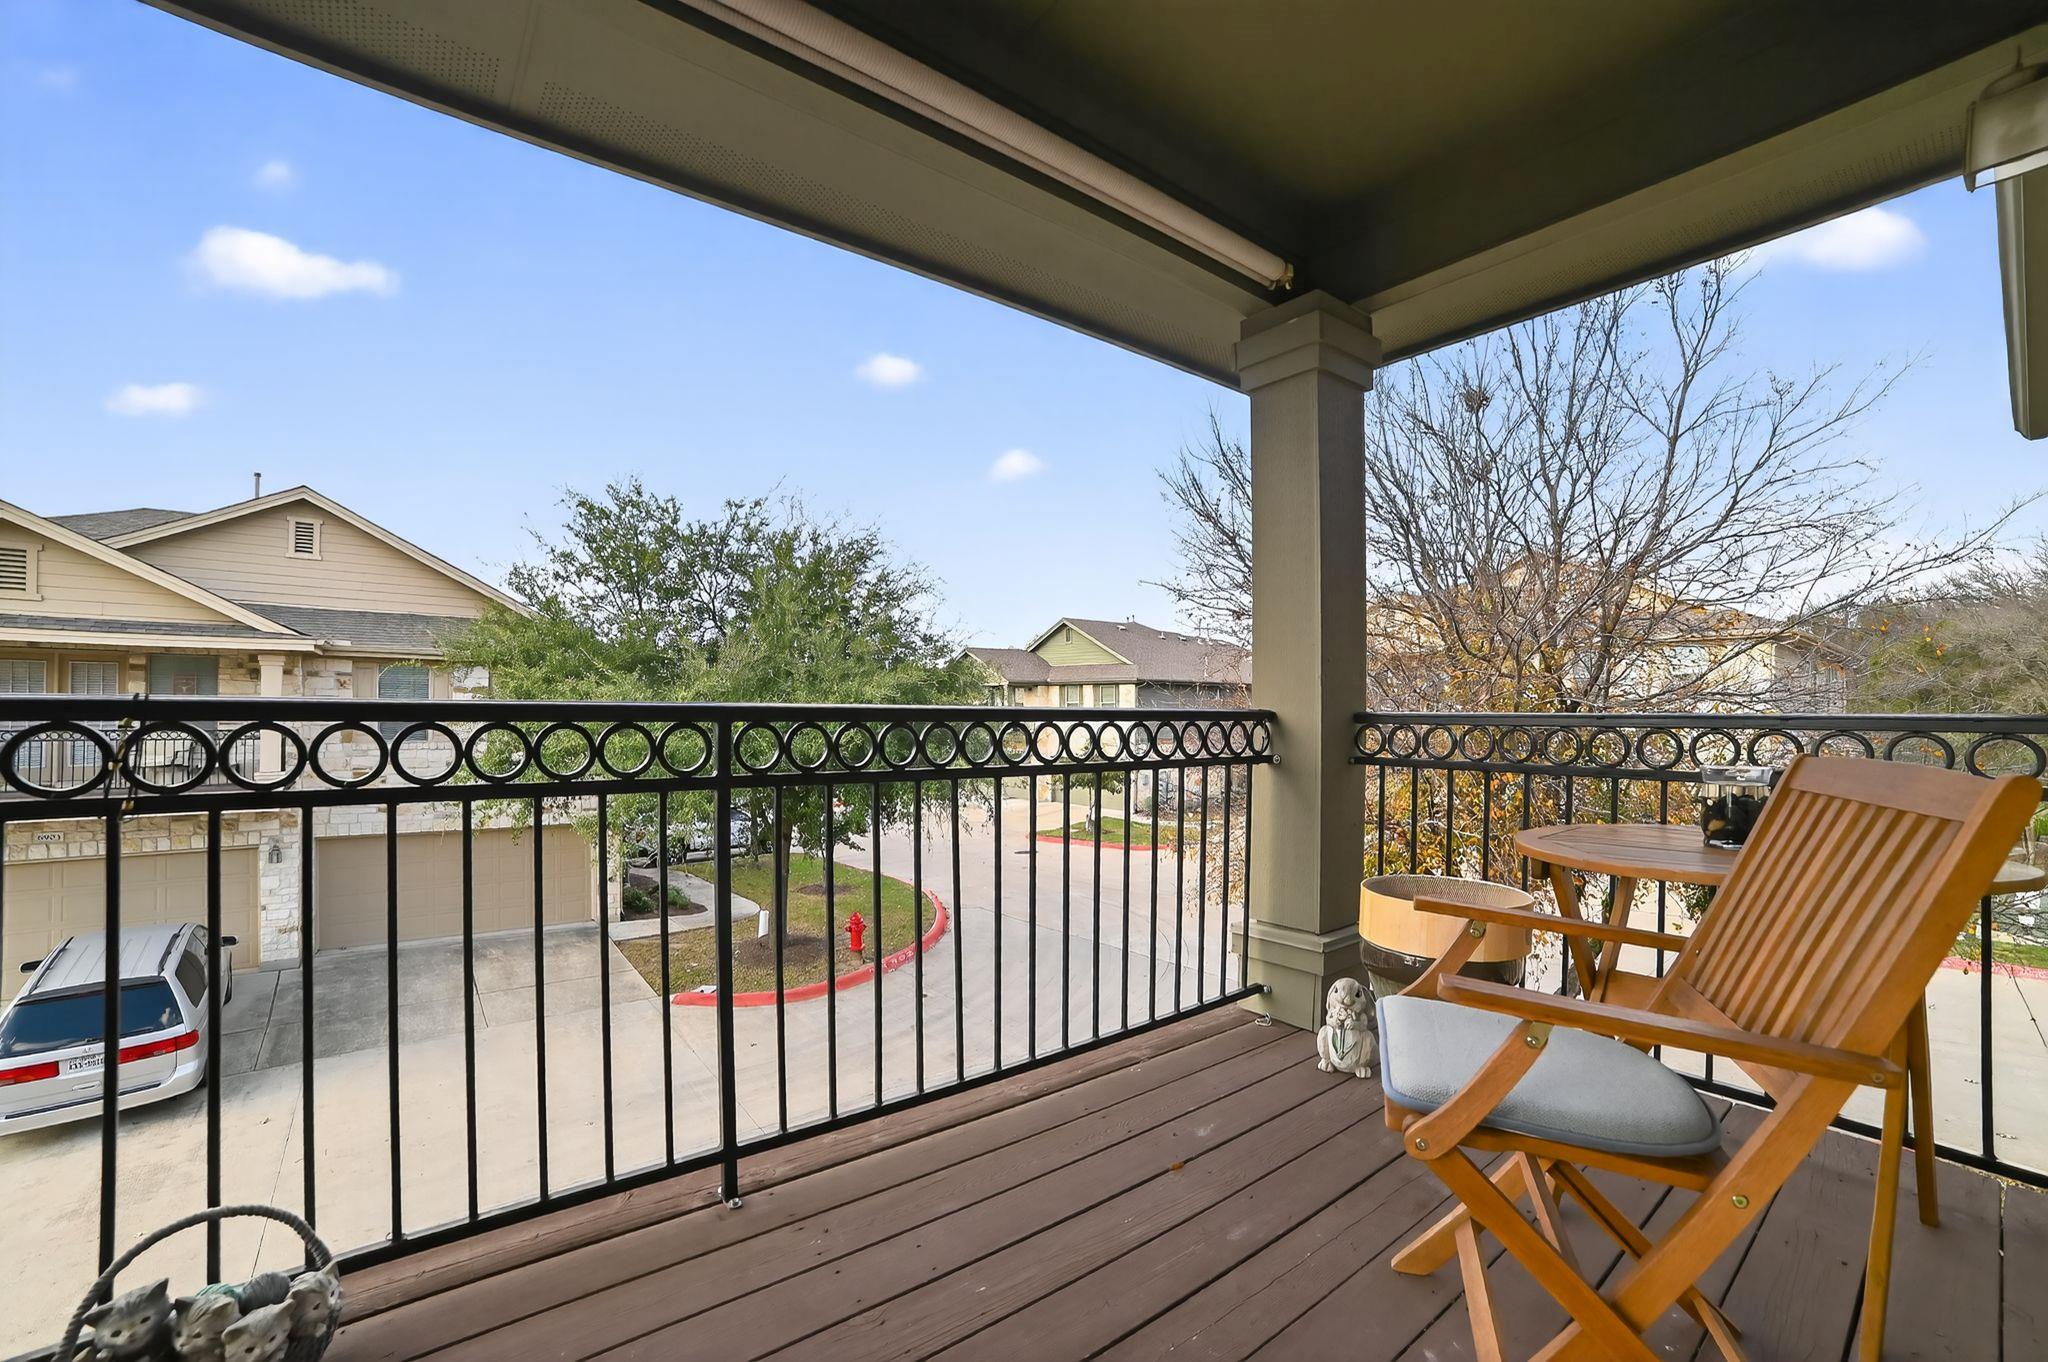
Covered balcony with wood decking, black railing, and seating overlooking neighboring homes.
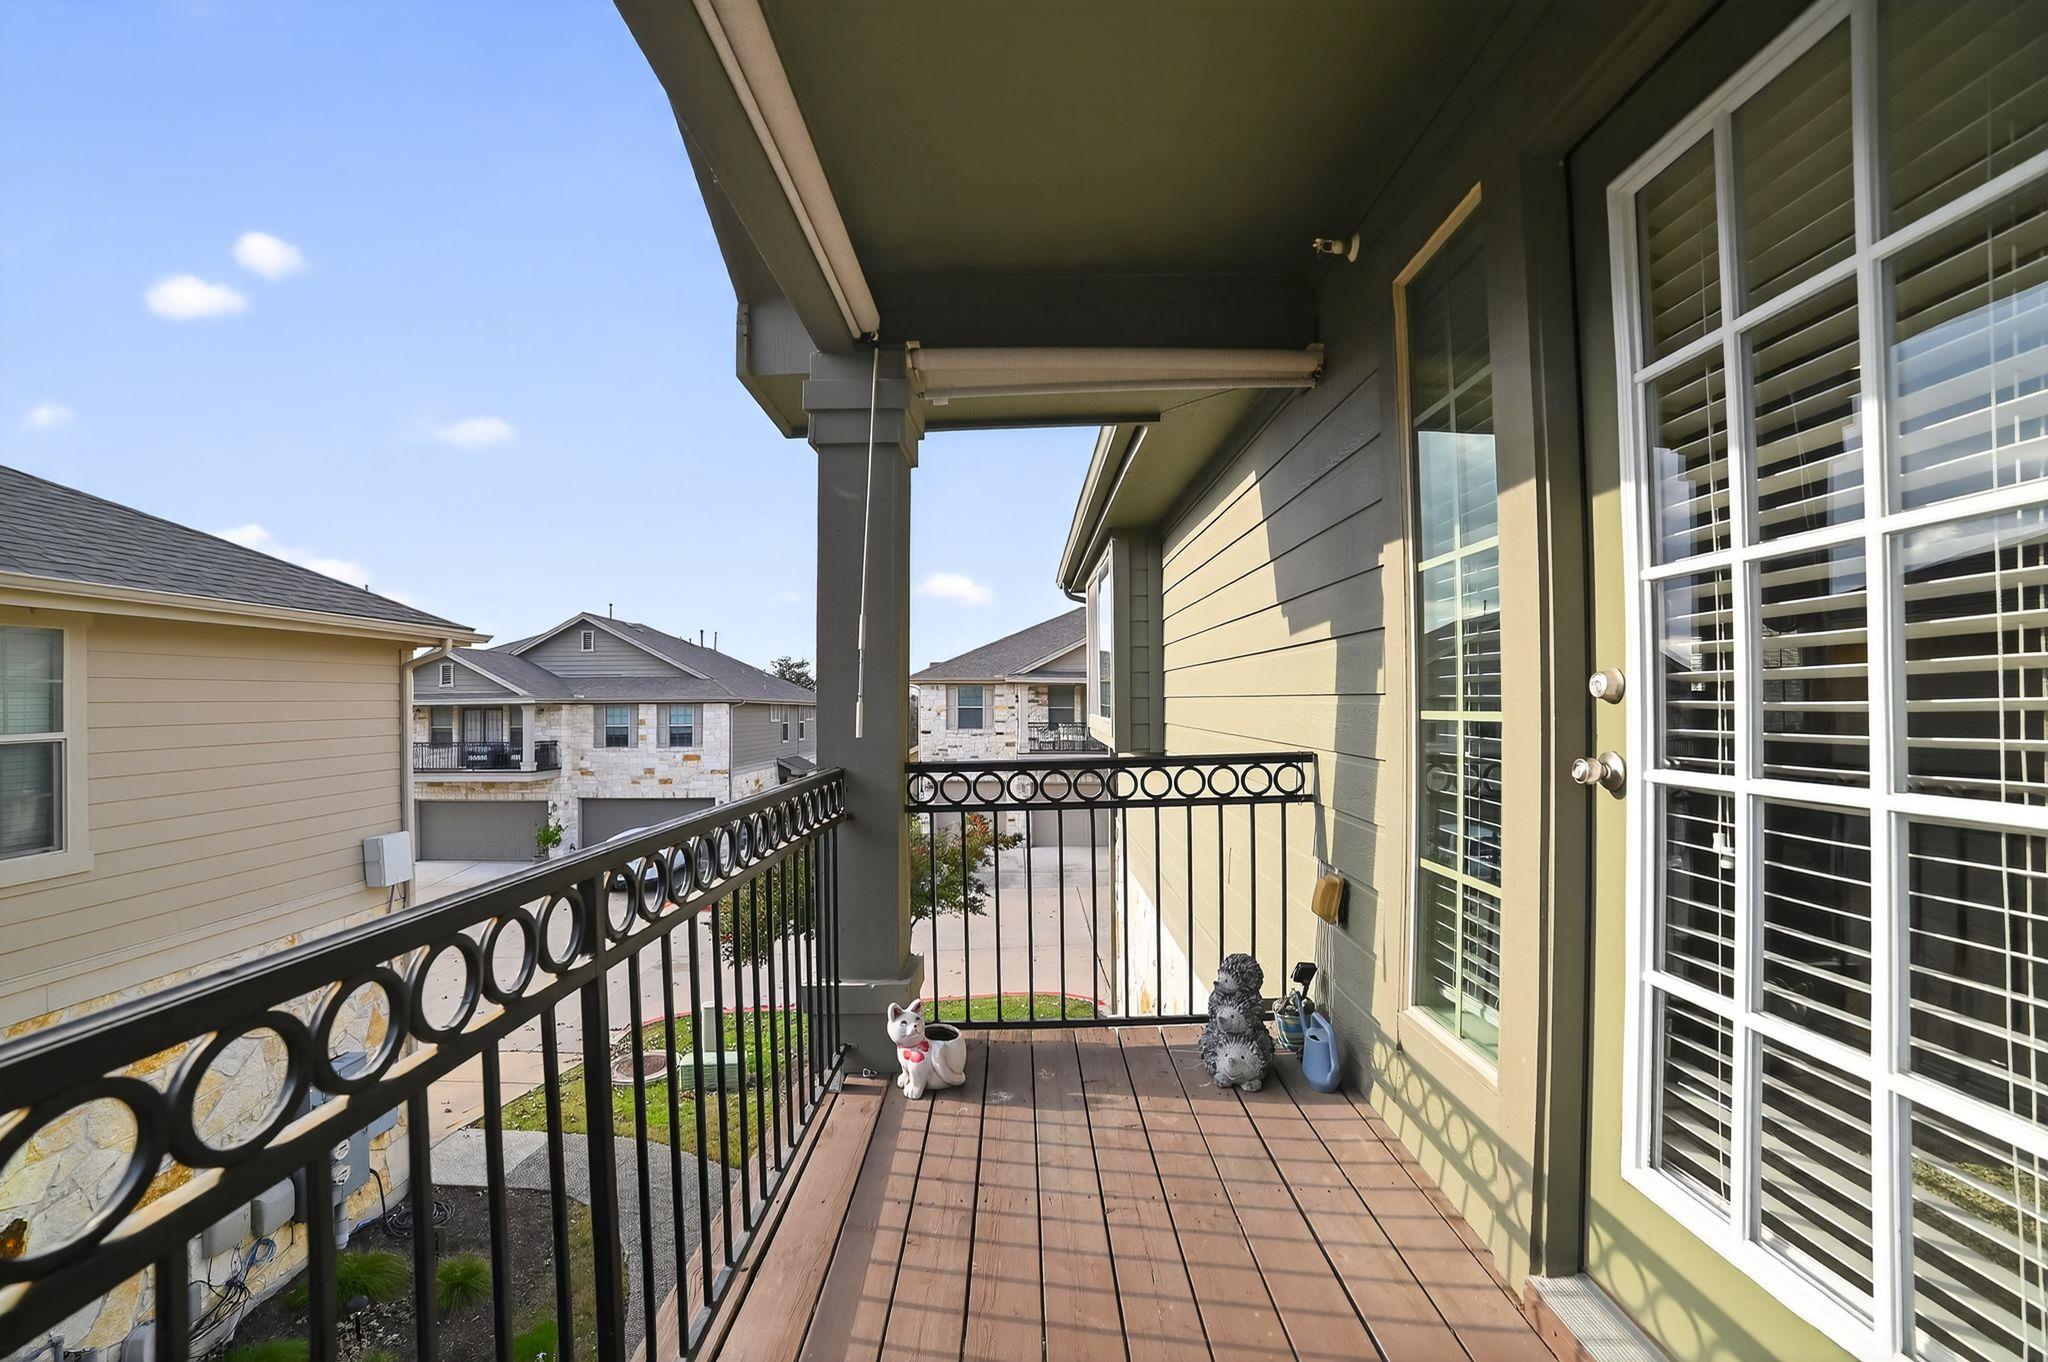
Covered balcony with wood-plank flooring, black metal railings, and neighboring homes beyond.
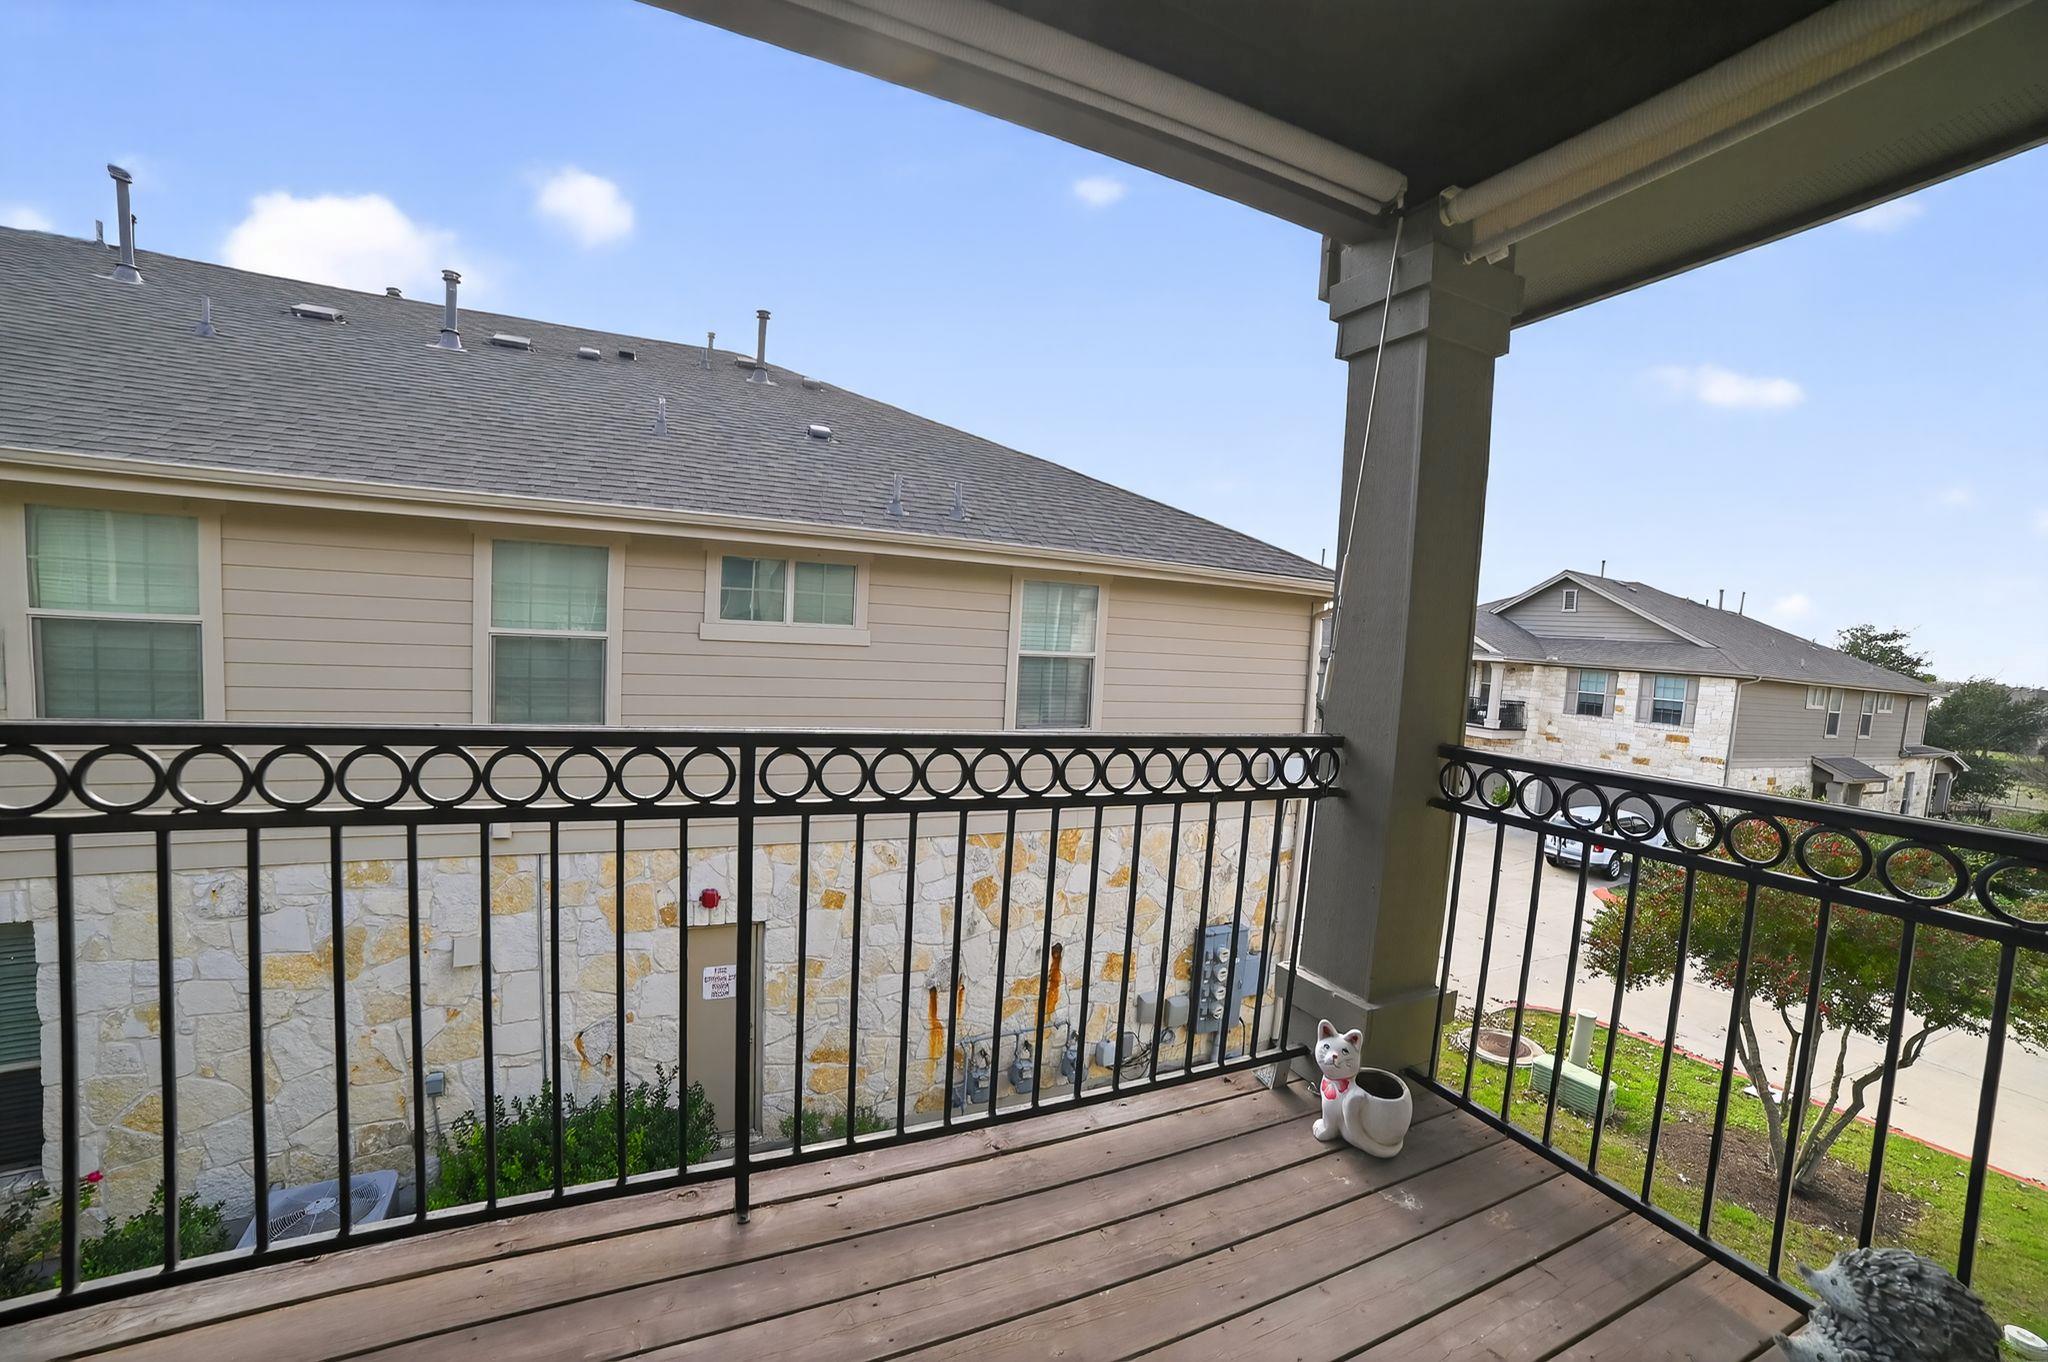
Covered balcony with wood decking, decorative metal railings, and a ceramic cat statue overlooking neighboring homes.
Stone-clad two-story home with three garage doors and a second-floor balcony beside a curved driveway.
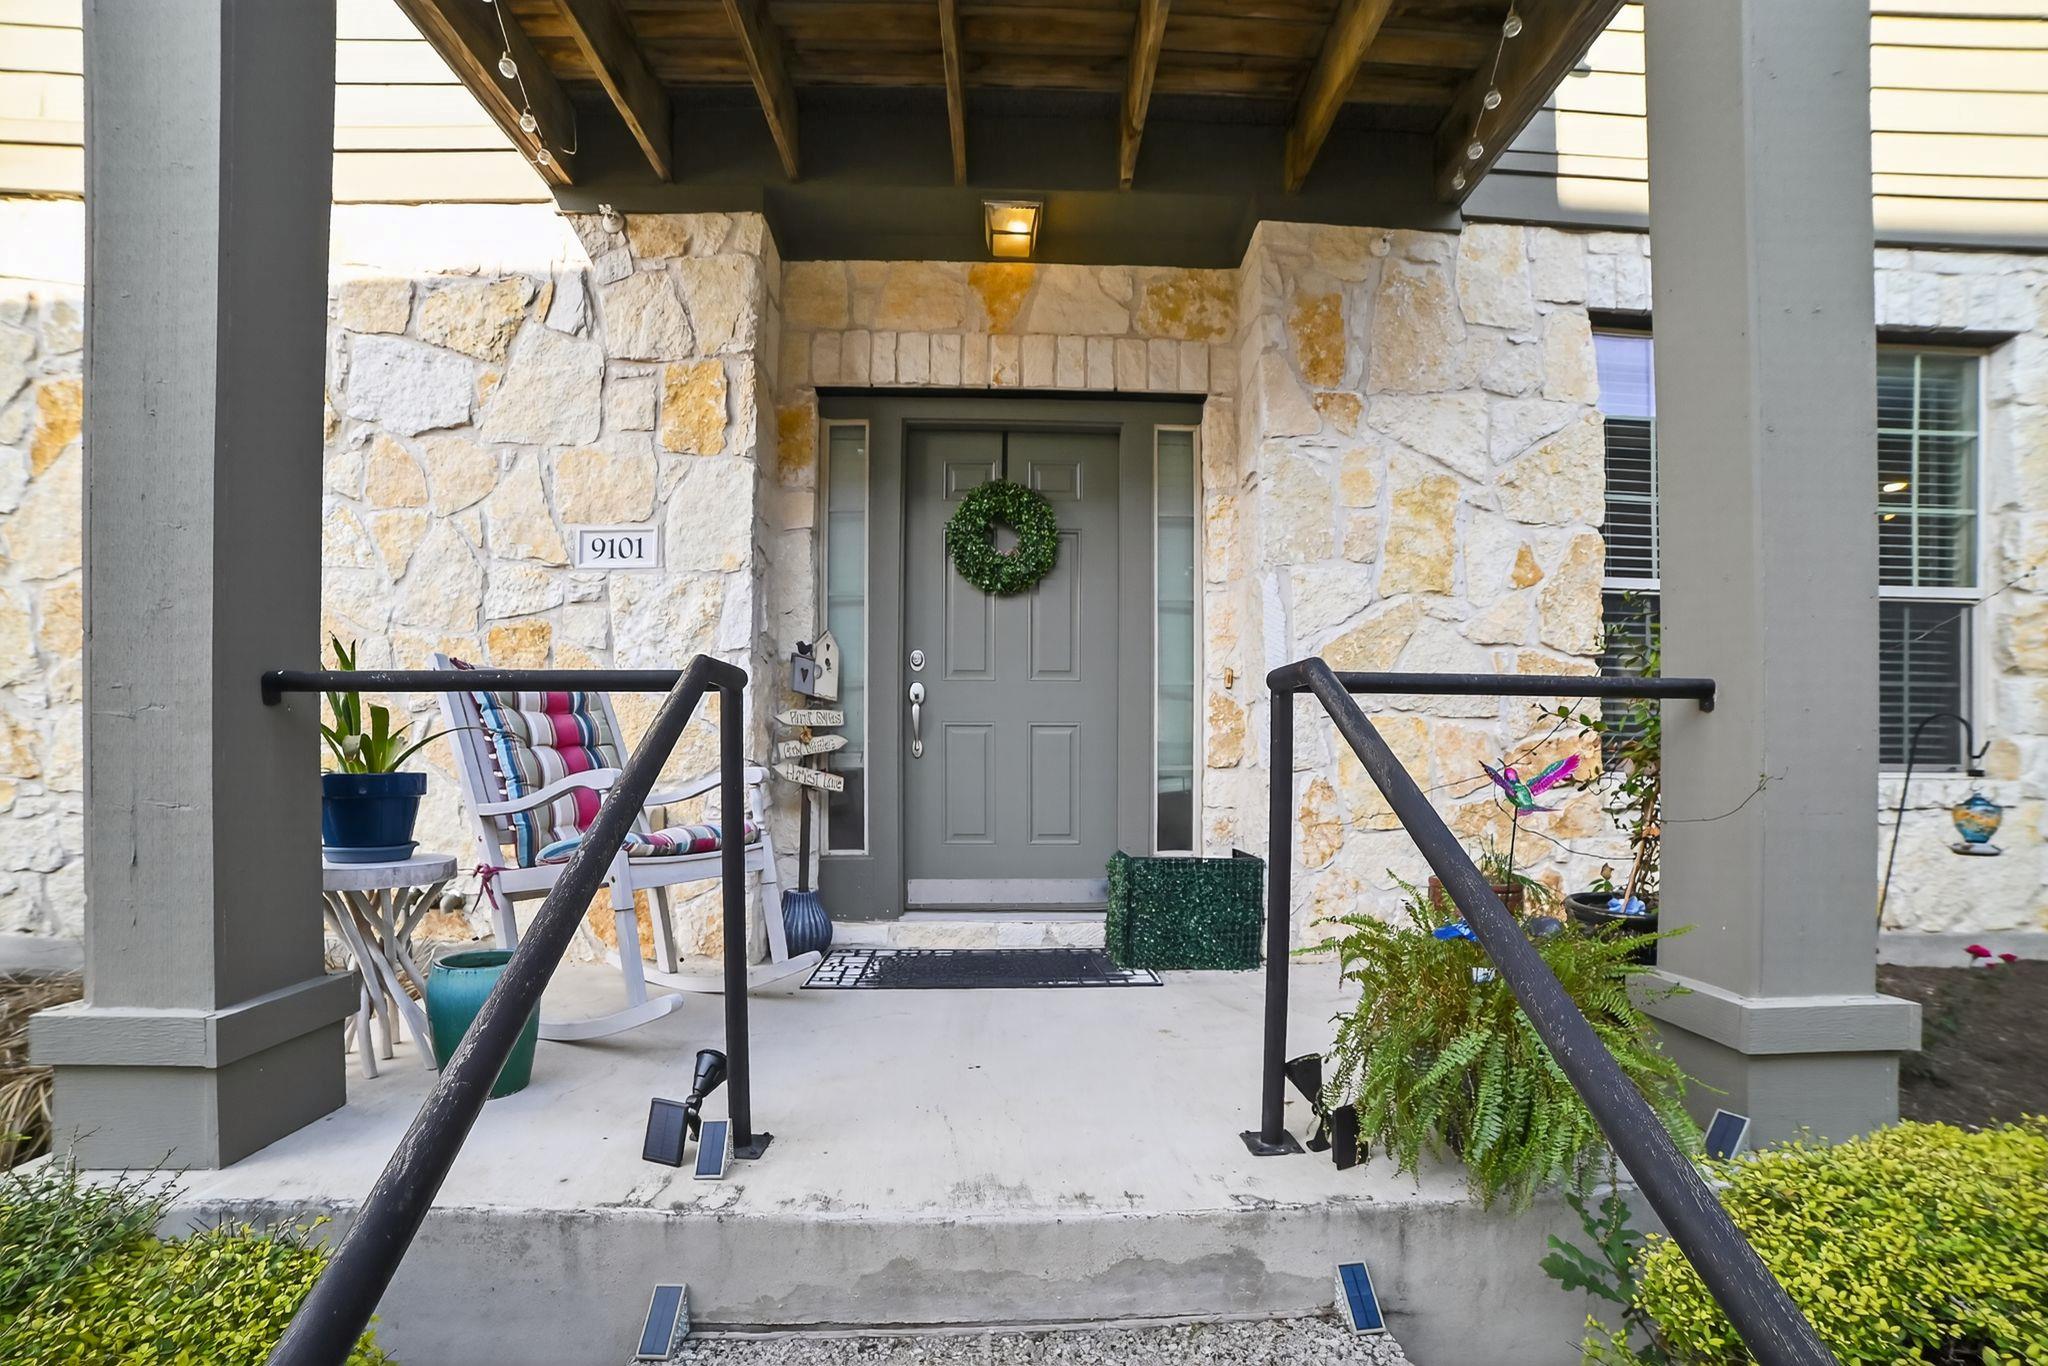
Stone-front home entry with a gray door, wreath, covered porch, black railings, and potted plants.
See all photos
Courtesy of Compass RE Texas, LLC, Matt Holm Listing Contact: (512) 769-1695 
Active Under Contract

3101 Davis LN # 9101

3101 Davis LN # 9101, Austin, TX 78748

$199,000

Great condo situated within the serene, gated community of Brodie Heights in South Austin. With its well-thought-out open-concept design, this 2 bedroom, 2 full bathroom Carriage House-style condominium is ready to welcome you home.

The expansive living area offers an ideal balance of space, serving as a seamless separation between the two bedrooms. The primary bedroom is an epitome of comfort, complete with an ensuite that features a garden tub, a separate walk-in shower, and a generous walk-in closet. Across from it, the secondary bedroom lends itself to a variety of uses, such as an office or a flex space. The dining and kitchen areas, open to the living space, add to the inviting atmosphere. In the kitchen, stainless steel appliances and sleek granite countertops await, accompanied by a dedicated pantry that houses washer and dryer units. Additional lighted storage area under the staircase on the first floor caters to any extra storage needs, while an attached garage ensures convenient access.

The community offers numerous amenities. Residents can enjoy a refreshing dip in the pool or indulge in retail therapy at nearby Sunset Valley, Southpark Meadows, HEB, and Costco. Additionally, with easy access to Mopac and less than 12 miles to downtown Austin, commutes and city outings are a breeze. For those who cherish the outdoors, the vicinity boasts an abundance of green spaces, including the Stephenson Nature Preserves, Dick Nichols Park, and The Veloway perfect for enjoying a hike, bike ride, or a leisurely stroll.

2
beds

2
baths

1,090 Sq.Ft. LIVING AREA

Living room with a vaulted ceiling, gray sectional, red leather recliner, and fireplace.

Schedule a Showing

We would love to show you our beautiful property. Please select your preferred date and time below. An agent will be in touch shortly to confirm your appointment.

Schedule a Showing

We would love to show you our beautiful property. Please select your preferred date and time below. An agent will be in touch shortly to confirm your appointment.
Thank you for your interest in 3101 Davis LN # 9101, Austin, TX 78748. We are reviewing your request and will be in touch shortly!
Matt  Holm

Matt Holm

Features & Amenities

Interior

  • total bedrooms2
  • Total bathrooms2
  • full bathrooms2
  • Flooring Carpet, Tile
  • Fireplace None
  • APPLIANCES Dishwasher, Disposal, Microwave, Free-Standing Range, Refrigerator, Self Cleaning Oven, Vented Exhaust Fan
  • other interior Features Breakfast Bar, Interior Steps, Pantry, Walk-In Closet(s)

Area & Lot

  • Status Active Under Contract
  • Living Area1,090 Sq.Ft.
  • MLS® ID2660734
  • TypeCondo
  • YEAR BUILT2011
  • Water FrontageNone
  • View DescriptionNone
  • Elementary SchoolCowan
  • Middle SchoolCovington
  • High SchoolBowie
  • School DistrictAustin ISD

Exterior

  • STORIES2
  • Garage Space1.0
  • water SourcePublic
  • utilitiesElectricity Available, Natural Gas Available
  • PoolNone
  • roofComposition
  • lot featuresSprinklers In Front
  • parkingAttached, Garage Door Opener, Garage Faces Front
  • HEAT TYPECentral, Natural Gas
  • AIR CONDITIONINGCentral Air
  • sewerPublic Sewer
  • SubstructureSlab
  • Disability FeaturesNone
  • other exterior FeaturesNone

Financial

  • Sales Price$199,000
  • Real Estate Tax $5,006/yr
  • HOA $455/mo
View Virtual Tour

Mortgage Calculator

Estimate your monthly mortgage payment, including the principal and interest, property taxes, and HOA. Adjust the values to generate a more accurate rate.
All estimates are provided for informational purposes only. Actual amounts may vary.
$0,000 Your Payment 20 15 65
$0,000 Your Payment

Work With Us

We pride ourselves in providing personalized solutions that bring our clients closer to their dream properties and enhance their long-term wealth.

Follow Us on Instagram