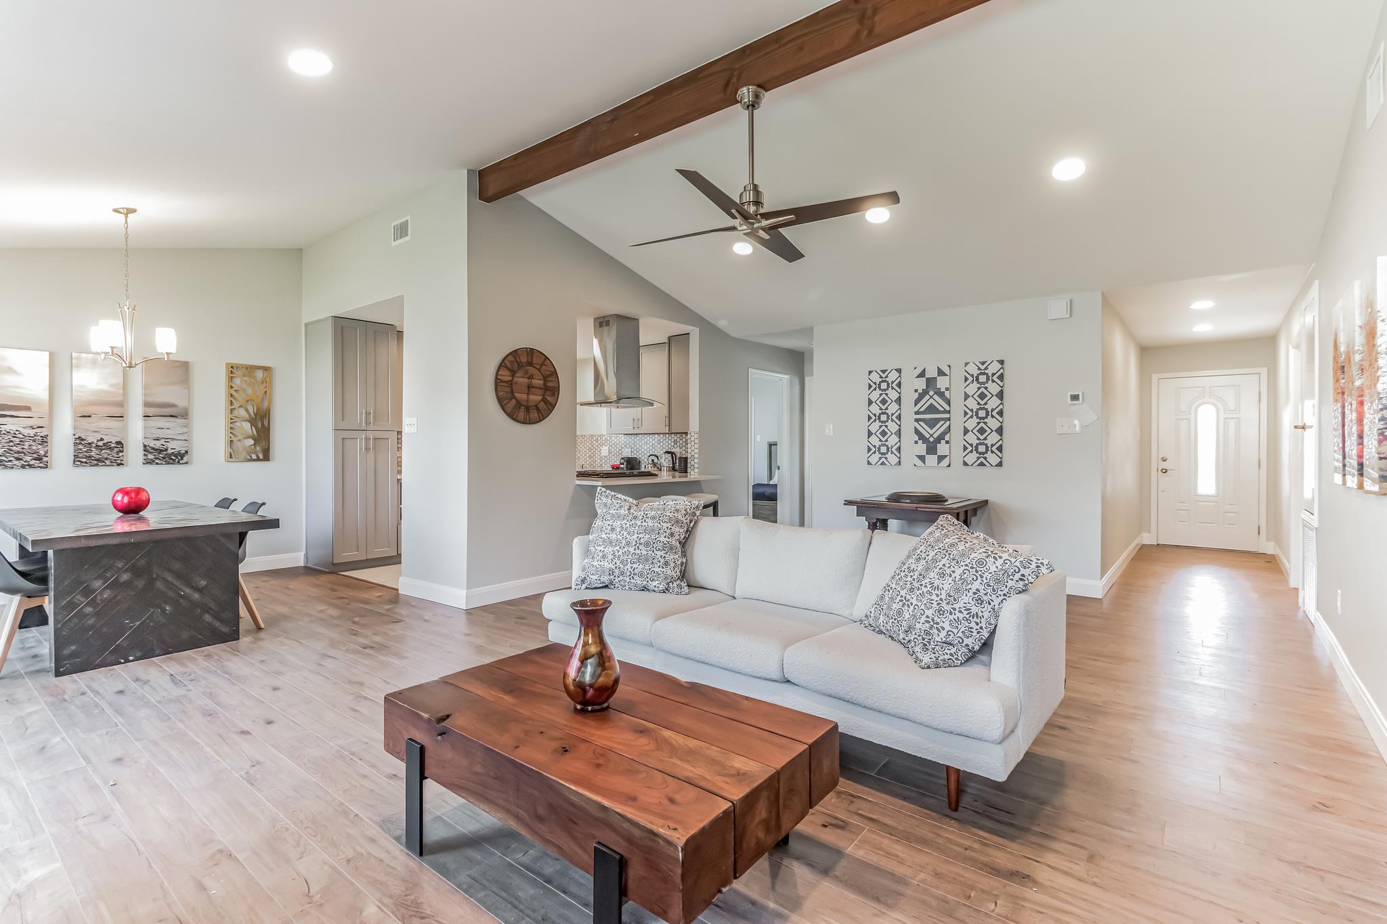
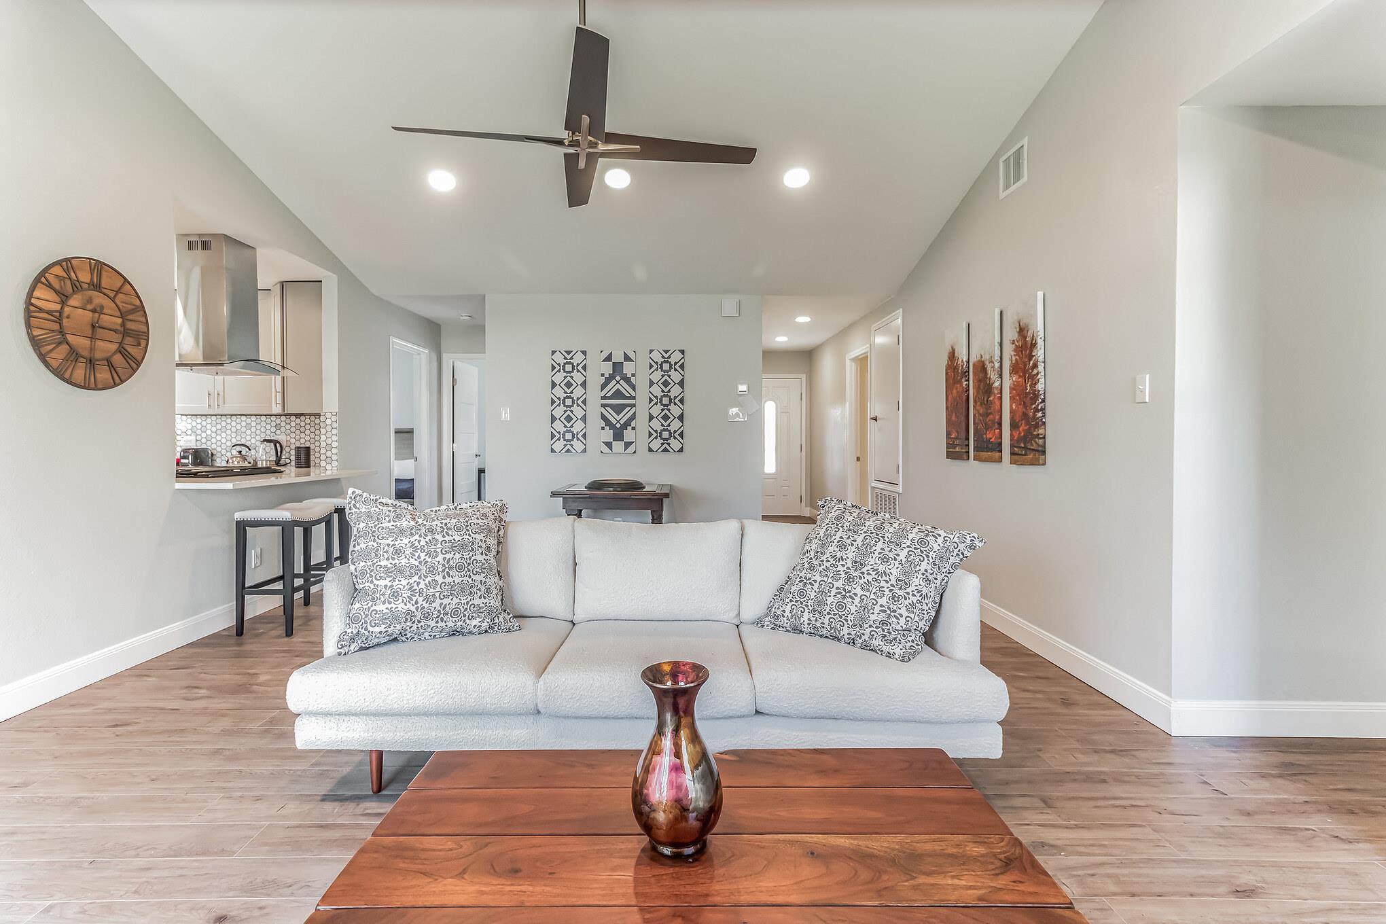
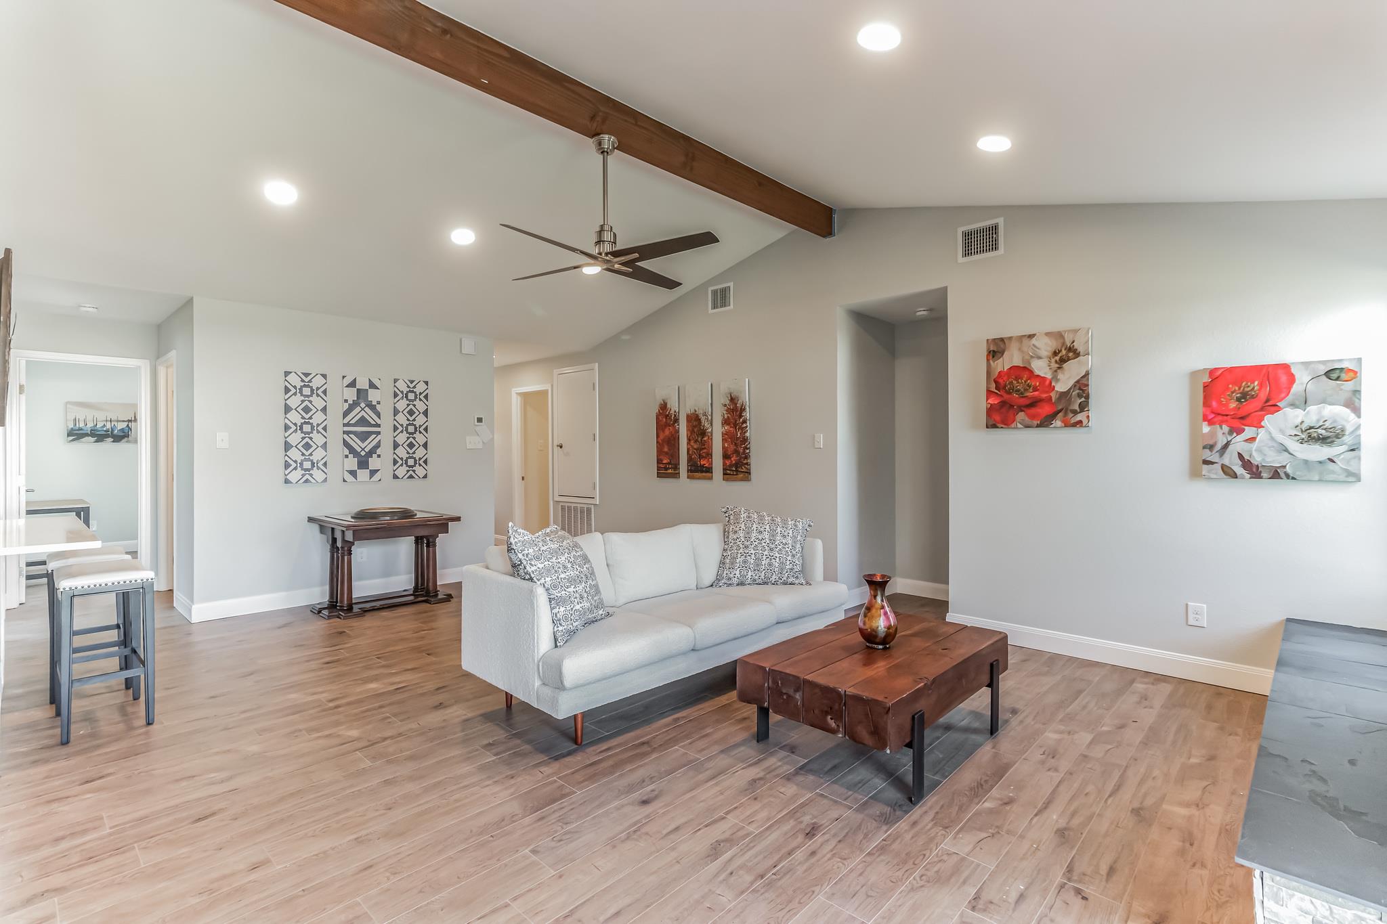
Open-plan living and dining room with a vaulted ceiling, exposed wood beam, and white sofa.
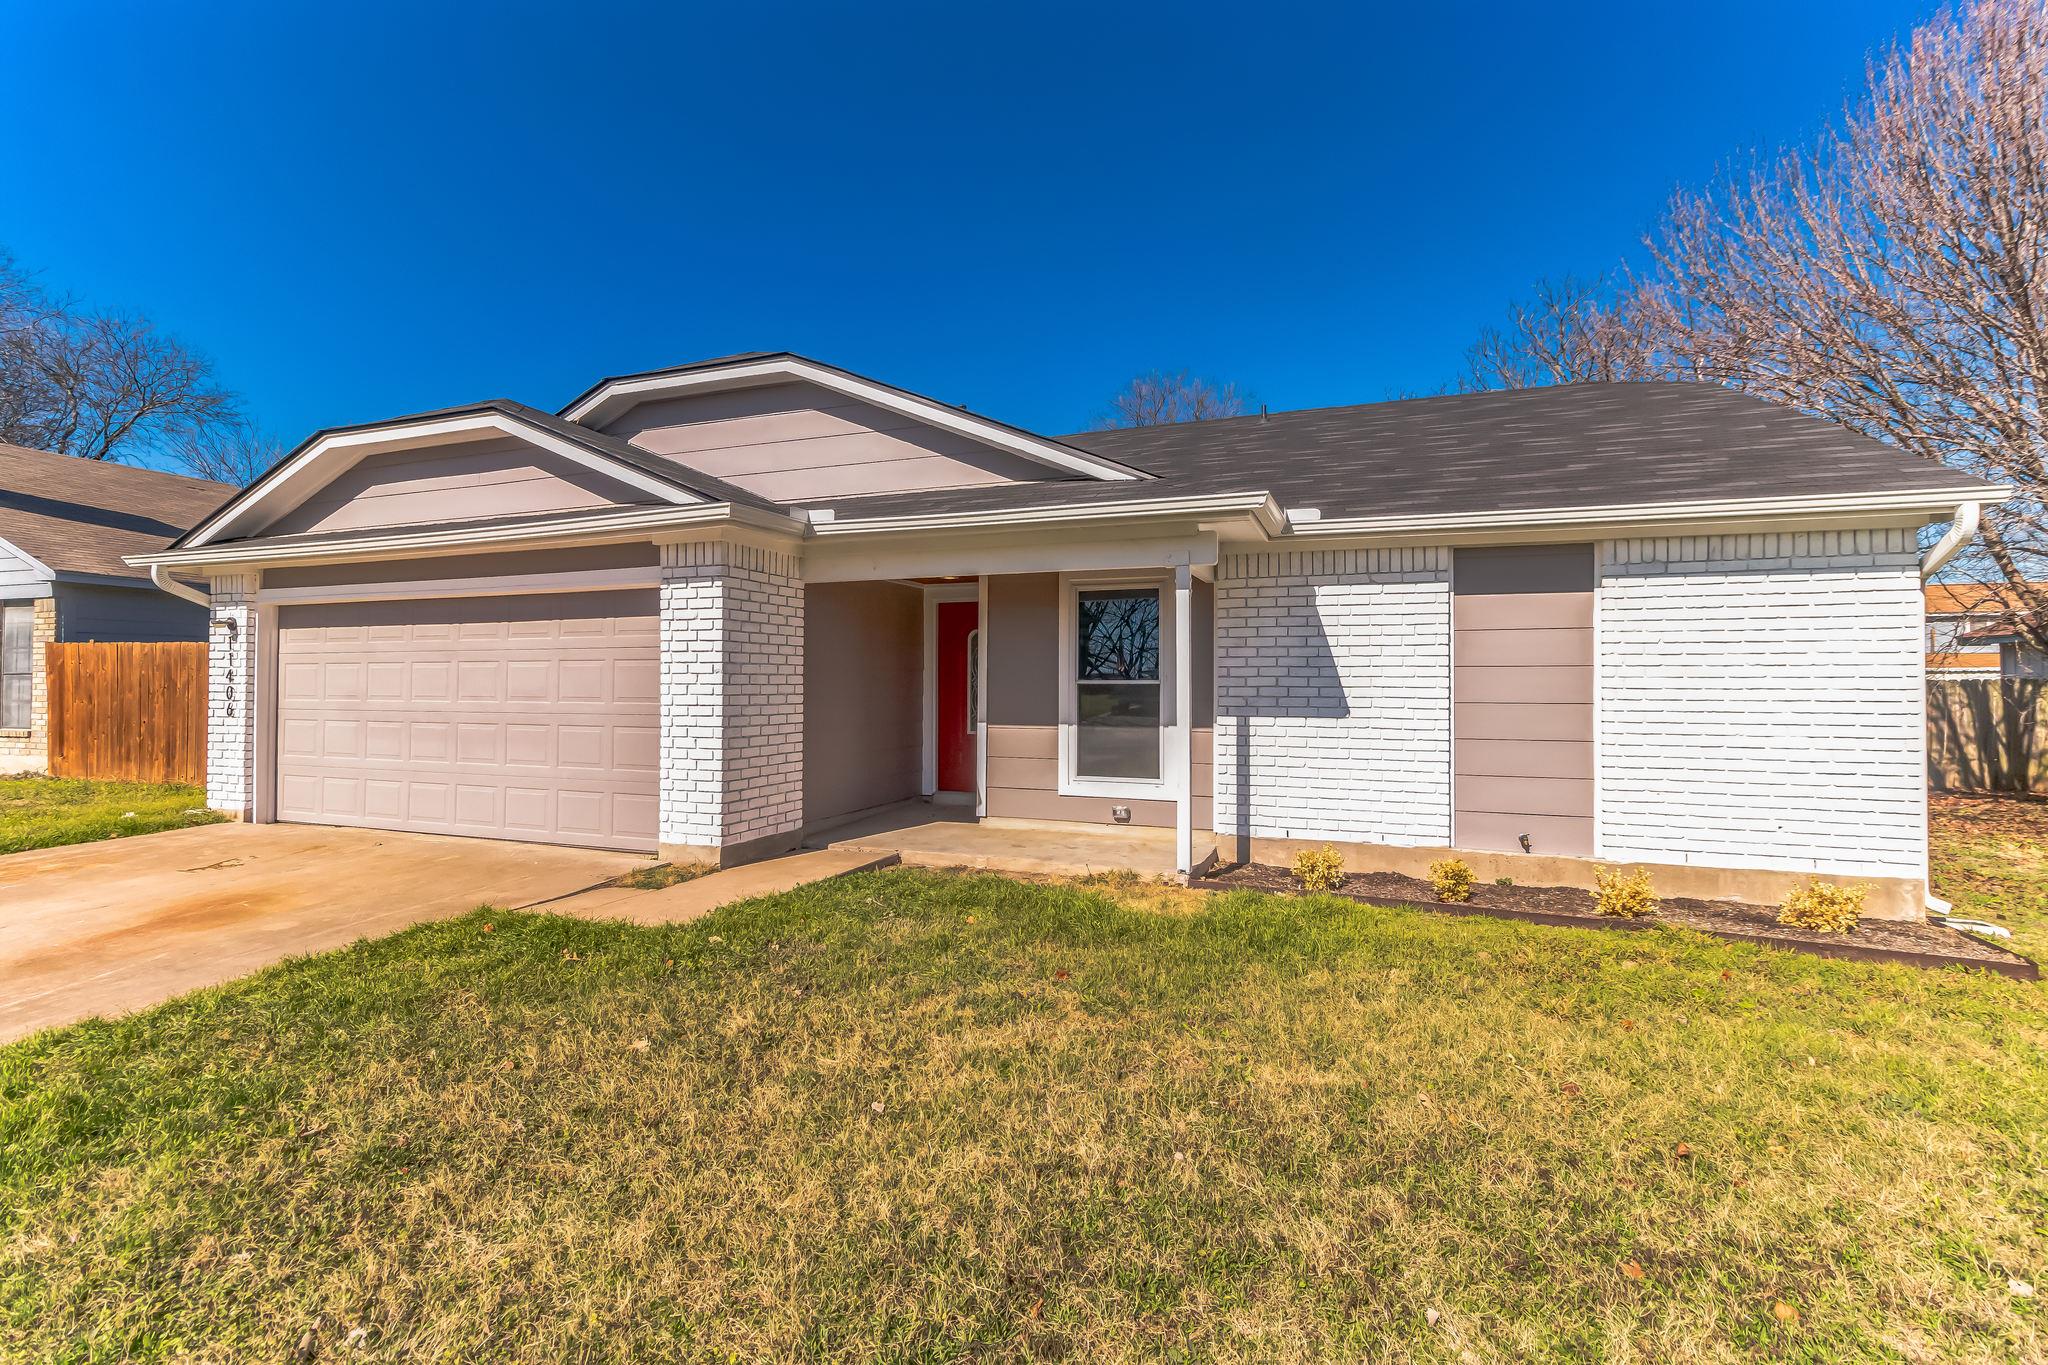
Single-story white-brick house with beige siding, a red front door, and an attached two-car garage.
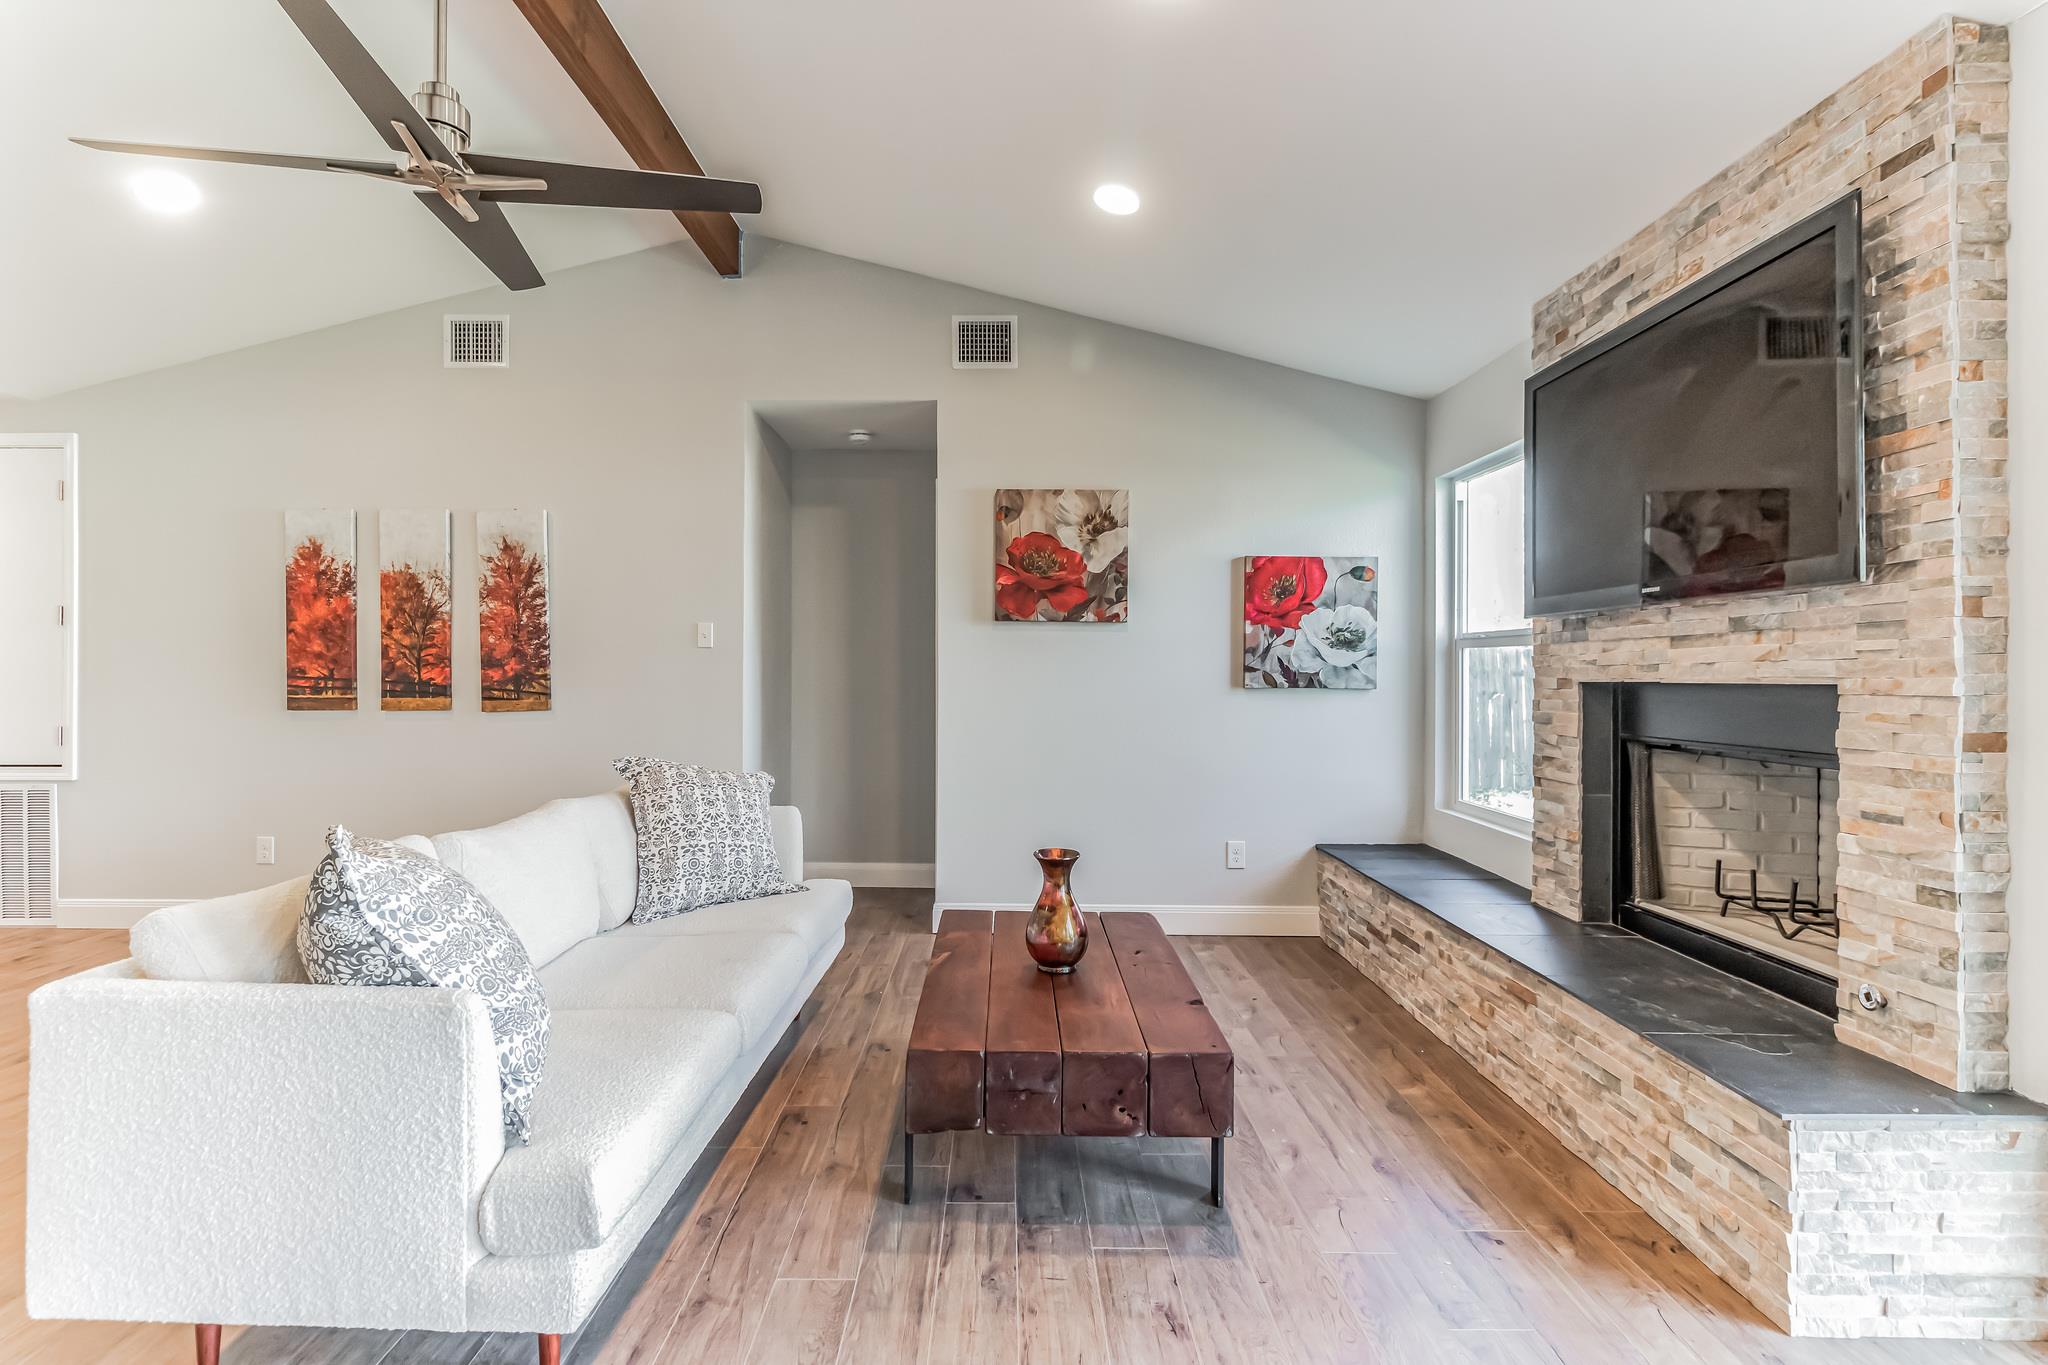
Living room with a vaulted ceiling, white sofa, and stone fireplace with mounted television.
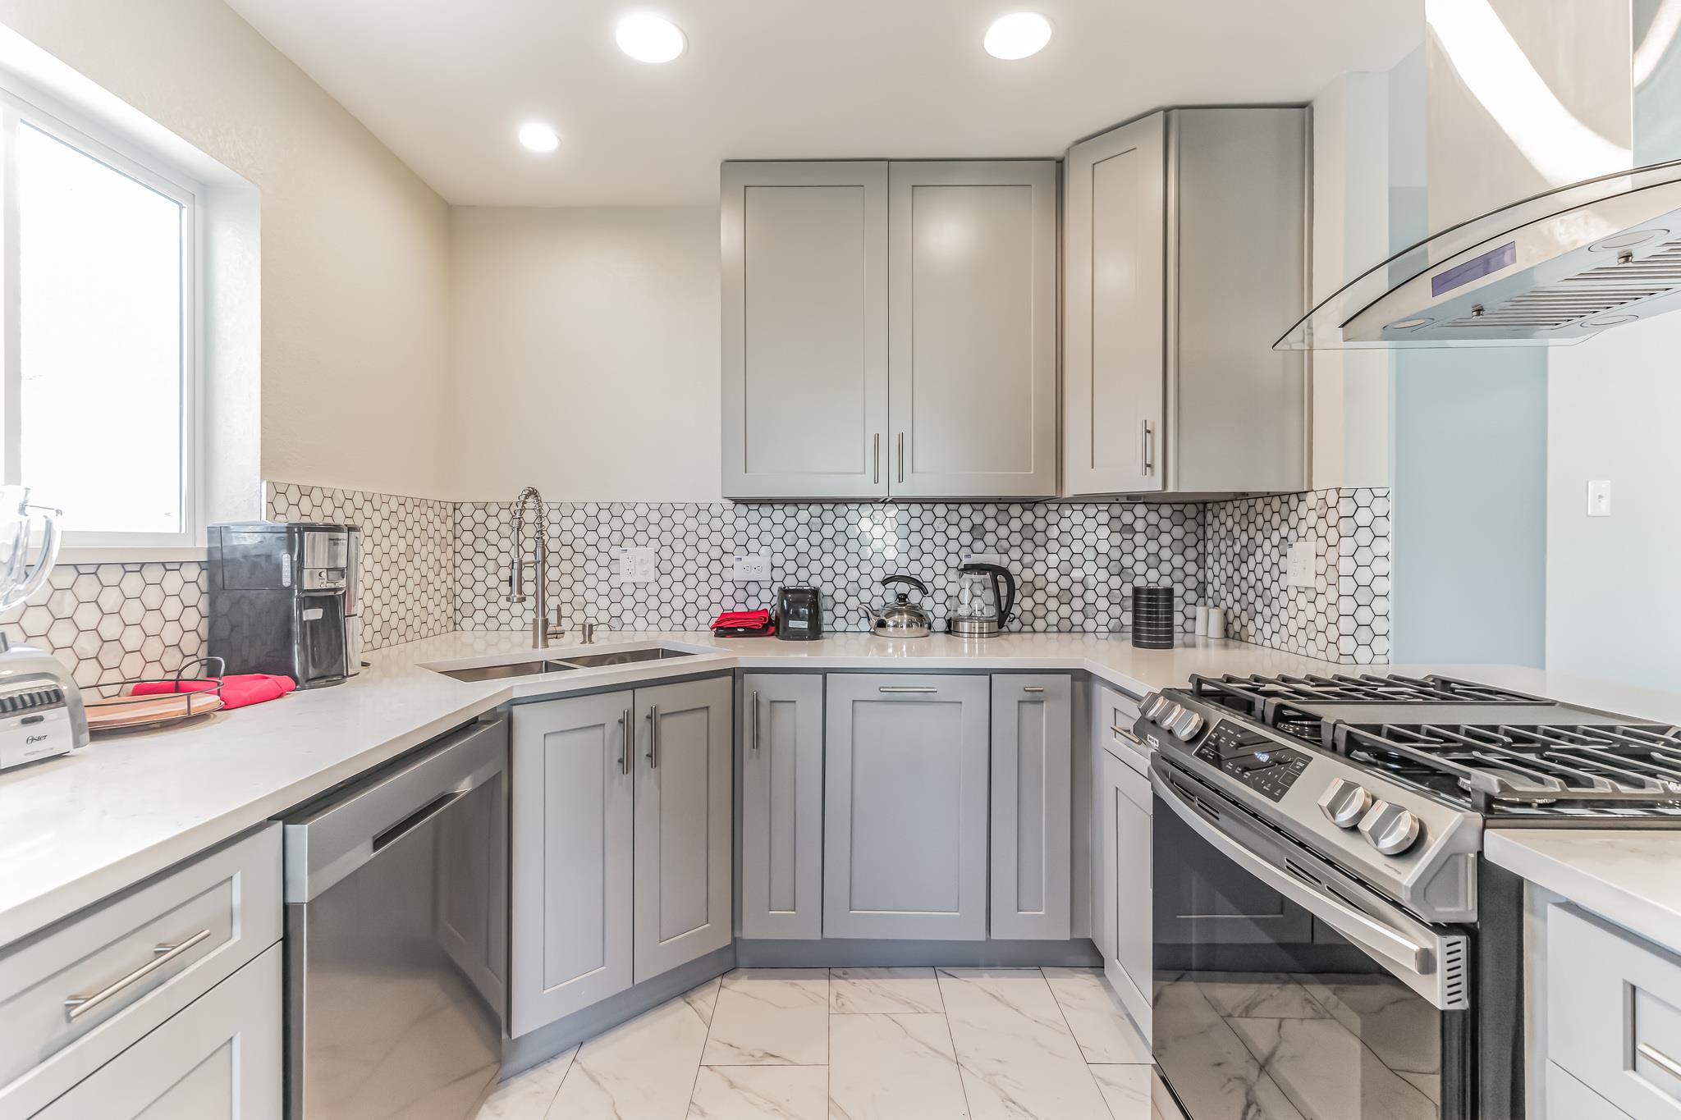
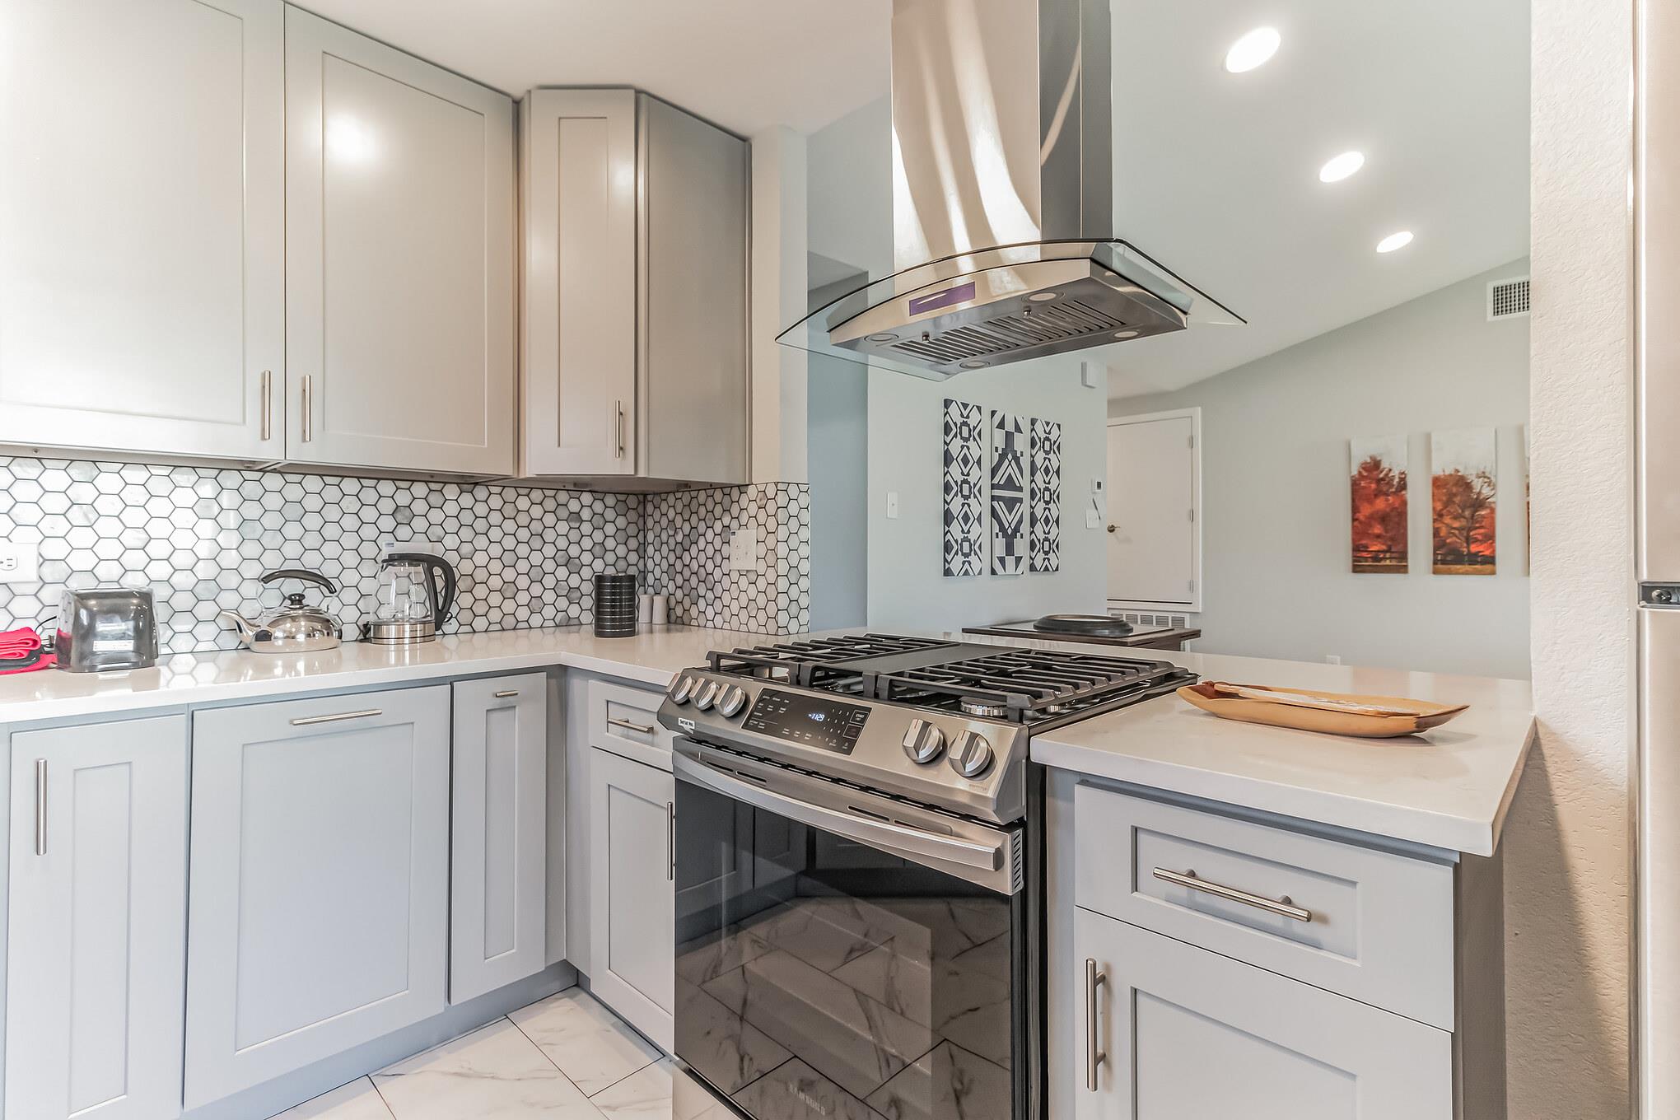
Kitchen with gray cabinets, hexagonal tile backsplash, farmhouse sink, and stainless steel gas range.
Living room with a white sofa and wood coffee table, opening onto a kitchen.
Living room with a white sofa, wood coffee table, vaulted ceiling, and exposed beam.
Modern kitchen with white cabinets, hexagonal tile backsplash, and a stainless steel range beneath a glass hood.
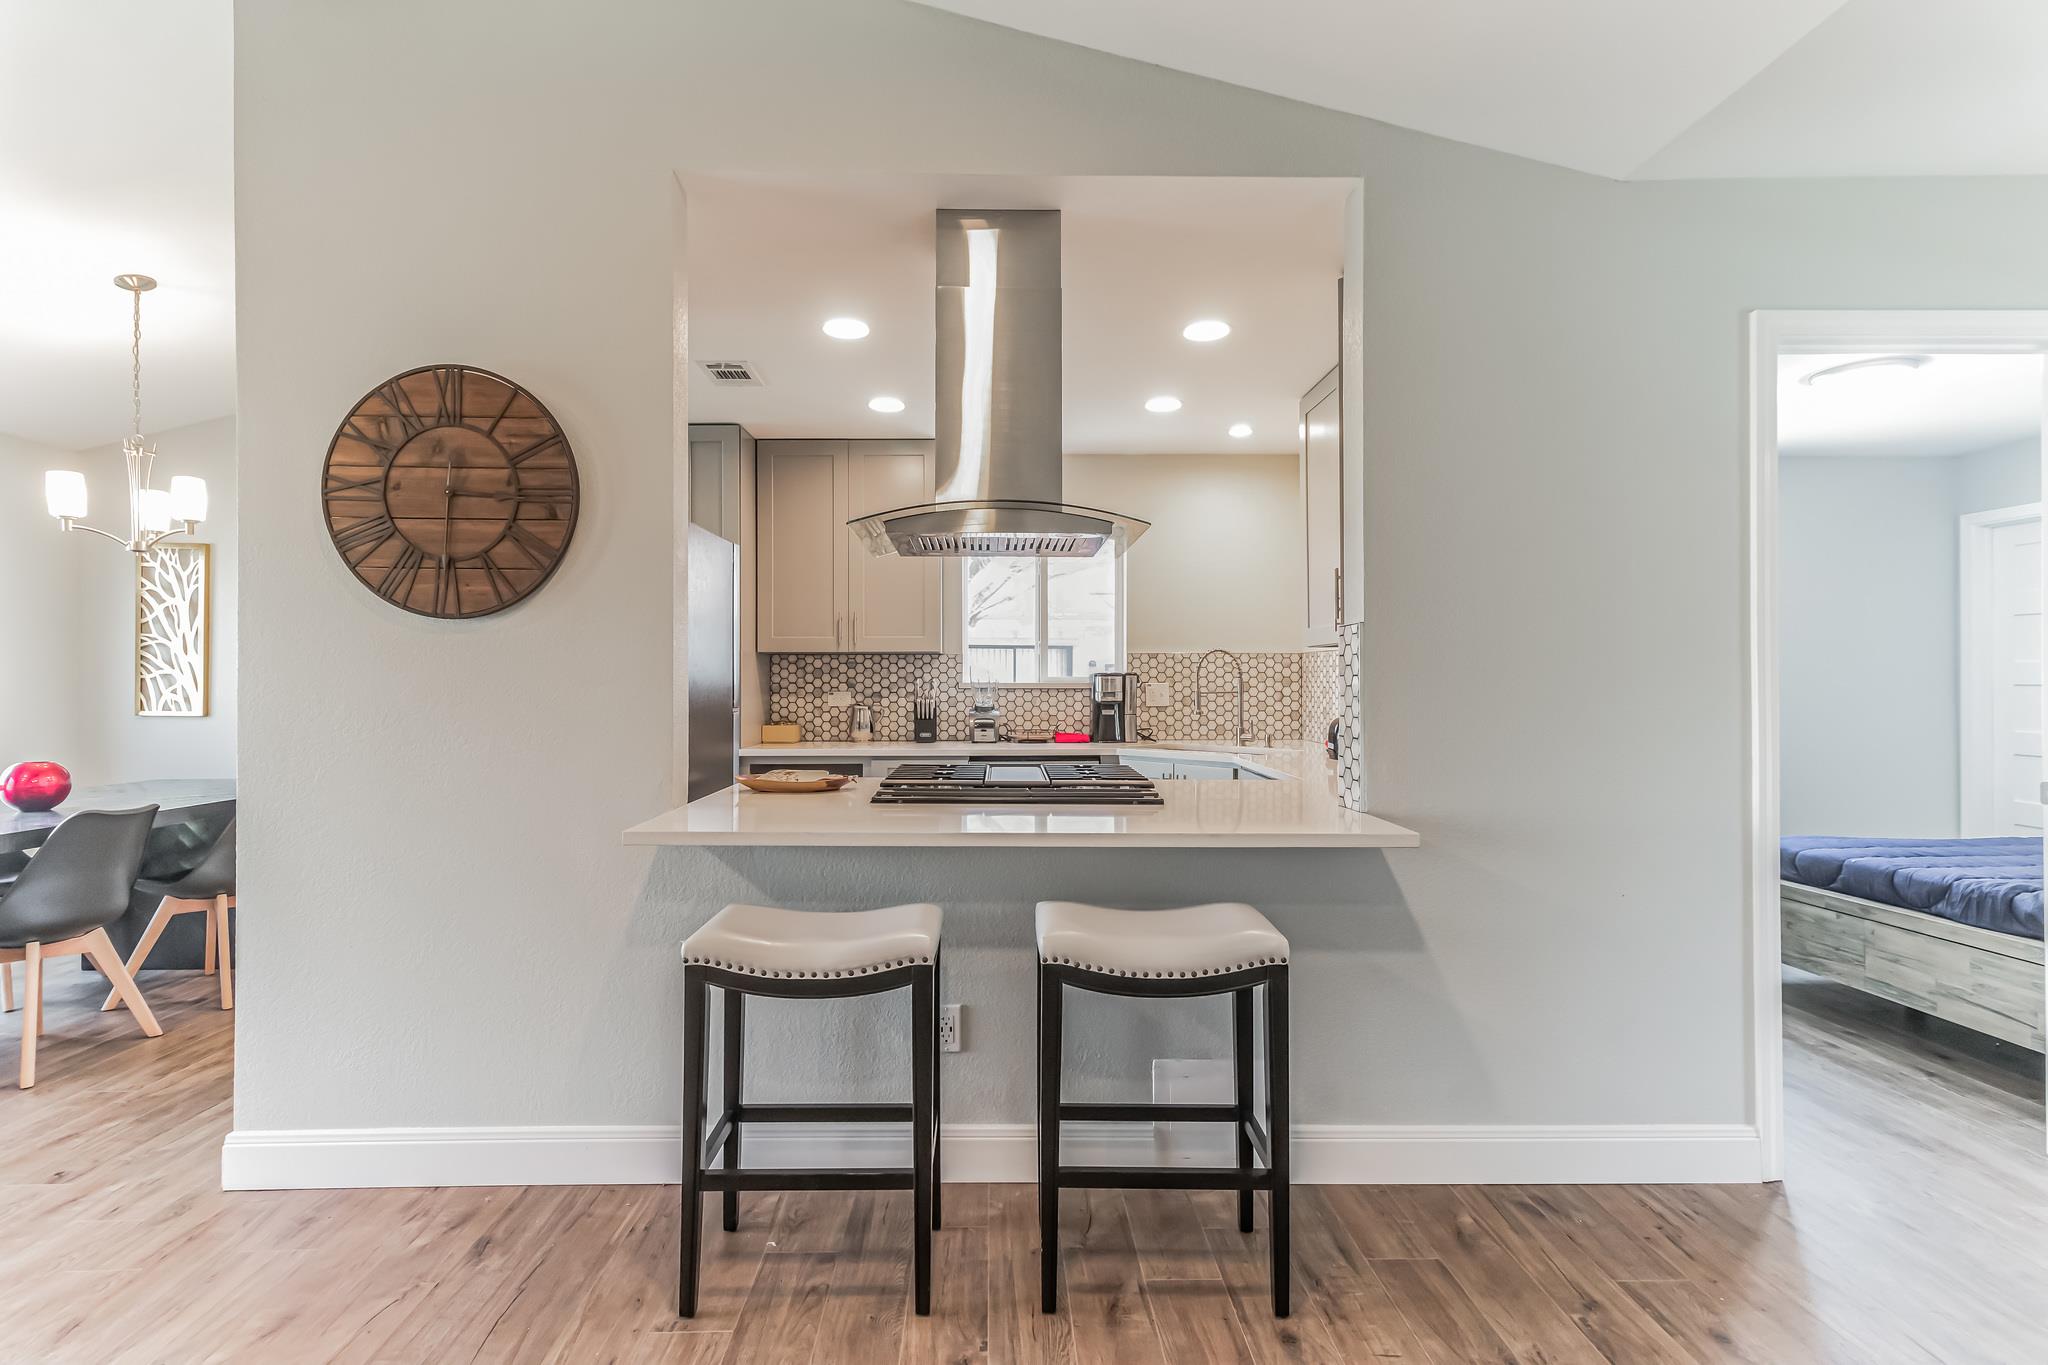
Modern kitchen with a breakfast bar, two stools, stainless-steel range hood, and hexagonal tile backsplash.
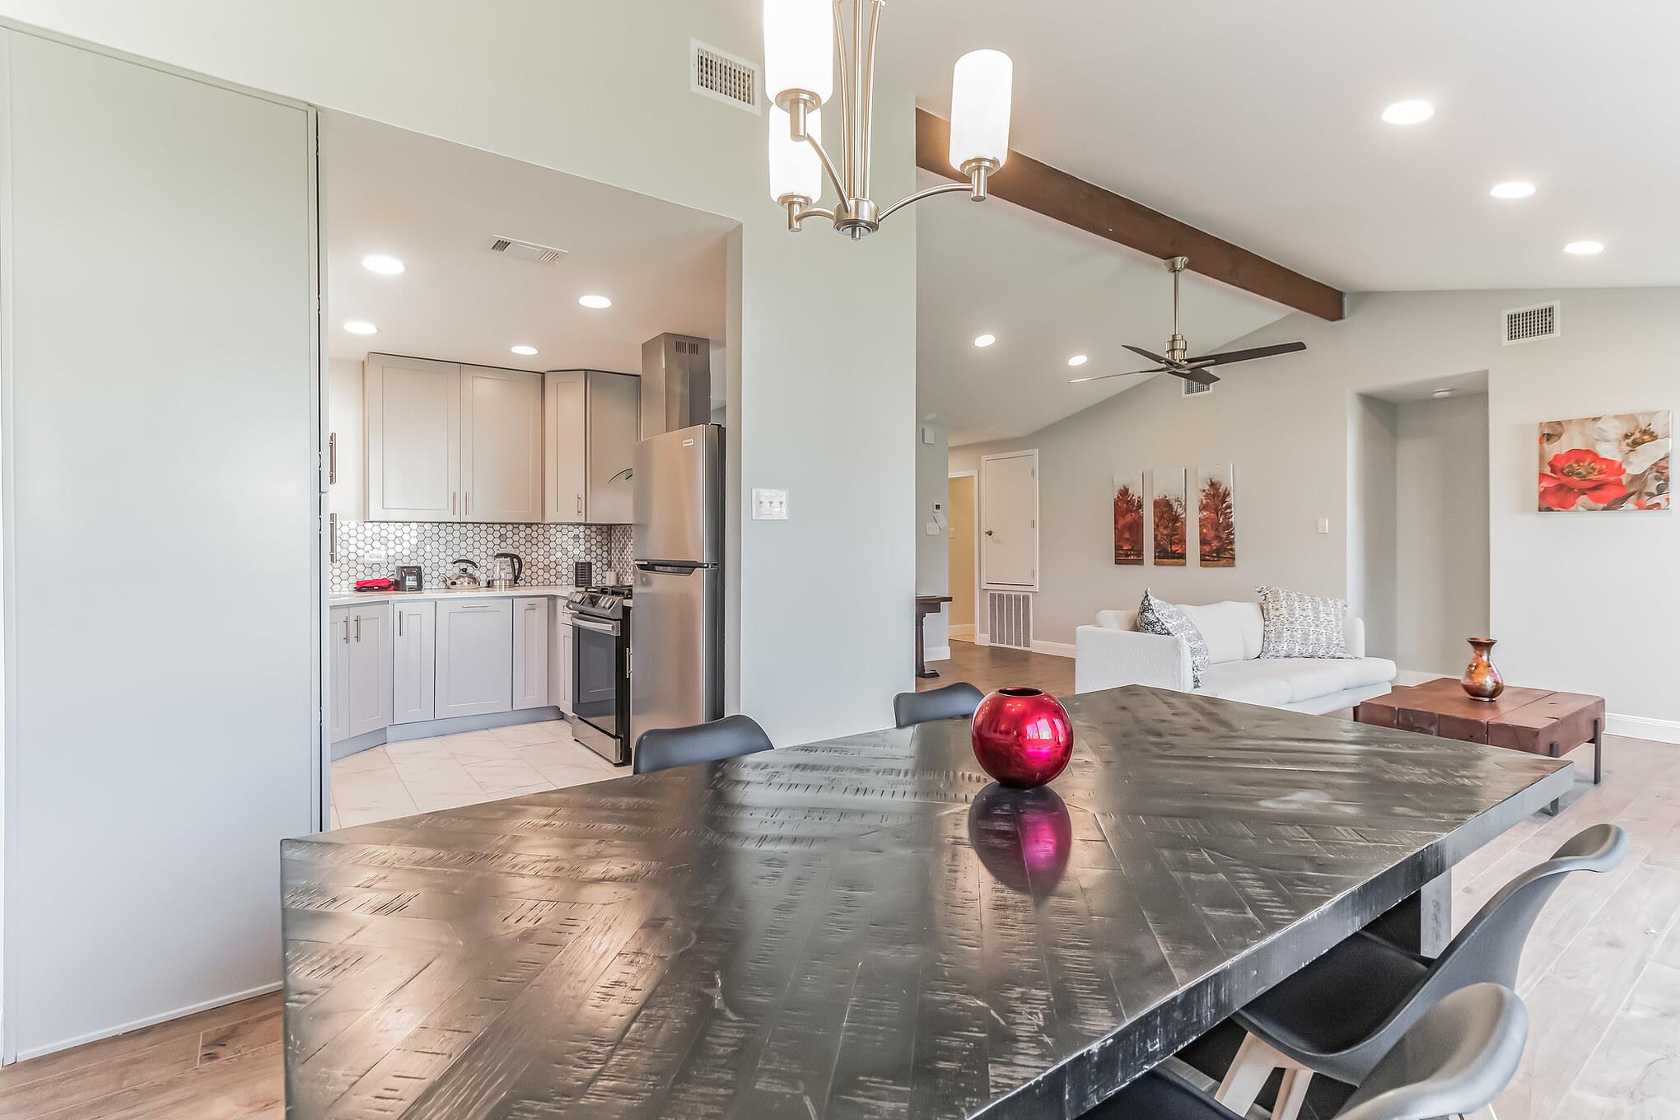
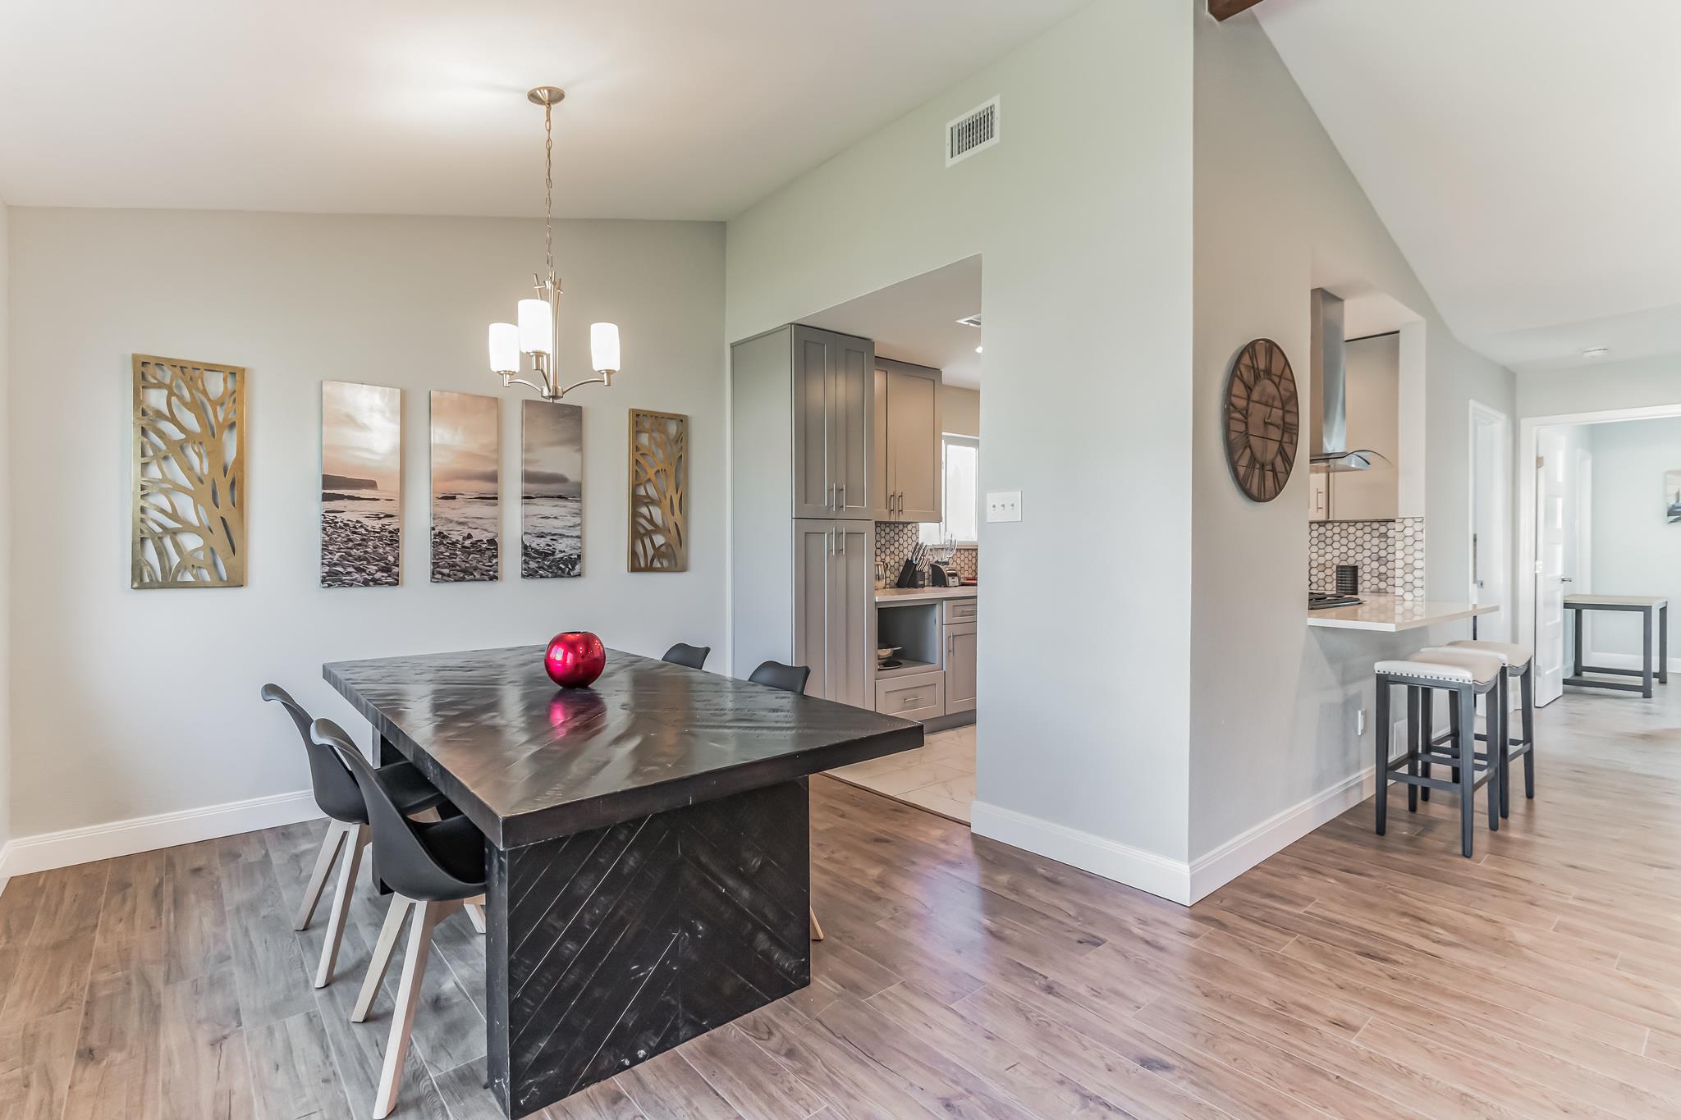
Open-plan dining area with a large dark wood table, white kitchen, and living room sofa.
Dining area with a dark marble table beside an open kitchen and island seating.
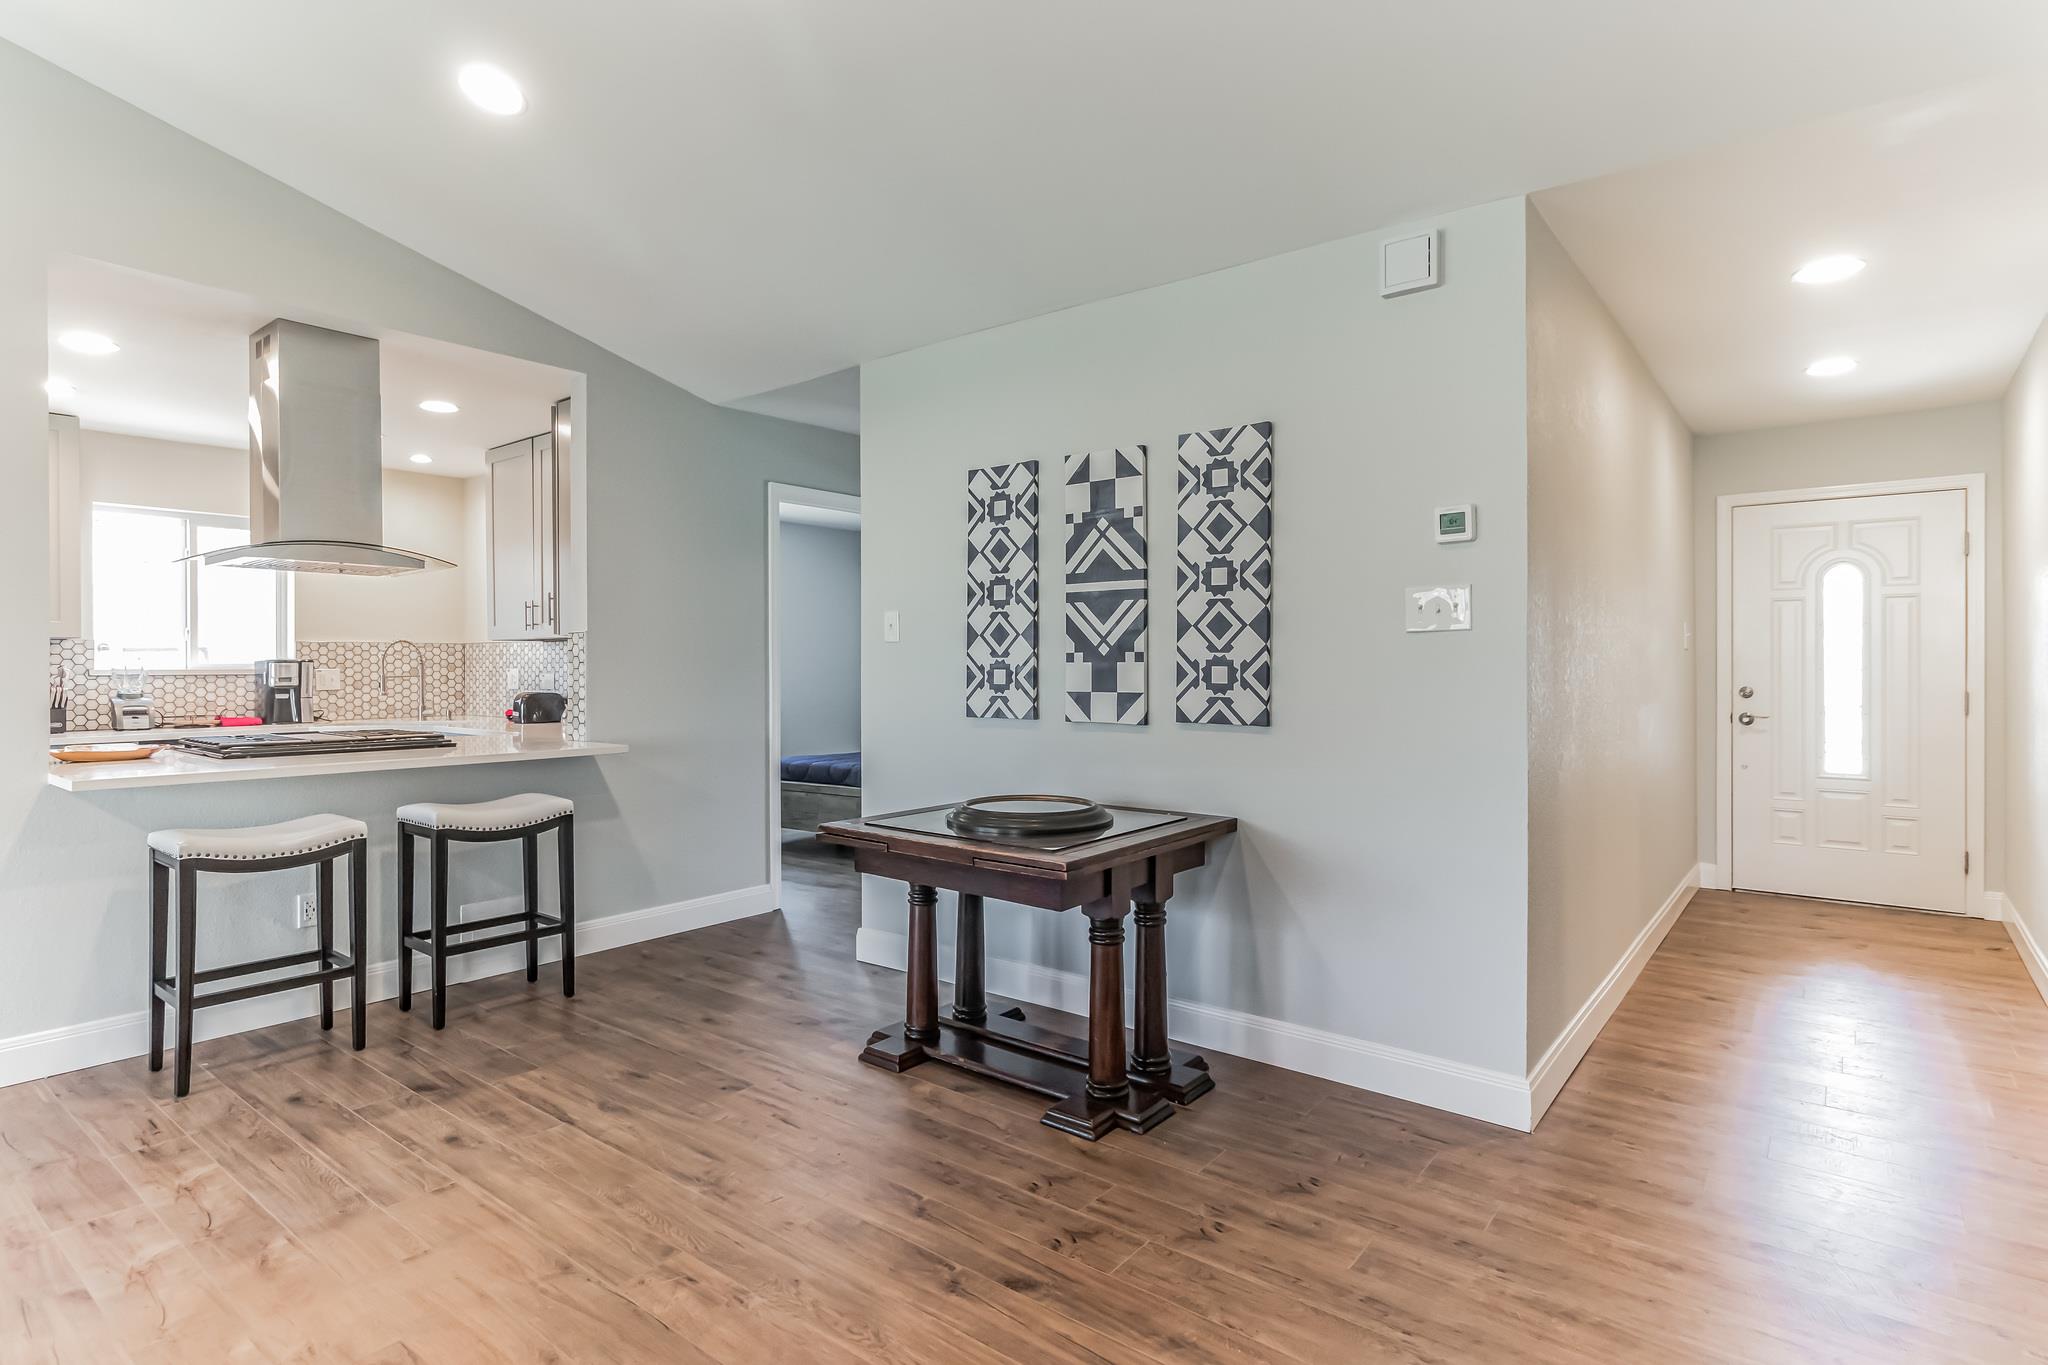
Open-plan kitchen and entry with wood floors, breakfast bar, and a game table beneath geometric wall art.
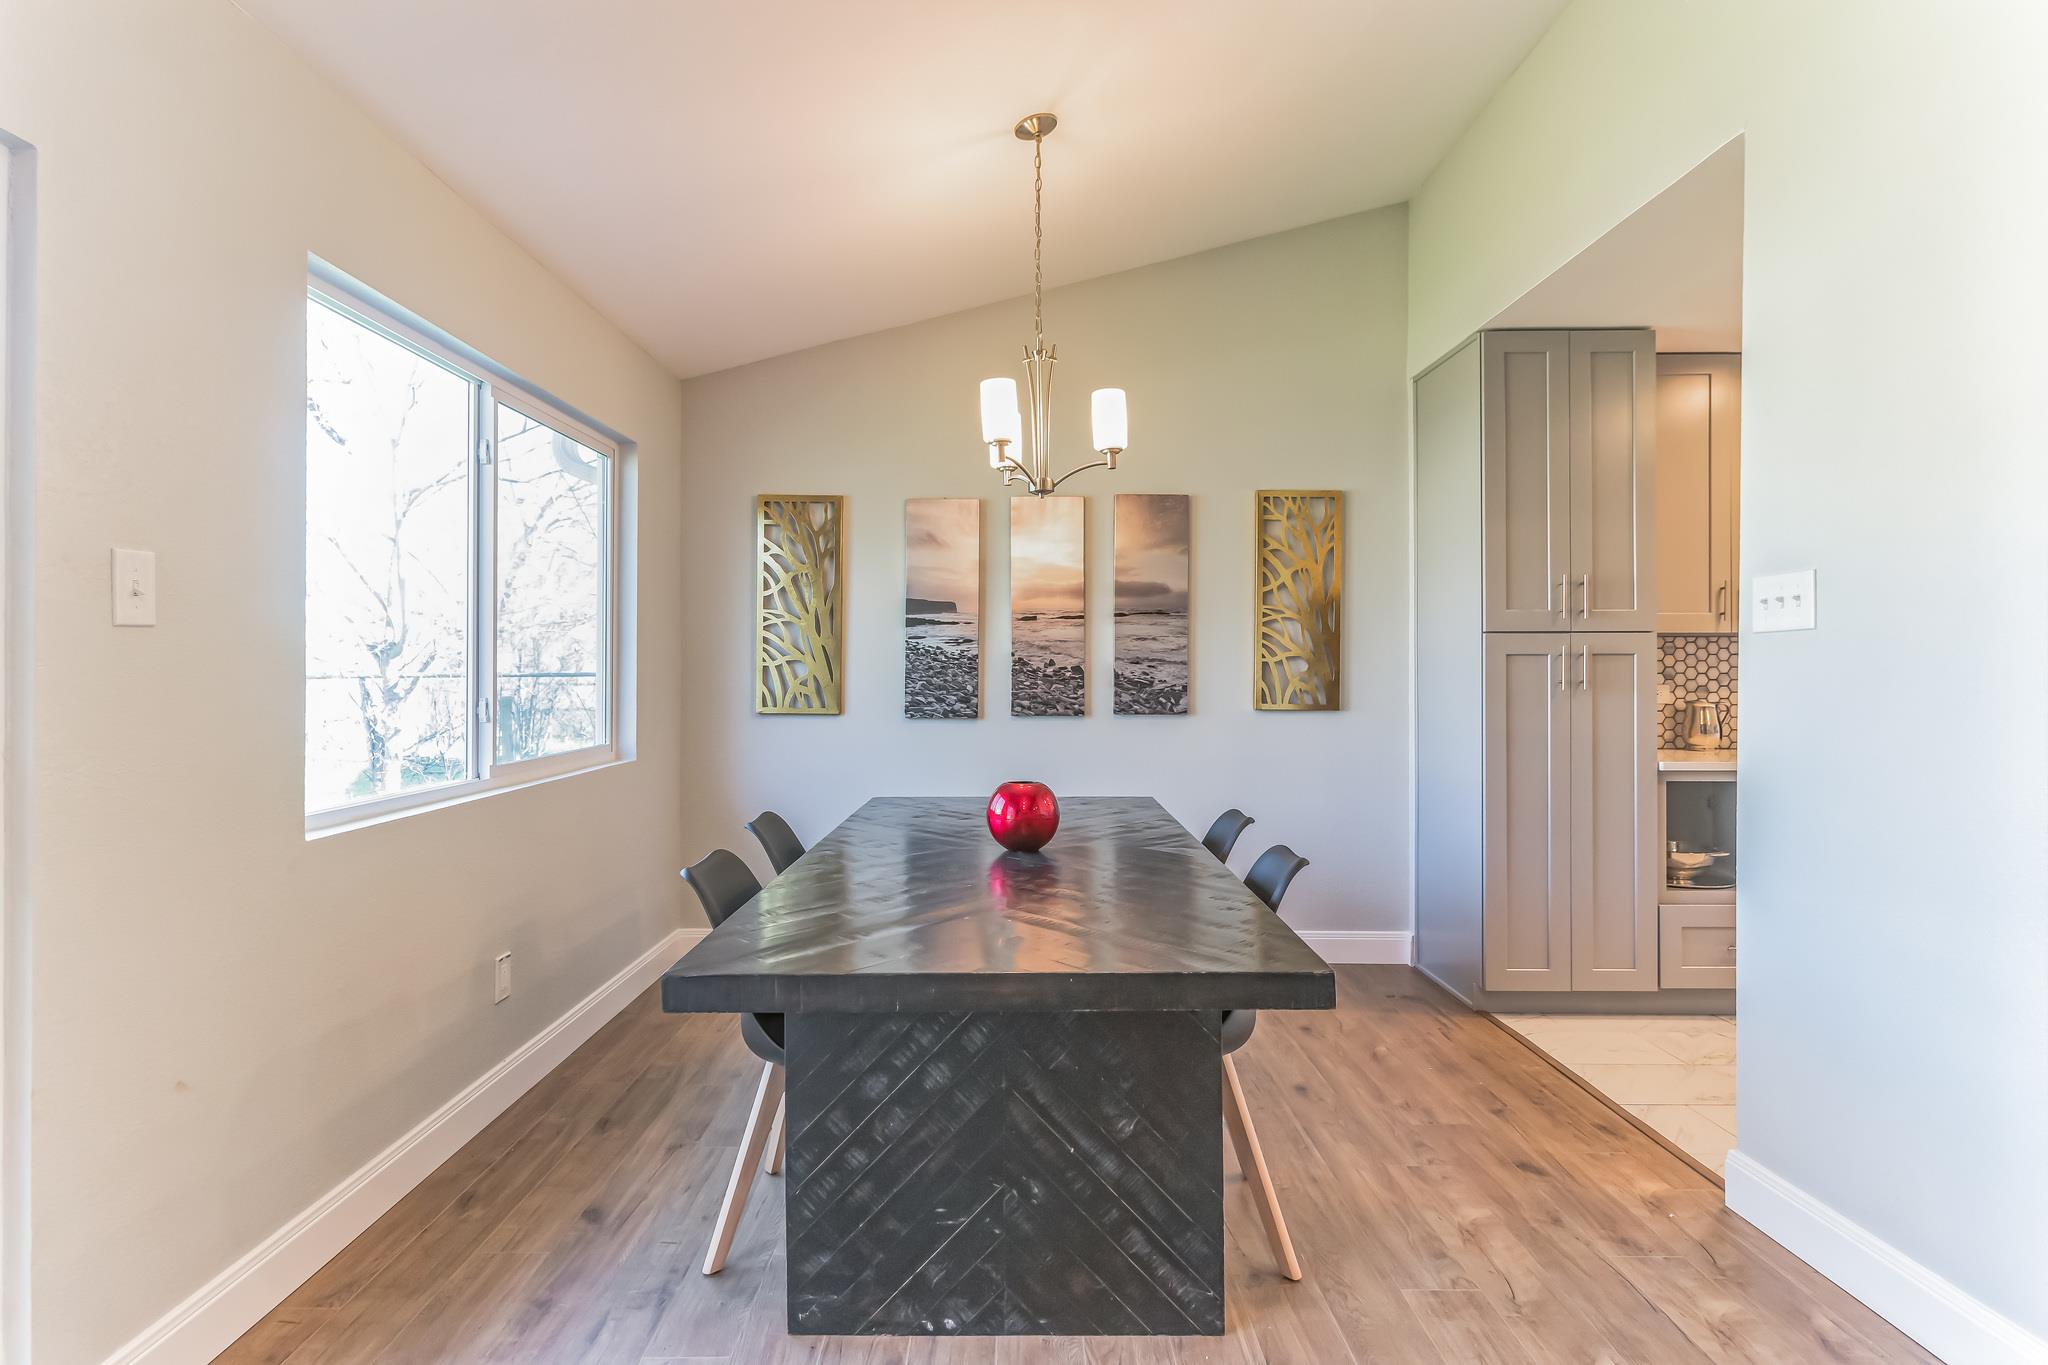
Dining room with a long dark table, large window, chandelier, and artwork.
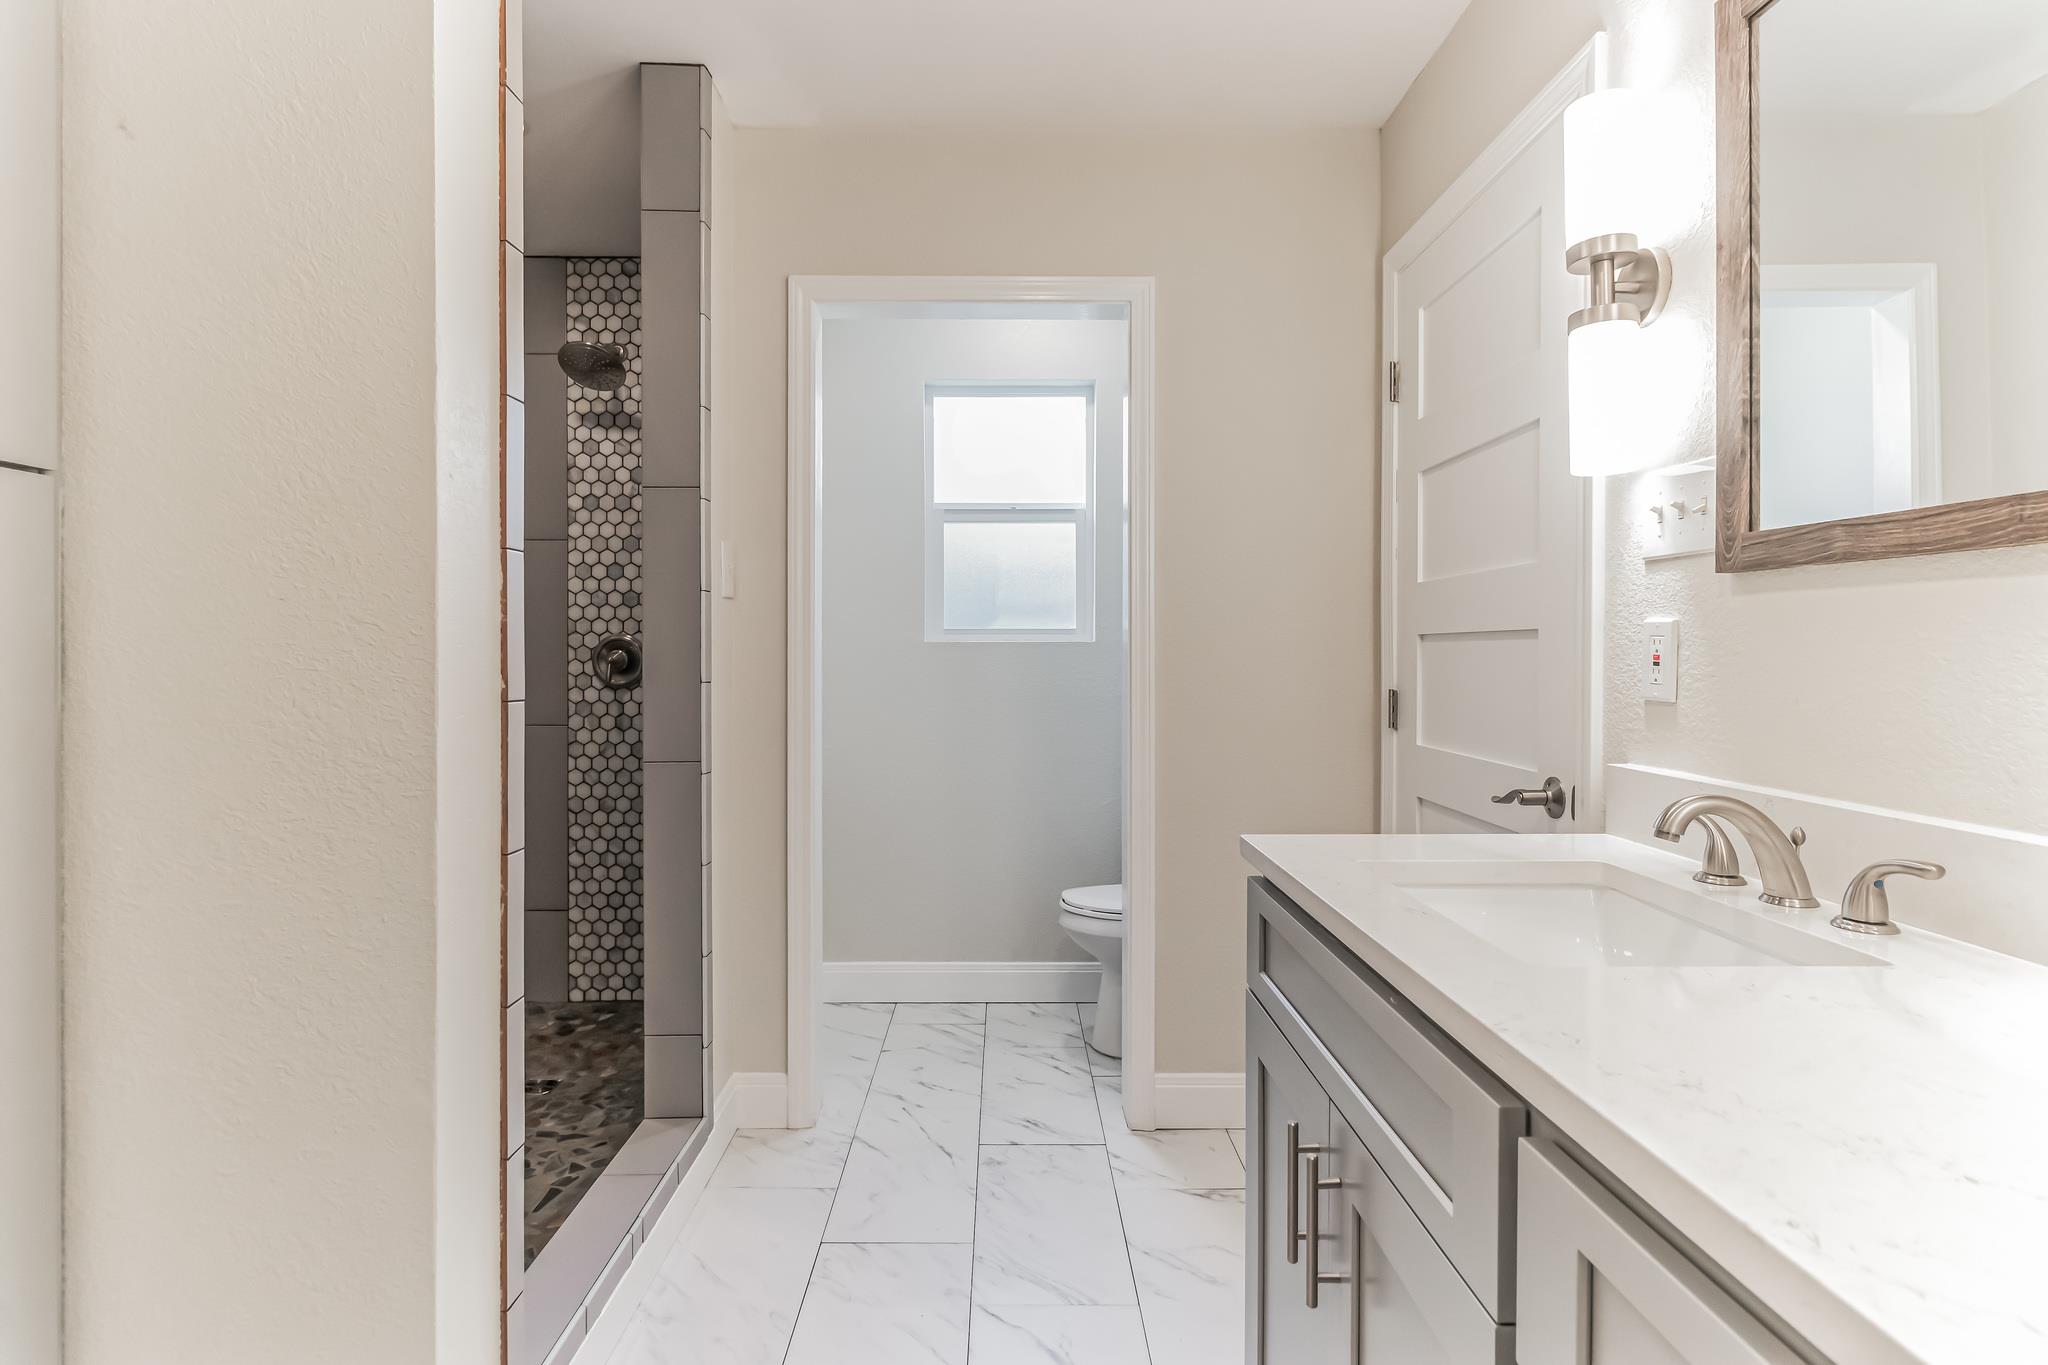
Bathroom with a gray vanity, marble-look tile floor, and walk-in shower with hexagonal mosaic tile.
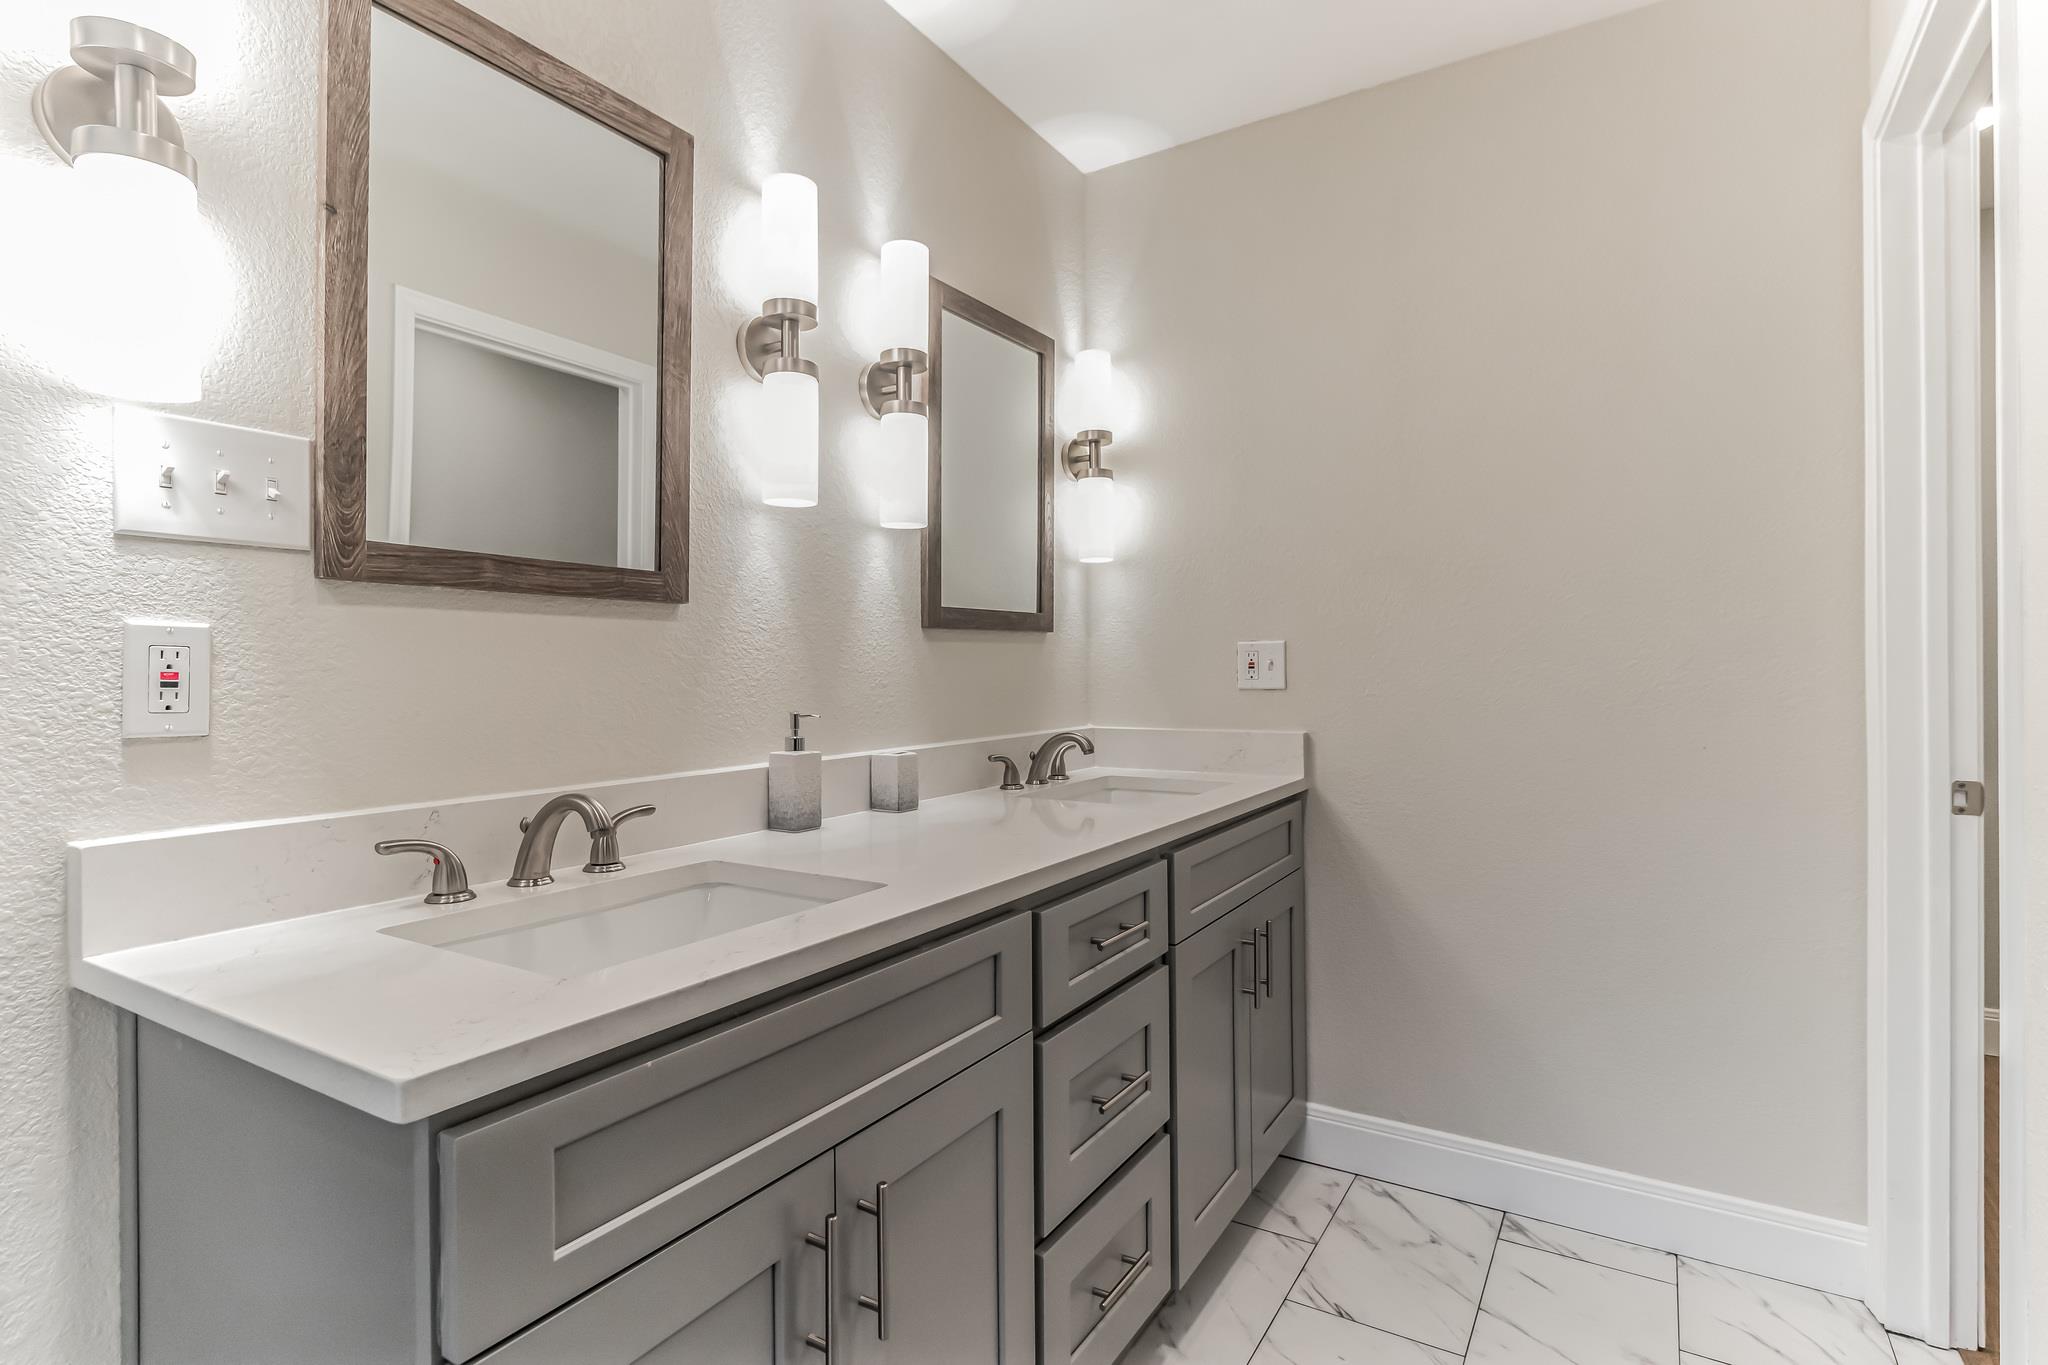
Bathroom with a gray double vanity, white counters, wood-framed mirrors, and marble-look tile floor.
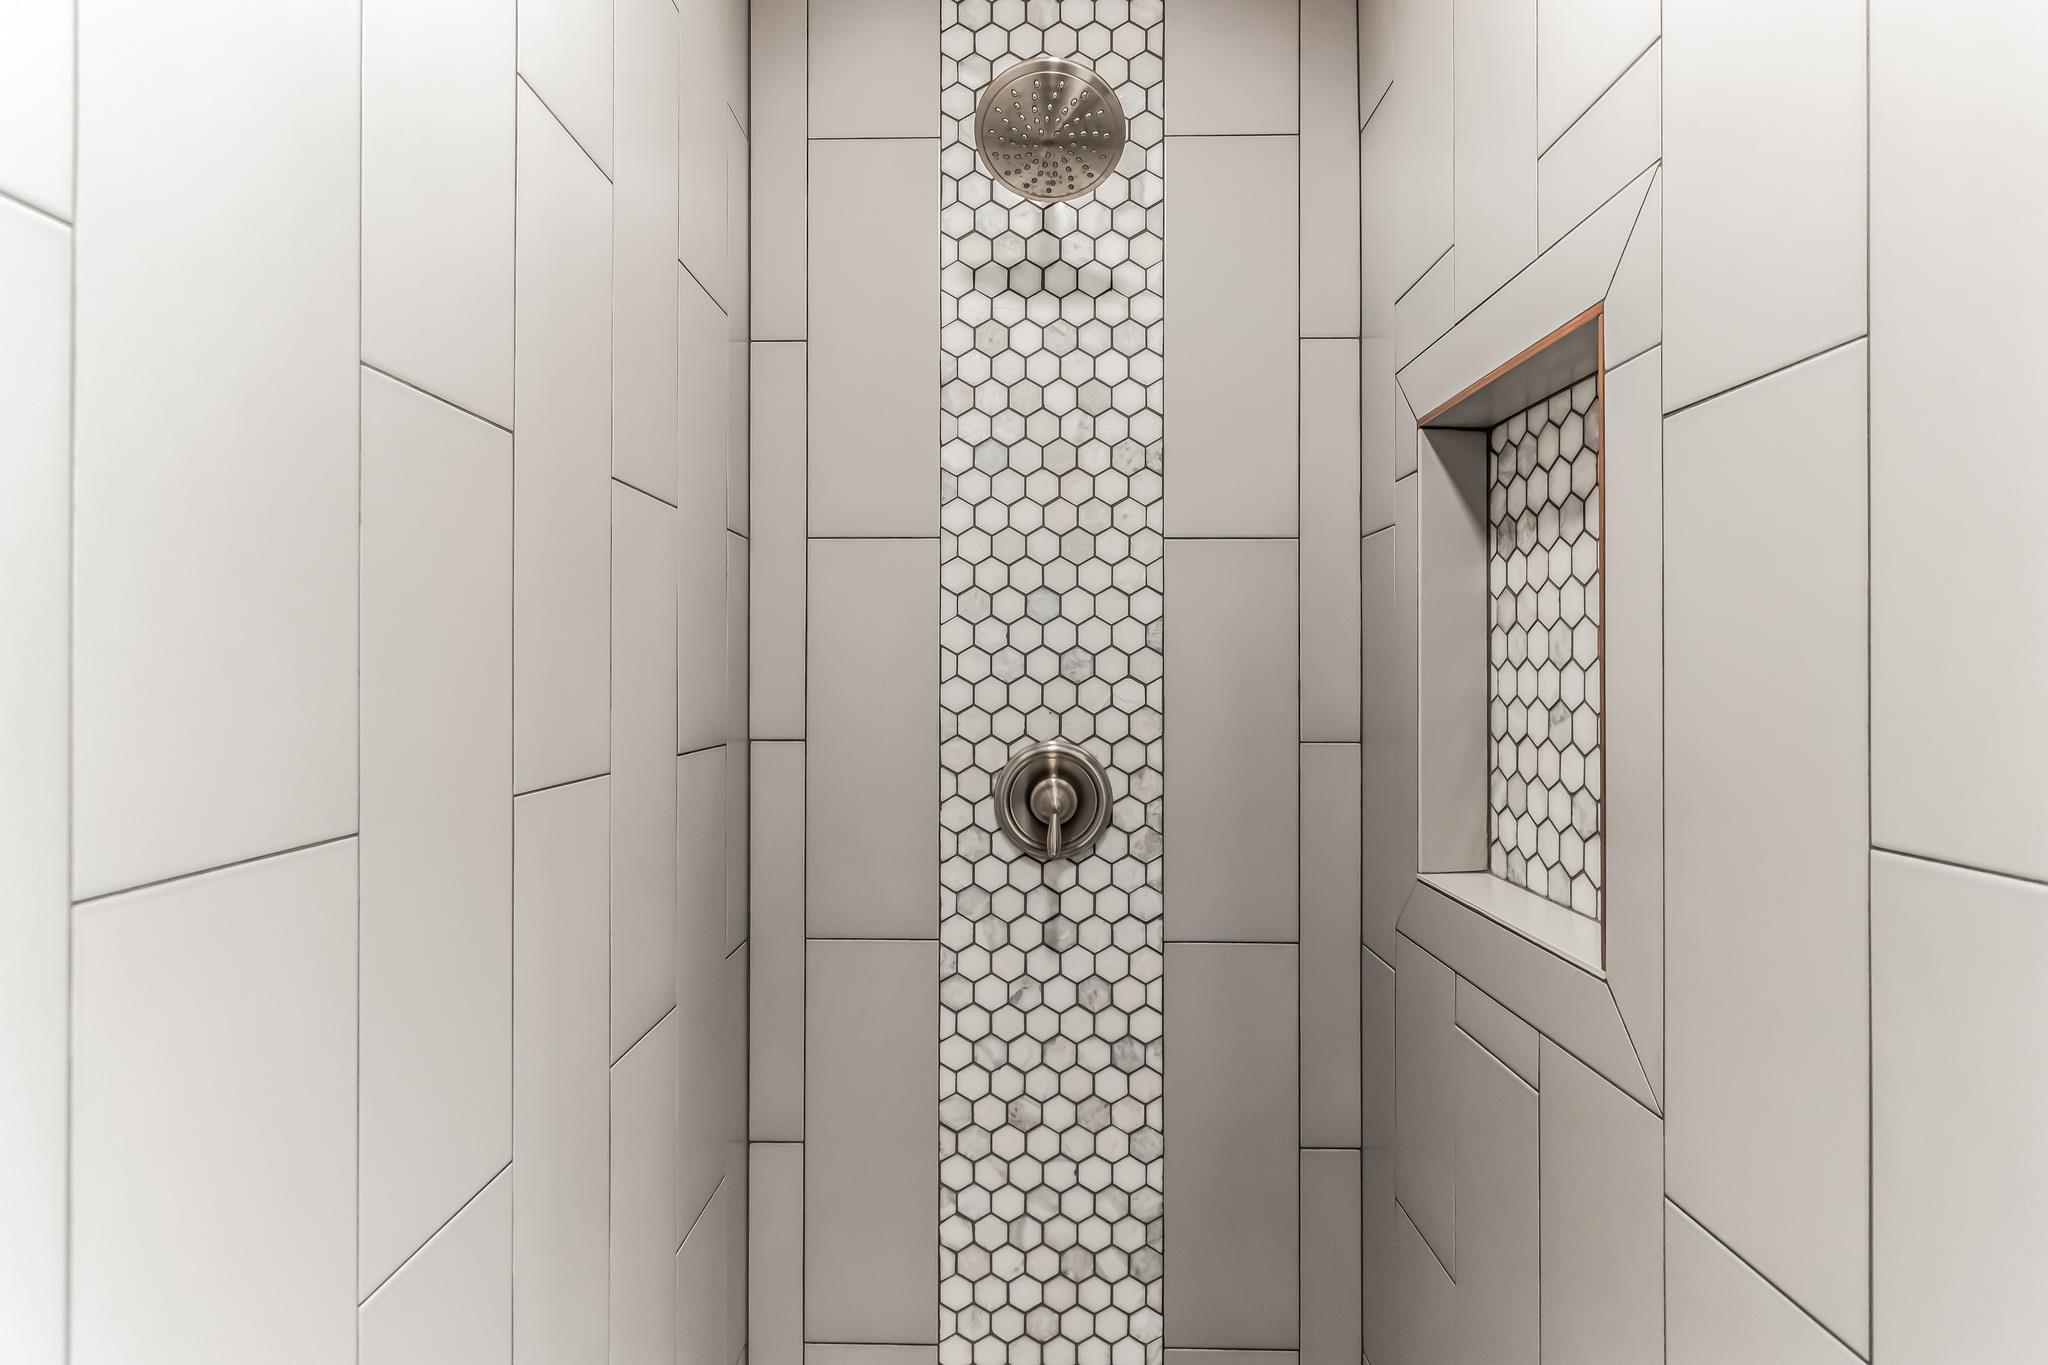
Walk-in shower with a honeycomb mosaic accent strip, rain showerhead, and recessed tiled niche.
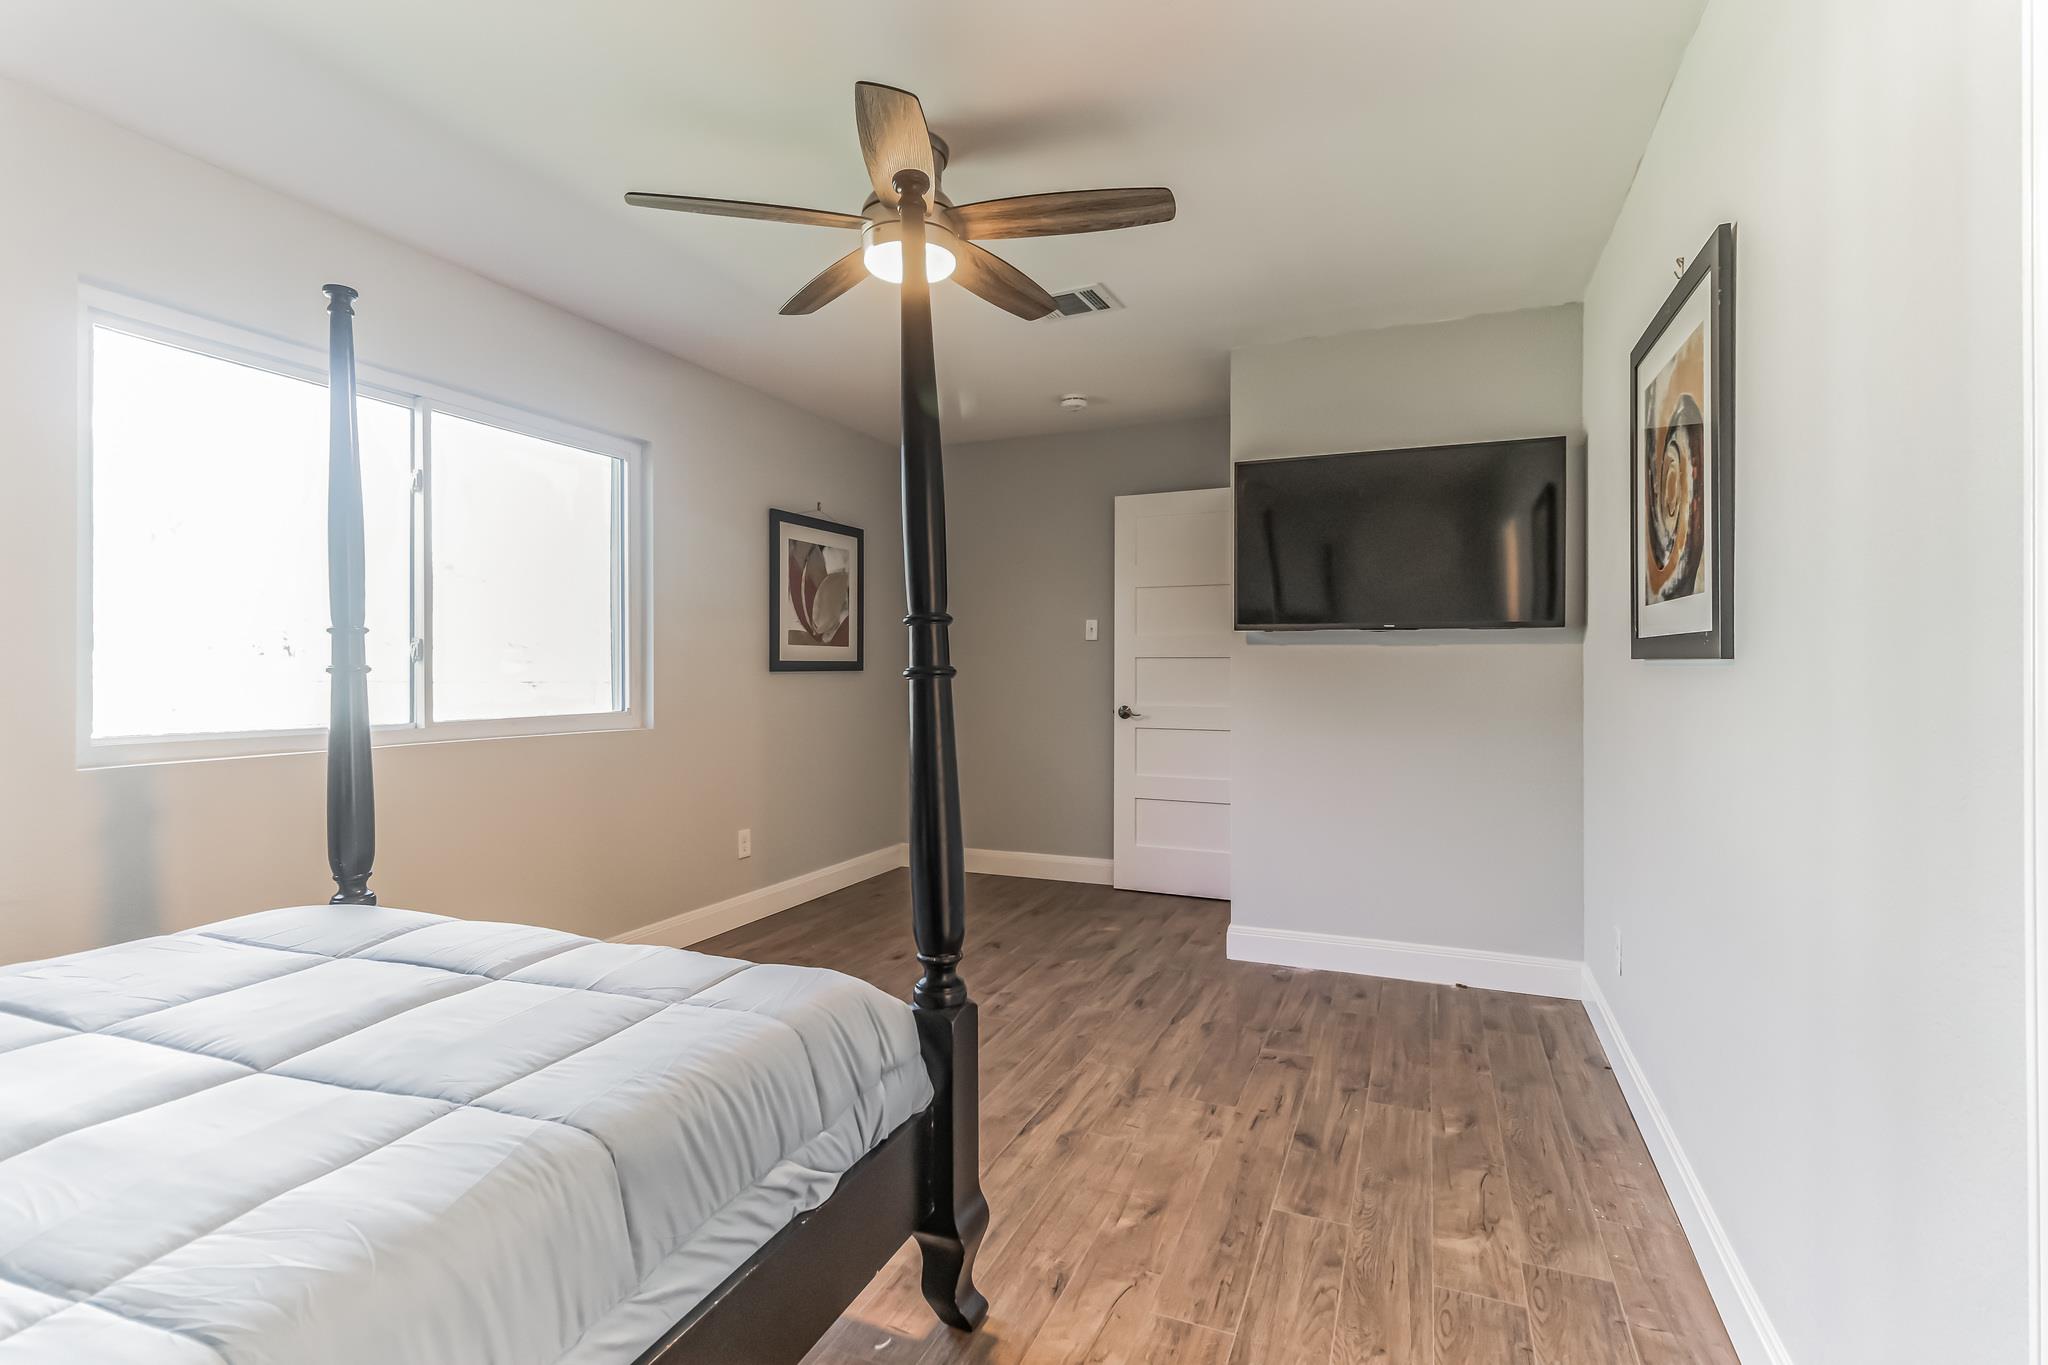
Bedroom with a dark four-poster bed, wood-look flooring, and a wall-mounted television.
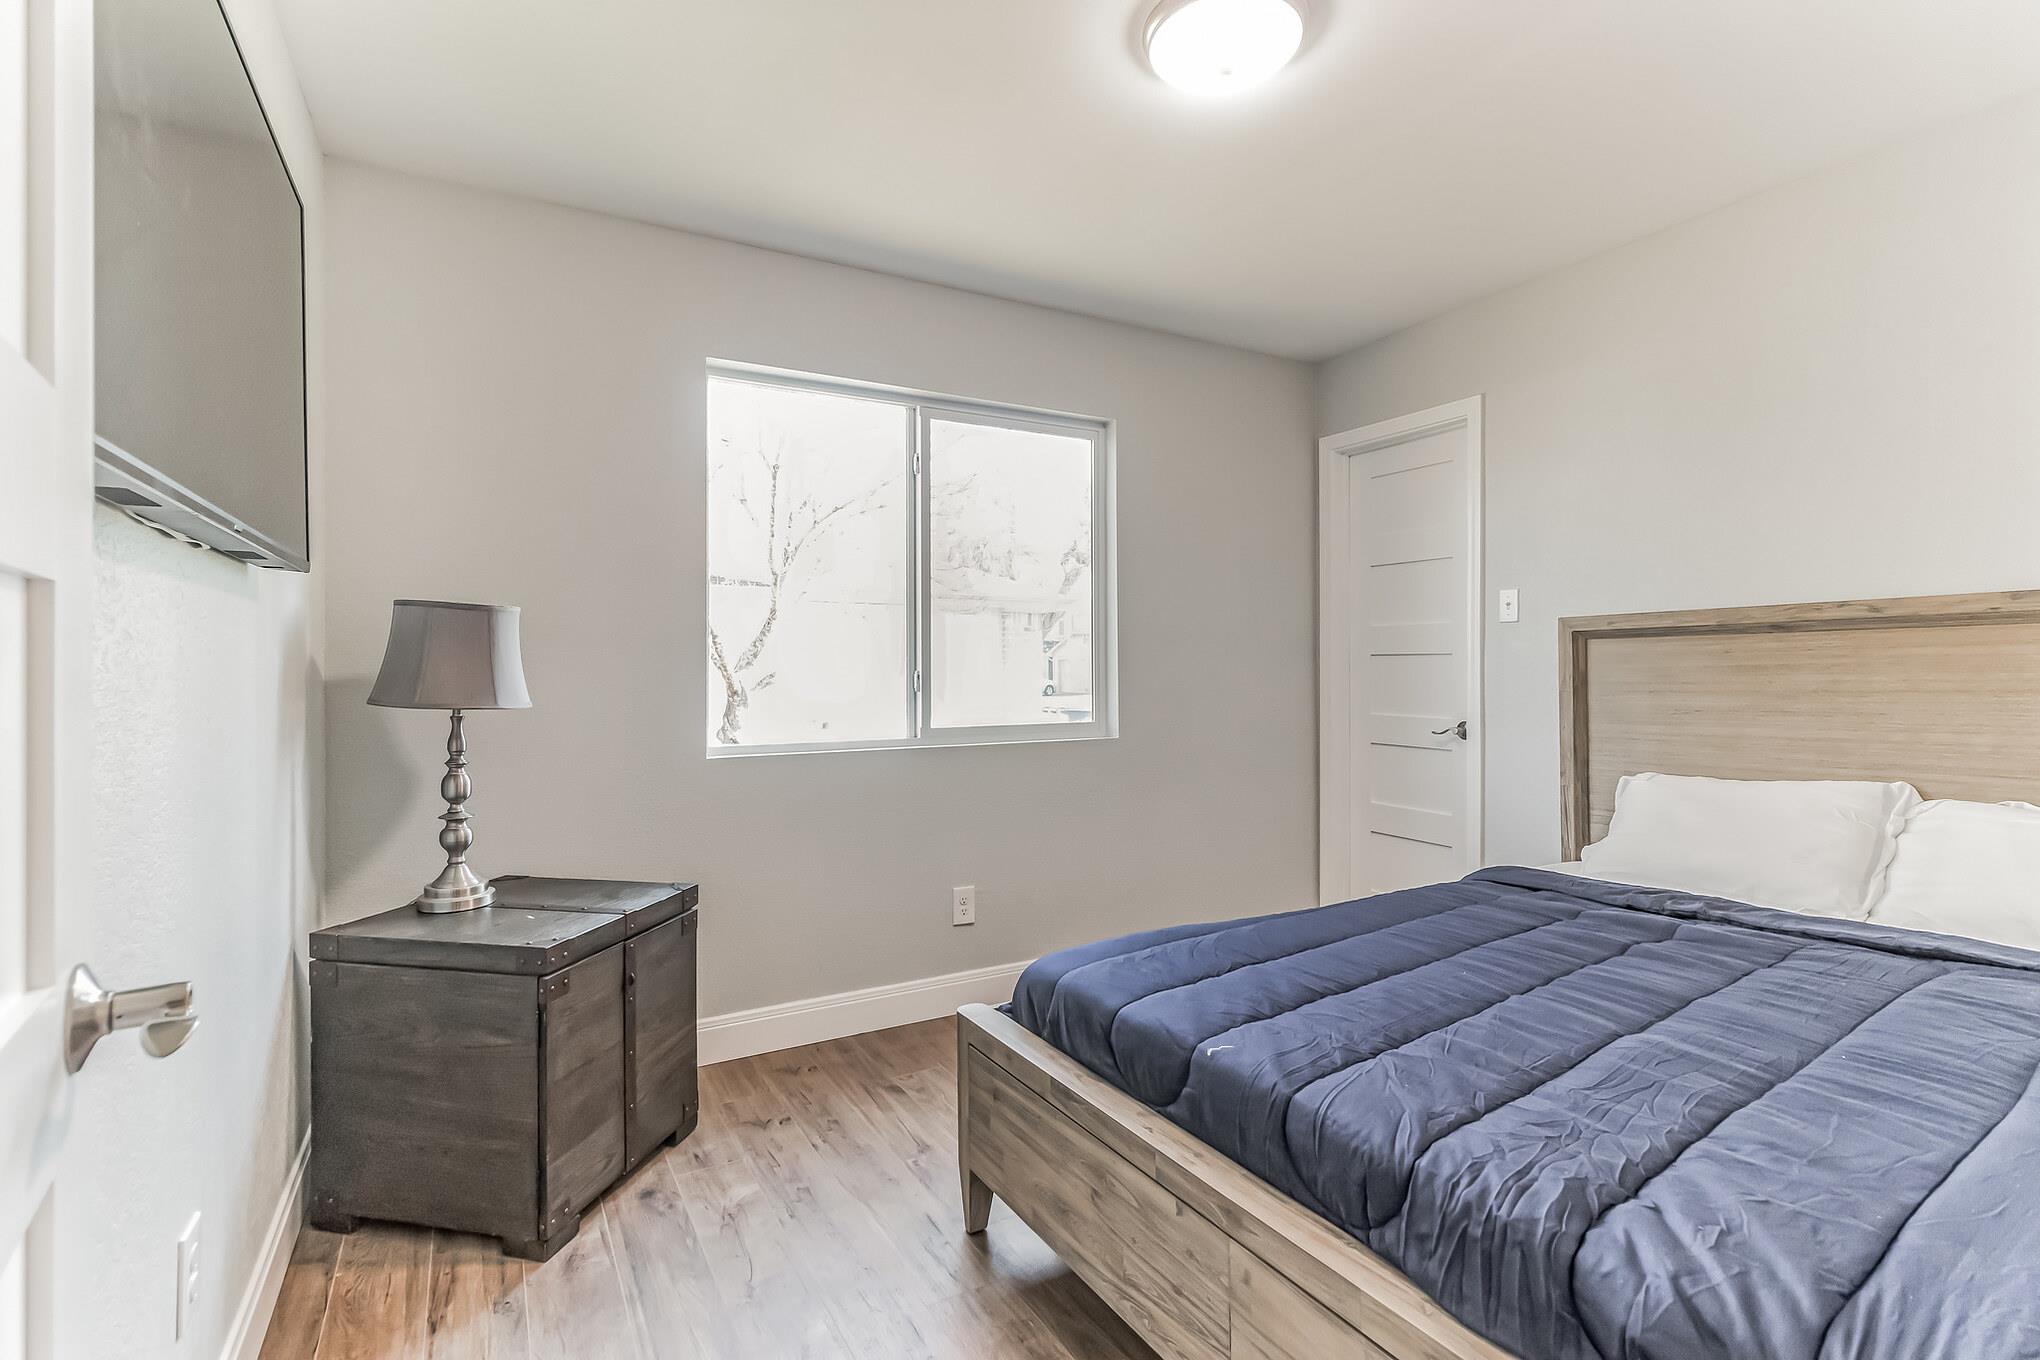
Staged bedroom with a wood bed, blue quilt, dark bedside chest, and window.
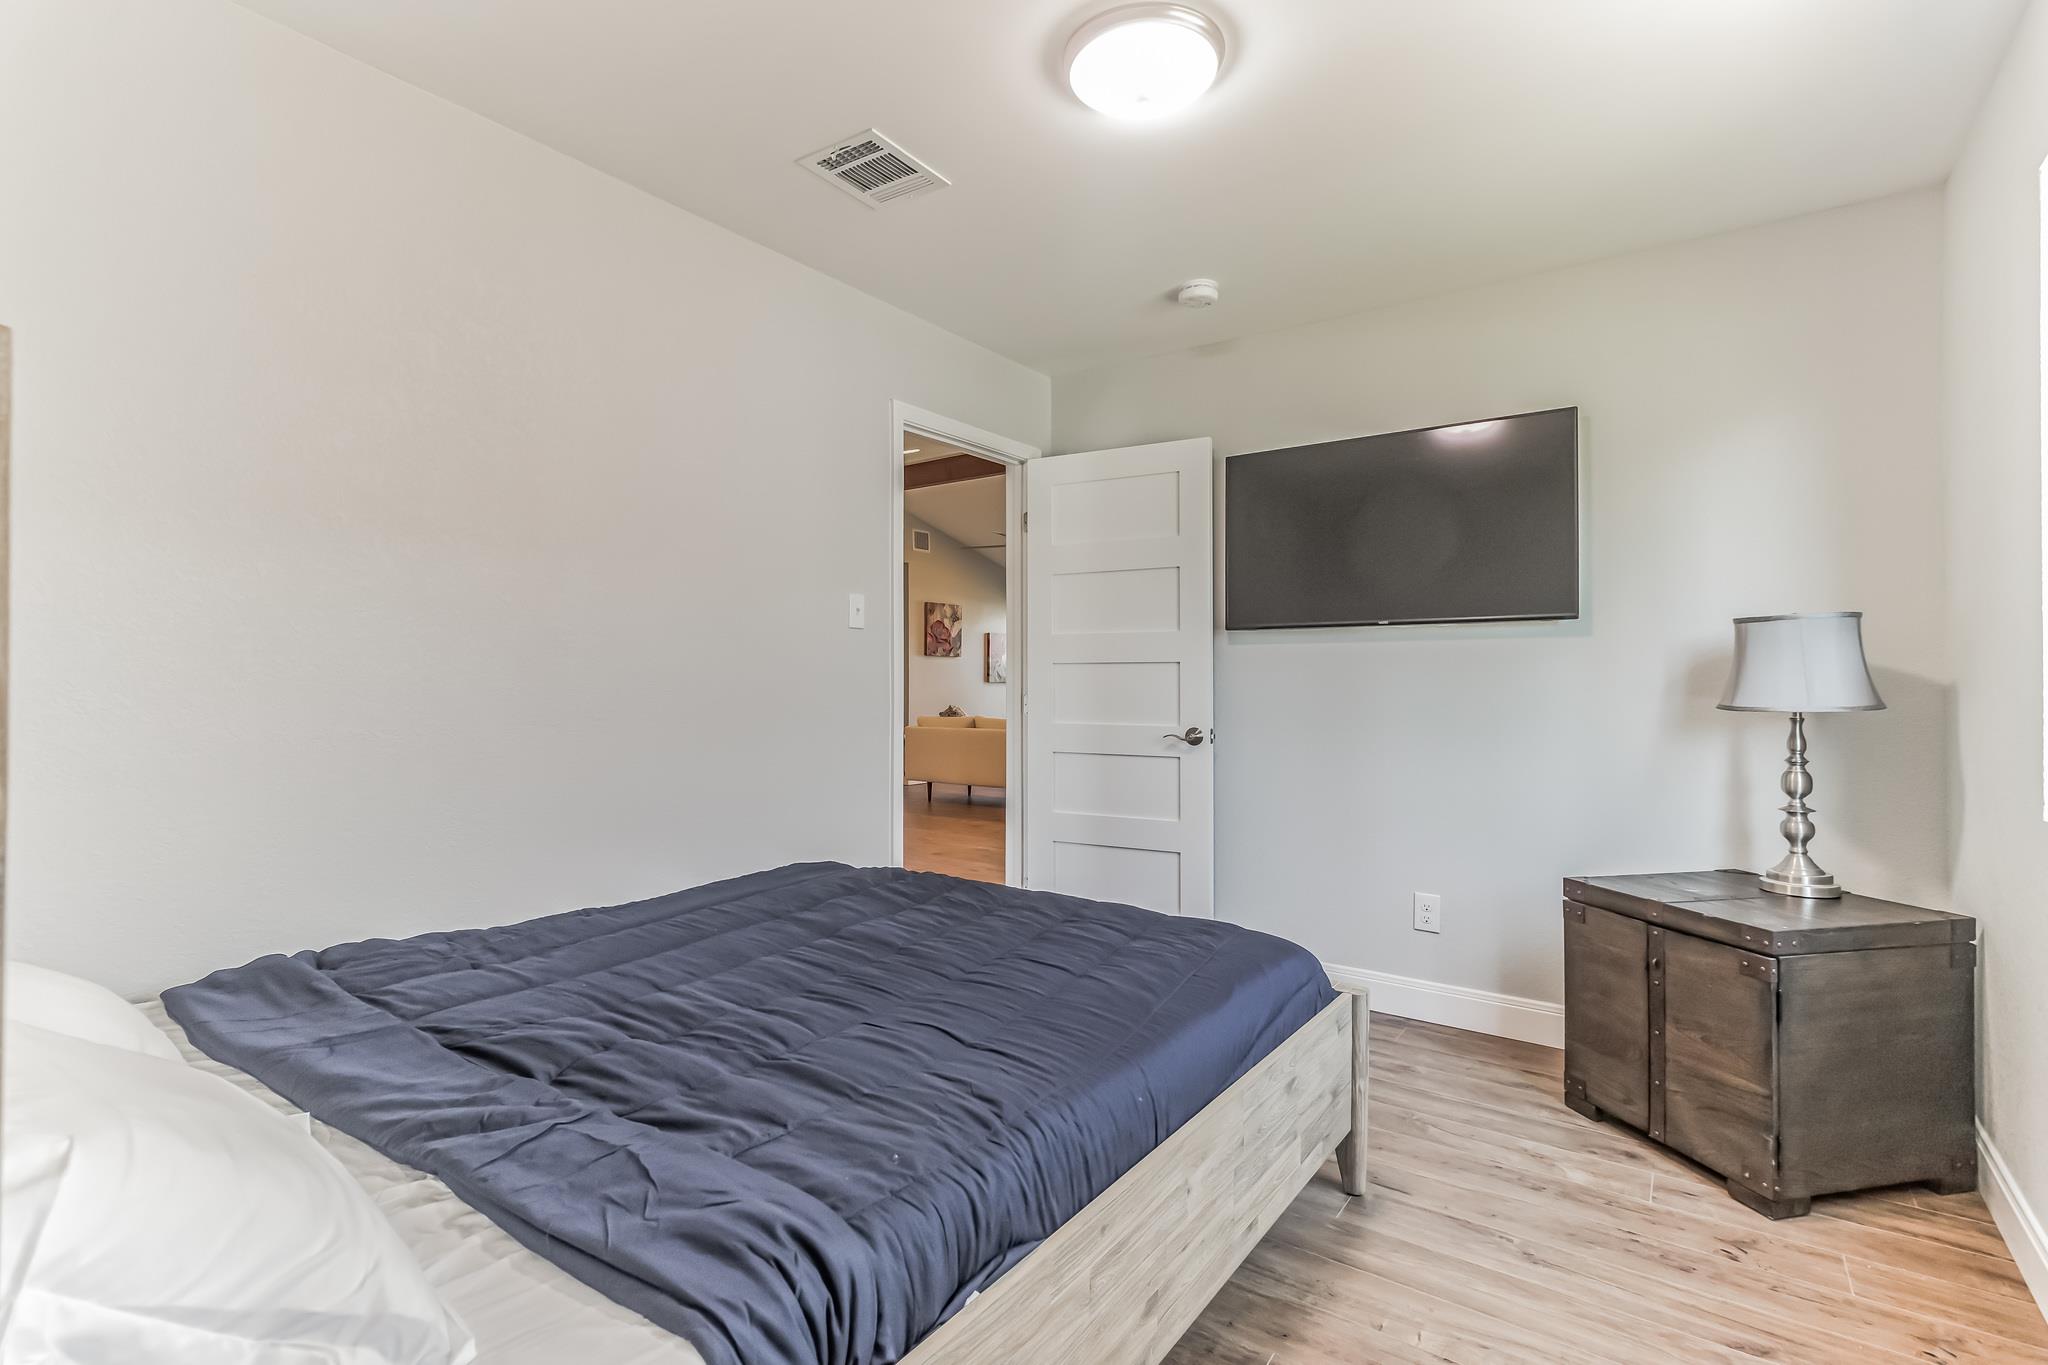
Bedroom with dark blue bedding, a wall-mounted TV, and a dark wood cabinet with a lamp.
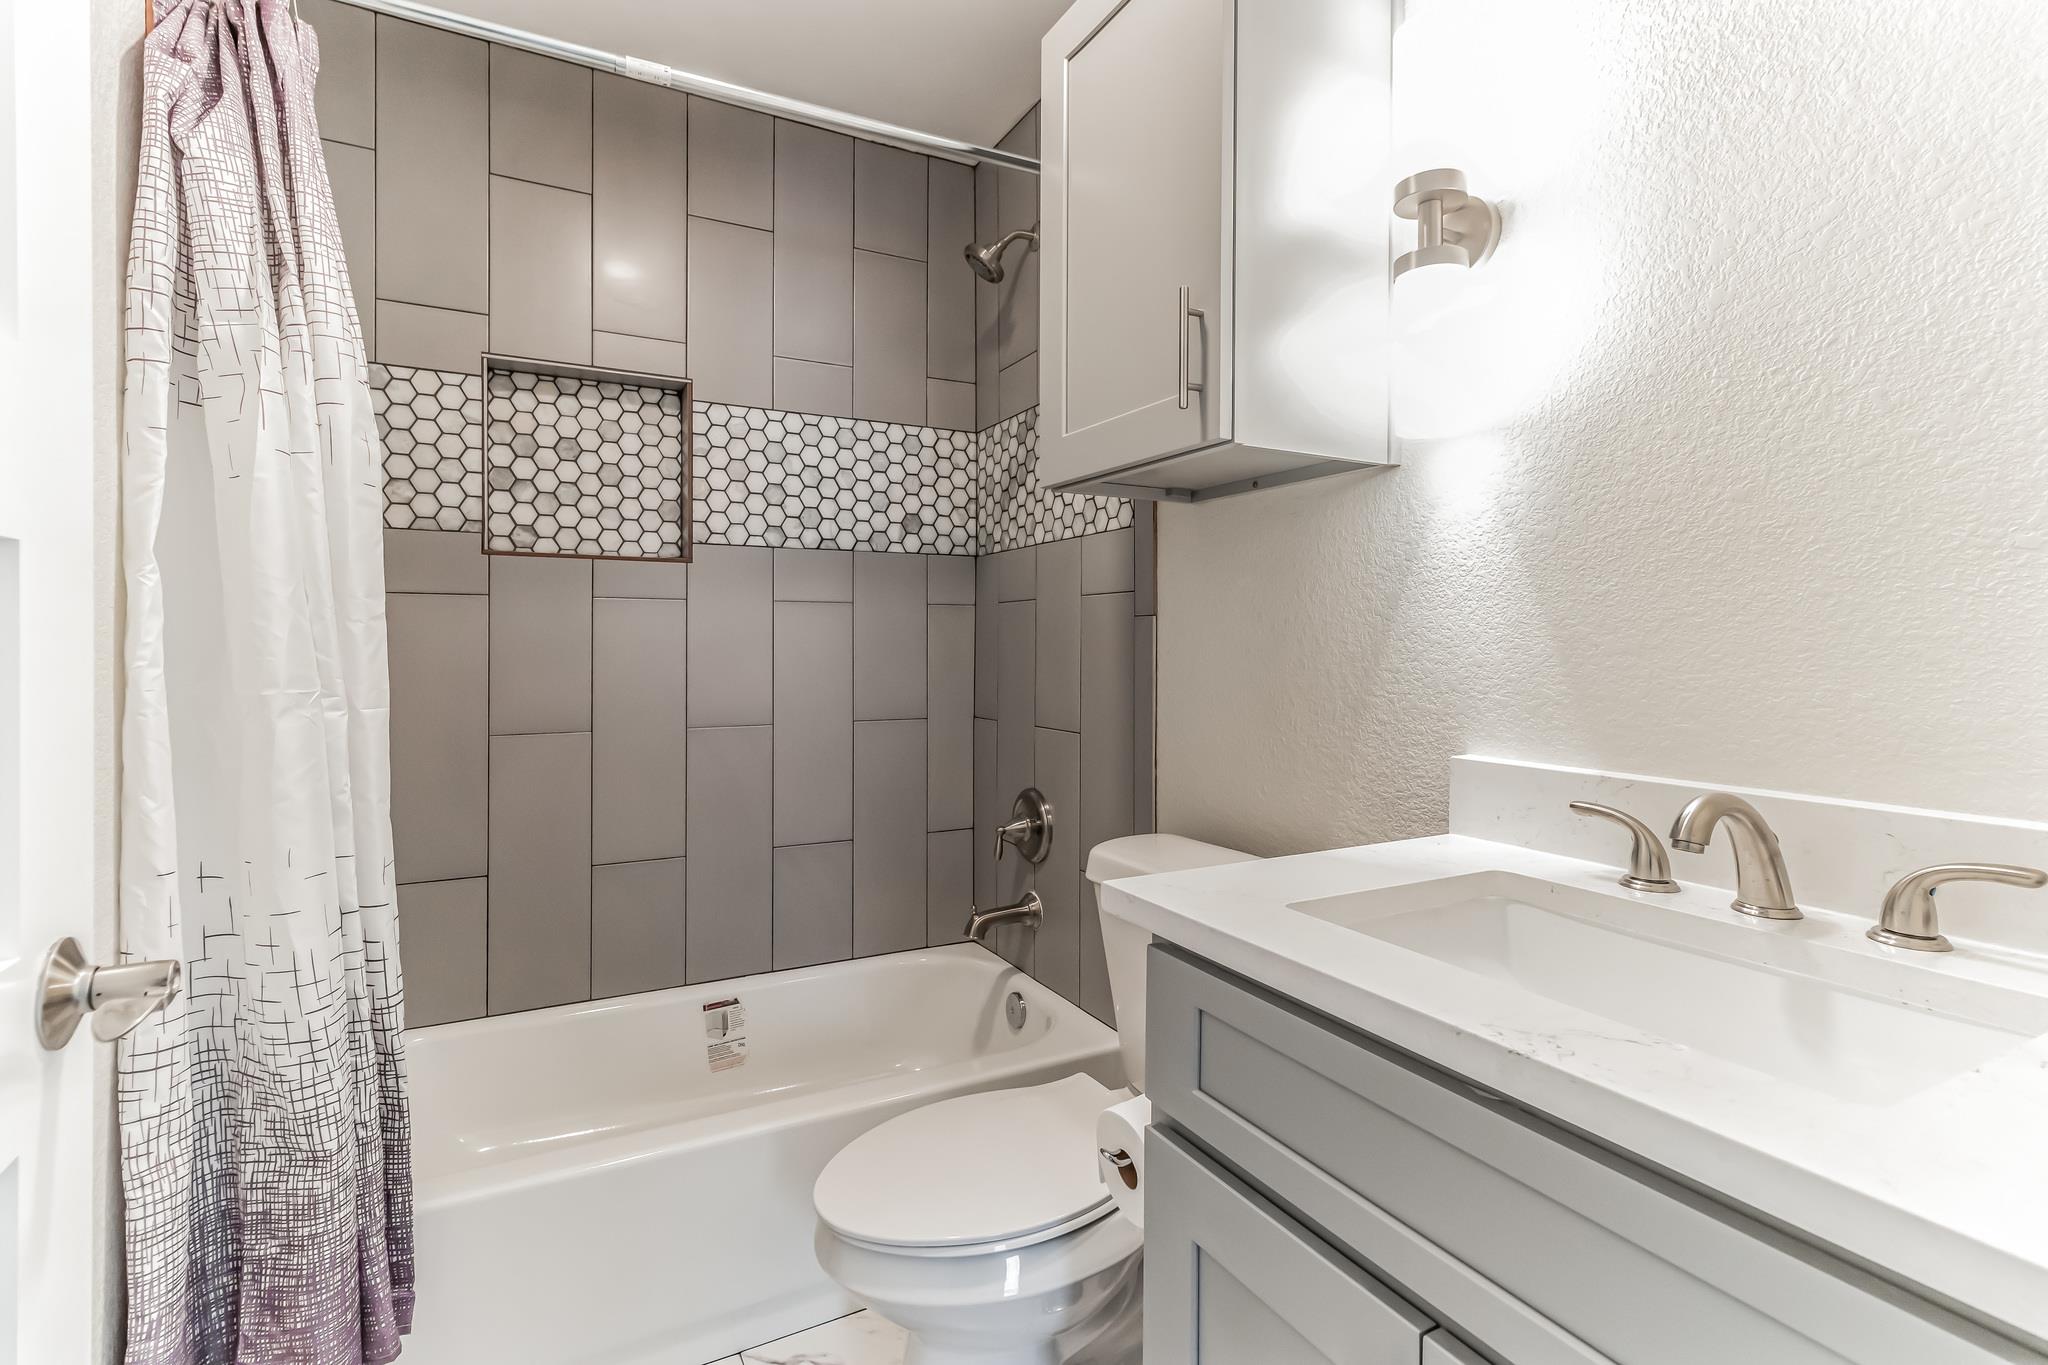
Renovated bathroom with gray tiled tub surround, hexagonal accent band, and gray vanity.
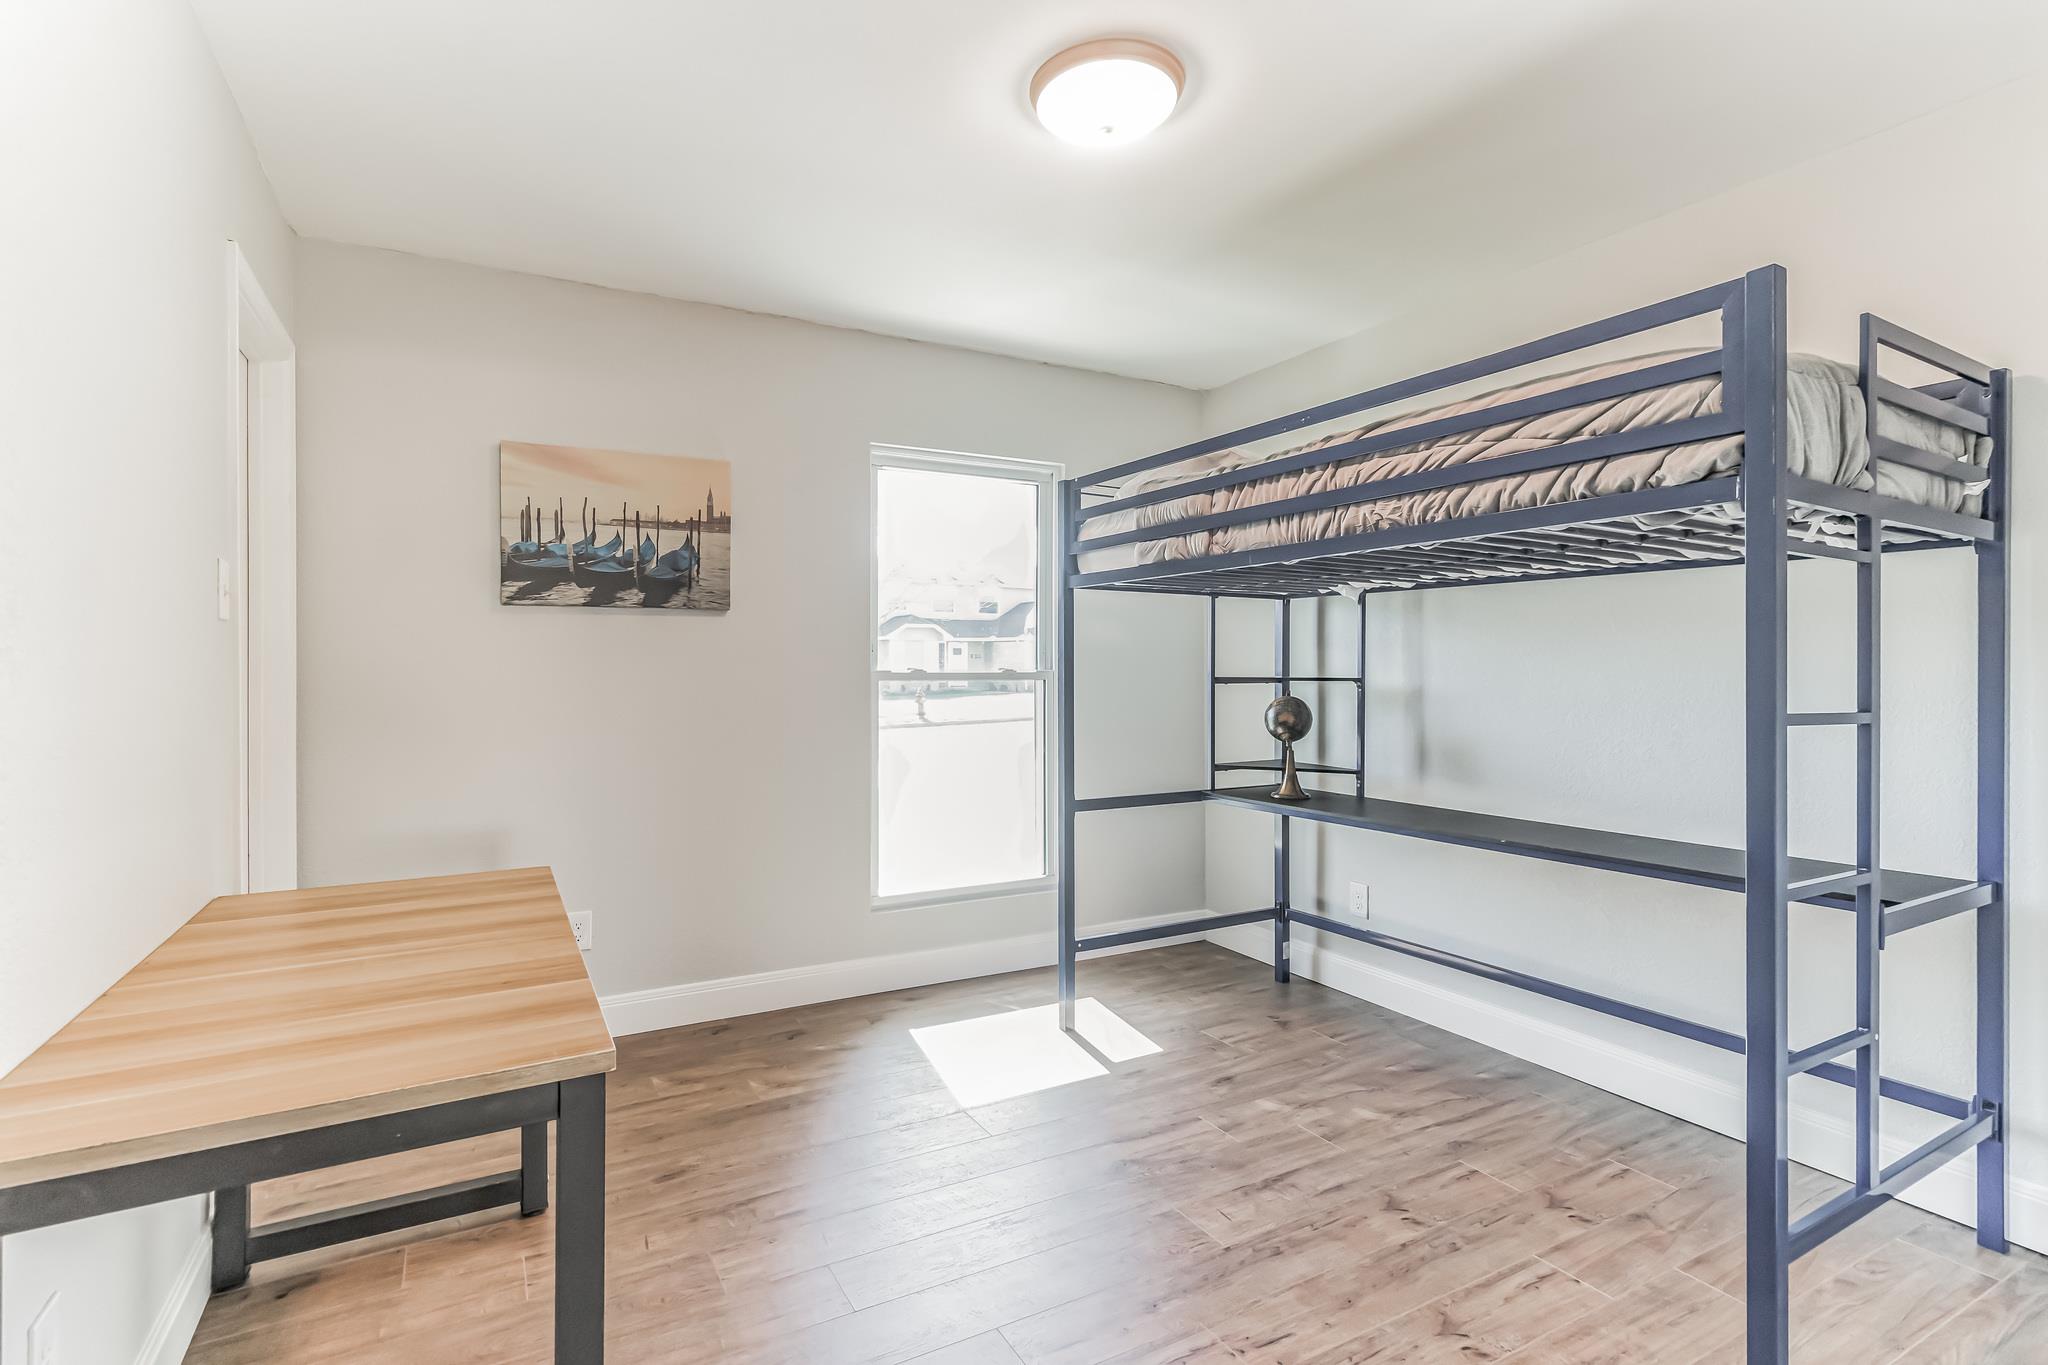
Bedroom with a navy loft bunk bed, wood-look floors, and a desk.
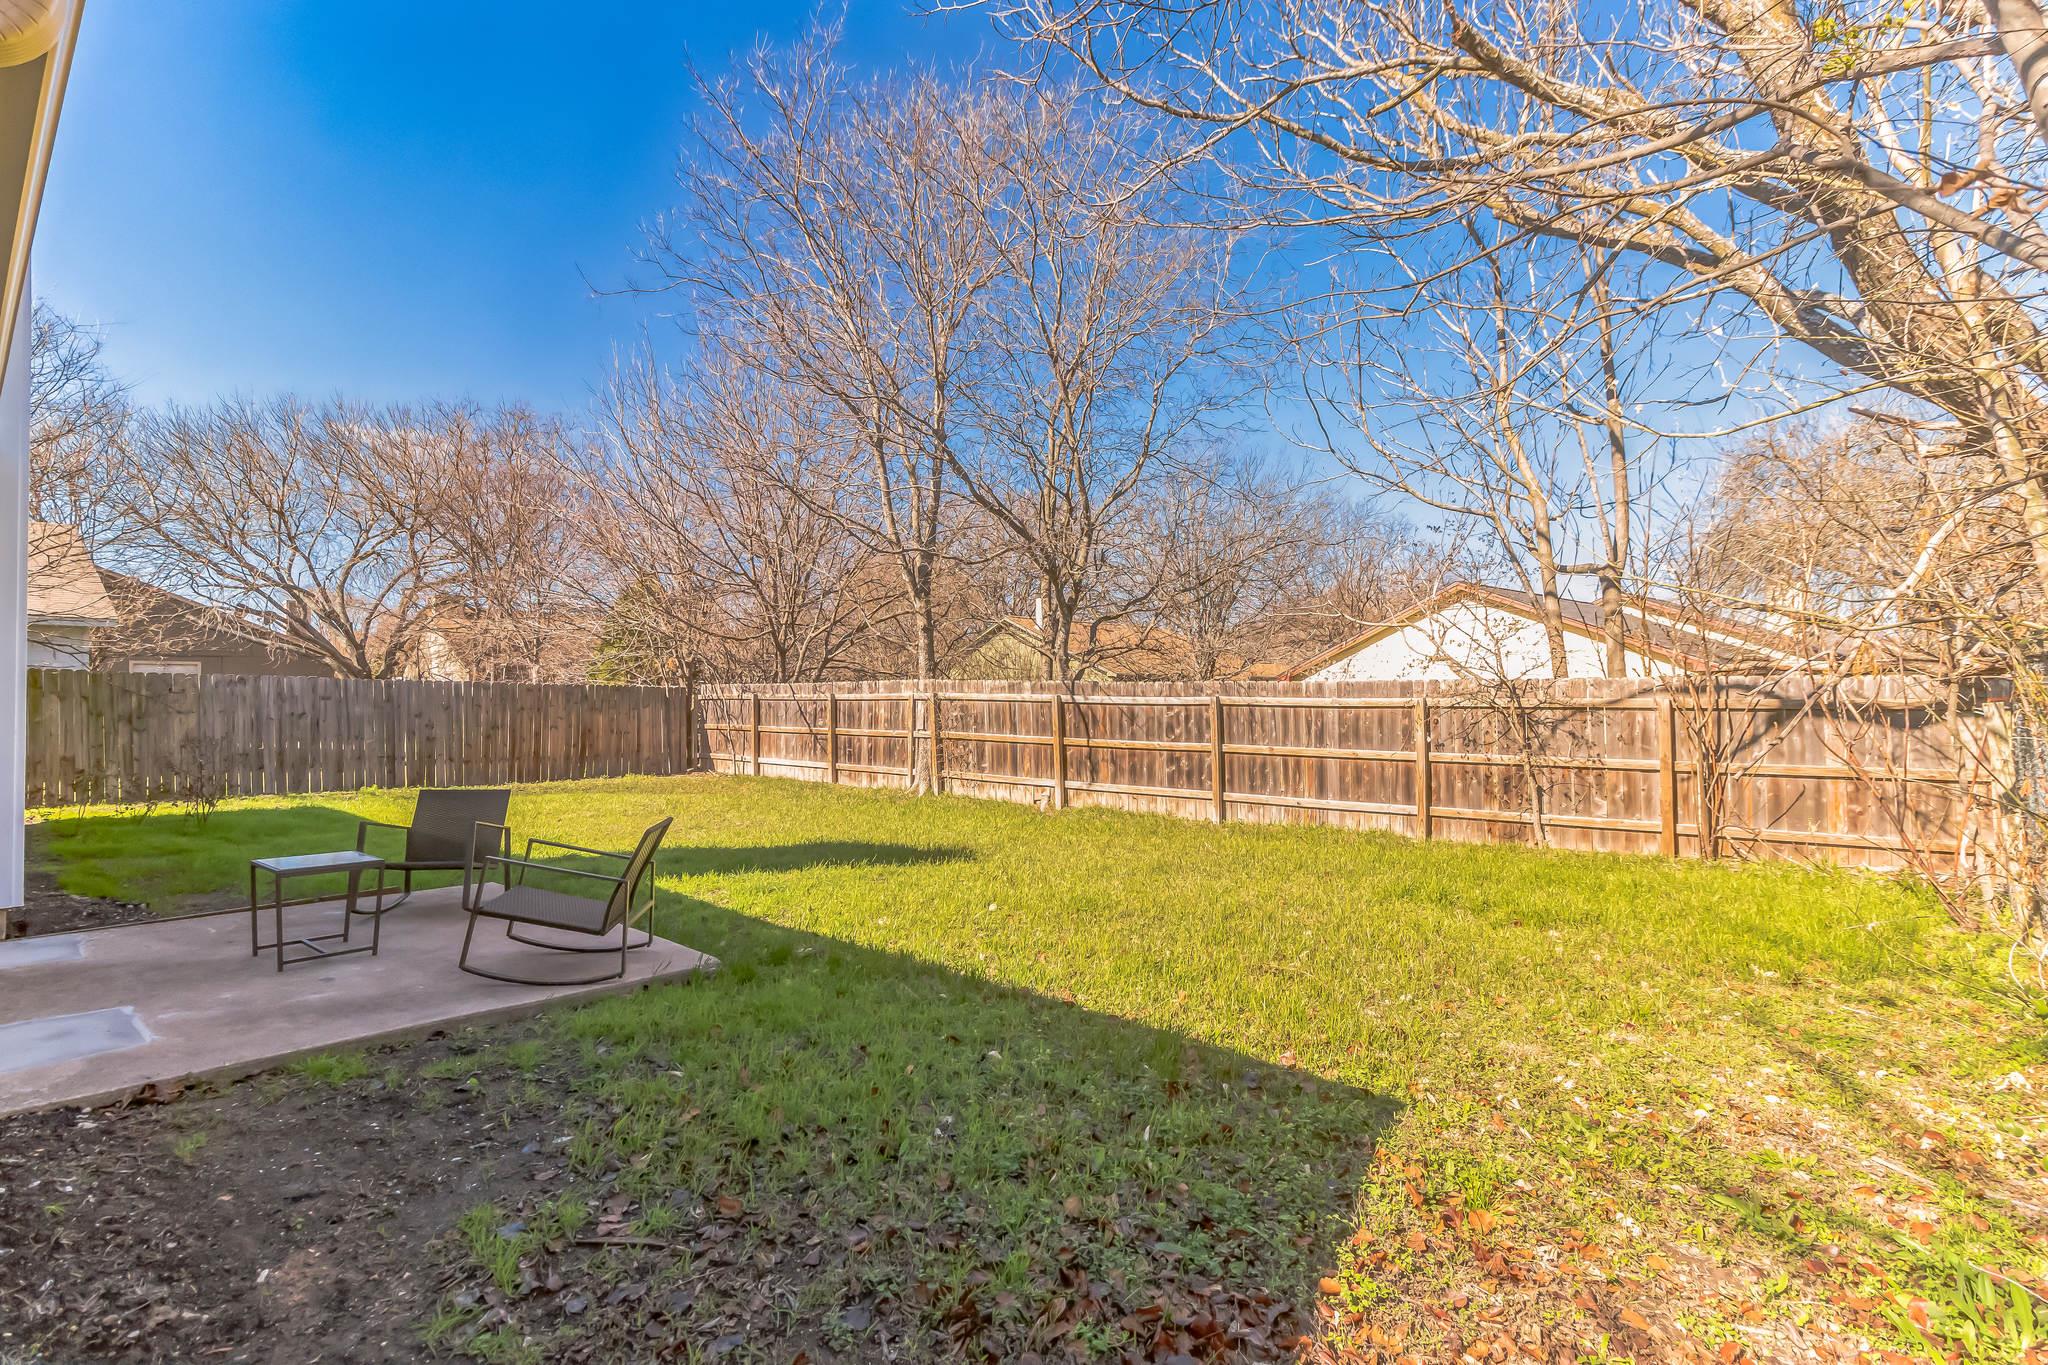
Fenced backyard with a green lawn, patio seating, and leafless trees.
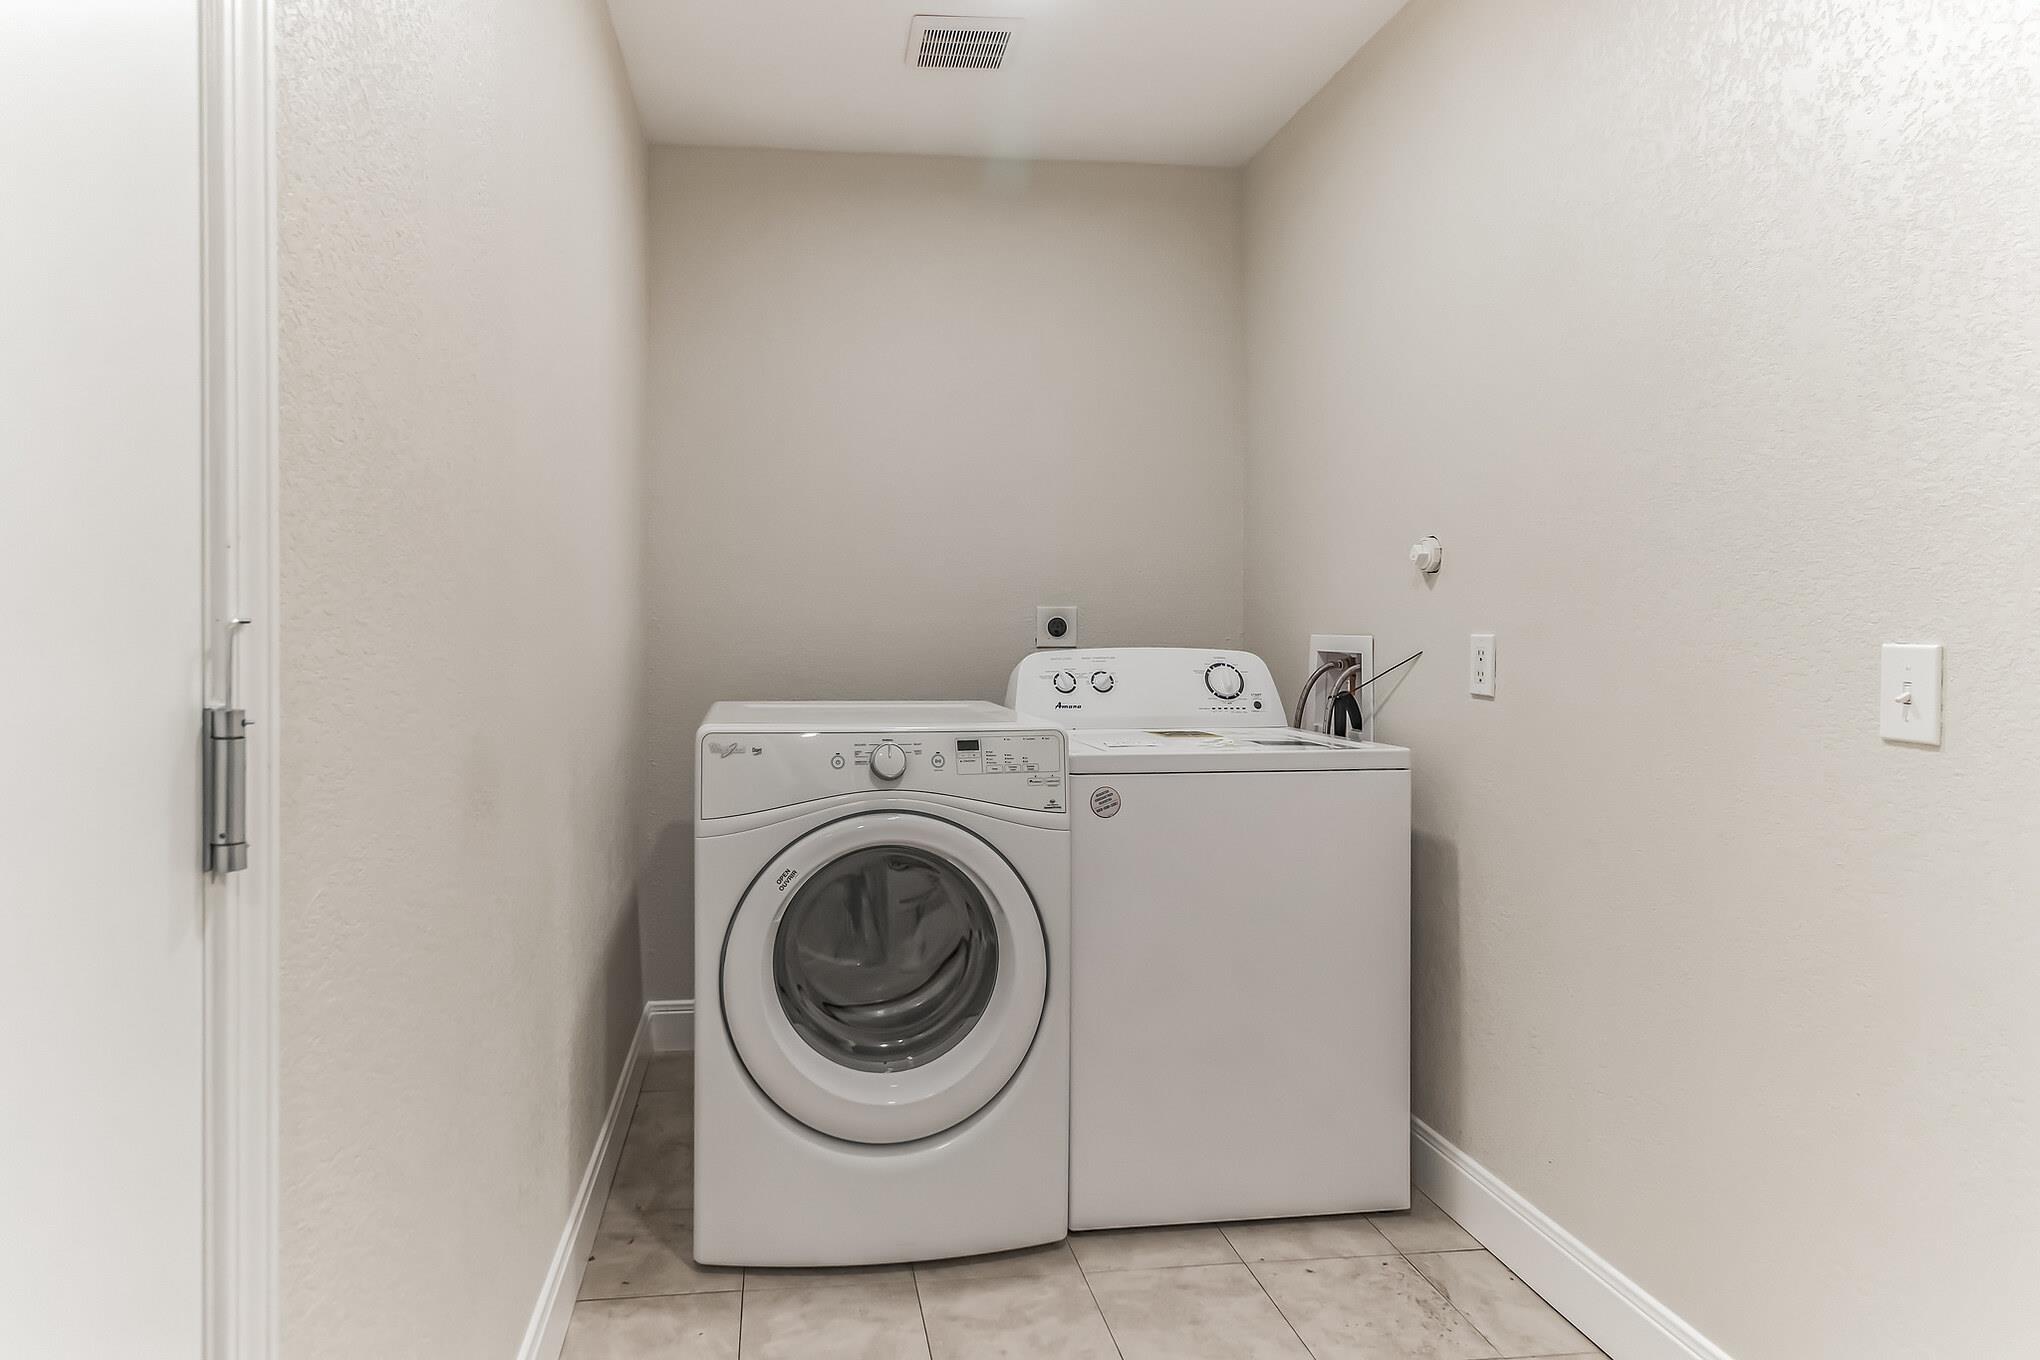
Laundry room with a front-loading dryer beside a top-loading washer and gray tile floor.
See all photos
Courtesy of Compass RE Texas, LLC, Carrie Mendez Listing Contact: (512) 784-9020 
For Lease

11406 Ruffed Grouse DR

11406 Ruffed Grouse DR, Austin, TX 78758

$2,600/mo

Newly updated and remodeled one story home in Quail Hollow. Prime location with easy access to IH35, Mopac, 183, North Star Greenbelt, Walnut Creek Park, Q2 Stadium, Samsung, and high-end shopping and dining at the Domain! Newer HVAC, roof, fireplace, flooring (laminate and tile). Fully updated kitchen with Quartz countertops, marble backsplash, and stainless steel appliances opens to family room. Primary bathroom features walk in shower, dual vanity and quartz countertops. Cozy fireplace completely redone with new flue pipes, chimney cap, spark arrestor & gas line. Spacious, fenced, private back yard!

3
beds

2
baths

1,473 Sq.Ft. LIVING AREA

6,812.78 Sq.Ft. lot

Single-story white-brick house with beige siding, a red front door, and an attached two-car garage.

Schedule a Showing

We would love to show you our beautiful property. Please select your preferred date and time below. An agent will be in touch shortly to confirm your appointment.

Schedule a Showing

We would love to show you our beautiful property. Please select your preferred date and time below. An agent will be in touch shortly to confirm your appointment.
Thank you for your interest in 11406 Ruffed Grouse DR, Austin, TX 78758. We are reviewing your request and will be in touch shortly!
Carrie Mendez

Carrie Mendez

Features & Amenities

Interior

  • total bedrooms3
  • Total bathrooms2
  • full bathrooms2
  • Flooring Laminate
  • Fireplace Living Room, Wood Burning
  • APPLIANCES Dishwasher, Gas Range
  • other interior Features See Remarks, Vaulted Ceiling(s), Primary Bedroom on Main

Area & Lot

  • Status For Lease
  • Living Area1,473 Sq.Ft.
  • Lot Area6,812.78 Sq.Ft.
  • MLS® ID1373985
  • TypeResidential
  • YEAR BUILT1983
  • Water FrontageNone
  • View DescriptionNeighborhood
  • Elementary SchoolRiver Oaks
  • Middle SchoolWestview
  • High SchoolJohn B Connally
  • School DistrictPflugerville ISD

Exterior

  • STORIES1
  • Garage Space2.0
  • water SourcePublic
  • utilitiesCable Available, Electricity Connected, Natural Gas Connected, Sewer Connected, Water Connected
  • PoolNone
  • roofComposition
  • lot featuresBack Yard, Front Yard, Level, Near Public Transit, Public Maintained Road, Trees-Small (Under 20 Ft)
  • parkingDriveway, Garage
  • HEAT TYPECentral
  • AIR CONDITIONINGCentral Air
  • sewerPublic Sewer
  • SubstructureSlab
  • Disability FeaturesNone
  • other exterior FeaturesNo Exterior Steps, Private Yard

Financial

  • Lease Price$2,600/mo
  • Lease Term 12 MONTHS

Work With Us

We pride ourselves in providing personalized solutions that bring our clients closer to their dream properties and enhance their long-term wealth.

Follow Us on Instagram