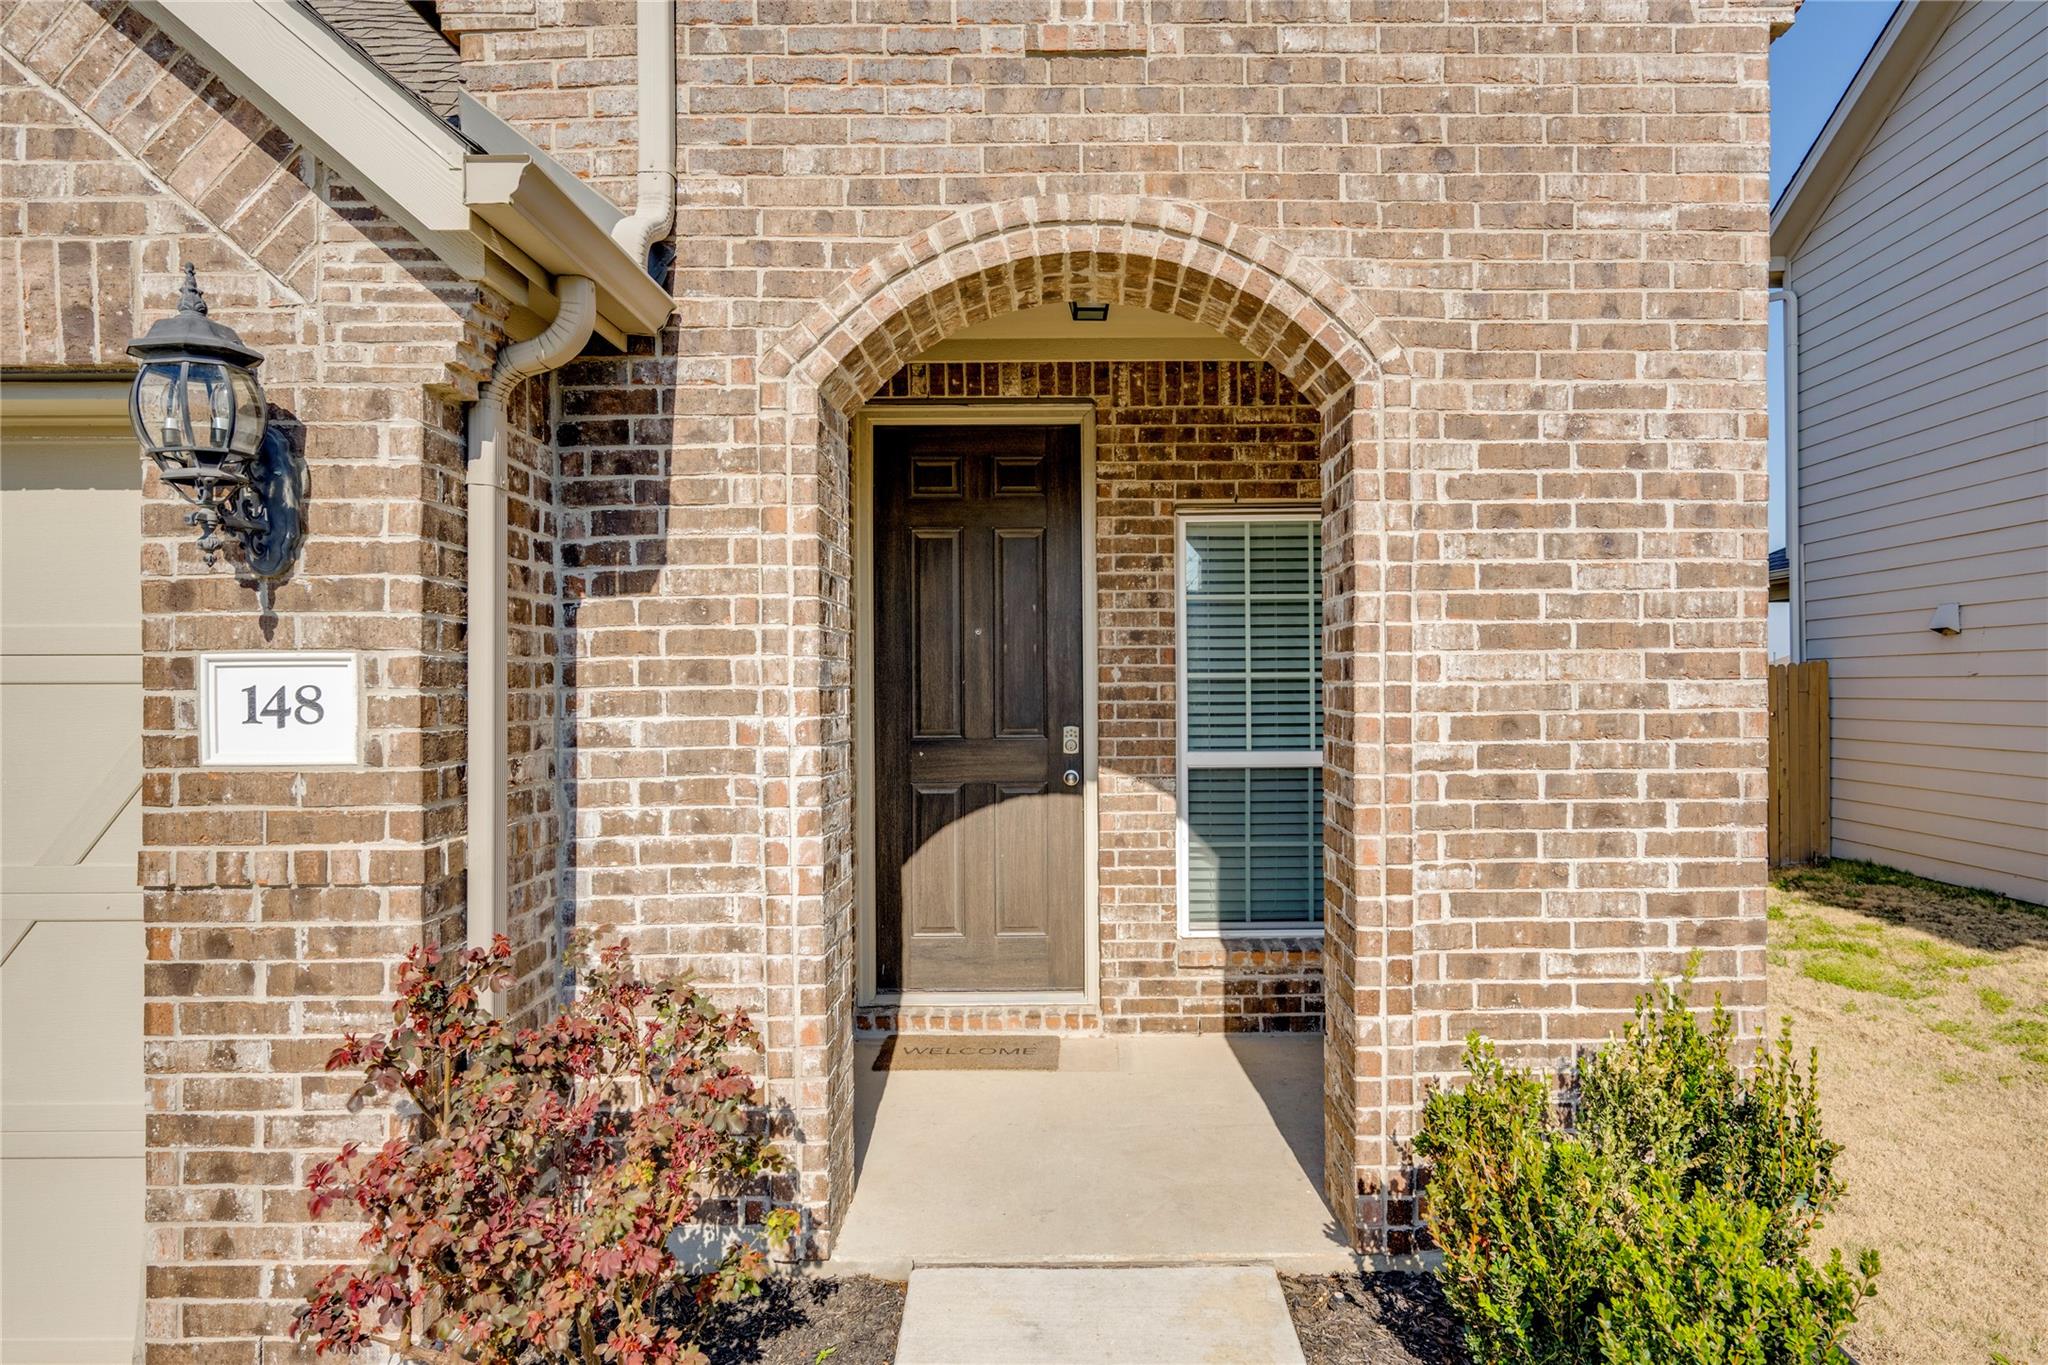
Brick home entrance with an arched porch, dark front door, and number 148.
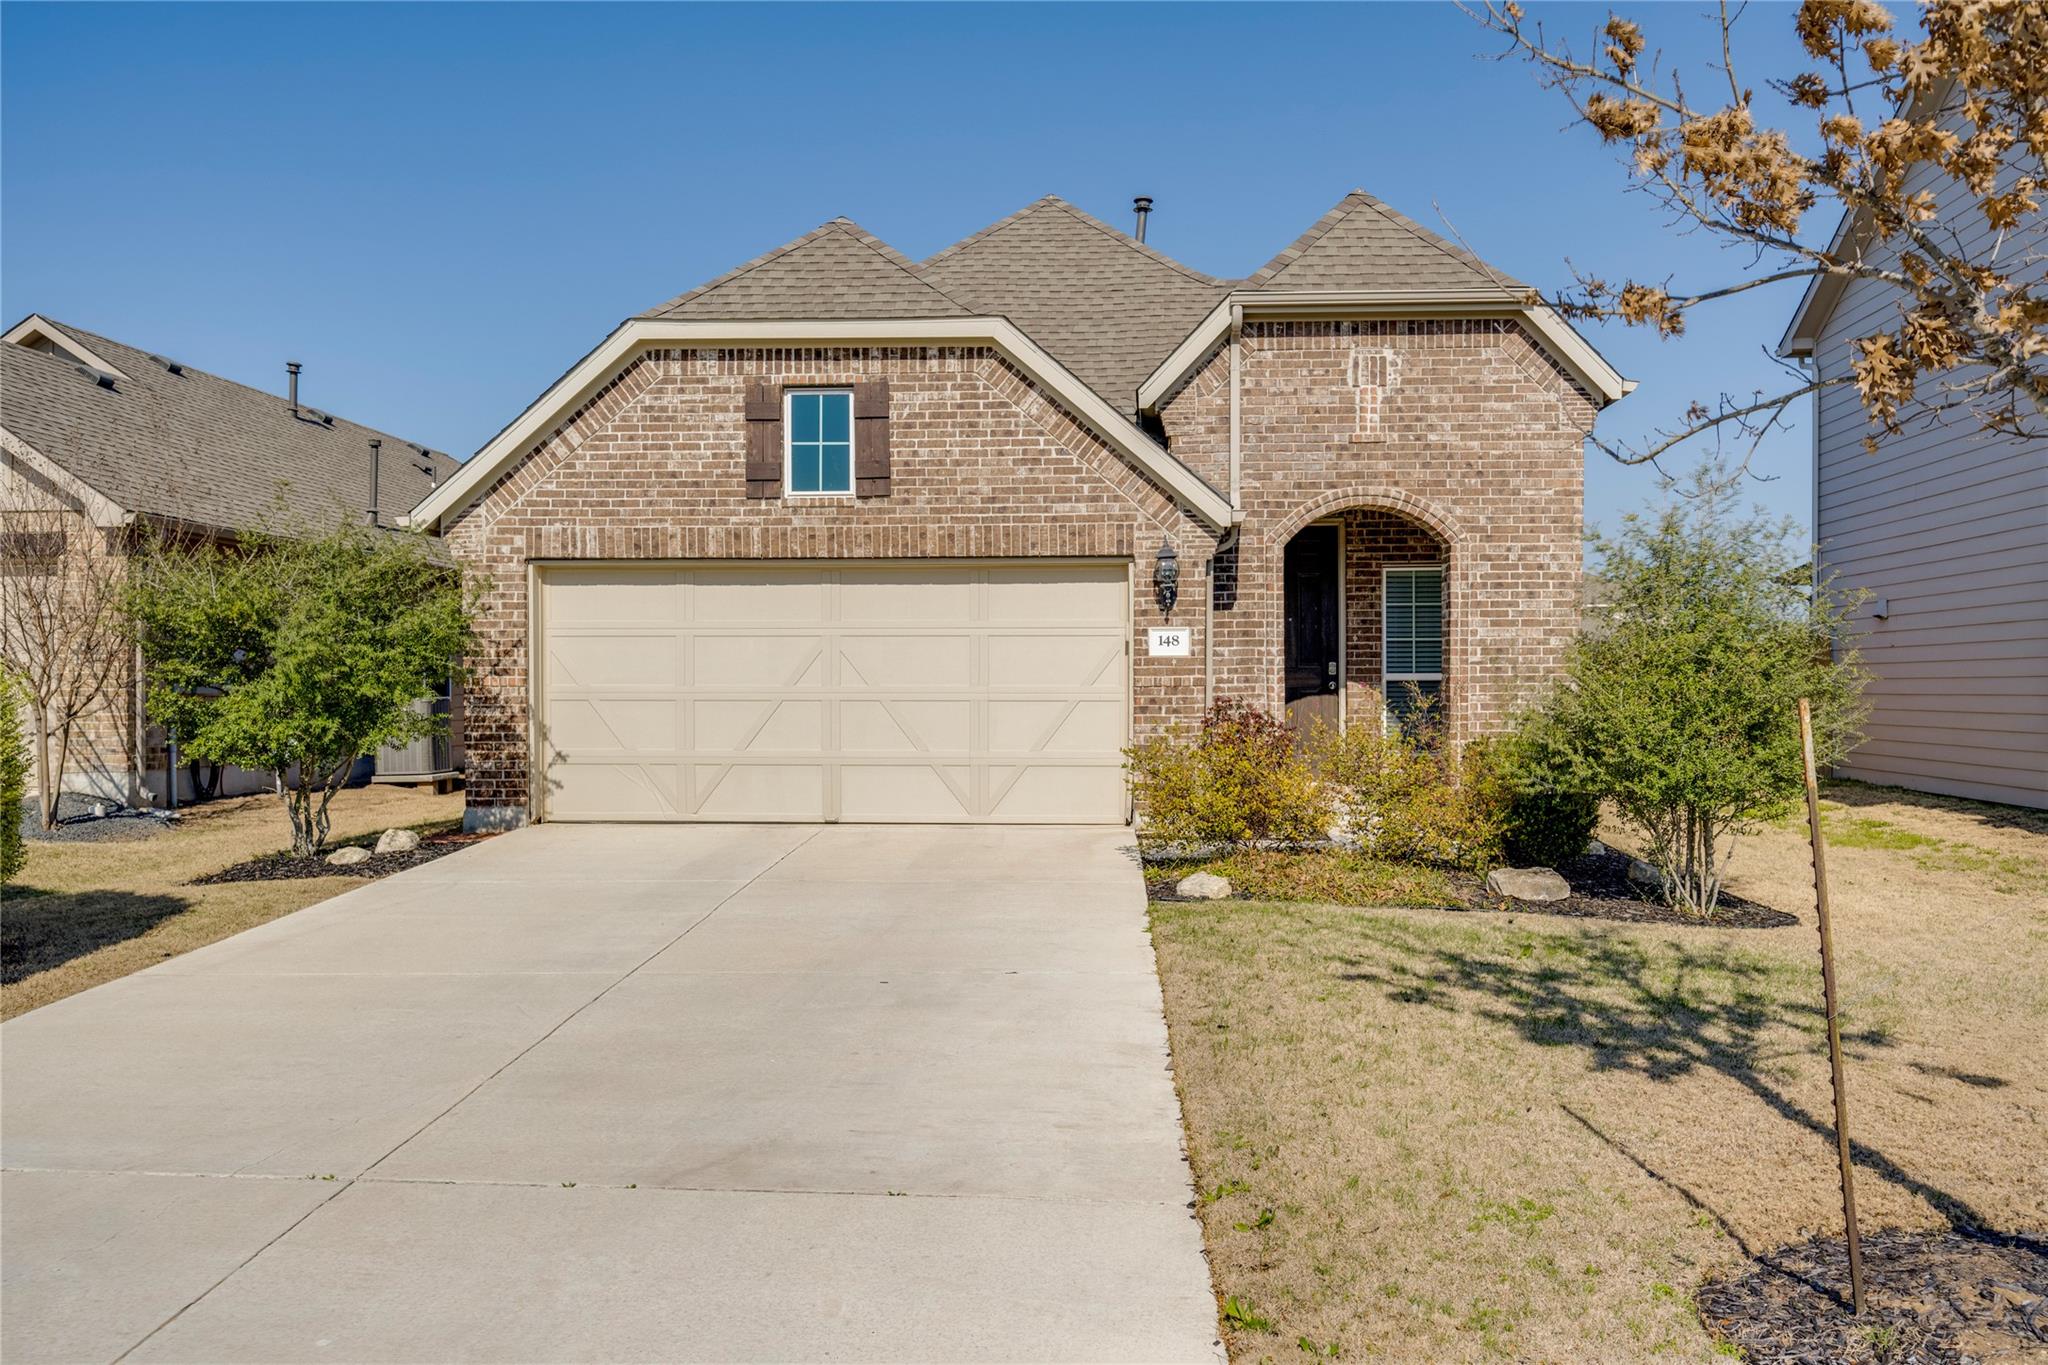
Brick house with a two-car garage, arched entry, and wide concrete driveway.
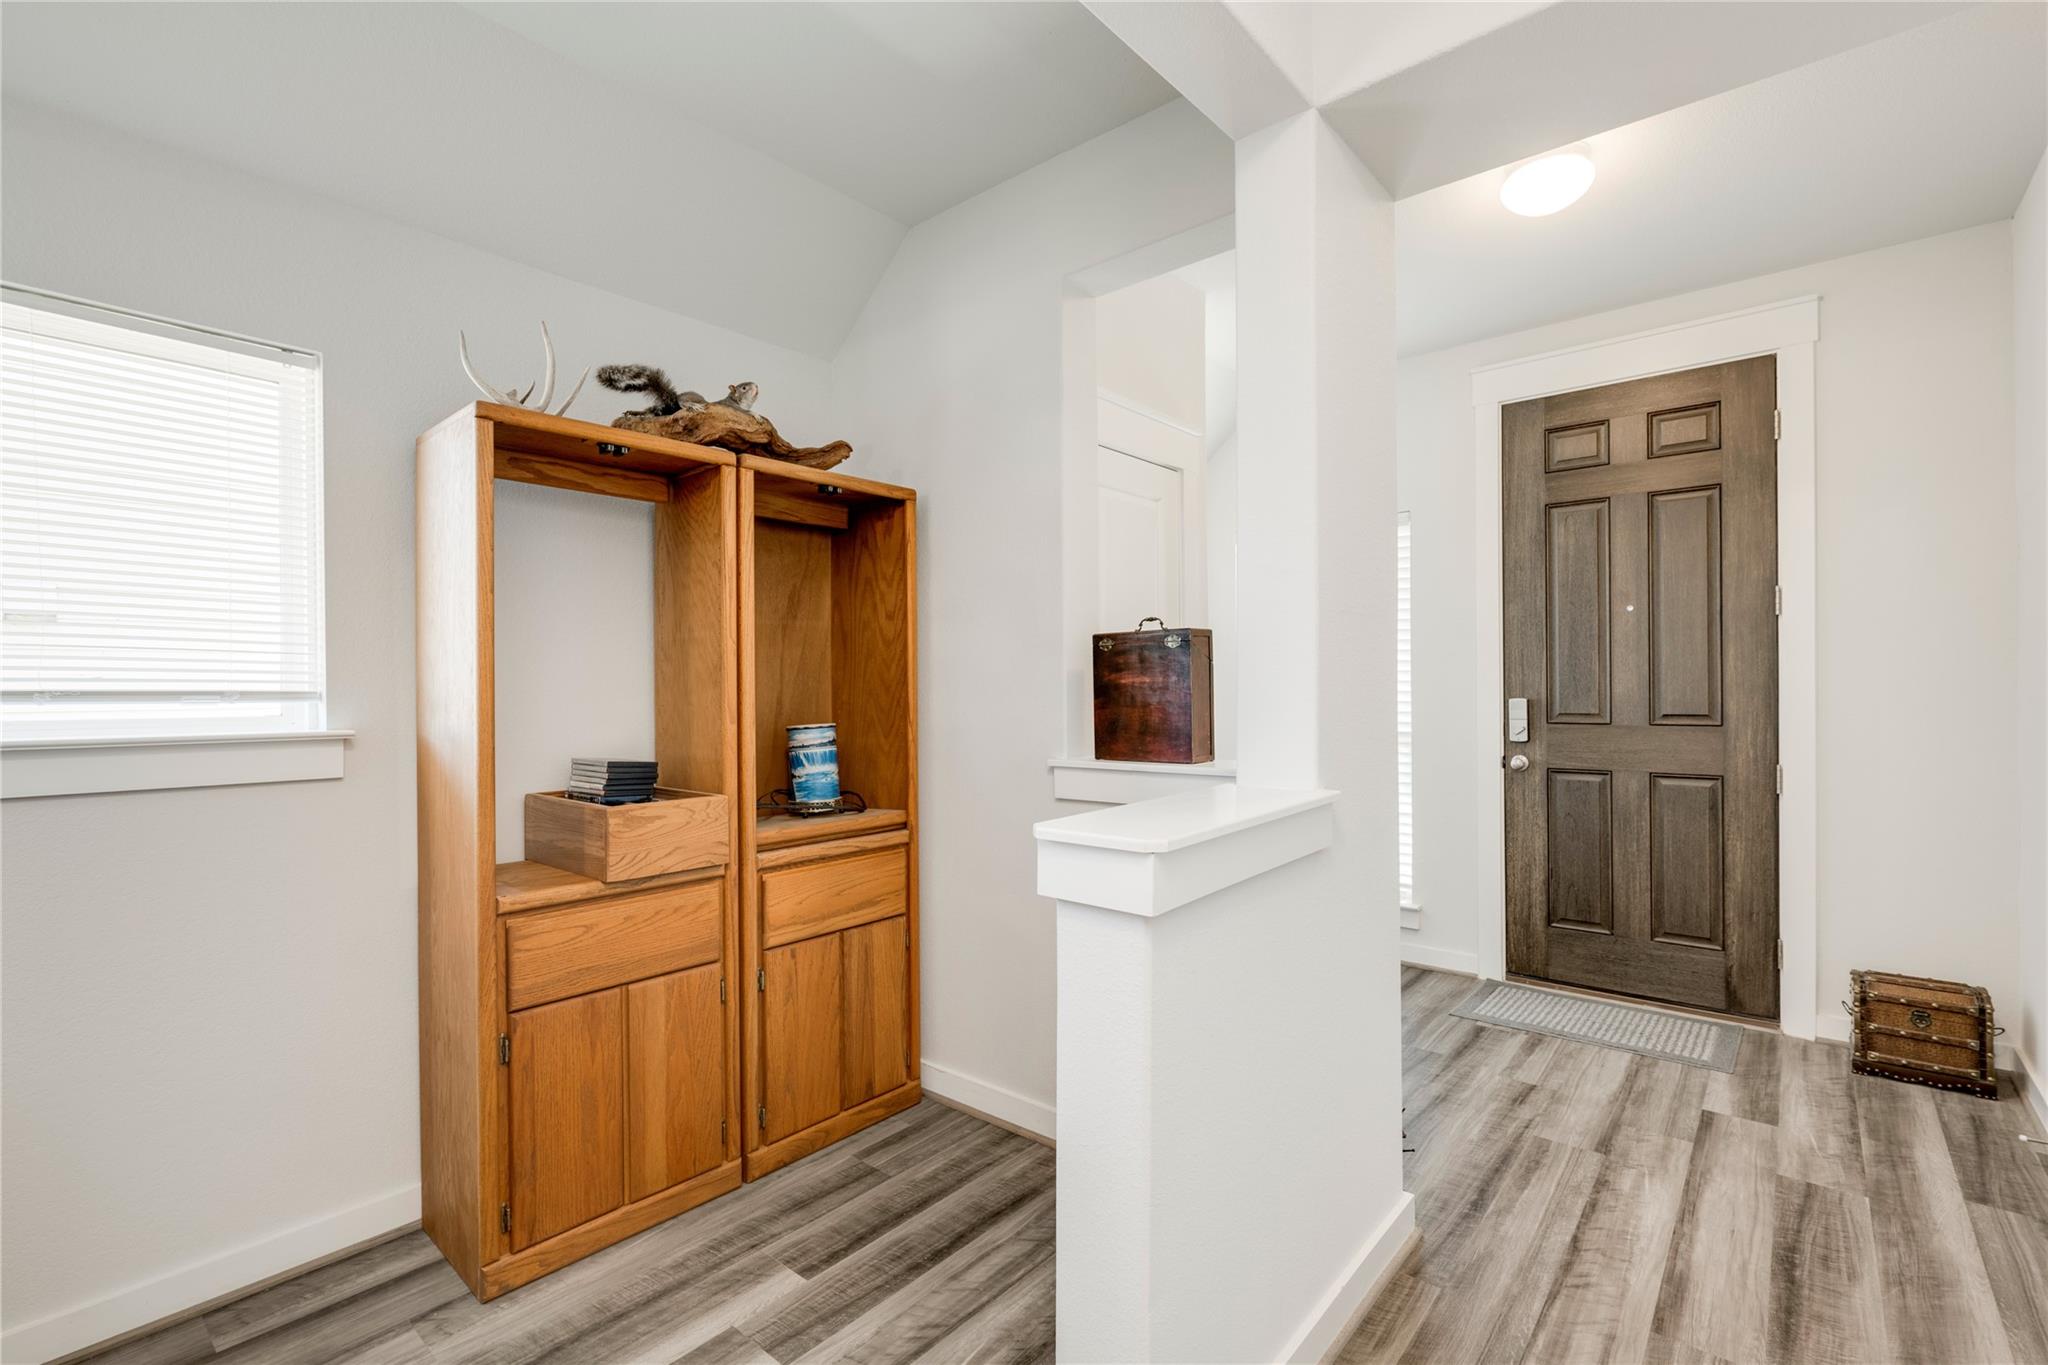
Entryway with a dark paneled front door, gray flooring, and tall wooden storage cabinets.
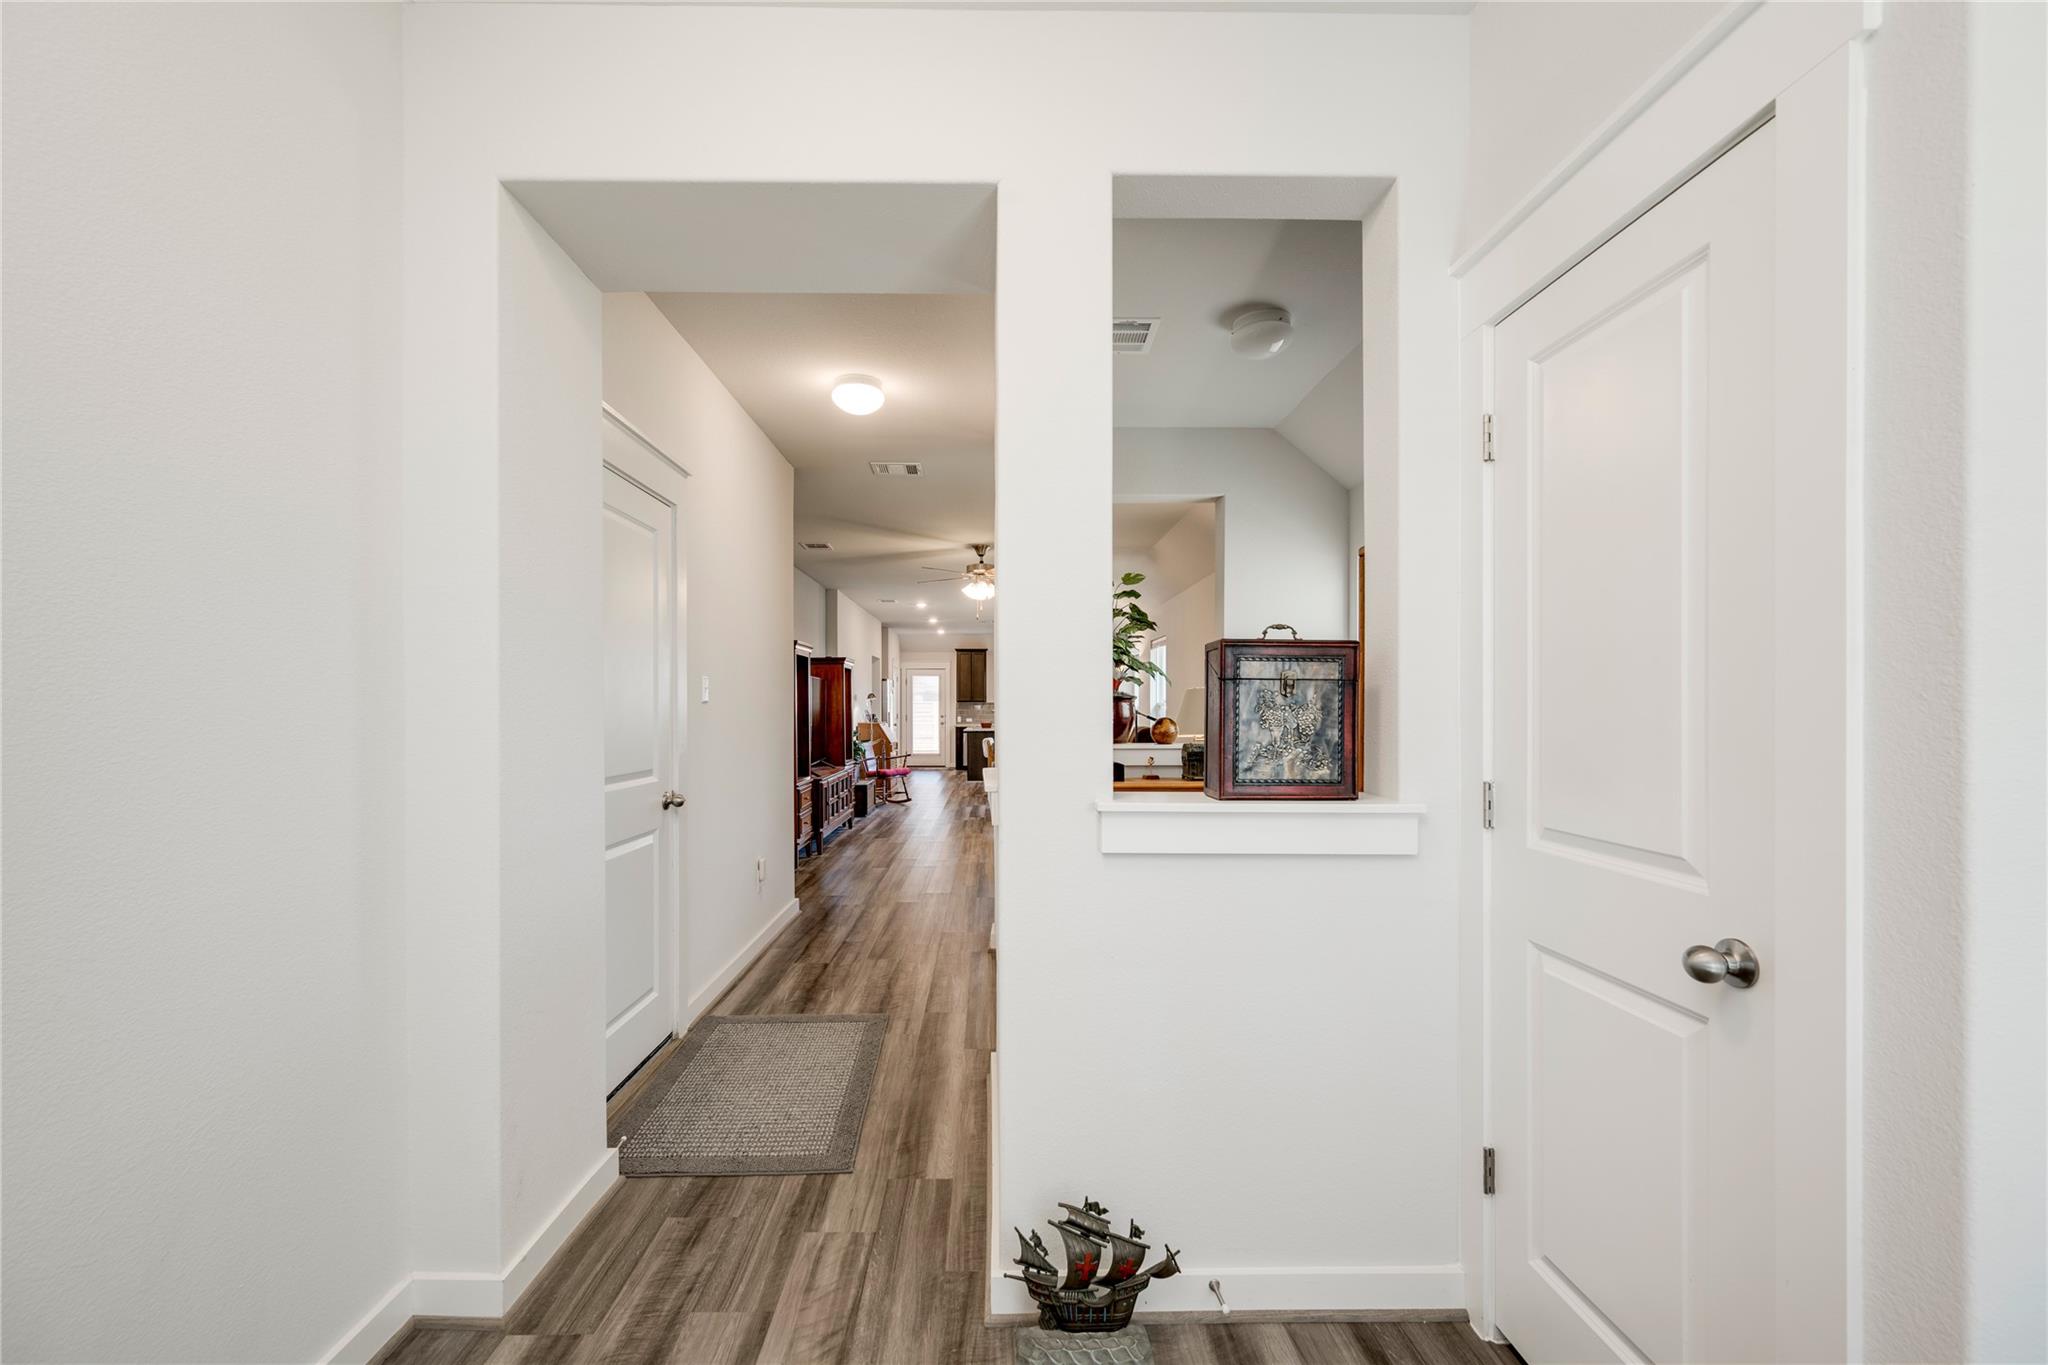
Hallway with wood-look flooring, white paneled doors, and a decorative display ledge.
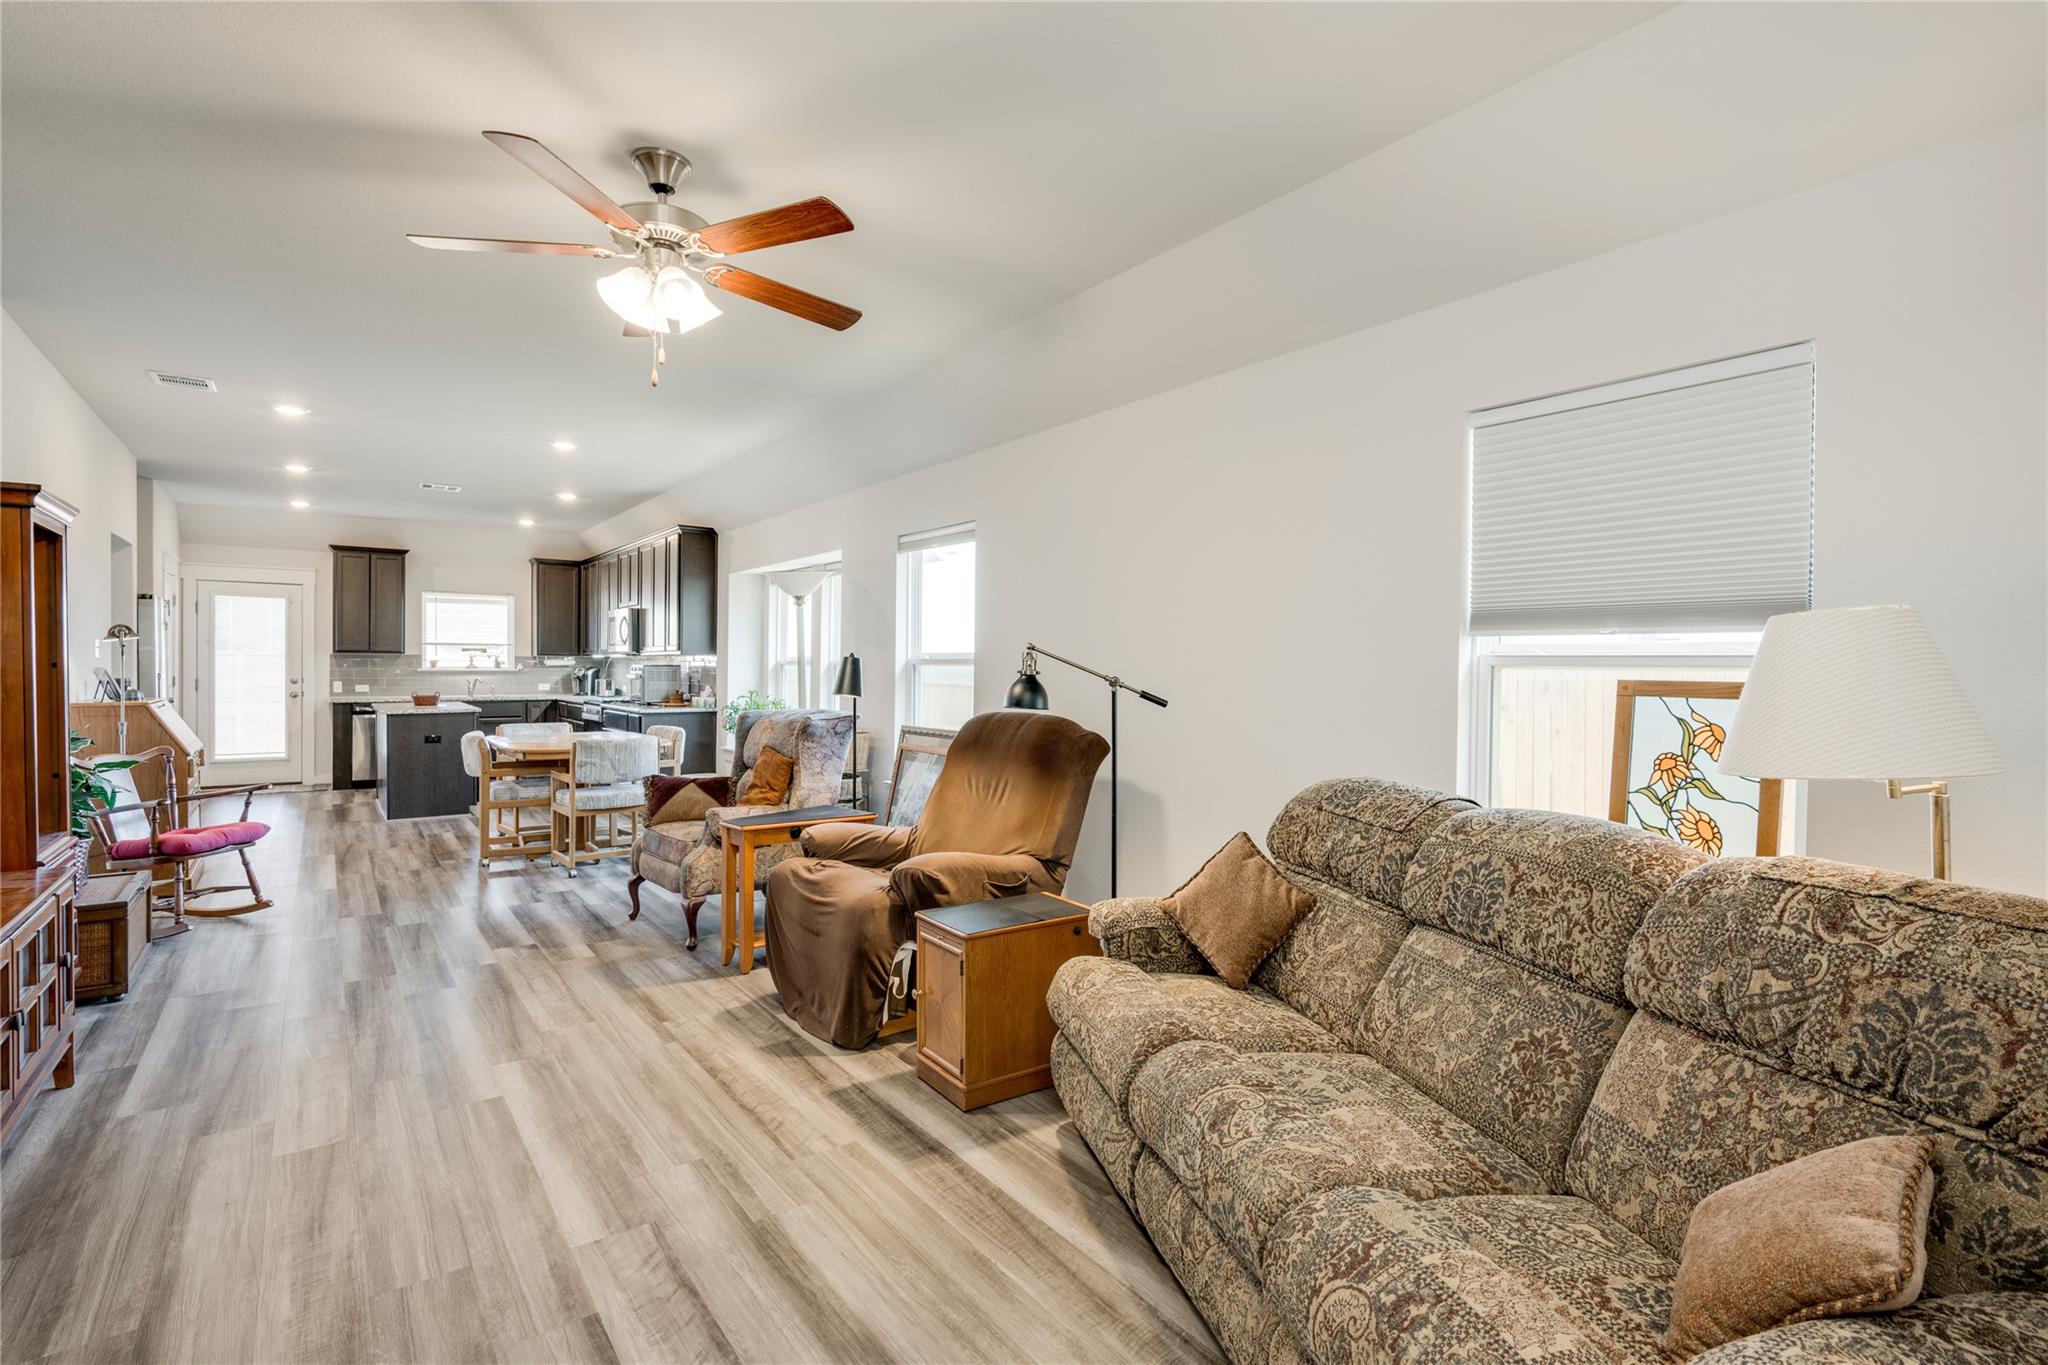
Open-plan living room with patterned sectional sofa, recliner, and kitchen beyond.
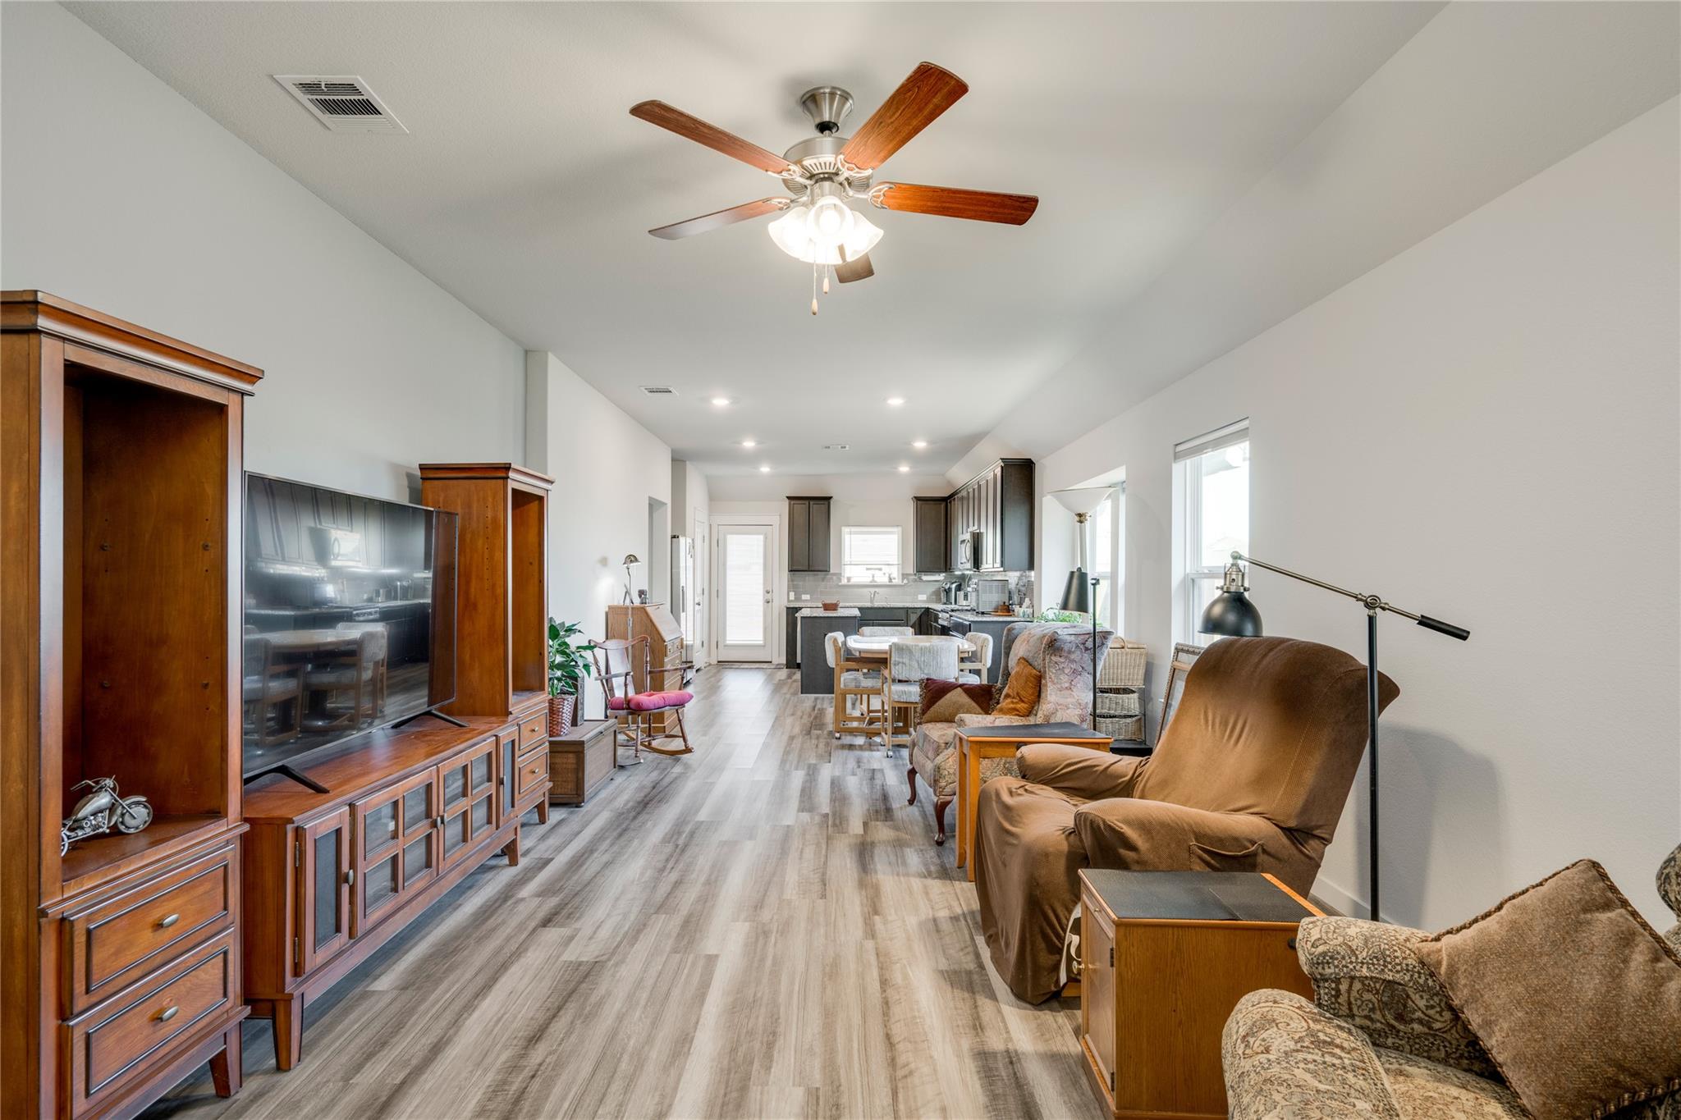
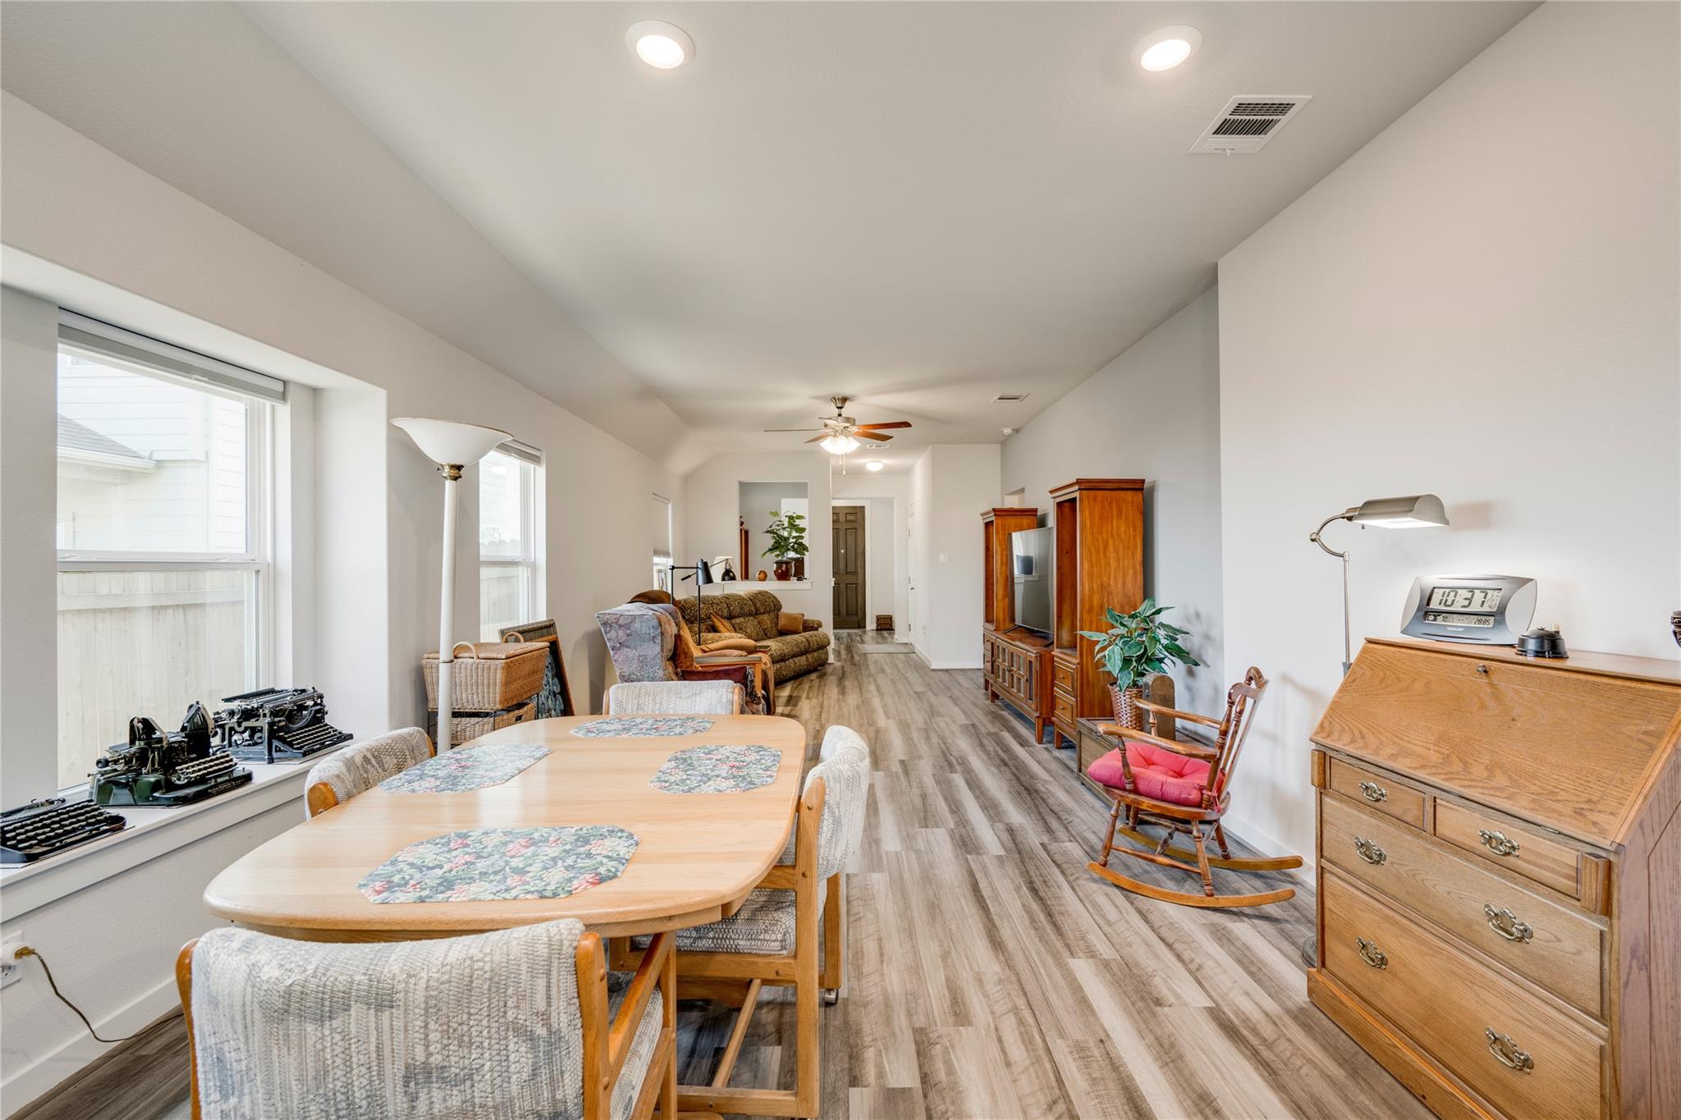
Open-plan living room with wood entertainment center, seating area, ceiling fan, and kitchen beyond.
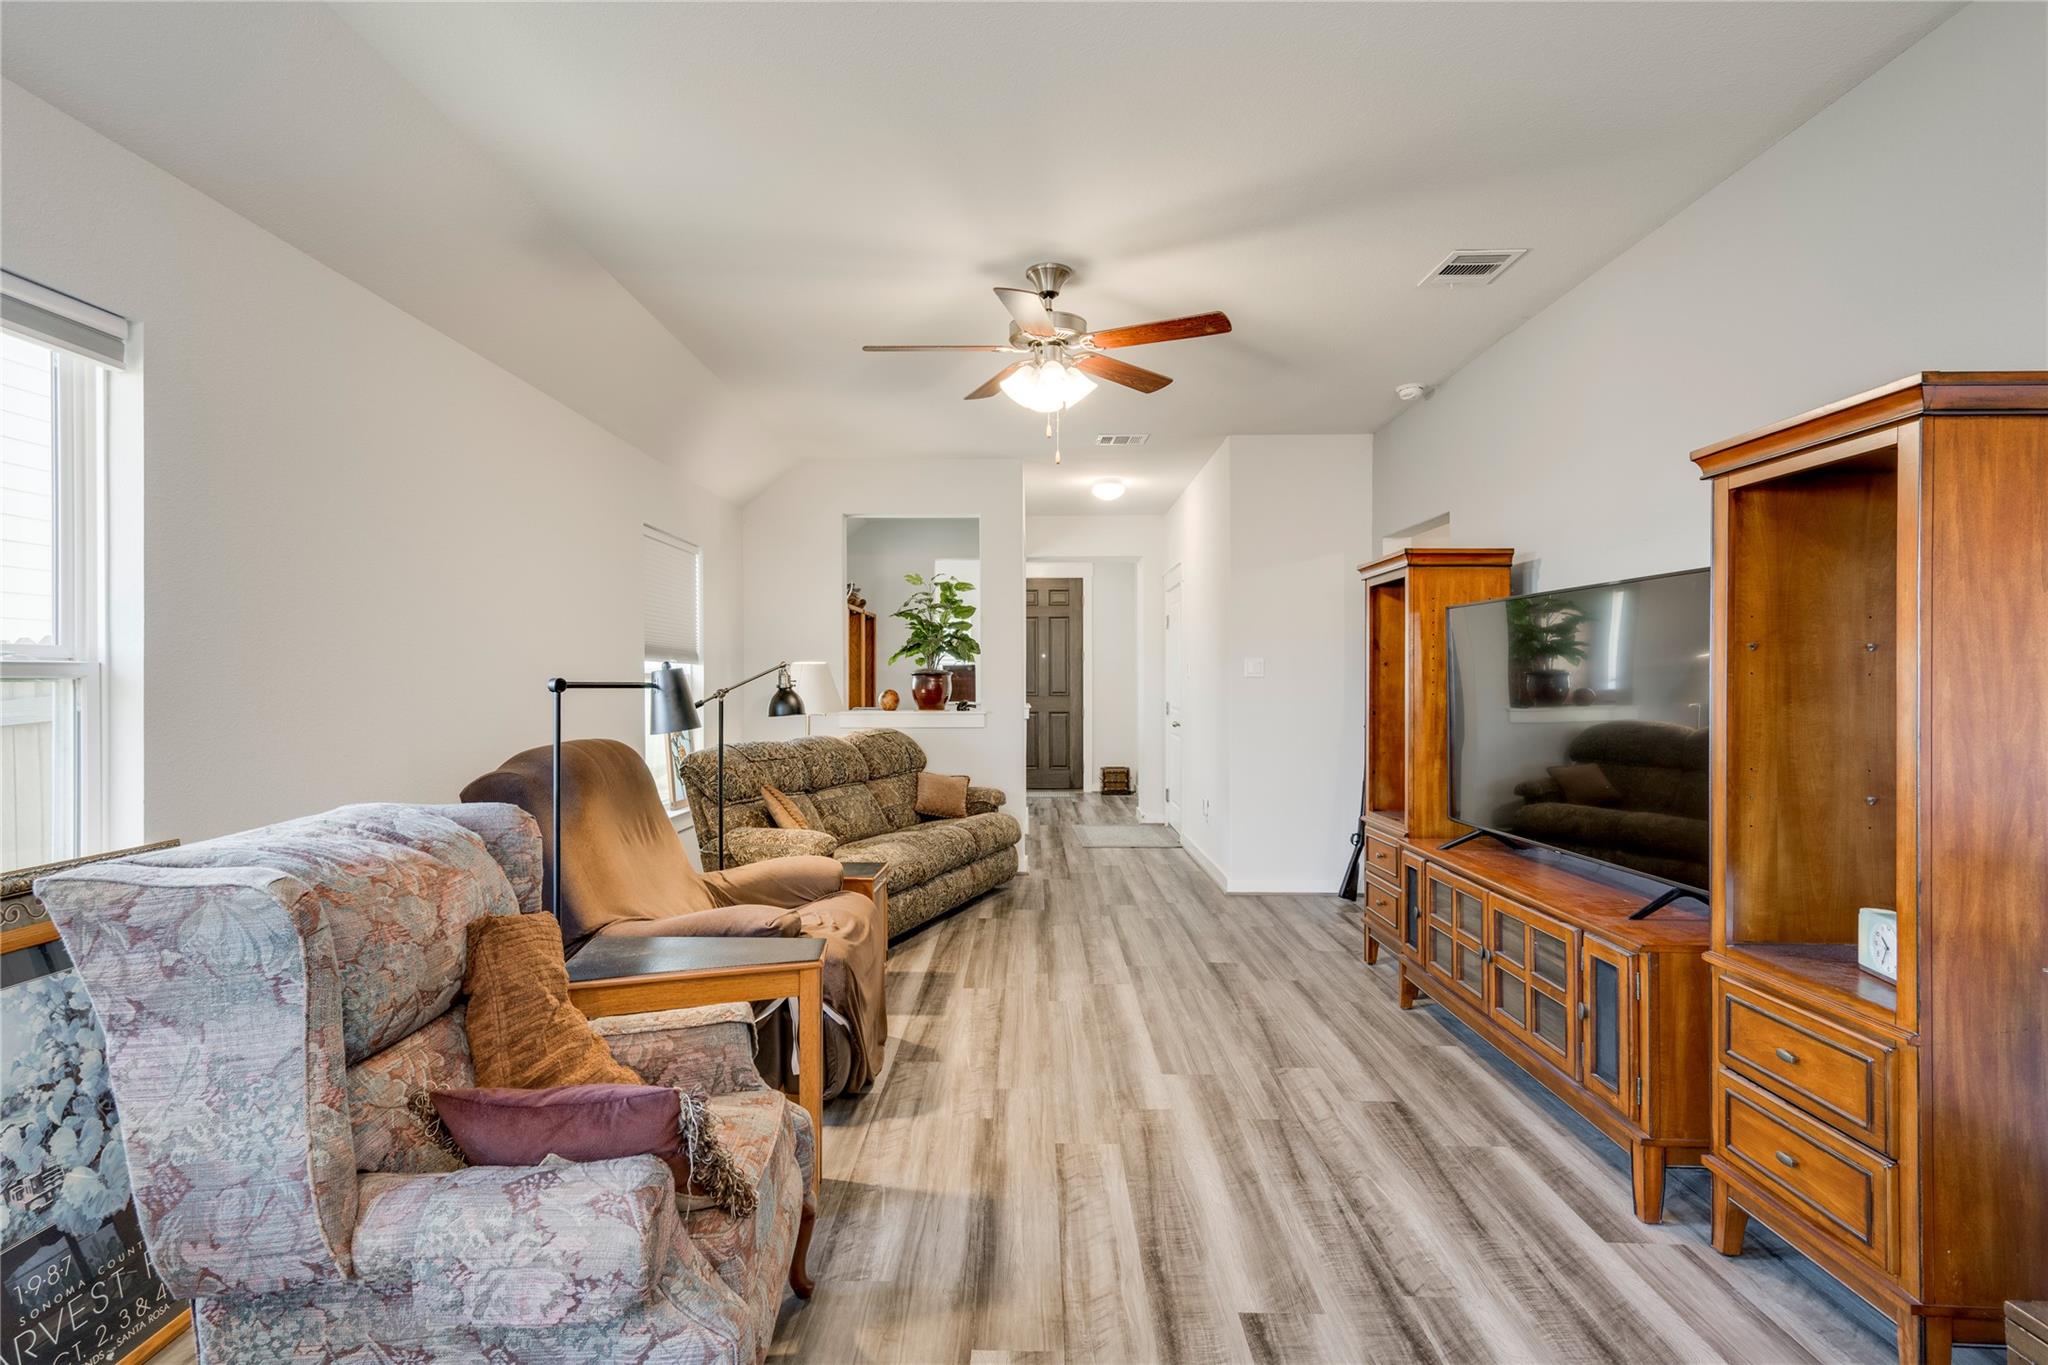
Living room with patterned sofas, a wooden entertainment center, wood-look flooring, and a ceiling fan.
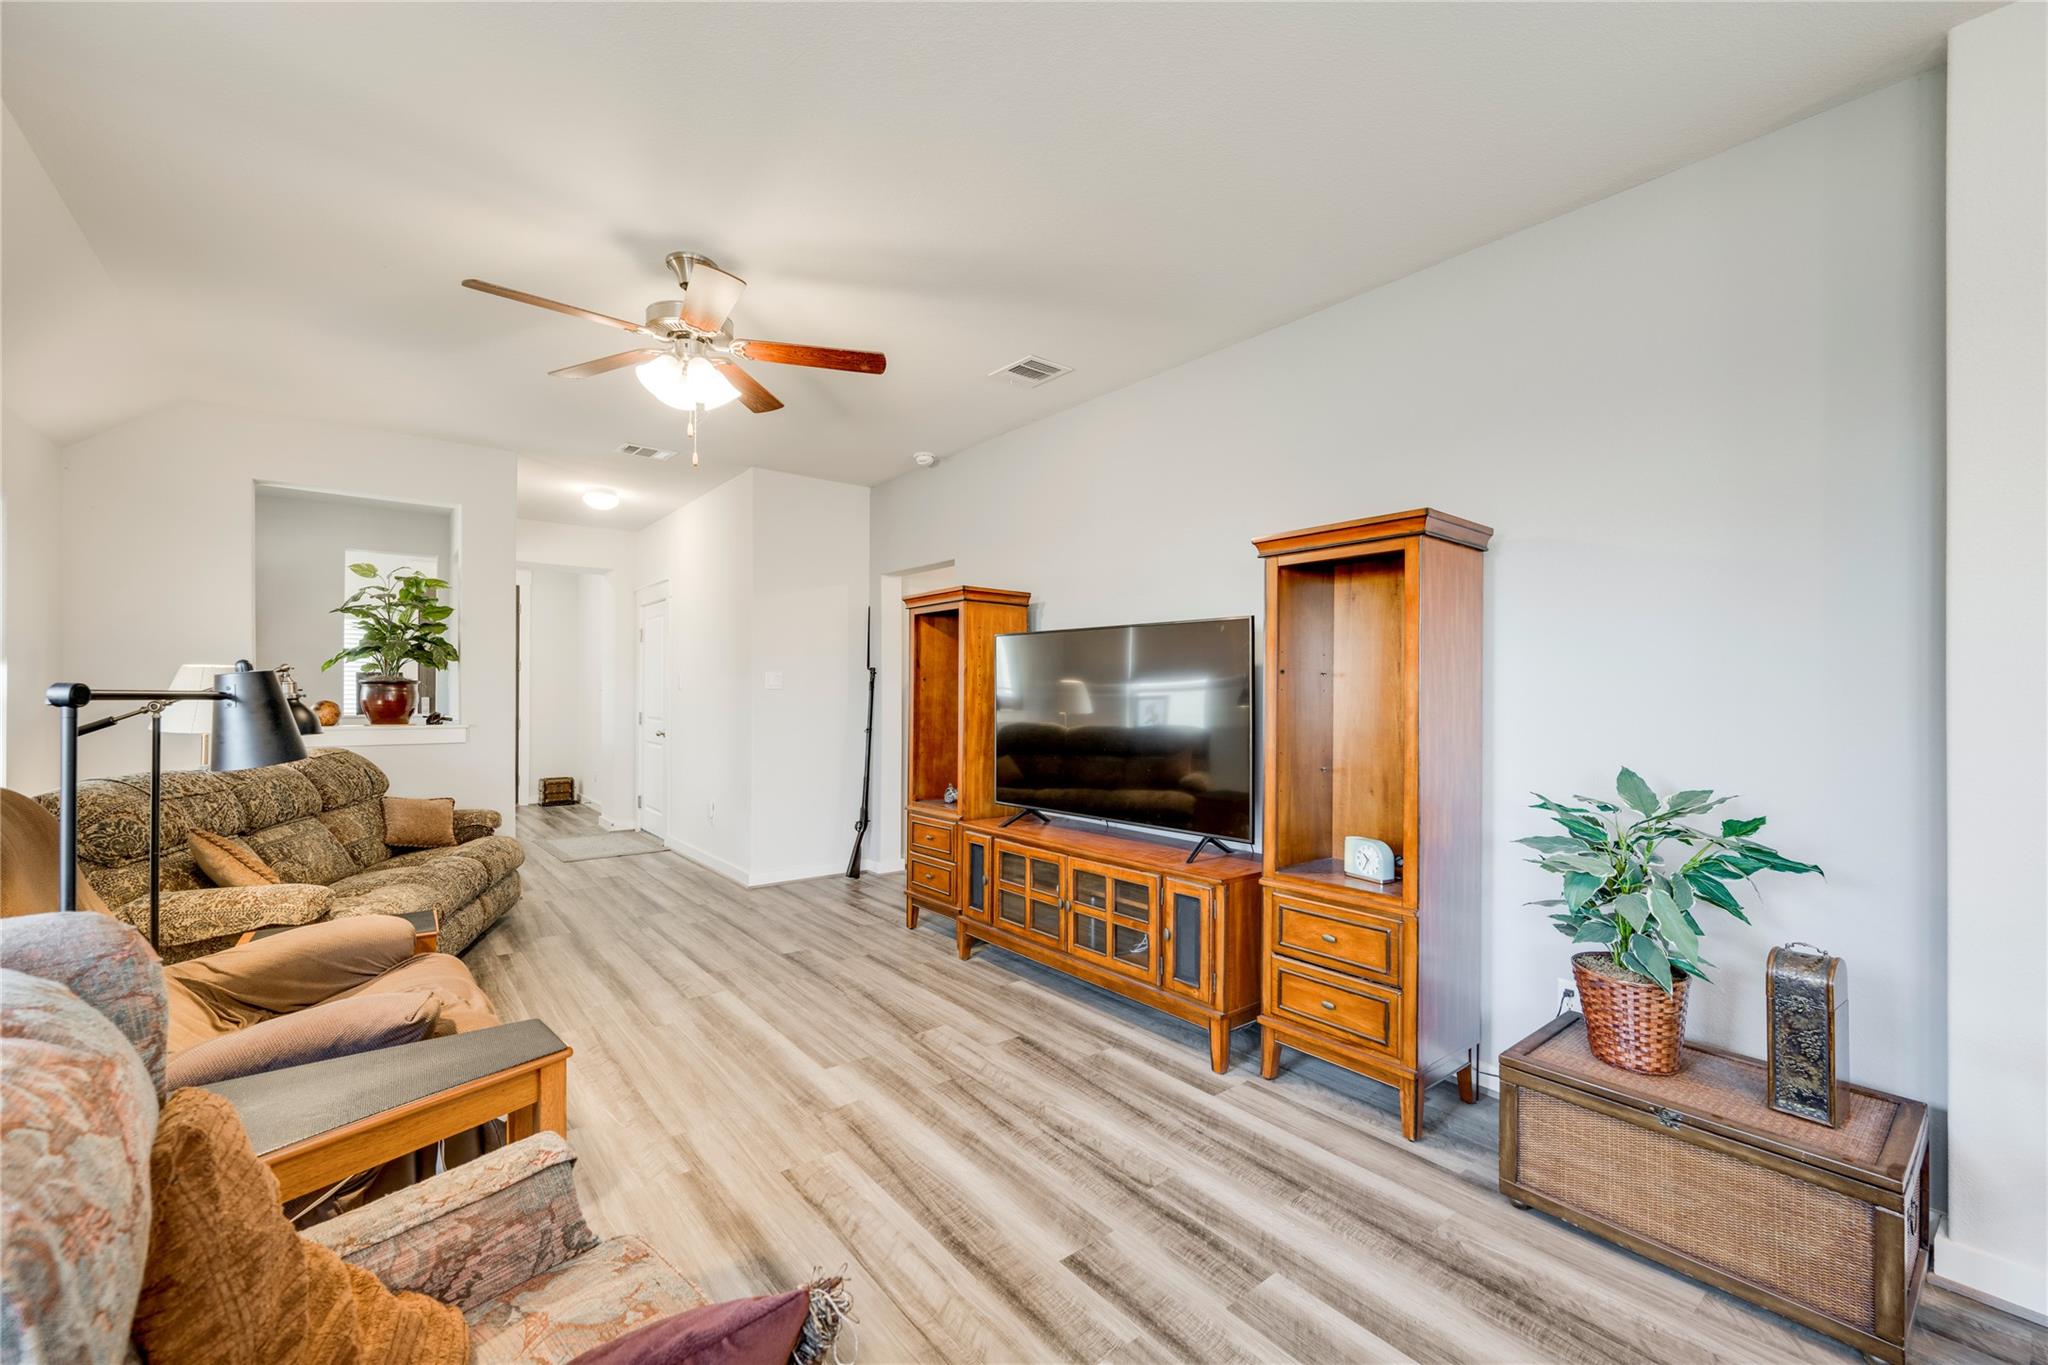
Living room with patterned sofas, a wooden entertainment center, and light wood-look flooring.
Open-plan dining and living room with large windows and wood-look flooring.
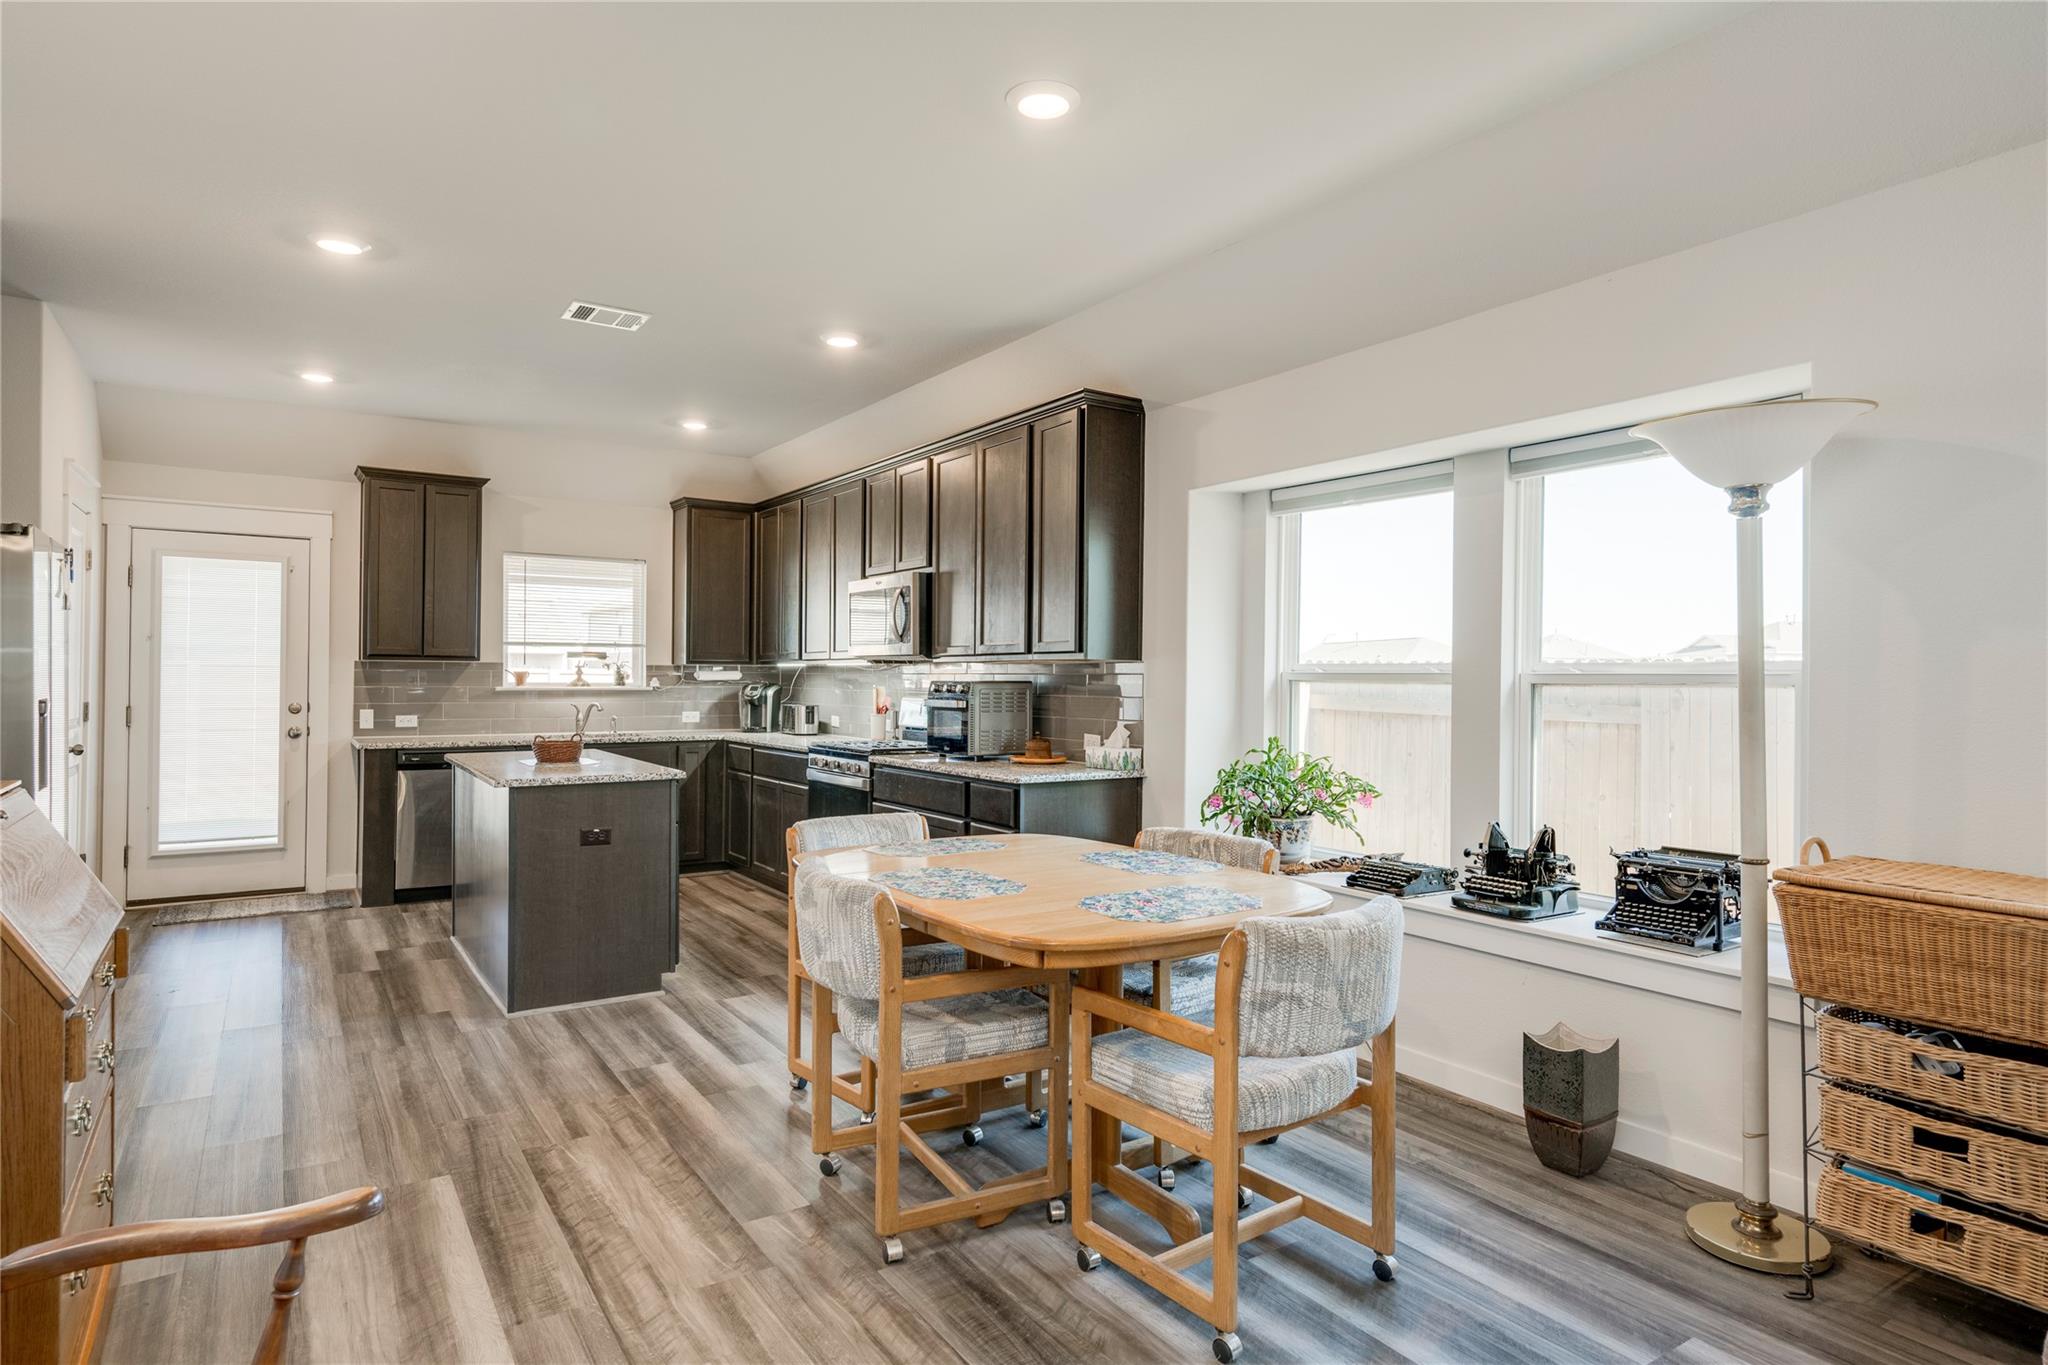
Kitchen and dining area with dark cabinets, central island, and a table beside large windows.
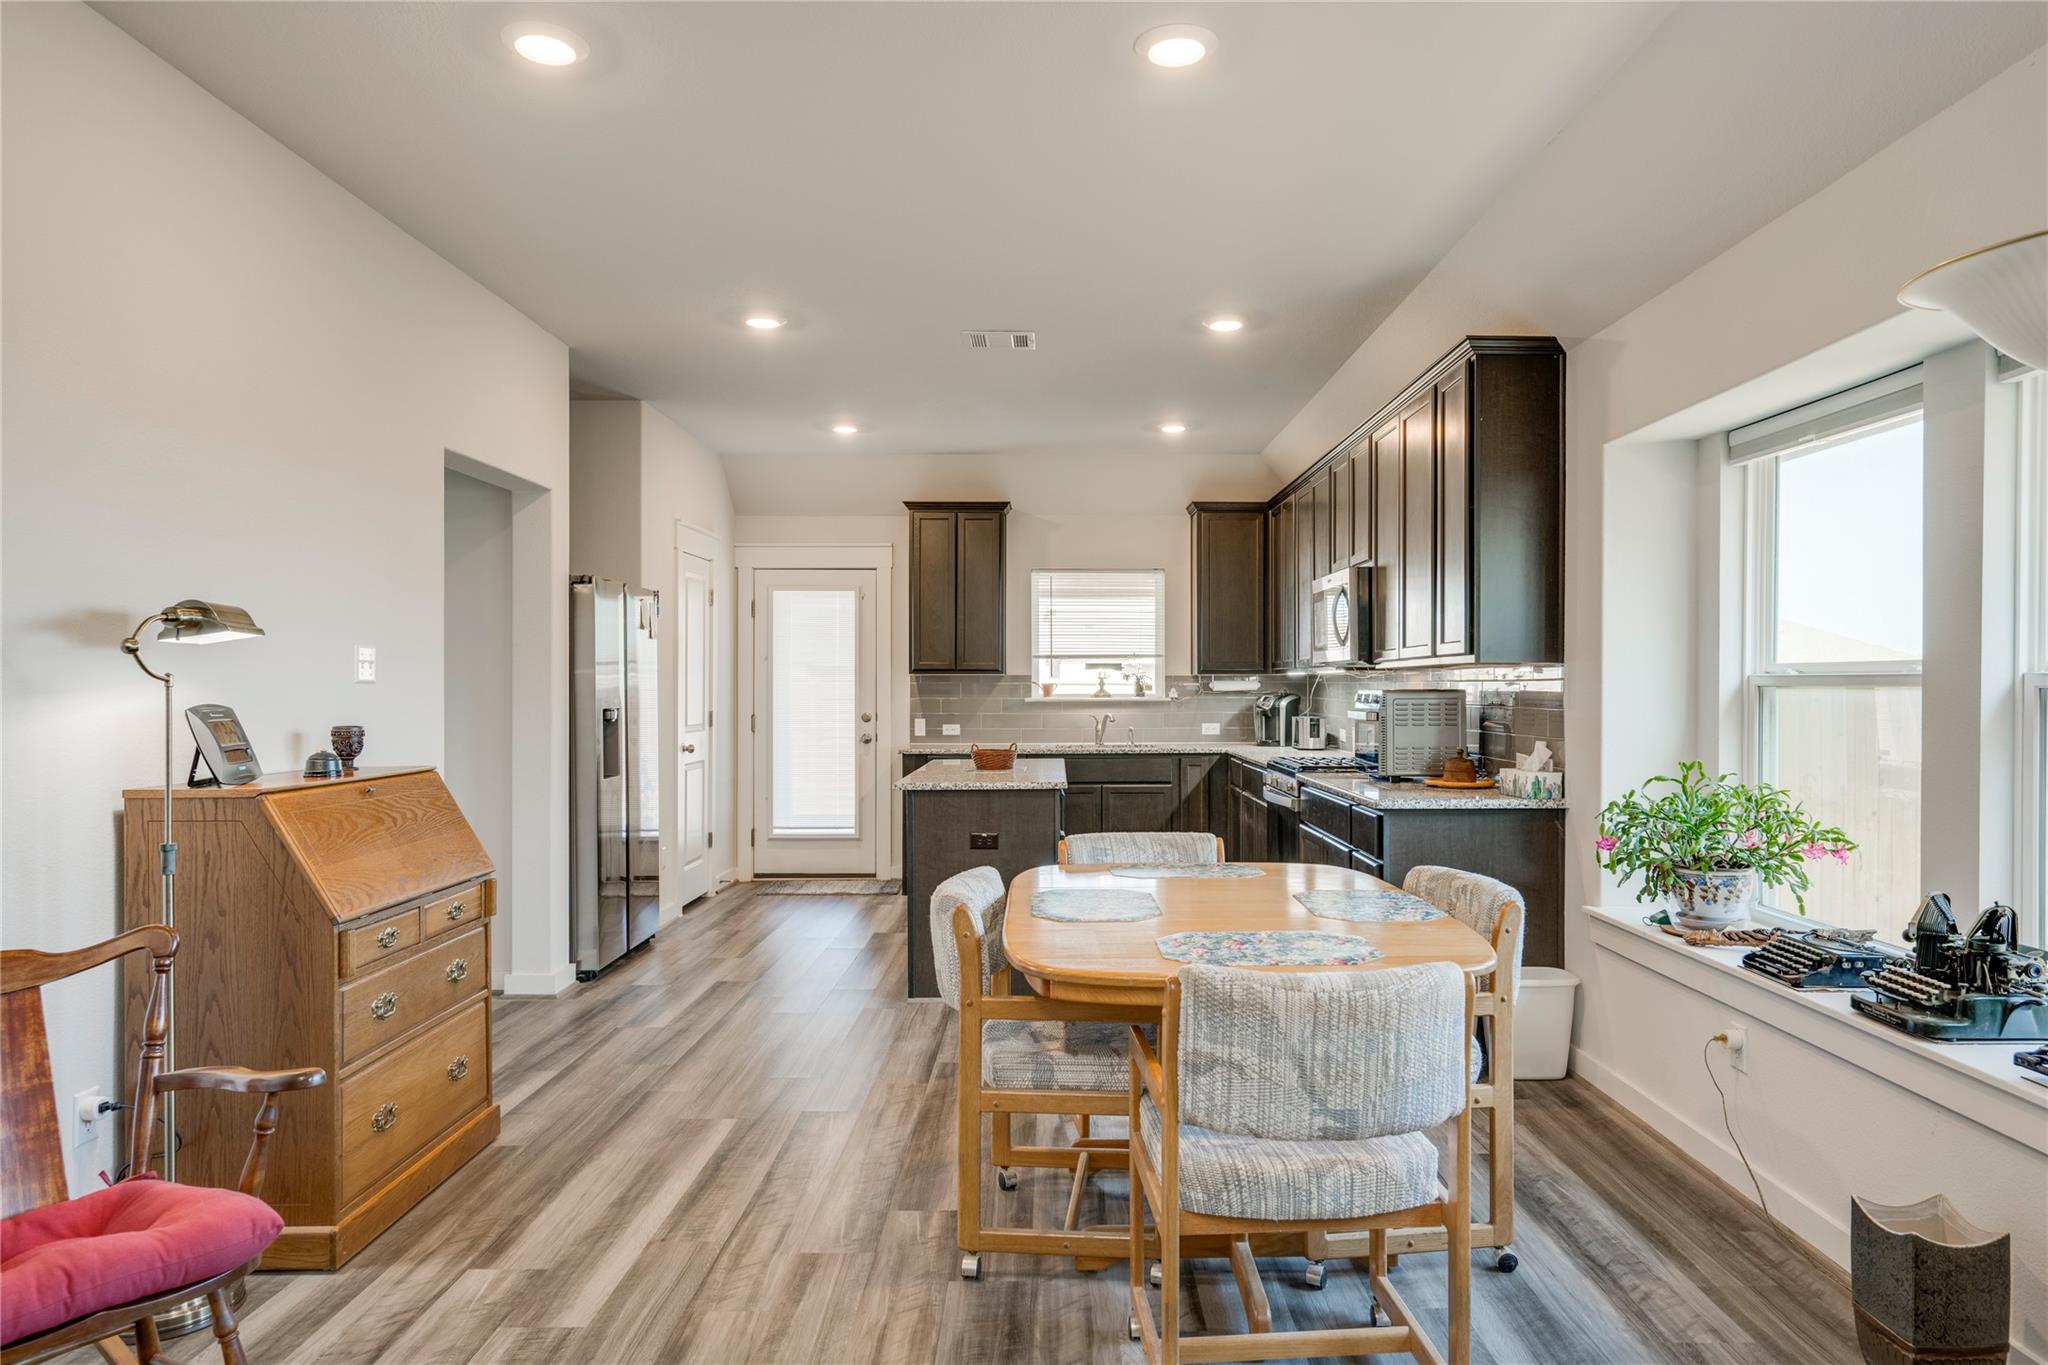
Open kitchen and dining area with dark cabinets, stainless appliances, and a table beside large windows.
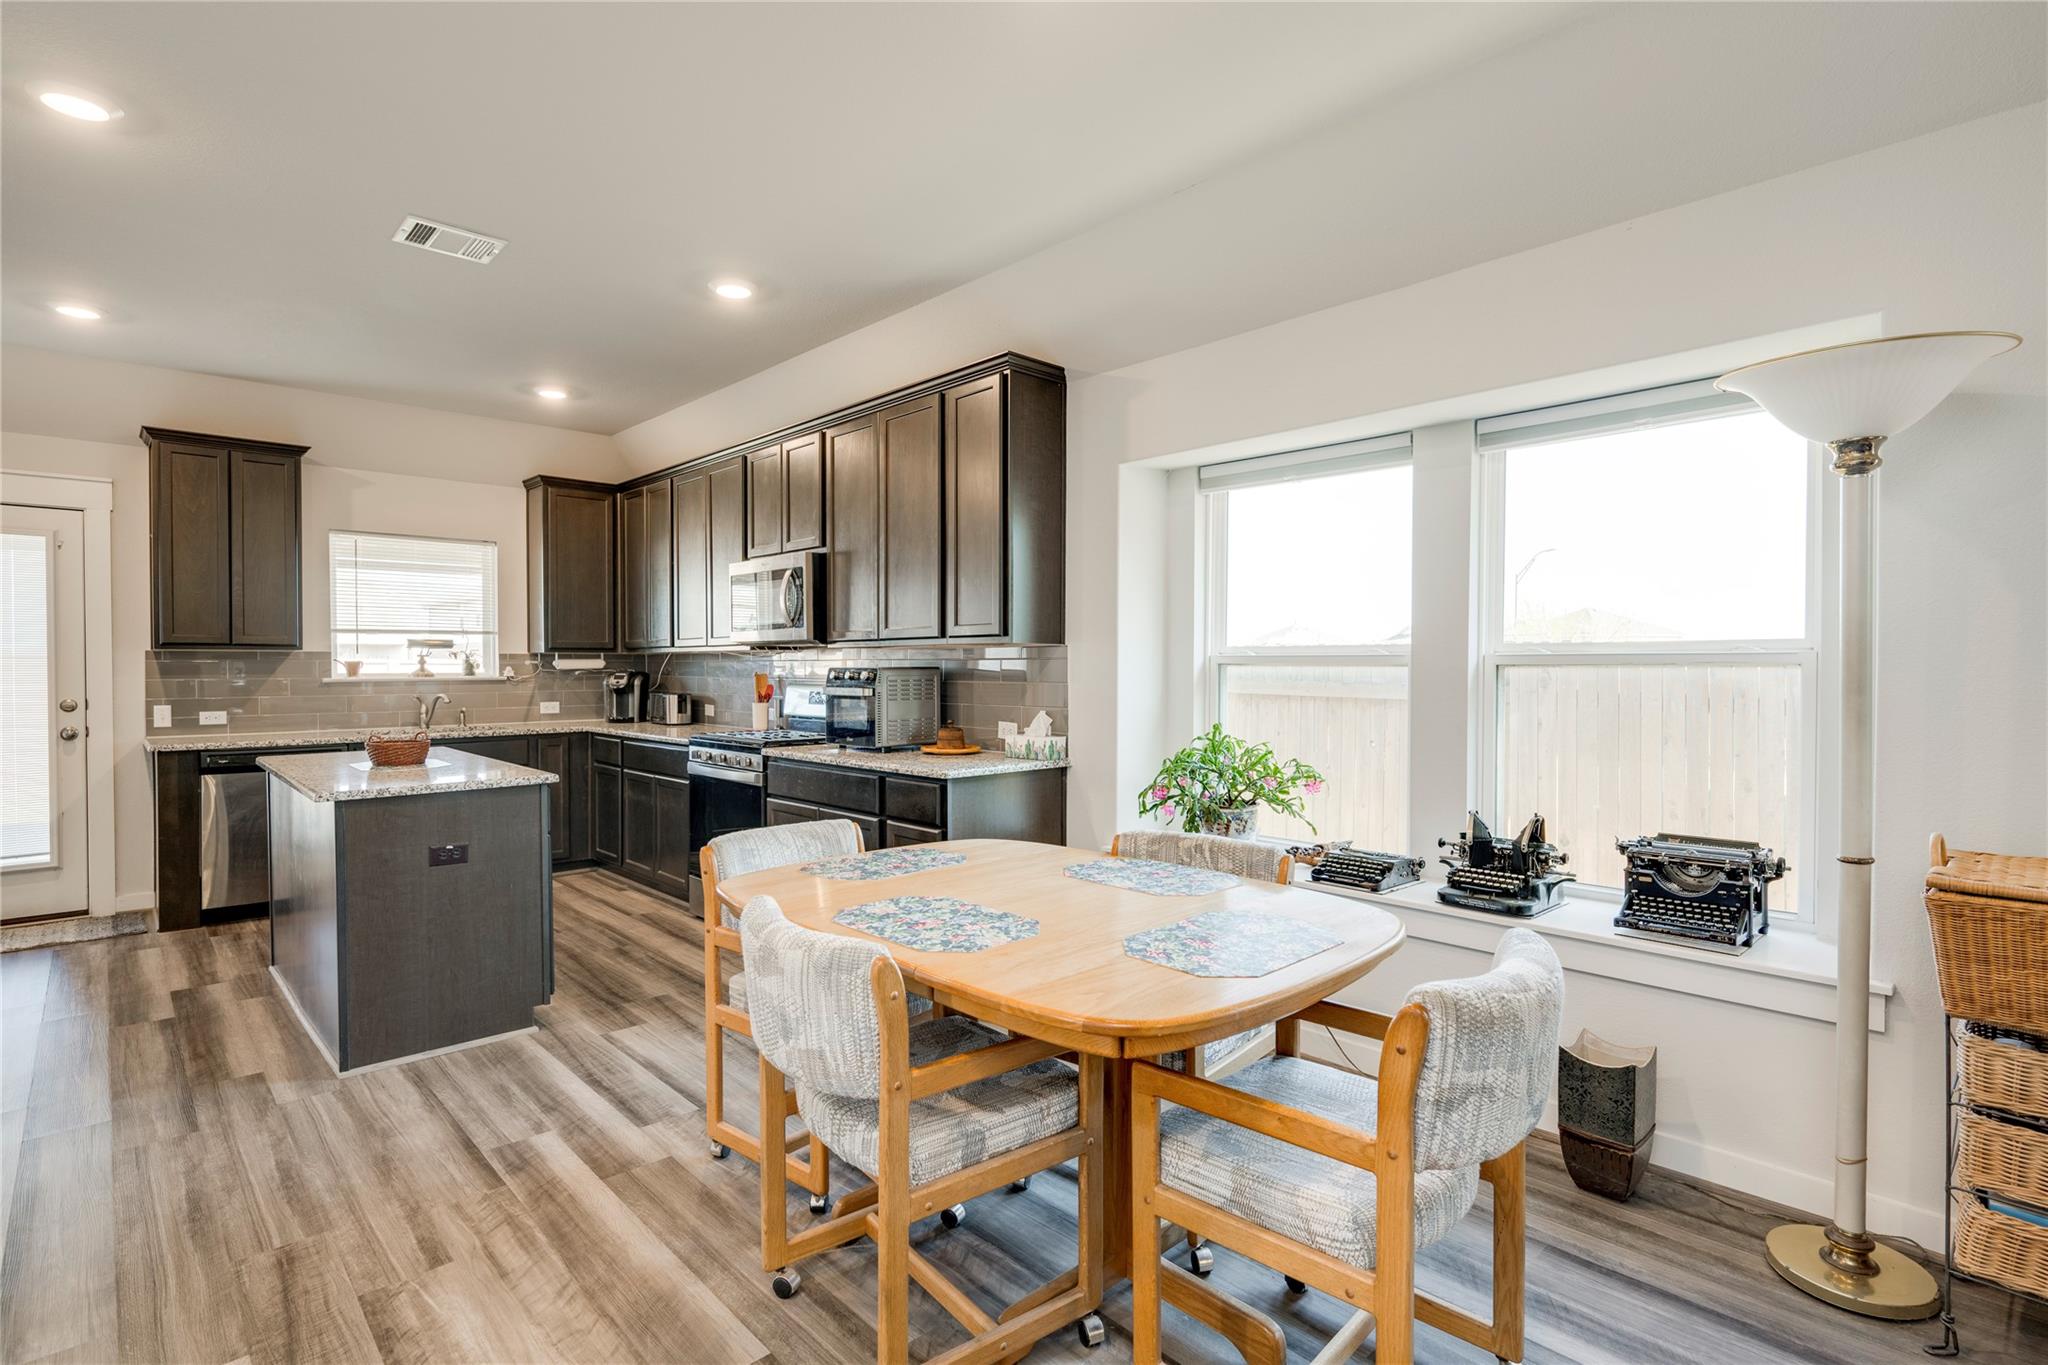
Open kitchen and dining area with dark cabinets, a central island, and a wooden table by large windows.
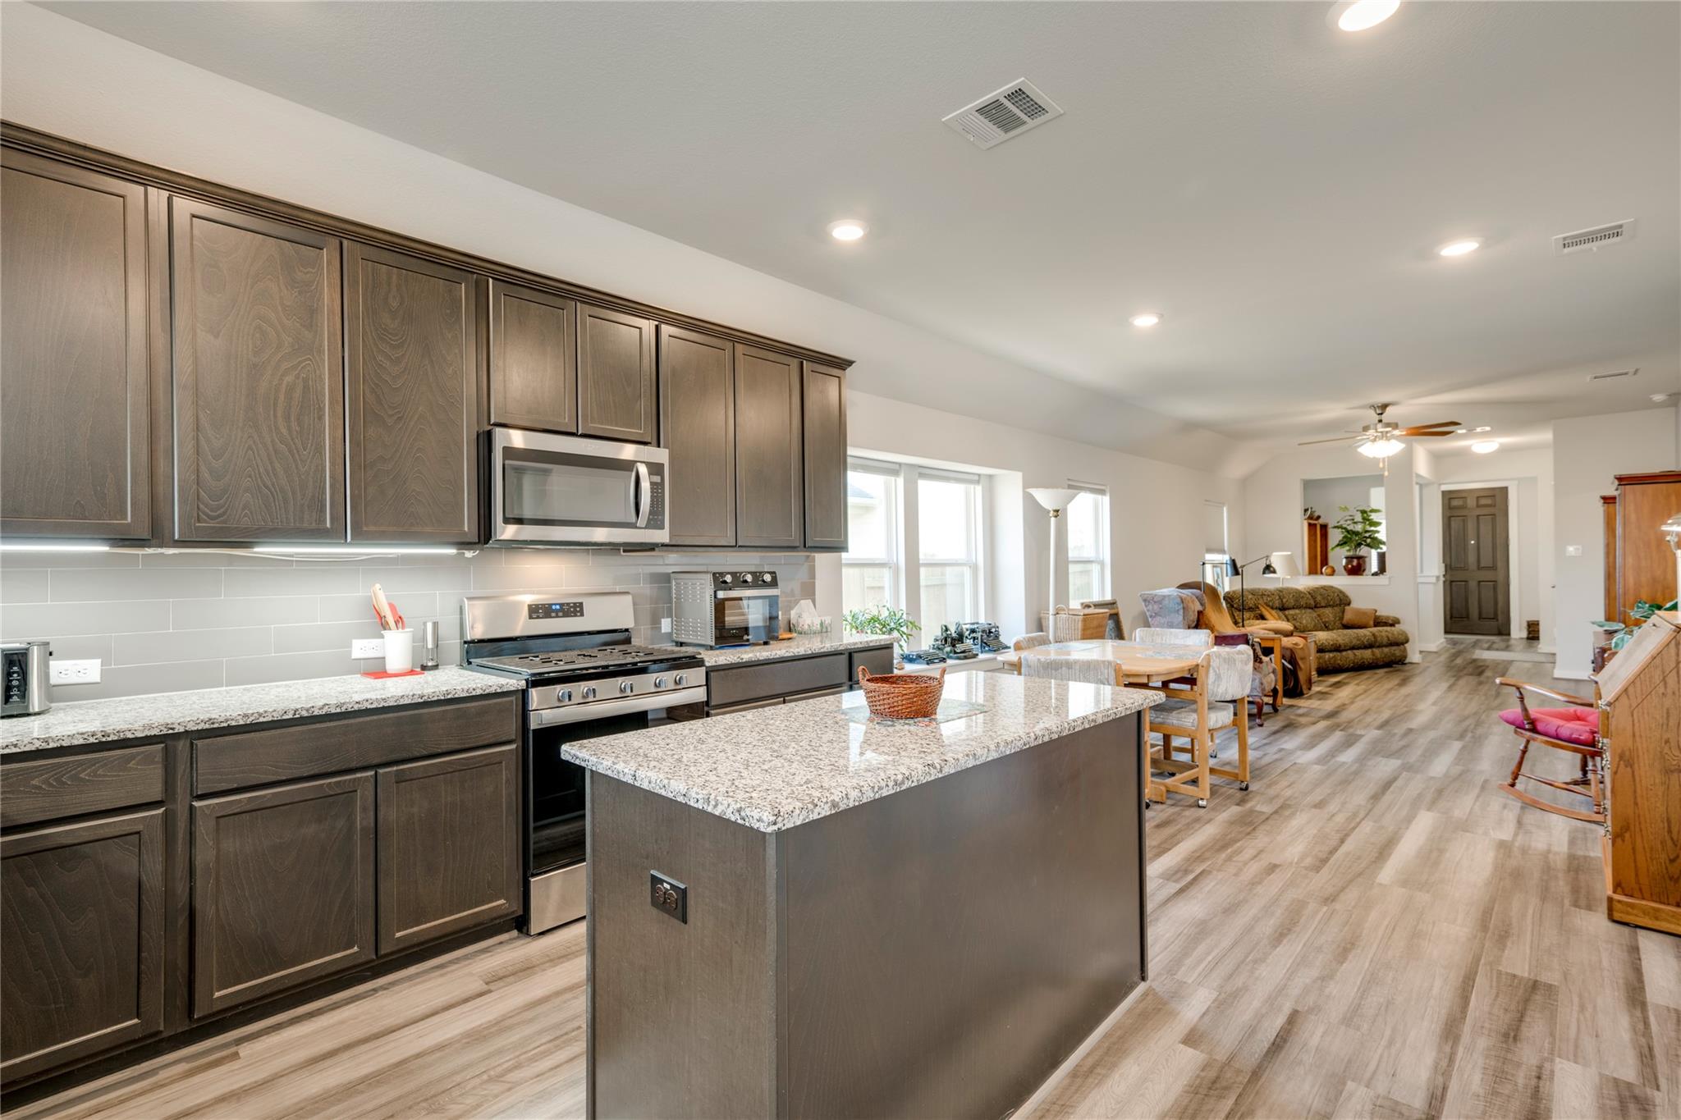
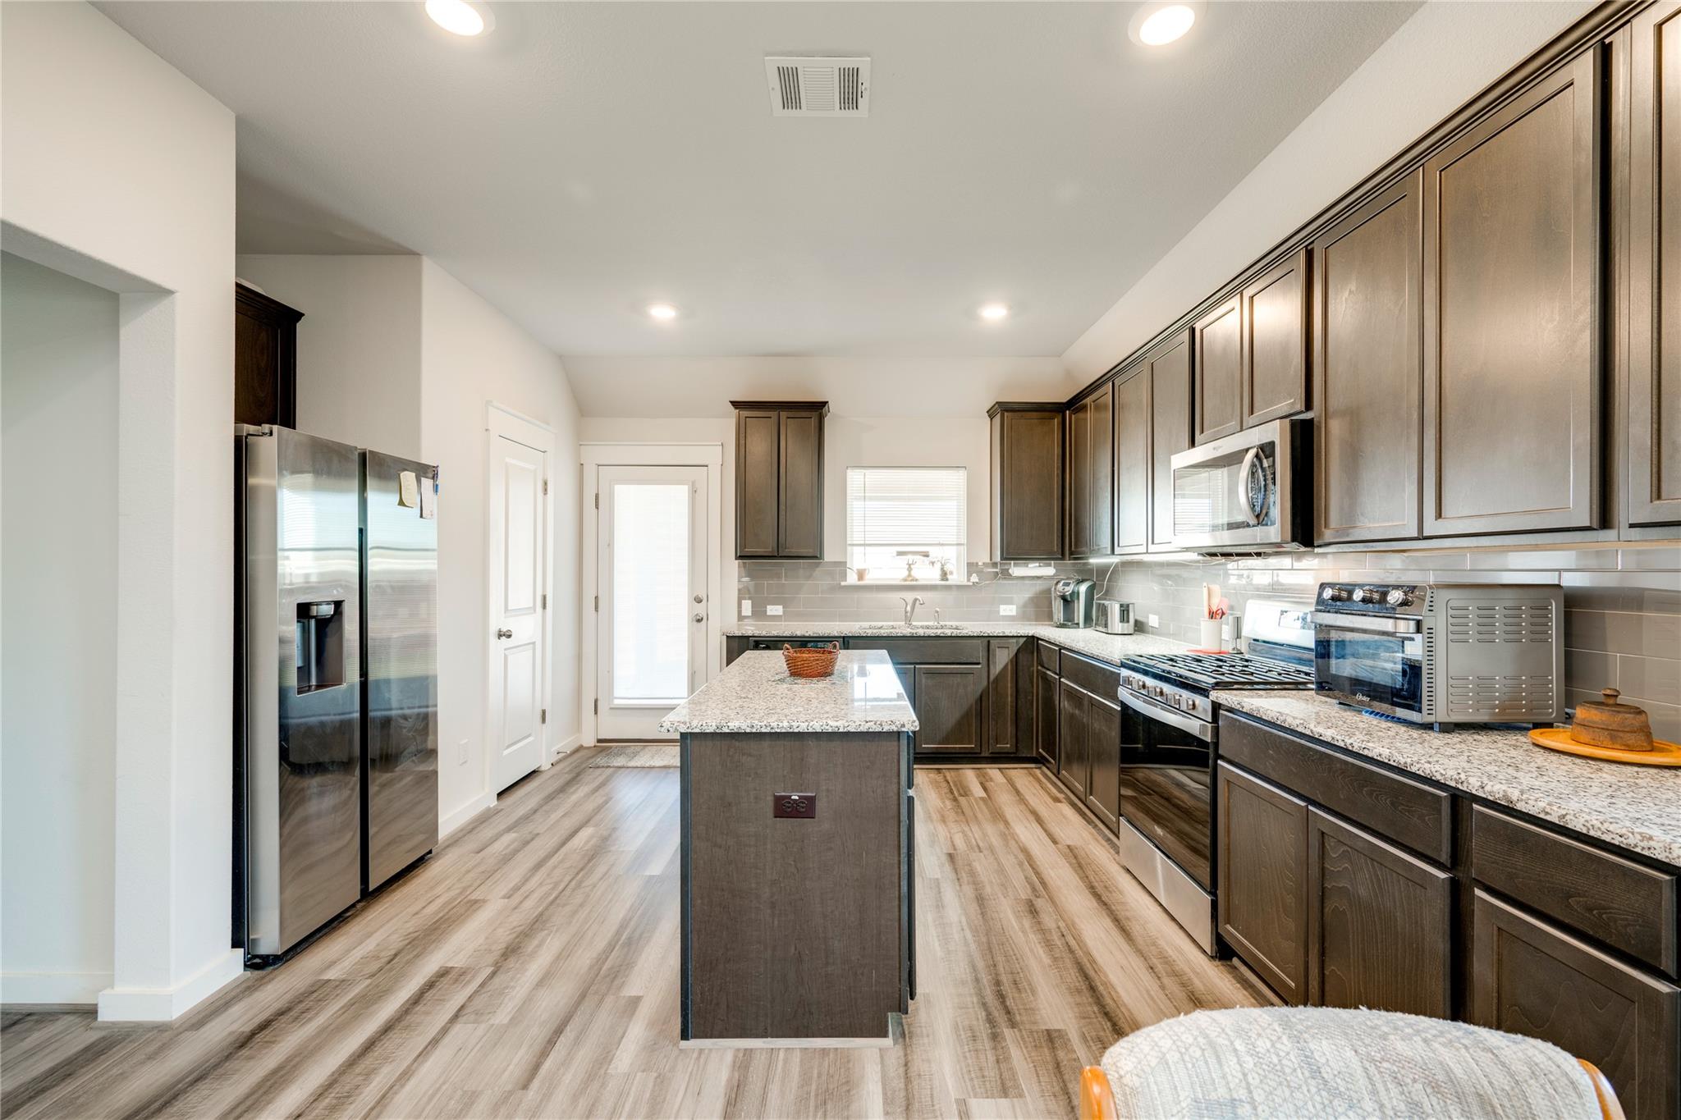
Kitchen with dark cabinets, granite counters, a large island, and stainless steel appliances.
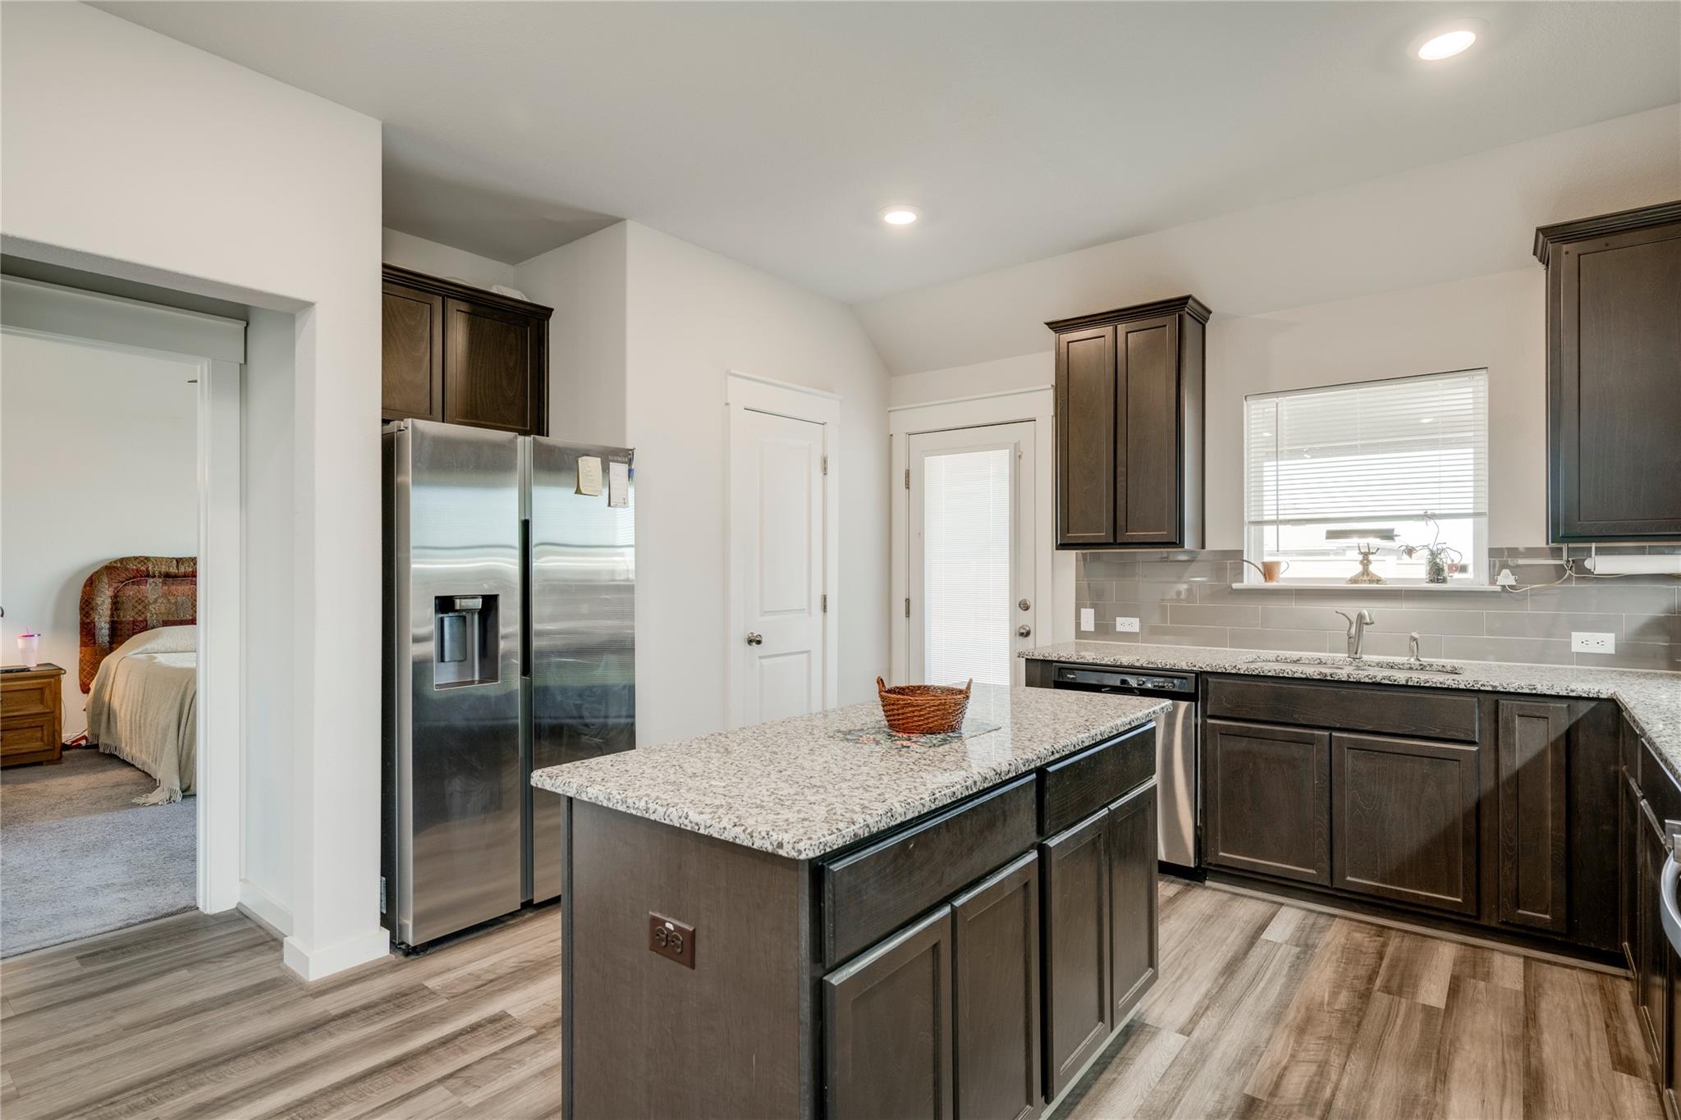
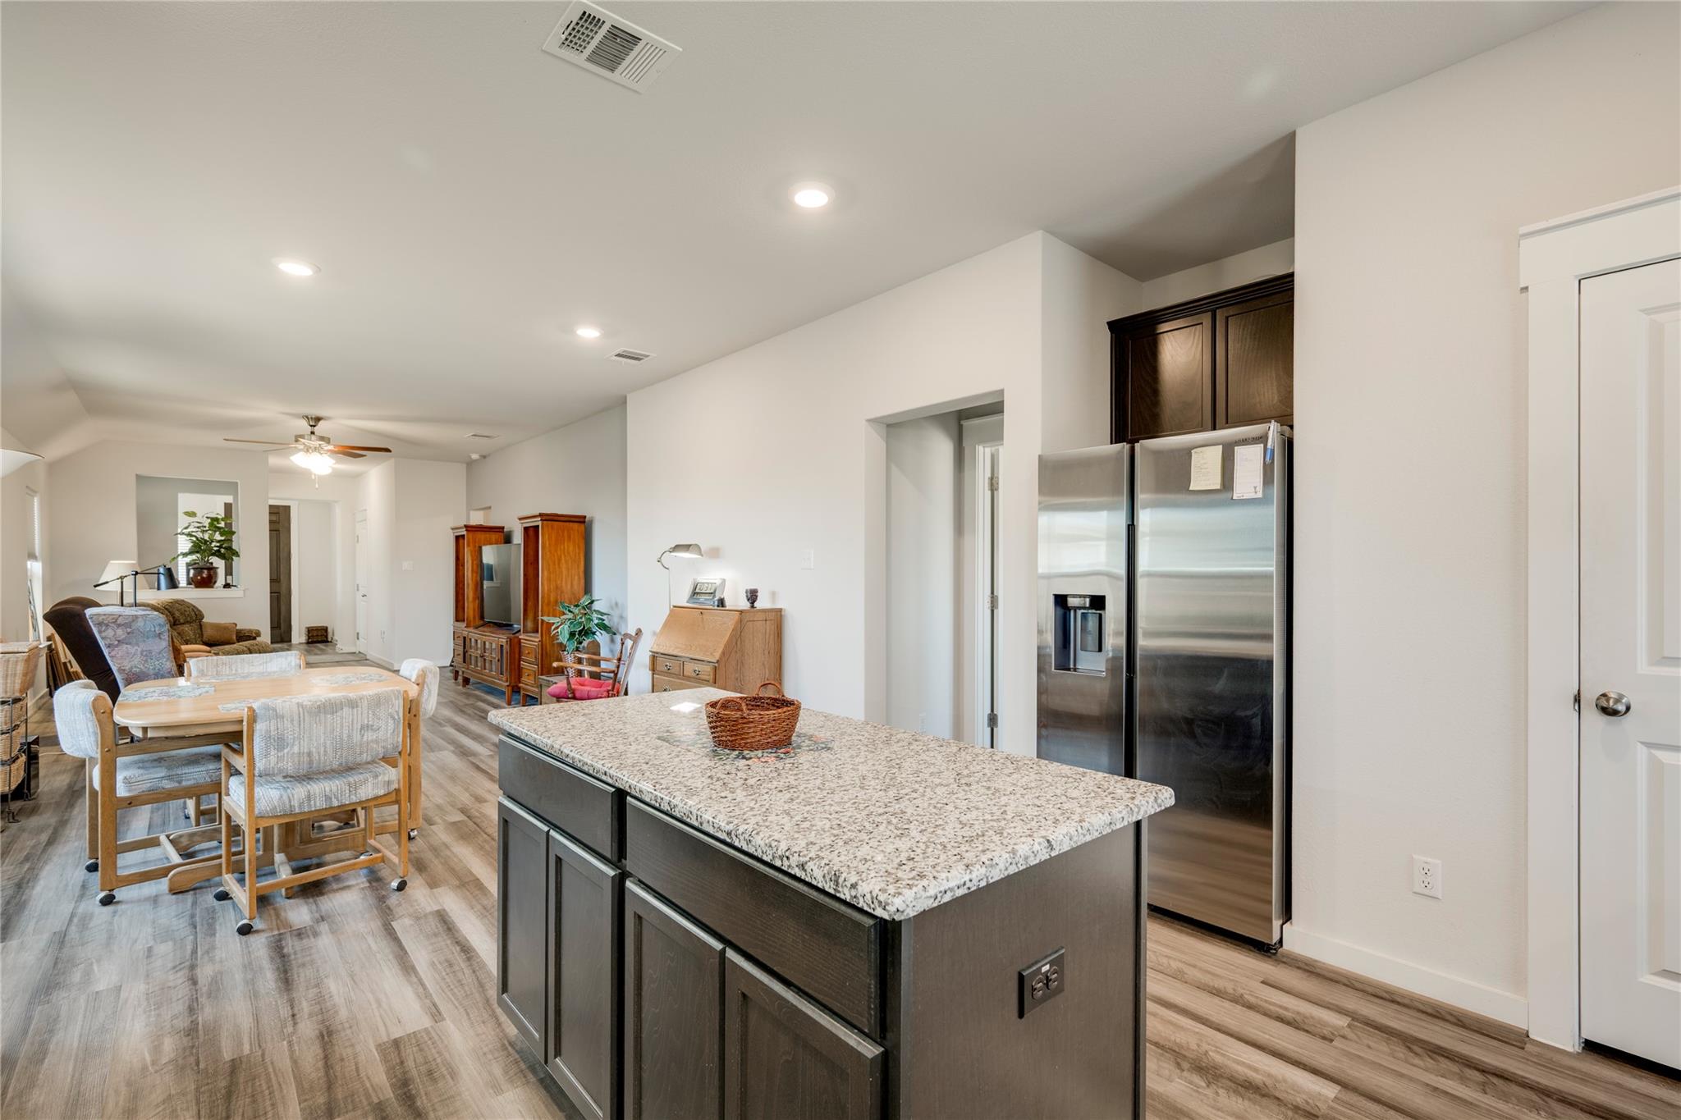
Kitchen with dark wood cabinetry, granite island, and stainless steel refrigerator beside an open bedroom doorway.
Open-plan kitchen with dark cabinets and granite island beside a furnished dining and living area.
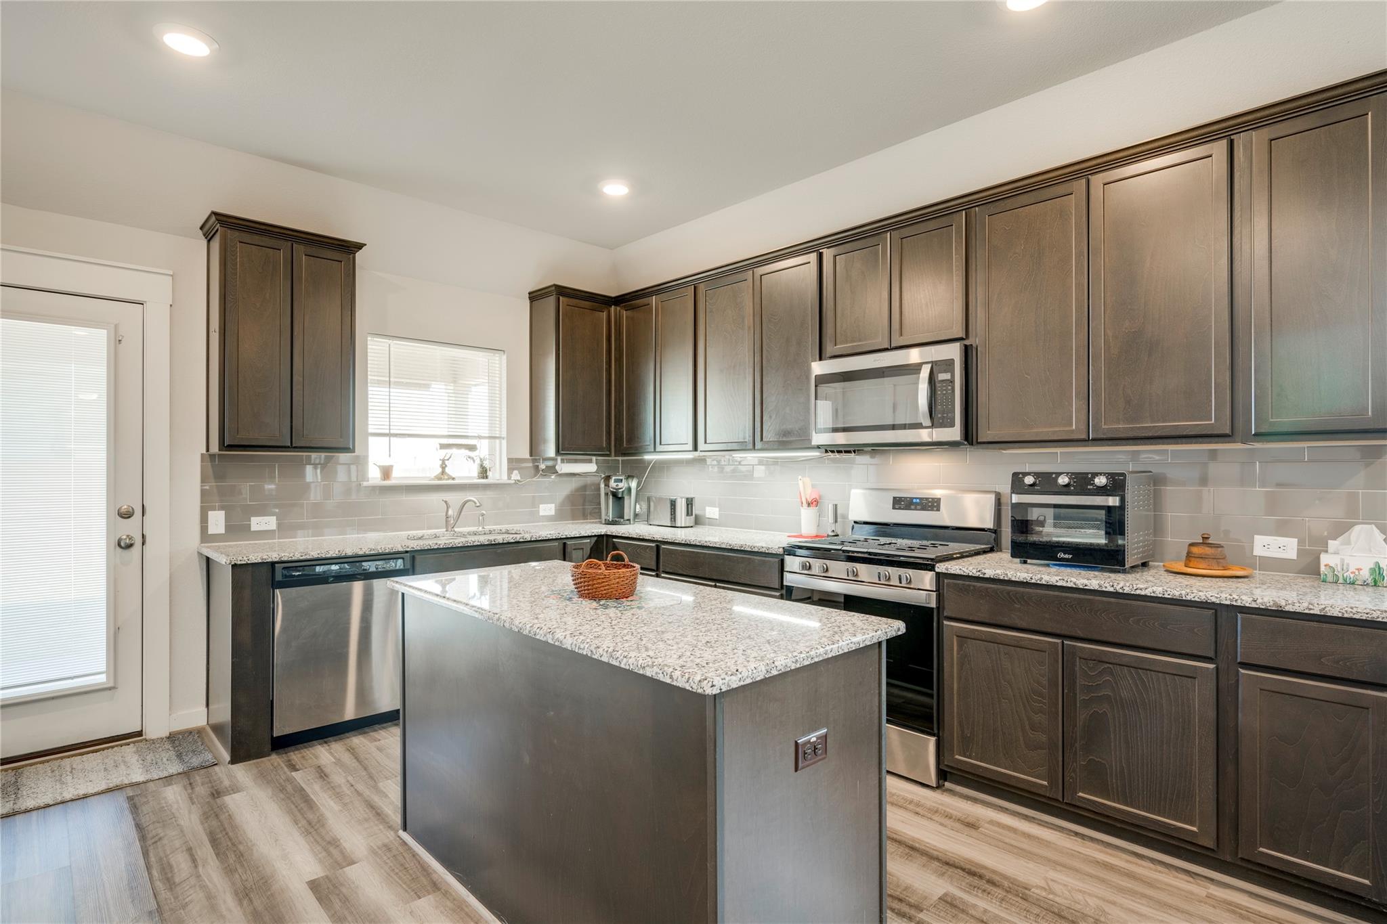
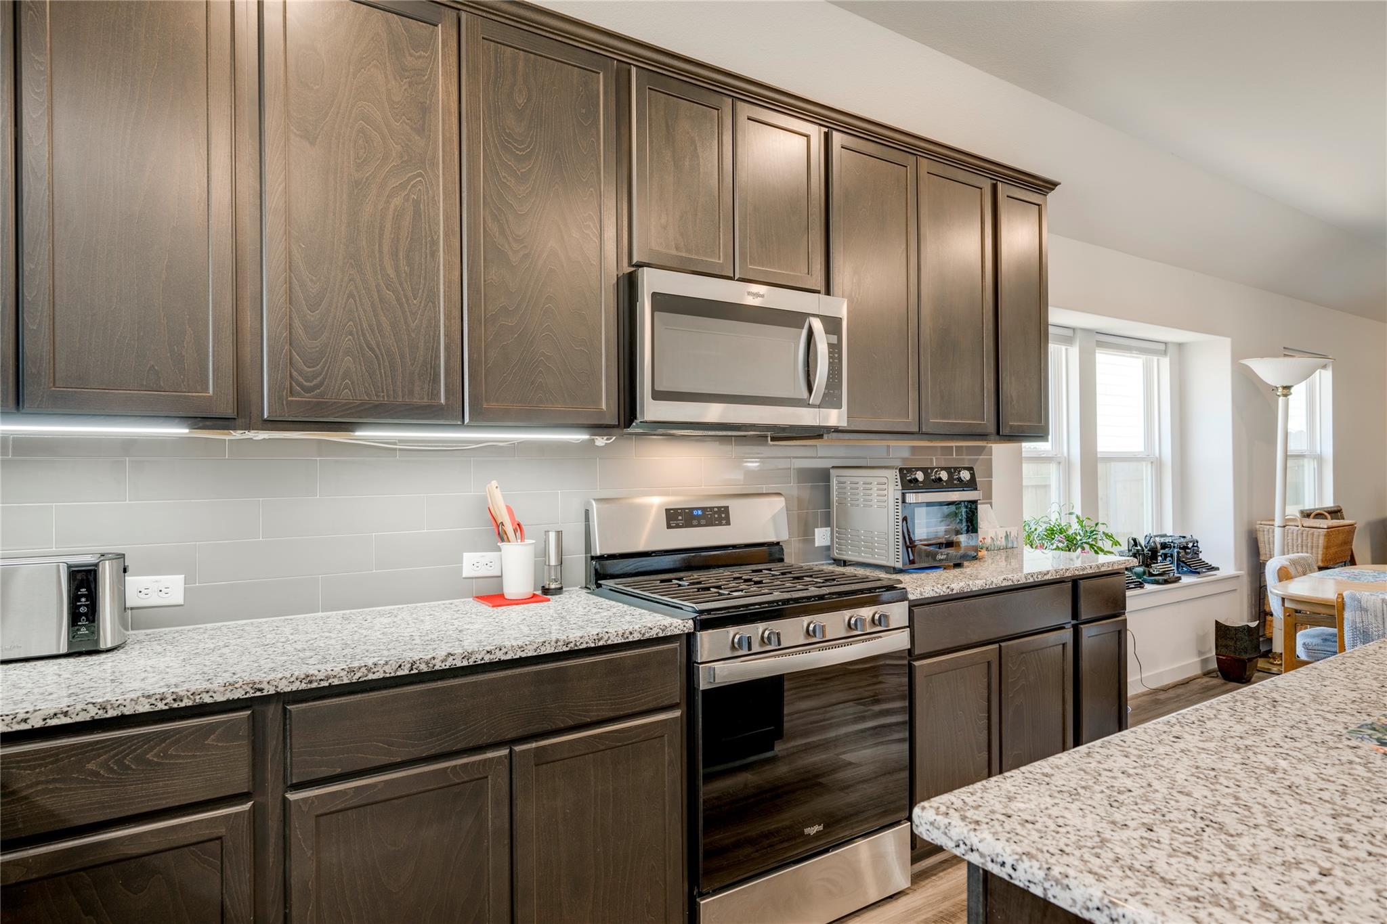
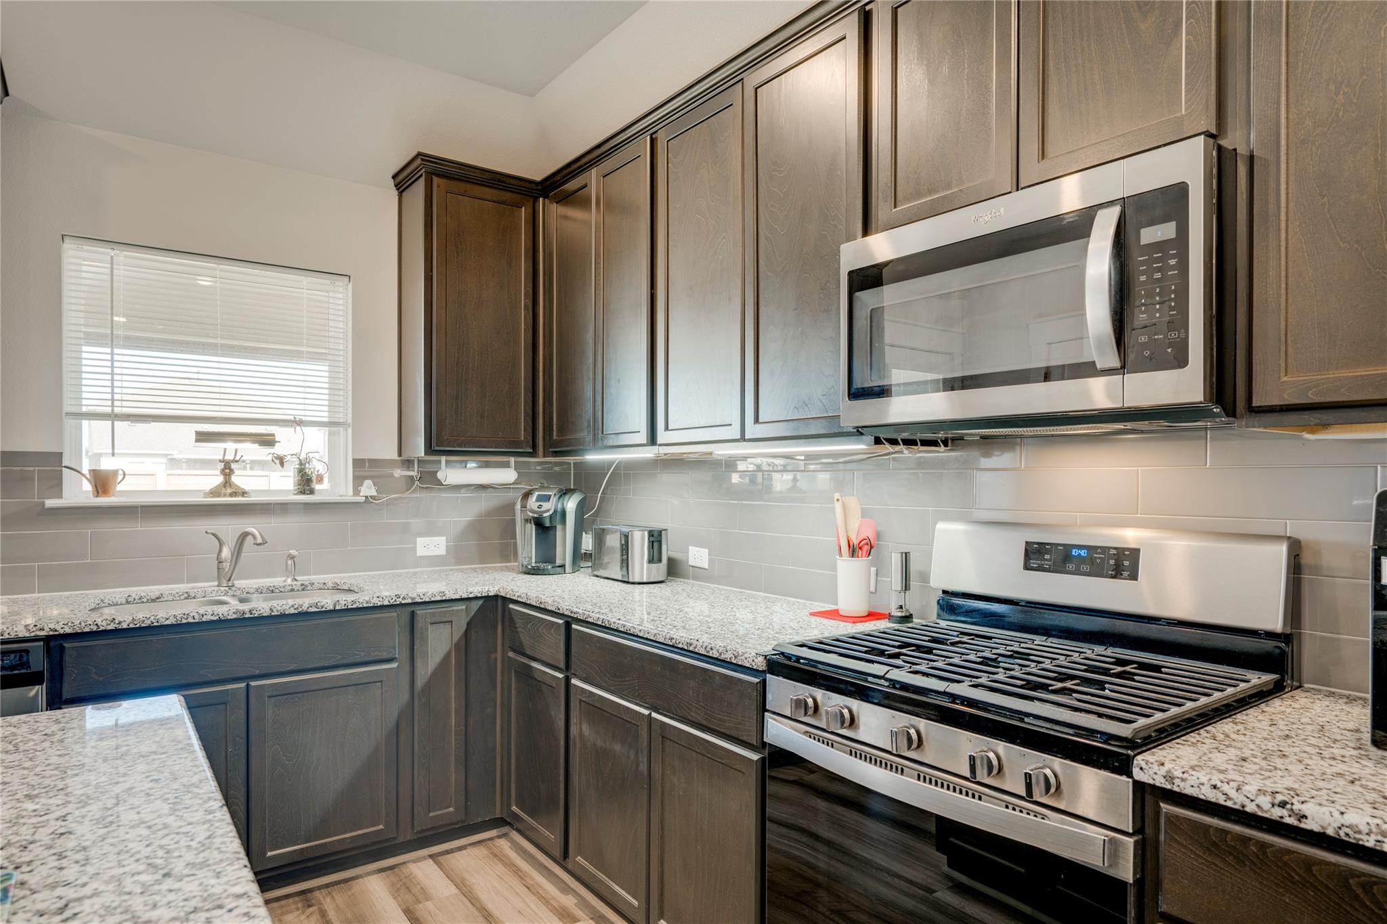
Kitchen with dark wood cabinets, granite counters, gray tile backsplash, and stainless steel appliances.
Open kitchen with granite island and stainless steel refrigerator, opening to a furnished dining and living area.
Kitchen with dark cabinets, a large island, and stainless steel appliances.
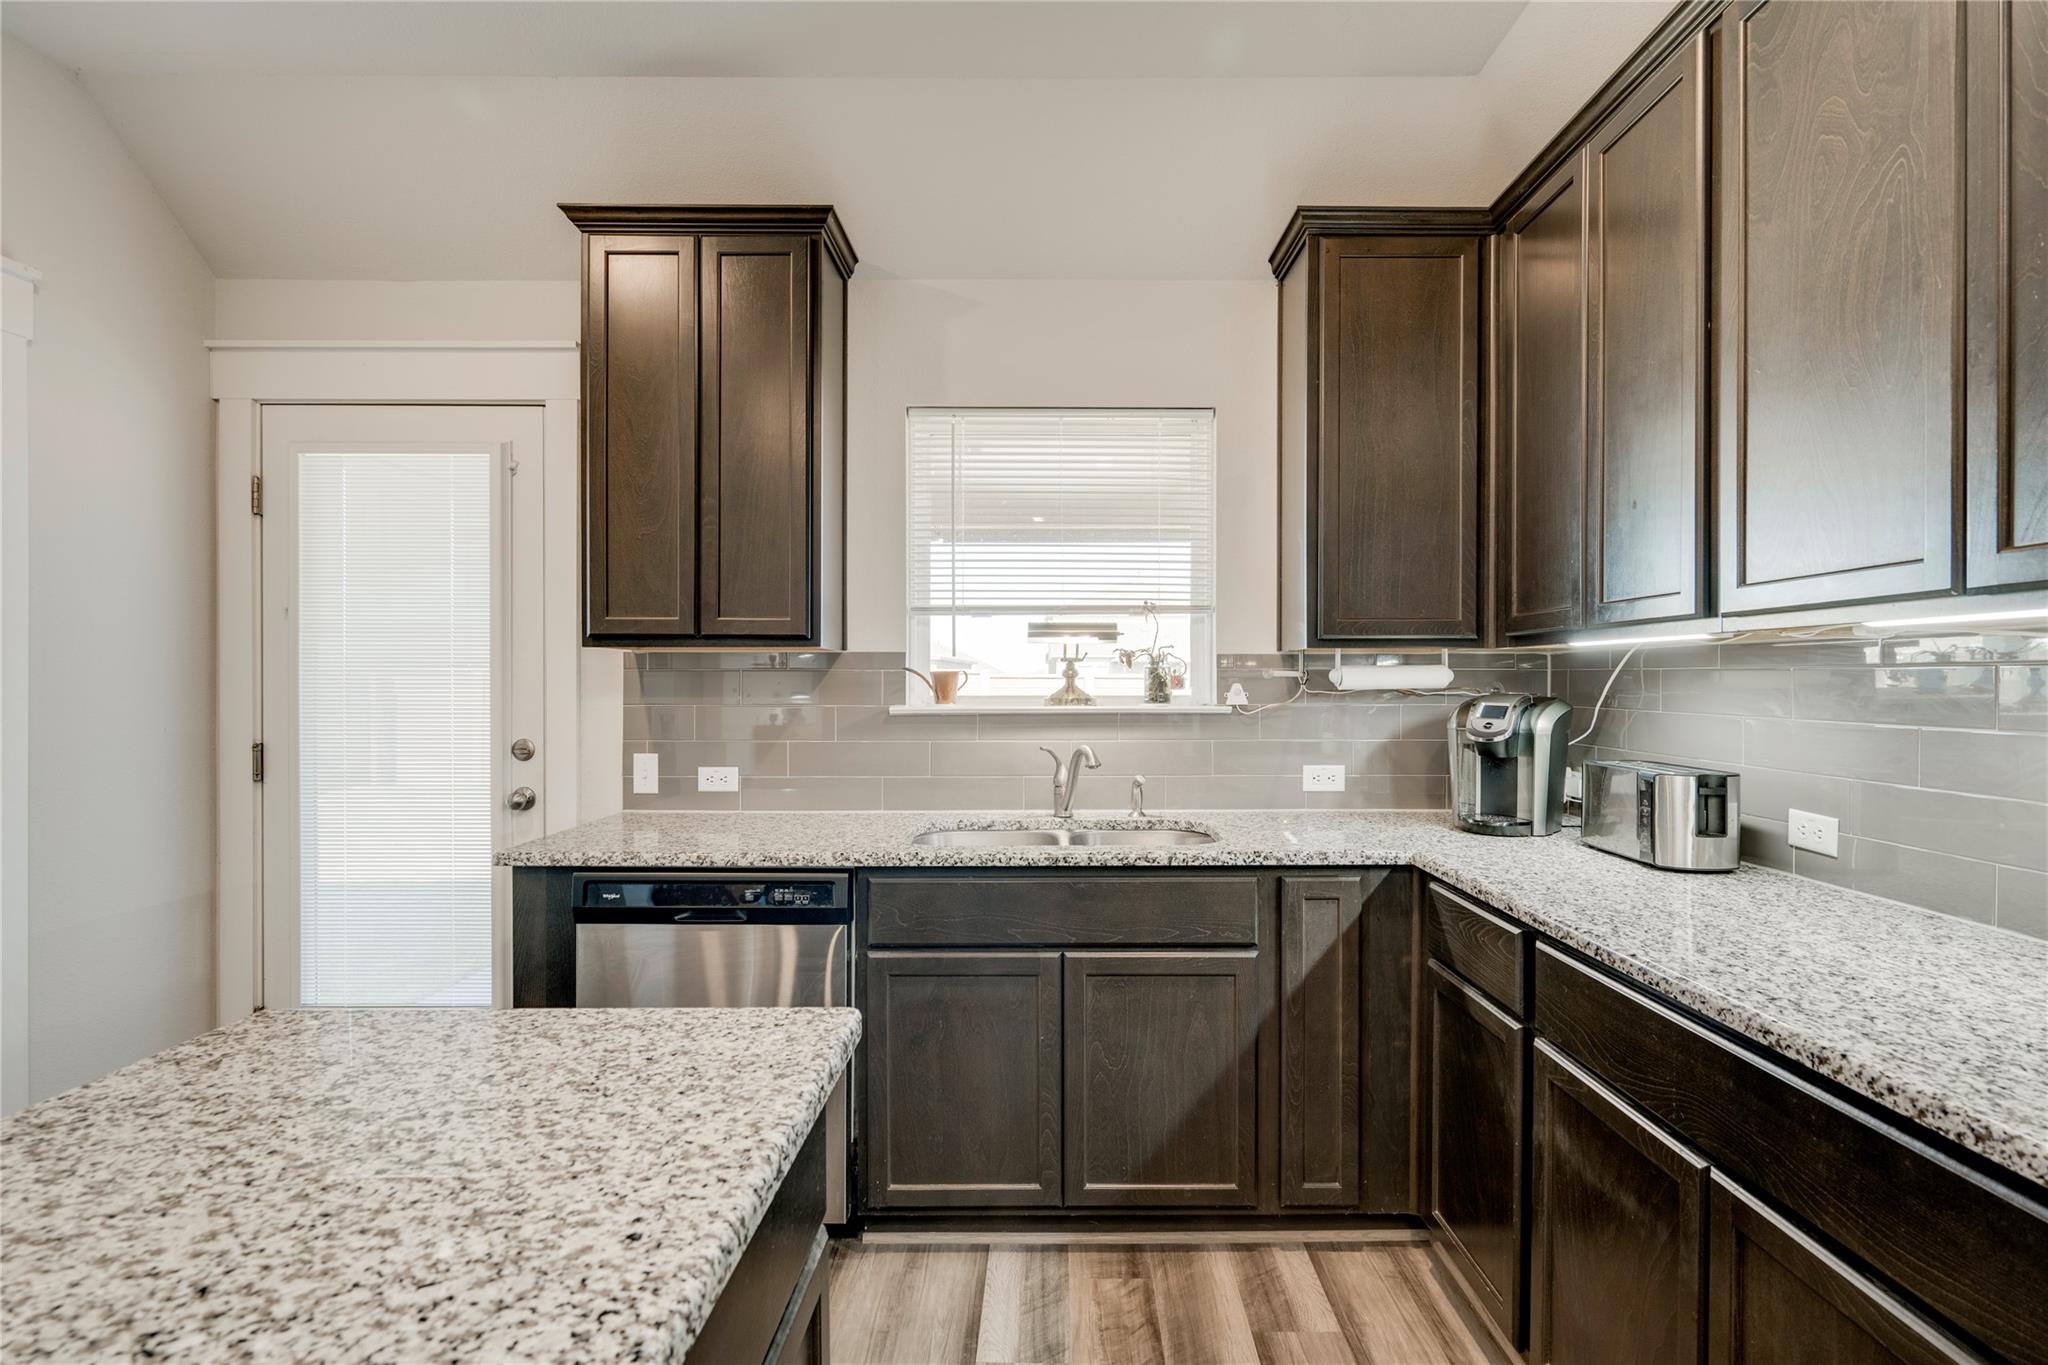
Kitchen with dark wood cabinets, granite countertops, and a sink beneath a window.
Kitchen with dark cabinets, granite counters, and stainless steel gas range and microwave.
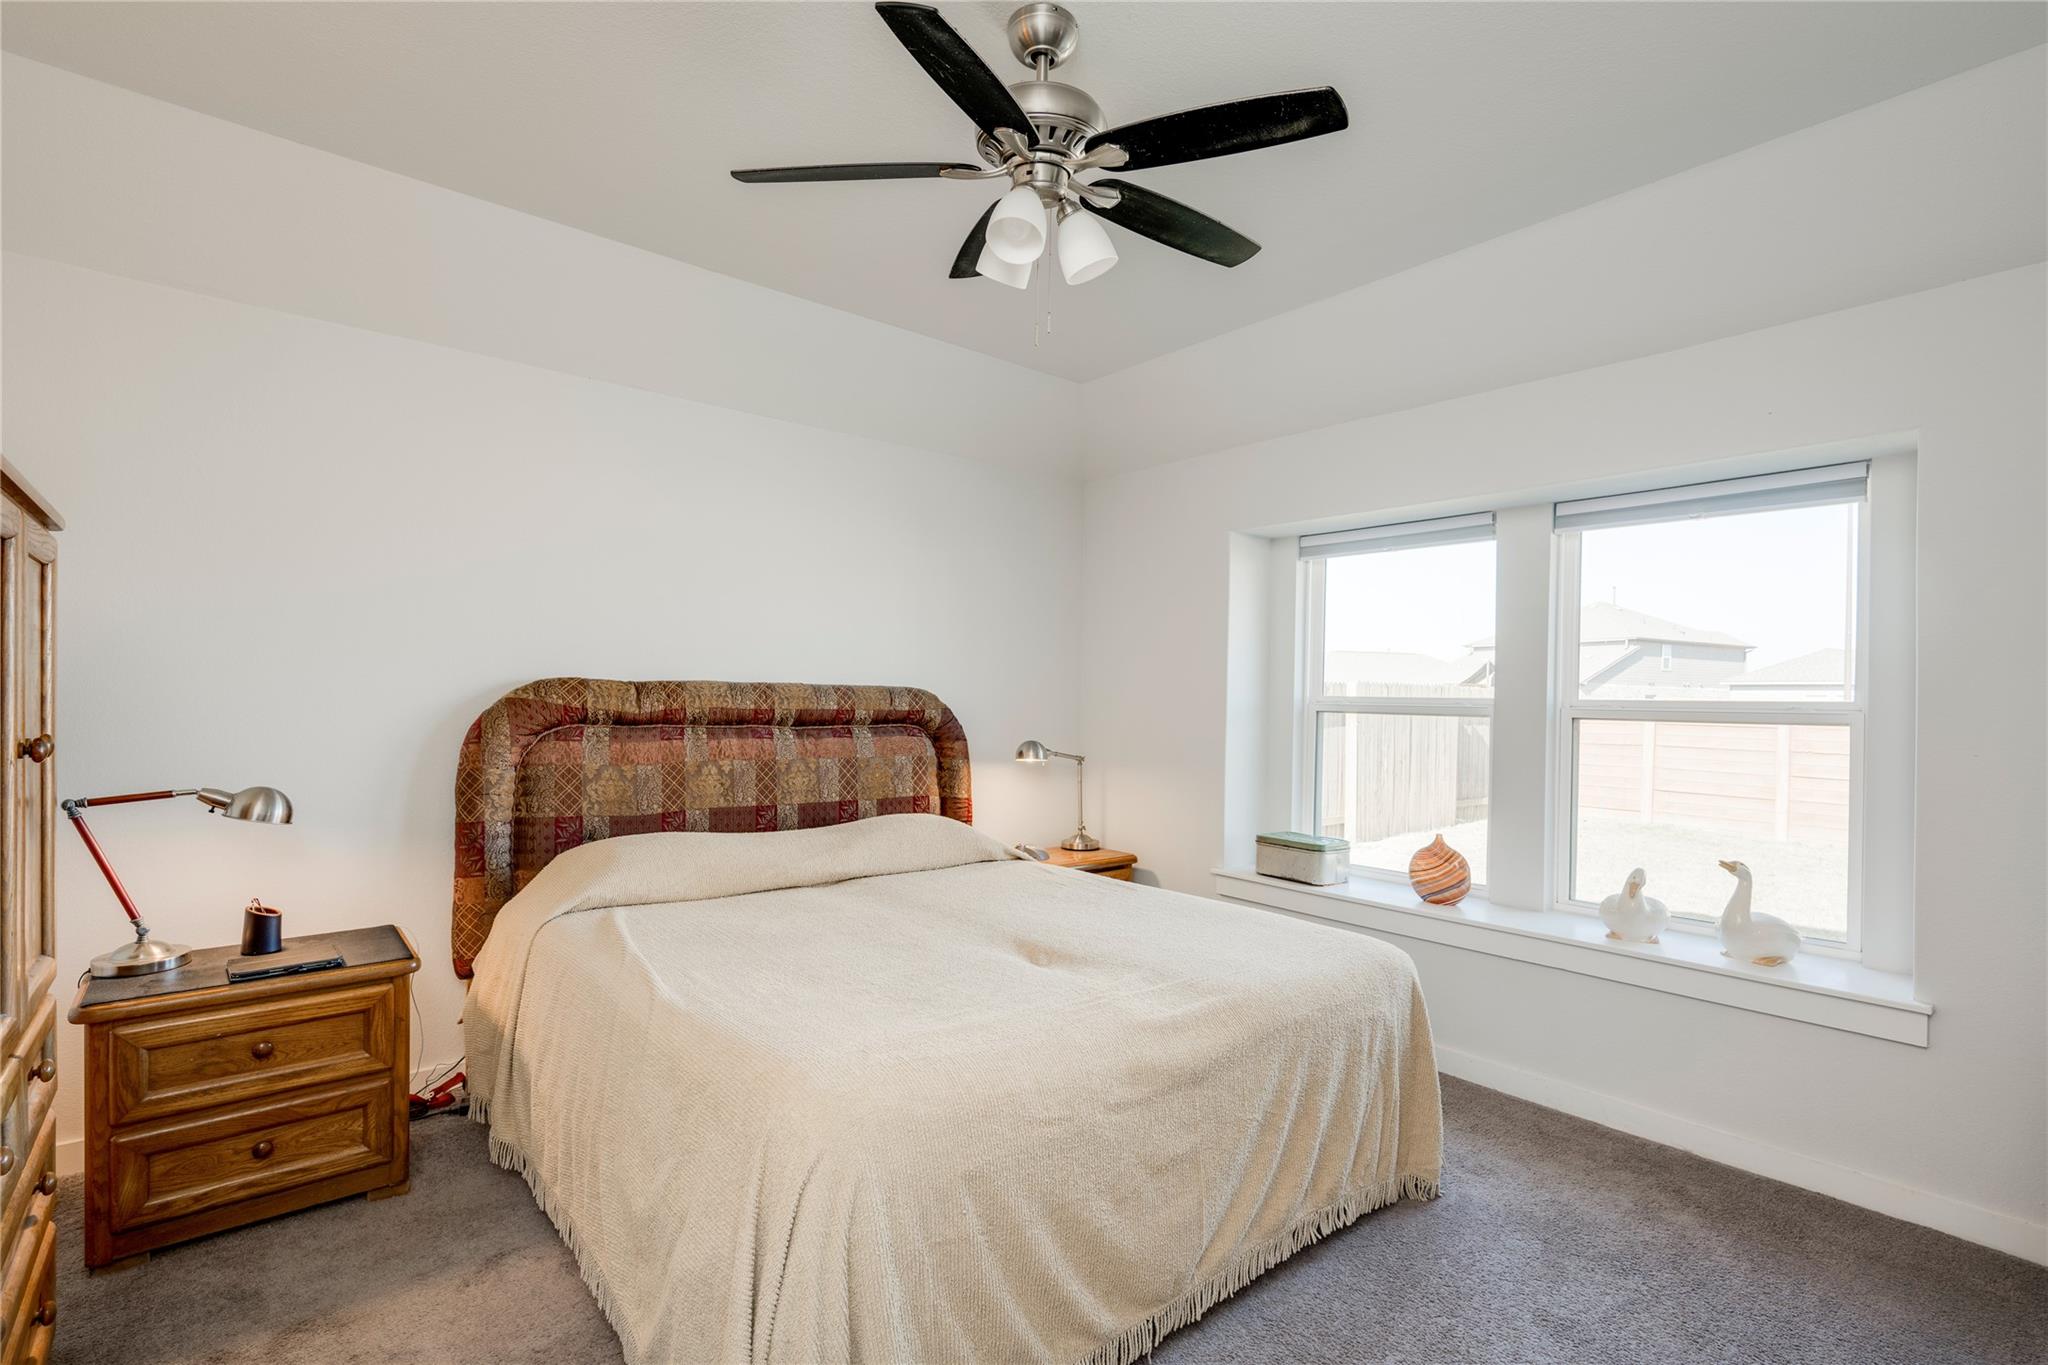
Bedroom with a cream-covered bed, patterned headboard, wooden nightstands, and large windows.
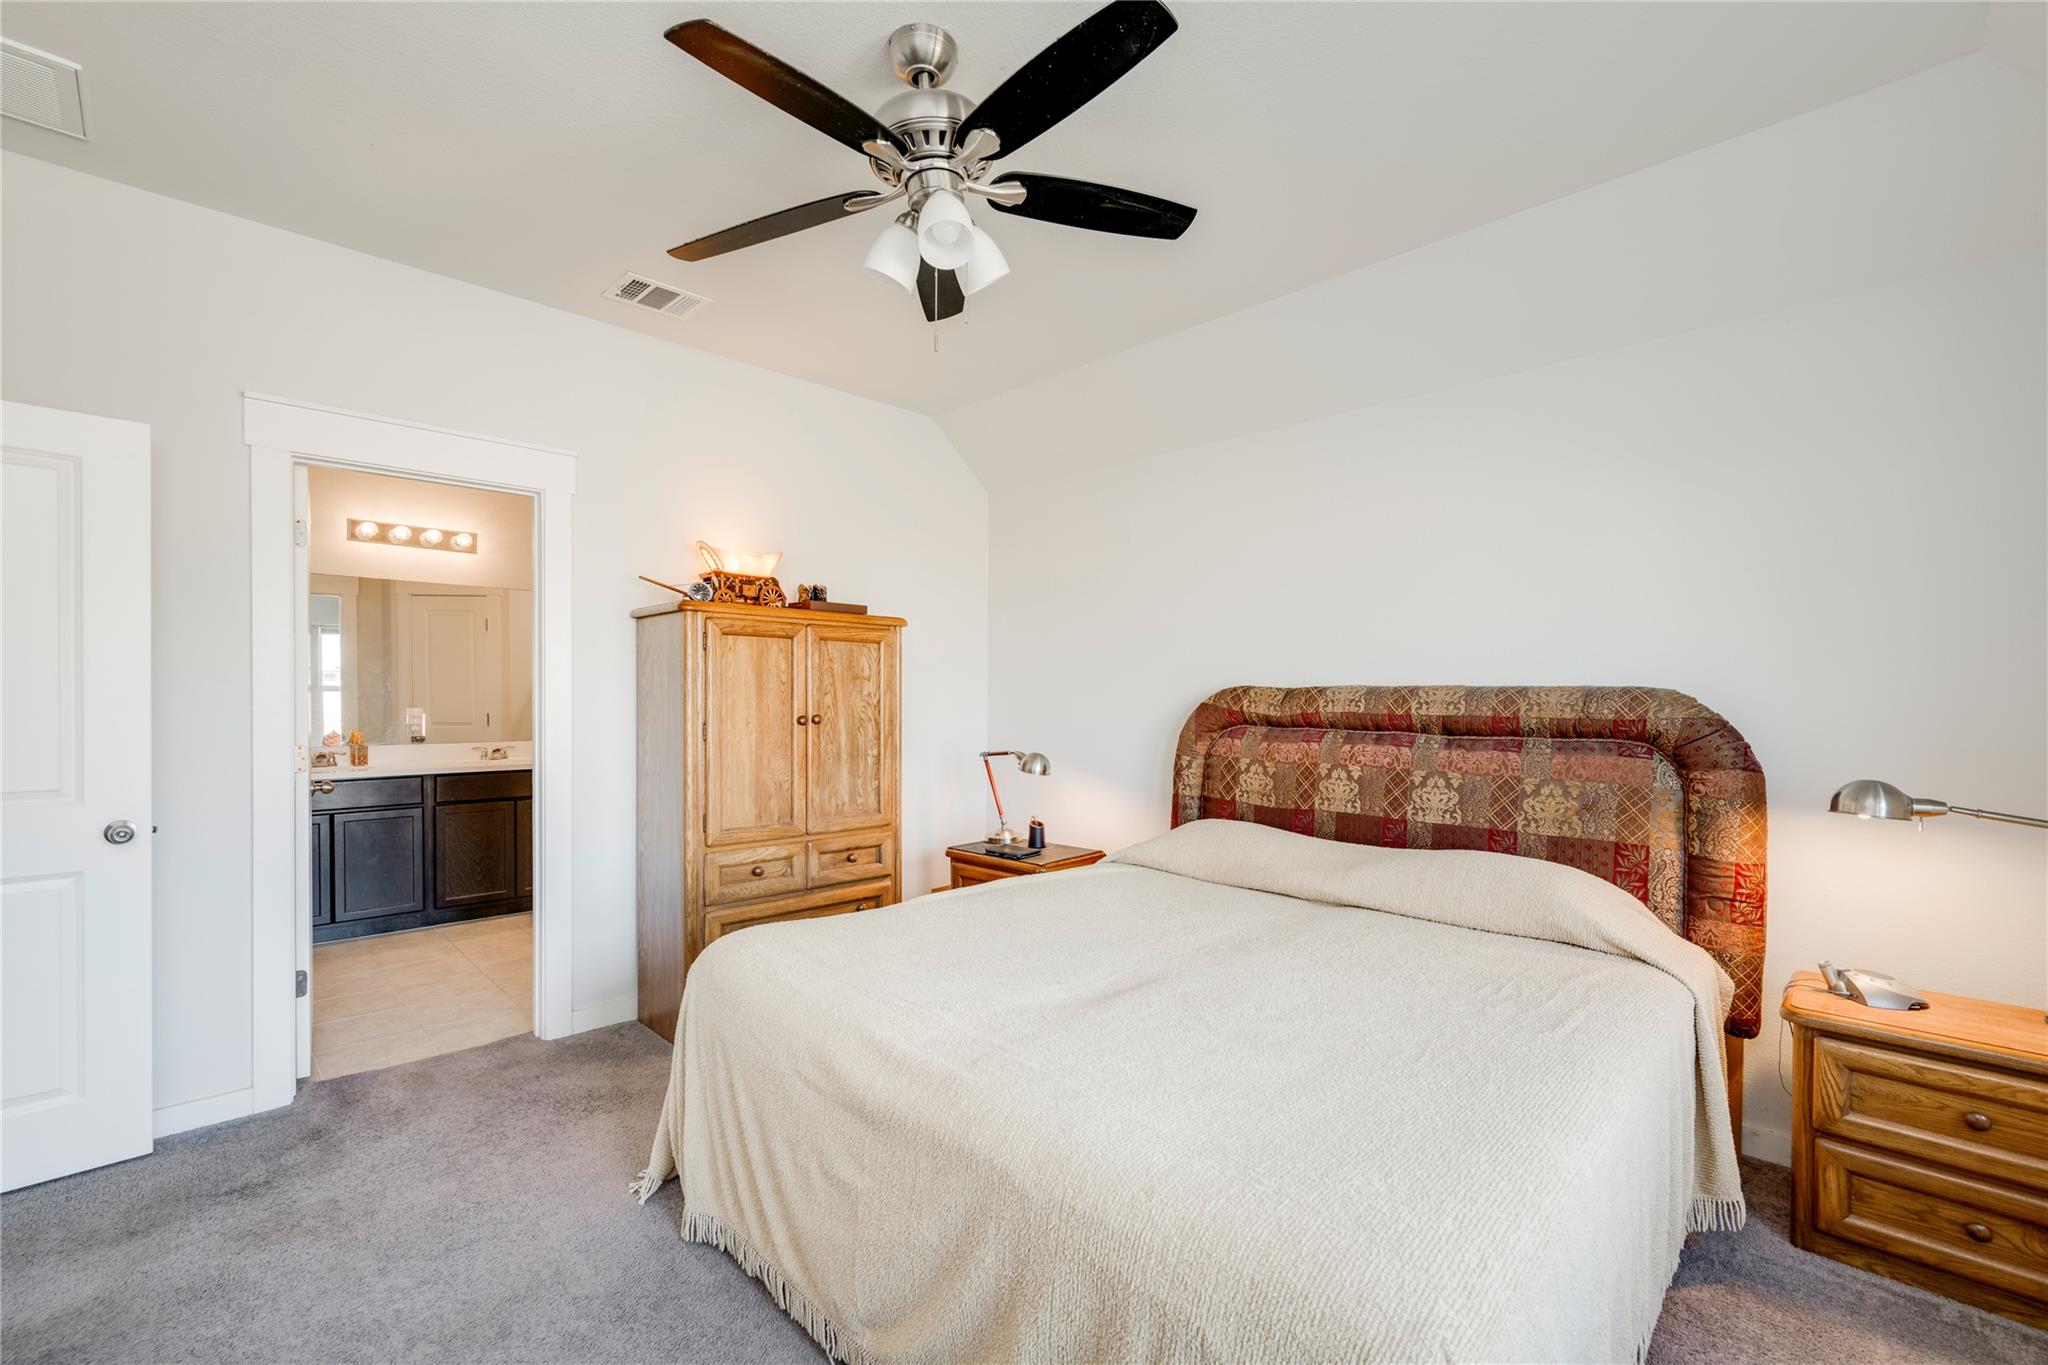
Furnished bedroom with a patterned headboard, wood furniture, ceiling fan, and adjoining bathroom.
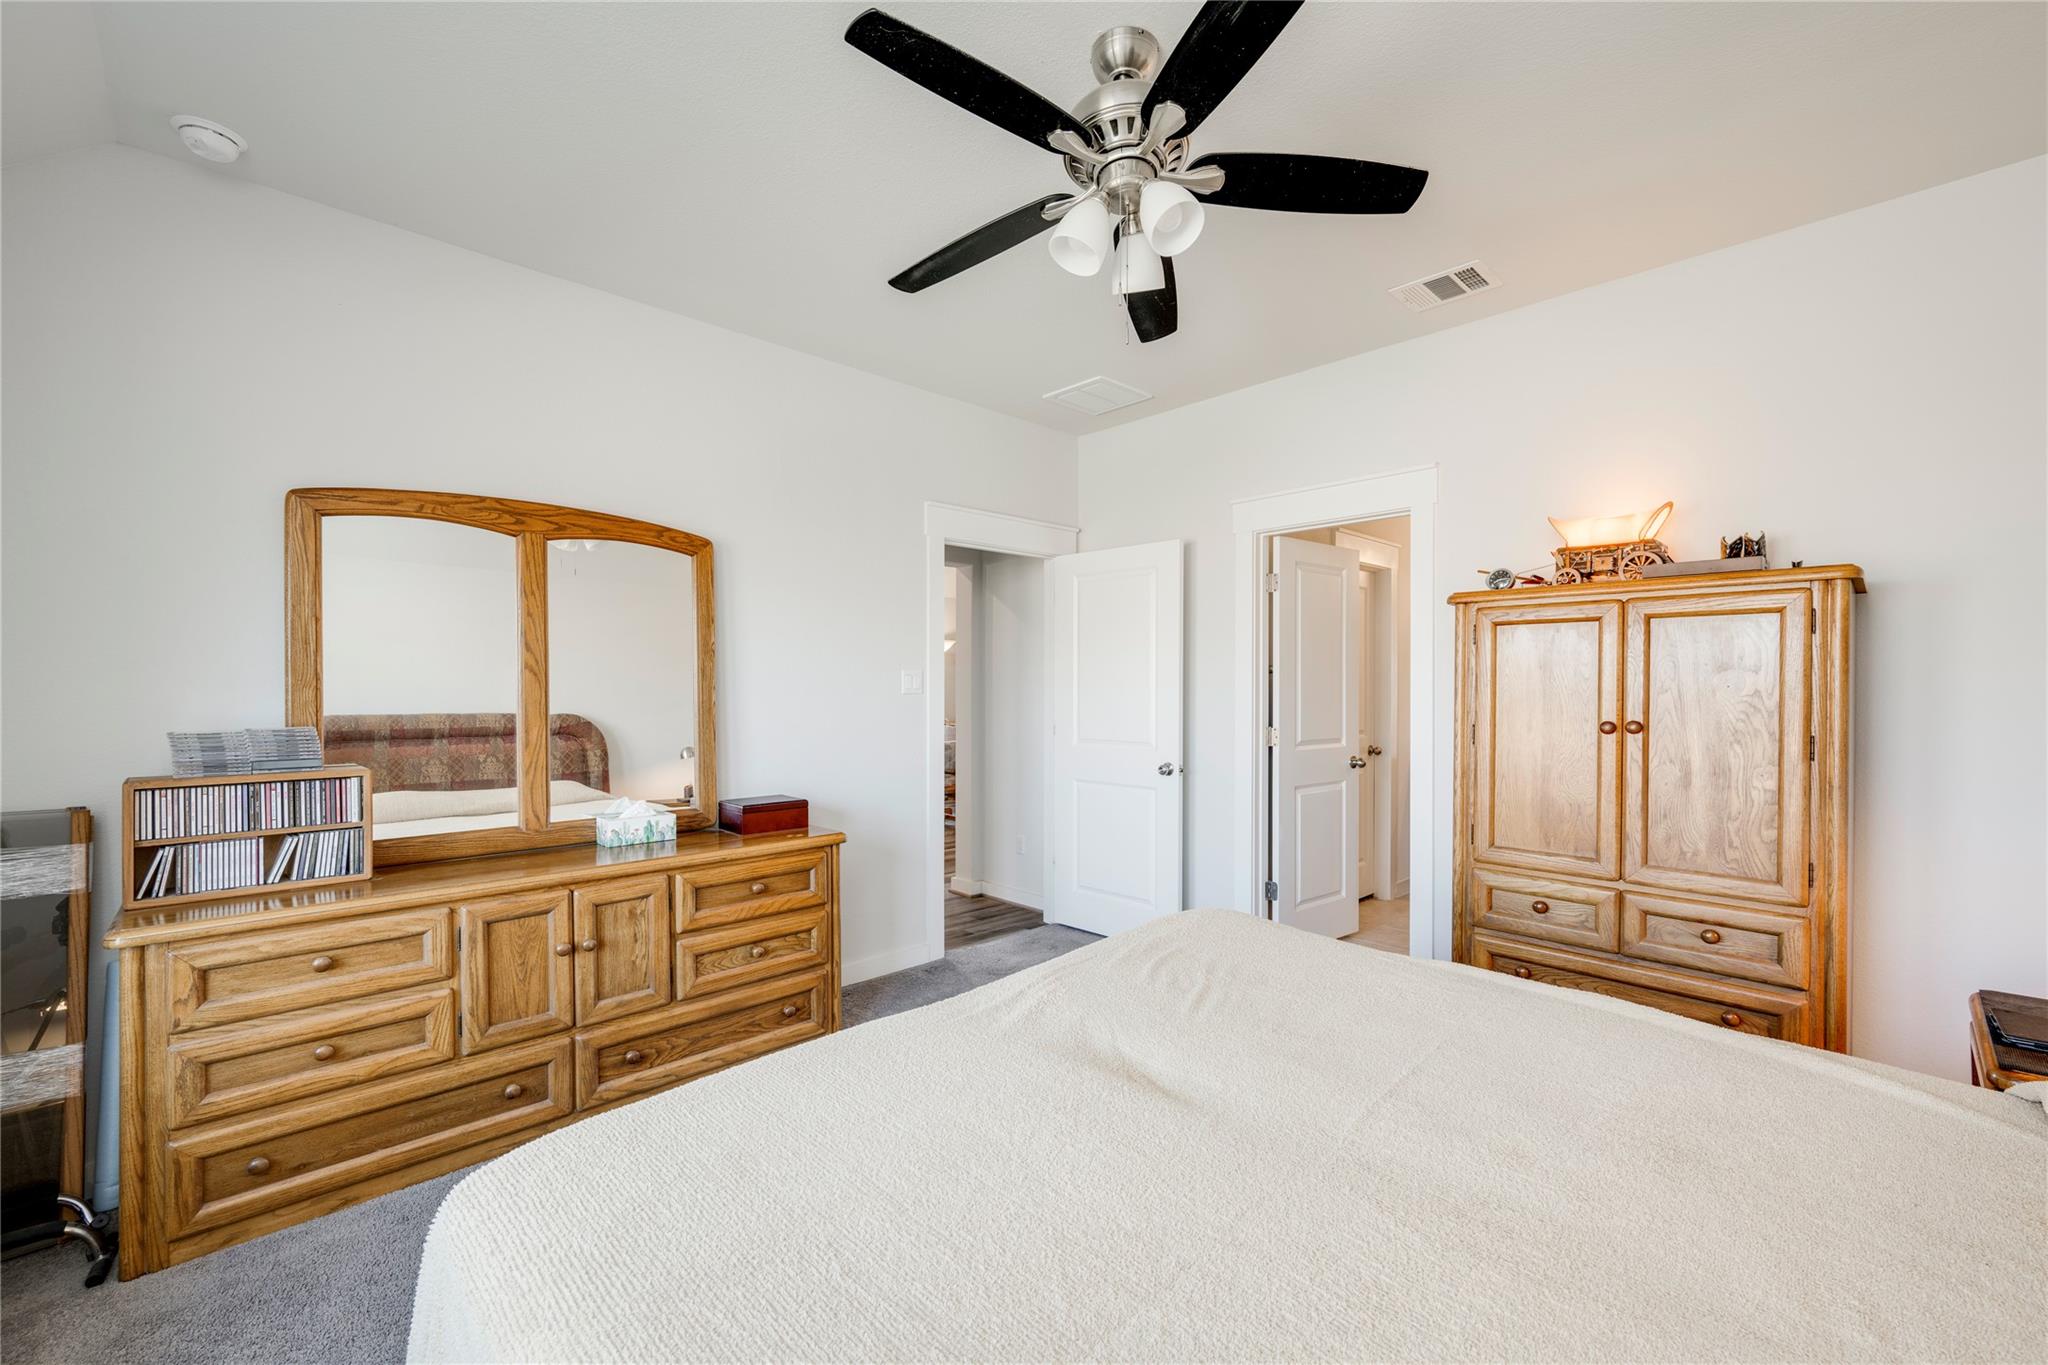
Furnished bedroom with a white bed, matching wooden furniture, gray carpet, and a black ceiling fan.
Home office with wooden bookshelves and desks, computer equipment, and gray carpet.
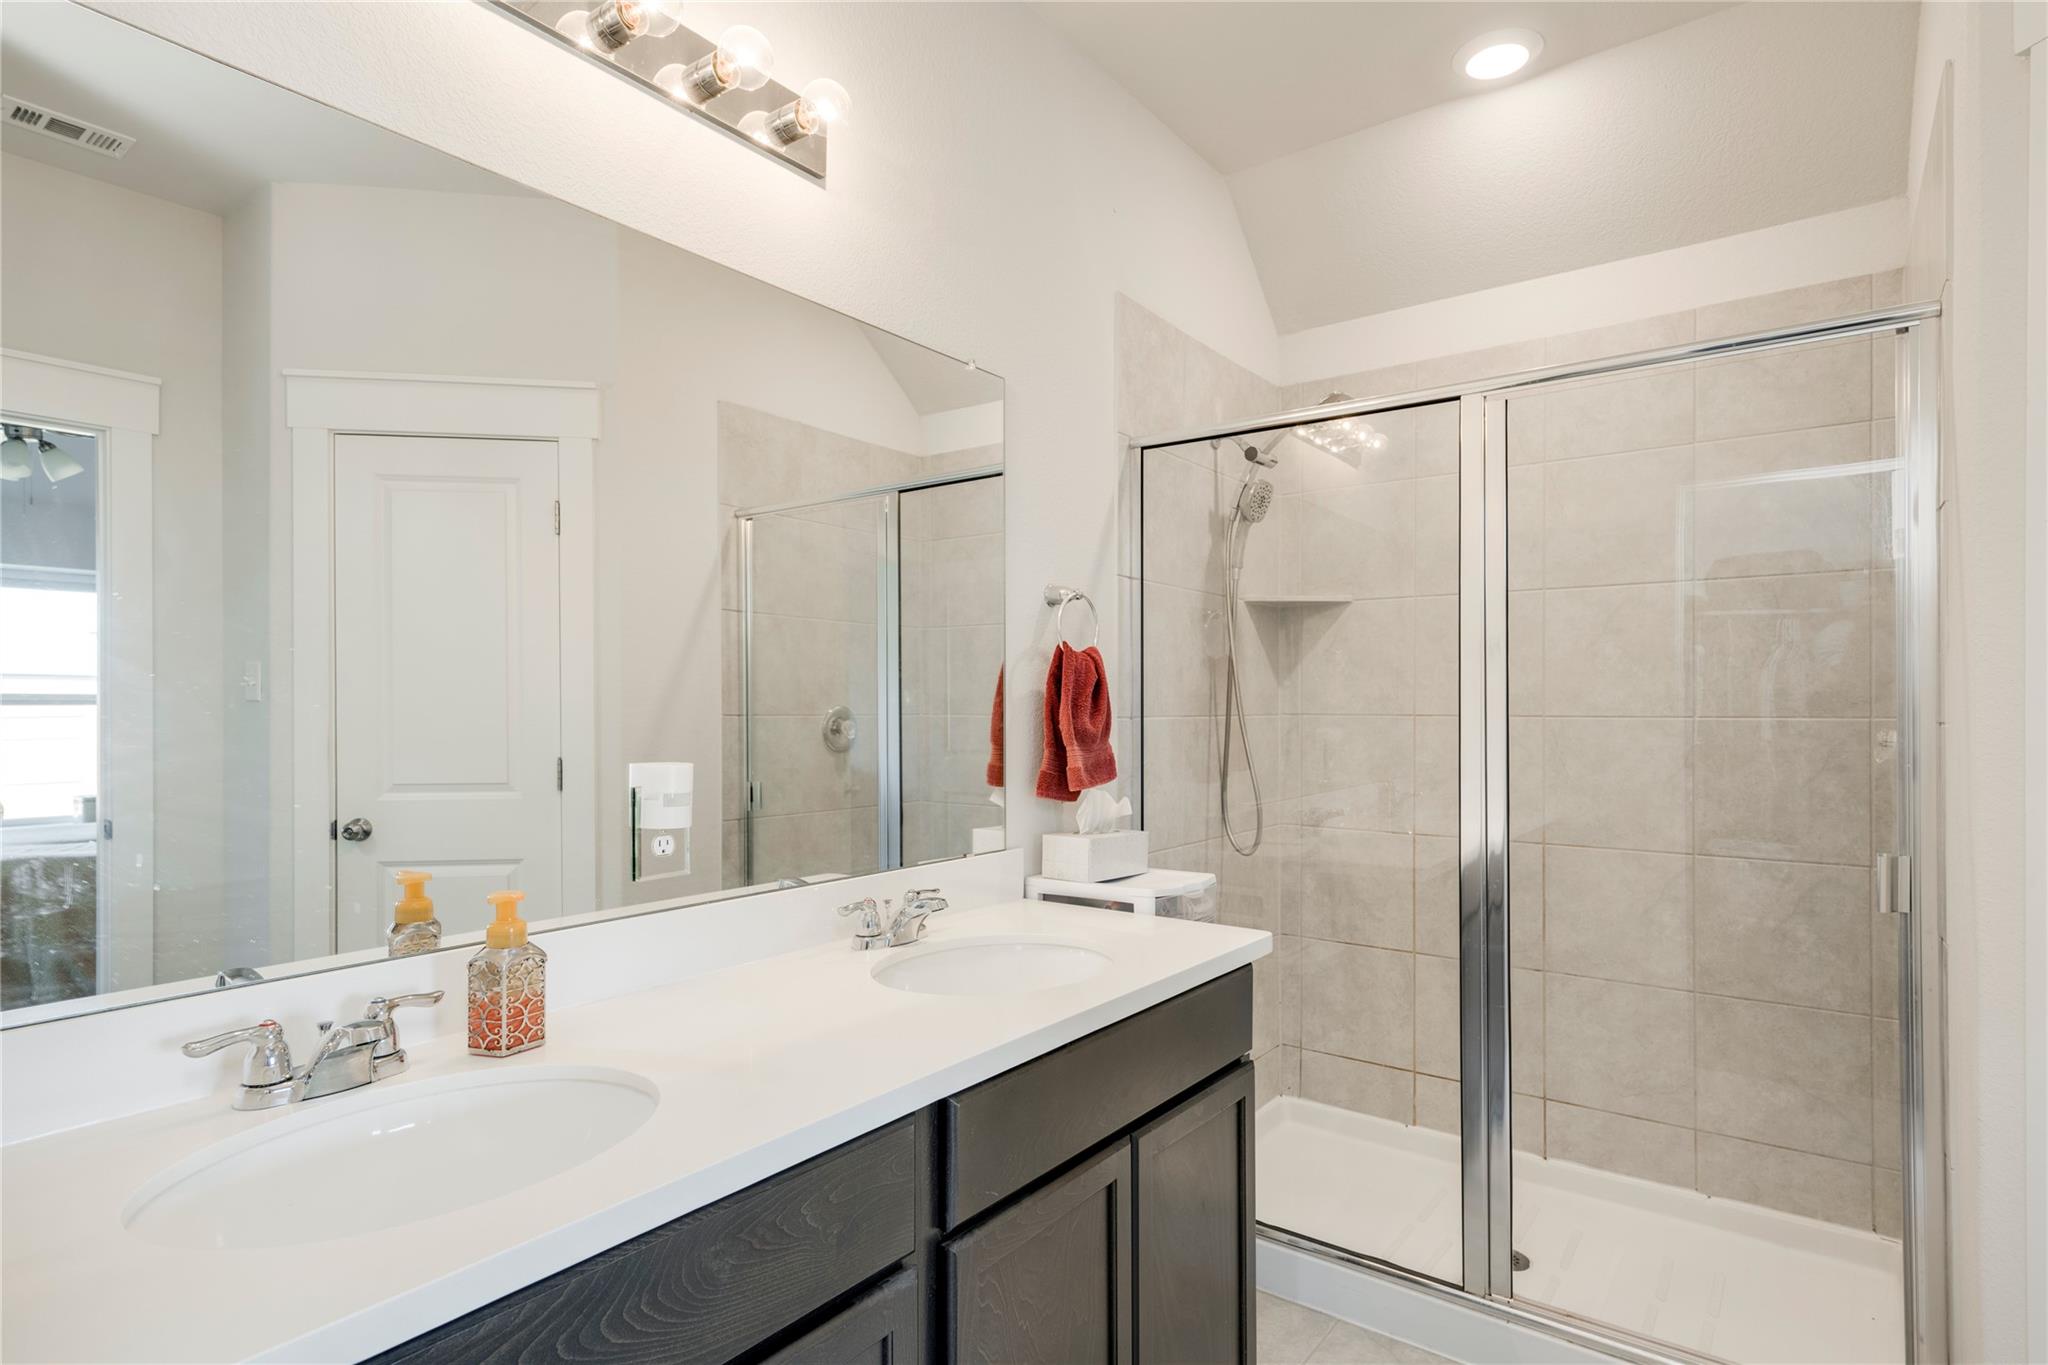
Bathroom with a dark double vanity and a spacious tiled walk-in shower behind glass doors.
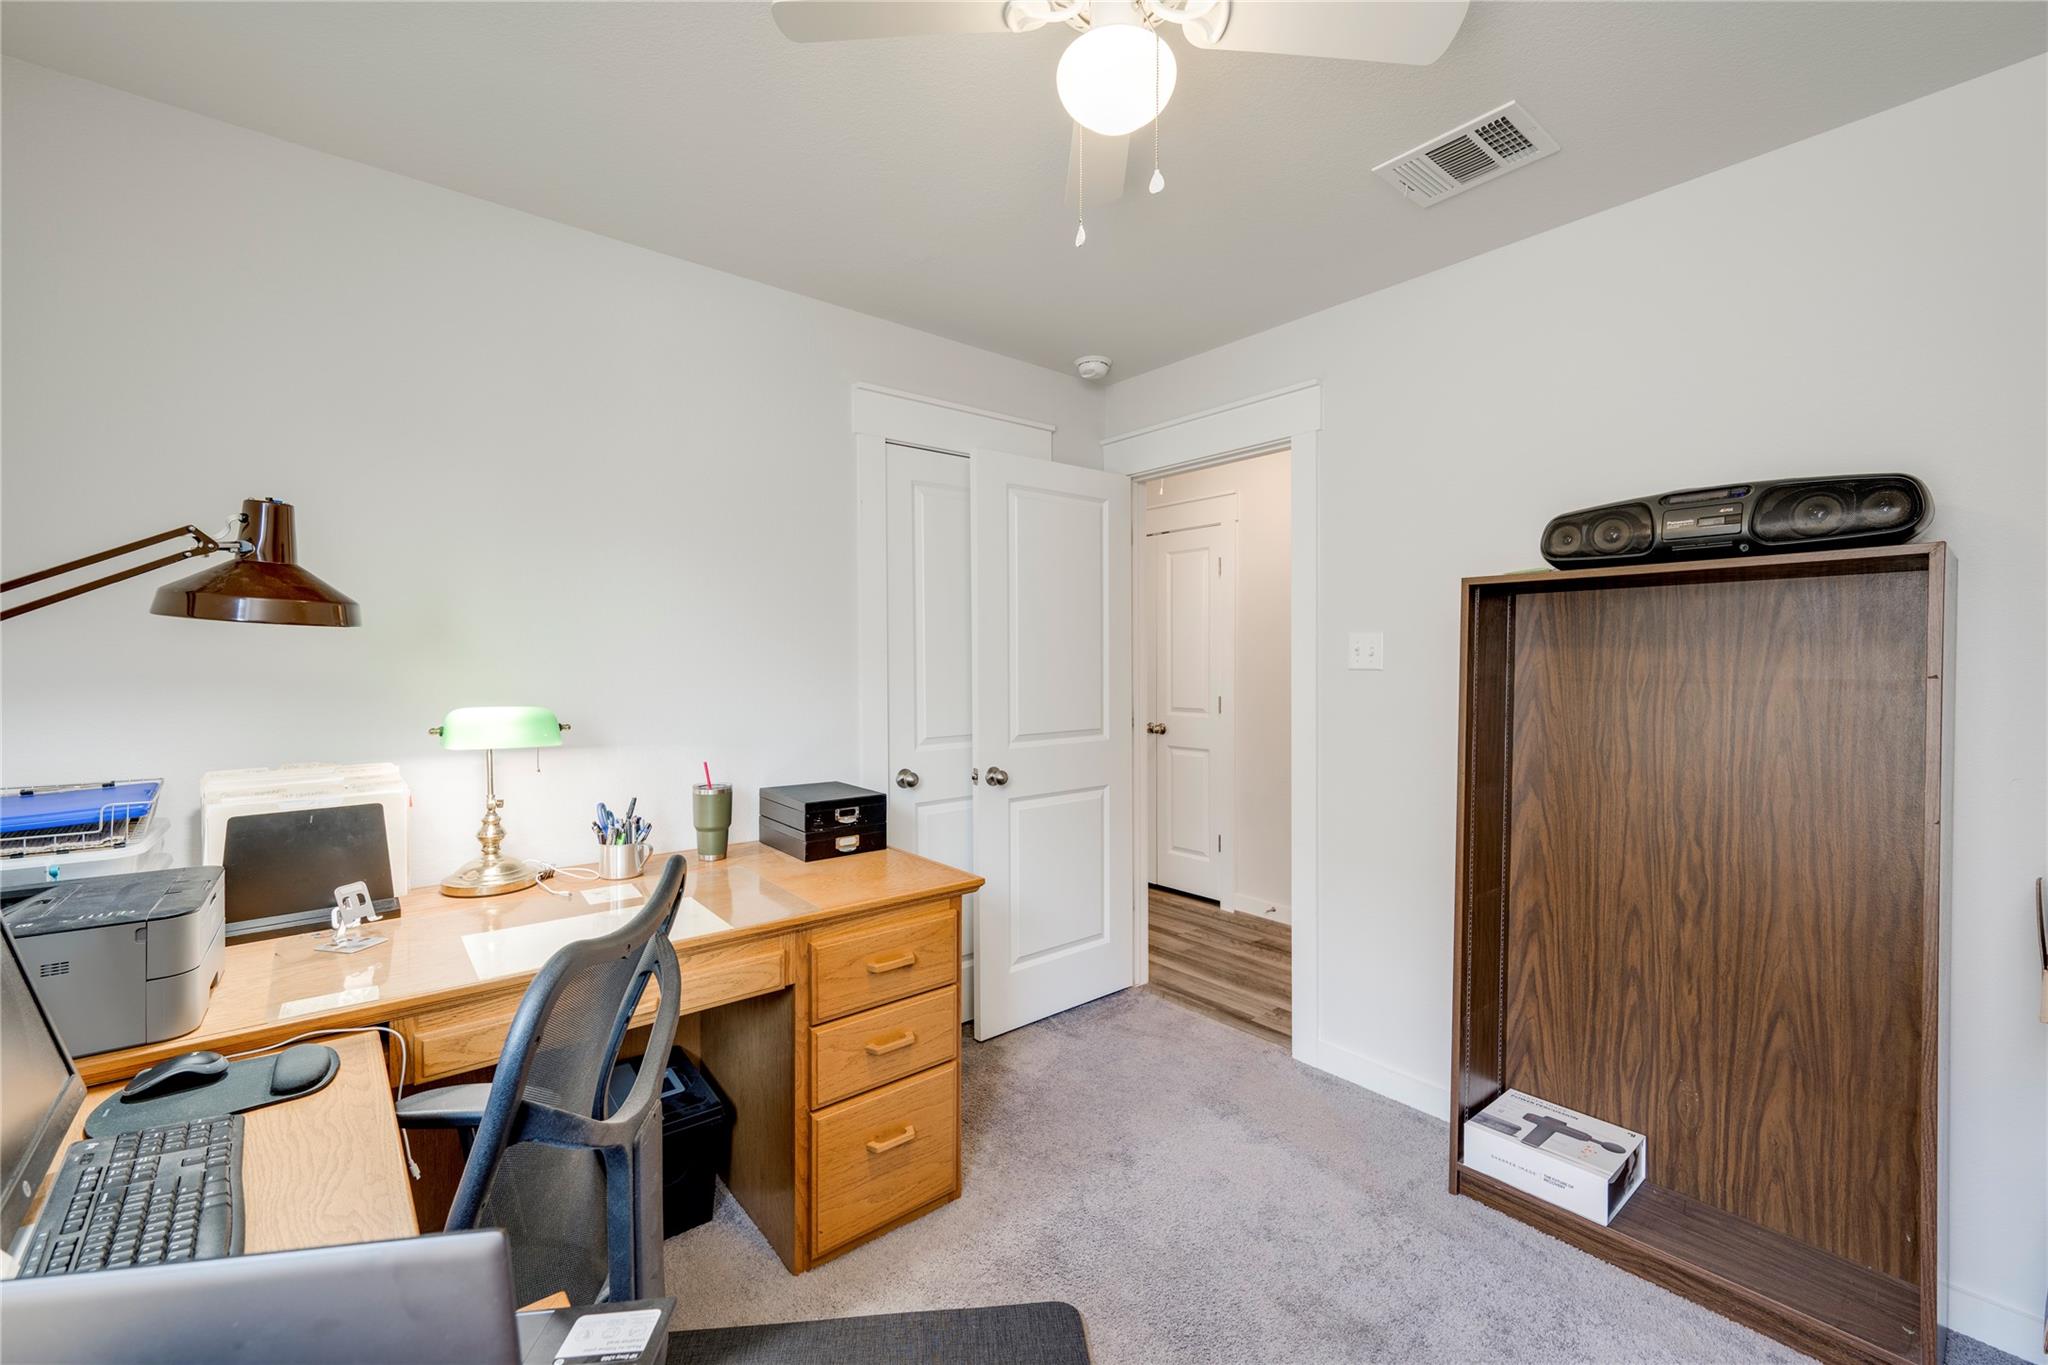
Home office with a wooden desk and computer equipment beside a tall dark wood cabinet.
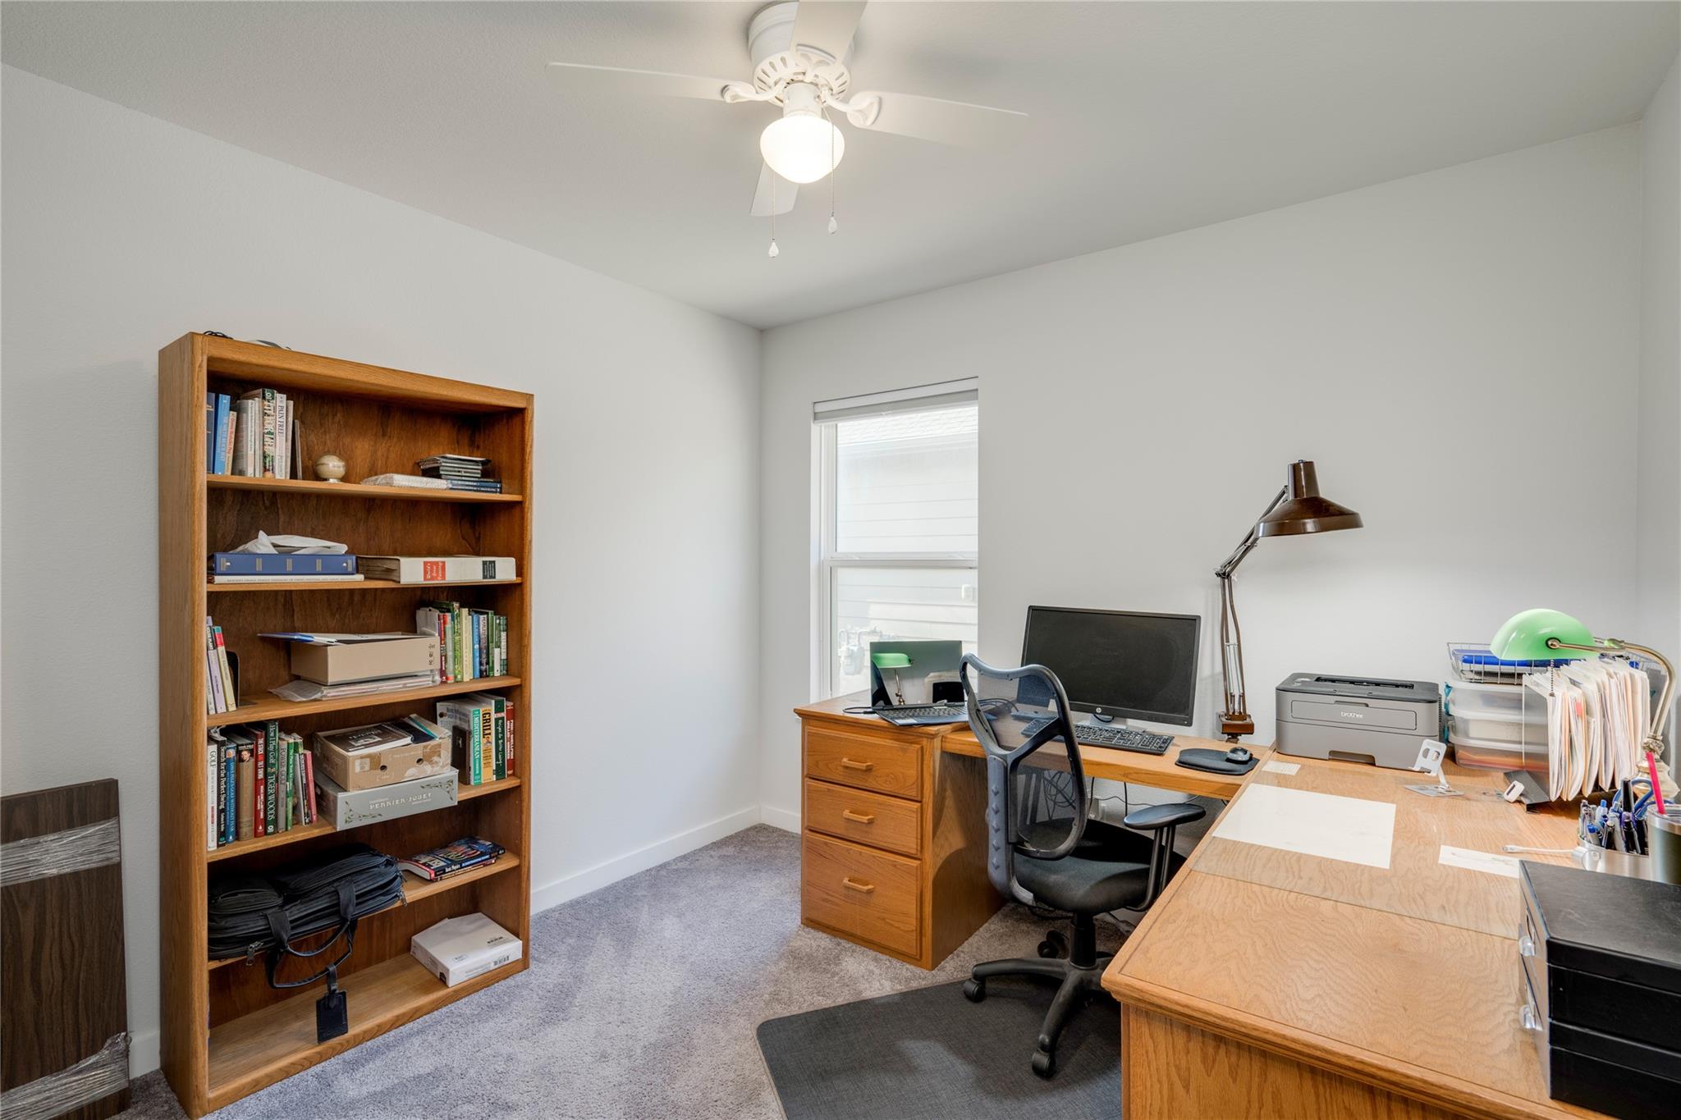
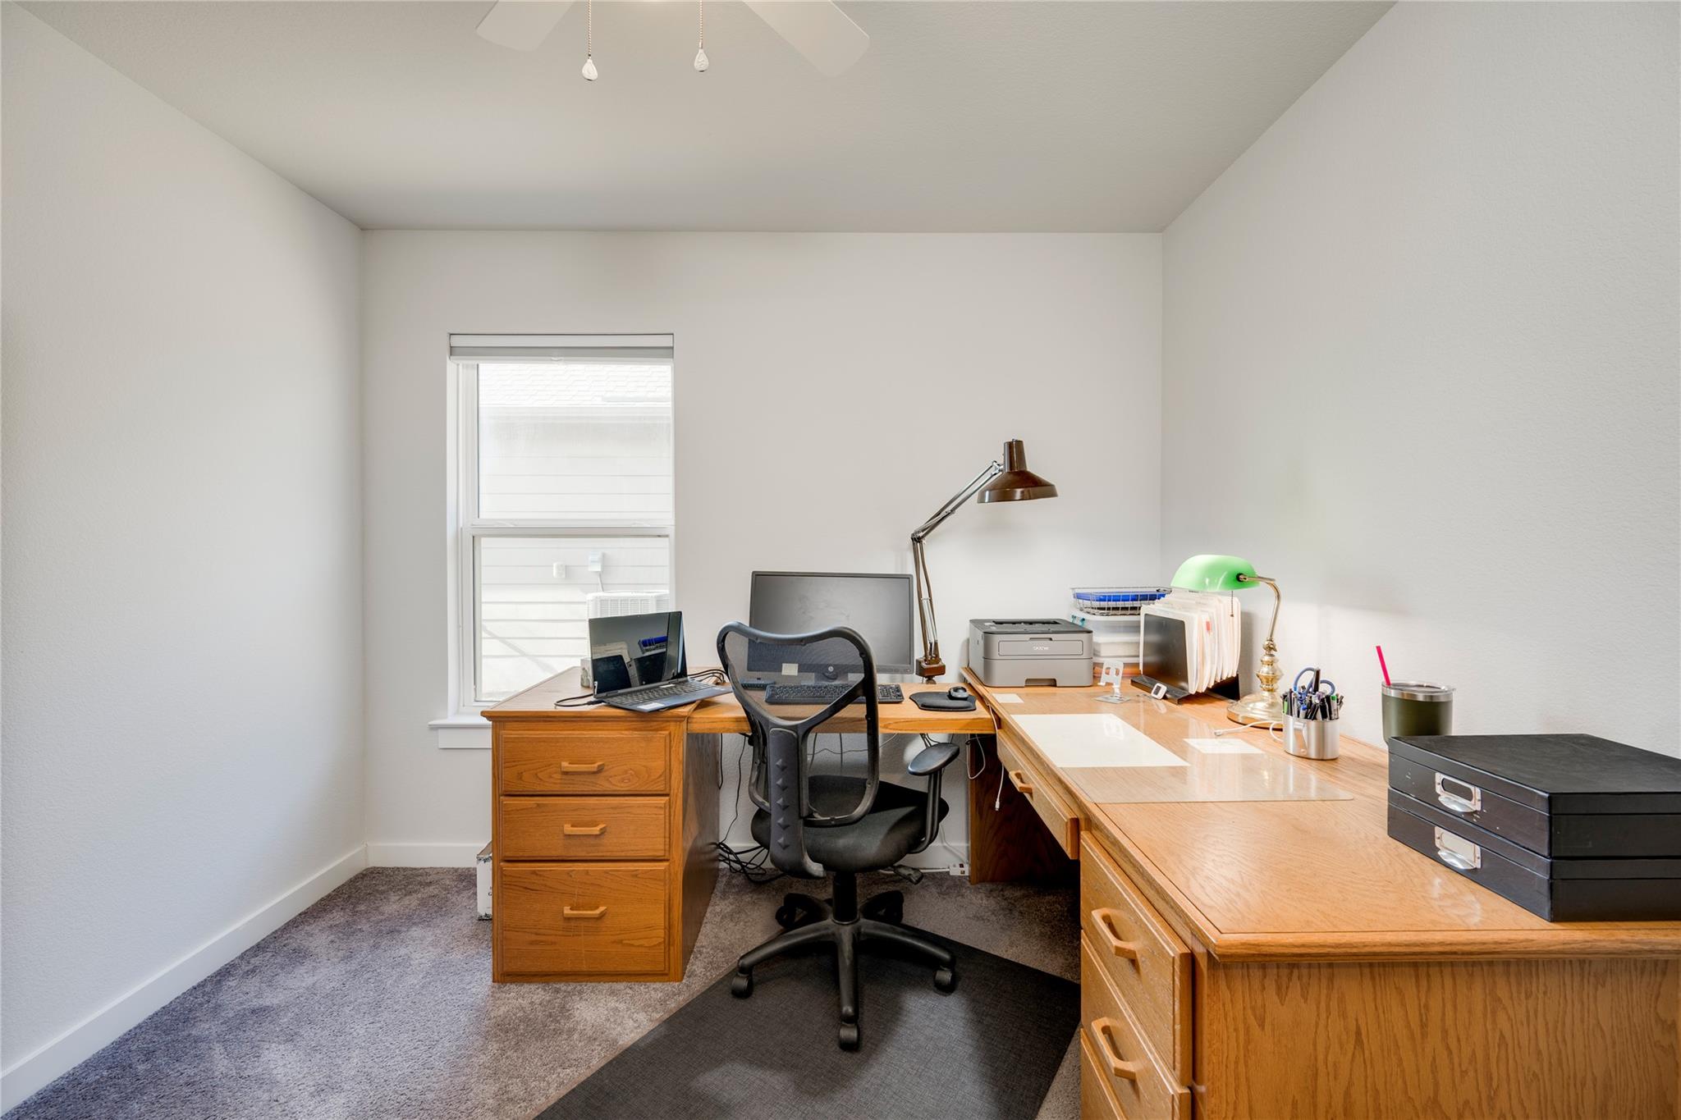
Home office with L-shaped wooden desks, a mesh chair, and a window.
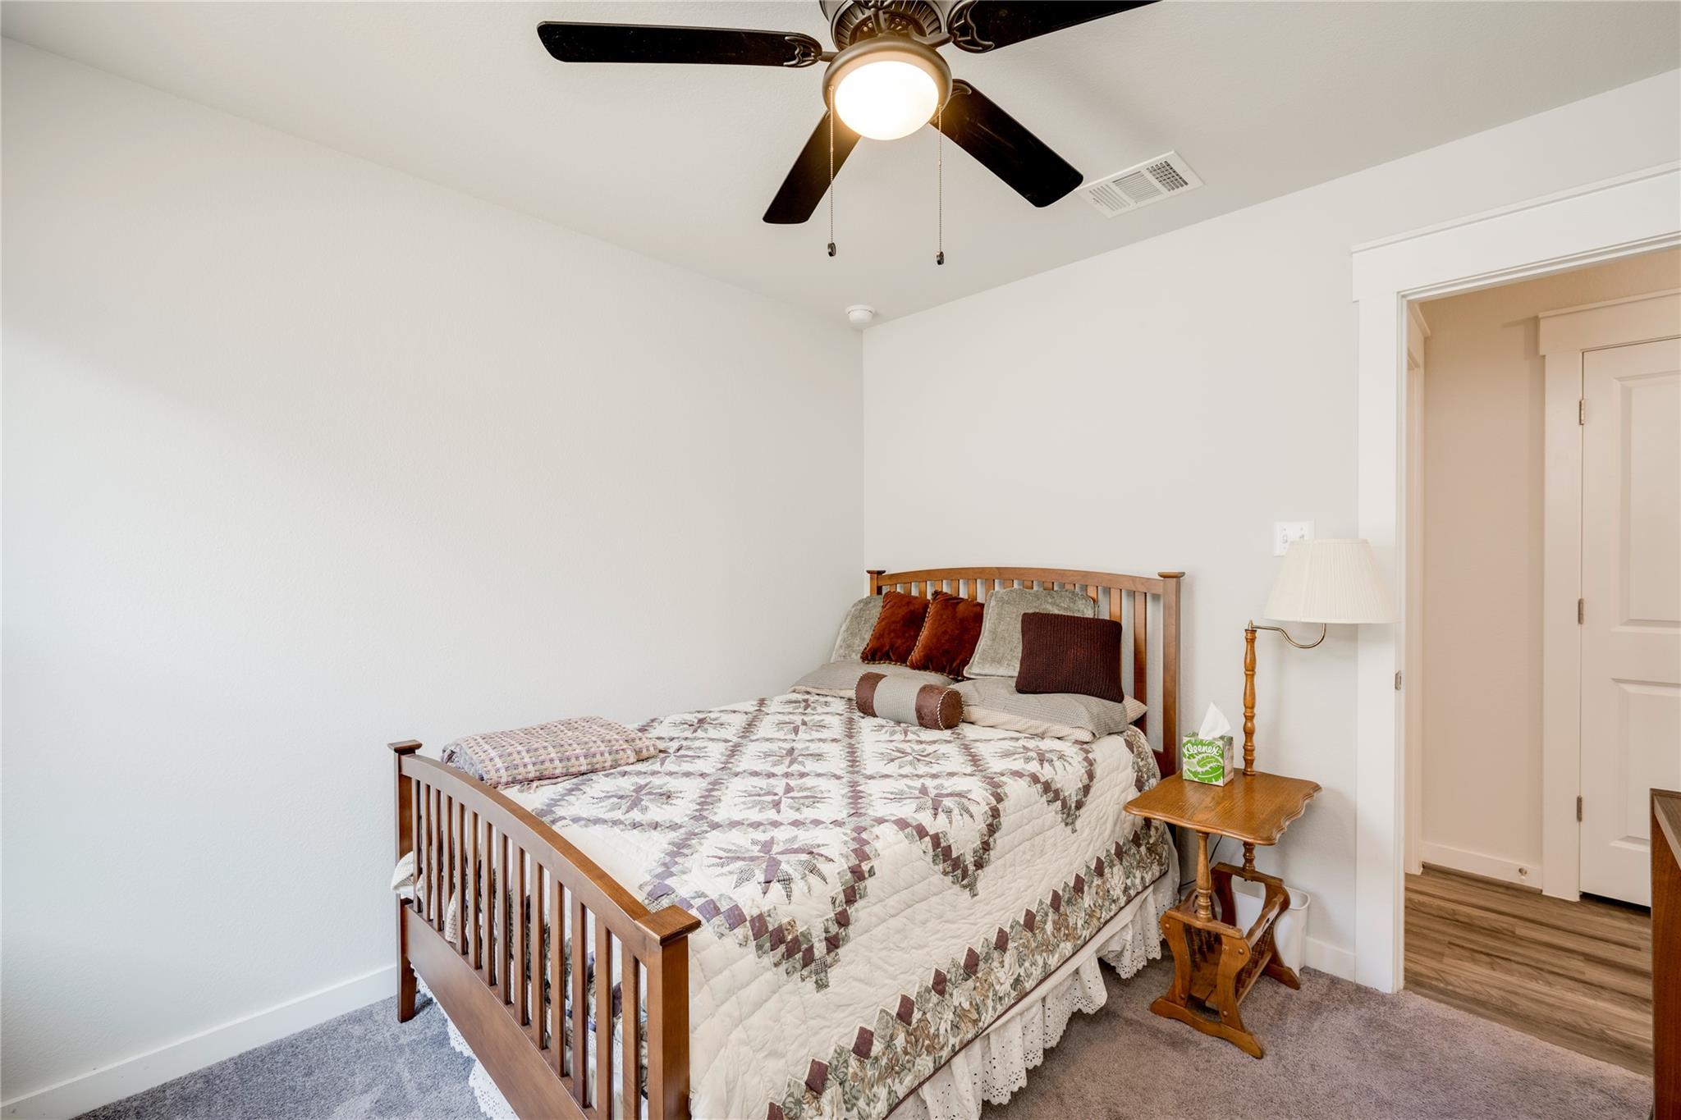
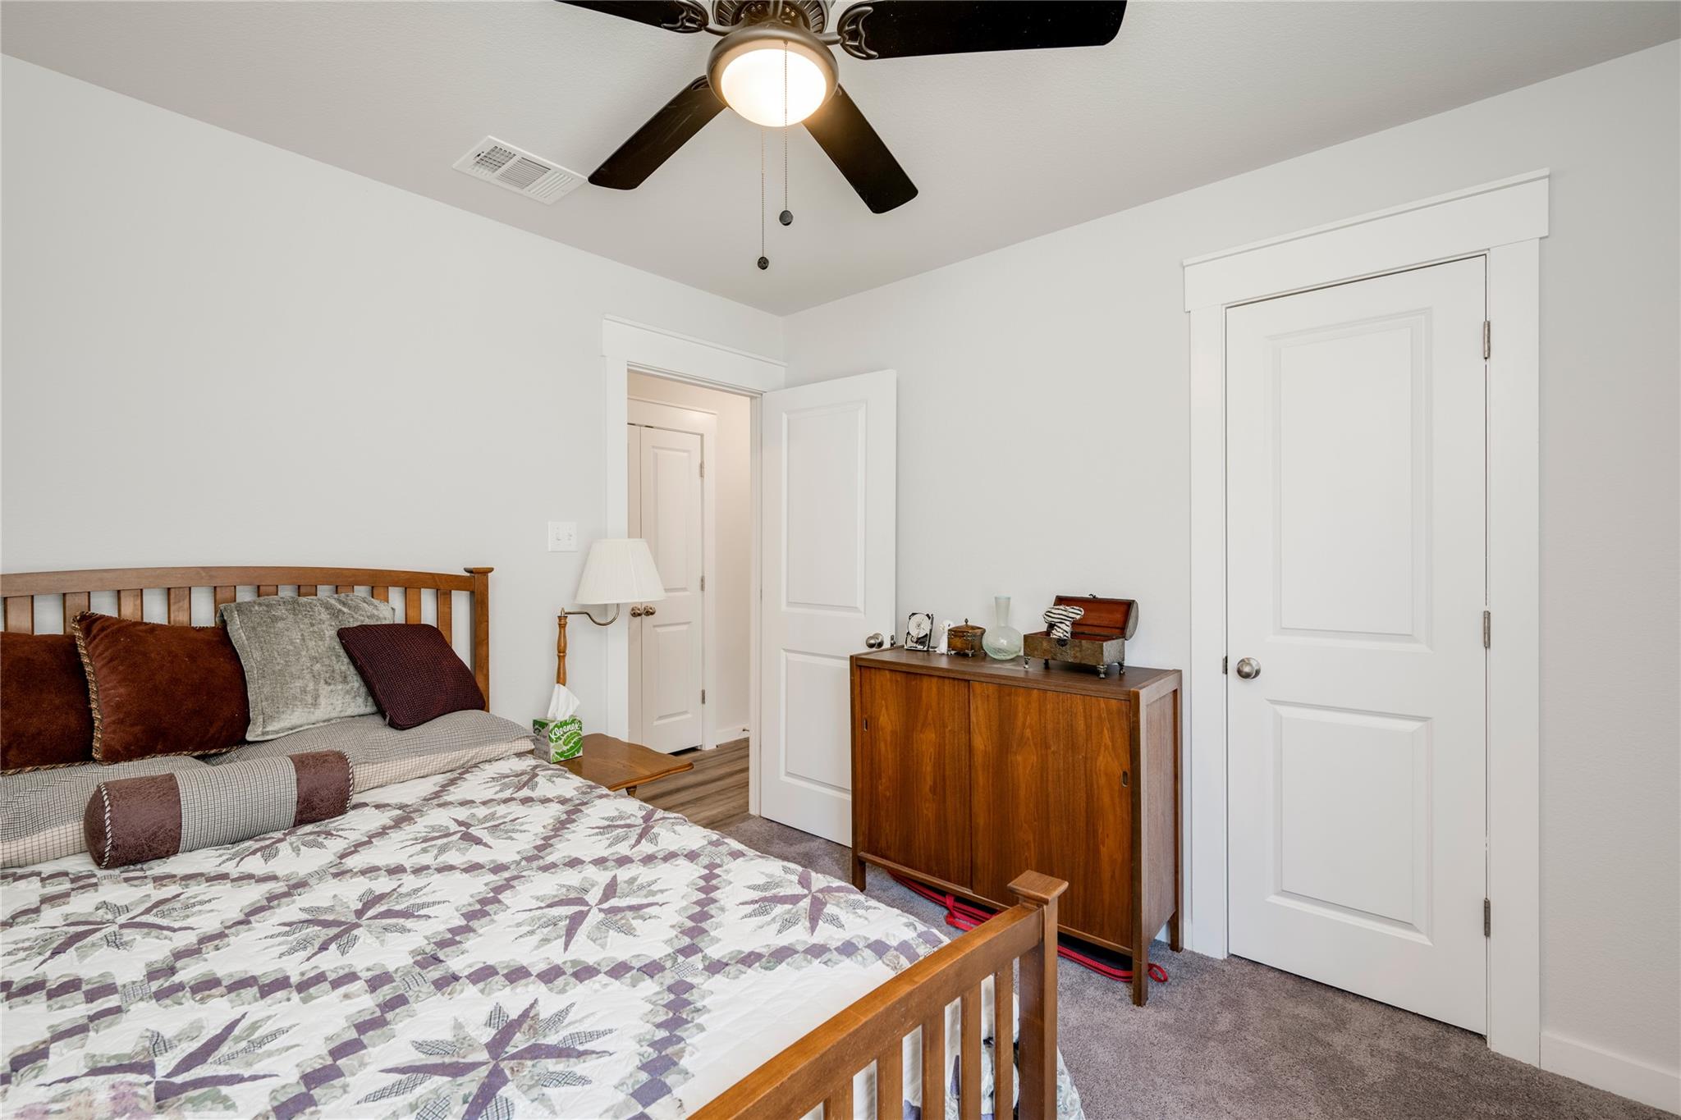
Bedroom with a wooden bed, patterned quilt, ceiling fan, and bedside table.
Furnished bedroom with a wooden bed, patterned quilt, and wooden dresser.
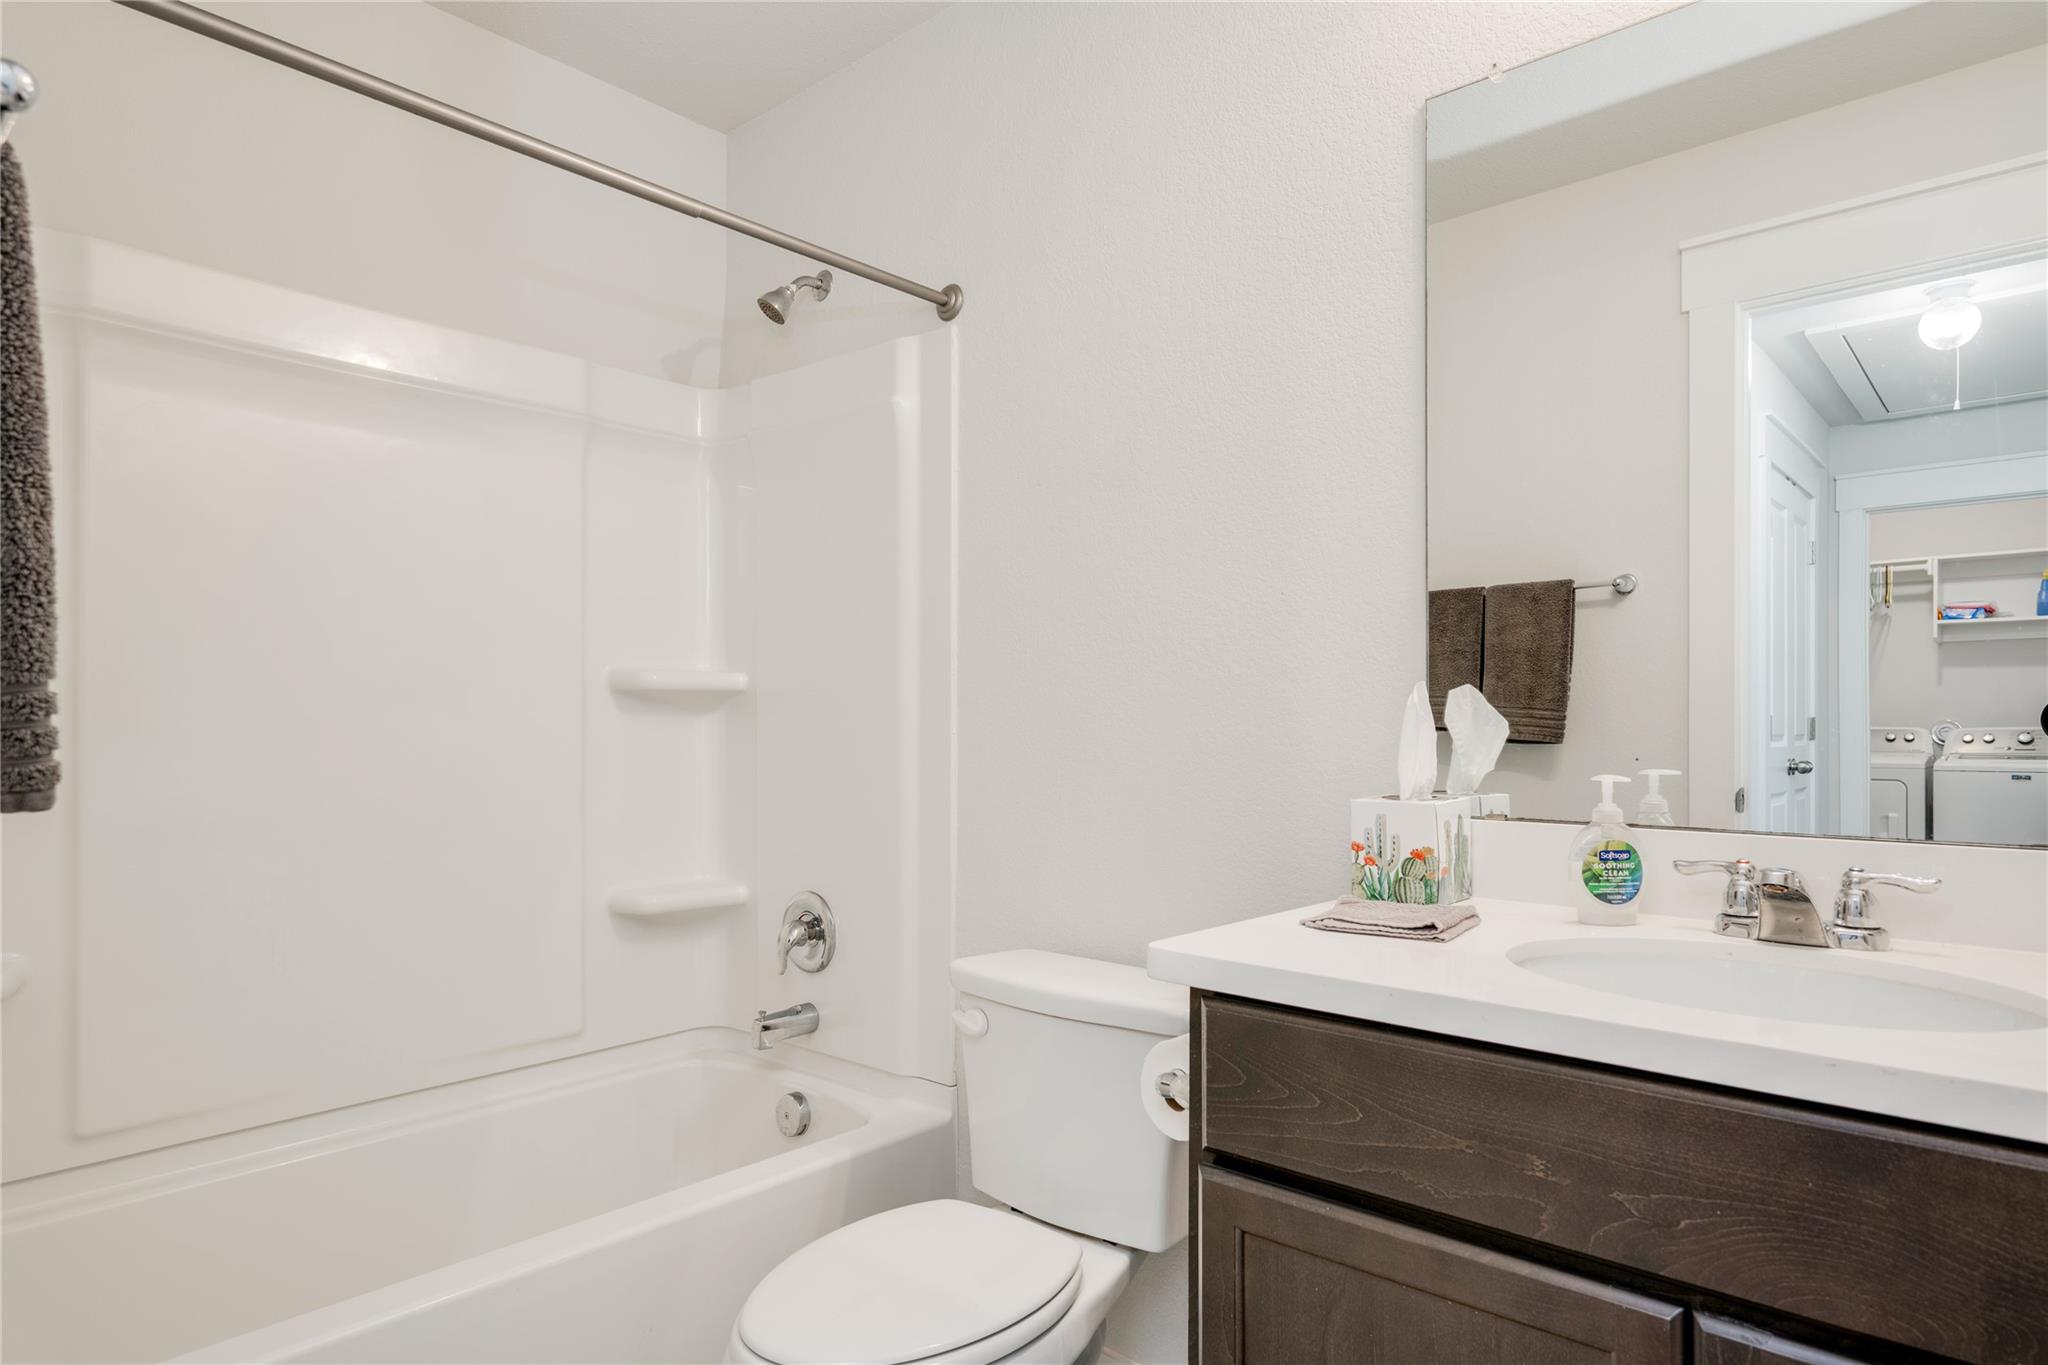
Bathroom with a white tub and shower, toilet, and dark wood vanity; mirror reflects a laundry area.
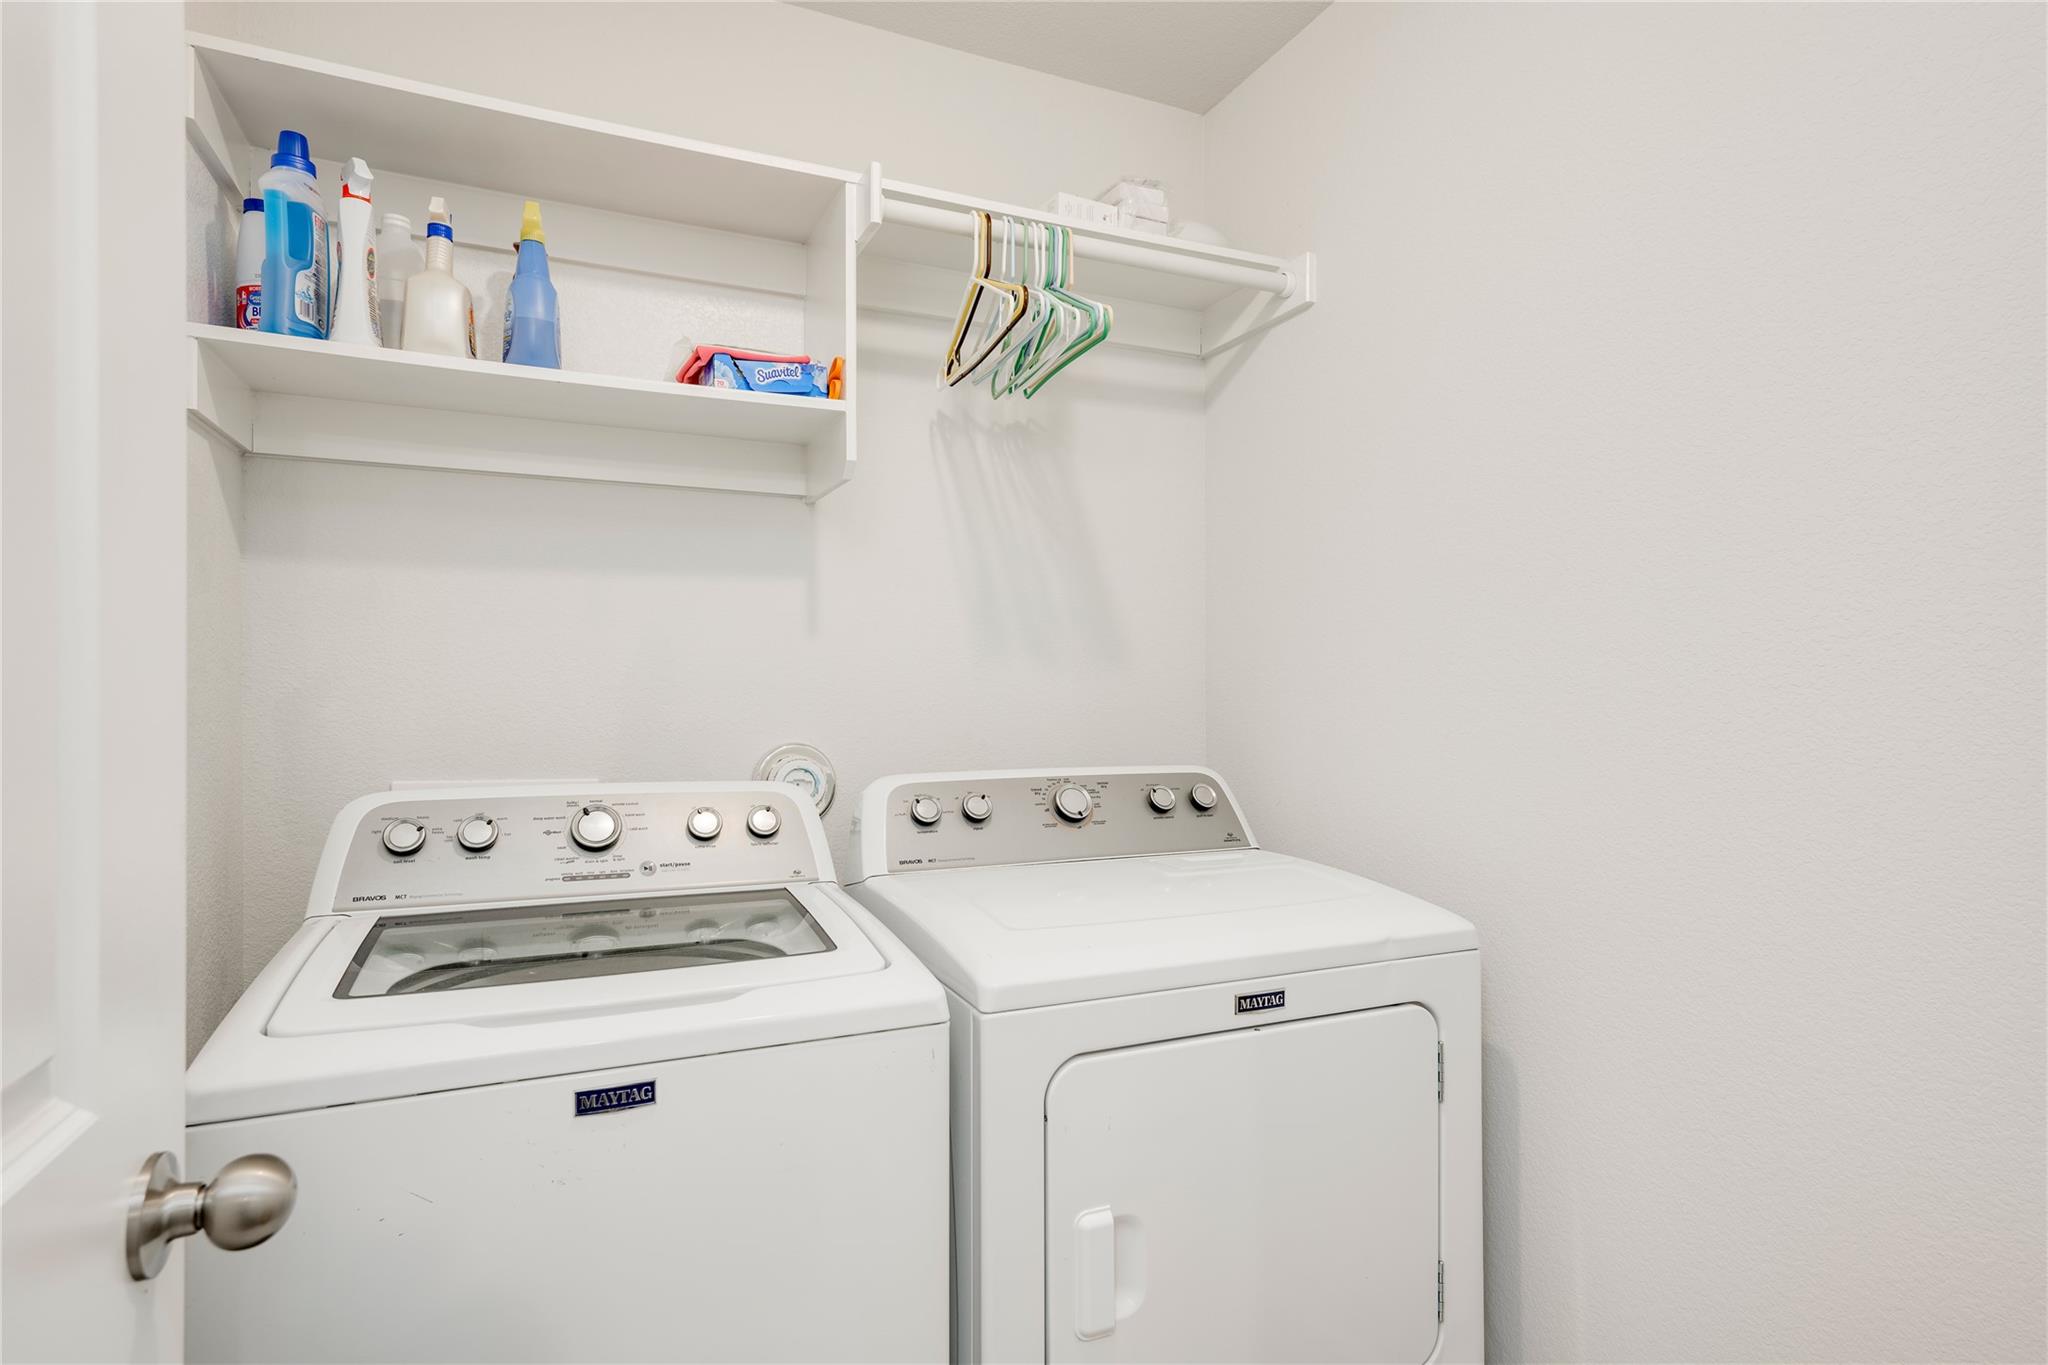
Laundry room with a Maytag washer and dryer beneath shelves of cleaning supplies and hangers.
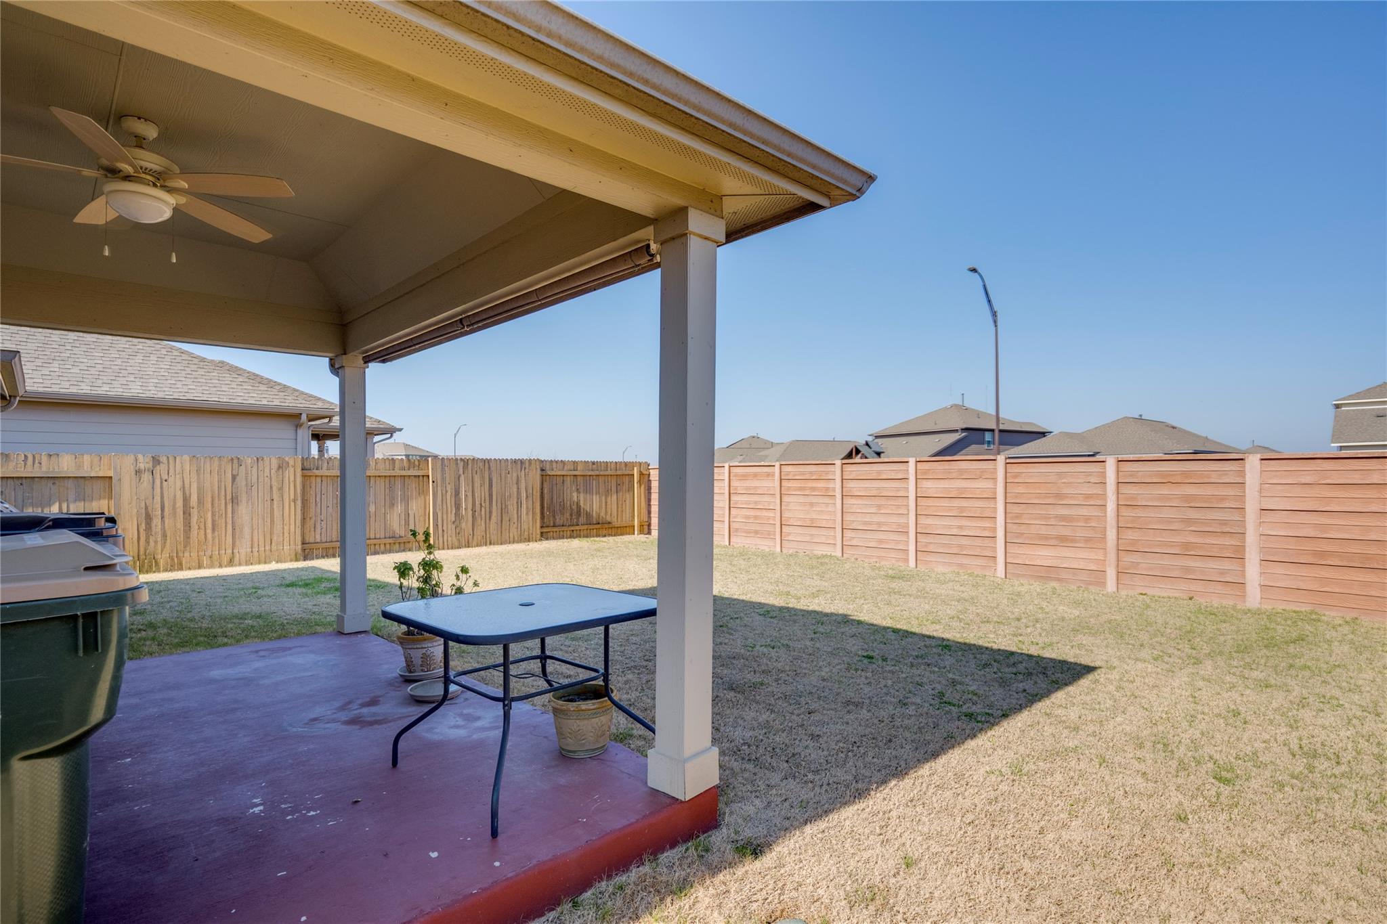
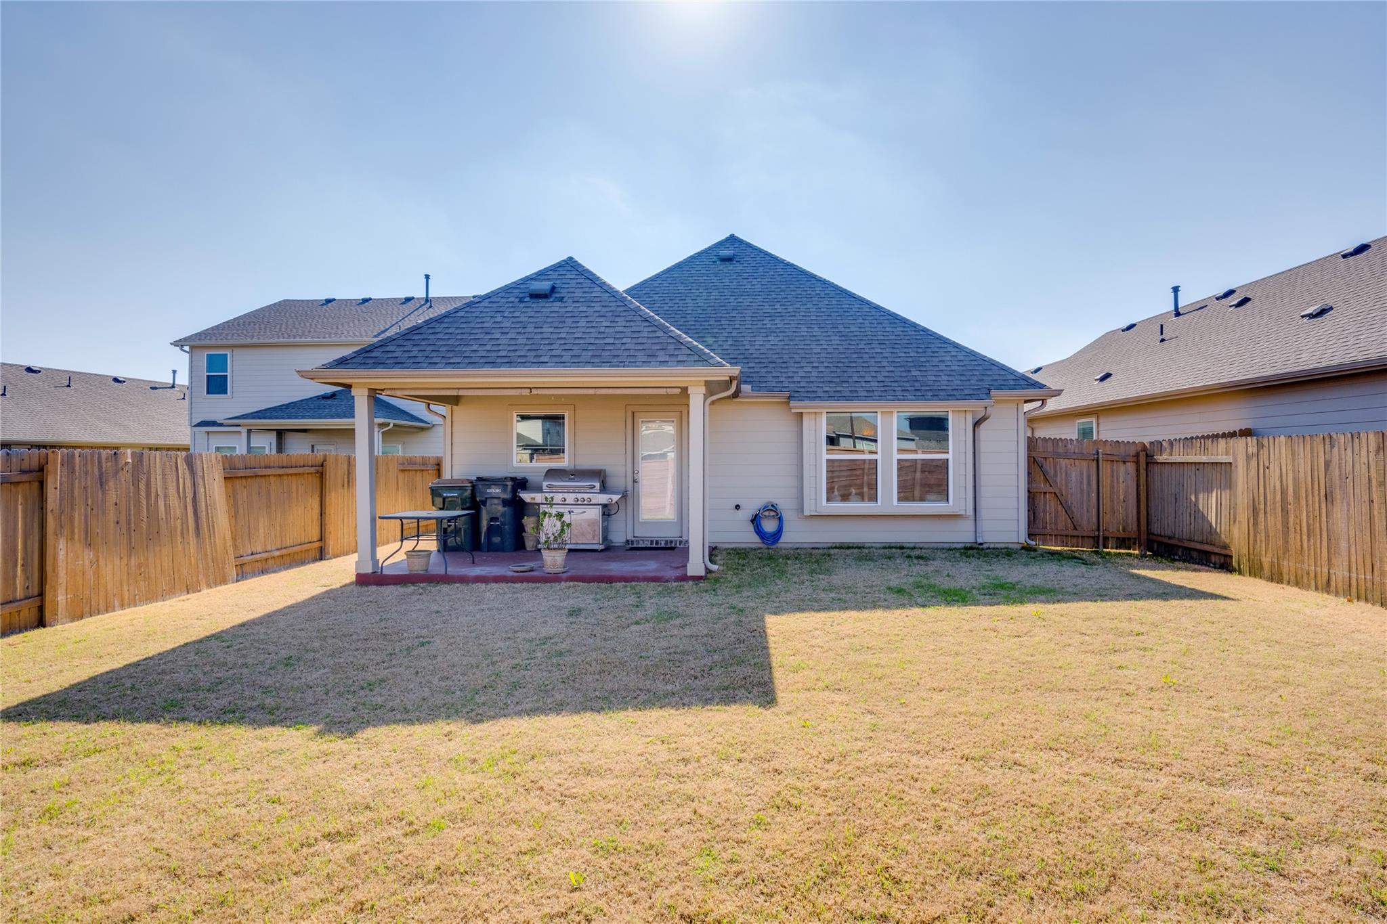
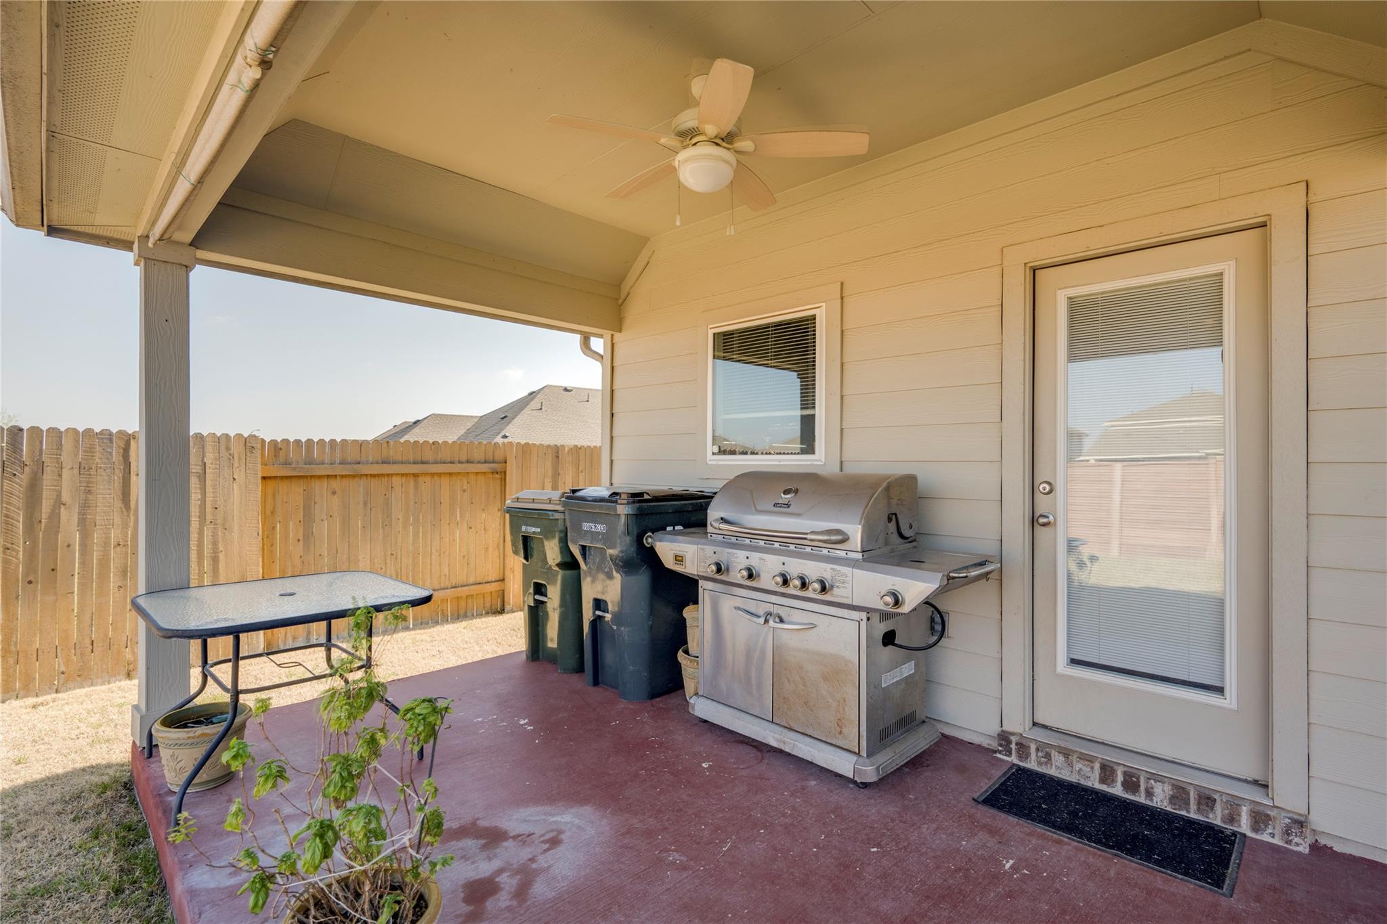
Covered backyard patio with a ceiling fan, table, potted plants, and fenced lawn.
Home’s rear patio with a barbecue grill and fenced backyard lawn.
Covered backyard patio with a stainless-steel grill, ceiling fan, and wooden privacy fence.
See all photos
Courtesy of Compass RE Texas, LLC, Kaylee Romantic Listing Contact: (512) 230-4767 
For Lease

148 Gidran TRL

148 Gidran TRL, Georgetown, TX 78626

$1,850/mo

Welcome to 148 Gidran Trail, a charming 3-bedroom, 2-bathroom home located in the desirable Saddlecreek neighborhood of Georgetown, Texas. Built in 2021, this modern residence offers approximately 1,520 square feet of thoughtfully designed living space, perfect for those seeking comfort and convenience. As you enter, you'll be greeted by an open-concept layout that seamlessly connects the living, dining, and kitchen areas. The kitchen boasts granite countertops, stainless steel appliances, and ample cabinetry, making it a culinary enthusiast's dream. The adjoining living room provides a cozy space for relaxation and entertainment. The primary bedroom features an en-suite bathroom with dual sinks and a spacious walk-in closet, offering a private retreat at the end of the day. Two additional bedrooms are well-appointed and share a modern bathroom, providing flexibility for guests, a home office, or a growing family. Step outside to the covered back patio, perfect for enjoying morning coffee or evening gatherings. The fully fenced backyard offers privacy and a safe space for children or pets to play. Residents of Saddlecreek enjoy access to a range of community amenities, including a fitness center, park, pool, and walking trails. The neighborhood's prime location provides easy access to local schools, shopping centers, and major highways, making commuting a breeze. Don't miss the opportunity to make 148 Gidran Trail your new home. Schedule a showing today and experience the perfect blend of modern living and community charm.

3
beds

2
baths

1,520 Sq.Ft. LIVING AREA

6,272.64 Sq.Ft. lot

Brick house with a two-car garage, arched entry, and wide concrete driveway.

Schedule a Showing

We would love to show you our beautiful property. Please select your preferred date and time below. An agent will be in touch shortly to confirm your appointment.

Schedule a Showing

We would love to show you our beautiful property. Please select your preferred date and time below. An agent will be in touch shortly to confirm your appointment.
Thank you for your interest in 148 Gidran TRL, Georgetown, TX 78626. We are reviewing your request and will be in touch shortly!
Kaylee Romantic

Kaylee Romantic

Stacie Watts

Stacie Watts

Features & Amenities

Interior

  • total bedrooms3
  • Total bathrooms2
  • full bathrooms2
  • Flooring Carpet, Tile, Vinyl
  • APPLIANCES Dishwasher, Disposal, Gas Range, Microwave, Gas Oven, Refrigerator, Stainless Steel Appliance(s)
  • other interior Features Ceiling Fan(s), Electric Dryer Hookup, Kitchen Island, No Interior Steps, Open Floorplan, Pantry, Smart Thermostat, Walk-In Closet(s), Washer Hookup

Area & Lot

  • Status For Lease
  • Living Area1,520 Sq.Ft.
  • Lot Area6,272.64 Sq.Ft.
  • MLS® ID6843546
  • TypeResidential
  • YEAR BUILT2020
  • Water FrontageNone
  • View DescriptionNone
  • Elementary SchoolJames E Mitchell
  • Middle SchoolWagner
  • High SchoolEast View
  • School DistrictGeorgetown ISD

Exterior

  • STORIES1
  • Garage Space2.0
  • water SourceMunicipal Utility District (MUD)
  • utilitiesElectricity Available, Internet-Cable, Natural Gas Connected, Sewer Connected
  • PoolNone
  • roofComposition, Shingle
  • lot featuresBack Yard, Front Yard, Sprinkler - Automatic, Sprinkler - Back Yard, Sprinklers In Front, Sprinkler - In-ground, Sprinkler - Rain Sensor
  • parkingGarage Faces Front
  • HEAT TYPECentral, Natural Gas
  • AIR CONDITIONINGCentral Air, Electric
  • sewerMunicipal Utility District (MUD)
  • SubstructureSlab
  • Disability FeaturesNone
  • other exterior FeaturesNone

Financial

  • Lease Price$1,850/mo
  • Lease Term 12 MONTHS

Work With Us

We pride ourselves in providing personalized solutions that bring our clients closer to their dream properties and enhance their long-term wealth.

Follow Us on Instagram