1911 Stoneridge RD
1911 Stoneridge RD
1911 Stoneridge RD
1911 Stoneridge RD
1911 Stoneridge RD
1911 Stoneridge RD
1911 Stoneridge RD
1911 Stoneridge RD
1911 Stoneridge RD
1911 Stoneridge RD
1911 Stoneridge RD
1911 Stoneridge RD
1911 Stoneridge RD
1911 Stoneridge RD
1911 Stoneridge RD
1911 Stoneridge RD
1911 Stoneridge RD
1911 Stoneridge RD
1911 Stoneridge RD
1911 Stoneridge RD
1911 Stoneridge RD
1911 Stoneridge RD
1911 Stoneridge RD
1911 Stoneridge RD
1911 Stoneridge RD
1911 Stoneridge RD
1911 Stoneridge RD
1911 Stoneridge RD
1911 Stoneridge RD
1911 Stoneridge RD
1911 Stoneridge RD
1911 Stoneridge RD
1911 Stoneridge RD
1911 Stoneridge RD
1911 Stoneridge RD
1911 Stoneridge RD
1911 Stoneridge RD
1911 Stoneridge RD
1911 Stoneridge RD
1911 Stoneridge RD
1911 Stoneridge RD
1911 Stoneridge RD
1911 Stoneridge RD
1911 Stoneridge RD
1911 Stoneridge RD
1911 Stoneridge RD
1911 Stoneridge RD
1911 Stoneridge RD
1911 Stoneridge RD
1911 Stoneridge RD
1911 Stoneridge RD
1911 Stoneridge RD
1911 Stoneridge RD
1911 Stoneridge RD
1911 Stoneridge RD
1911 Stoneridge RD
1911 Stoneridge RD
1911 Stoneridge RD
1911 Stoneridge RD
1911 Stoneridge RD
1911 Stoneridge RD
1911 Stoneridge RD
1911 Stoneridge RD
1911 Stoneridge RD
1911 Stoneridge RD
1911 Stoneridge RD
1911 Stoneridge RD
1911 Stoneridge RD
1911 Stoneridge RD
1911 Stoneridge RD
1911 Stoneridge RD
1911 Stoneridge RD
1911 Stoneridge RD
1911 Stoneridge RD
1911 Stoneridge RD
1911 Stoneridge RD
1911 Stoneridge RD
1911 Stoneridge RD
See all photos
Courtesy of Compass RE Texas, LLC, Matt Holm Listing Contact: (512) 769-1695 
For Sale

1911 Stoneridge RD

1911 Stoneridge RD, Austin, TX 78746

$1,299,000

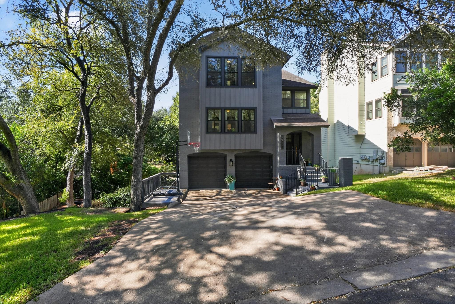
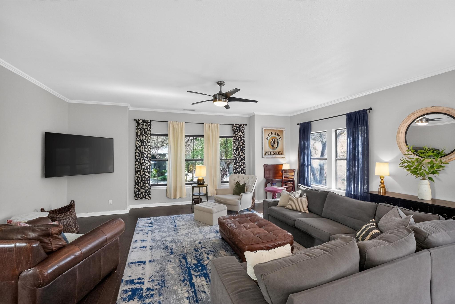
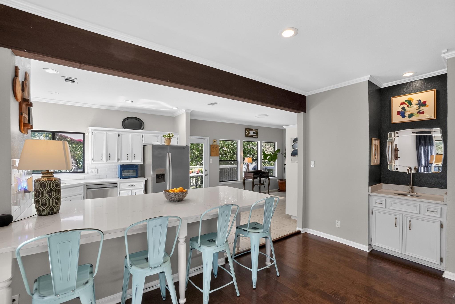
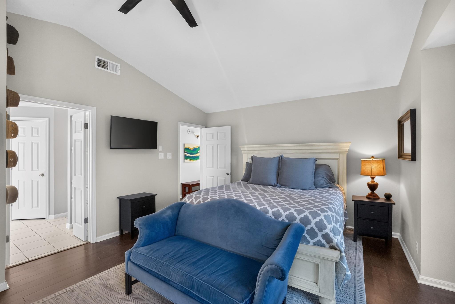
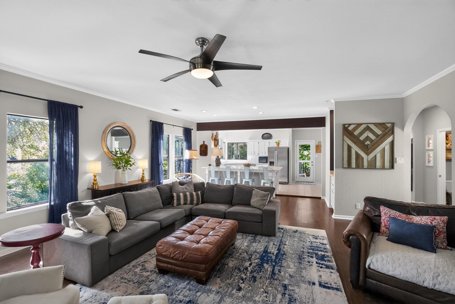
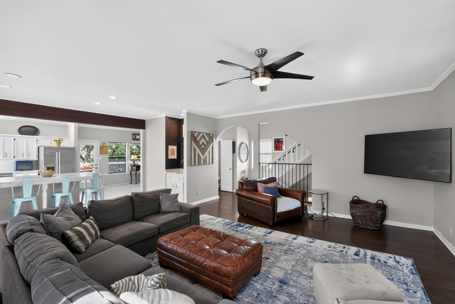
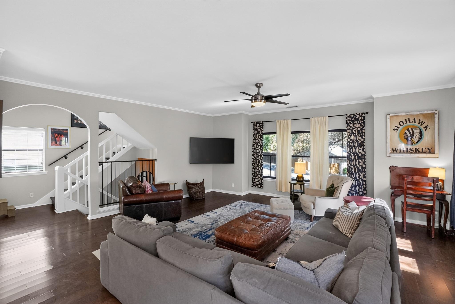
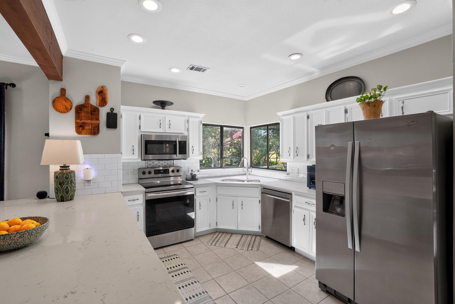
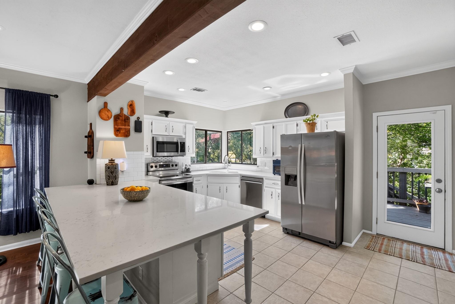
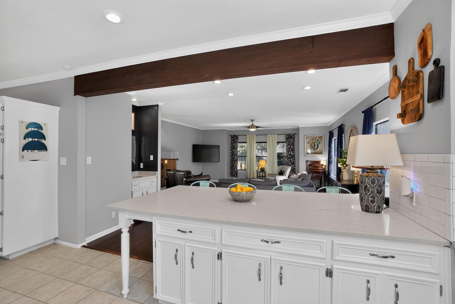
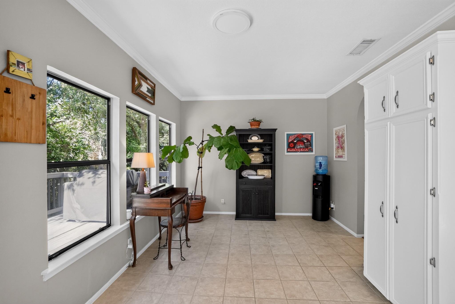
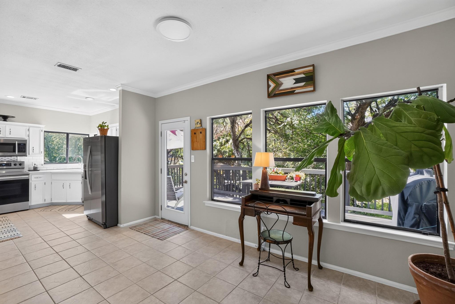
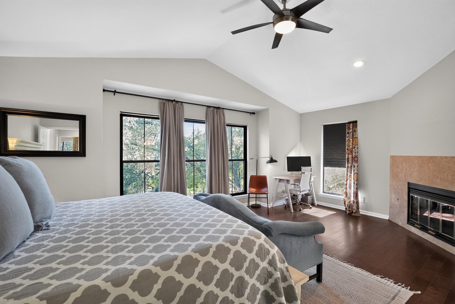
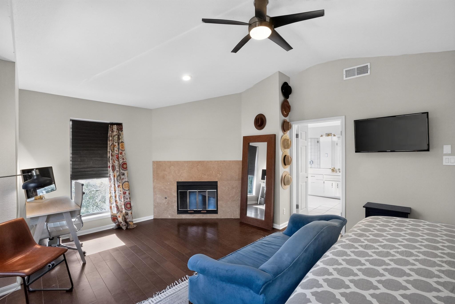
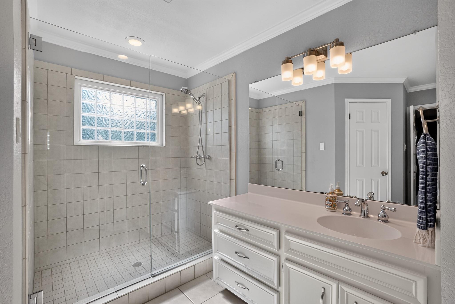
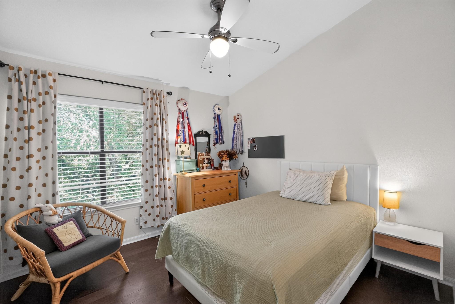
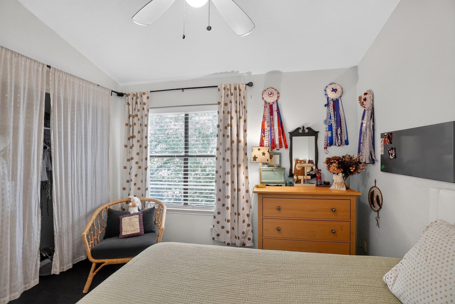
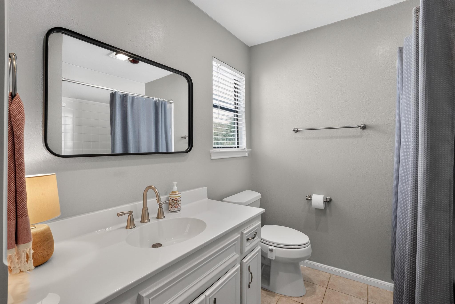
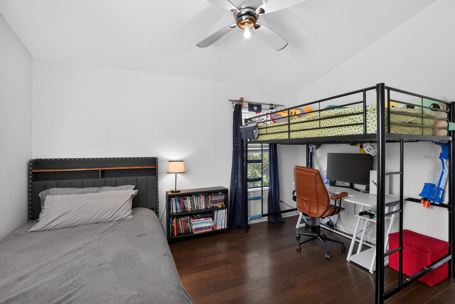
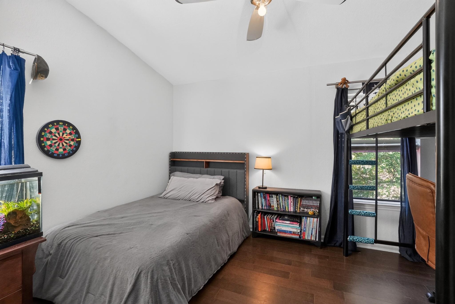
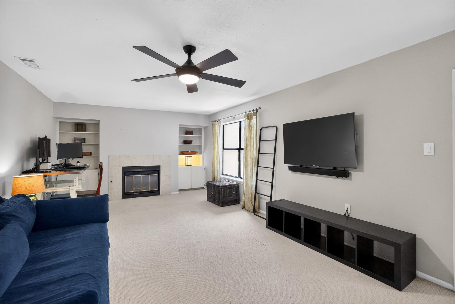
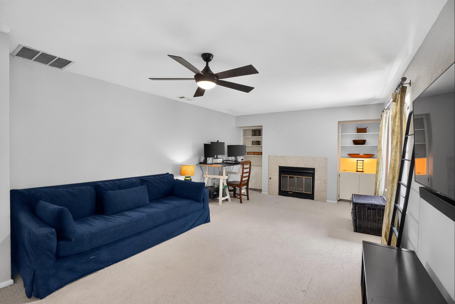
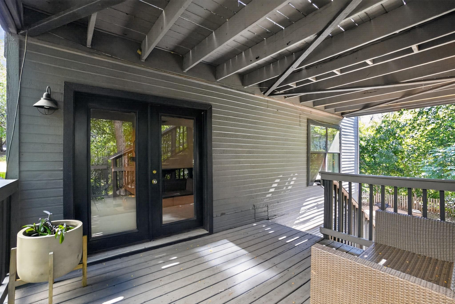
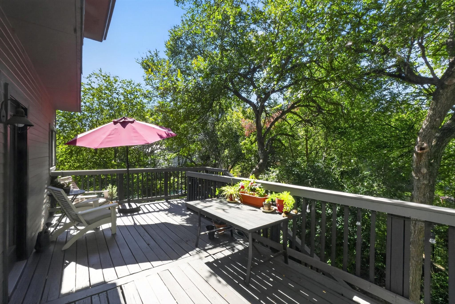
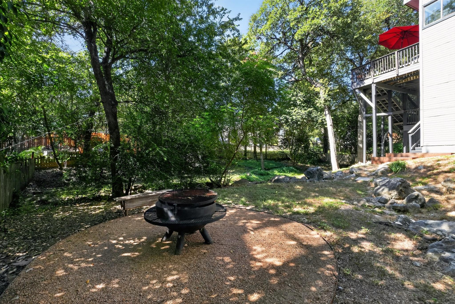
Tucked into the heart of beloved Beecave Woods, 1911 Stoneridge Road offers the kind of Westlake lifestyle that is increasingly hard to find--an inviting, light-filled home surrounded by trees, with schools, coffee, dining, and shopping just a stroll away and Downtown Austin only minutes from your door. Set on nearly a quarter acre, this 2,665-square-foot home features three bedrooms, two baths, and warm wood flooring throughout the main living spaces. Natural light pours through the windows, creating an easy, welcoming atmosphere that feels equally suited to quiet mornings at home and evenings spent entertaining. At the center of it all is the beautifully updated kitchen, where an oversized quartz island provides plenty of room to gather. Fresh white cabinetry keeps the space bright and timeless, while the open connection to the living room makes cooking and conversation feel effortless. The primary suite is a retreat of its own, complete with a cozy fireplace and ensuite bath featuring a walk-in shower, dual vanity, and generous walk-in closet. Downstairs, a separate den adds valuable flexibility and can easily become a fourth bedroom, game room, home office, playroom, or private guest space. Outside is where this home truly captures the magic of its setting. A multilevel deck winds through the trees, creating the feeling of your own private treehouse overlooking the expansive green backyard. Below, a cozy fire pit area invites evenings under the stars, while the yard offers plenty of room to relax, entertain, garden, or play. And then there's the location. Beecave Woods puts everyday conveniences remarkably close to home, with neighborhood schools, coffee shops, dining, and shopping within walking distance. Zilker Park, Barton Springs, and Downtown Austin are just a short drive away, offering the rare opportunity to enjoy an established Westlake neighborhood while staying connected to the best of the city.

3
beds

3
baths

2,665 Sq.Ft. LIVING AREA

10,323.72 Sq.Ft. lot

image

Schedule a Showing

We would love to show you our beautiful property. Please select your preferred date and time below. An agent will be in touch shortly to confirm your appointment.

Schedule a Showing

We would love to show you our beautiful property. Please select your preferred date and time below. An agent will be in touch shortly to confirm your appointment.
Thank you for your interest in 1911 Stoneridge RD, Austin, TX 78746. We are reviewing your request and will be in touch shortly!
Matt  Holm

Matt Holm

Features & Amenities

Interior

  • total bedrooms3
  • Total bathrooms3
  • full bathrooms2
  • half bathroom1
  • Flooring Carpet, Tile, Wood
  • Fireplace Bedroom, Family Room
  • APPLIANCES Dishwasher, Disposal, Stainless Steel Appliance(s)
  • other interior Features Breakfast Bar, Crown Molding, Recessed Lighting, Walk-In Closet(s), Wet Bar, Interior Steps, Bookcases, Multiple Living Areas, Study/Home Office

Area & Lot

  • Status For Sale
  • Living Area2,665 Sq.Ft.
  • Lot Area10,323.72 Sq.Ft.
  • MLS® ID3547712
  • TypeResidential
  • YEAR BUILT1981
  • Water FrontageNone
  • View DescriptionCreek/Stream
  • Elementary SchoolCedar Creek (Eanes ISD)
  • Middle SchoolHill Country
  • High SchoolWestlake
  • School DistrictEanes ISD

Exterior

  • STORIES2
  • Garage Space2.0
  • water SourcePublic
  • utilitiesElectricity Available, Natural Gas Available
  • PoolNone
  • roofComposition
  • lot featuresTrees-Large (Over 40 Ft), Many Trees, Trees-Moderate
  • parkingAttached, Door-Multi, Garage Door Opener, Garage Faces Front
  • HEAT TYPECentral
  • AIR CONDITIONINGCentral Air
  • sewerPublic Sewer
  • SubstructureSlab
  • Disability FeaturesNone
  • other exterior FeaturesExterior Steps, Private Yard, See Remarks

Financial

  • Sales Price$1,299,000
  • Real Estate Tax $22,051/yr
View Virtual Tour

Mortgage Calculator

Estimate your monthly mortgage payment, including the principal and interest, property taxes, and HOA. Adjust the values to generate a more accurate rate.
All estimates are provided for informational purposes only. Actual amounts may vary.
$0,000 Your Payment 20 15 65
$0,000 Your Payment

Work With Us

We pride ourselves in providing personalized solutions that bring our clients closer to their dream properties and enhance their long-term wealth.

Follow Us on Instagram