2412 Thornton RD # B
See all photos
Courtesy of Compass RE Texas, LLC, Kaylee Romantic Listing Contact: (512) 230-4767 
For Lease

2412 Thornton RD # B

2412 Thornton RD # B, Austin, TX 78704

$3,000/mo

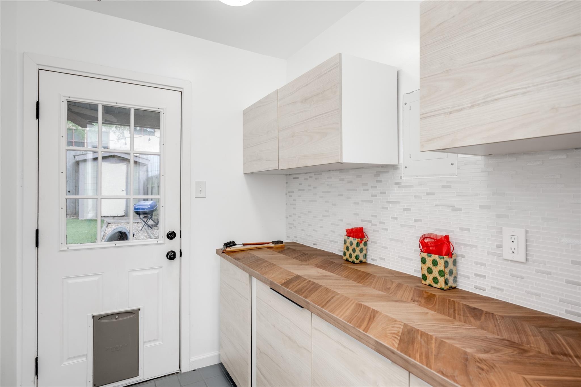
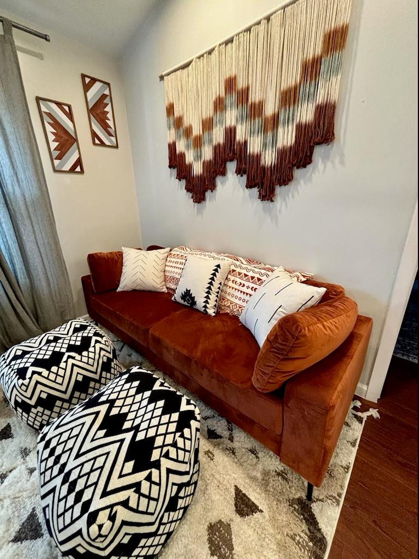
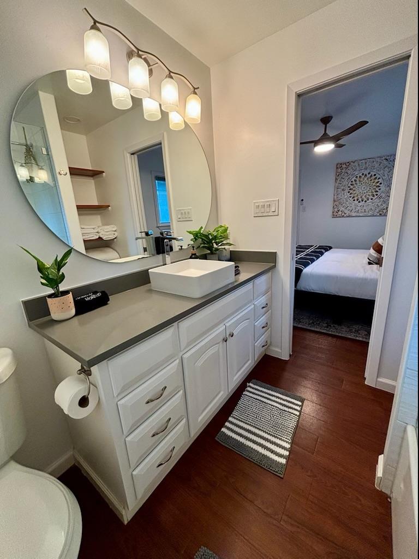
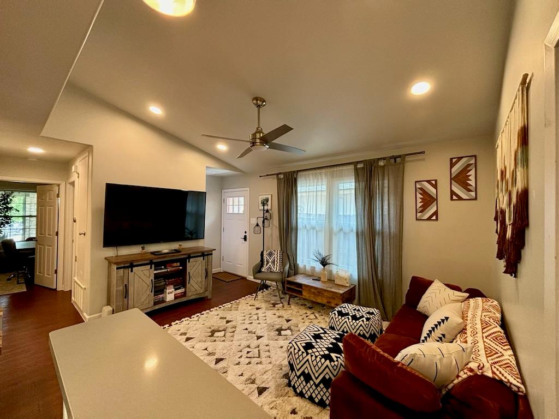
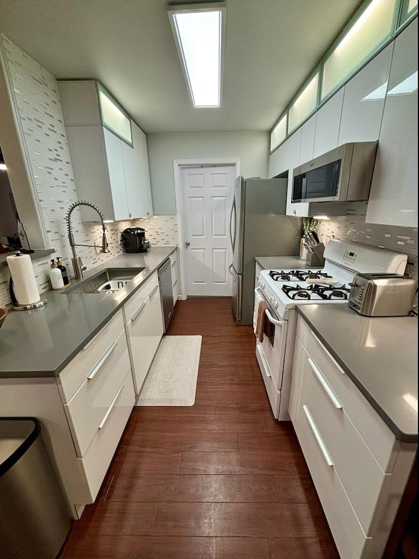
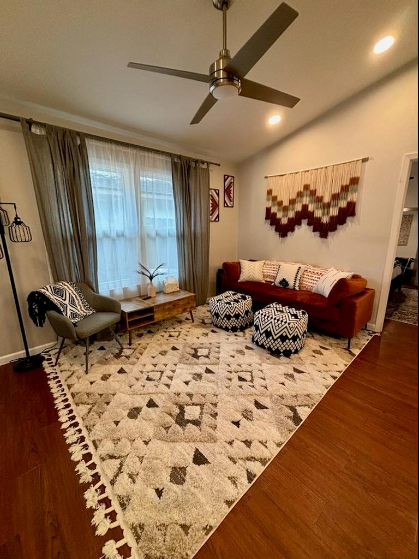
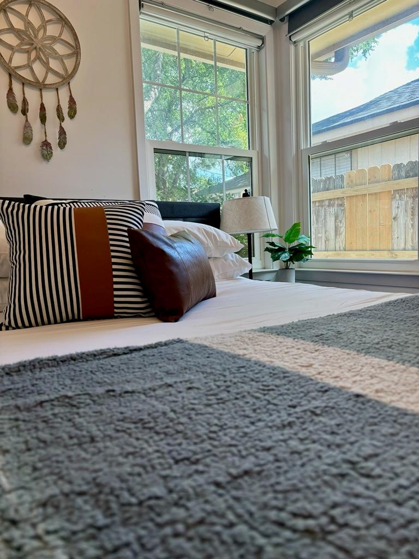
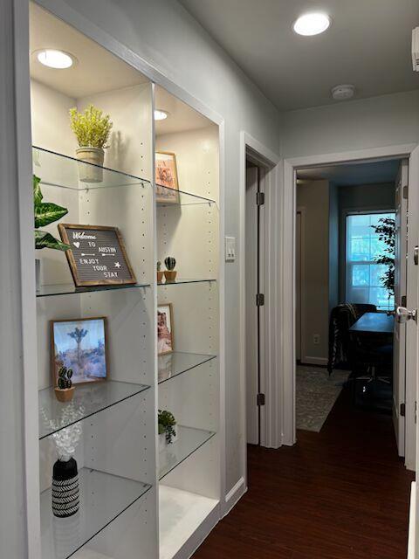
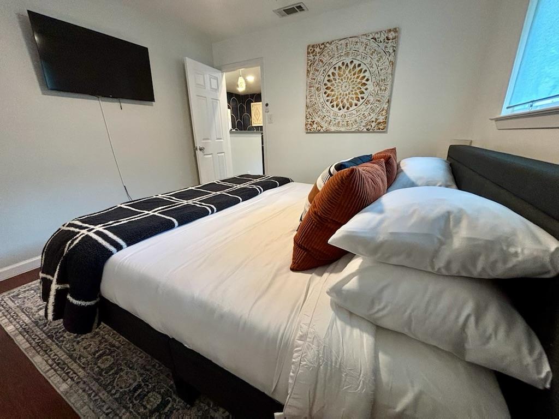
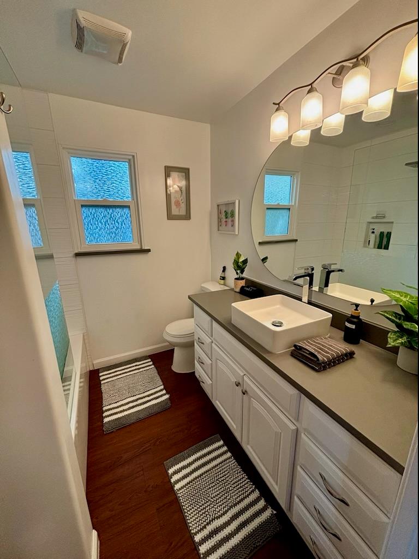
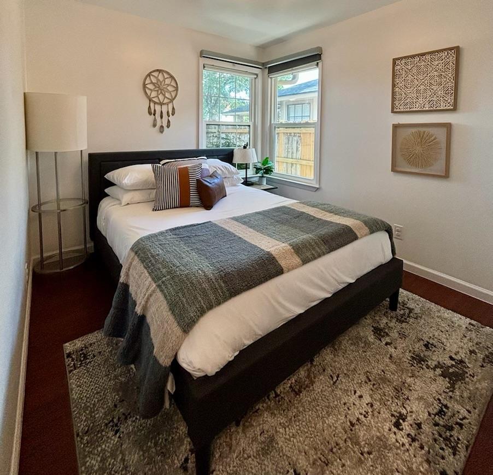
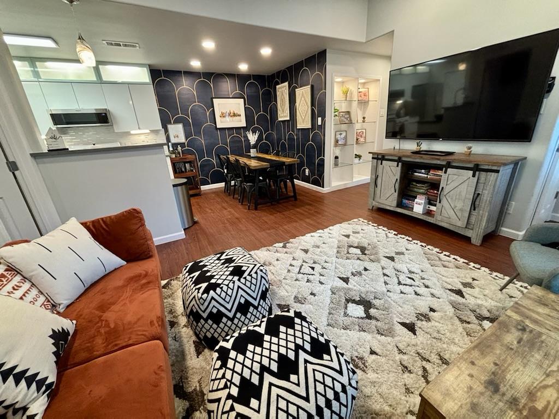
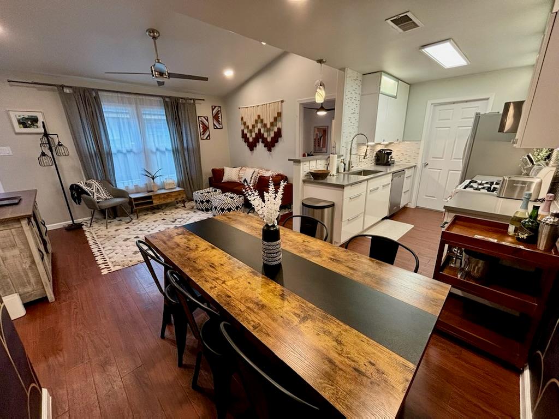
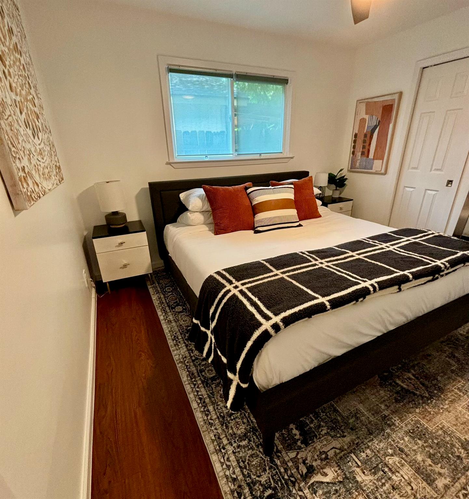
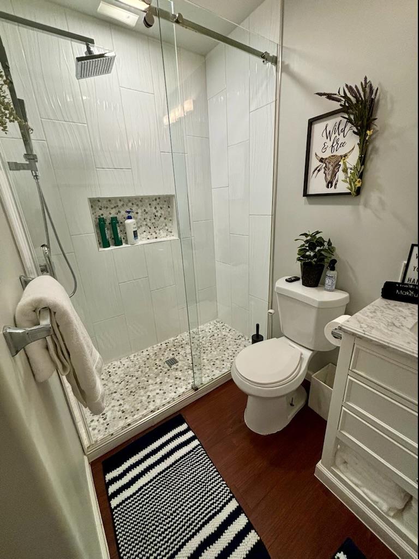
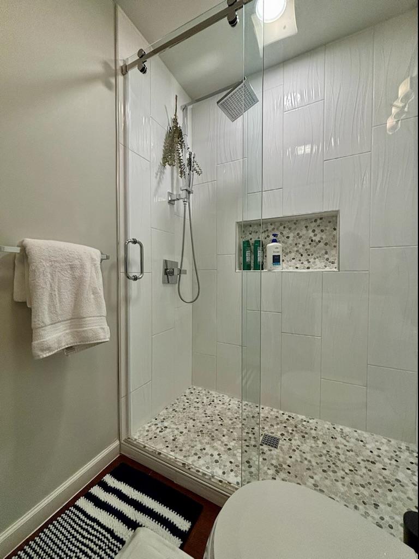
Welcome to 2412 Thornton Rd #B, a fully furnished retreat in the heart of one of Austin's most desirable neighborhoods. Thoughtfully designed with stylish furnishings, a fully equipped kitchen, and comfortable spaces throughout, this home is truly move-in ready--whether you're in Austin for a few months or looking for a seamless long-term stay.

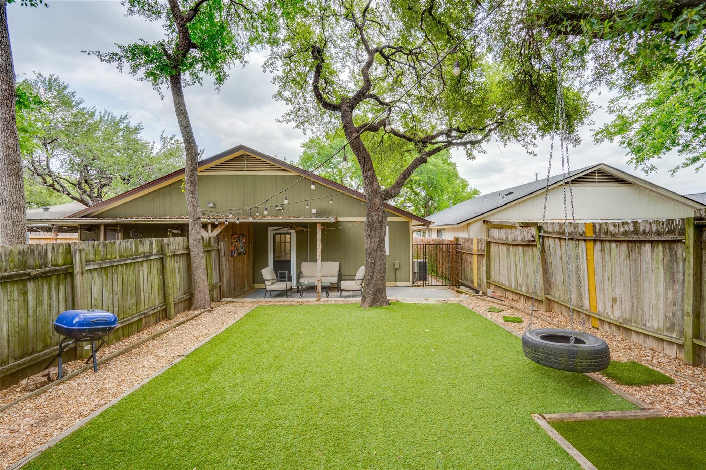
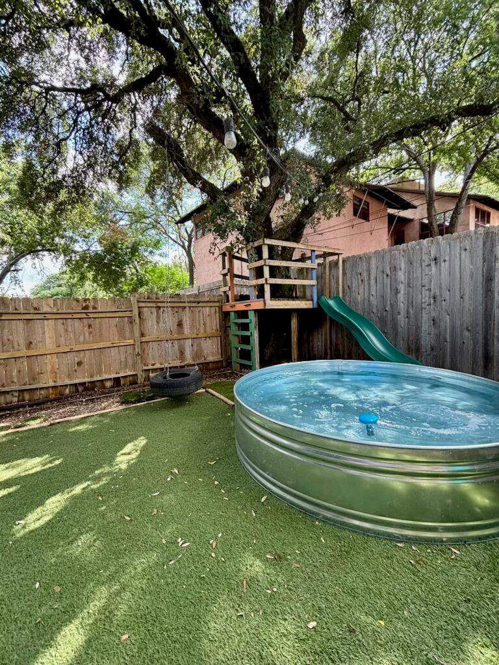
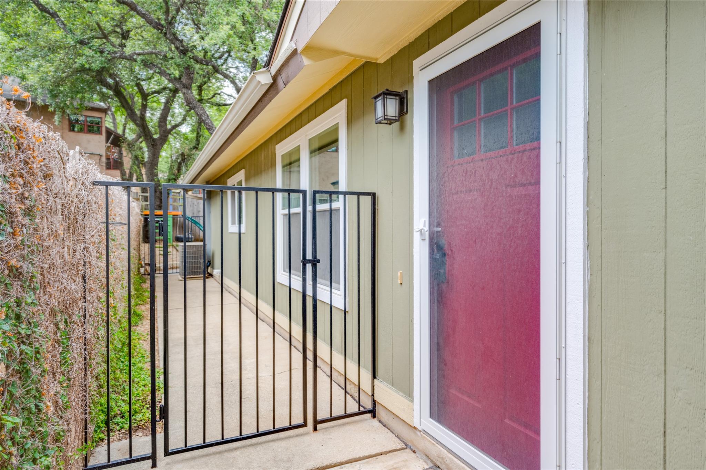
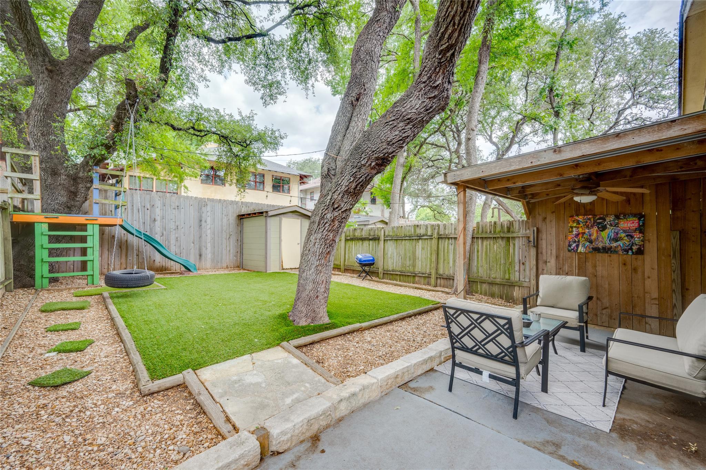
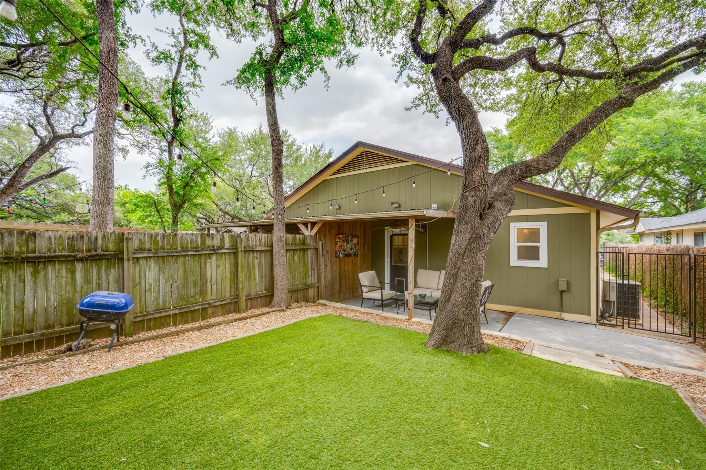
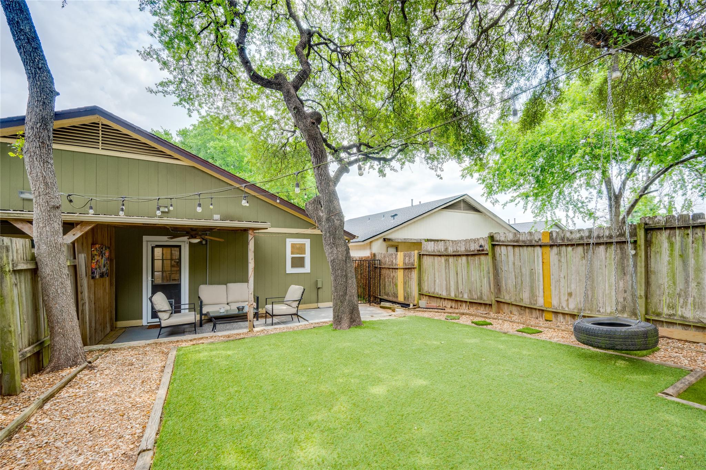
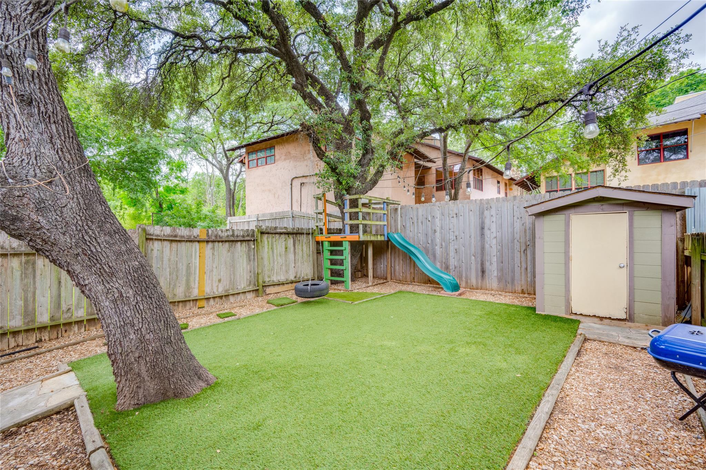
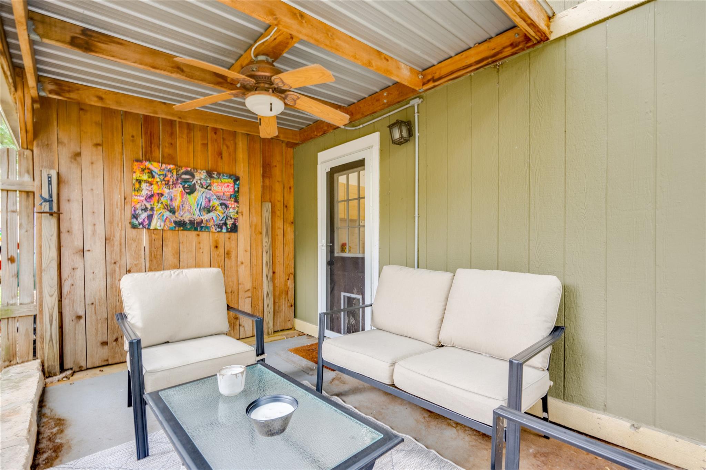
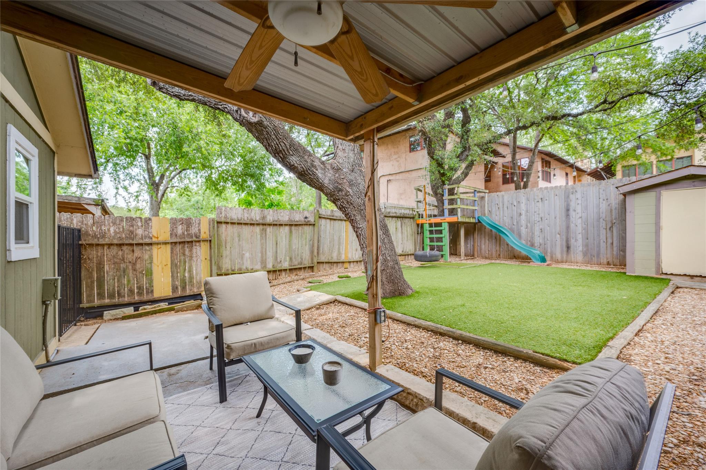
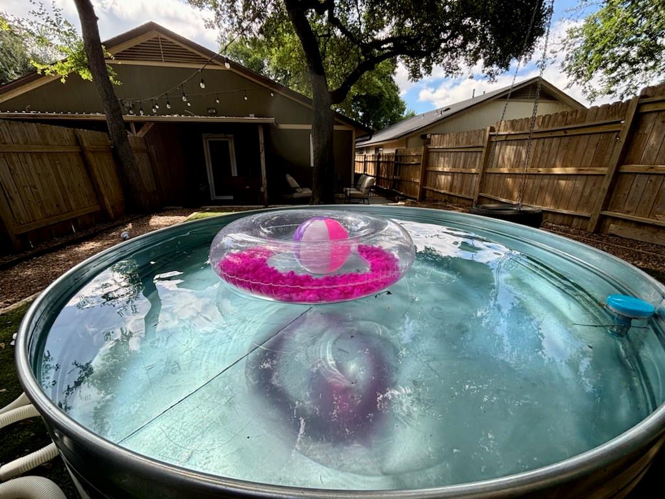
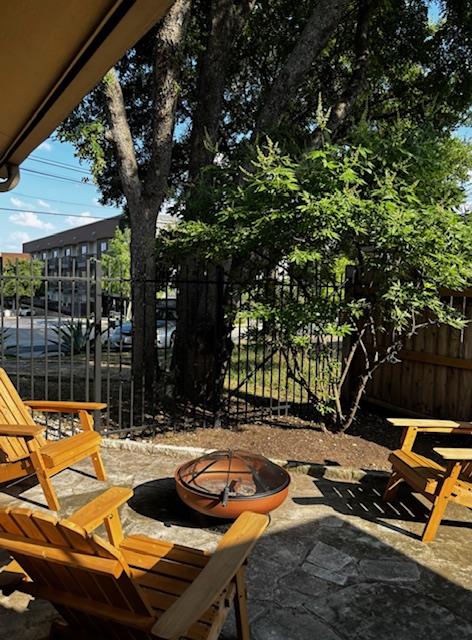
Step outside to your private backyard, complete with a cowboy pool that's perfect for cooling off after a Texas summer day, enjoying your morning coffee, or winding down with friends in the evening. There's also plenty of space to grill, relax, and enjoy everything that makes outdoor living in Austin so special.

Just minutes from all of the restaurants, coffee shops, boutiques, and nightlife along South Lamar, as well as Zilker Park, Barton Springs, and Downtown Austin, you'll have some of the city's best destinations right at your fingertips while still enjoying the privacy of a quiet retreat to call home.

3
beds

2
baths

990 Sq.Ft. LIVING AREA

3,615.48 Sq.Ft. lot

image

Schedule a Showing

We would love to show you our beautiful property. Please select your preferred date and time below. An agent will be in touch shortly to confirm your appointment.

Schedule a Showing

We would love to show you our beautiful property. Please select your preferred date and time below. An agent will be in touch shortly to confirm your appointment.
Thank you for your interest in 2412 Thornton RD # B, Austin, TX 78704. We are reviewing your request and will be in touch shortly!
Kaylee Romantic

Kaylee Romantic

Stacie Watts

Stacie Watts

Features & Amenities

Interior

  • total bedrooms3
  • Total bathrooms2
  • full bathrooms2
  • Flooring Laminate, Tile
  • APPLIANCES Dishwasher, Disposal, Dryer, Exhaust Fan, Gas Range, Microwave, Refrigerator, Washer
  • other interior Features Ceiling Fan(s), High Speed Internet, No Interior Steps, Open Floorplan

Area & Lot

  • Status For Lease
  • Living Area990 Sq.Ft.
  • Lot Area3,615.48 Sq.Ft.
  • MLS® ID7790213
  • TypeMulti-Family
  • YEAR BUILT1983
  • NeighborhoodZilker | Barton Hills
  • Water FrontageNone
  • View DescriptionNone
  • Elementary SchoolZilker
  • Middle SchoolO Henry
  • High SchoolAustin
  • School DistrictAustin ISD

Exterior

  • STORIES1
  • water SourcePublic
  • utilitiesCable Available, Electricity Available, Electricity Connected, Natural Gas Connected, Phone Available, Sewer Connected, Water Connected
  • PoolNone
  • roofComposition
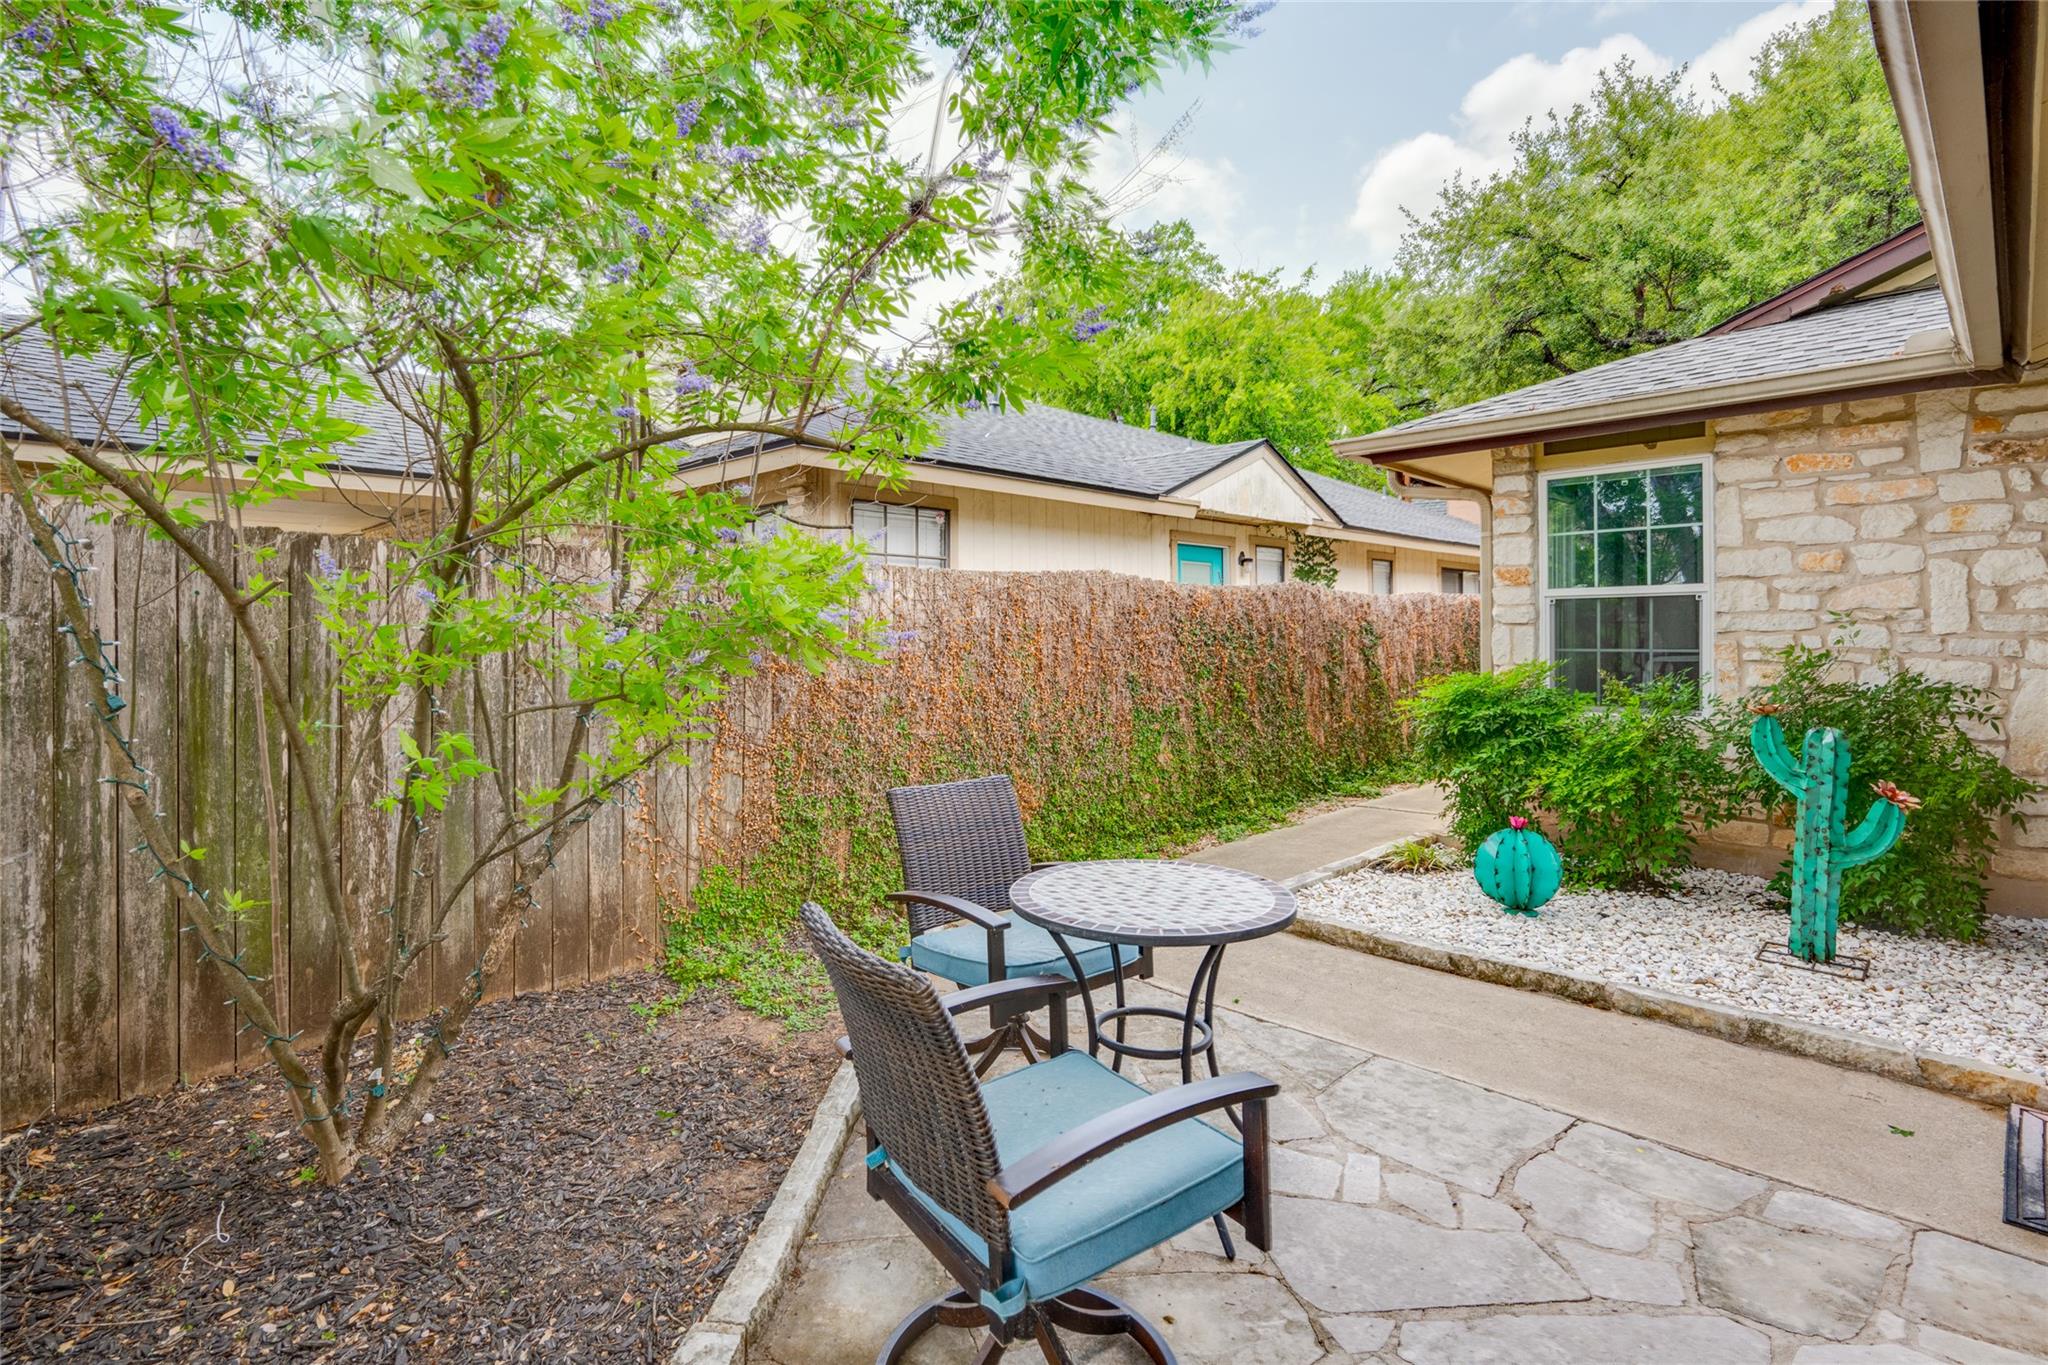
  • lot featuresBack Yard, Front Yard, Trees-Large (Over 40 Ft)
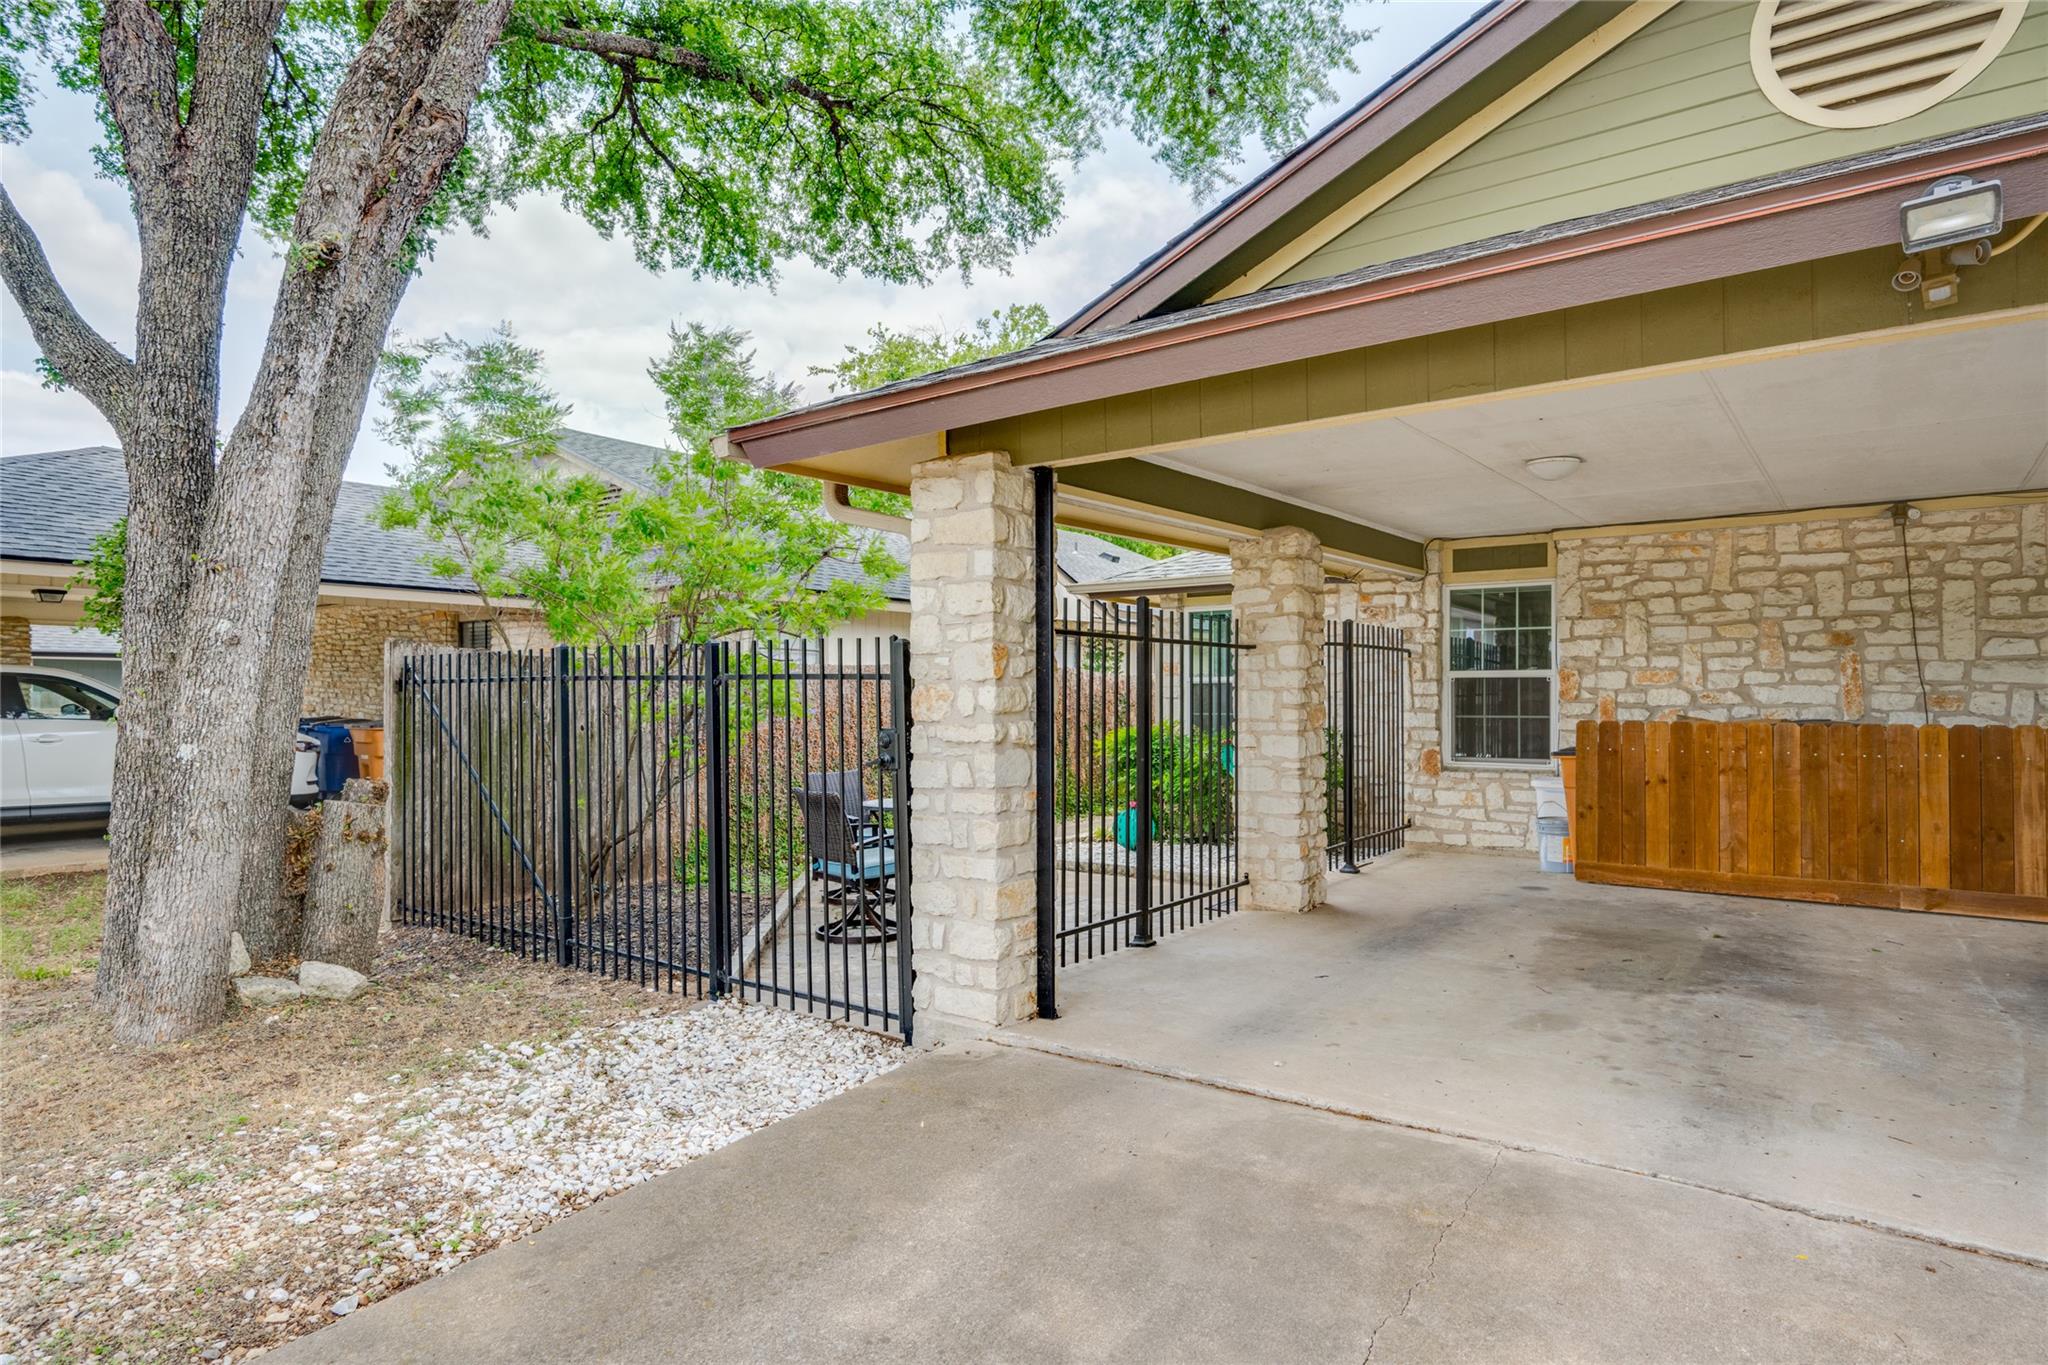
  • parkingCarport, Driveway, Off Street
  • HEAT TYPECentral, Natural Gas
  • AIR CONDITIONINGCentral Air
  • sewerPublic Sewer
  • SubstructureSlab
  • Disability FeaturesNone
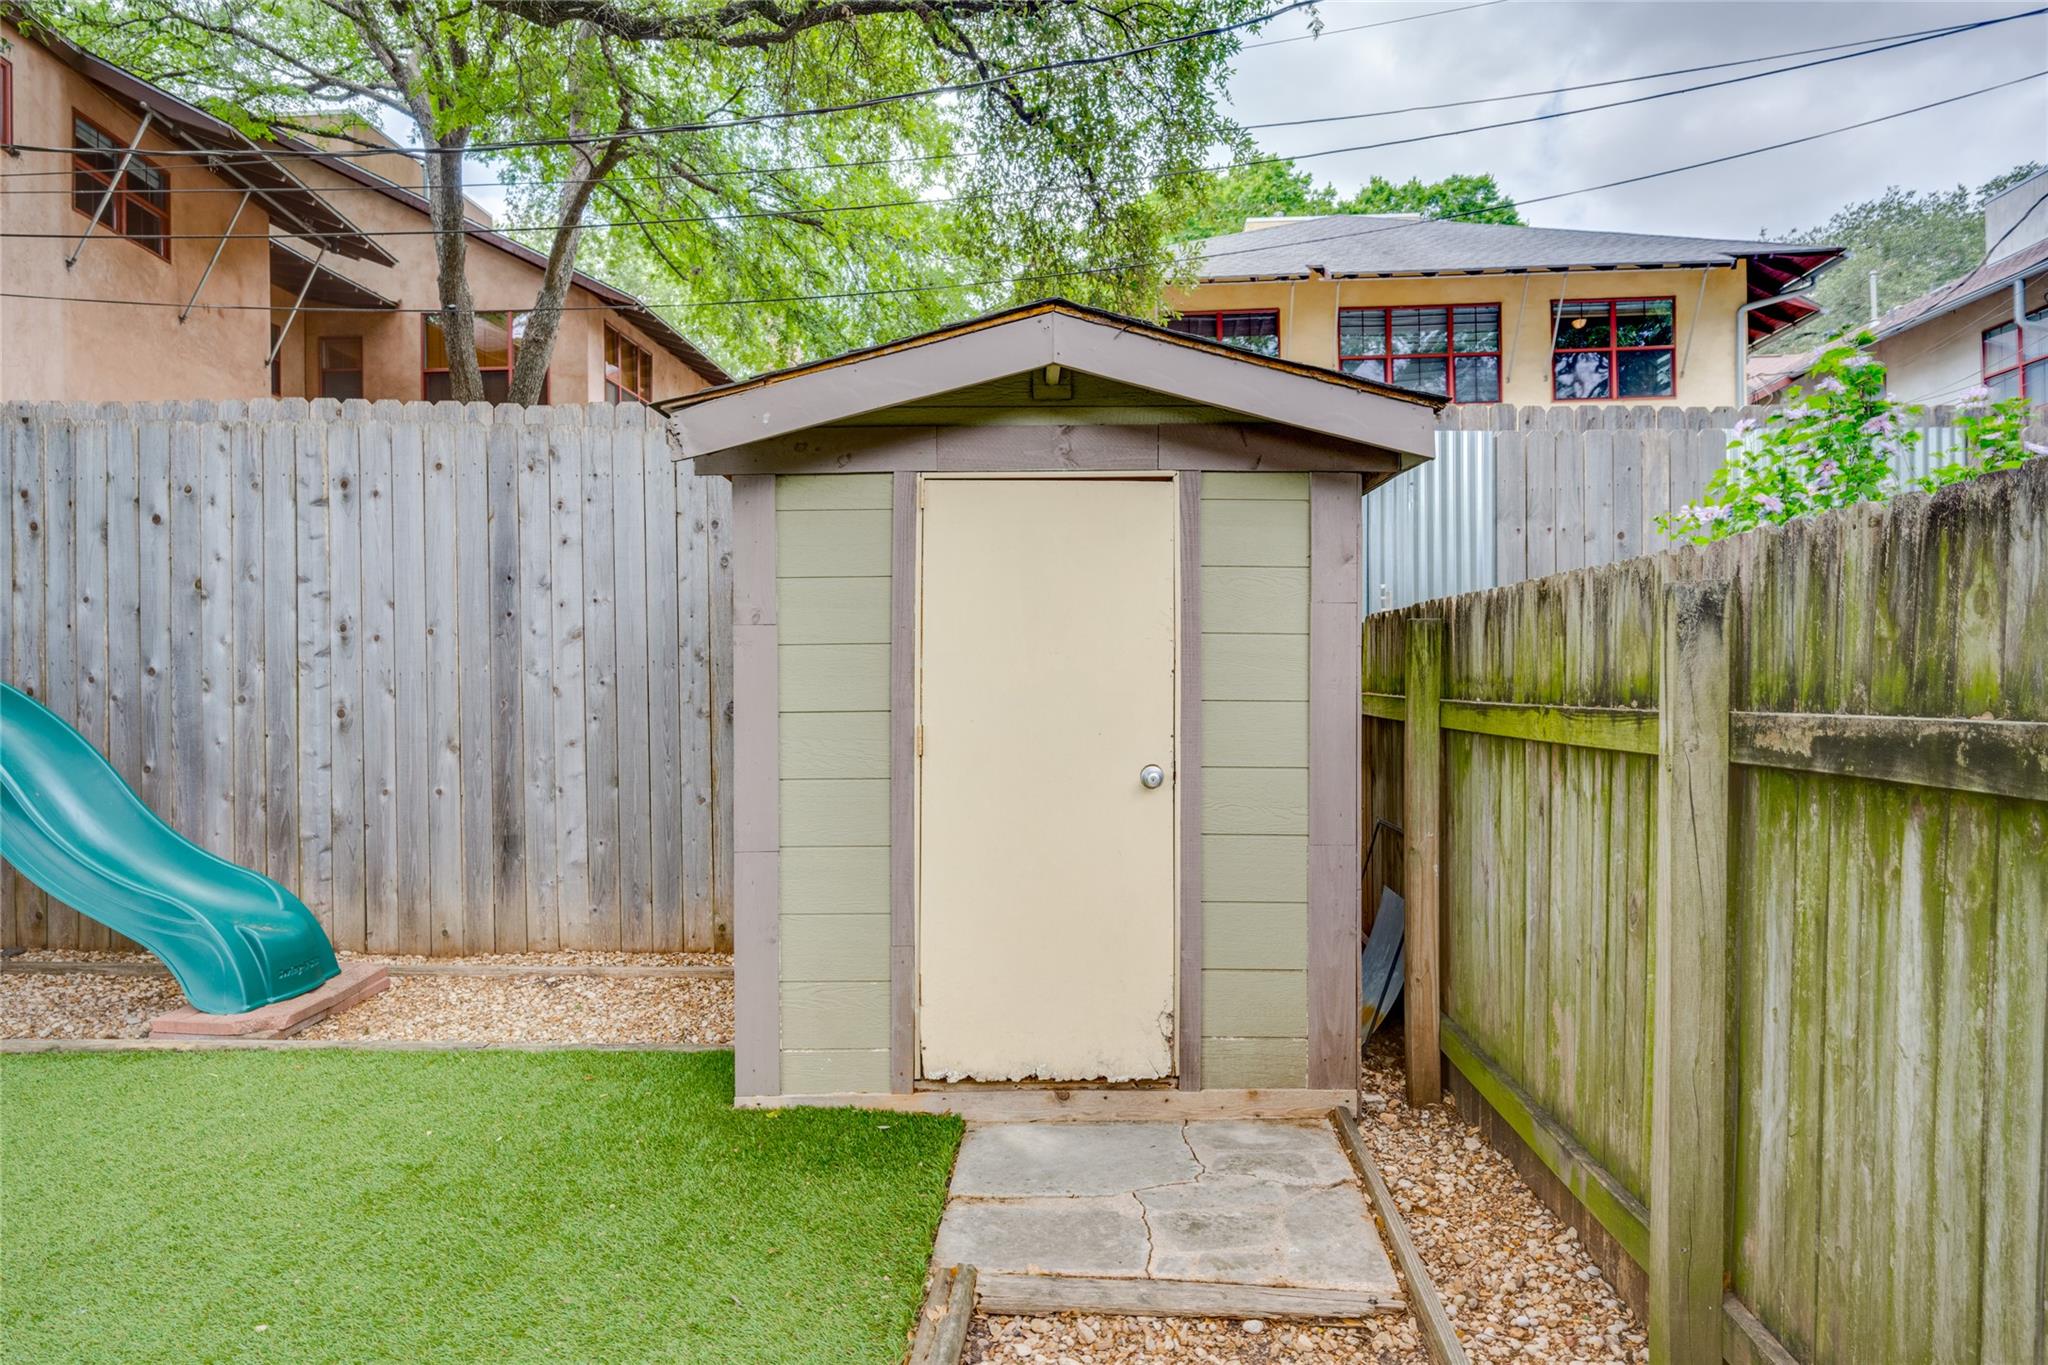
  • other exterior FeaturesPlayground, Private Yard

Financial

  • Lease Price$3,000/mo

Zilker | Barton Hills

30.2543° N, 97.7670° W

Explore

Work With Us

We pride ourselves in providing personalized solutions that bring our clients closer to their dream properties and enhance their long-term wealth.

Follow Us on Instagram