Apartment complex swimming pool beside a wooden deck with lounge chairs and a picnic table.
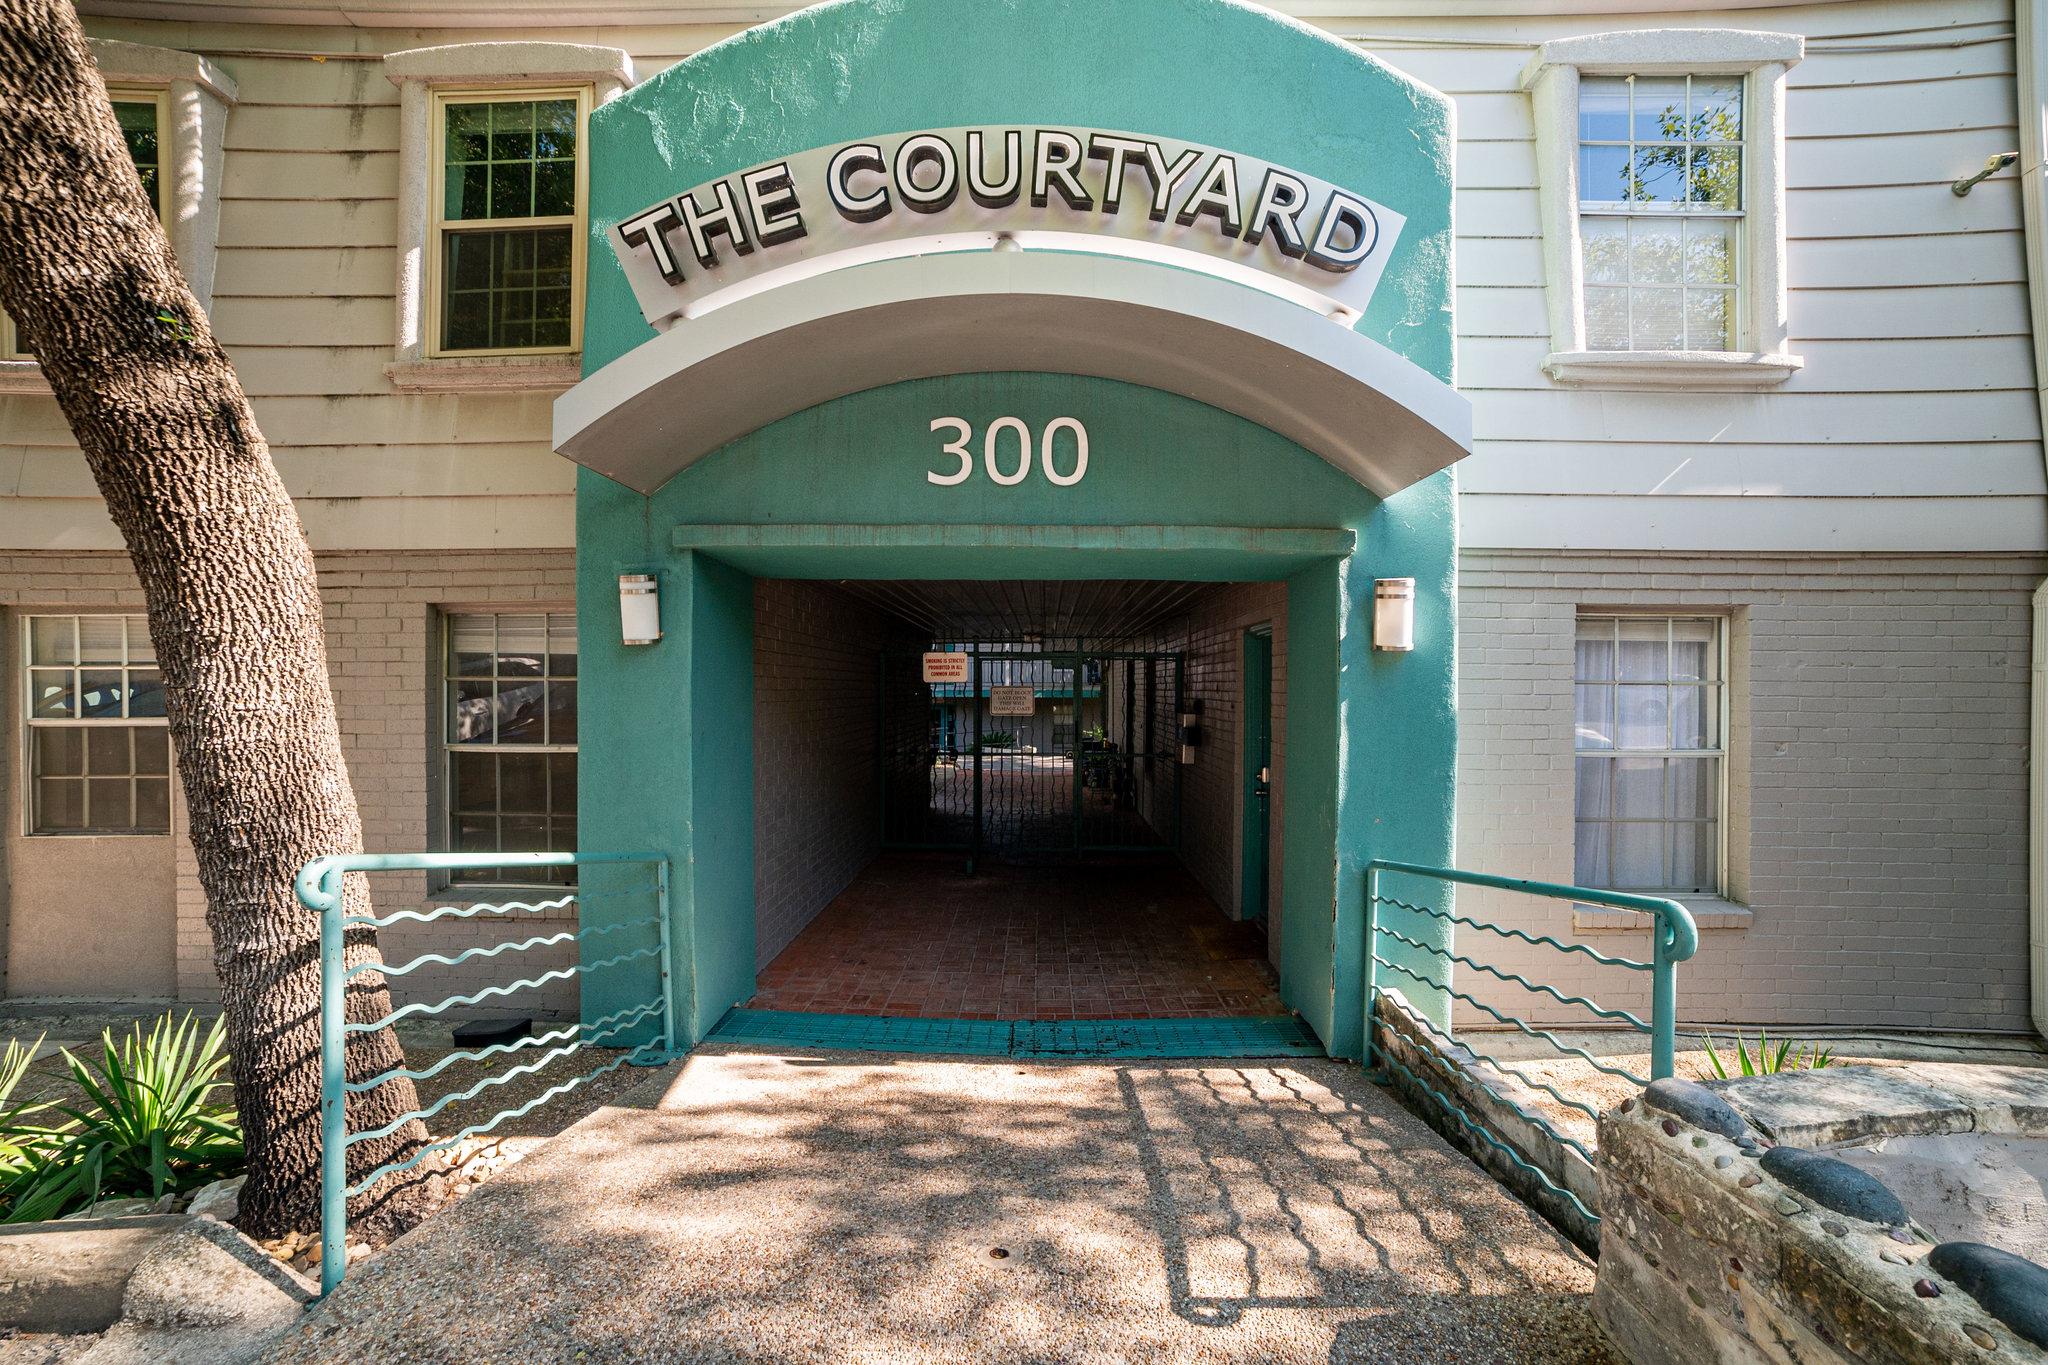
The Courtyard building entrance at 300, with a teal arch over a gated passageway.
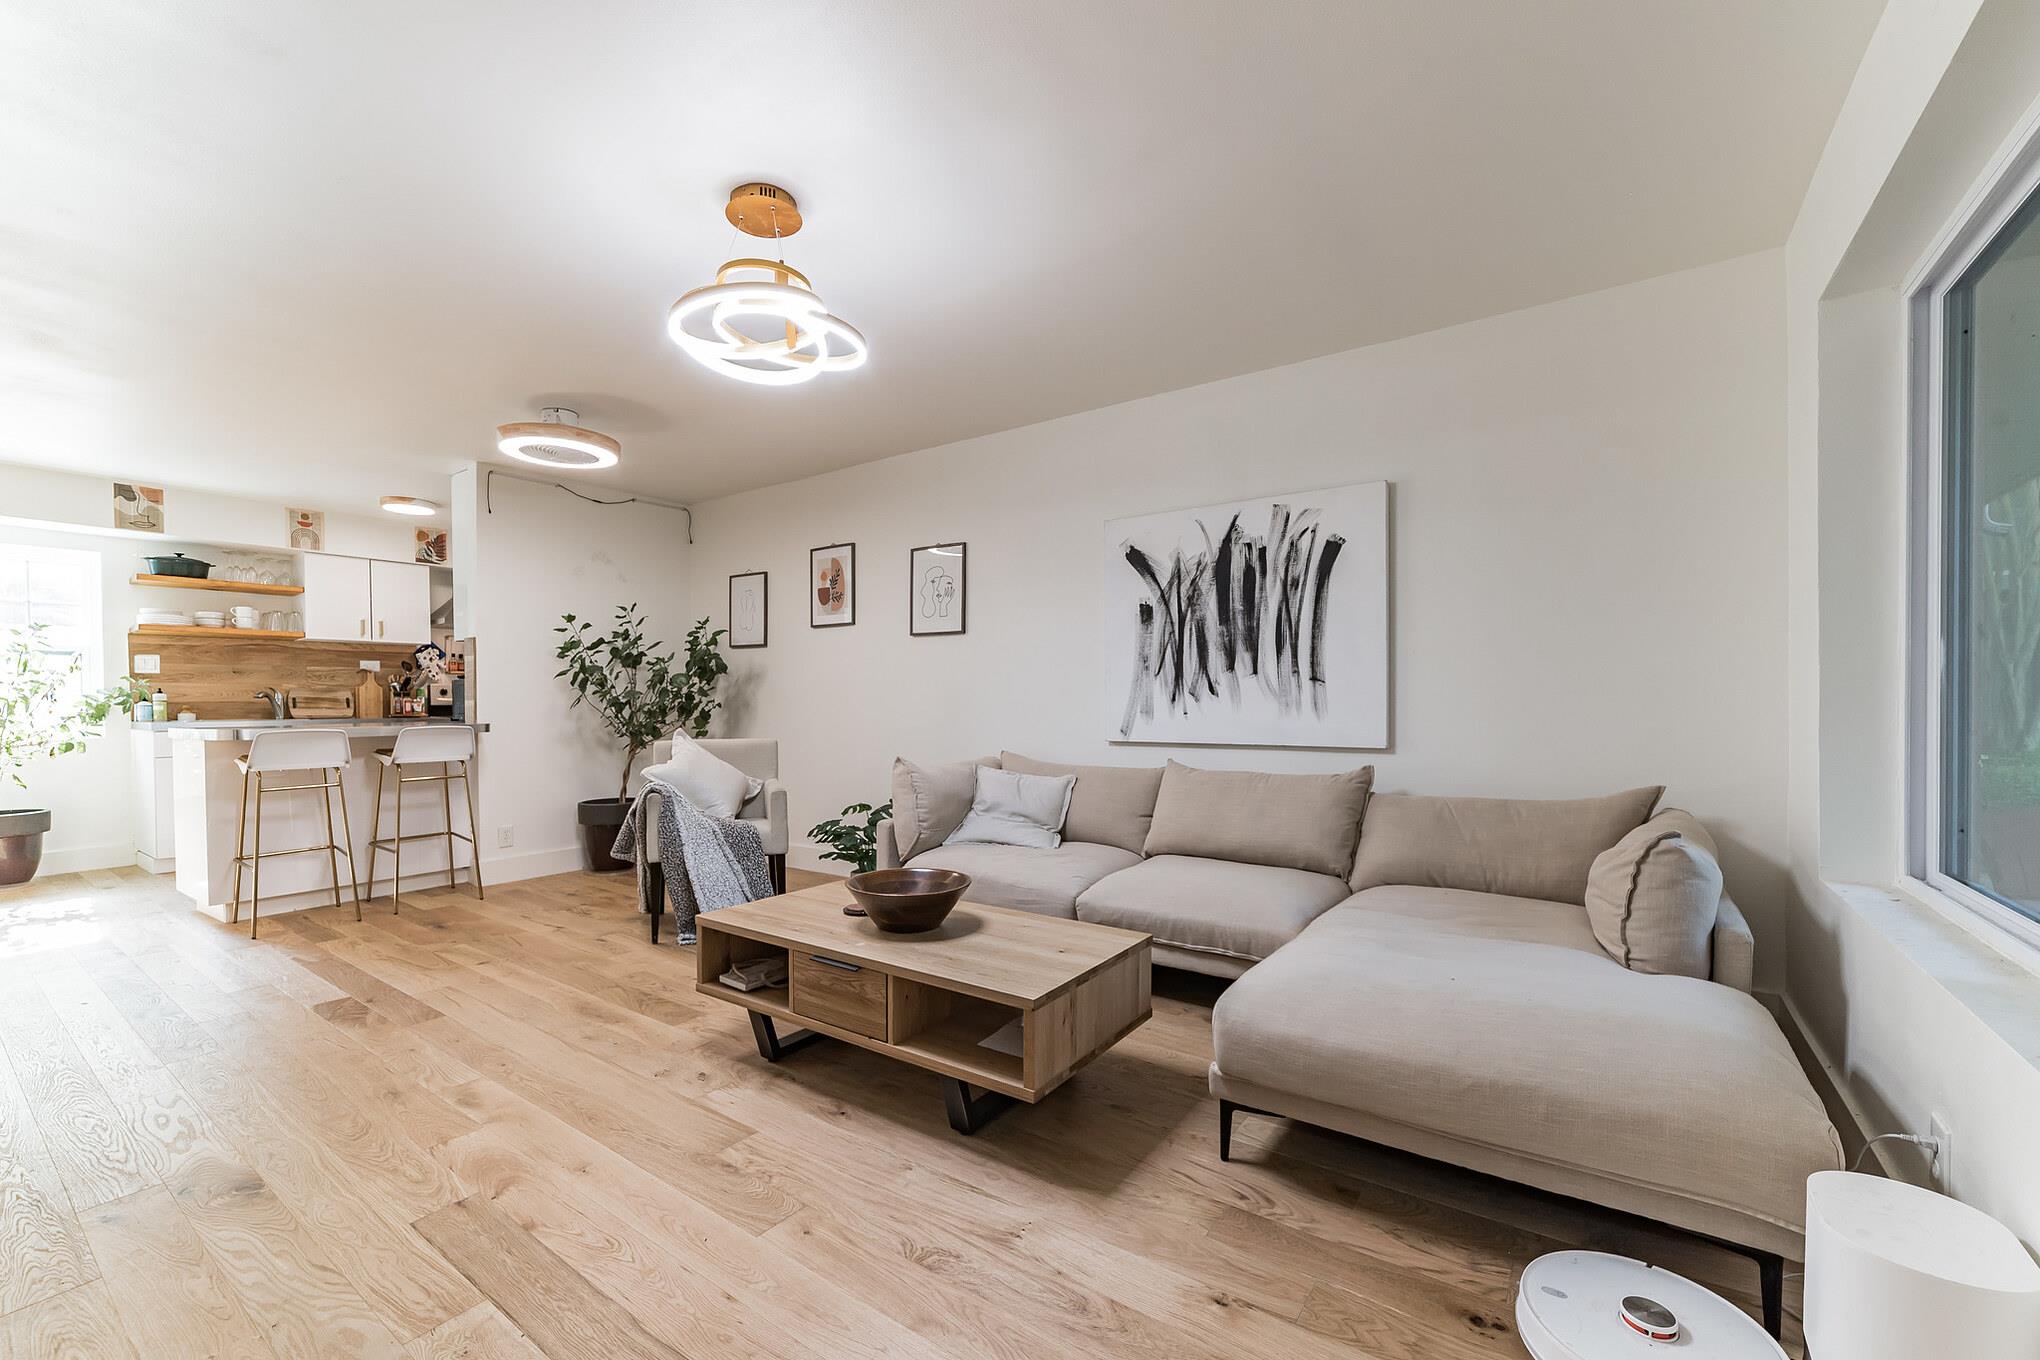
Open-plan condo living room with a beige sectional, pale wood floors, and kitchen breakfast bar.
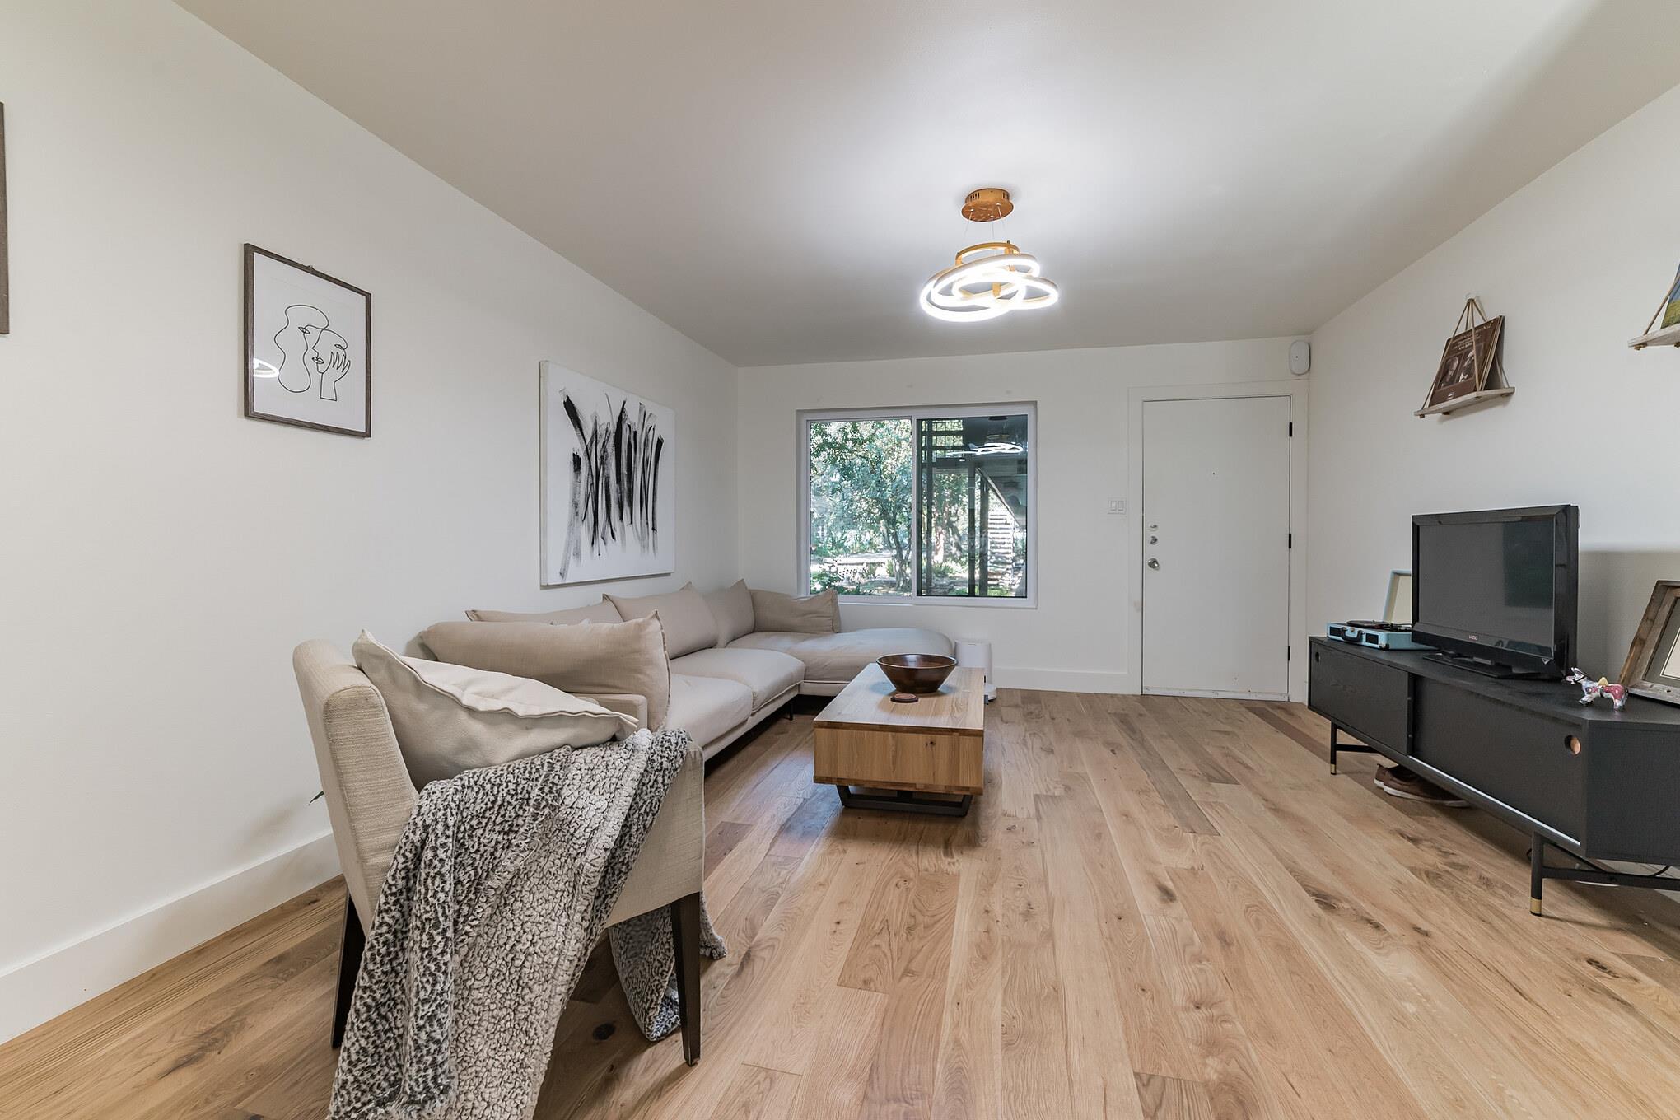
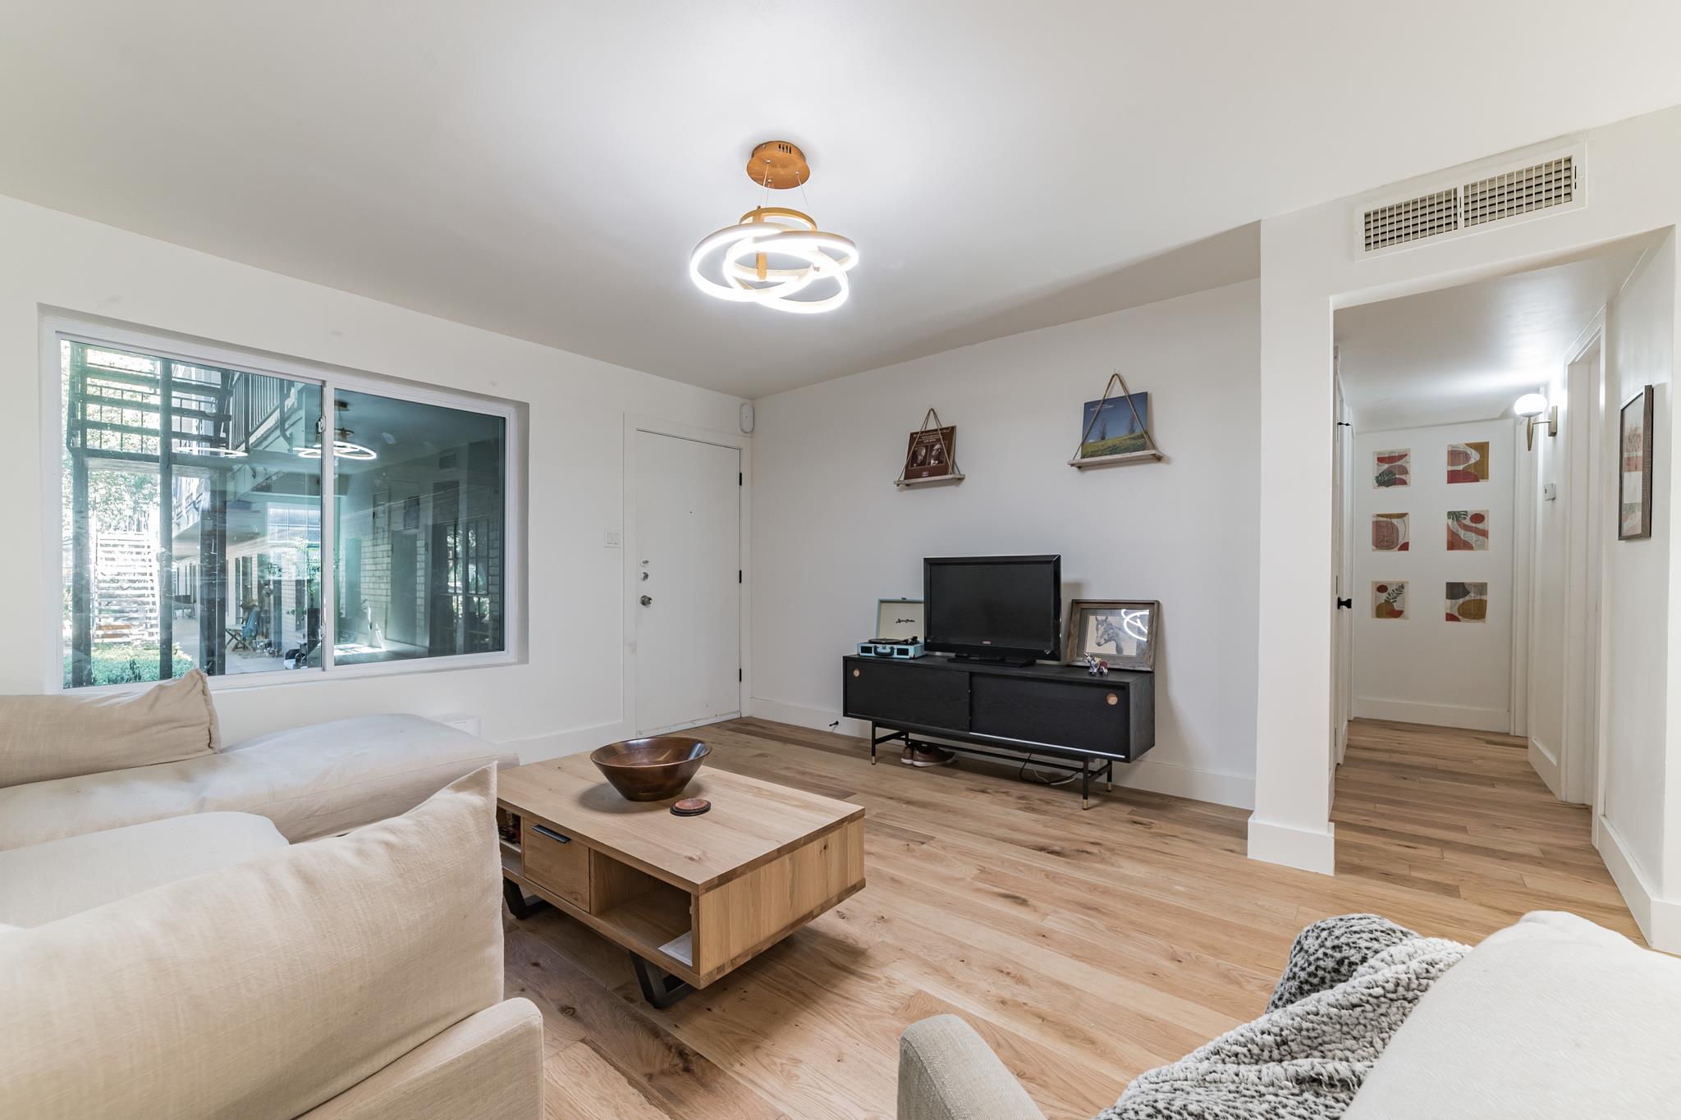
Living room with a beige sectional, wood coffee table, light floors, and a window overlooking greenery.
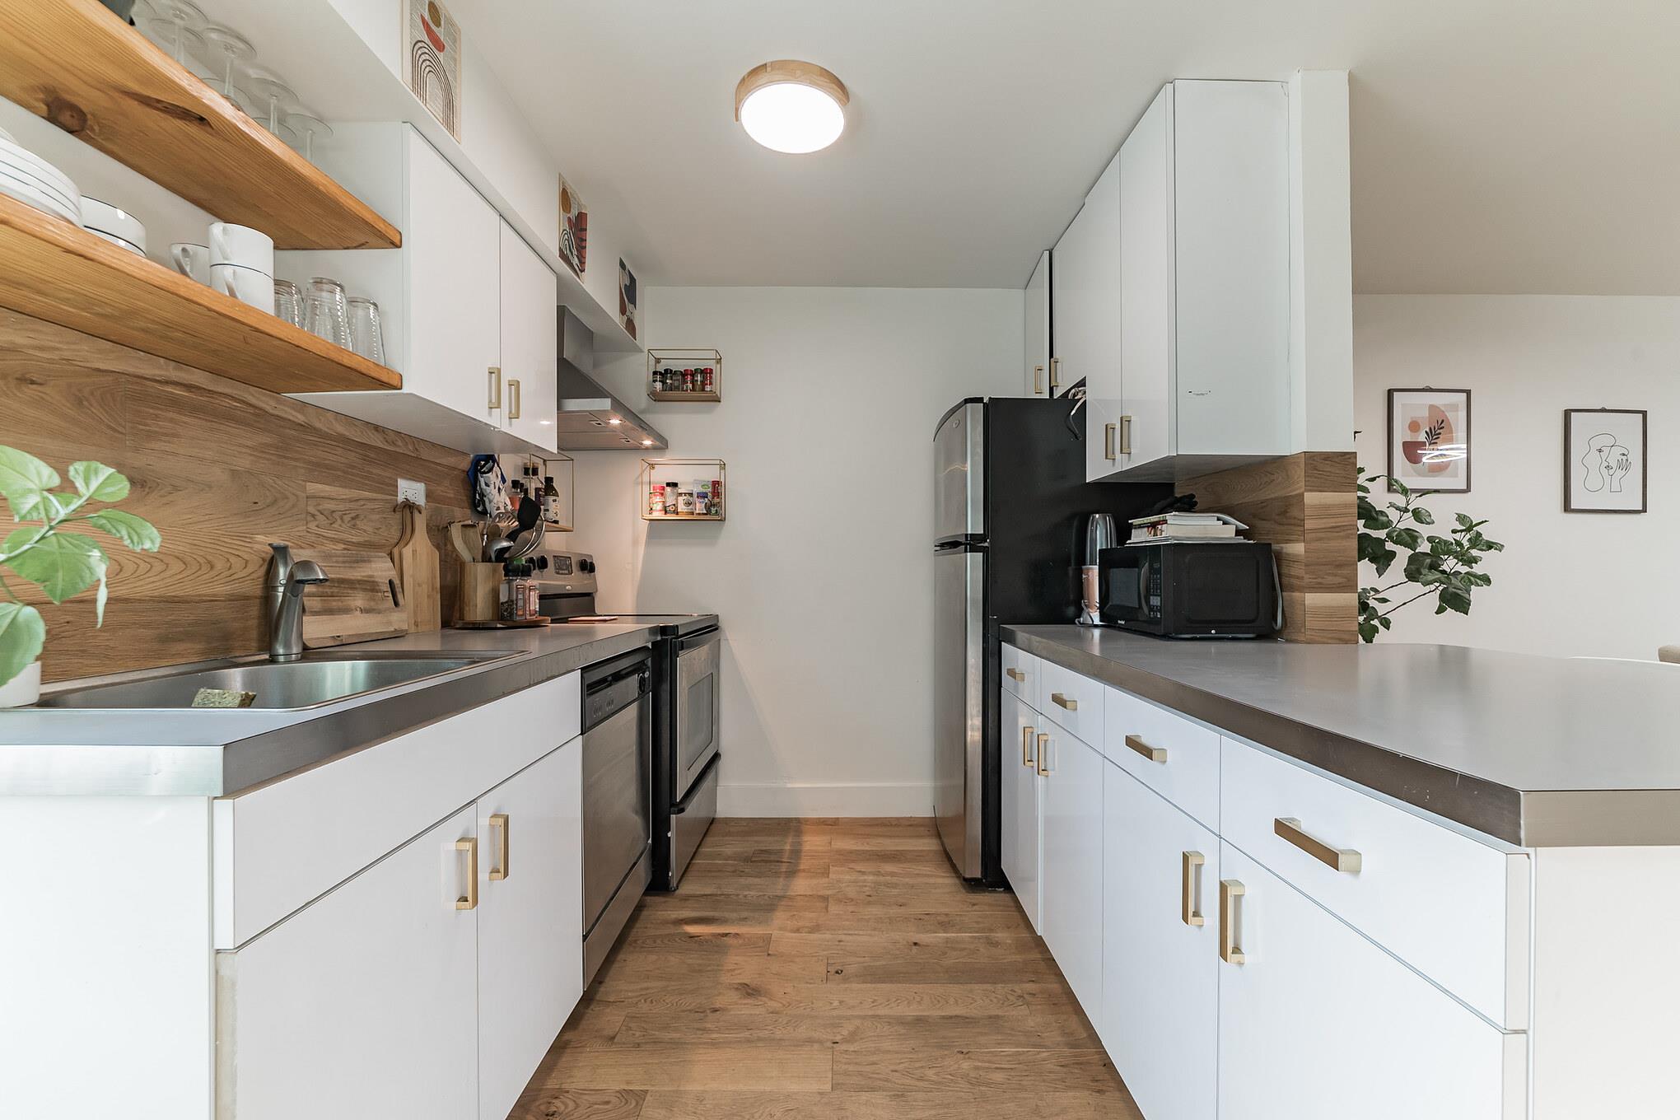
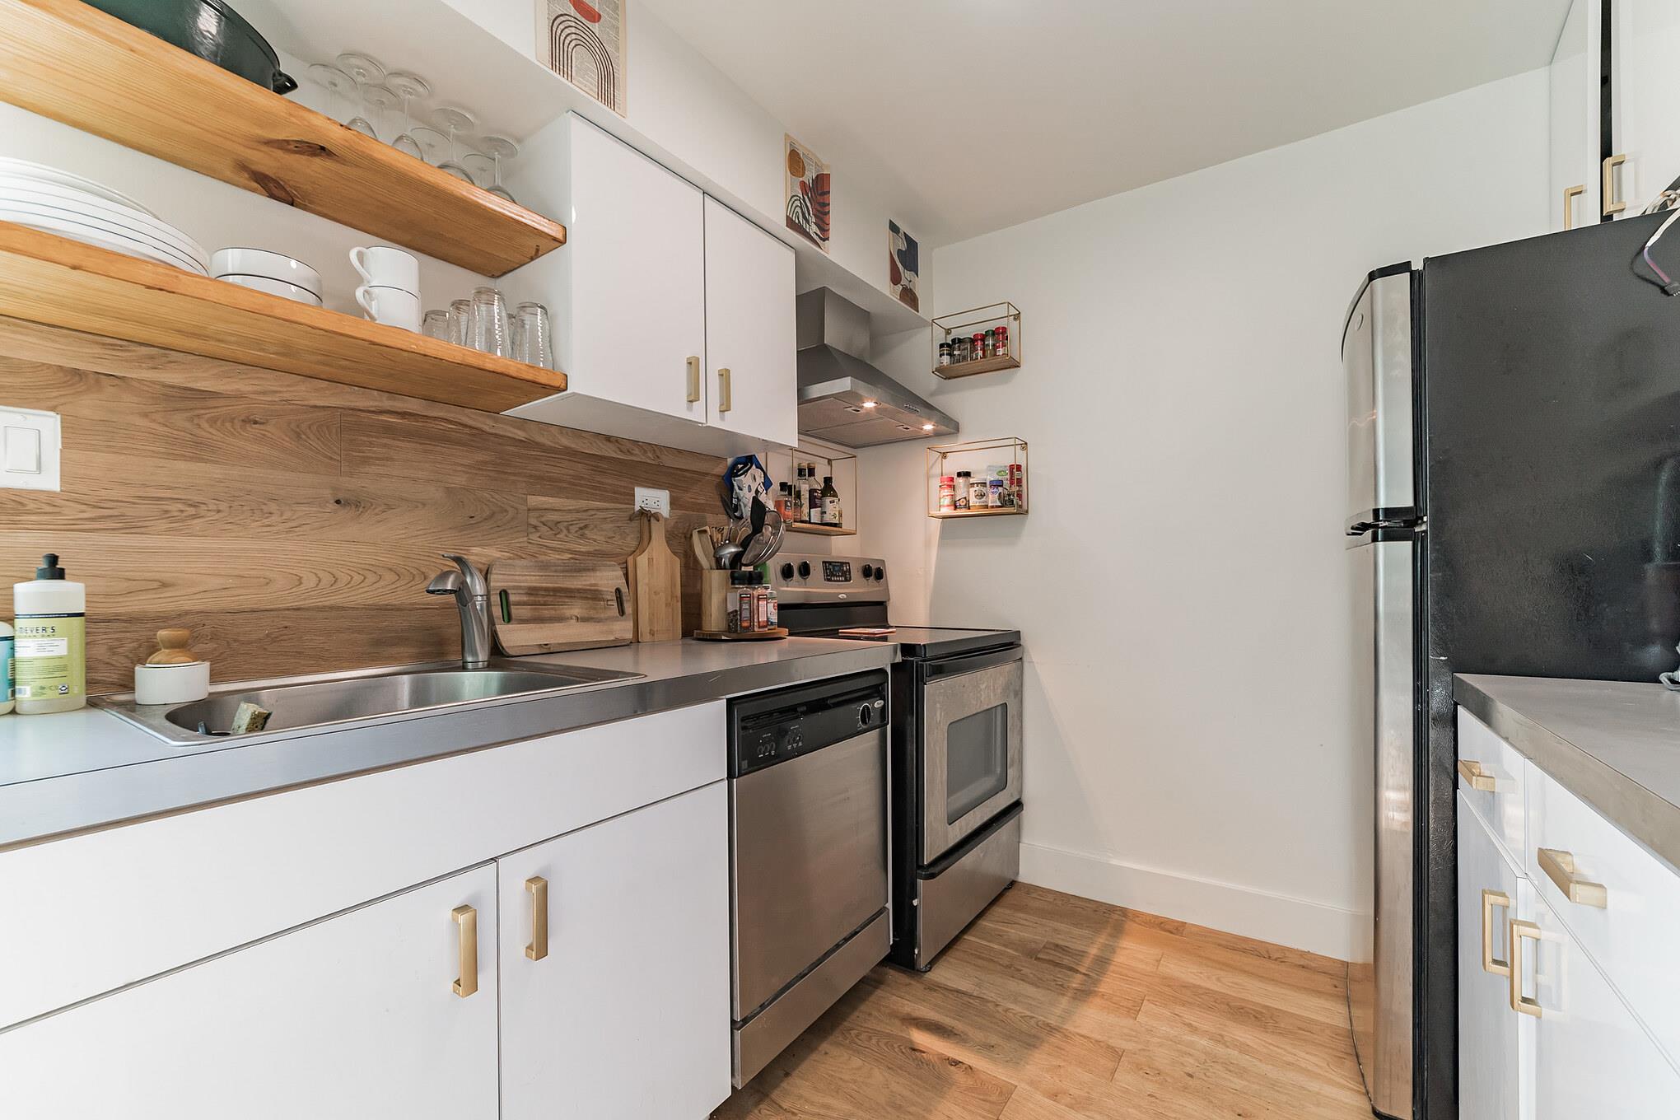
Galley kitchen with white cabinets, wood backsplash, open shelves, and stainless appliances.
Kitchen with open wooden shelves, a wood backsplash, and stainless steel appliances.
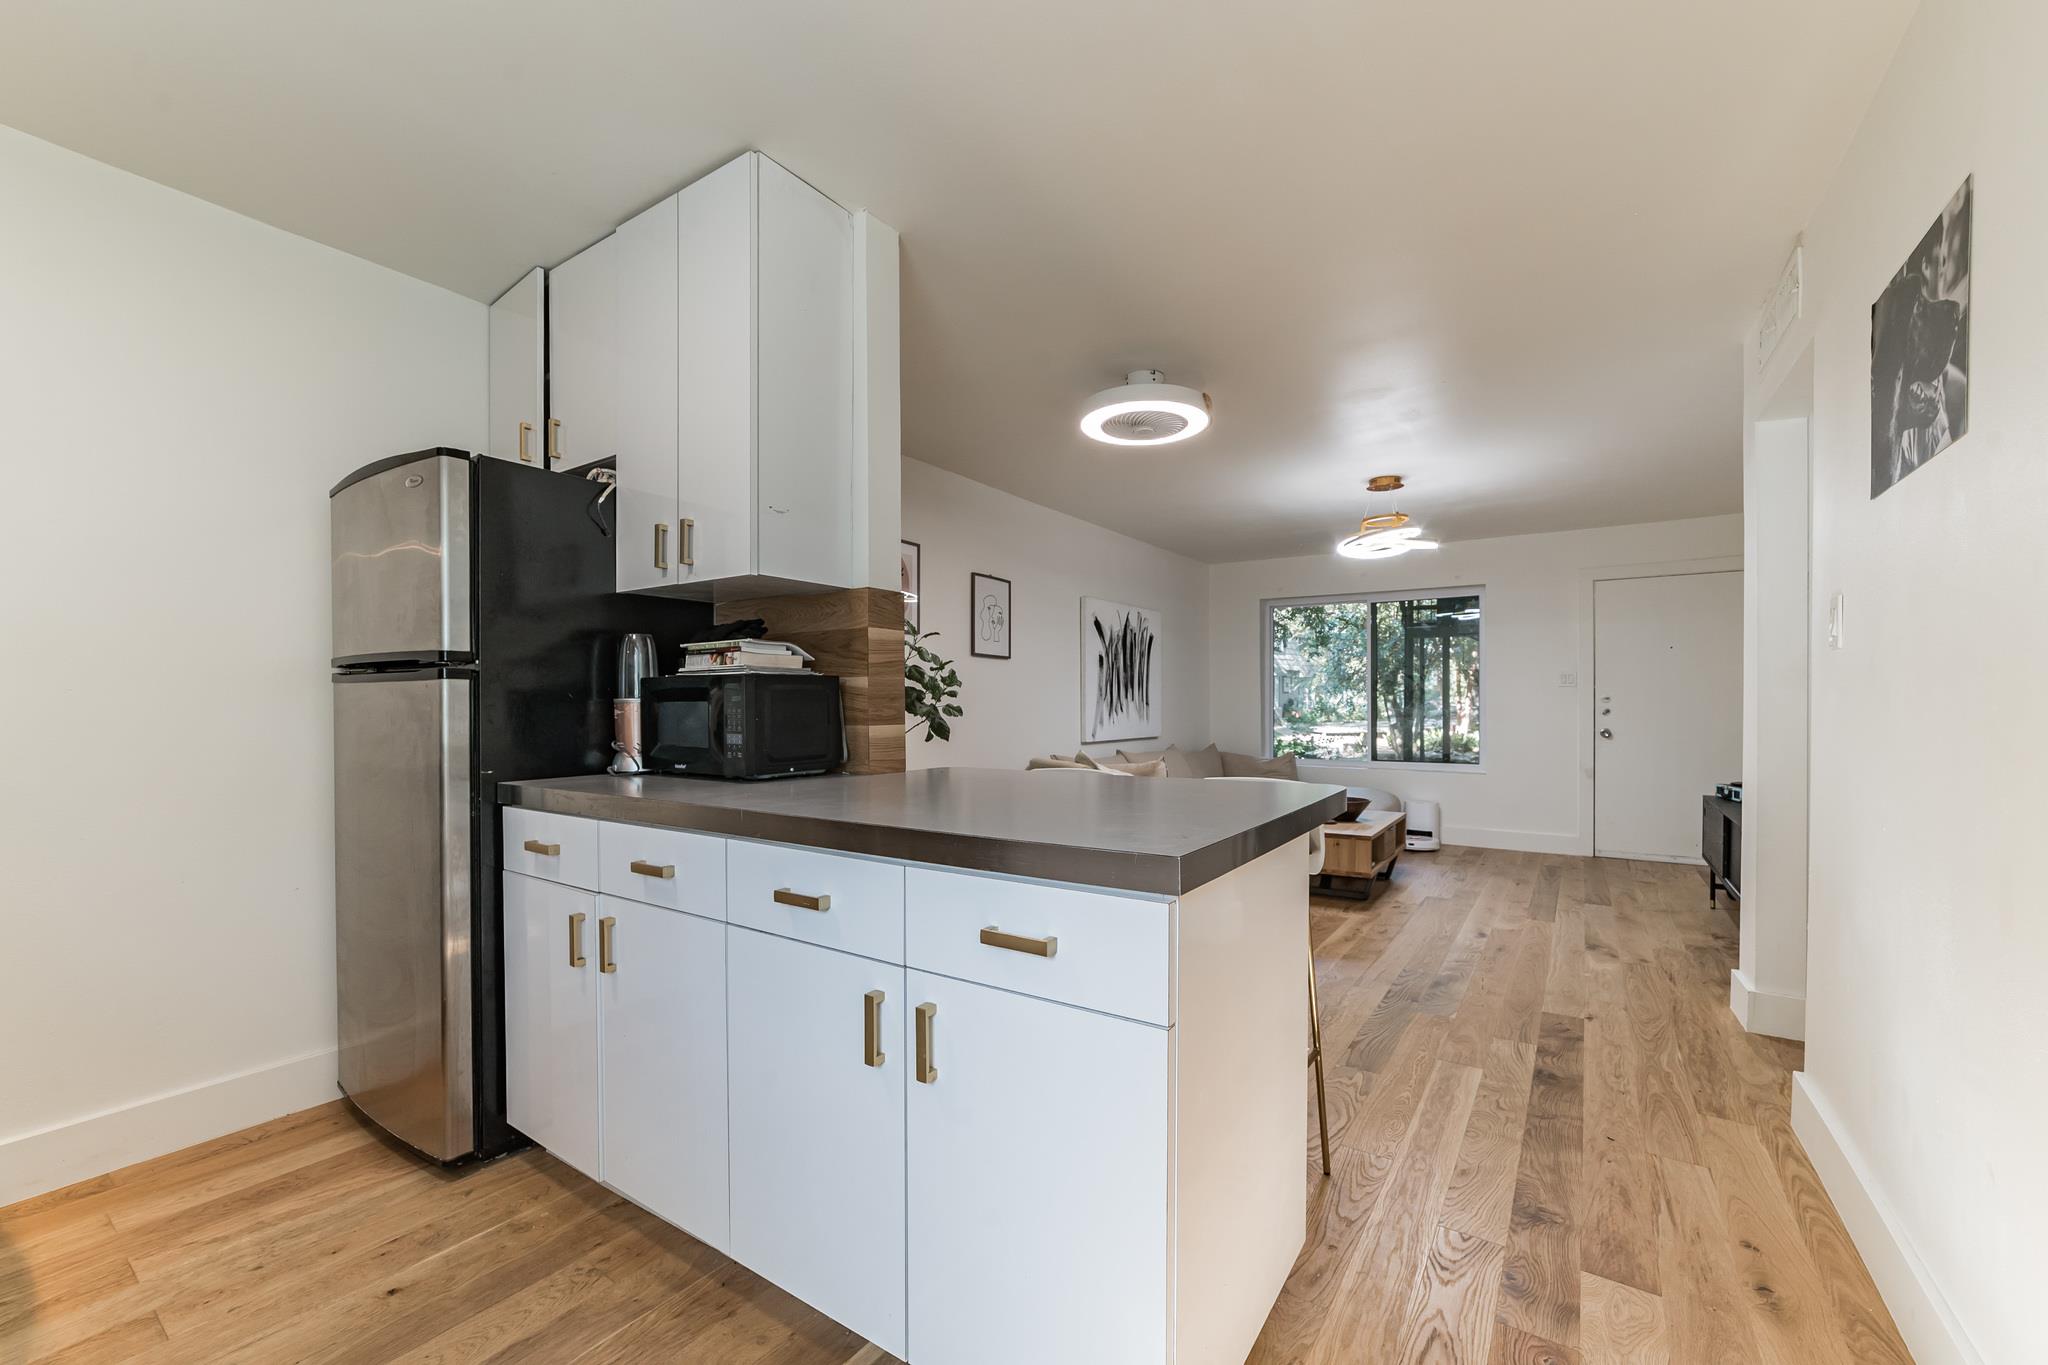
Modern condo kitchen with a large white island and light wood floors opening onto a living area.
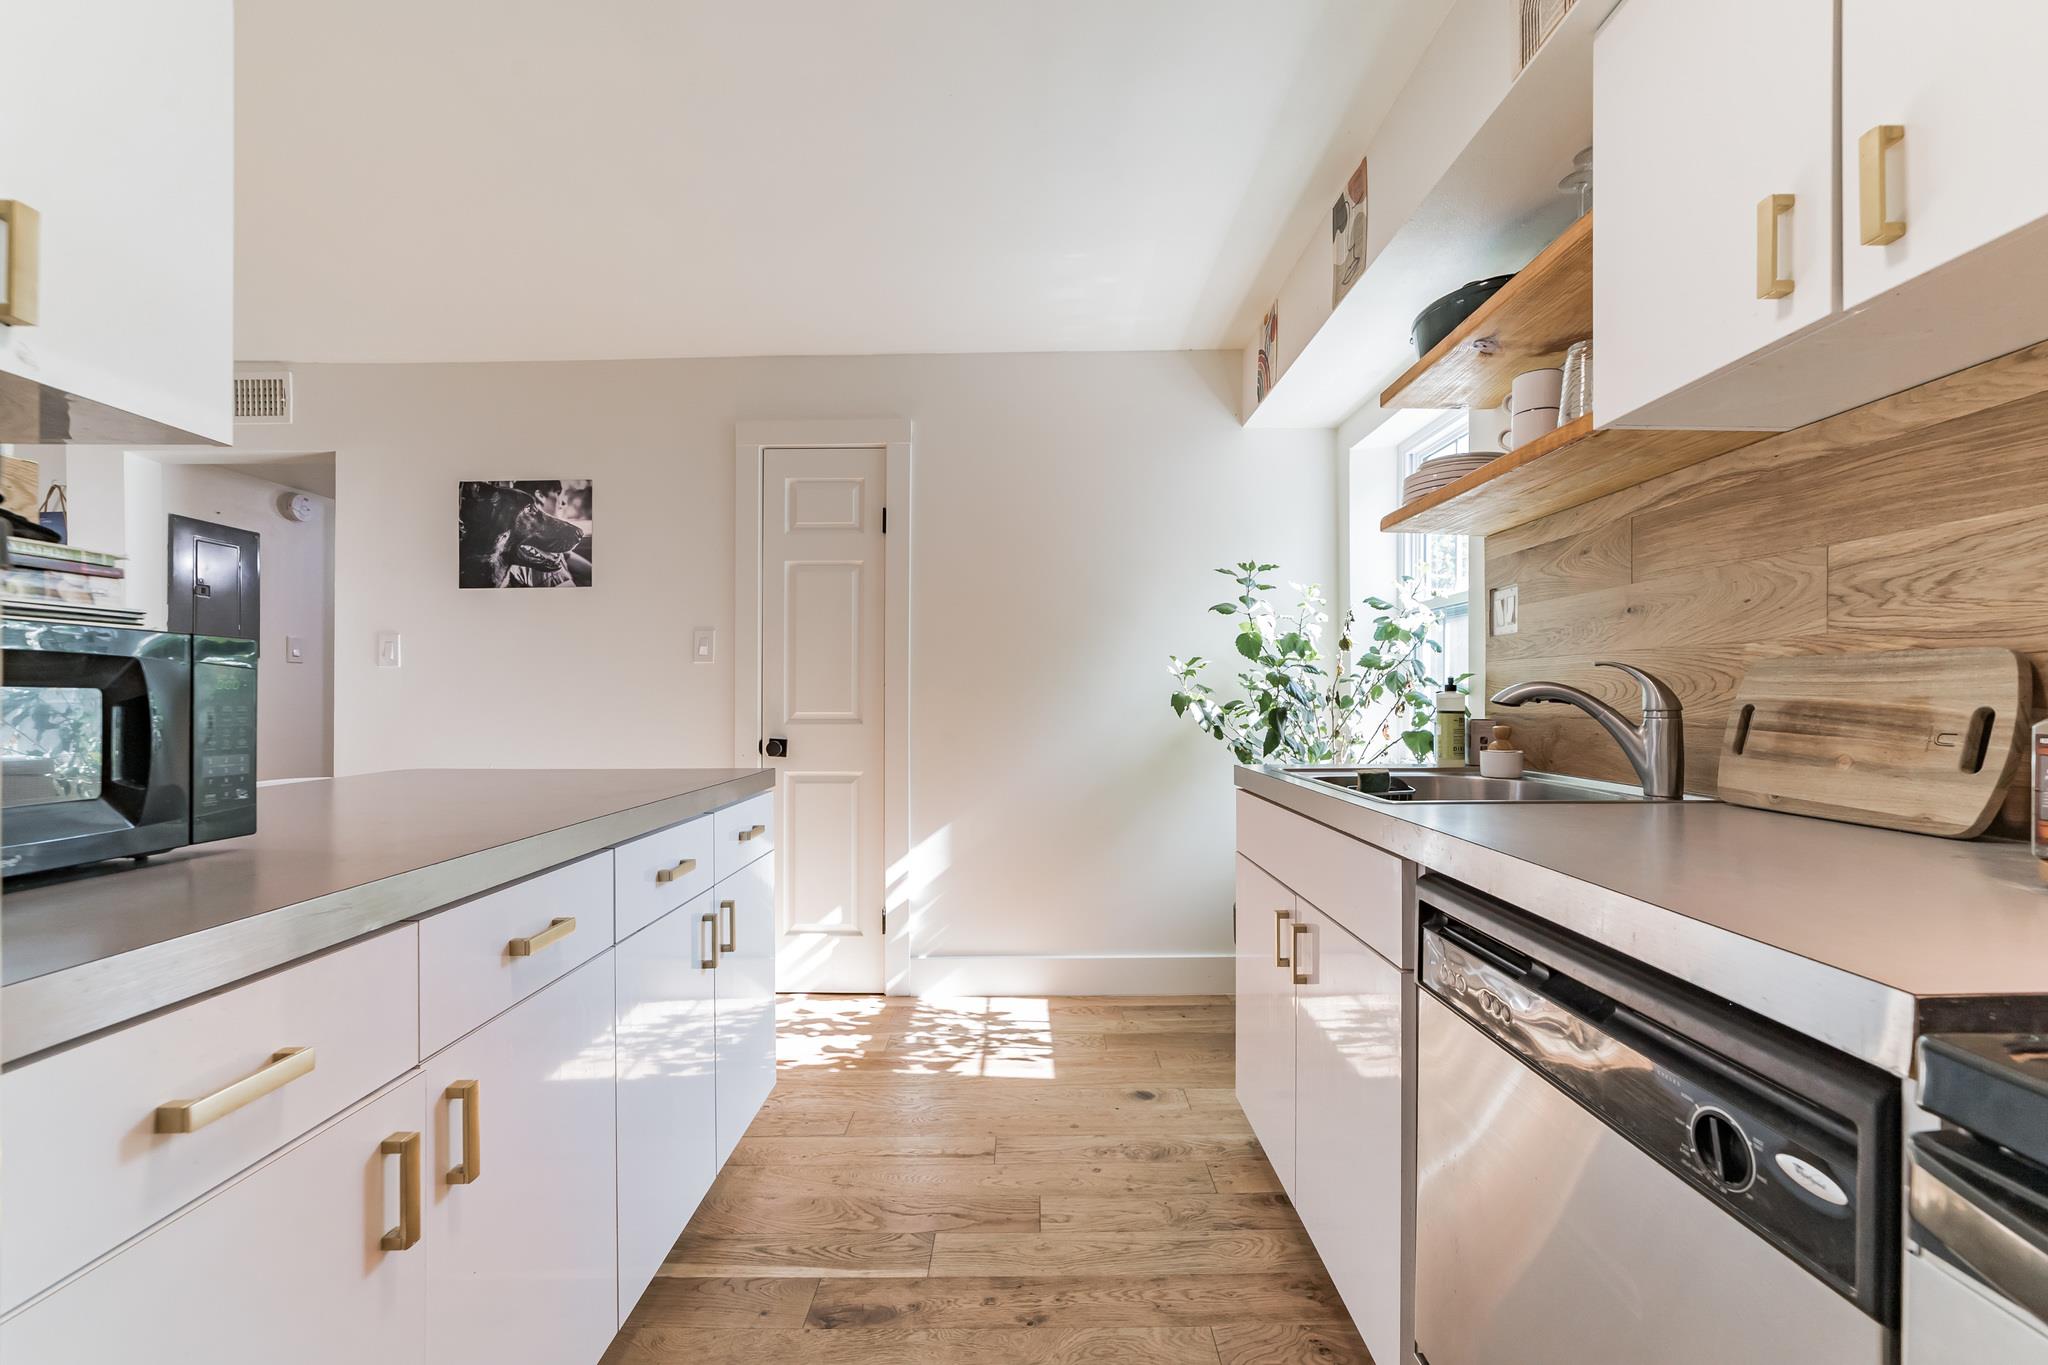
Galley kitchen with white cabinets, brass hardware, wood flooring and backsplash, and stainless steel appliances.
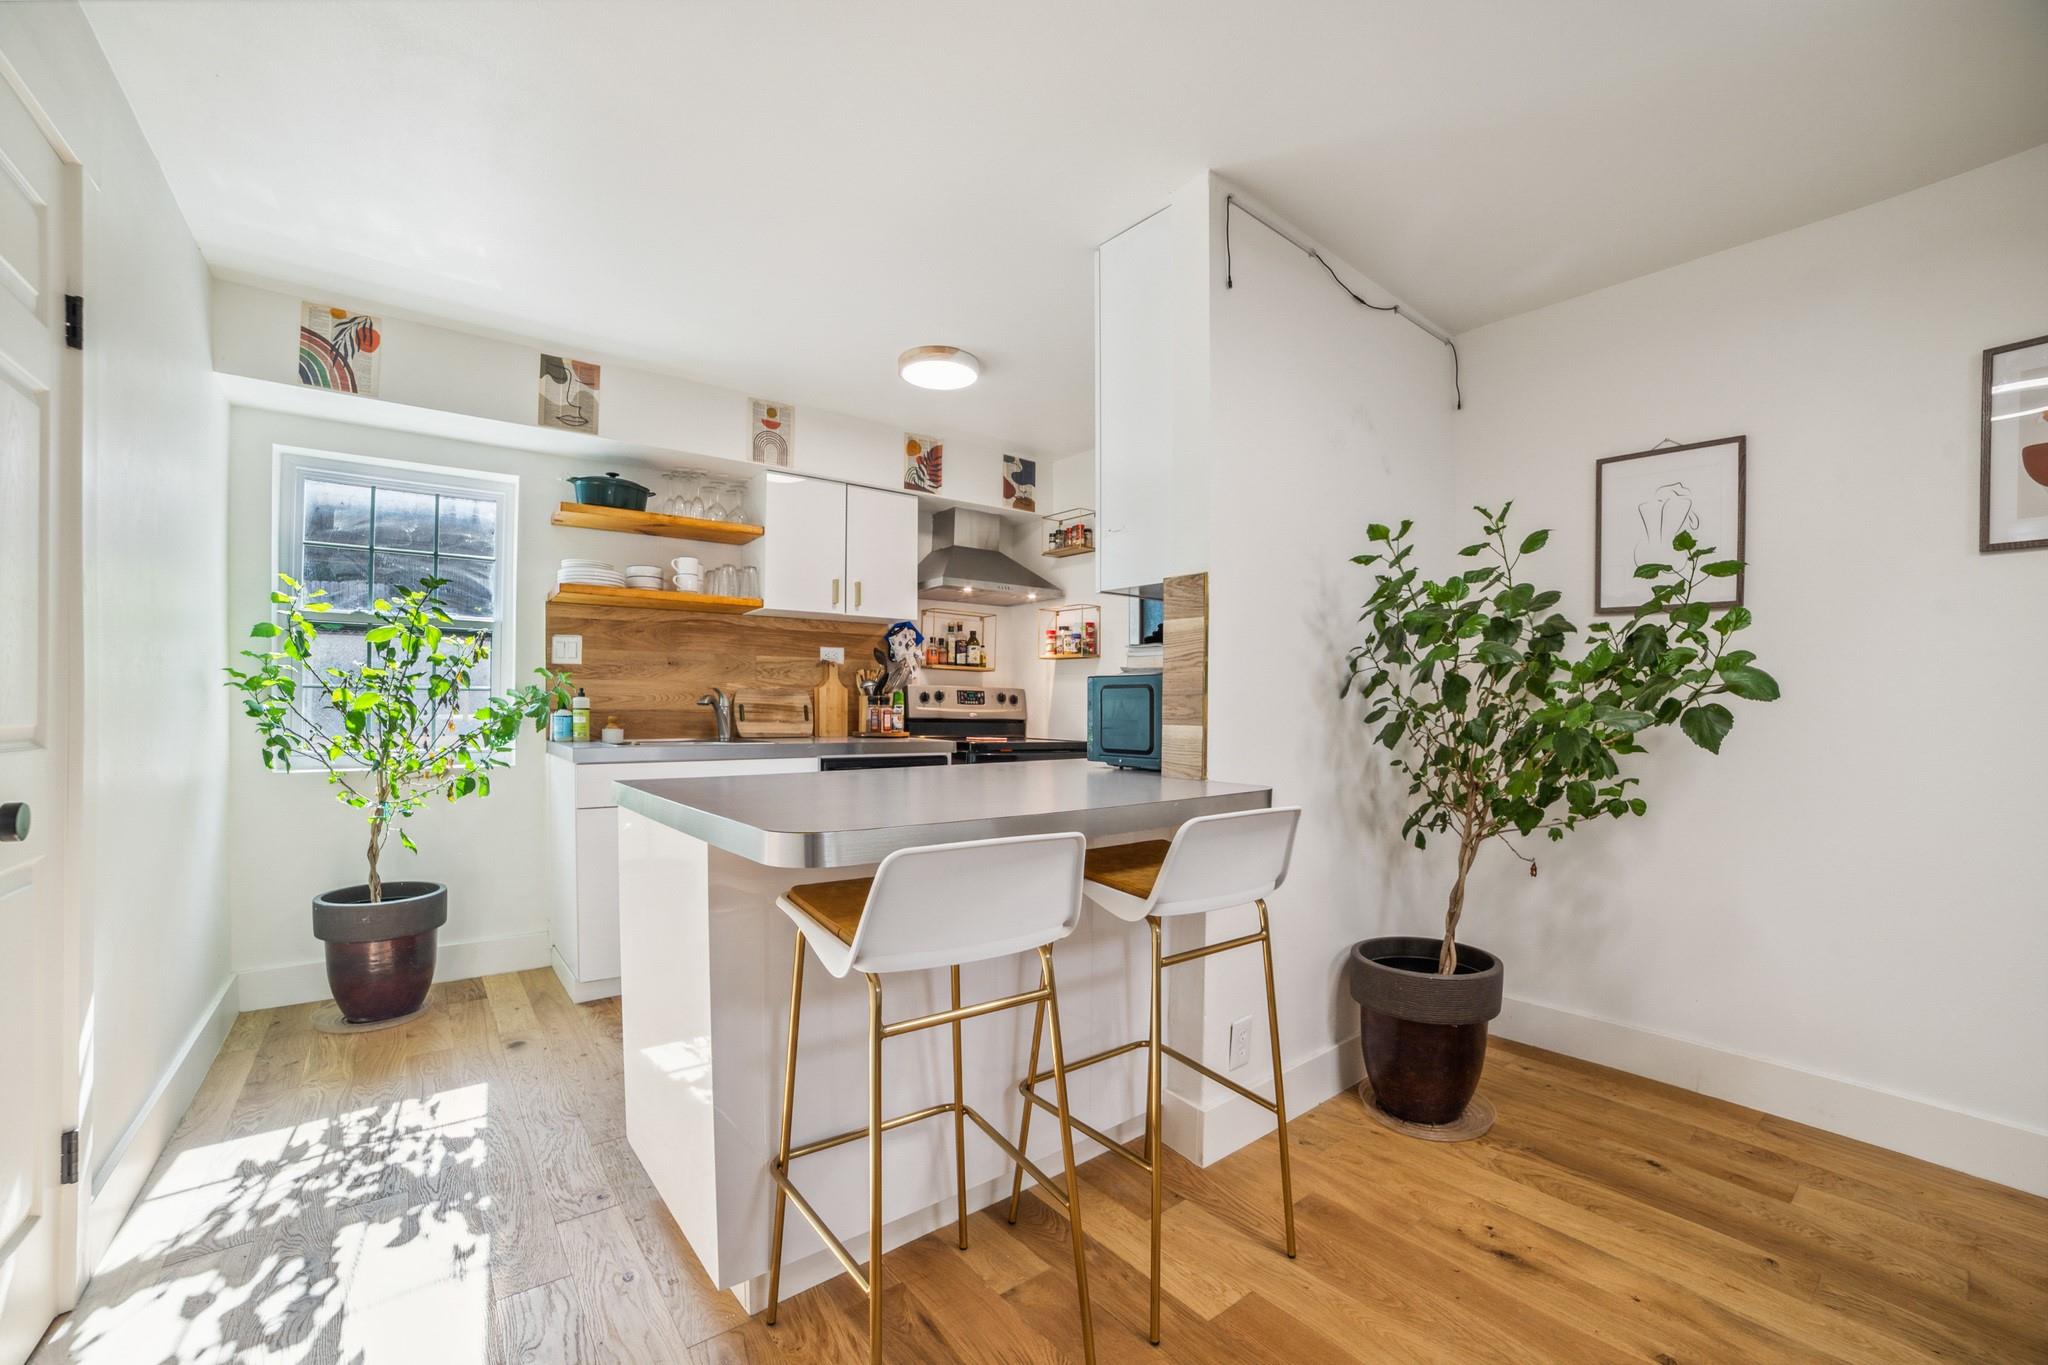
Bright condo kitchen with a wood backsplash, island seating, and potted trees.
Living room with light wood floors, white sofas, and a large window overlooking an exterior stairway.
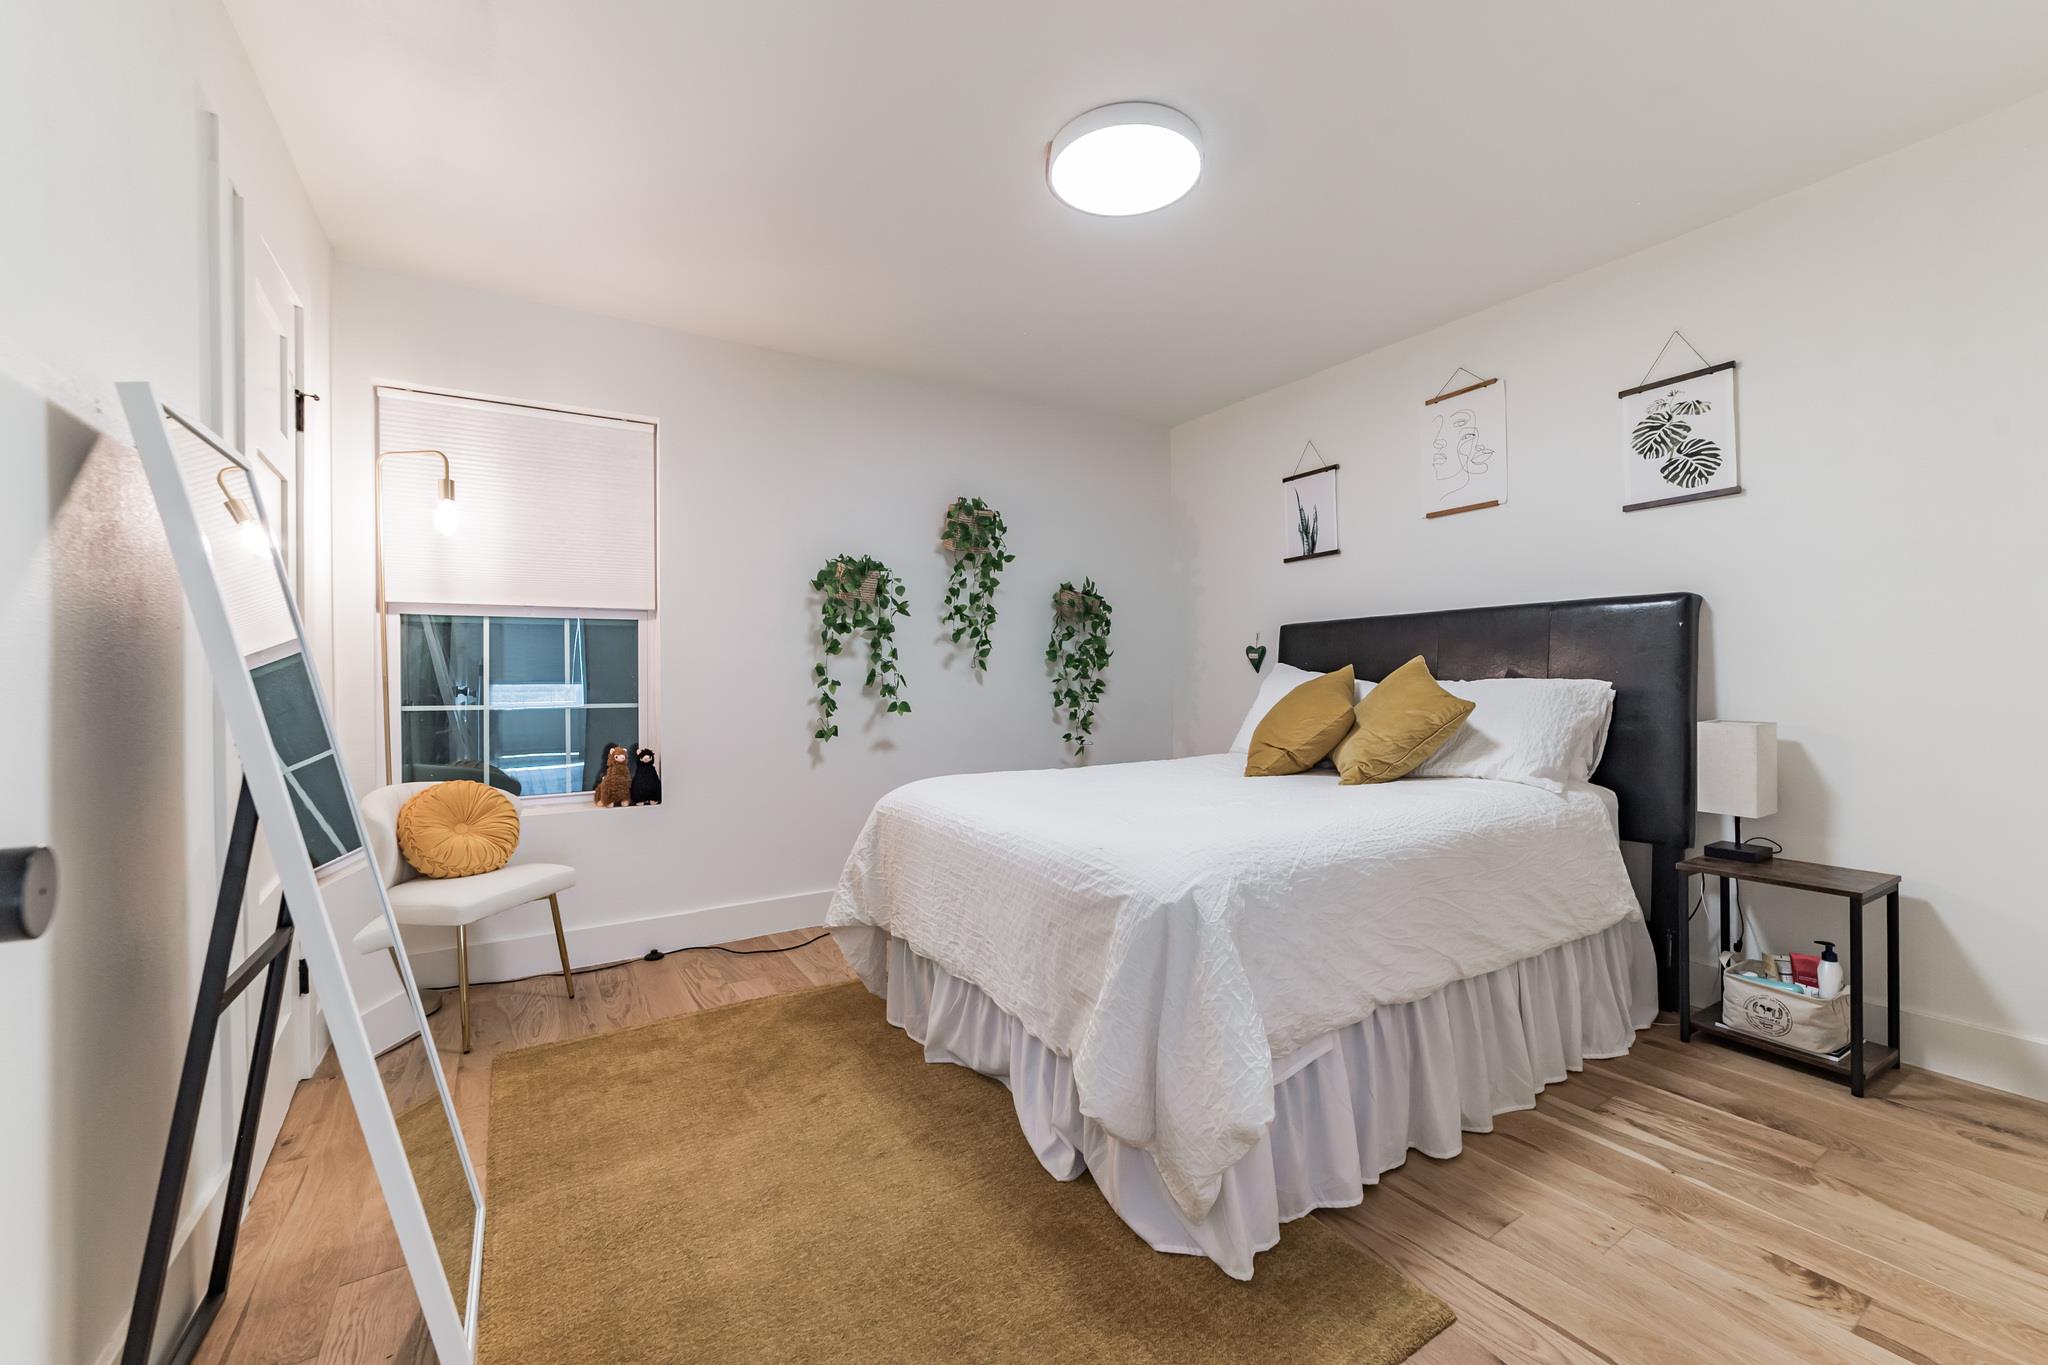
Bedroom with a large bed, mustard pillows, hanging plants, and light wood floors.
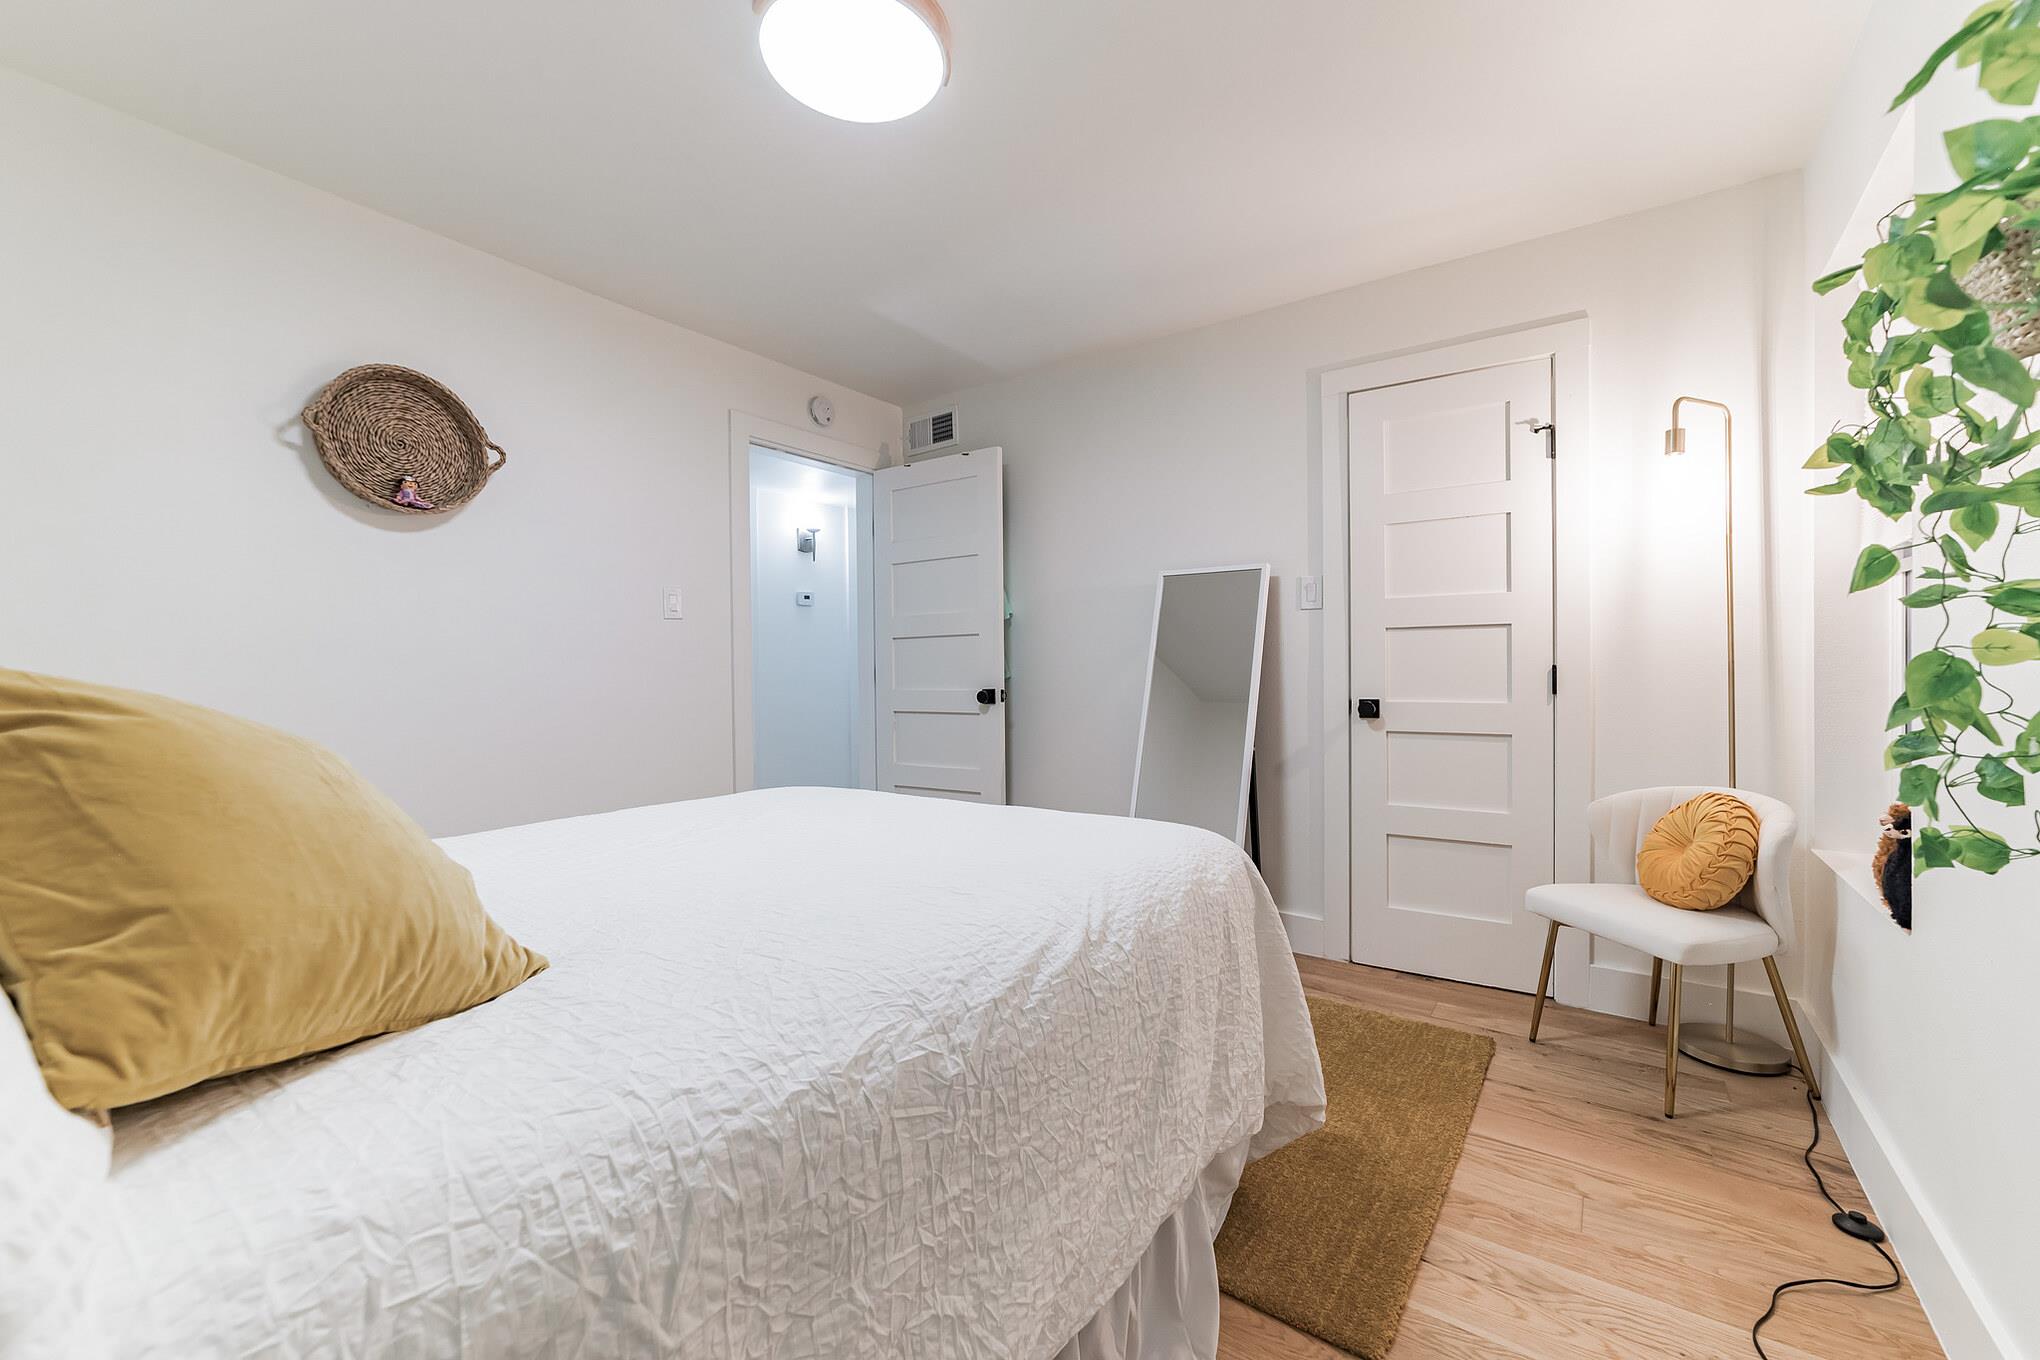
Bedroom with a white quilted bed, mustard pillows, a leaning mirror, and a chair beside a leafy plant.
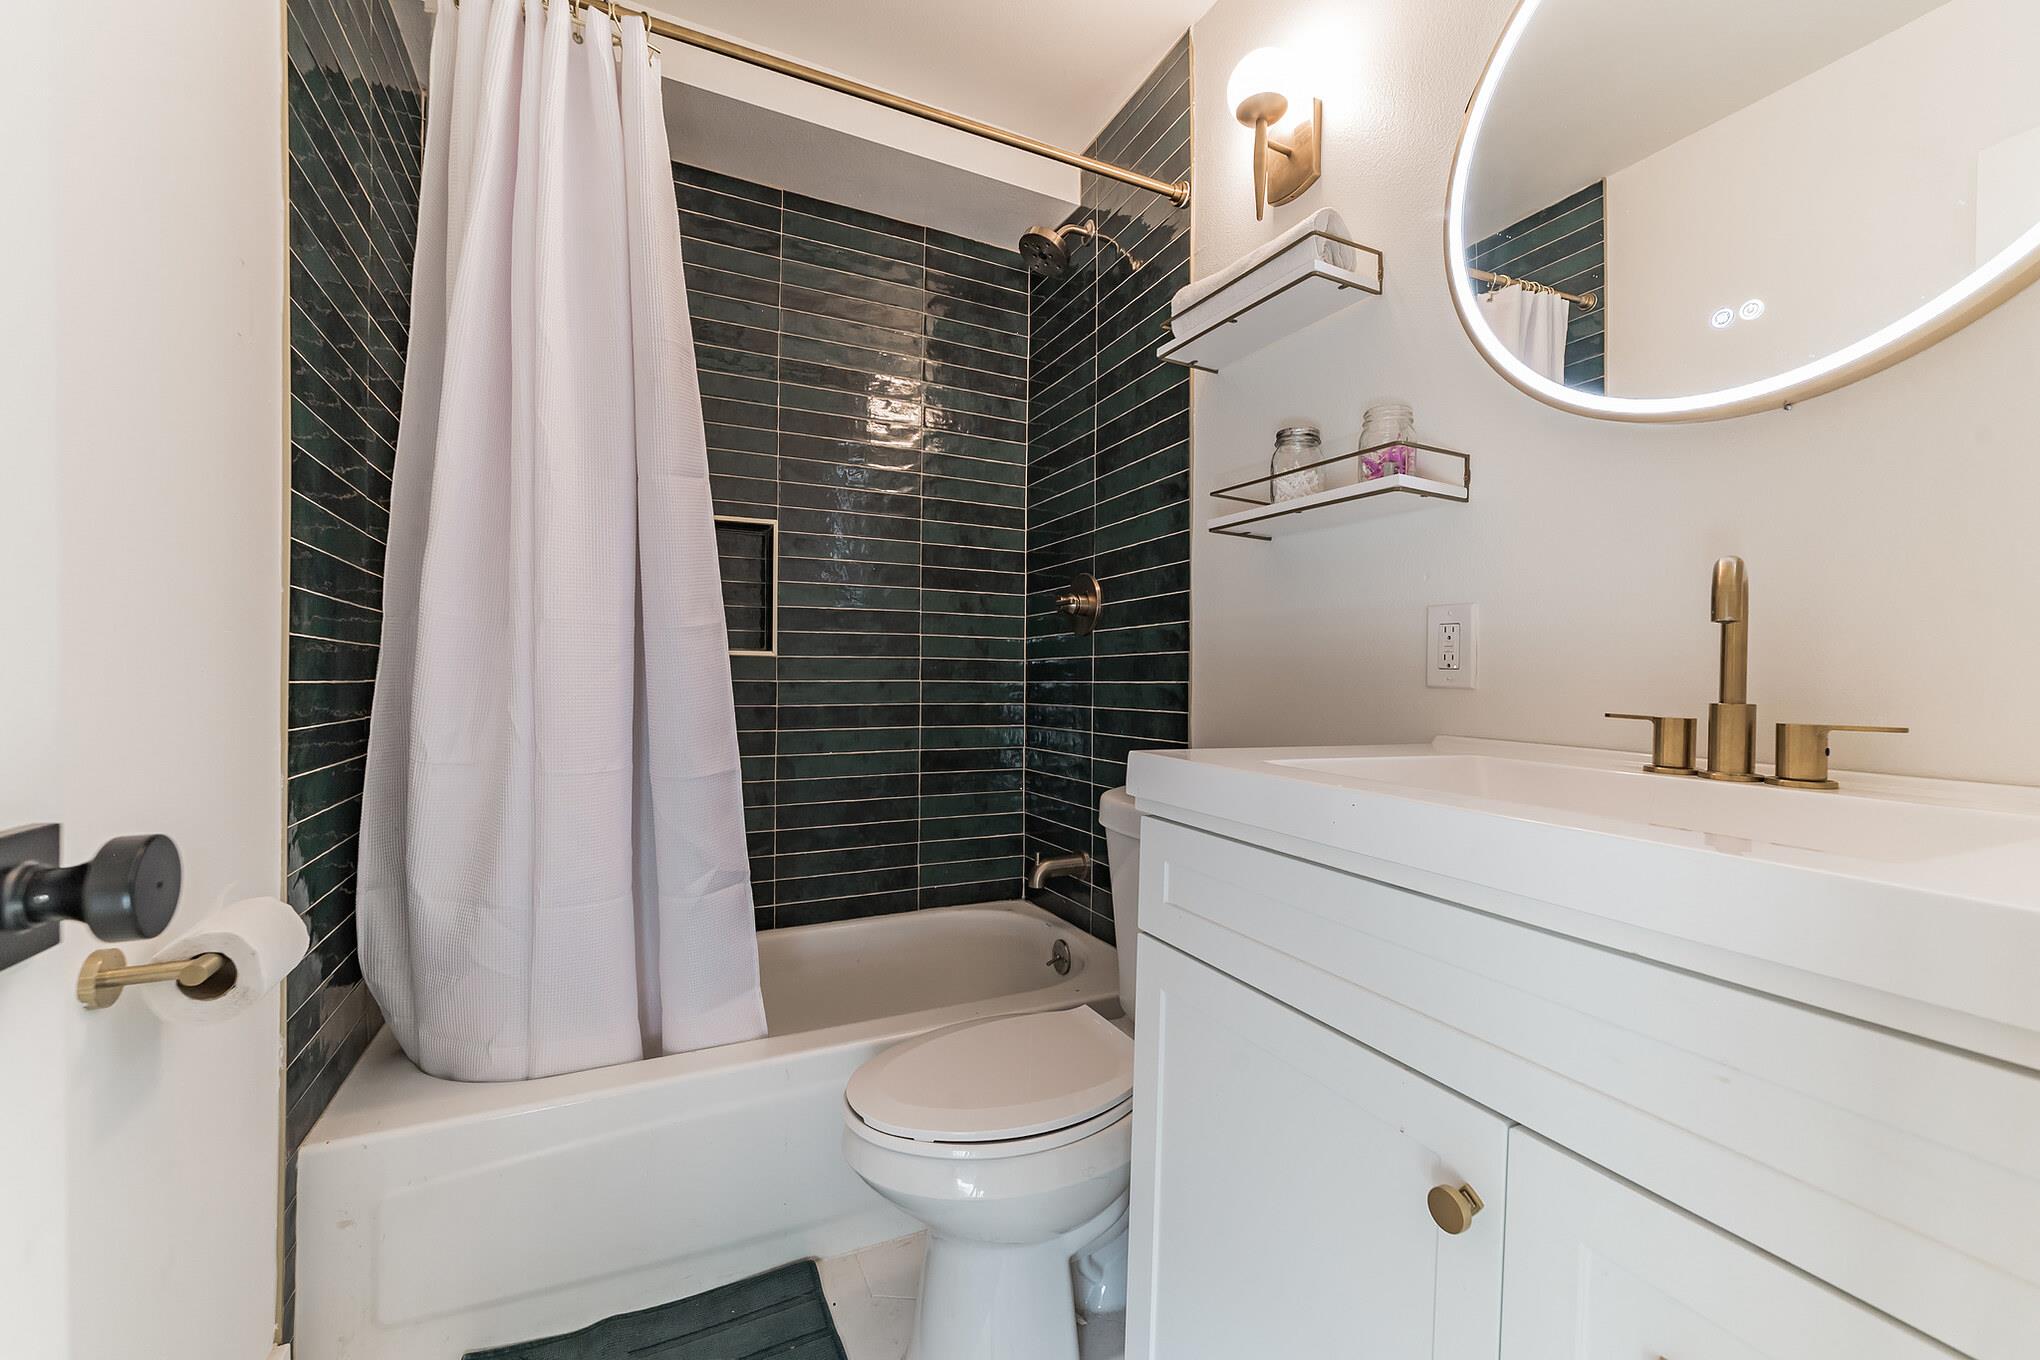
Bathroom with dark green tiled tub surround, white vanity, and round illuminated mirror.
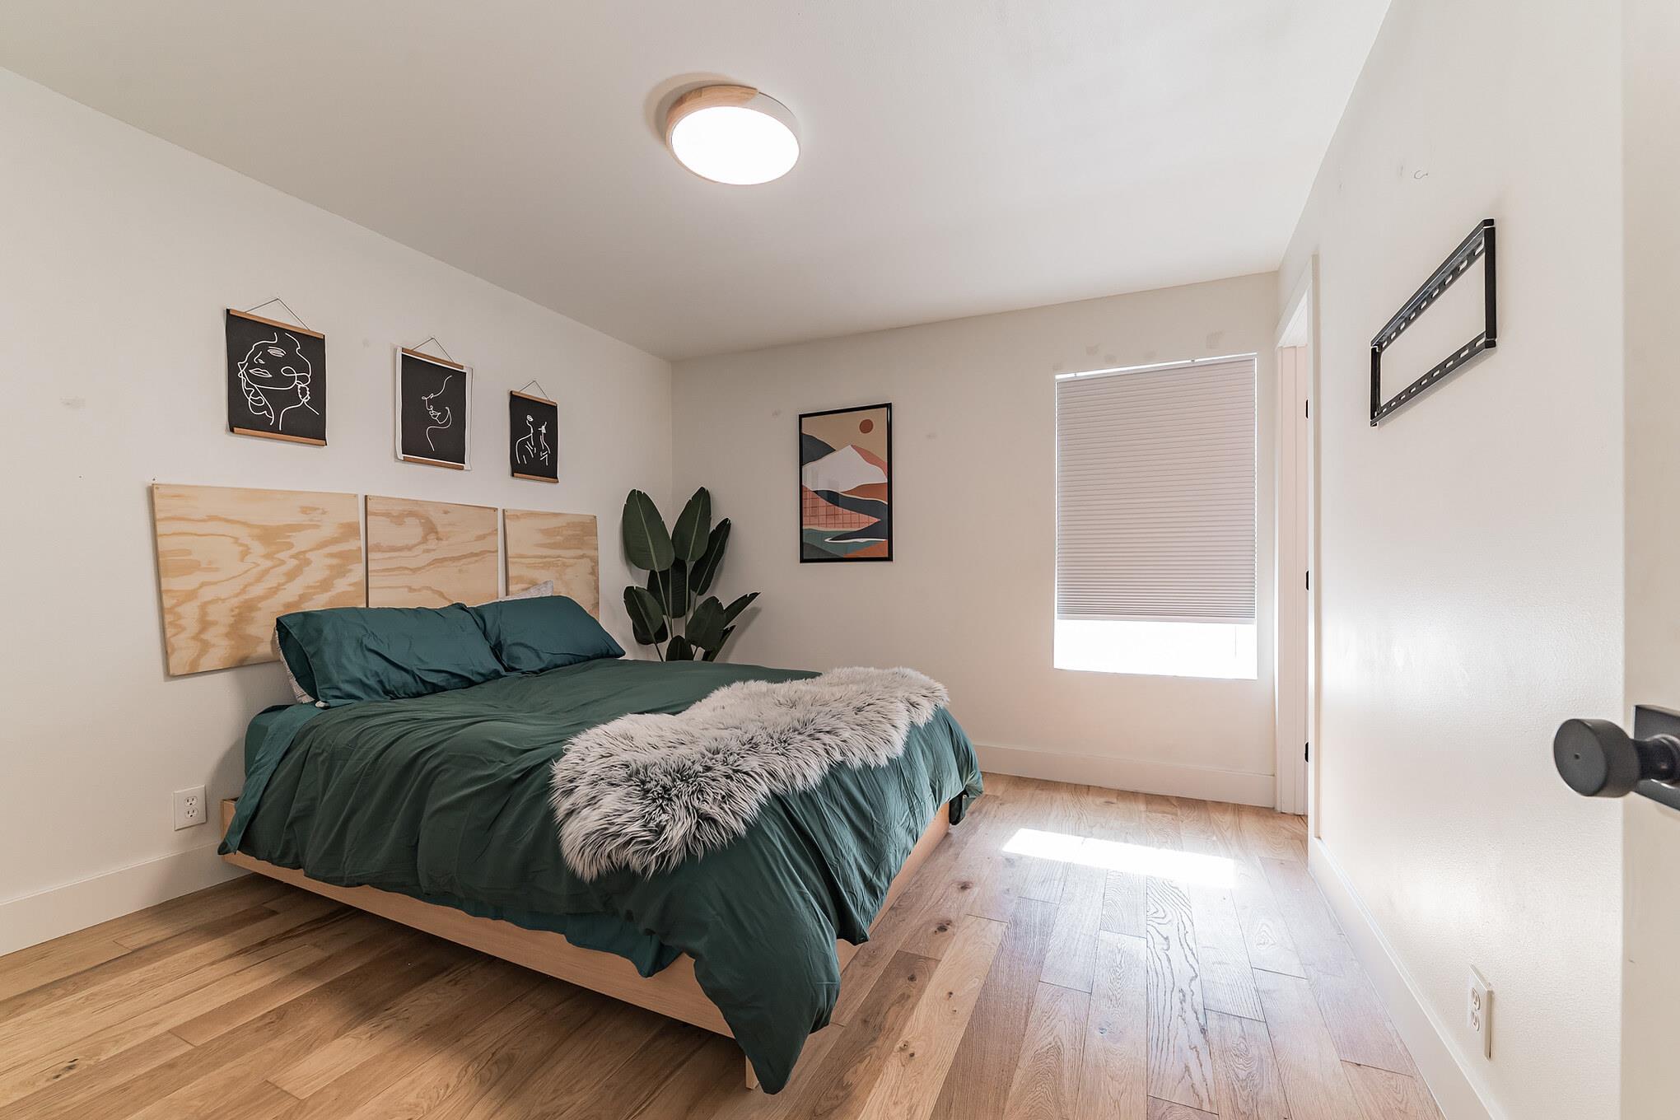
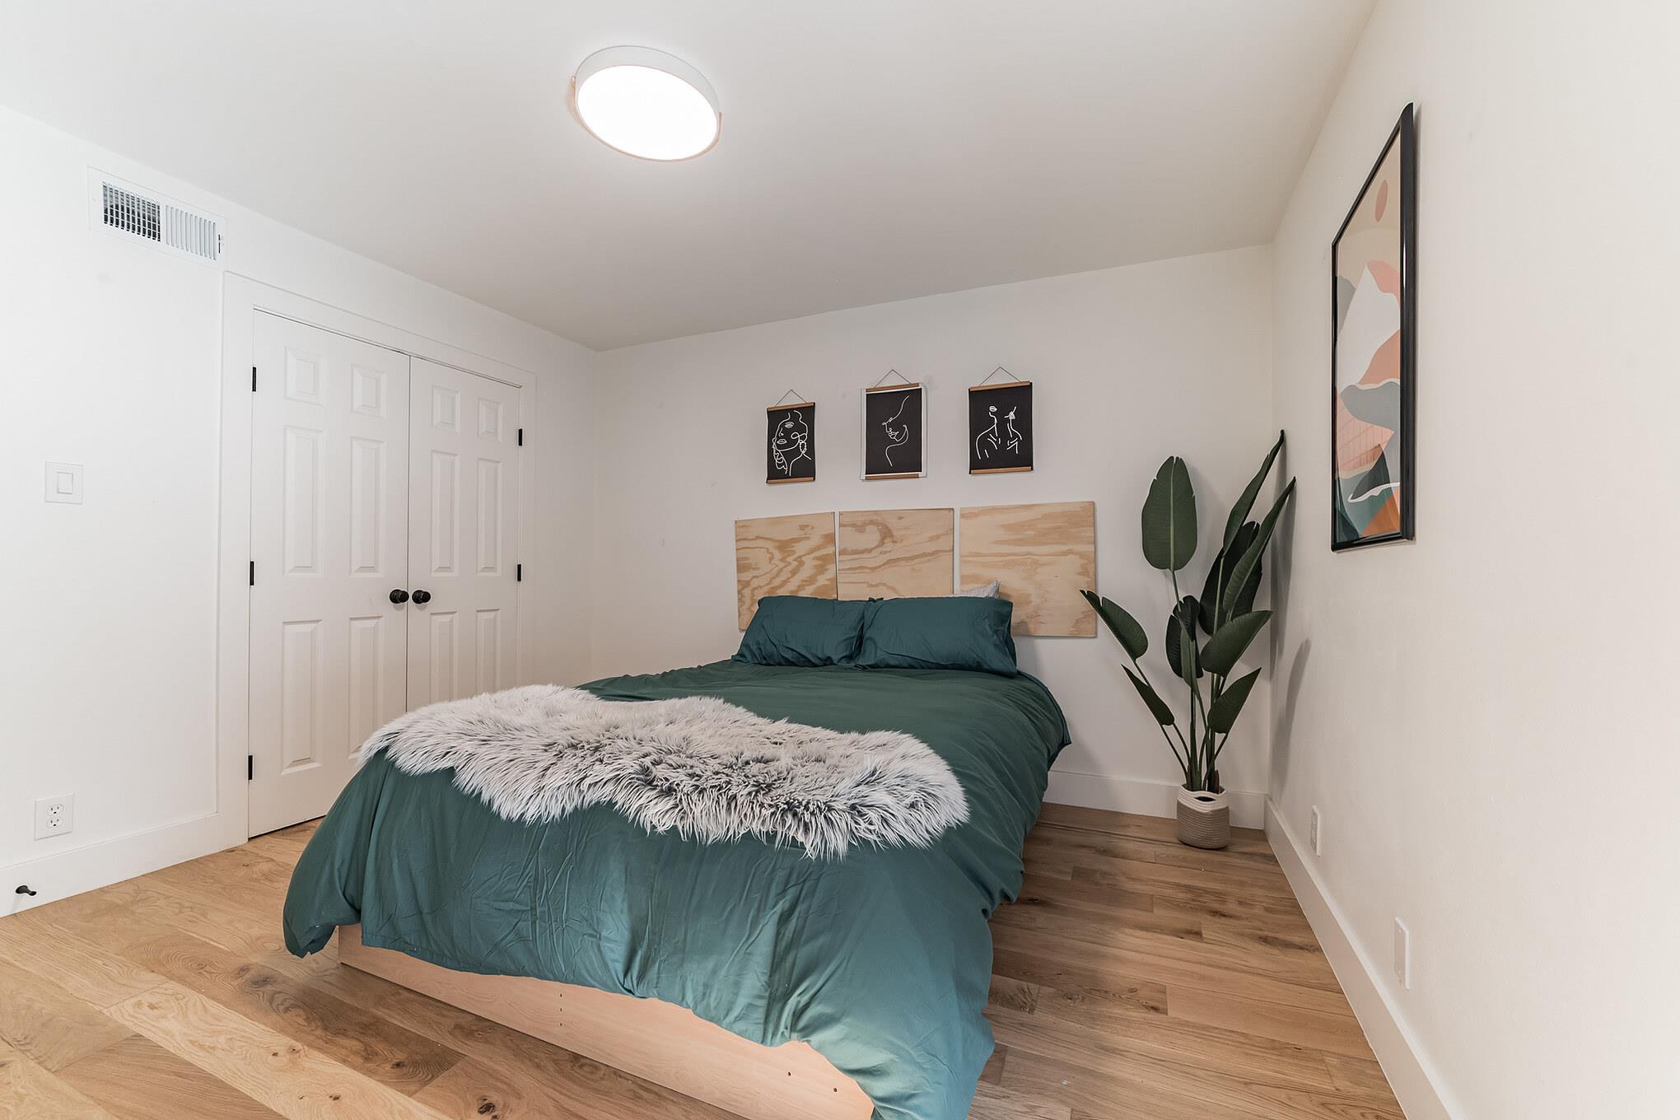
Bedroom with deep teal bedding, a gray faux-fur throw, and light wood floors.
Bedroom with a teal bed, fluffy white throw, abstract wall art, and a tall potted plant.
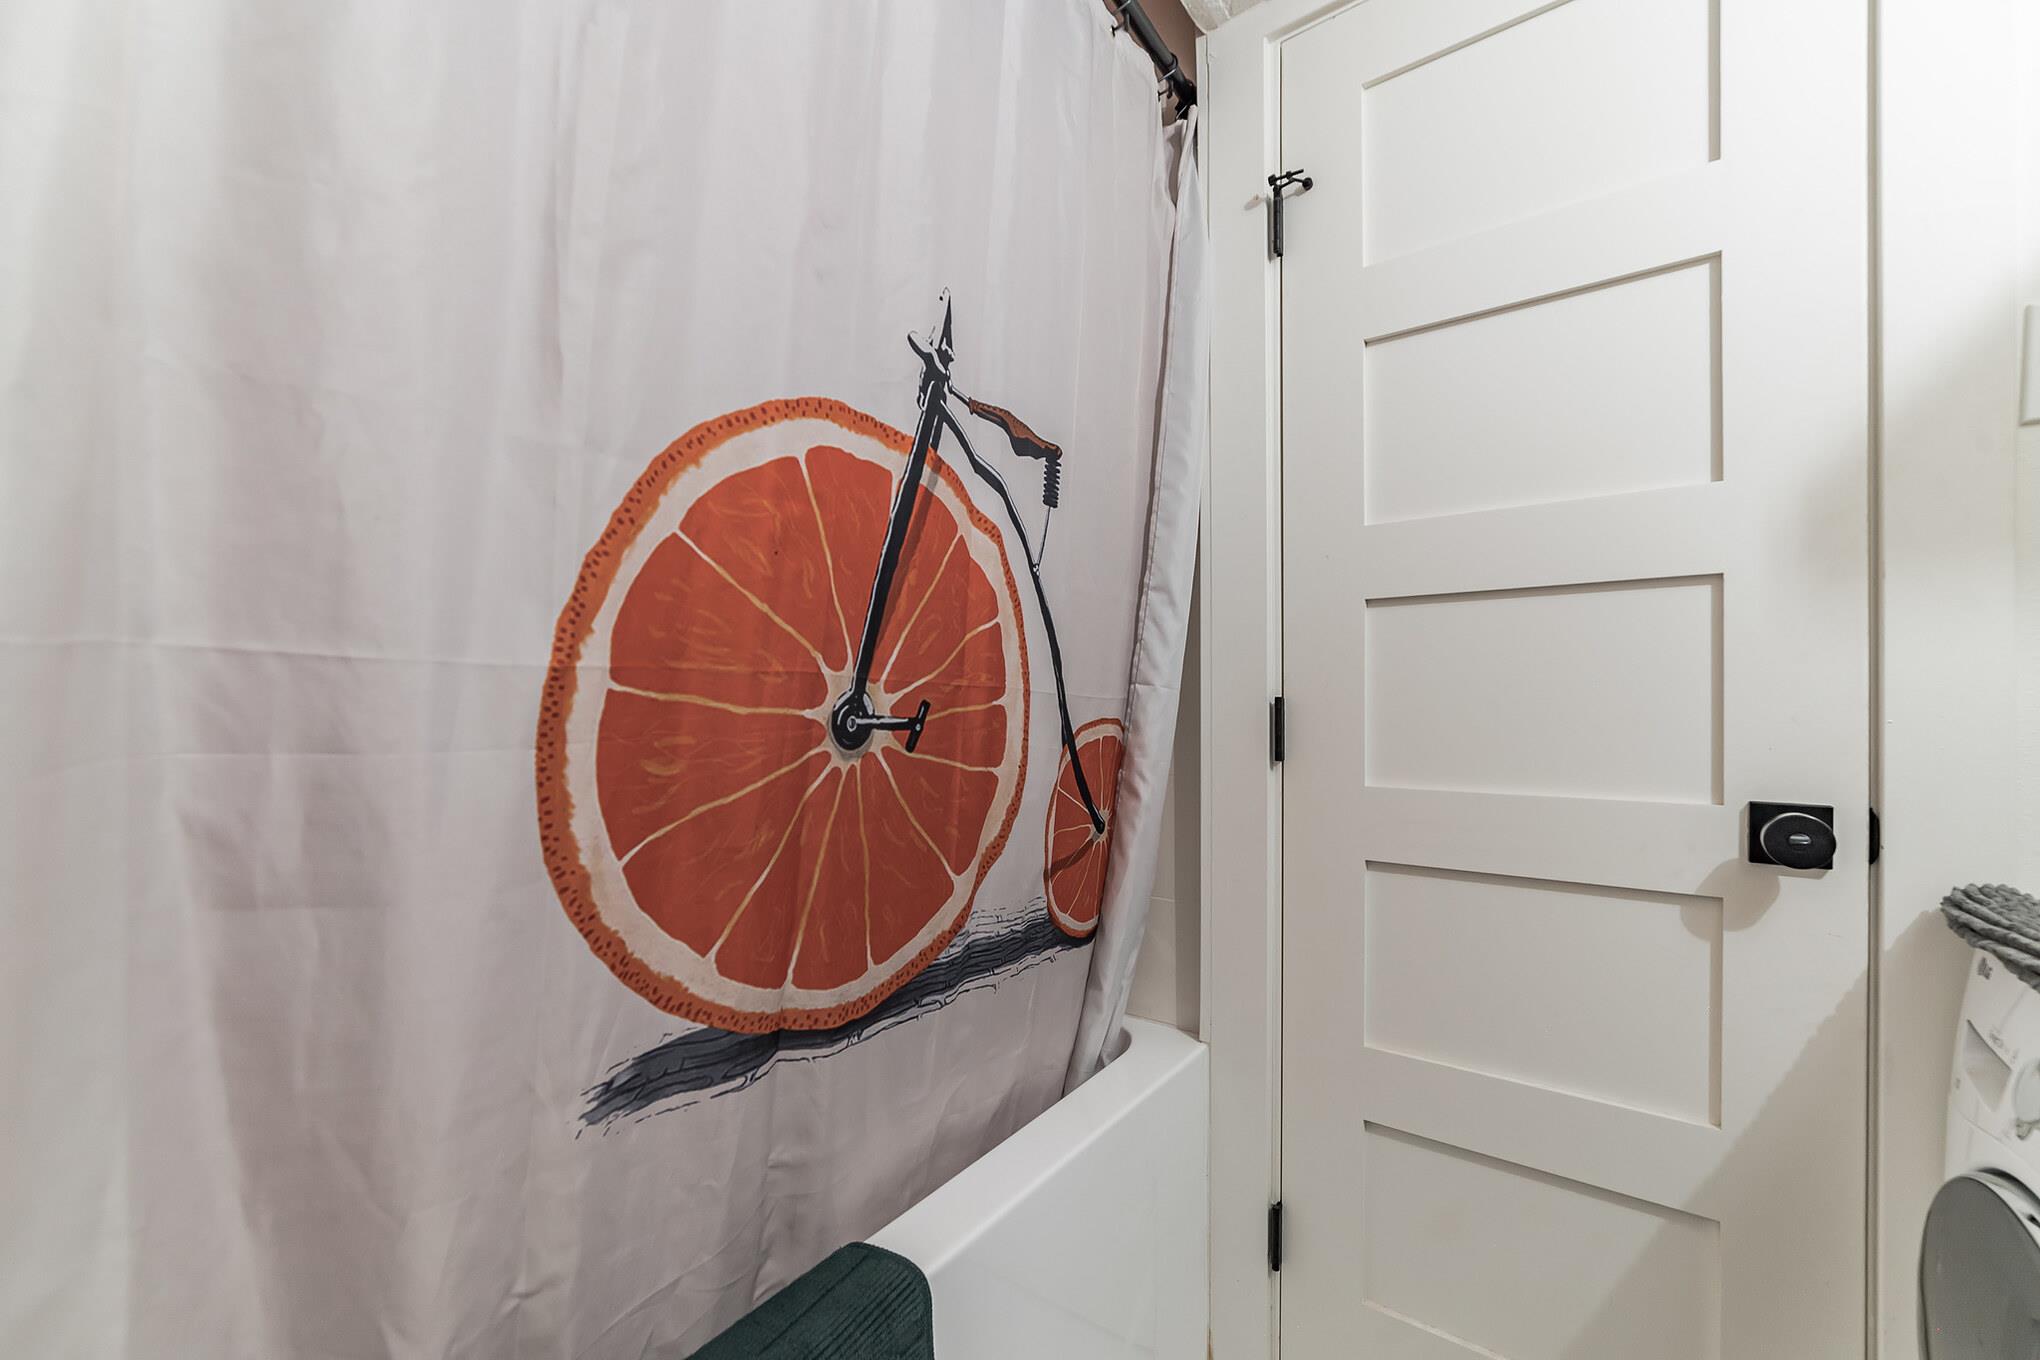
Bathroom with an orange-slice bicycle shower curtain beside a white paneled door and washing machine.
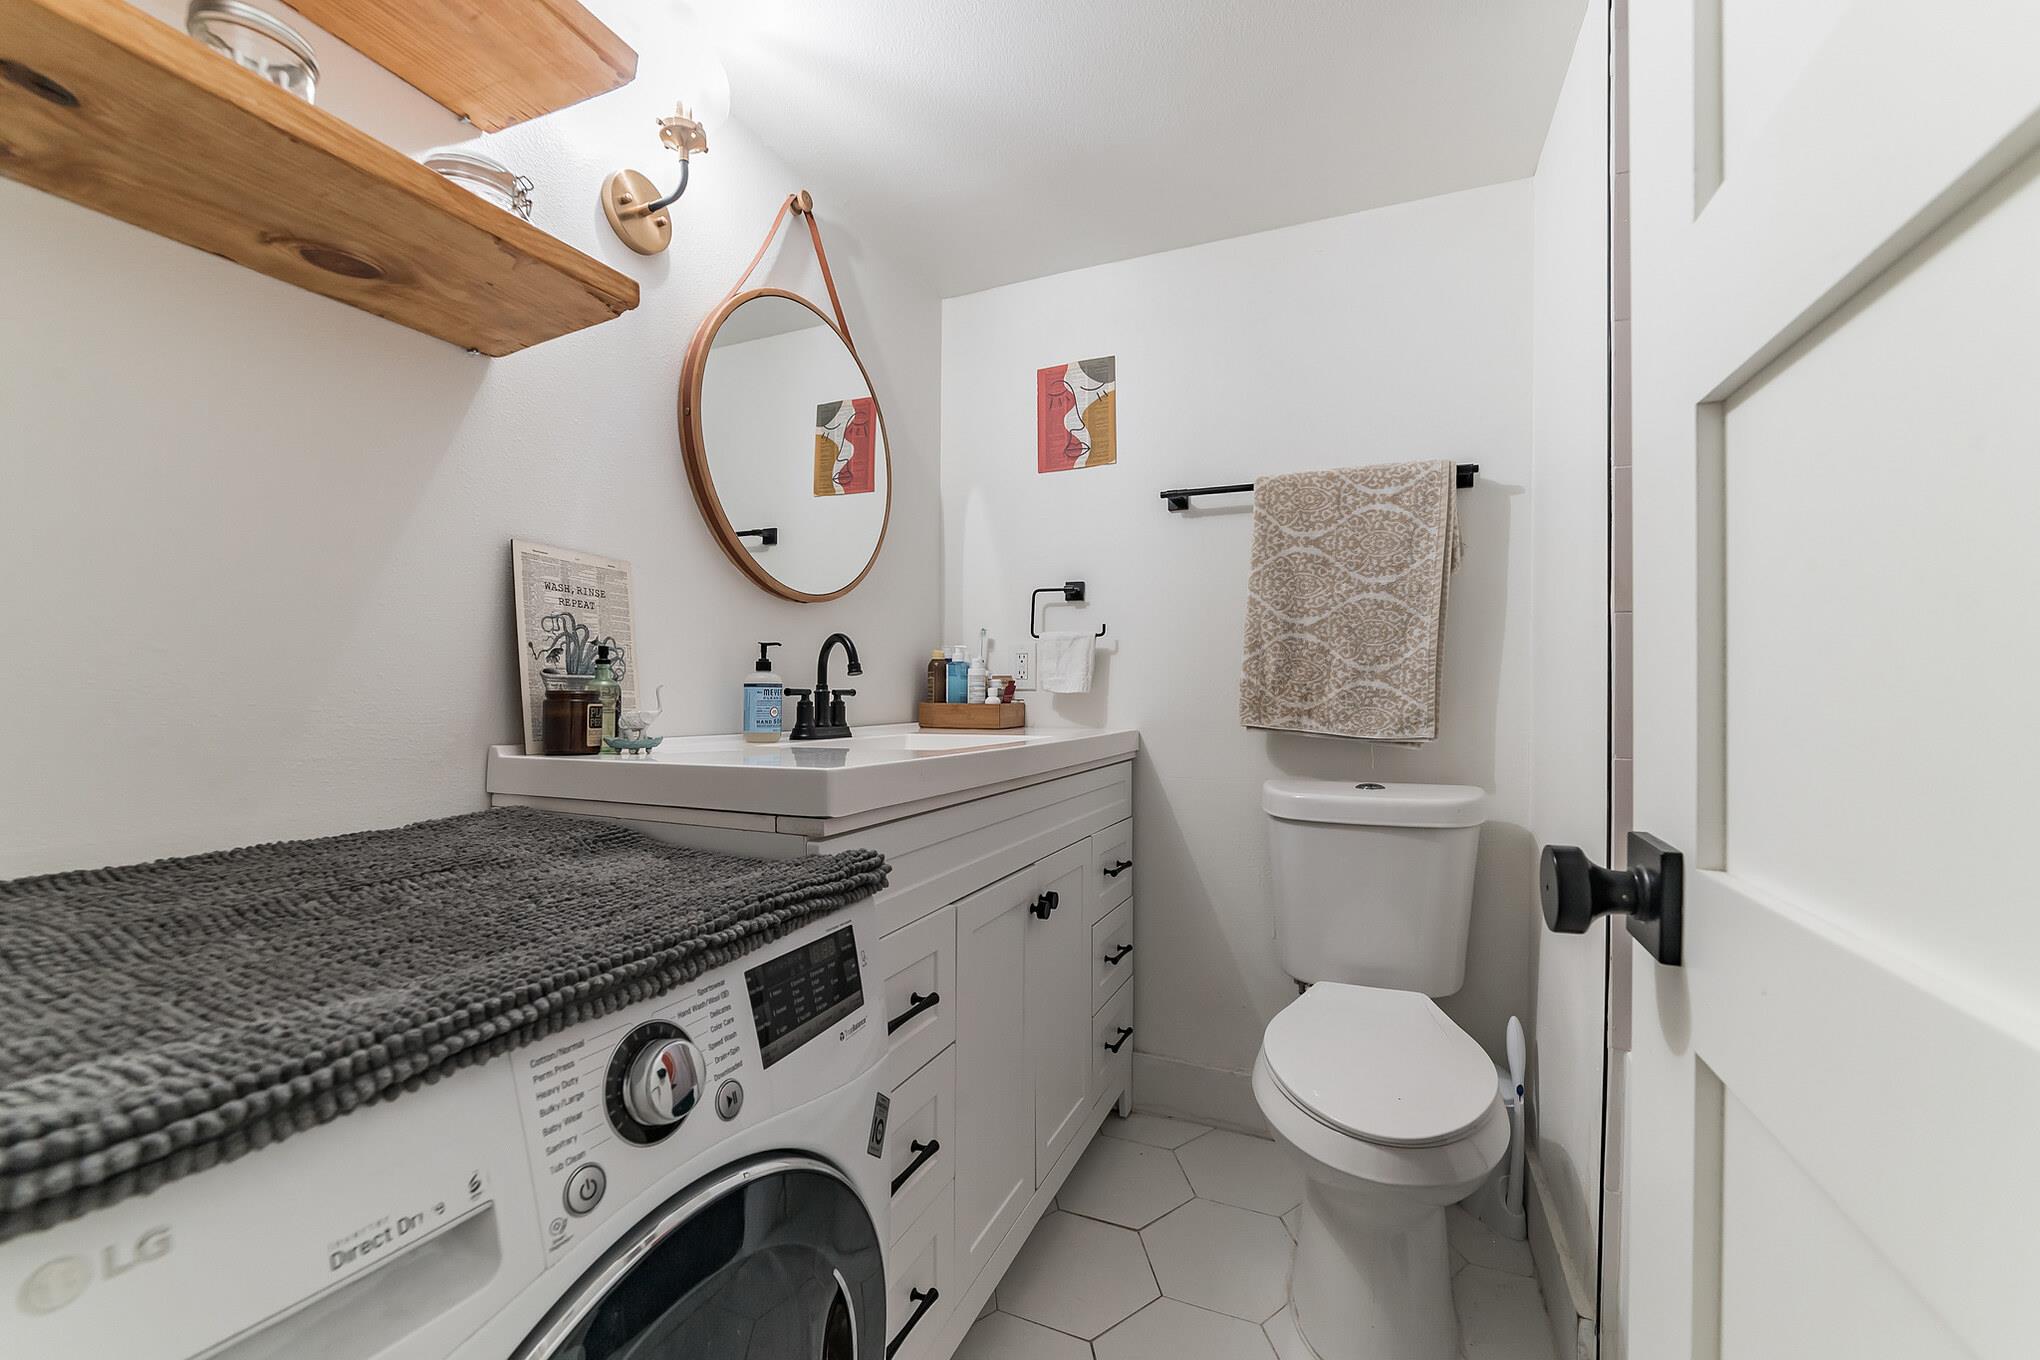
Bathroom with an integrated washer and dryer, white vanity, toilet, and hexagonal floor tiles.
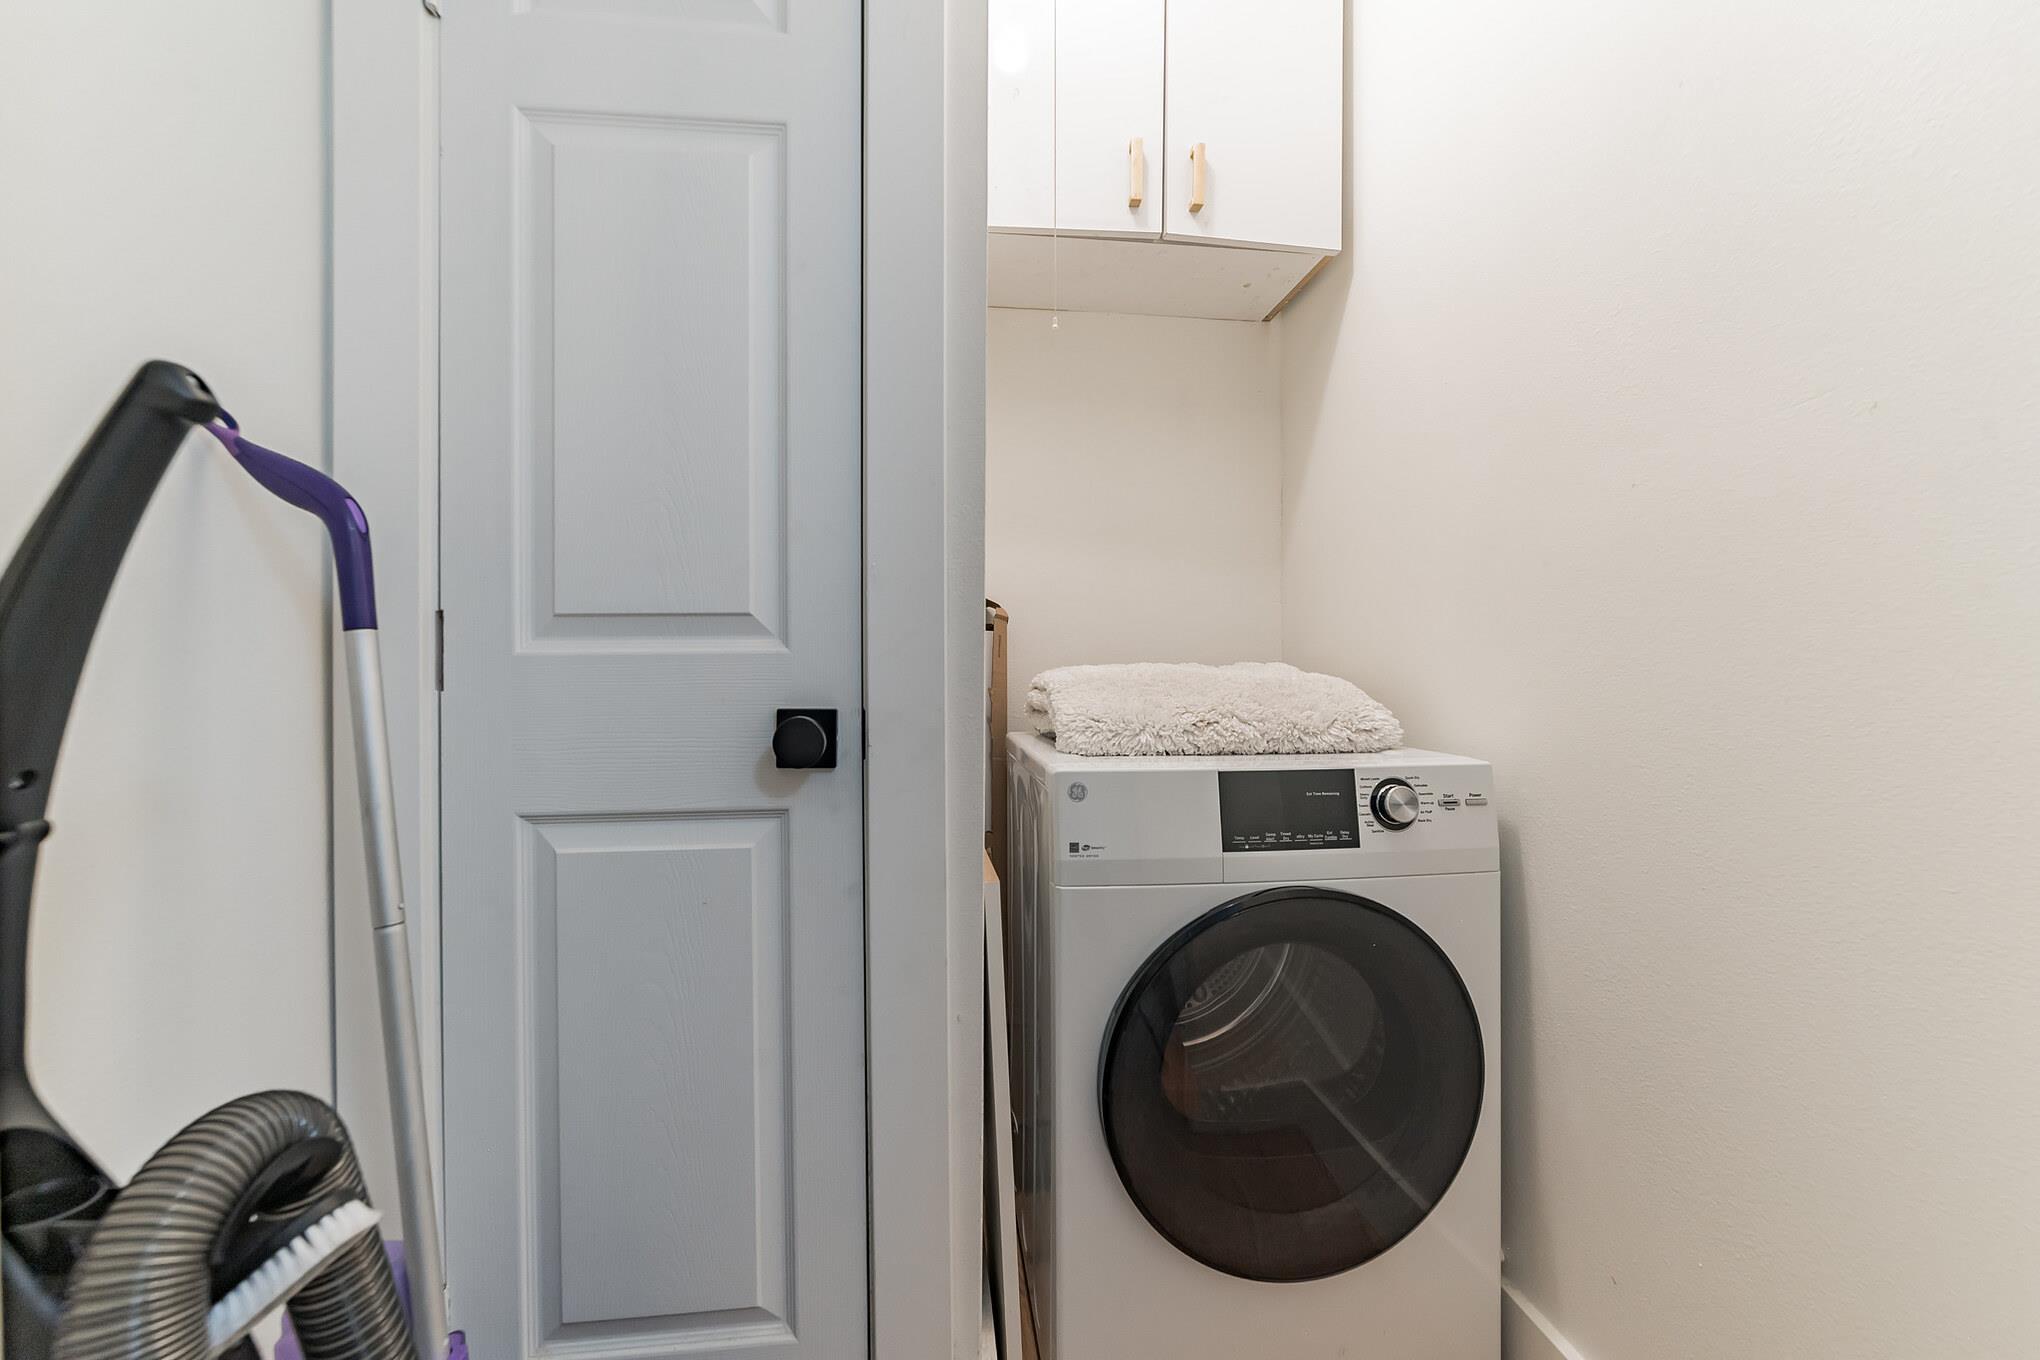
Laundry area with a front-loading dryer, overhead cabinets, and cleaning equipment beside the door.
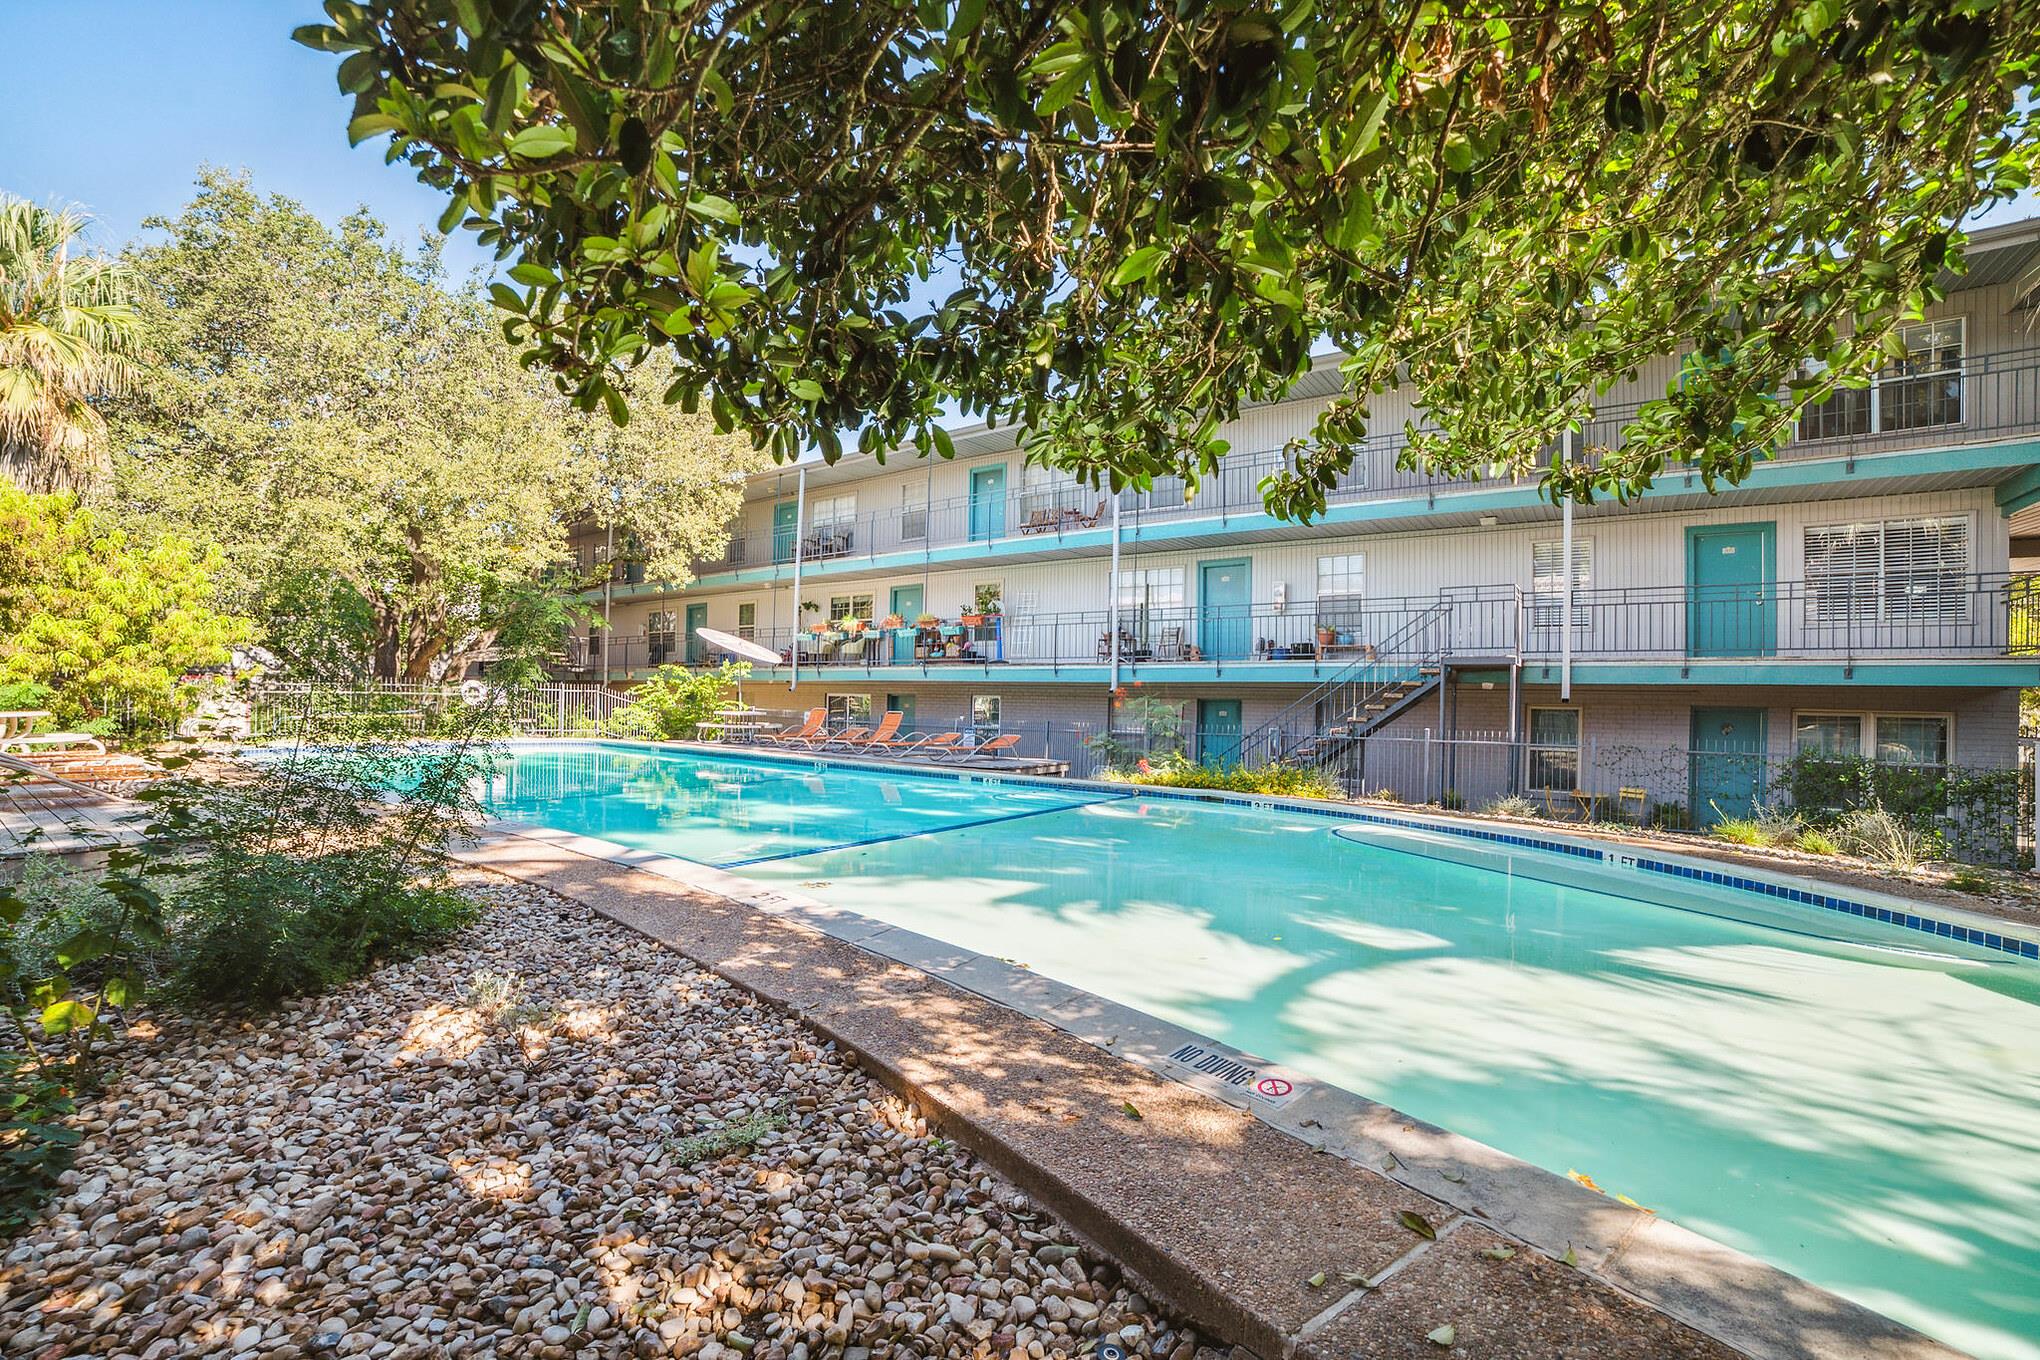
Community swimming pool beside a three-story apartment building, shaded by mature trees.
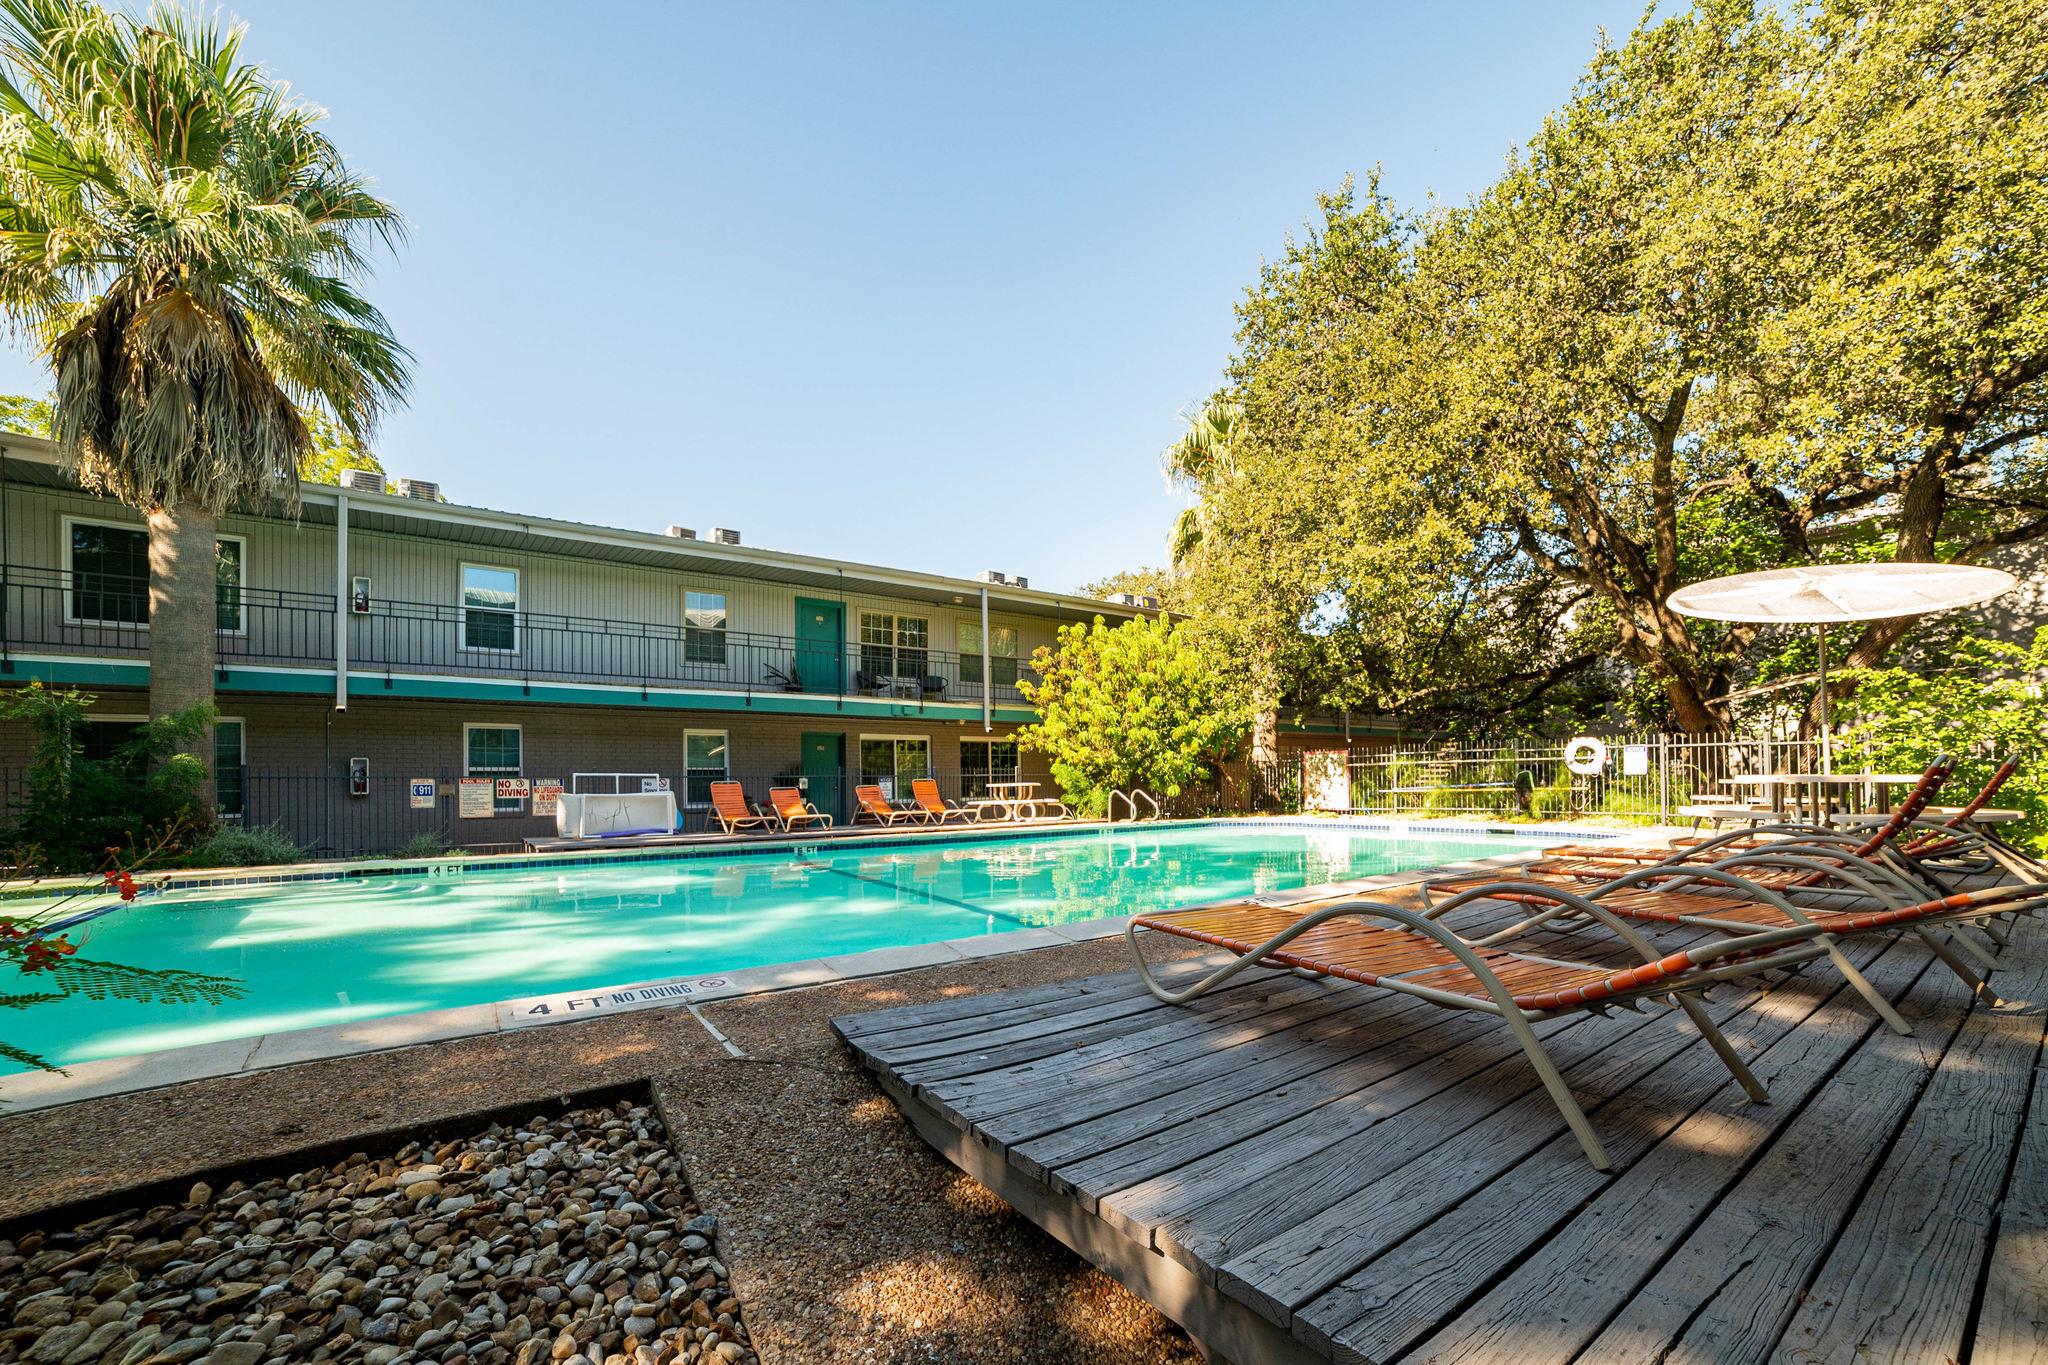
Apartment complex pool with a wooden lounge deck, patio umbrella, palm tree, and shady mature trees.
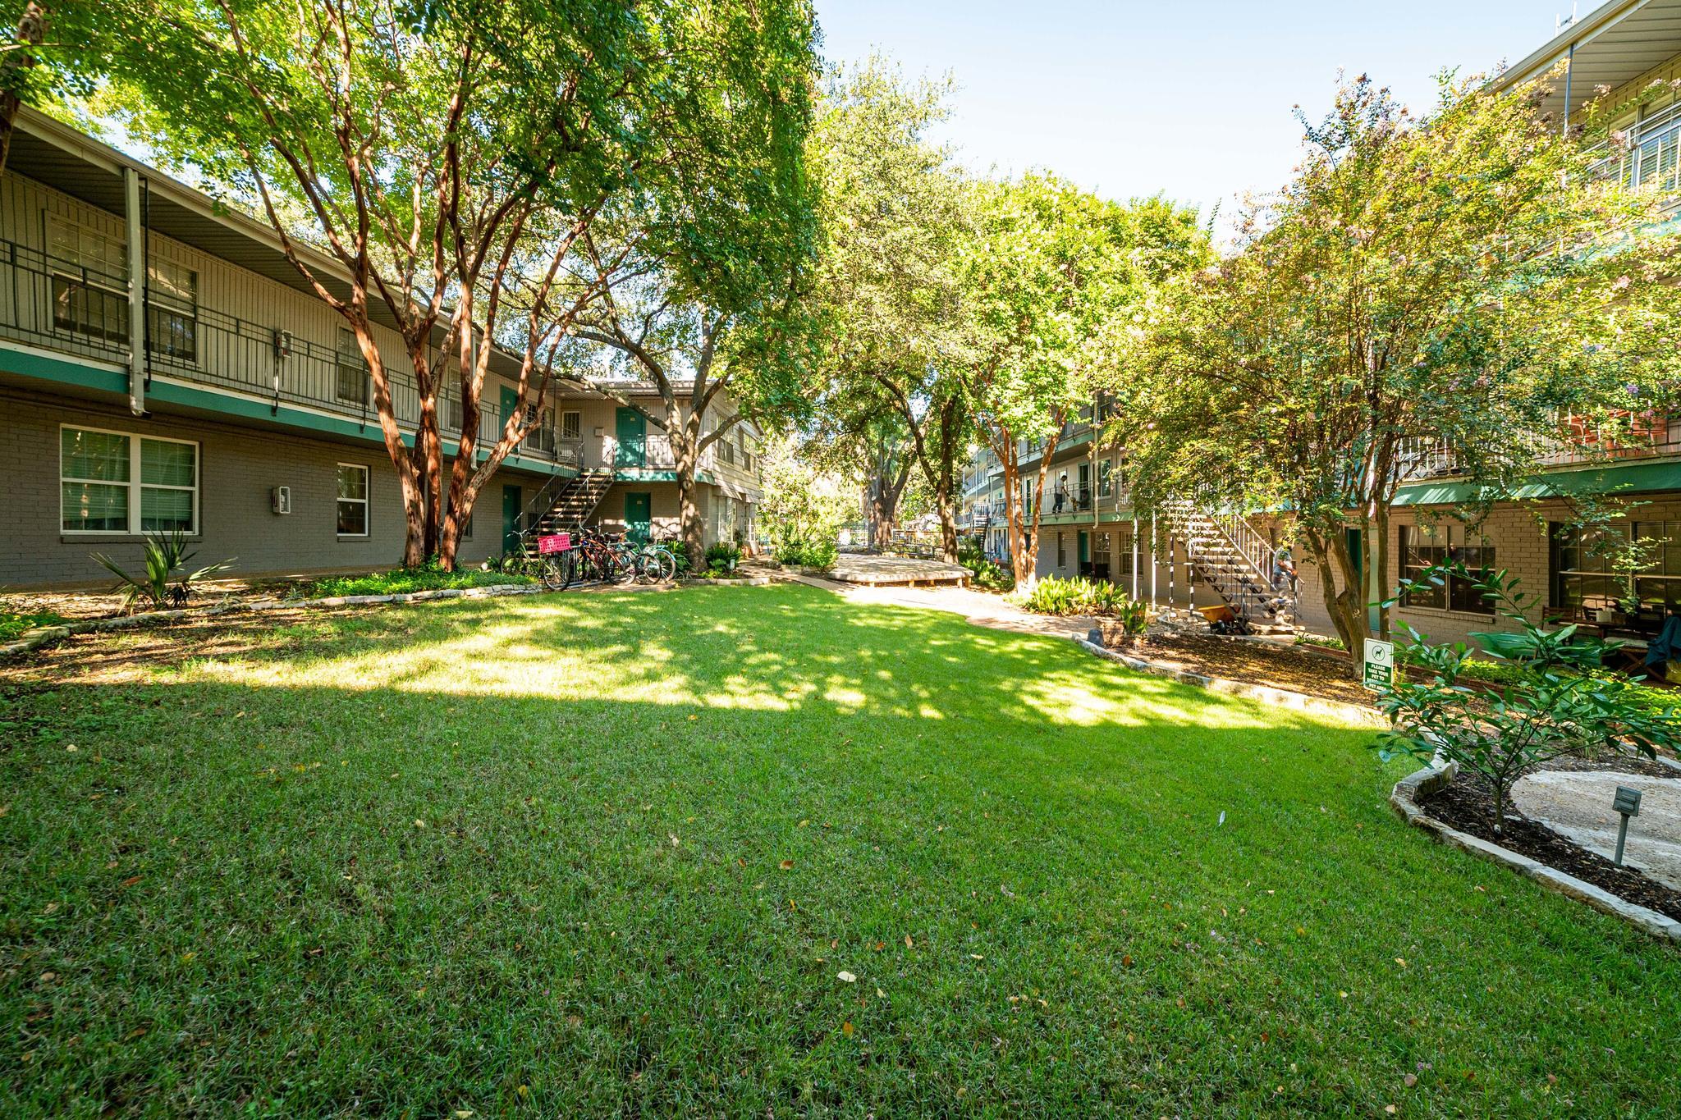
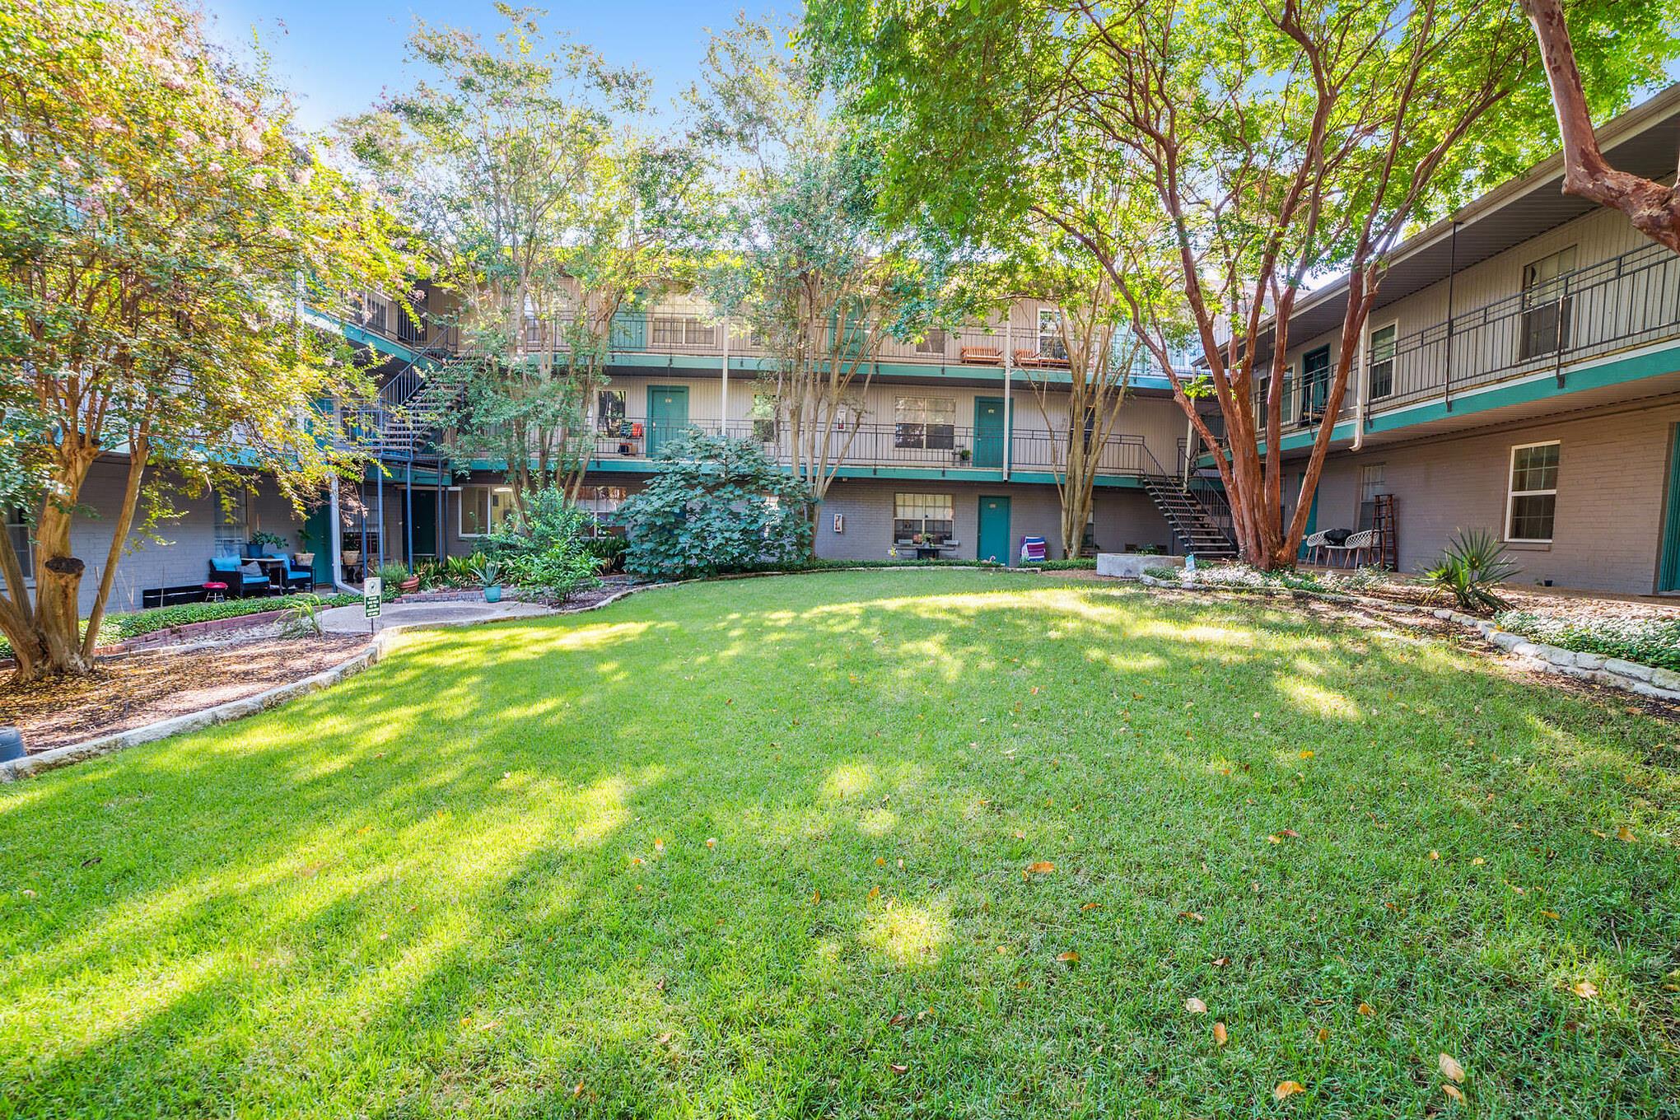
Apartment courtyard with a wide lawn and mature trees between two-story buildings.
Condominium courtyard with a broad lawn, mature trees, and teal-trimmed walkways.
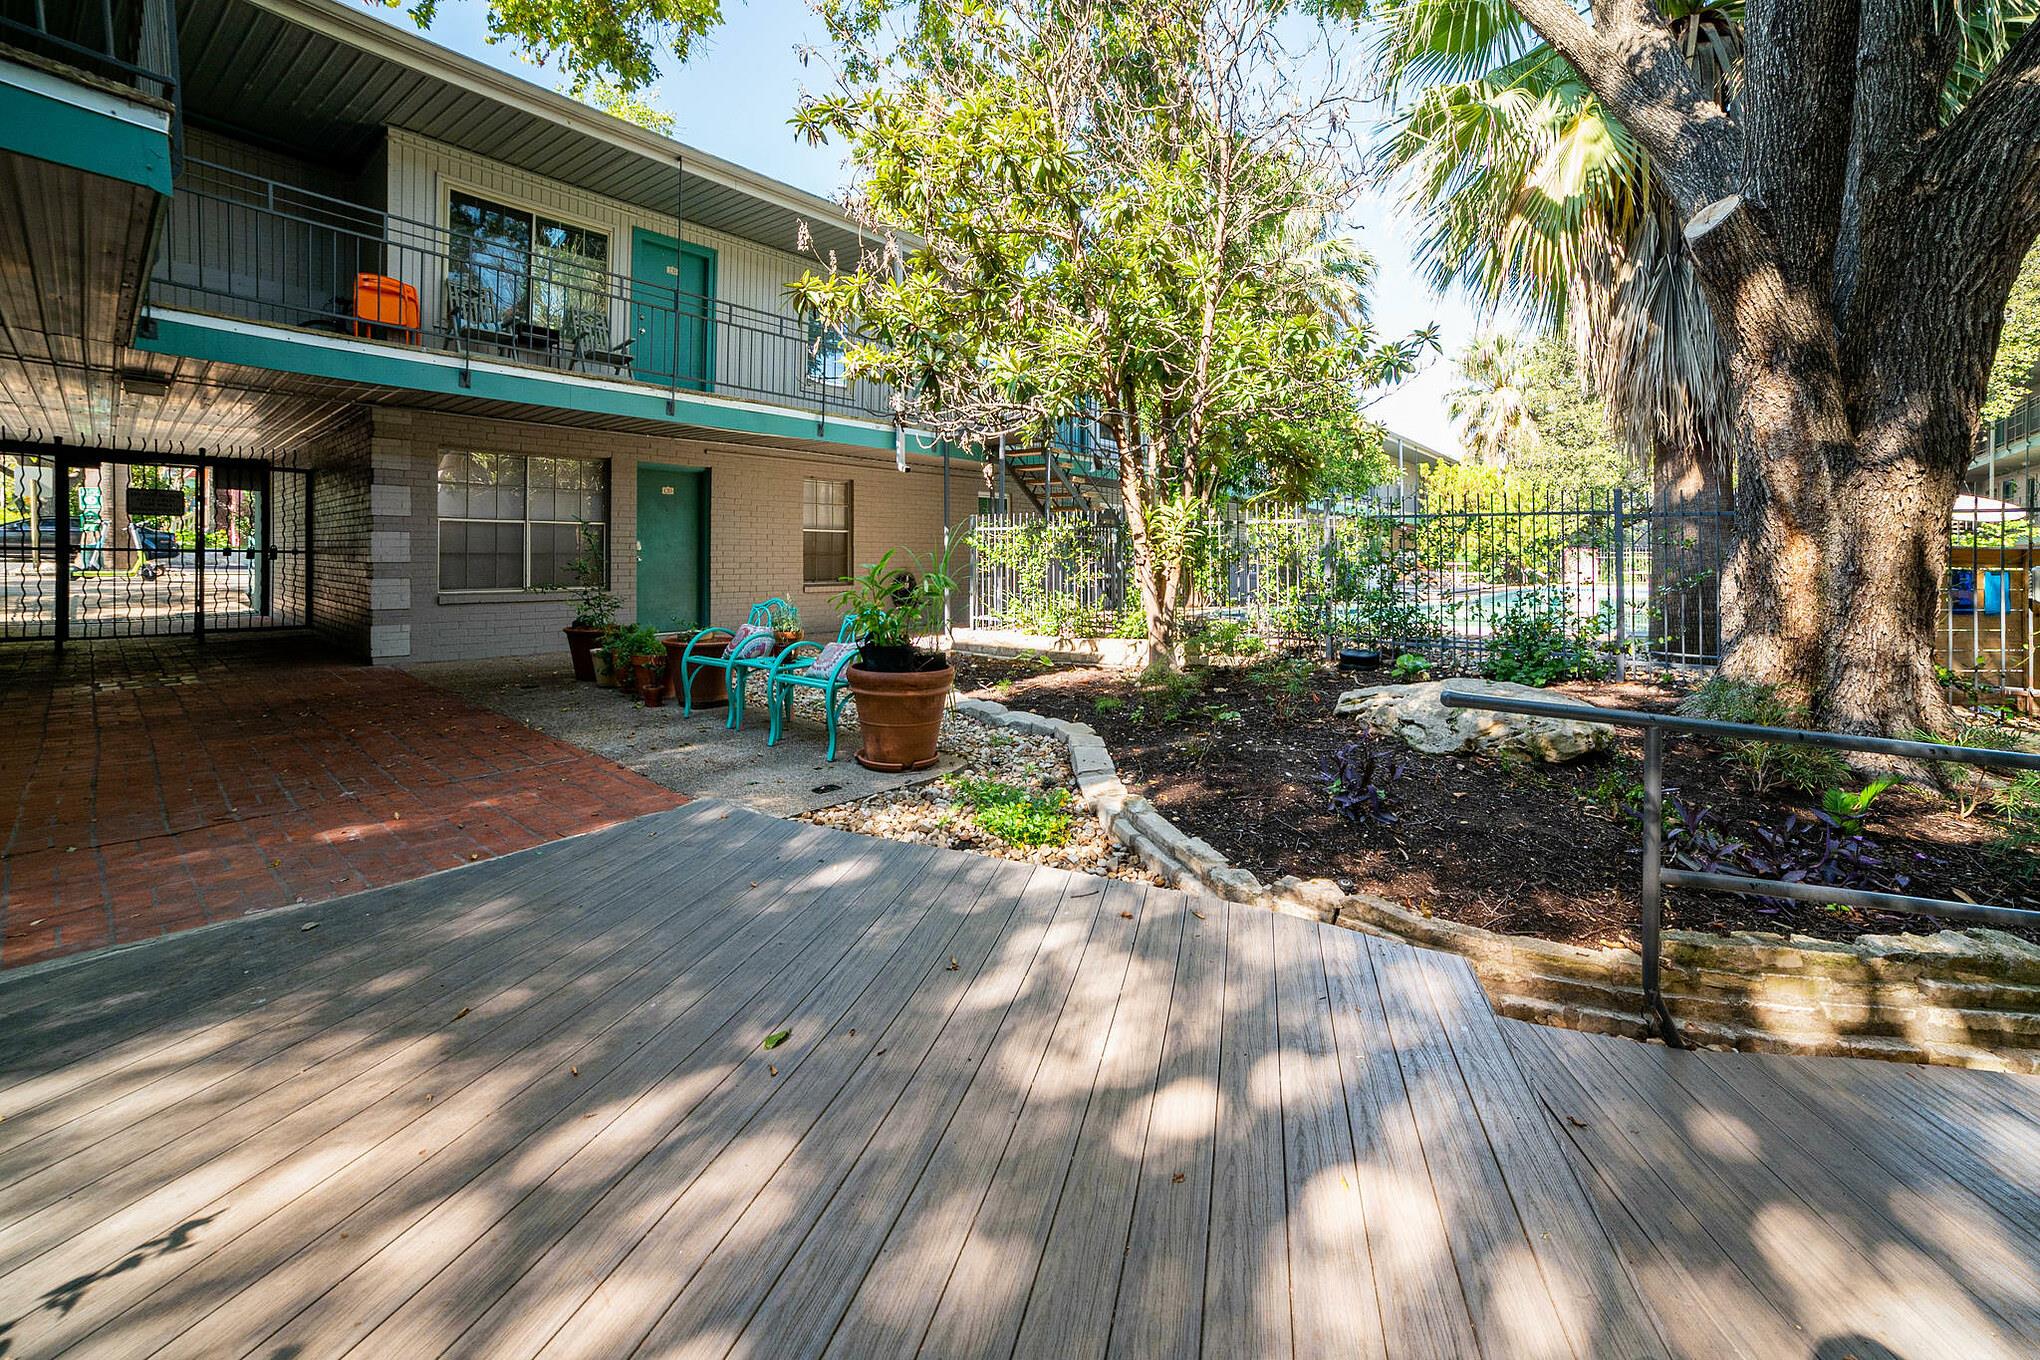
Condominium courtyard with a broad wood deck, turquoise chairs, and mature shade trees.
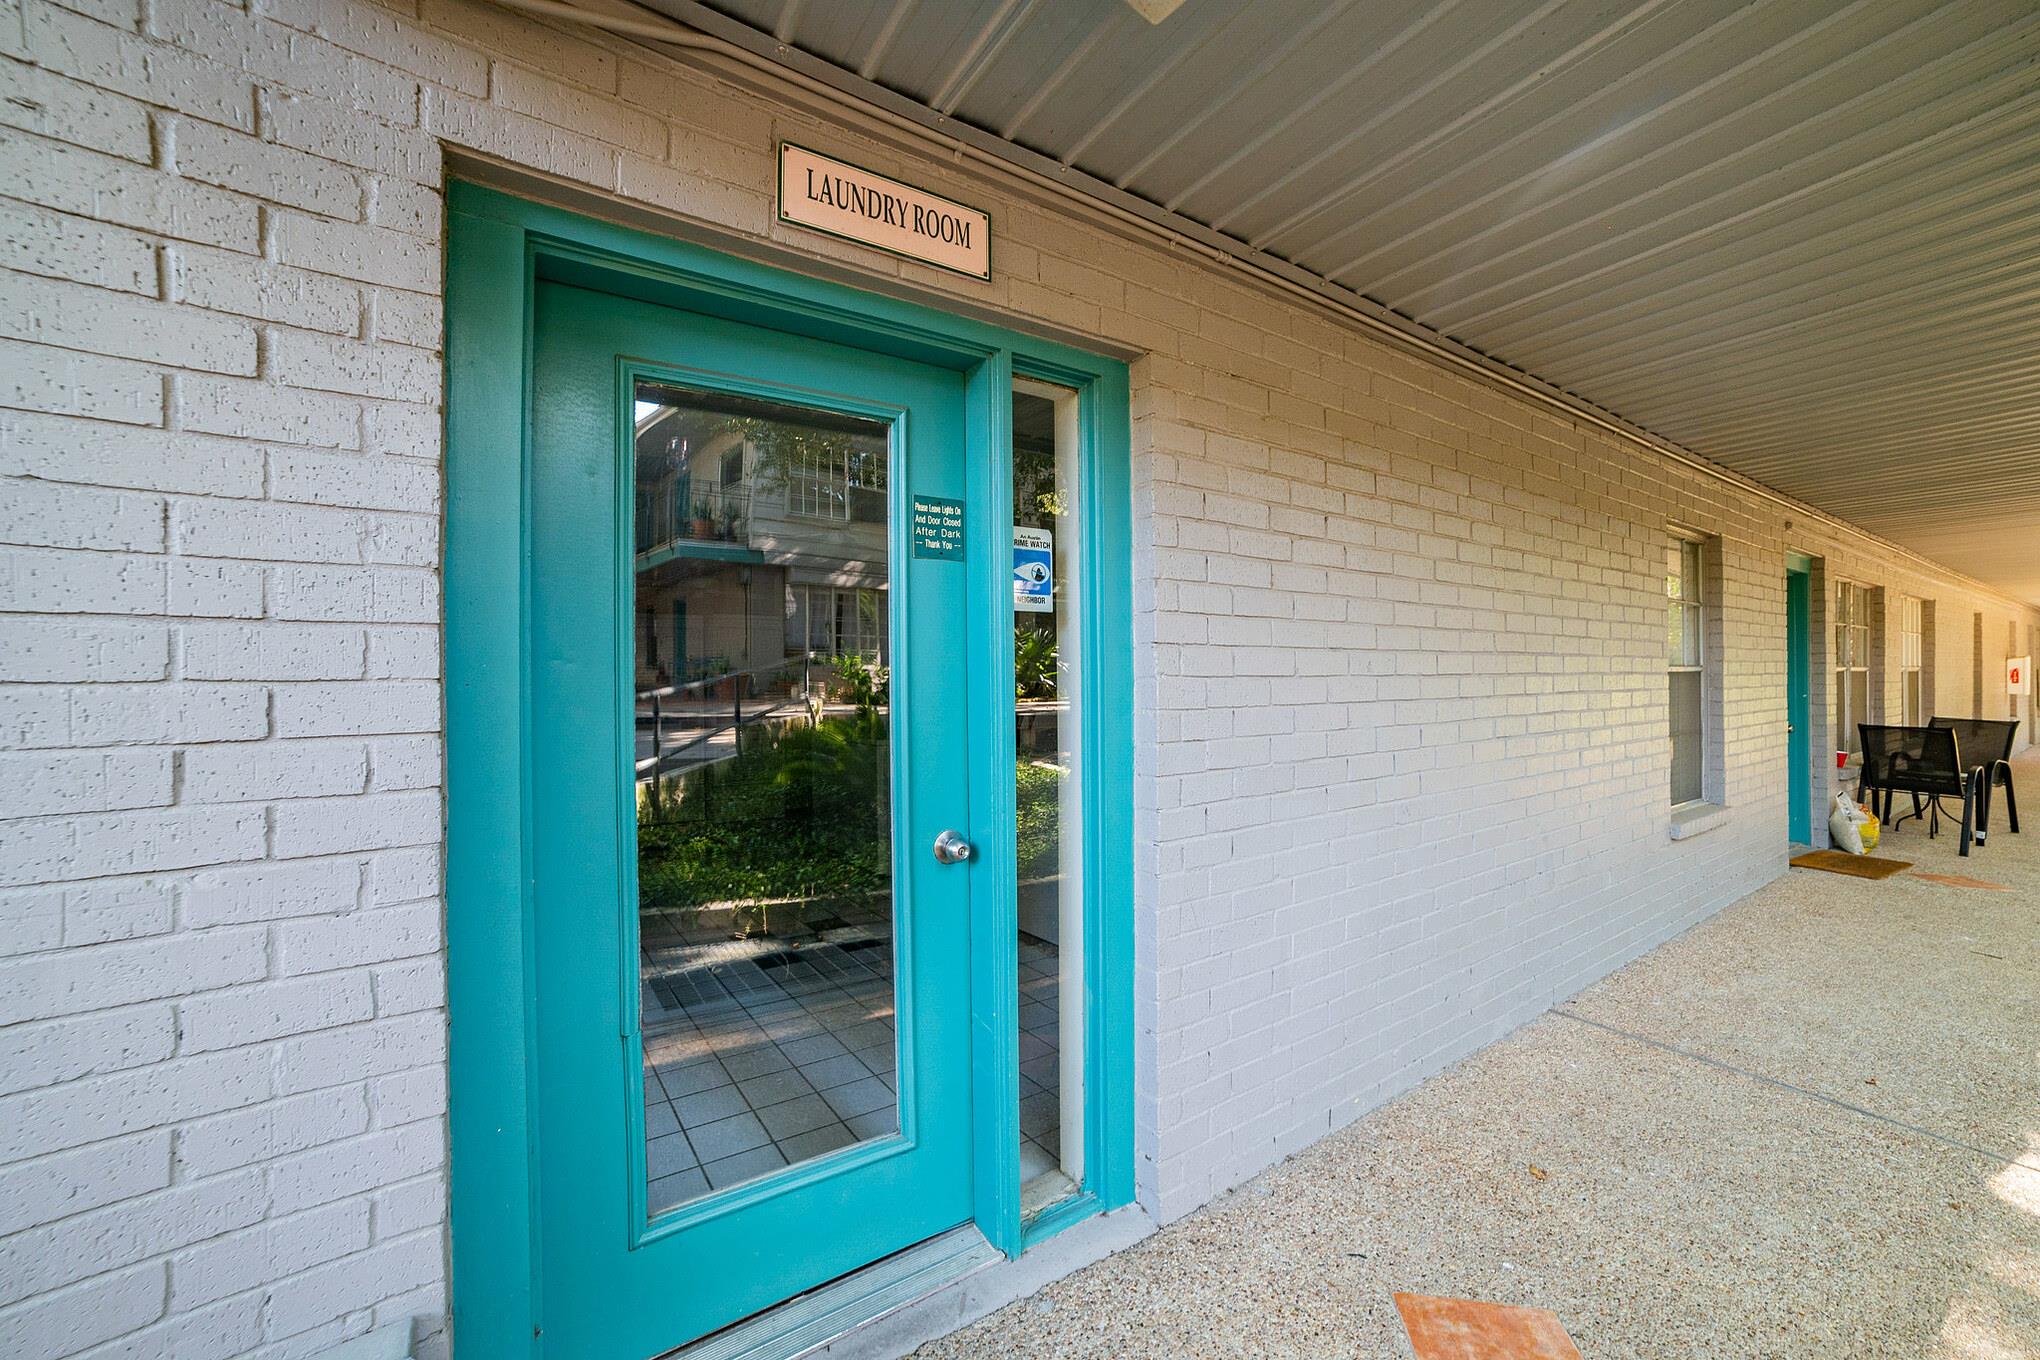
Laundry room entrance with a bright turquoise glass door along a covered white-brick walkway.
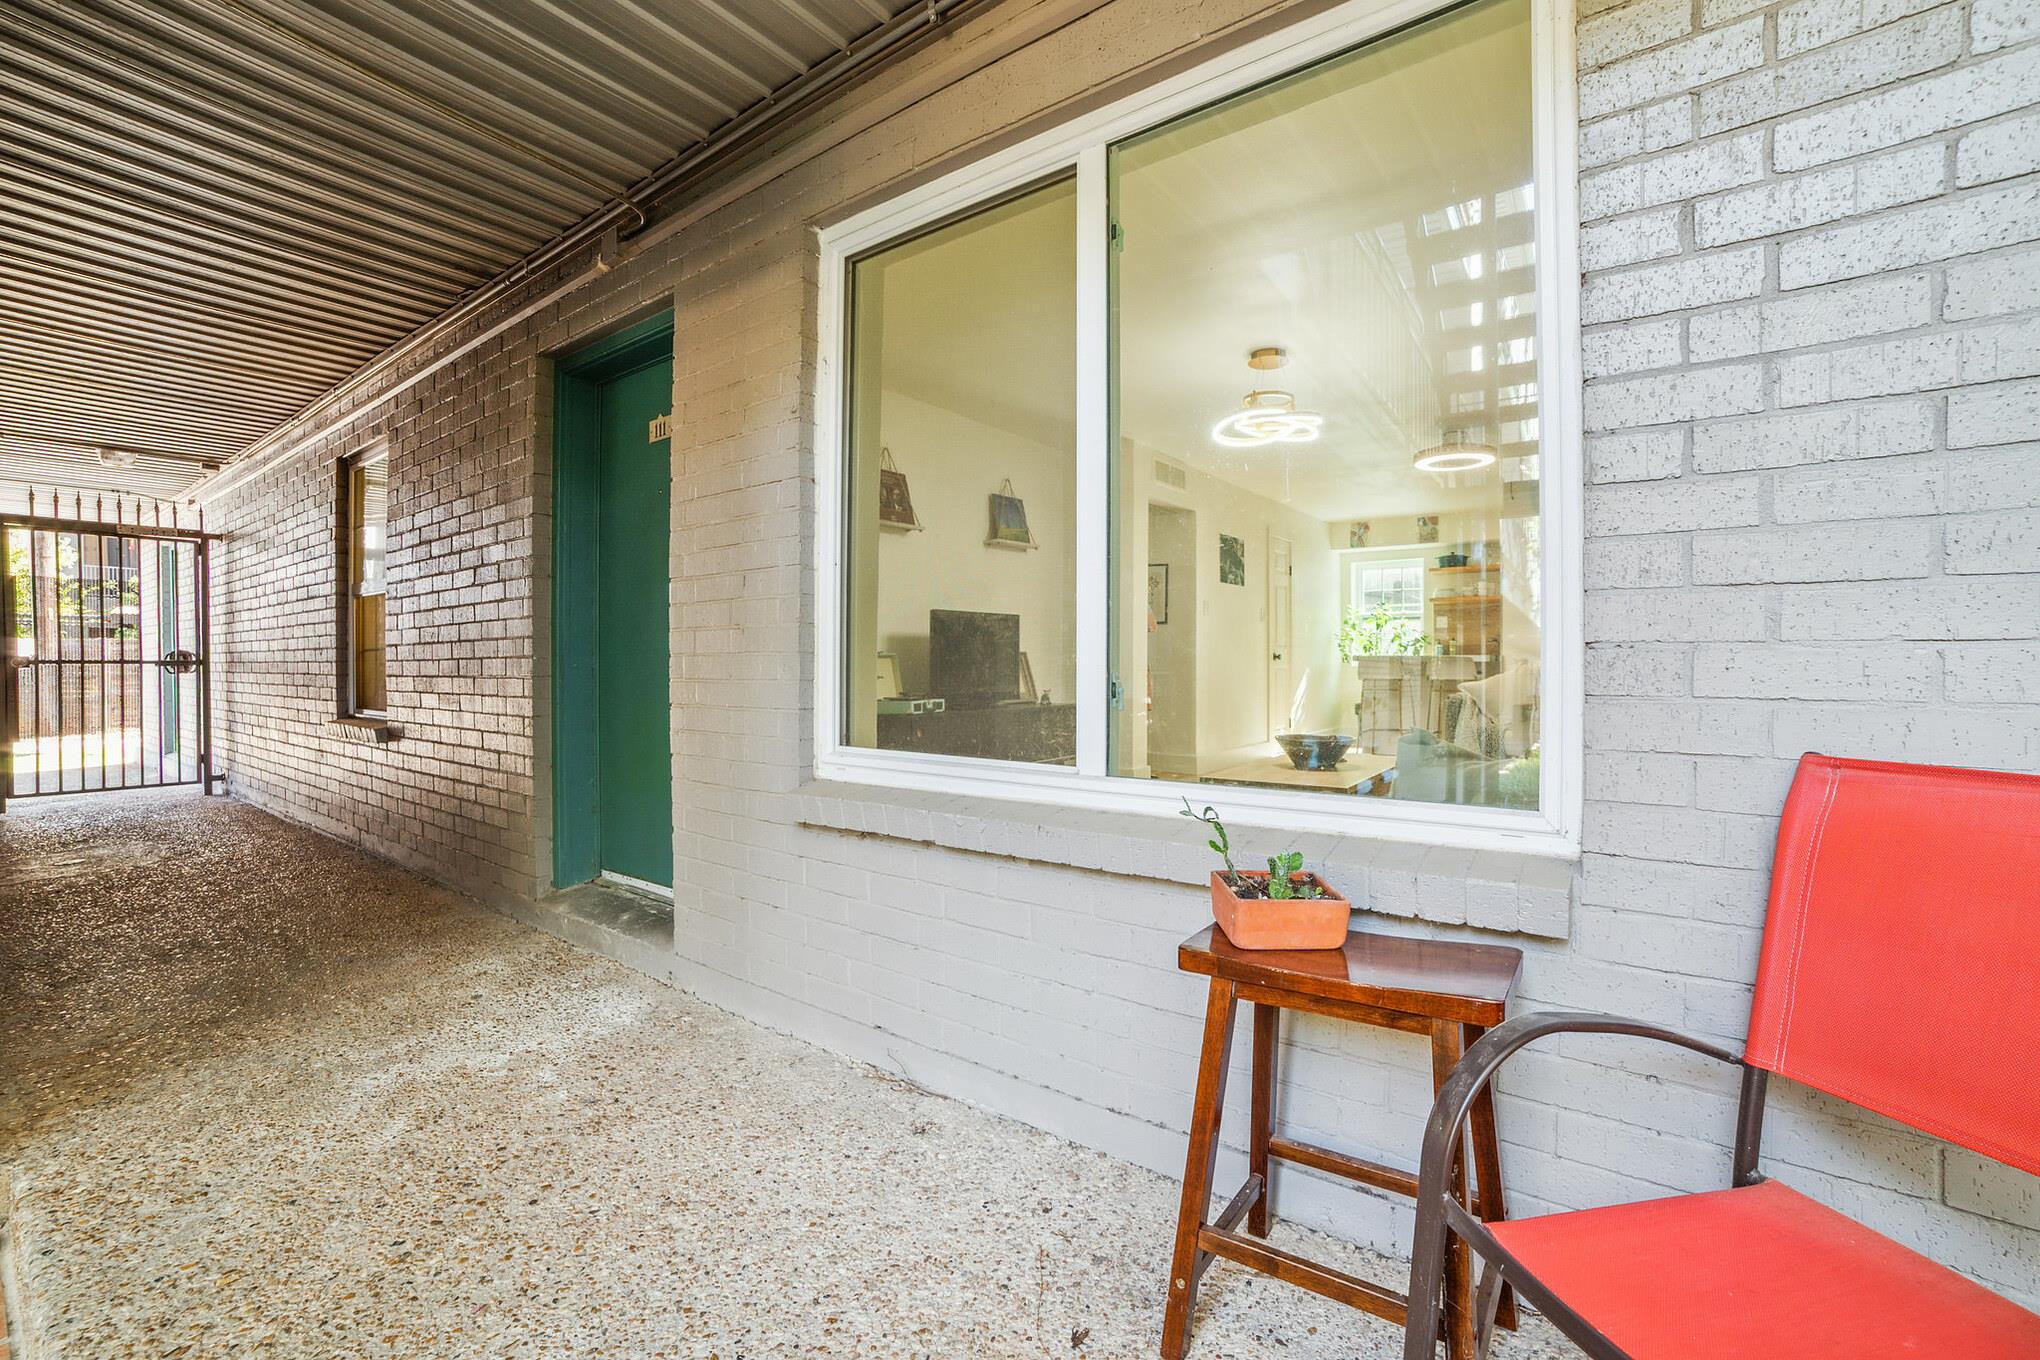
Covered patio outside unit 111, with a green door, large window, and red chair.
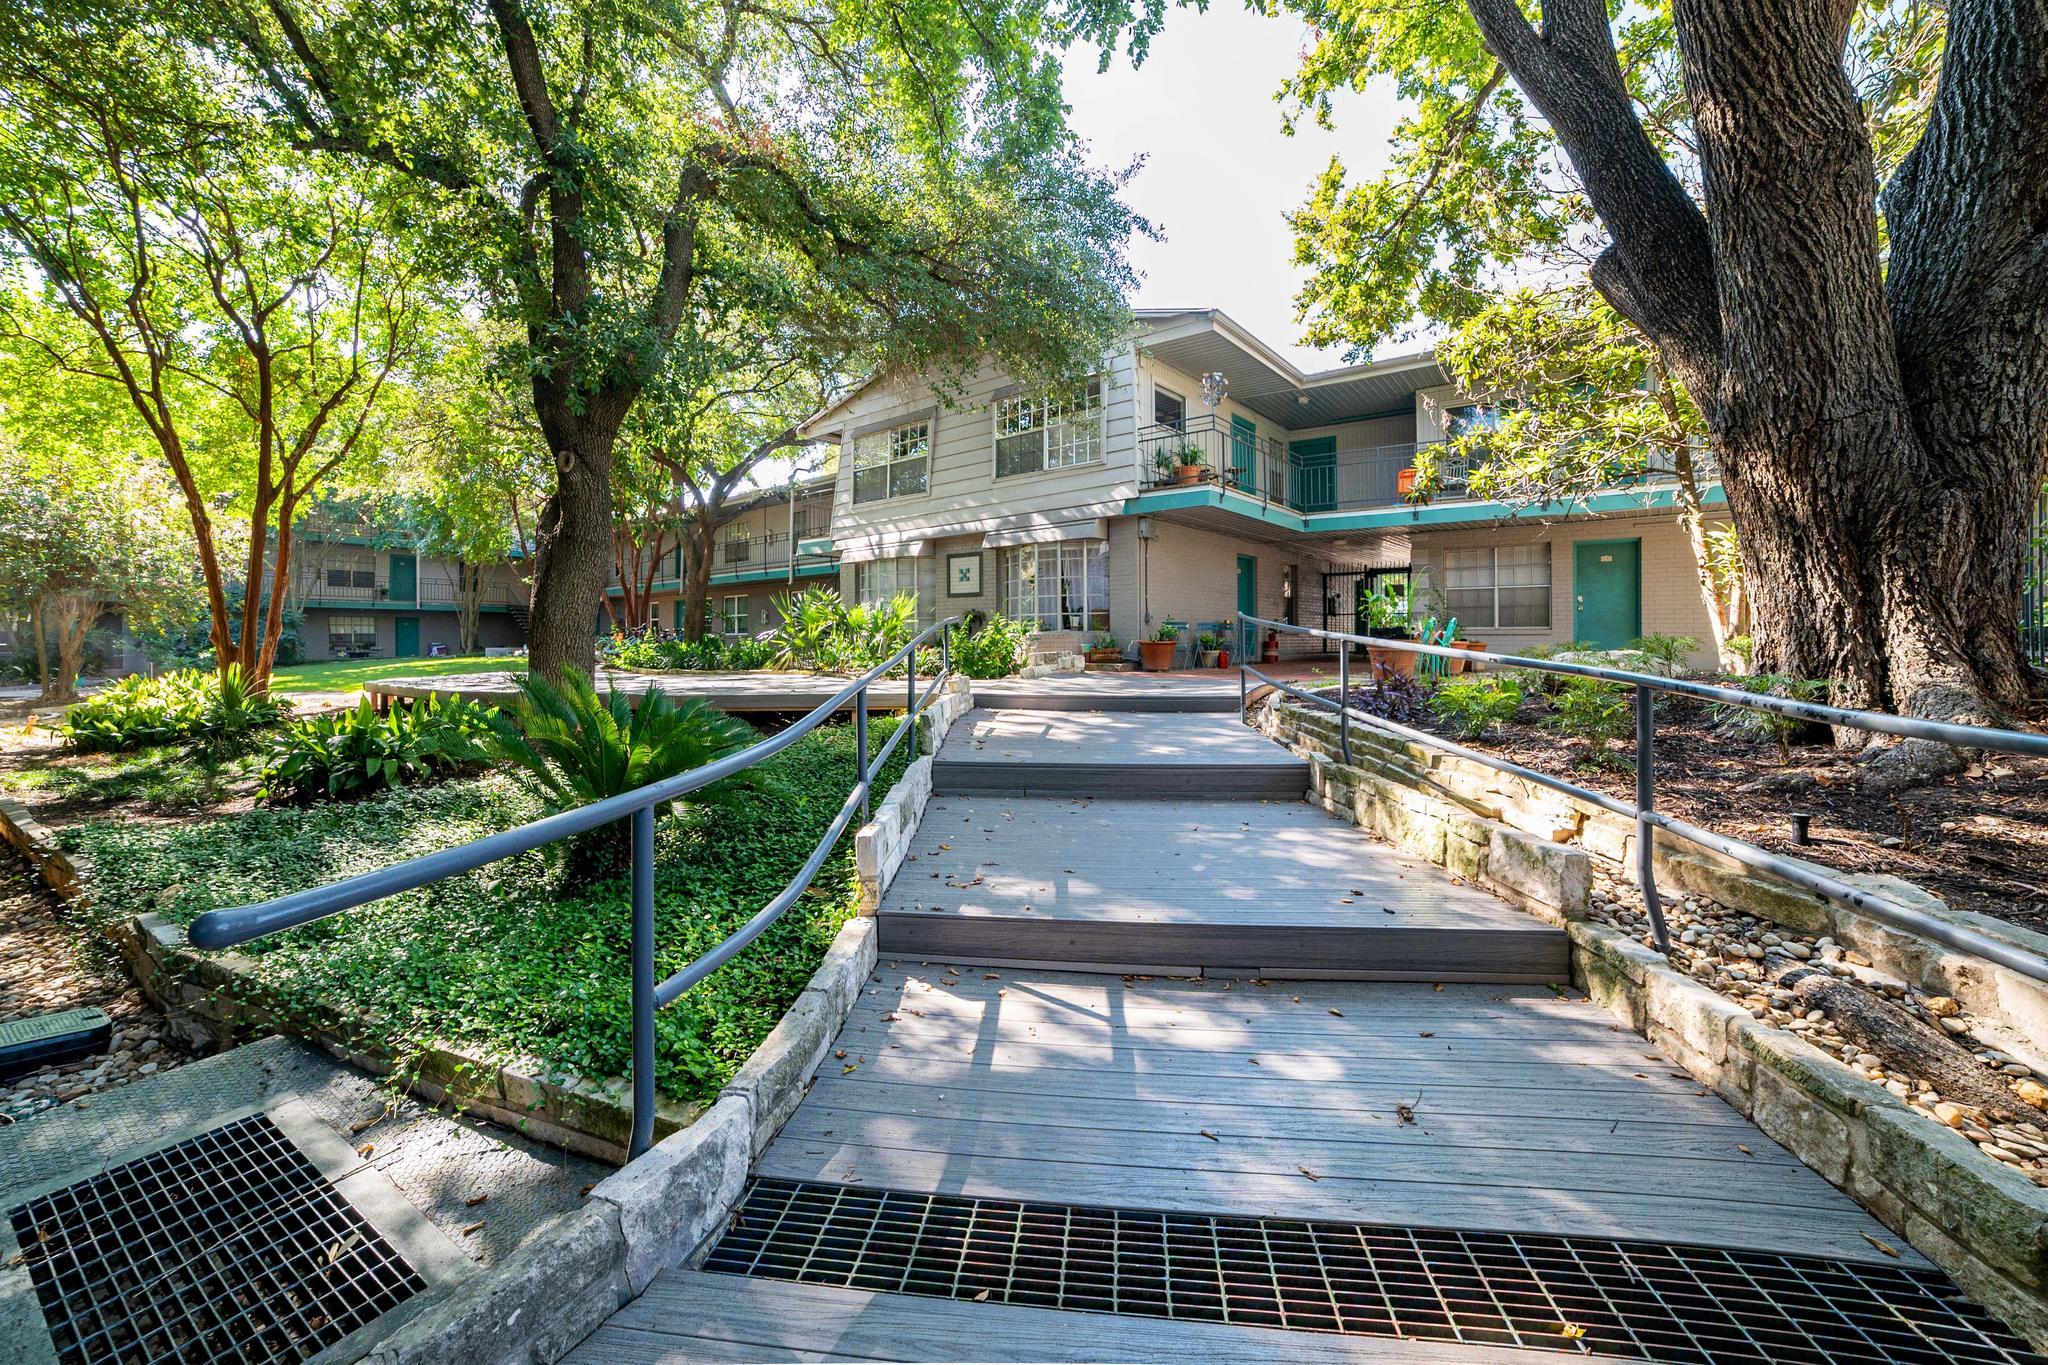
Condominium exterior with a wooden access ramp, metal handrails, mature trees, and landscaped gardens.
See all photos
Courtesy of Compass RE Texas, LLC, Carrie Mendez Listing Contact: (512) 784-9020 
For Lease

300 Crockett ST # 111

300 Crockett ST # 111, Austin, TX 78704

$2,500/mo

Amazing location! Come check out this light and bright two bedroom, two bath condo for lease situated just off of South Congress. Minutes to all your favorite dining, shopping and entertainment - Home Slice, Guero's, Torchy's, Perla's, Aviator Nation, Allen's Boots, Kendra Scott and more! Fully updated with well appointed modern features including wide plank wood flooring throughout, open shelving, breakfast bar, luxurious bathroom upgrades and washer/dryer in the home. Gated entry, swimming pool, fitness center!

2
beds

2
baths

865 Sq.Ft. LIVING AREA

1,045.44 Sq.Ft. lot

The Courtyard building entrance at 300, with a teal arch over a gated passageway.

Schedule a Showing

We would love to show you our beautiful property. Please select your preferred date and time below. An agent will be in touch shortly to confirm your appointment.

Schedule a Showing

We would love to show you our beautiful property. Please select your preferred date and time below. An agent will be in touch shortly to confirm your appointment.
Thank you for your interest in 300 Crockett ST # 111, Austin, TX 78704. We are reviewing your request and will be in touch shortly!
Carrie Mendez

Carrie Mendez

Features & Amenities

Interior

  • total bedrooms2
  • Total bathrooms2
  • full bathrooms2
  • Flooring Laminate
  • Fireplace None
  • APPLIANCES Dishwasher, Electric Range, Free-Standing Range, Refrigerator
  • other interior Features Primary Bedroom on Main

Area & Lot

  • Status For Lease
  • Living Area865 Sq.Ft.
  • Lot Area1,045.44 Sq.Ft.
  • MLS® ID1923973
  • TypeCondo
  • YEAR BUILT1980
  • NeighborhoodBouldin
  • Water FrontageNone
  • View DescriptionNone
  • Elementary SchoolTravis Hts
  • Middle SchoolLively
  • High SchoolTravis
  • School DistrictAustin ISD

Exterior

  • STORIES1
  • water SourcePublic
  • utilitiesElectricity Available
  • PoolIn Ground
  • roofComposition
  • lot featuresSee Remarks
  • parkingAssigned
  • HEAT TYPECentral
  • AIR CONDITIONINGCentral Air
  • sewerSee Remarks
  • SubstructureSlab
  • Disability FeaturesNone
  • other exterior FeaturesNone

Financial

  • Lease Price$2,500/mo
  • Lease Term 12 MONTHS

Bouldin

30.2515° N, 97.7543° W

Explore

Work With Us

We pride ourselves in providing personalized solutions that bring our clients closer to their dream properties and enhance their long-term wealth.

Follow Us on Instagram