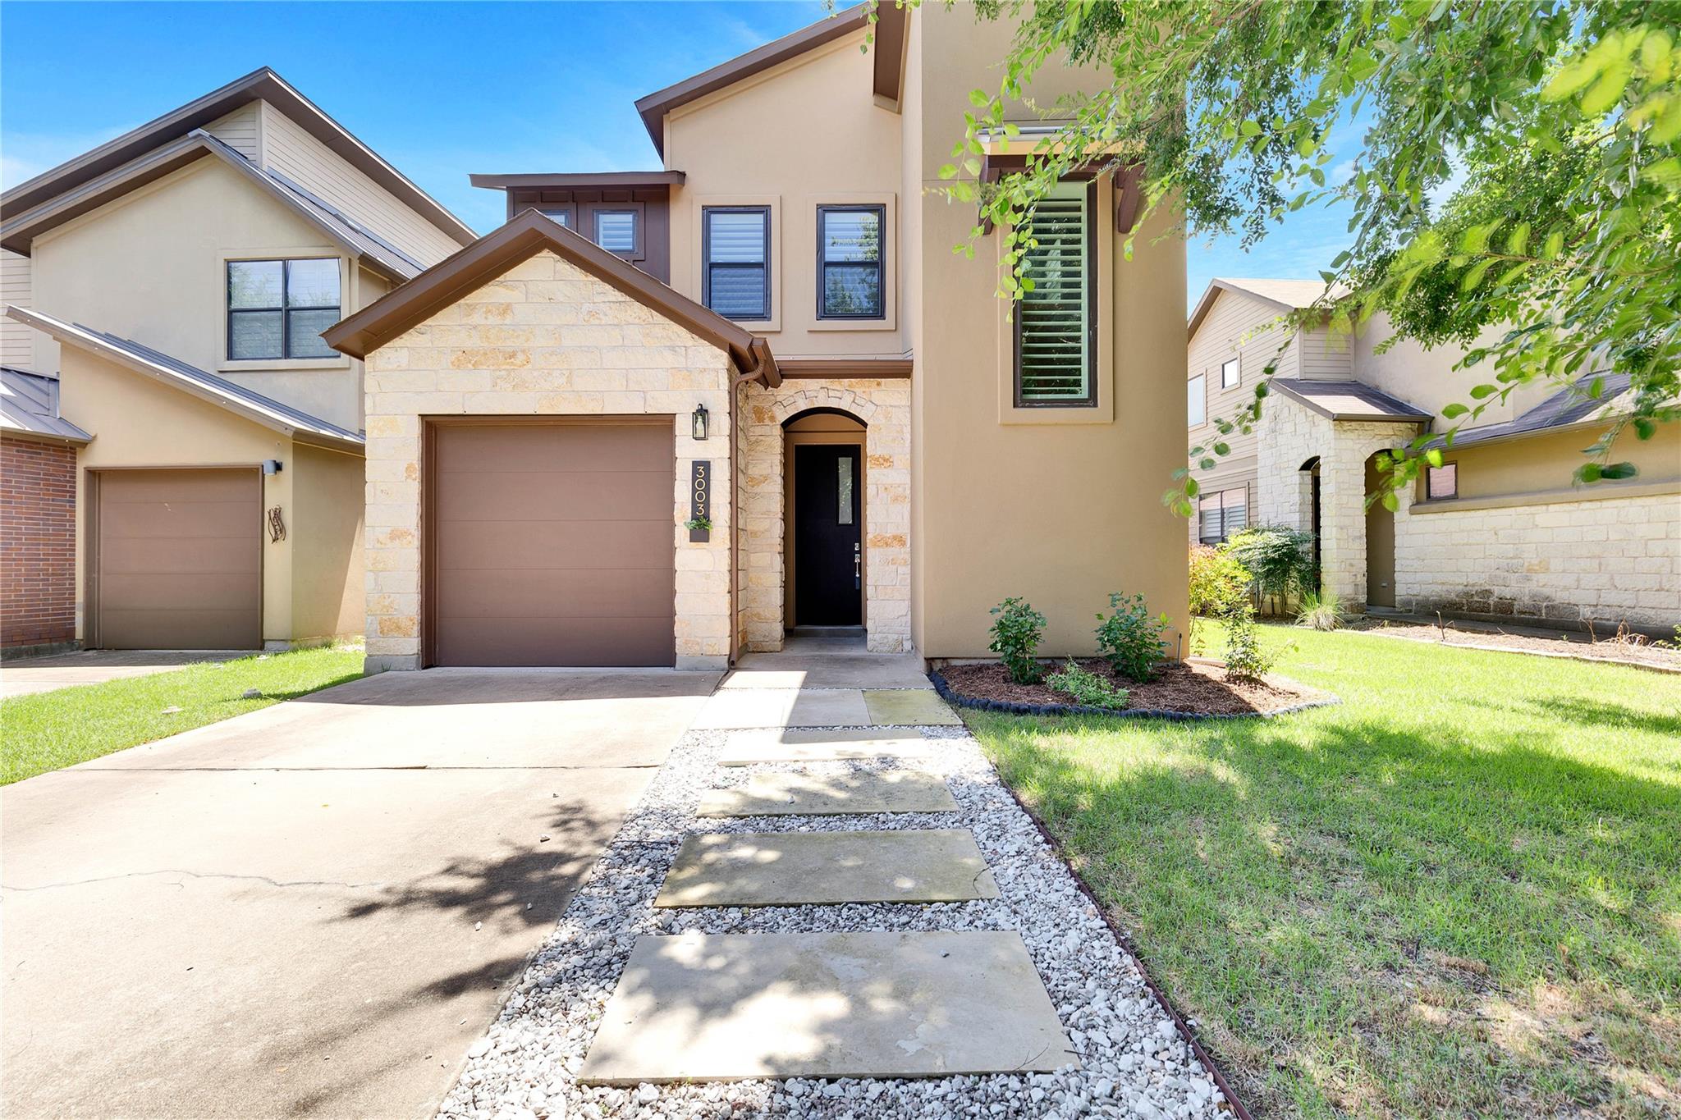
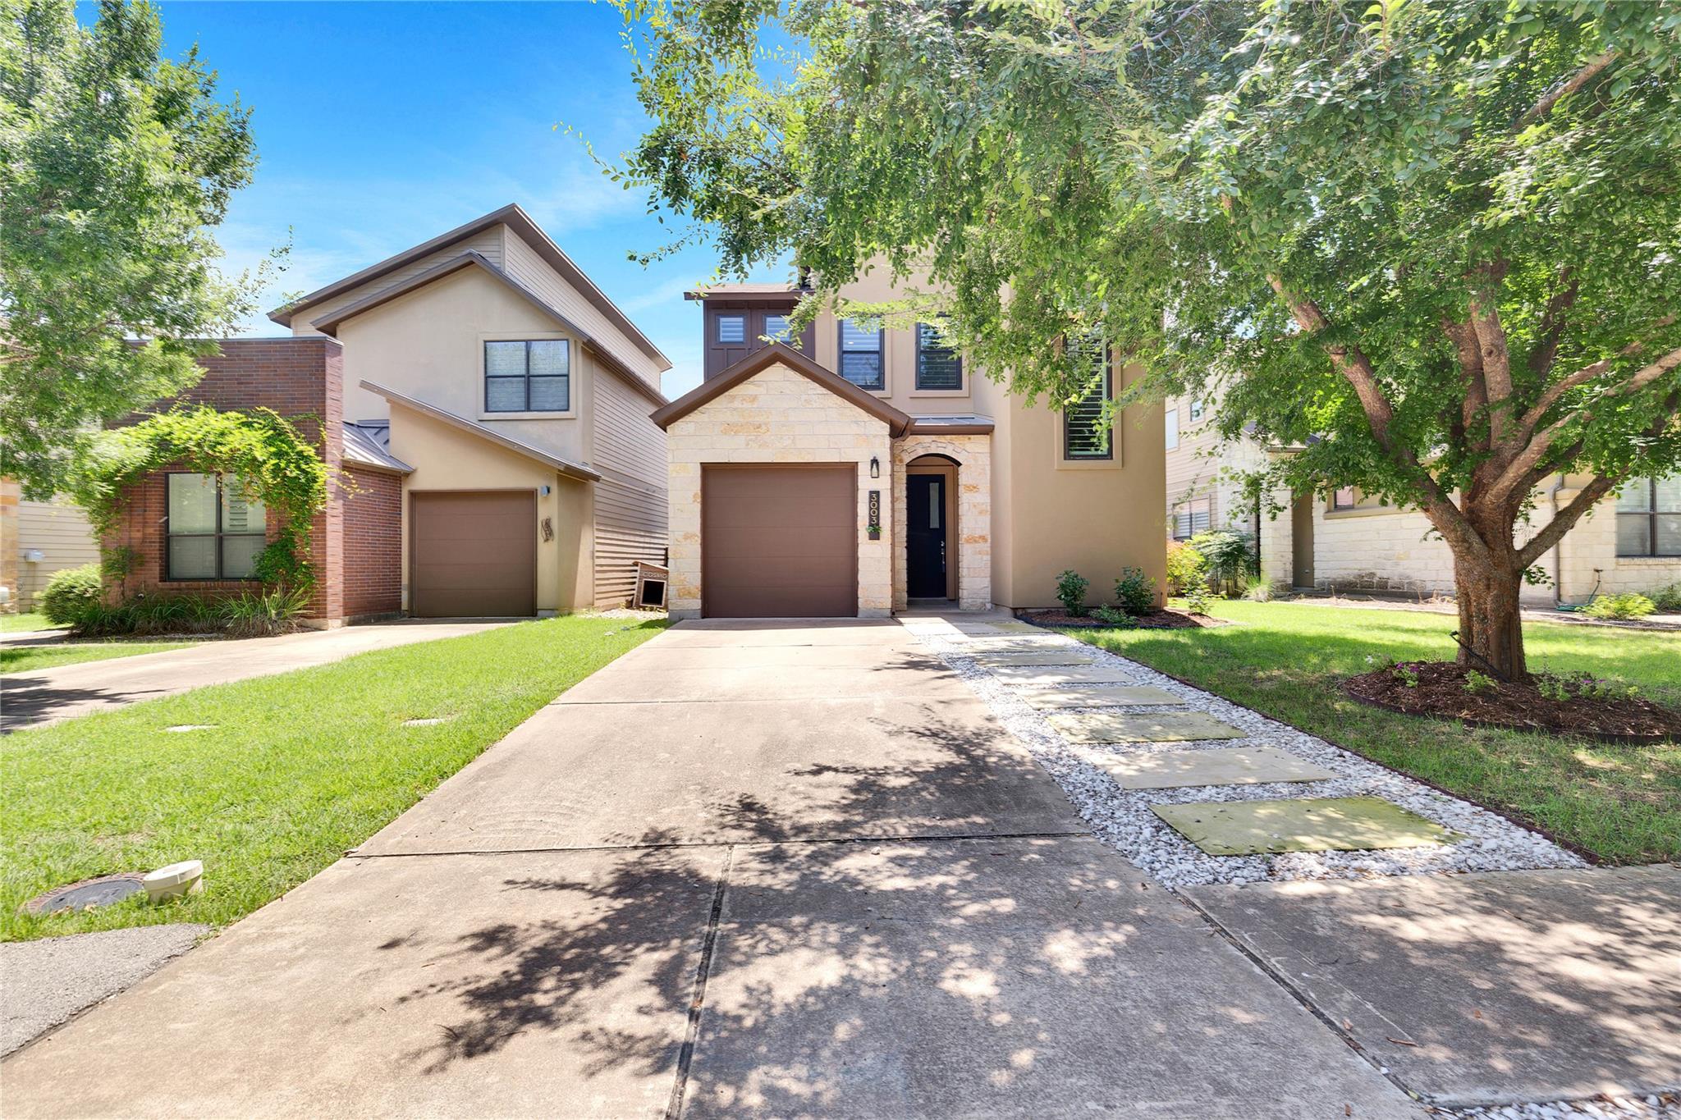
Two-story tan home with a stone facade, single-car garage, and landscaped front path.
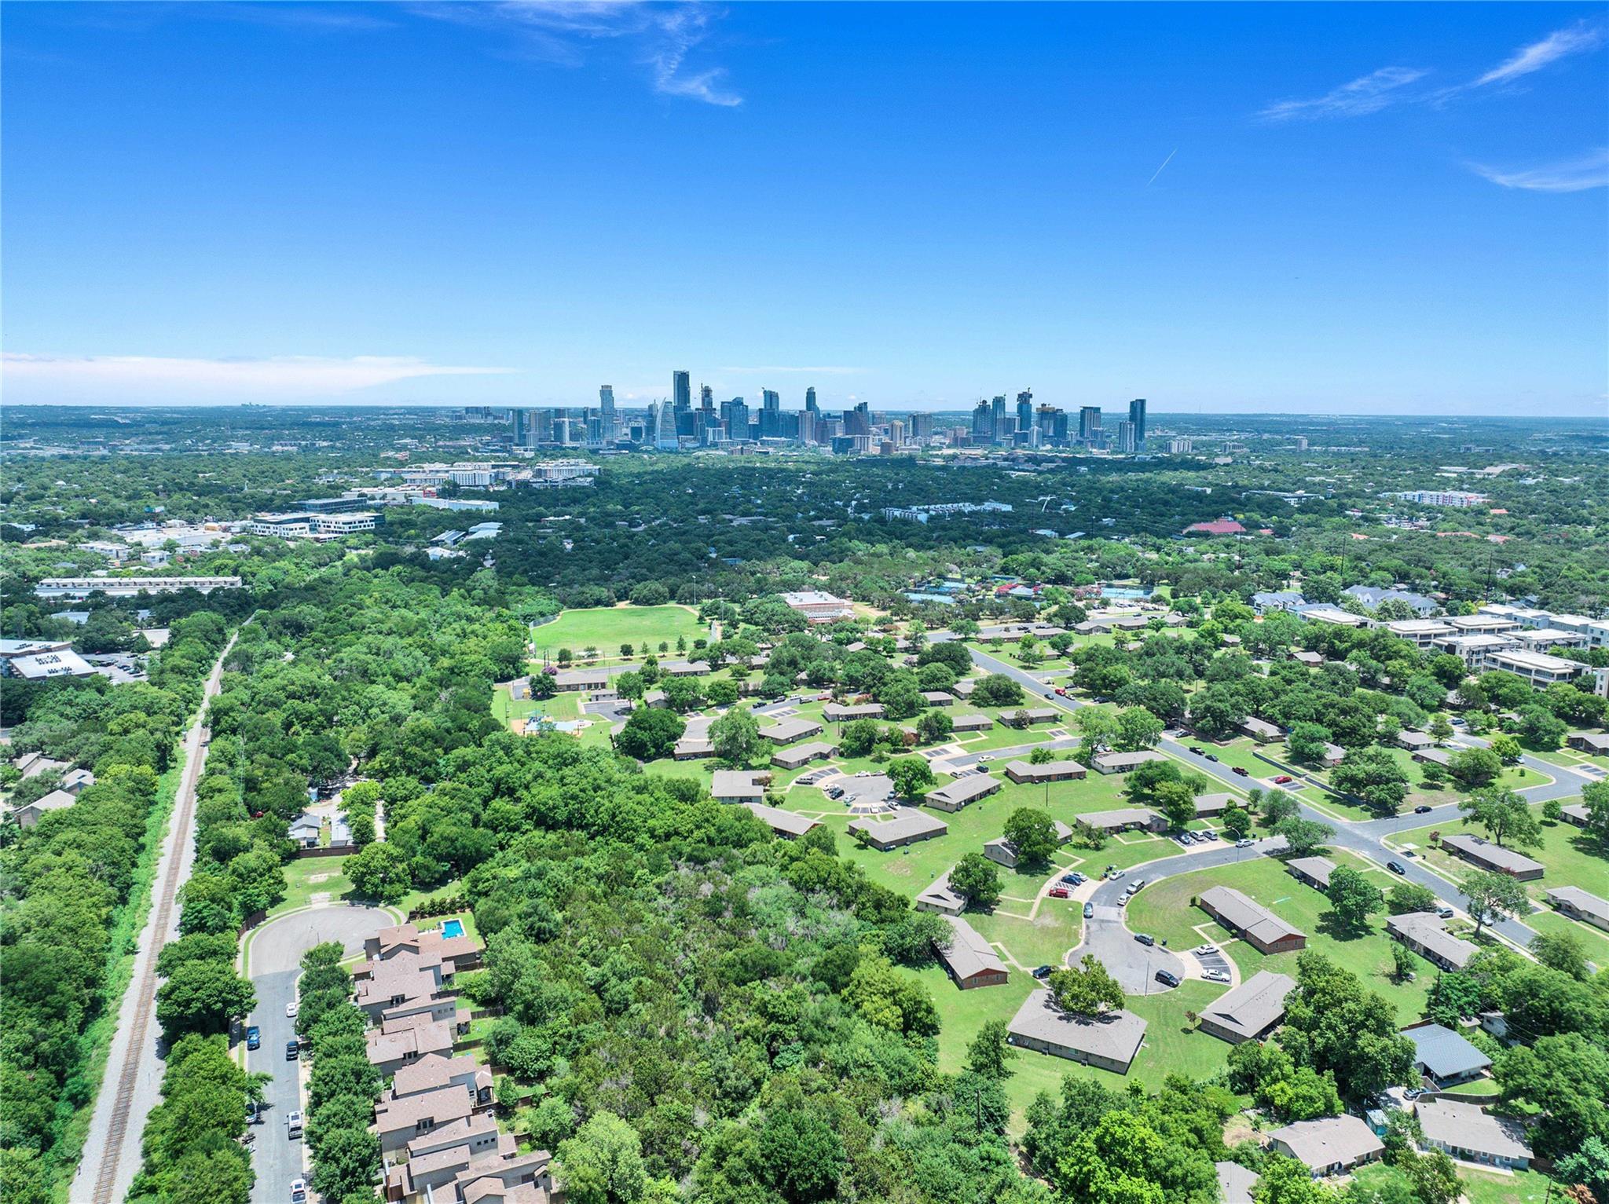
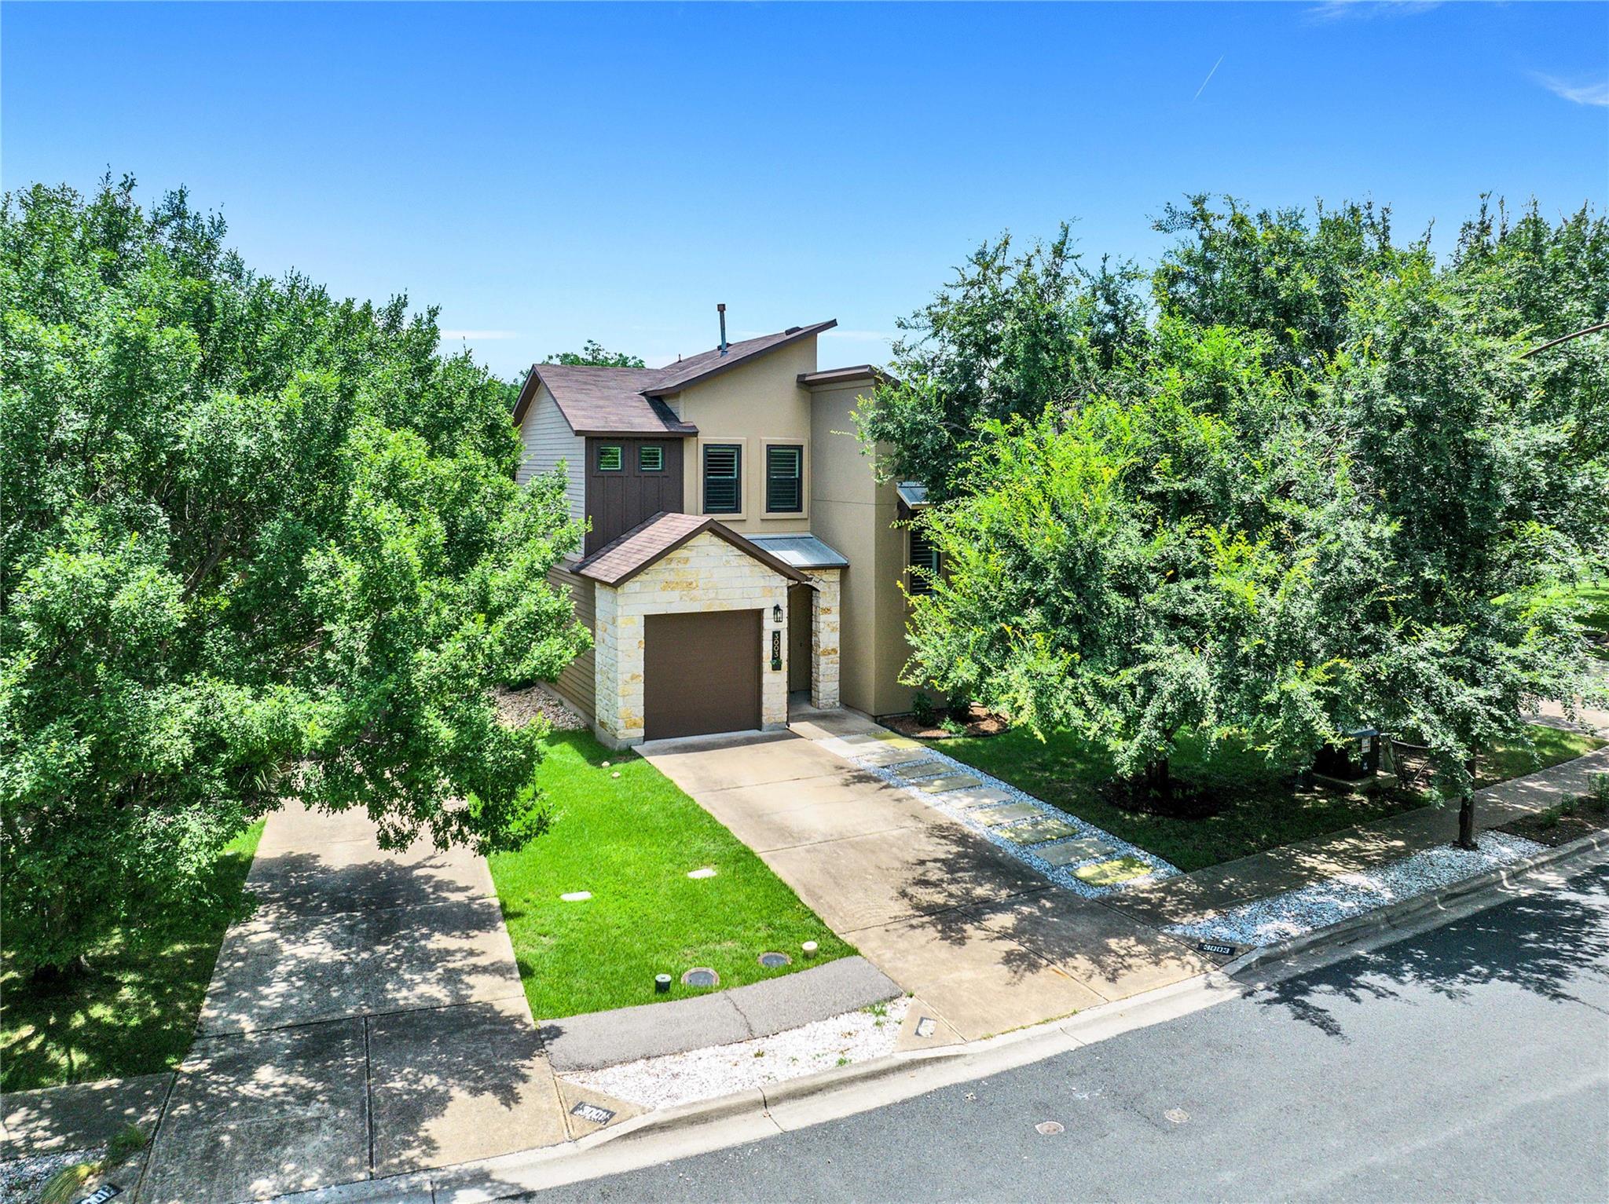
Aerial view of a tree-lined neighborhood with downtown Austin's skyline in the distance.
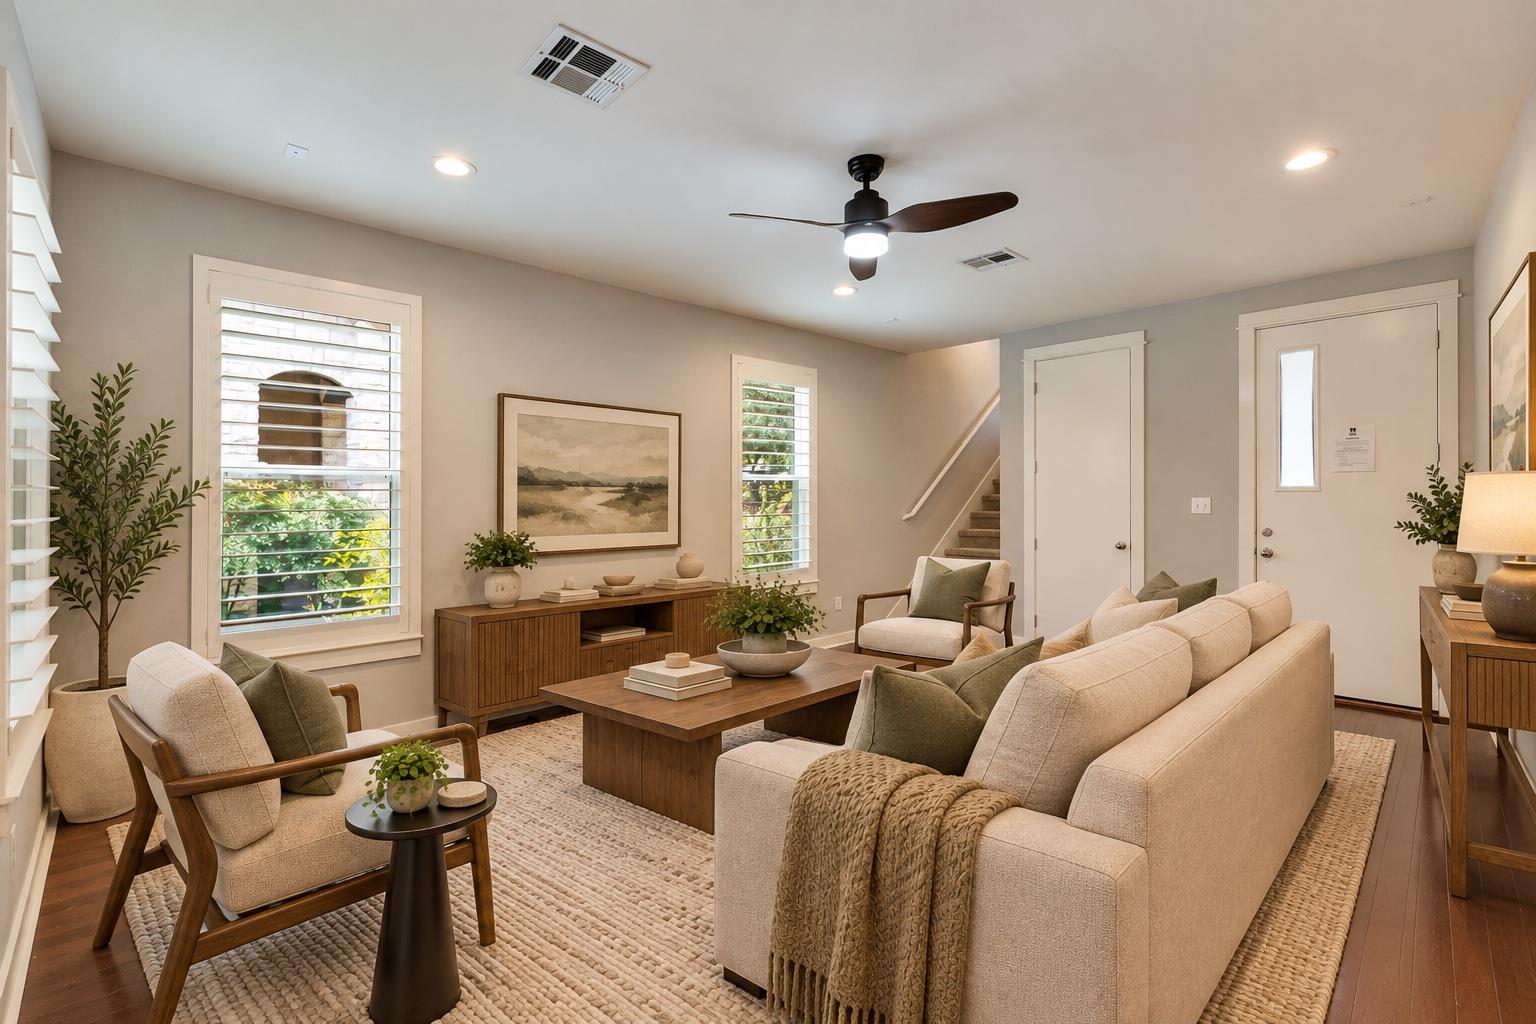
Staged living room with neutral seating, plantation shutters, and a ceiling fan.
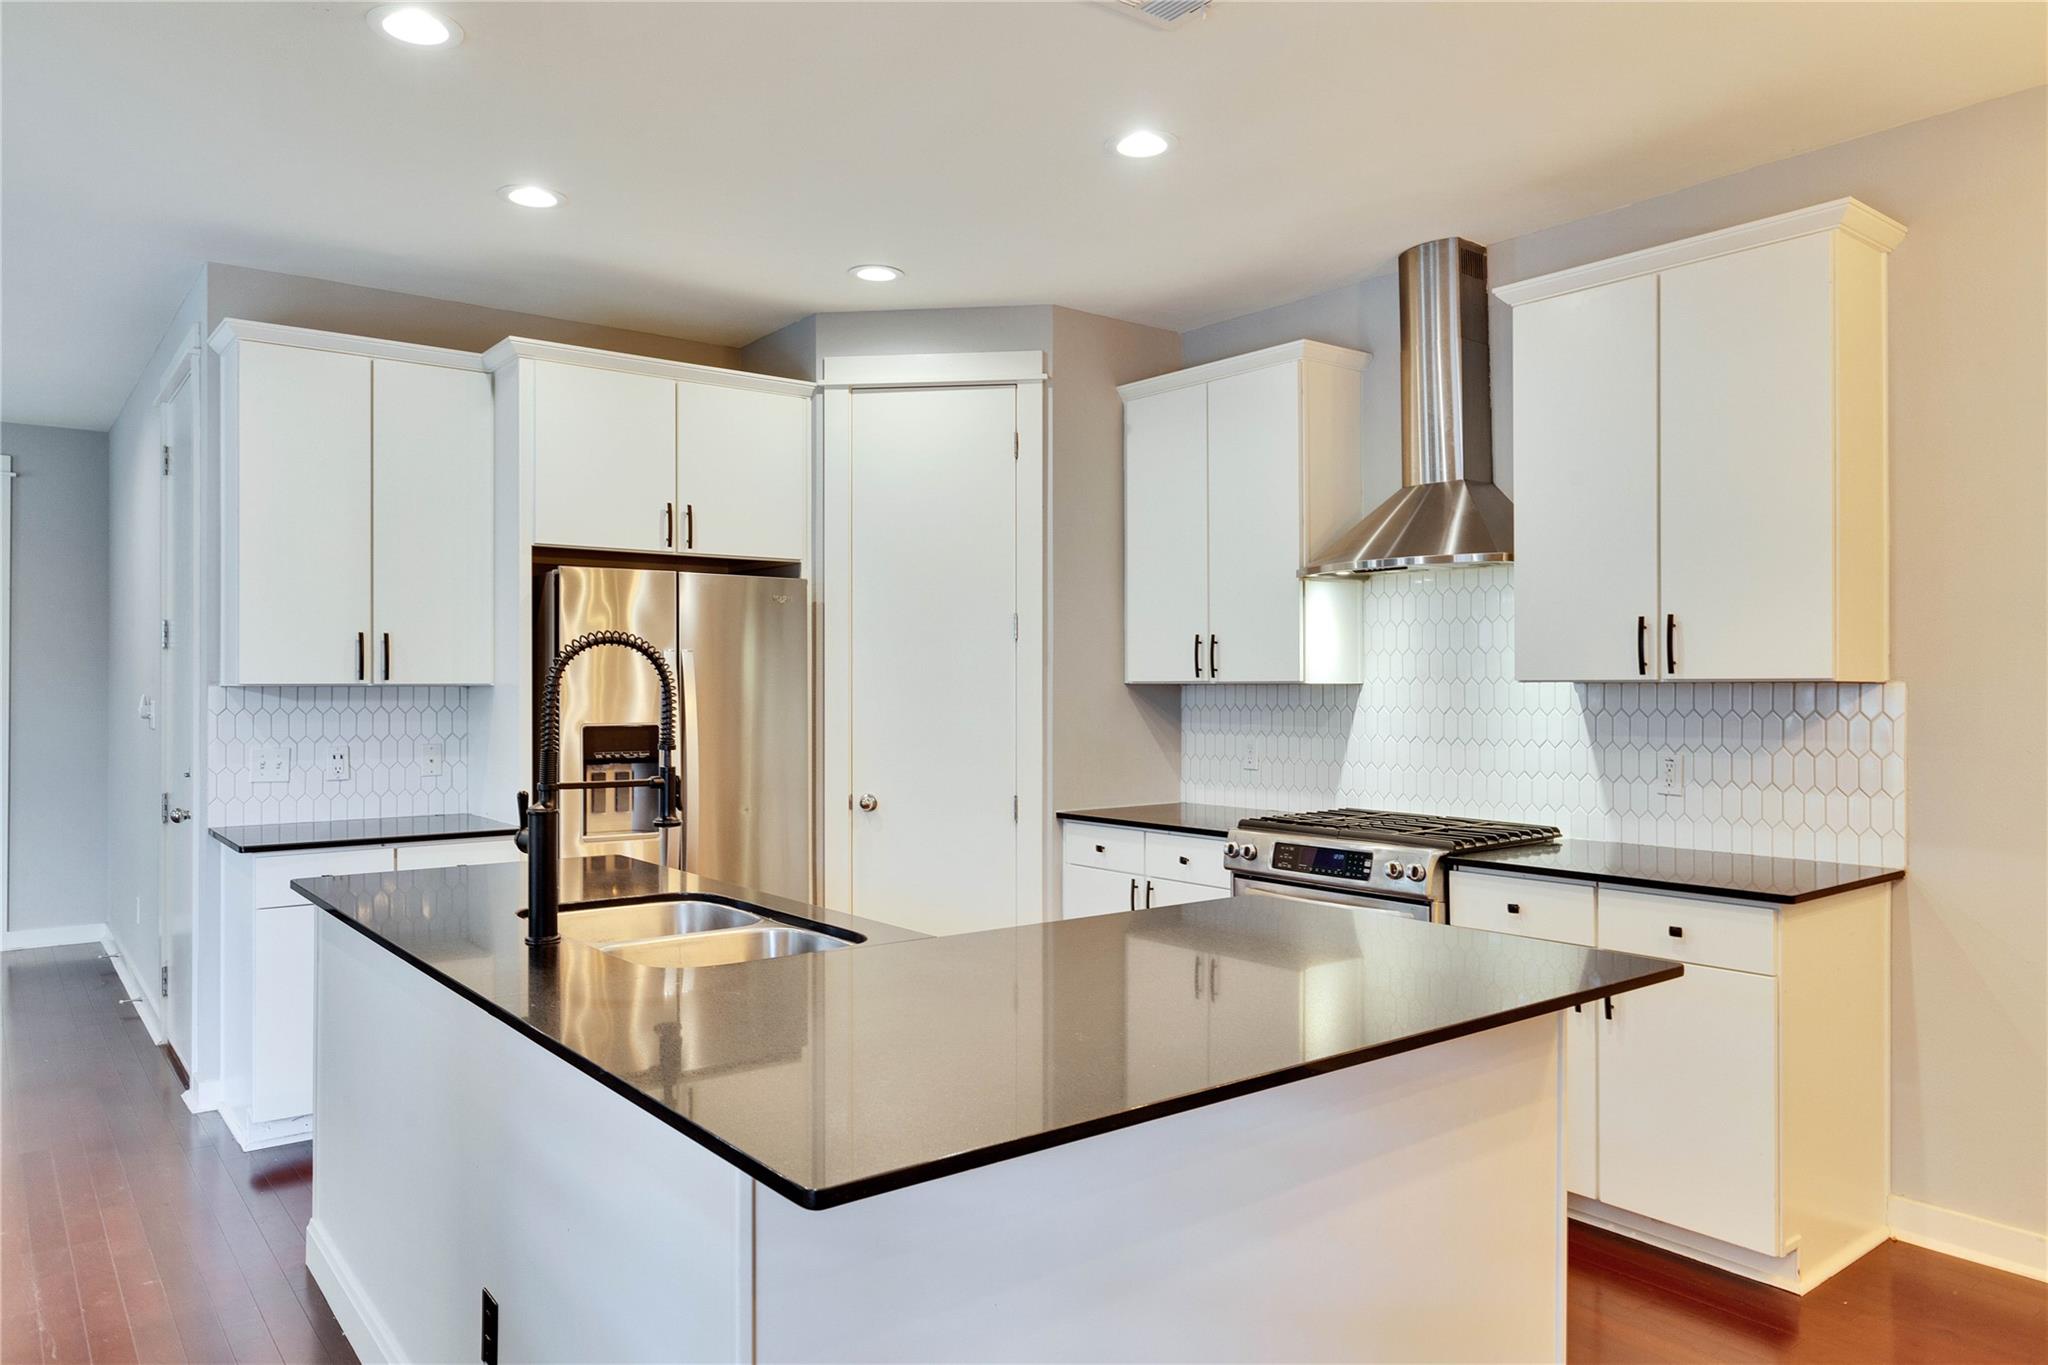
Kitchen with white cabinetry, a black stone island, stainless appliances, and geometric tile backsplash.
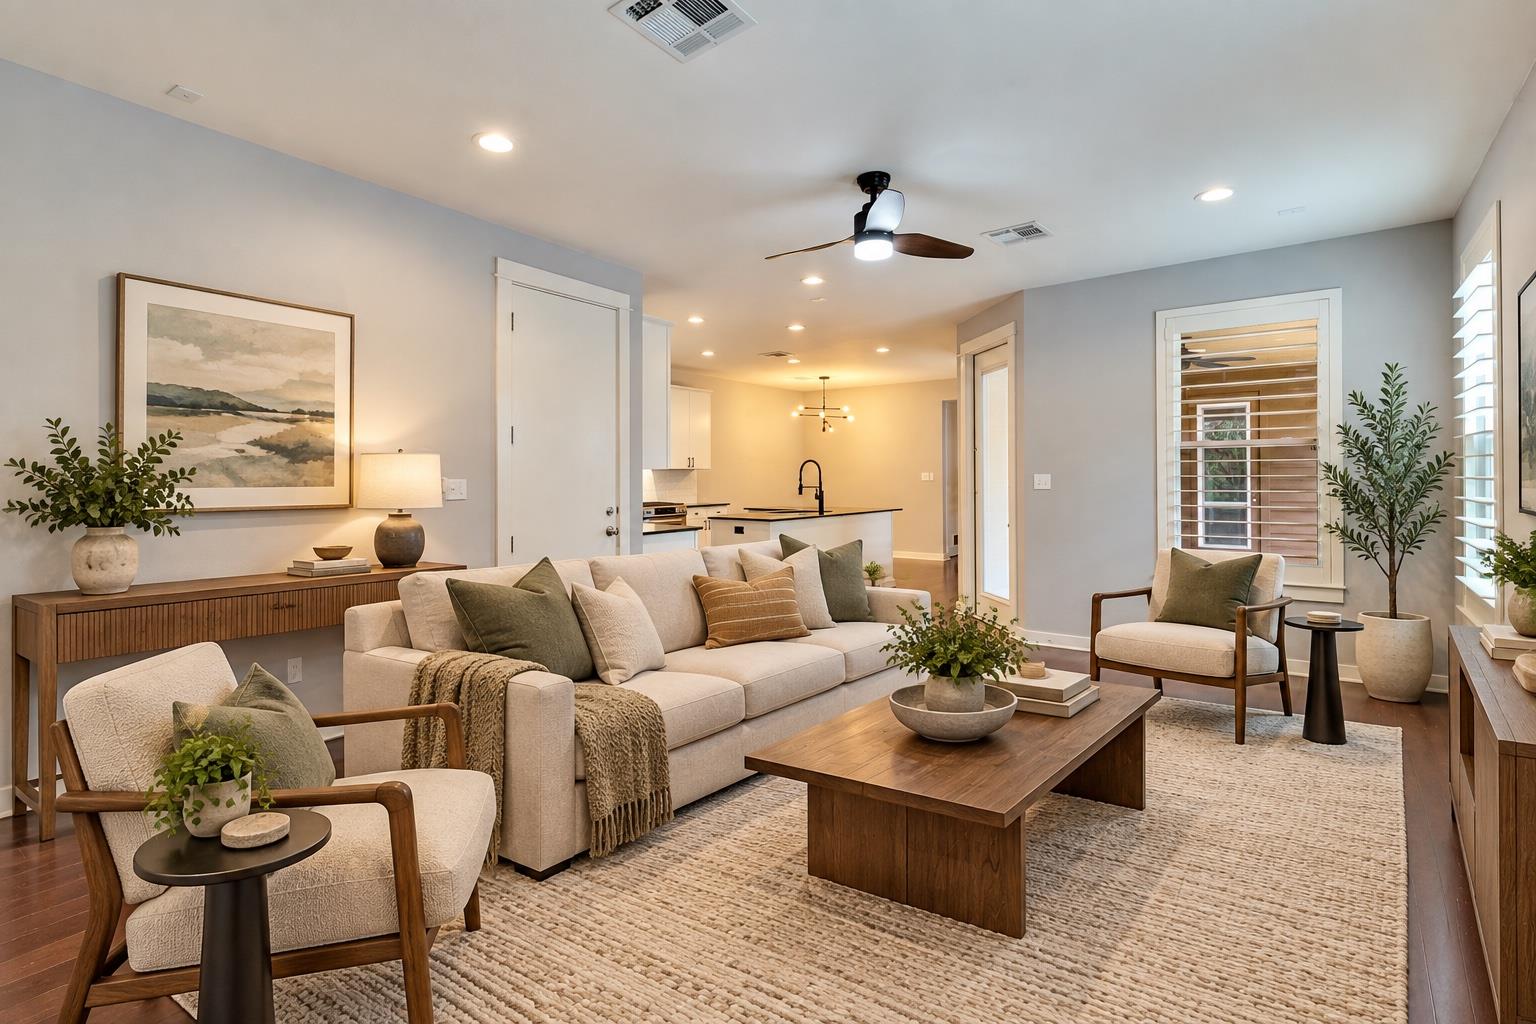
Living room with a cream sofa, wood coffee table, and open kitchen beyond.
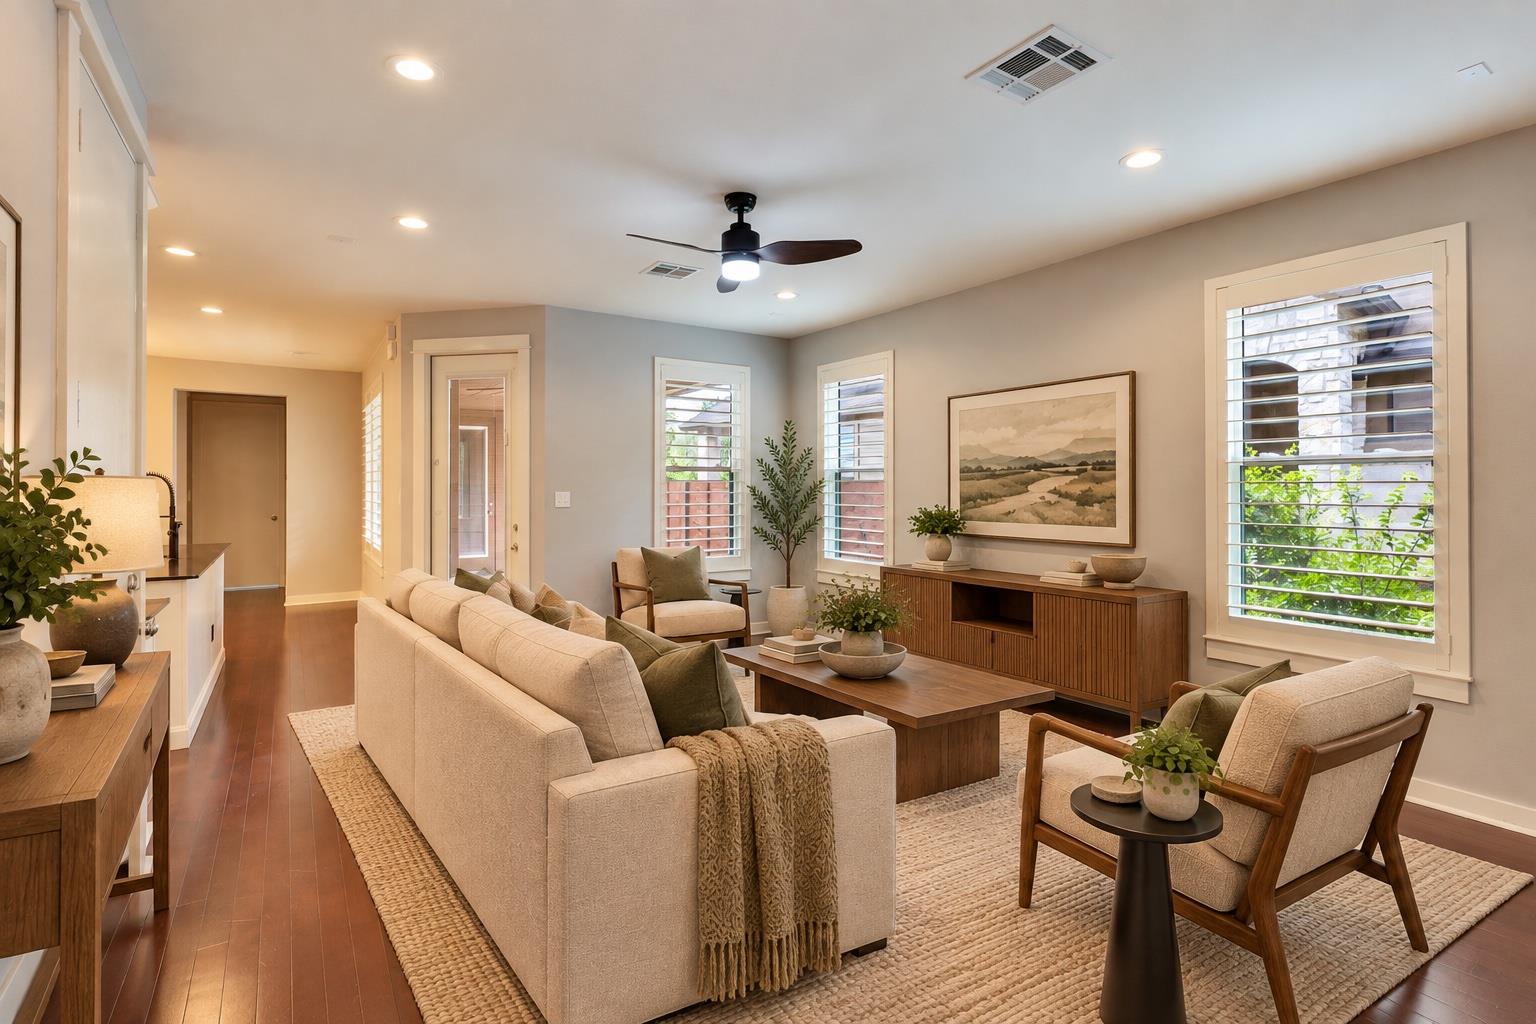
Living room with cream sofas, wood furniture, plantation shutters, and a ceiling fan.
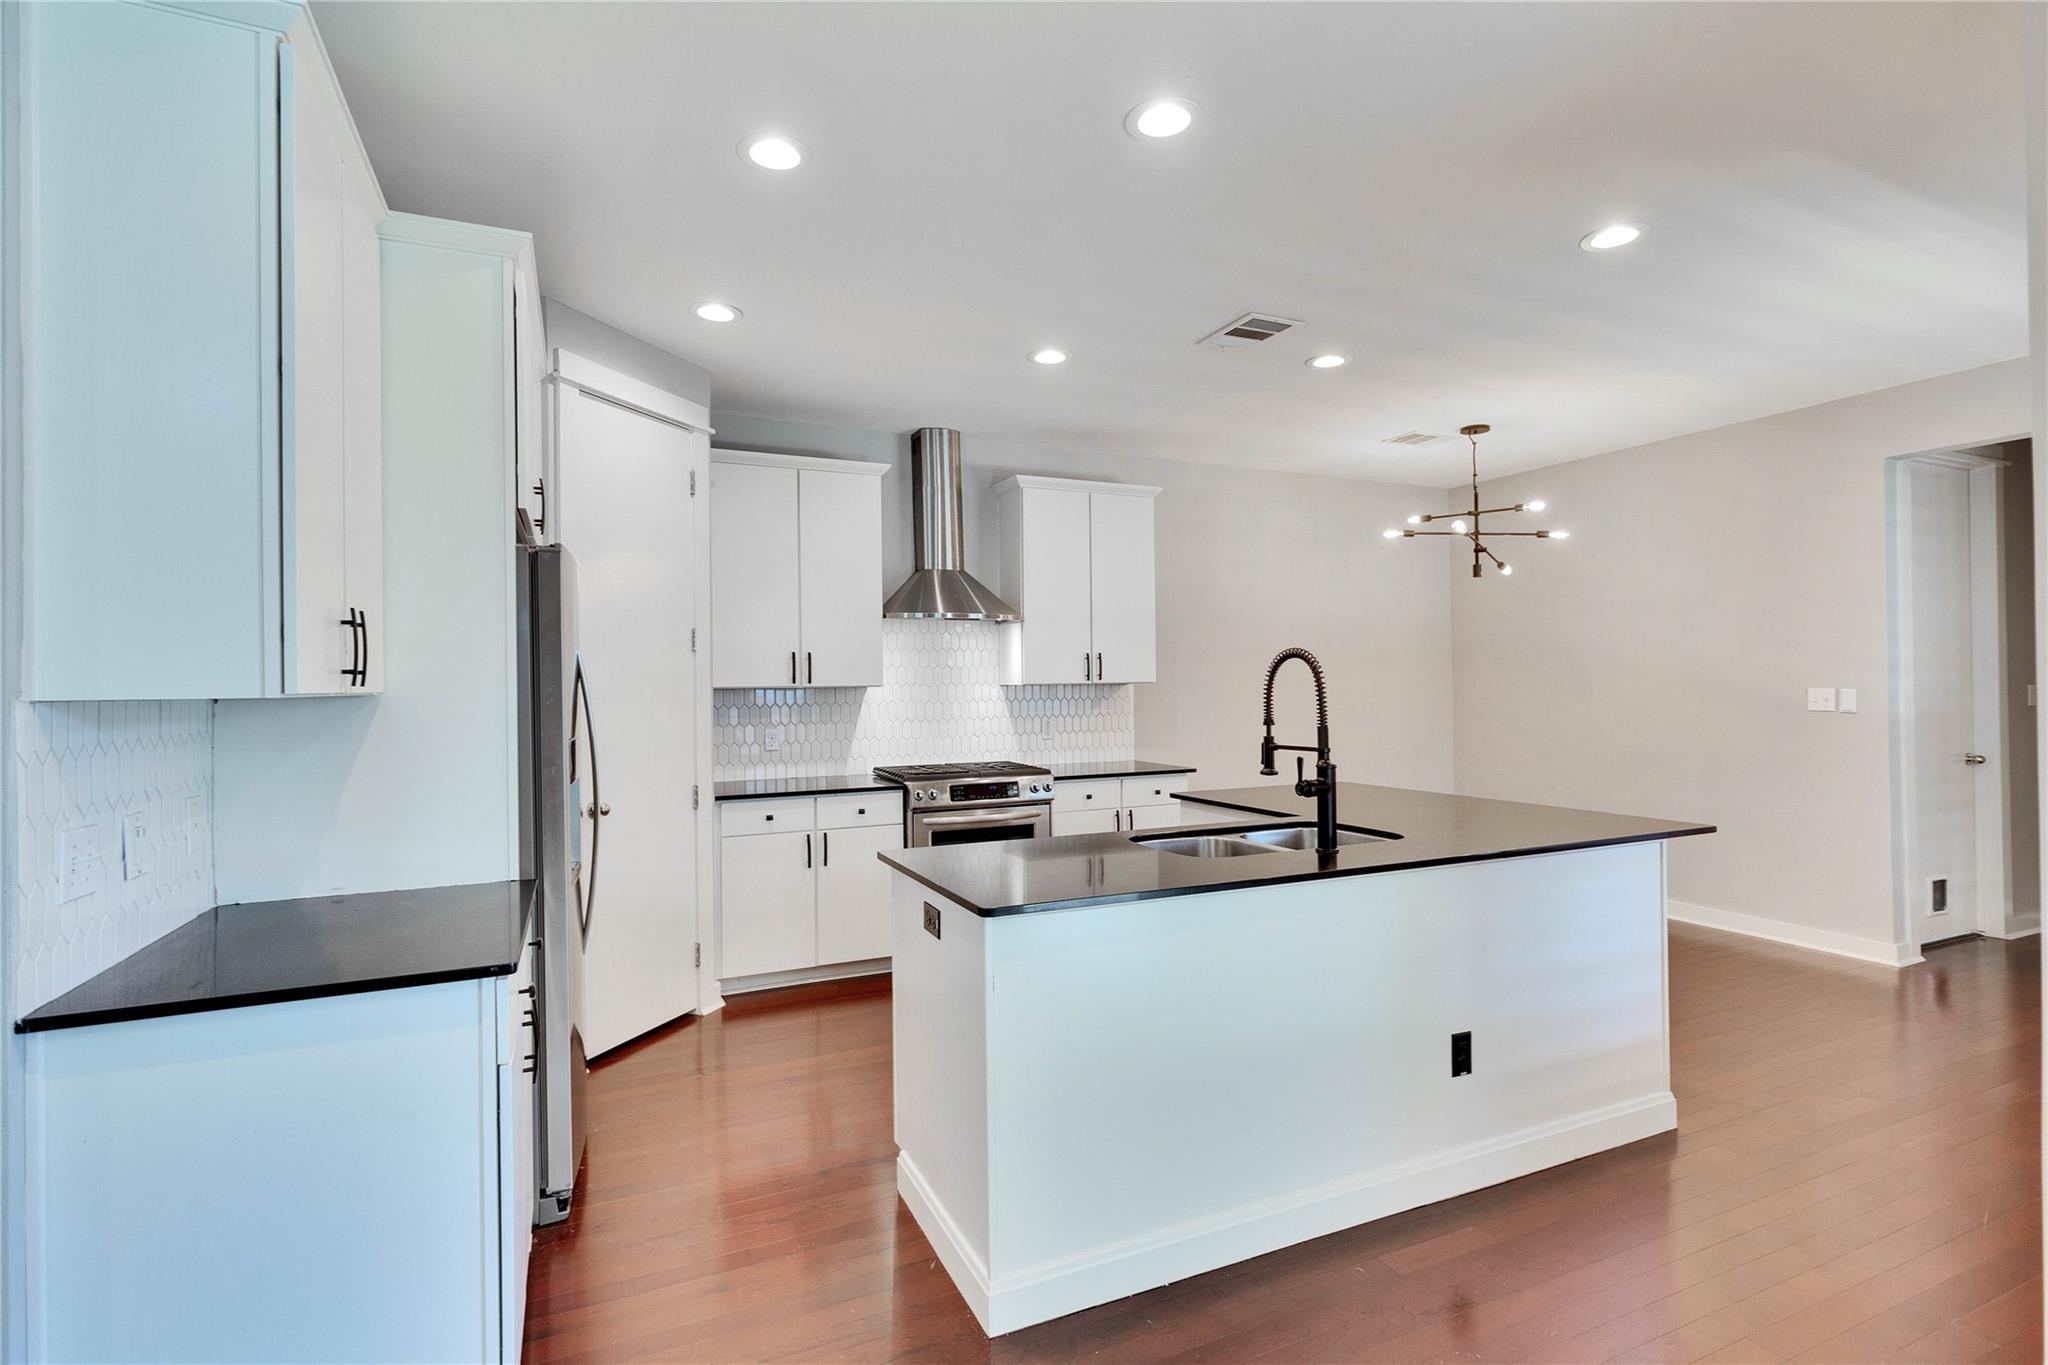
Modern white kitchen with a large island, black countertops, and stainless steel appliances.
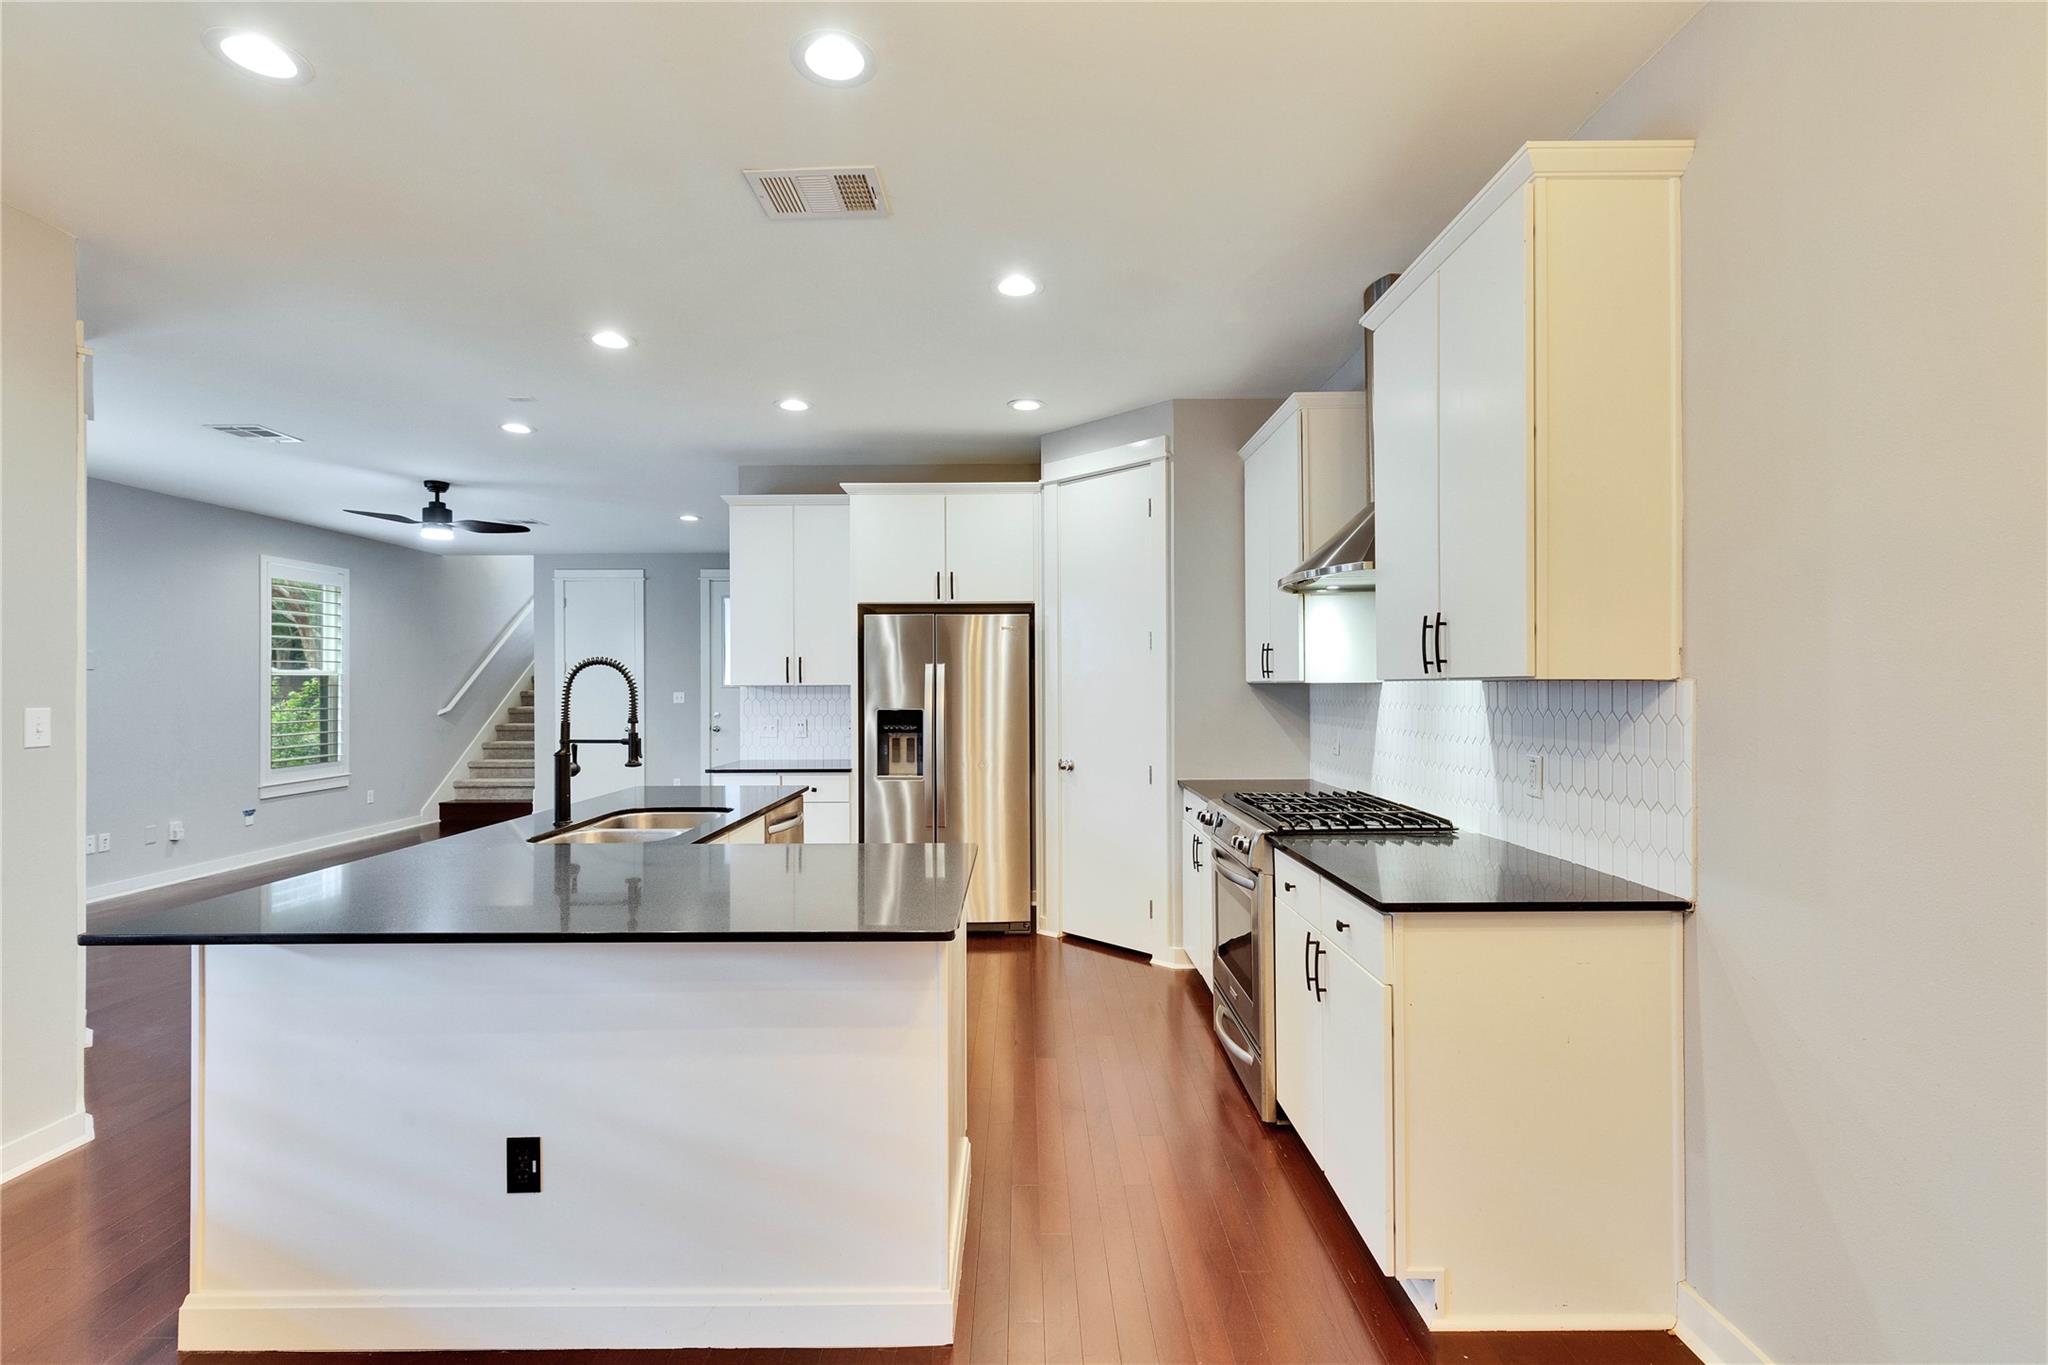
Kitchen with white cabinets, black countertops, stainless appliances, and a large island opening to the living area.
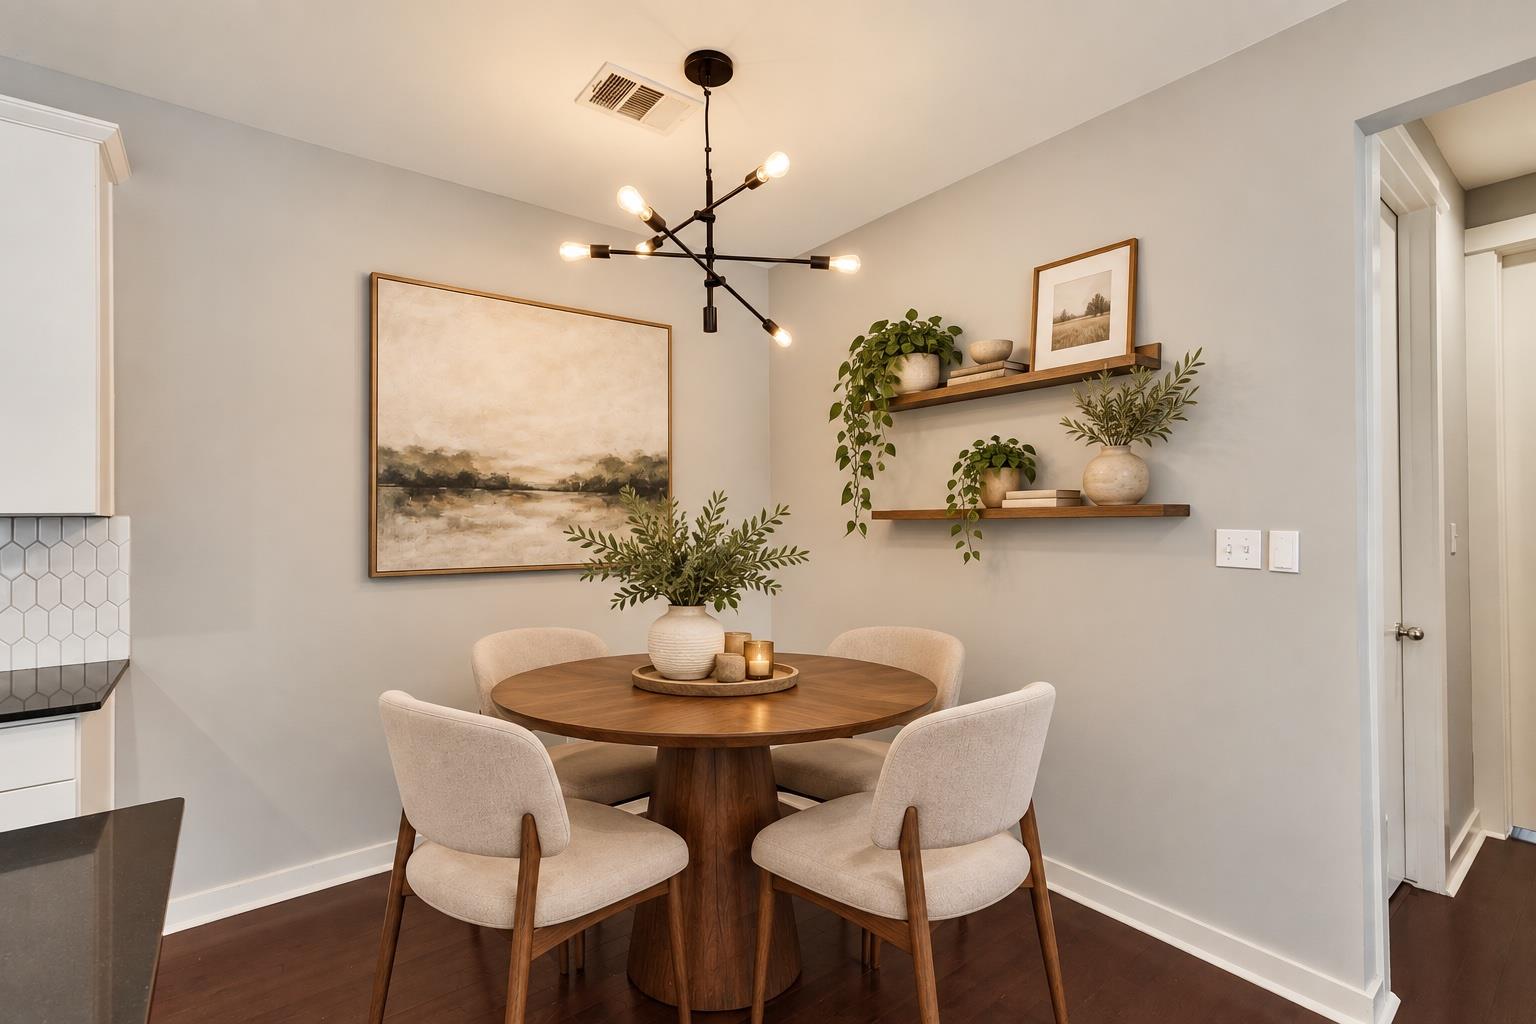
Dining room with a round wood table, four upholstered chairs, floating shelves, and a branching chandelier.
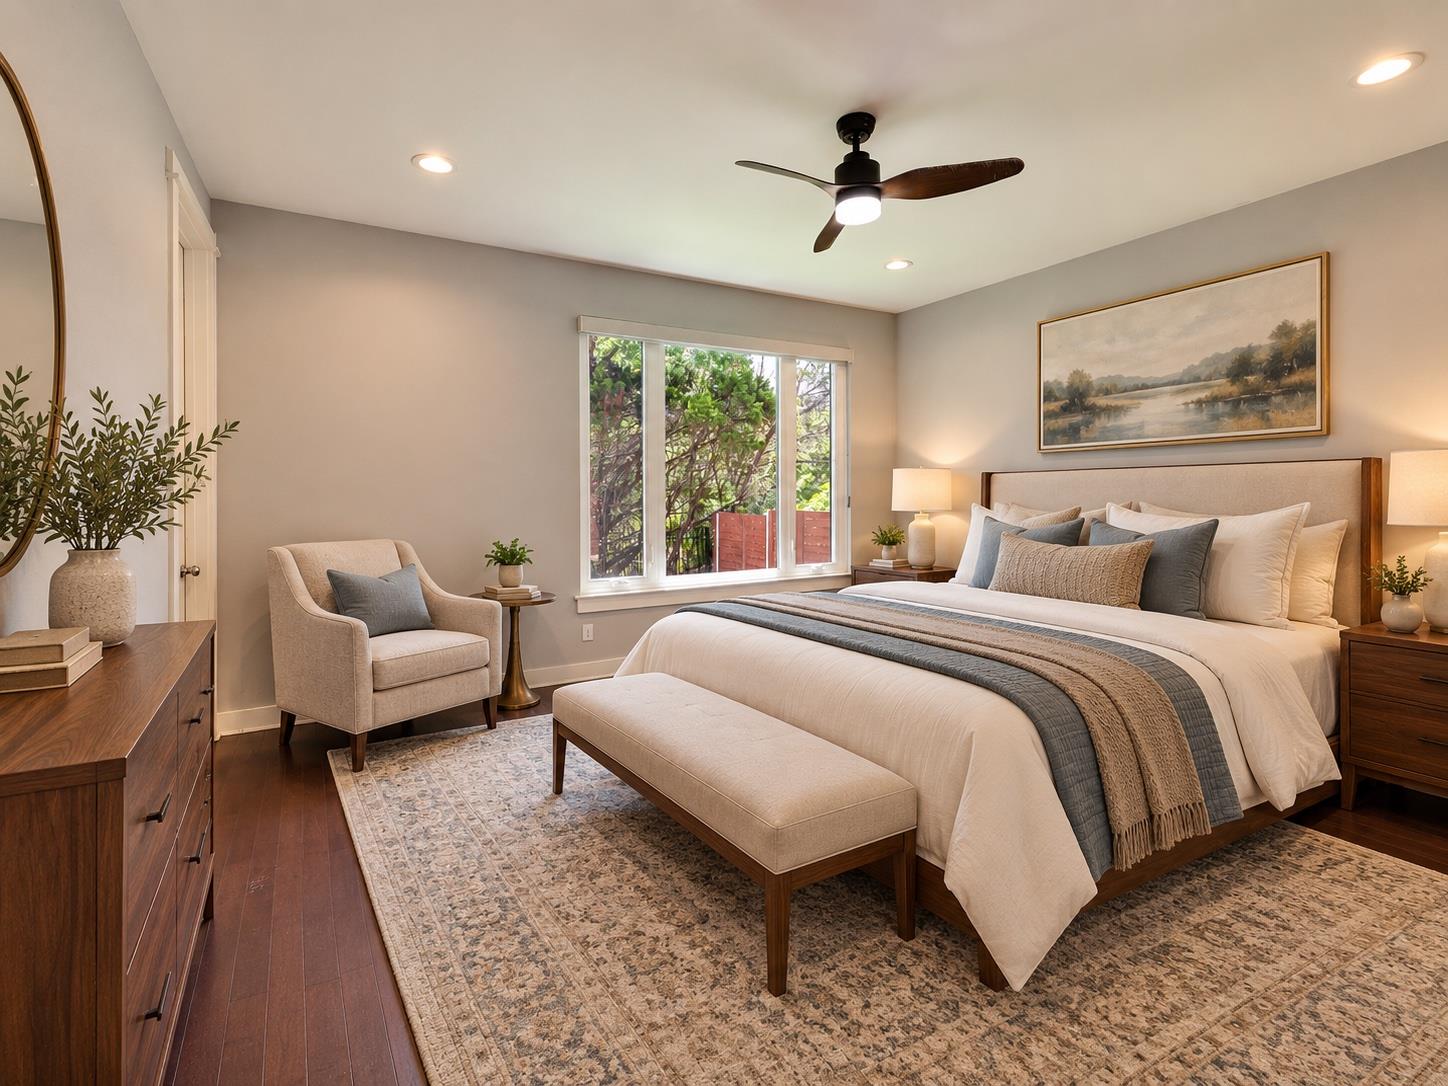
Bedroom with a large bed, upholstered bench, ceiling fan, and window overlooking greenery.
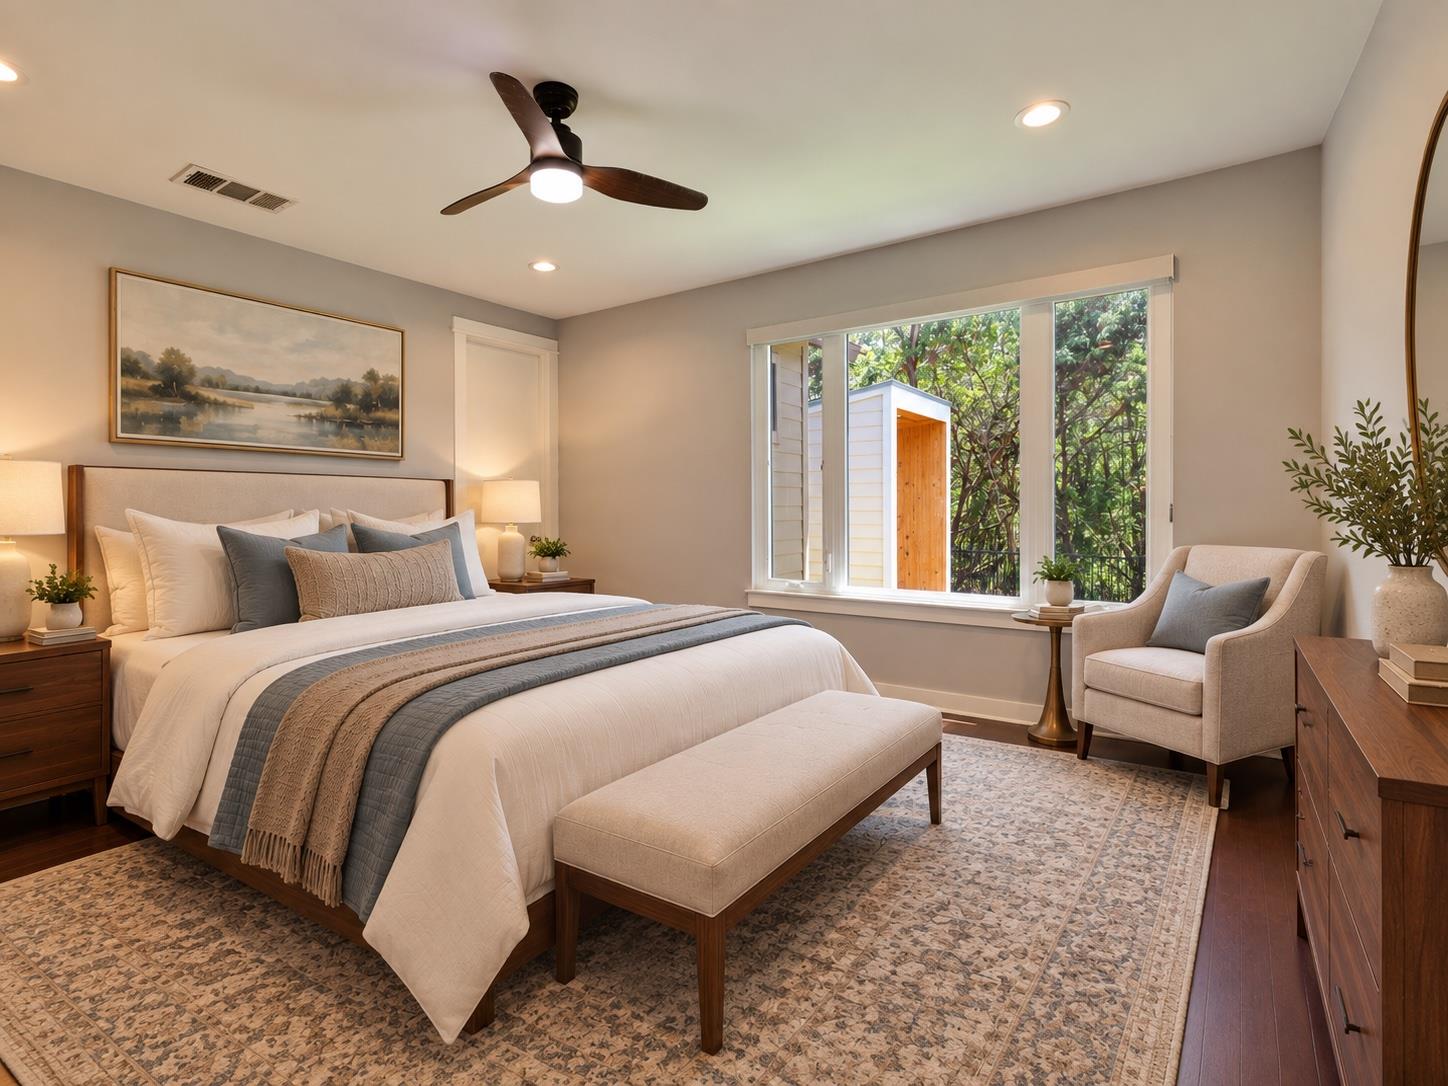
Staged bedroom with a large bed, sitting area, and wide garden-facing window.
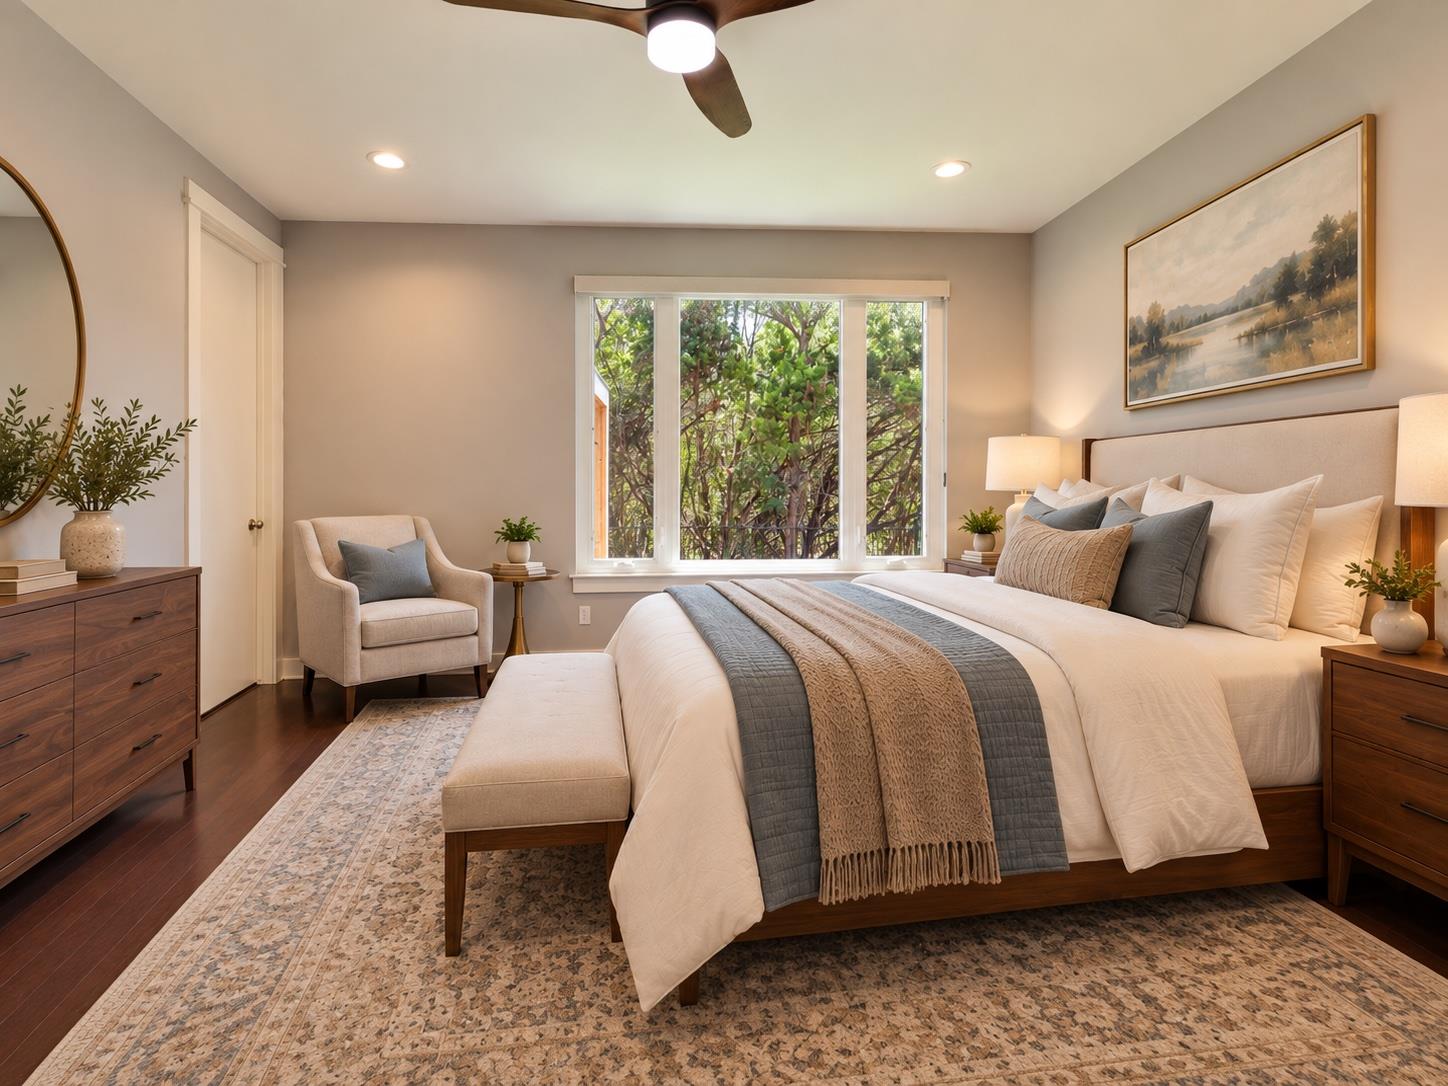
Bedroom with a large bed, upholstered chair, and wide window overlooking leafy trees.
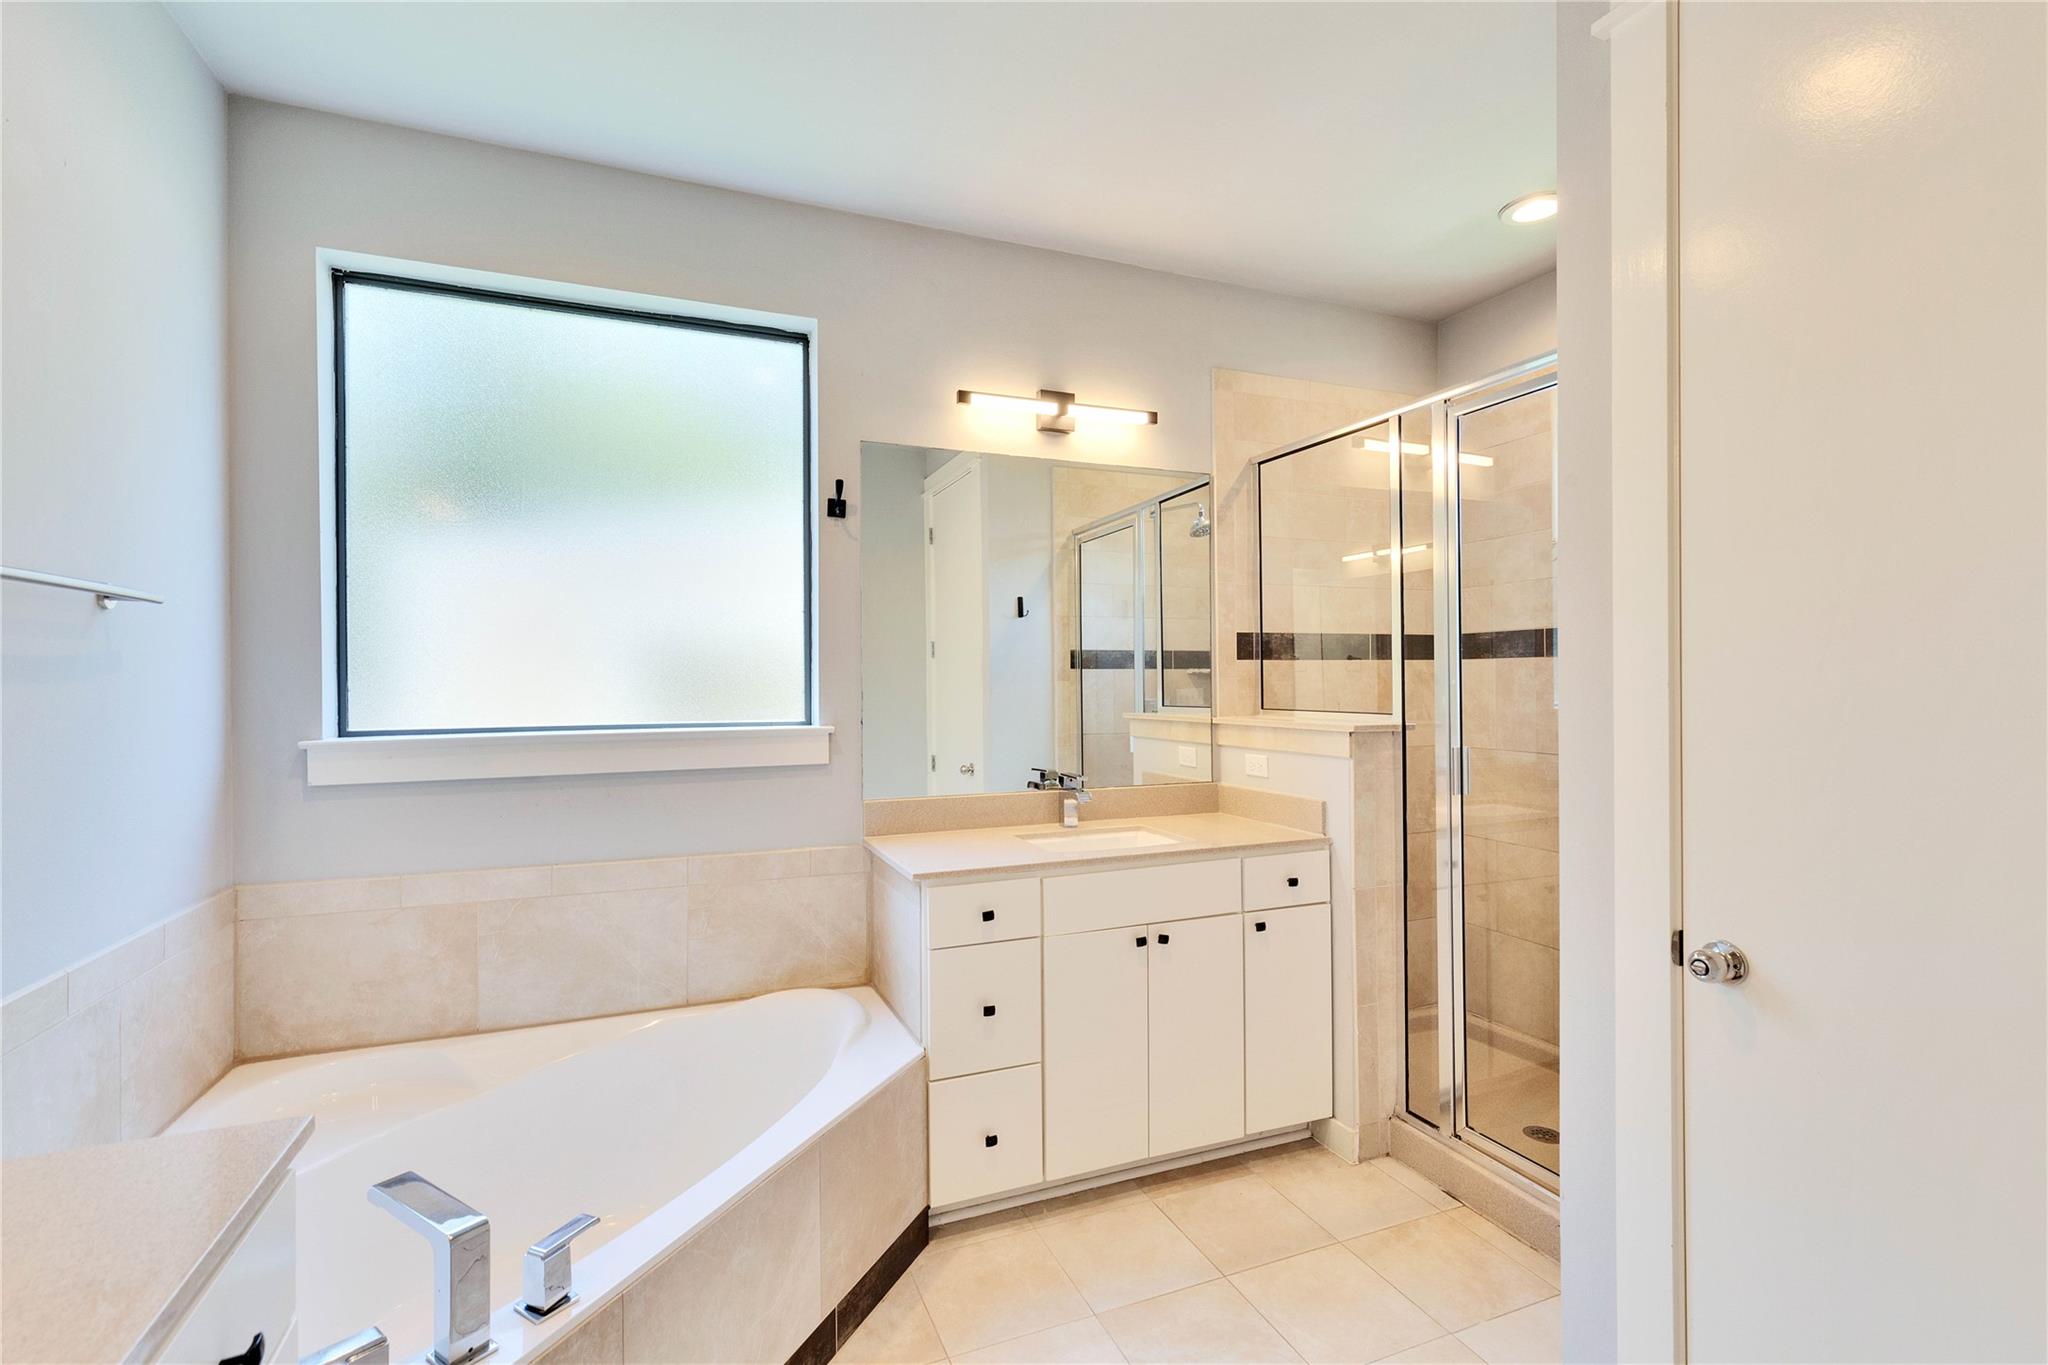
Bathroom with a soaking tub, broad frosted window, white vanity, and glass-enclosed shower.
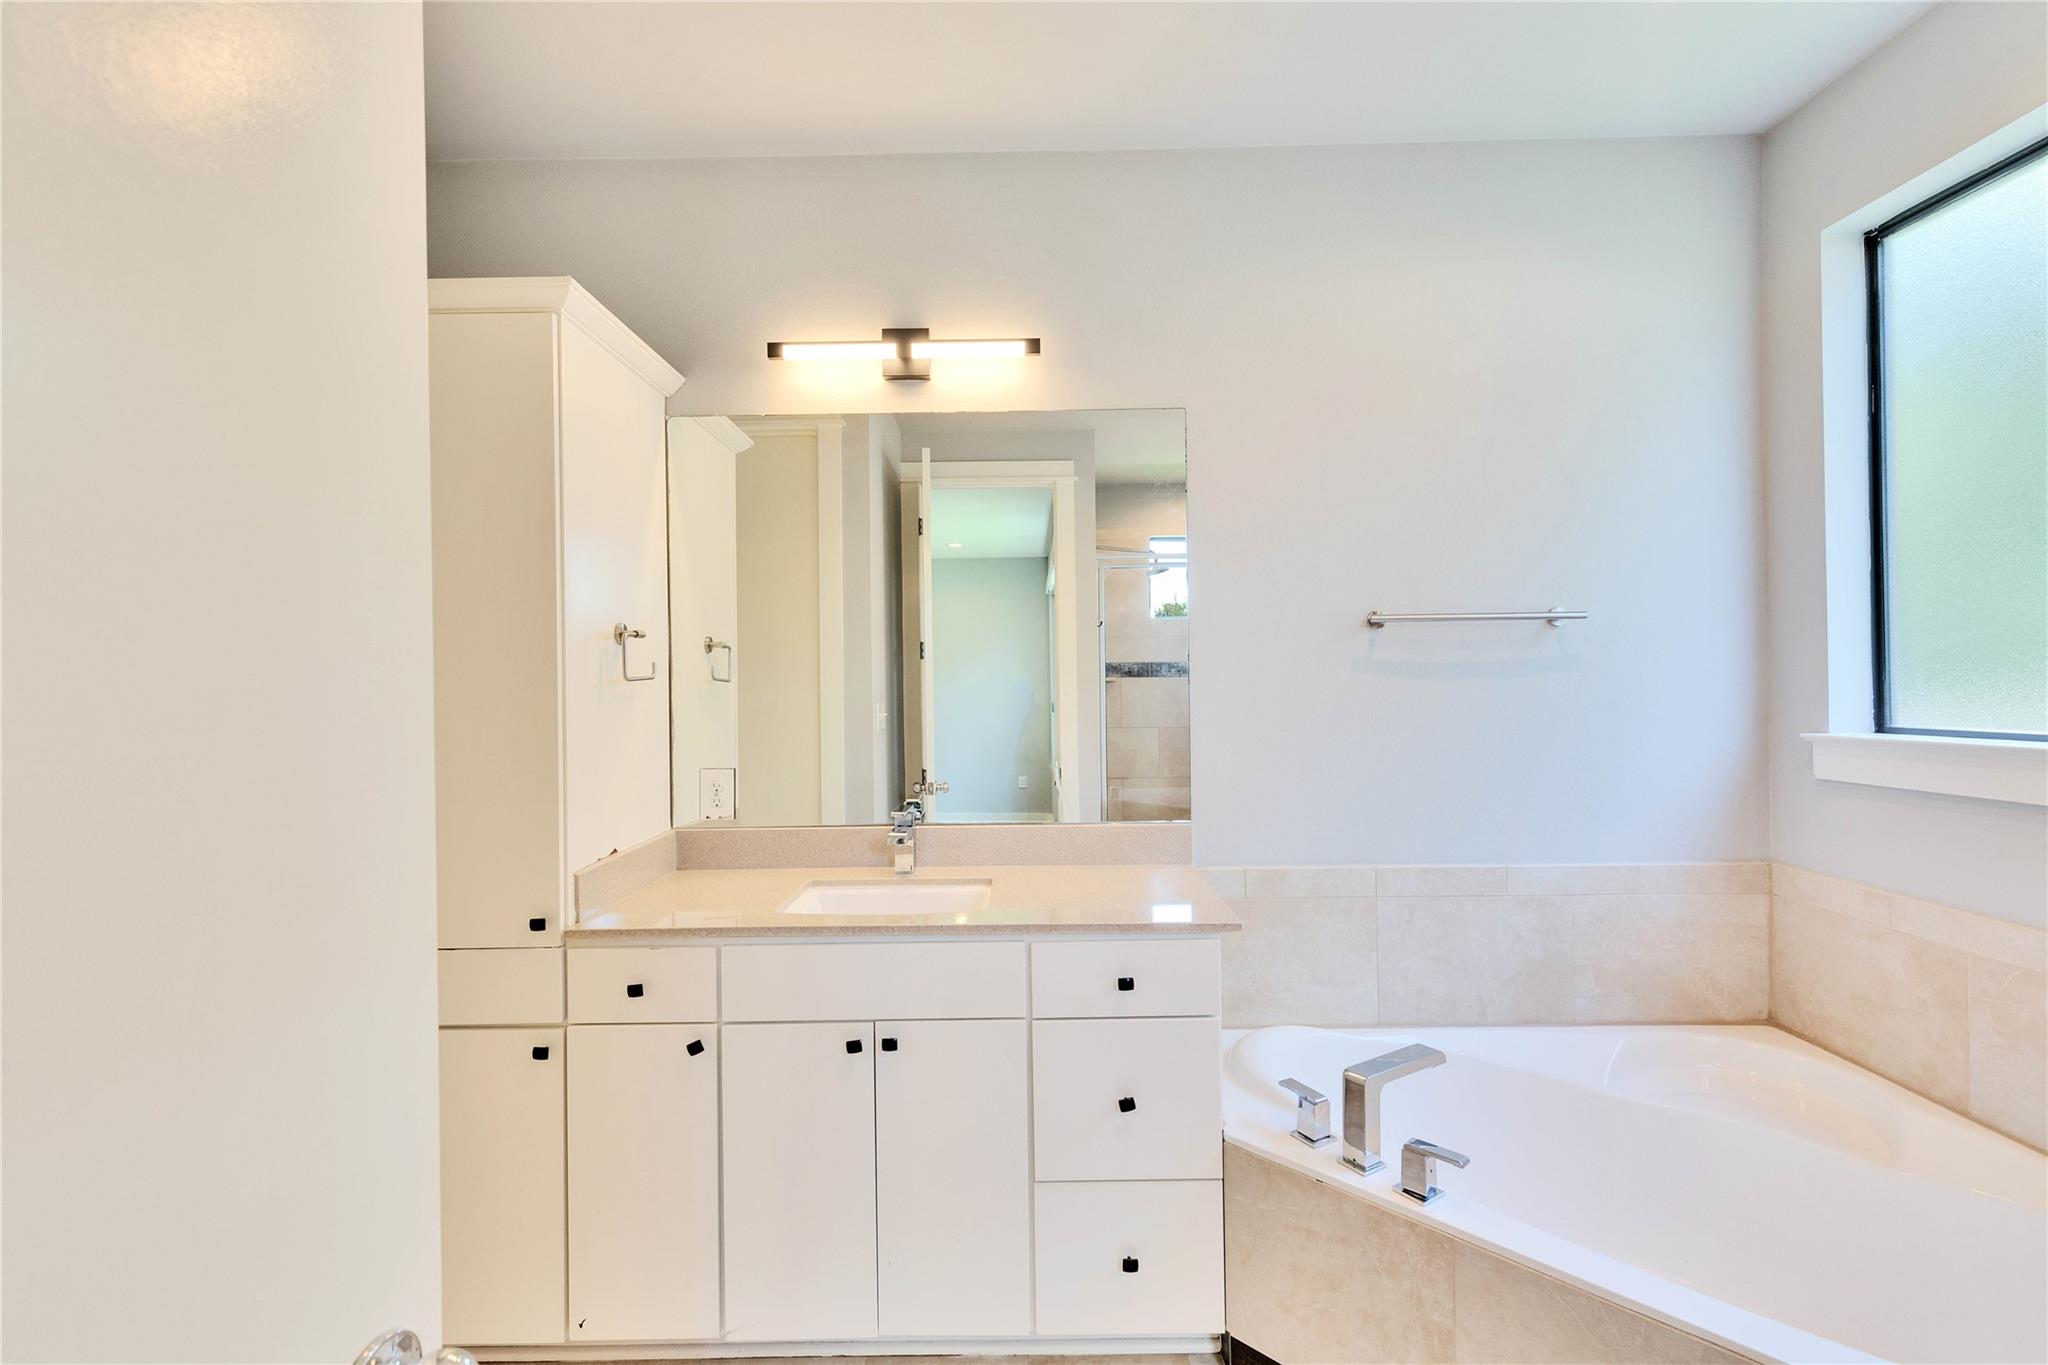
Bathroom with a wide vanity, large mirror, and built-in soaking tub beside a frosted window.
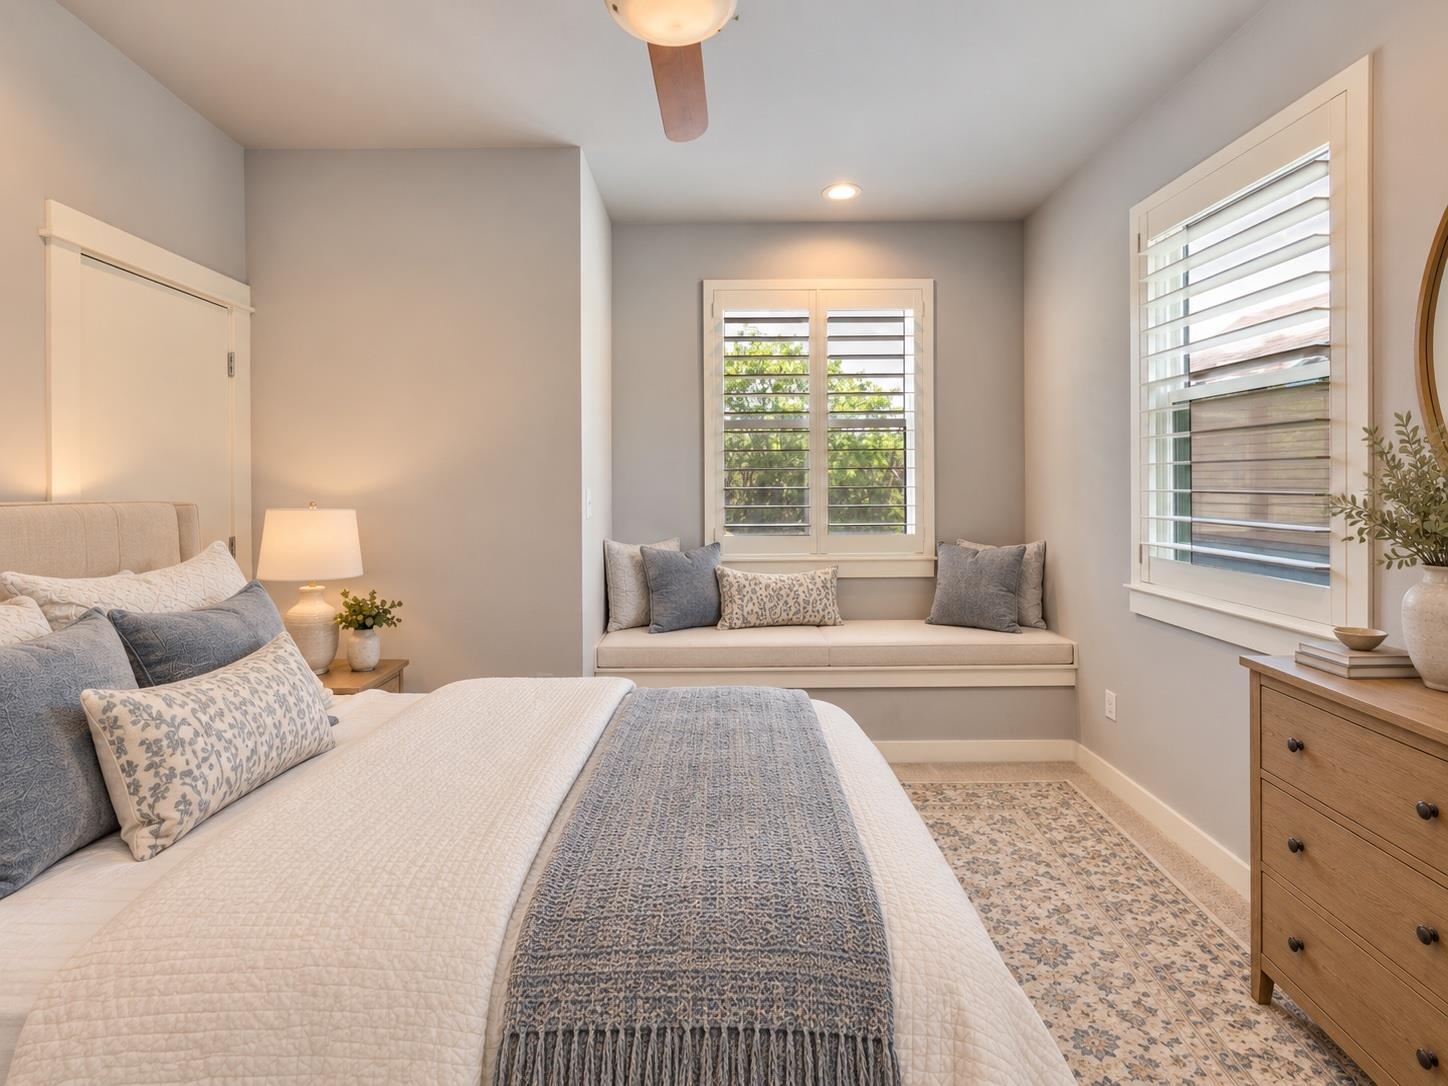
Staged bedroom with a layered bed and a cushioned window seat beneath plantation shutters.
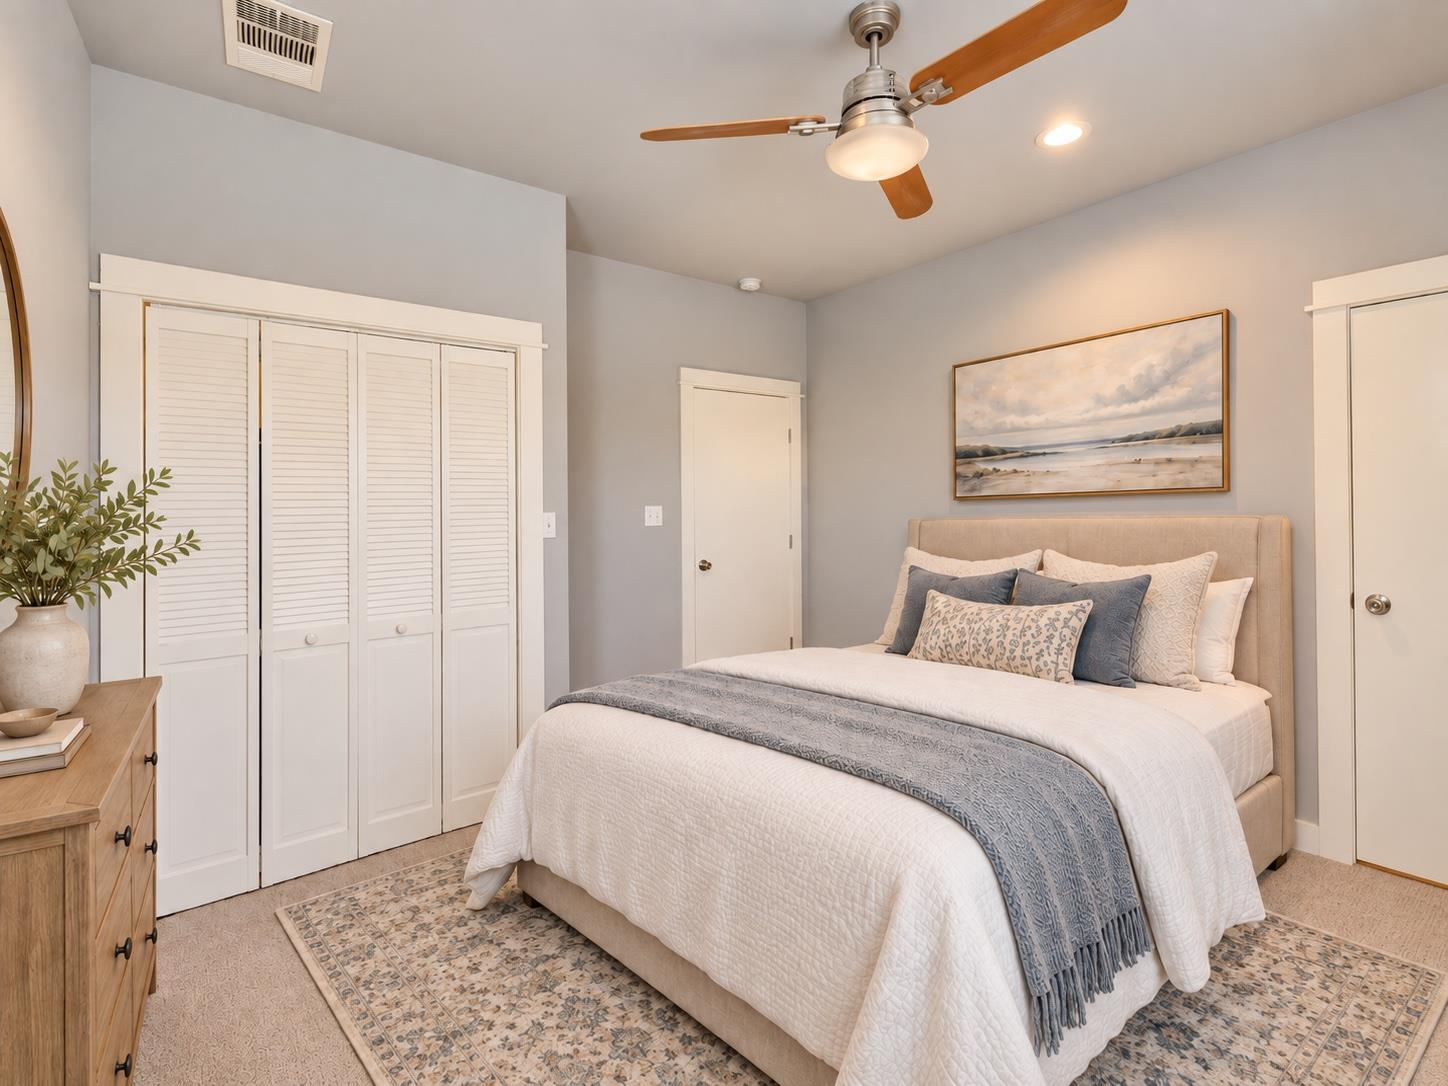
Bedroom with a neatly made bed, white louvered closet doors, and a wood-blade ceiling fan.
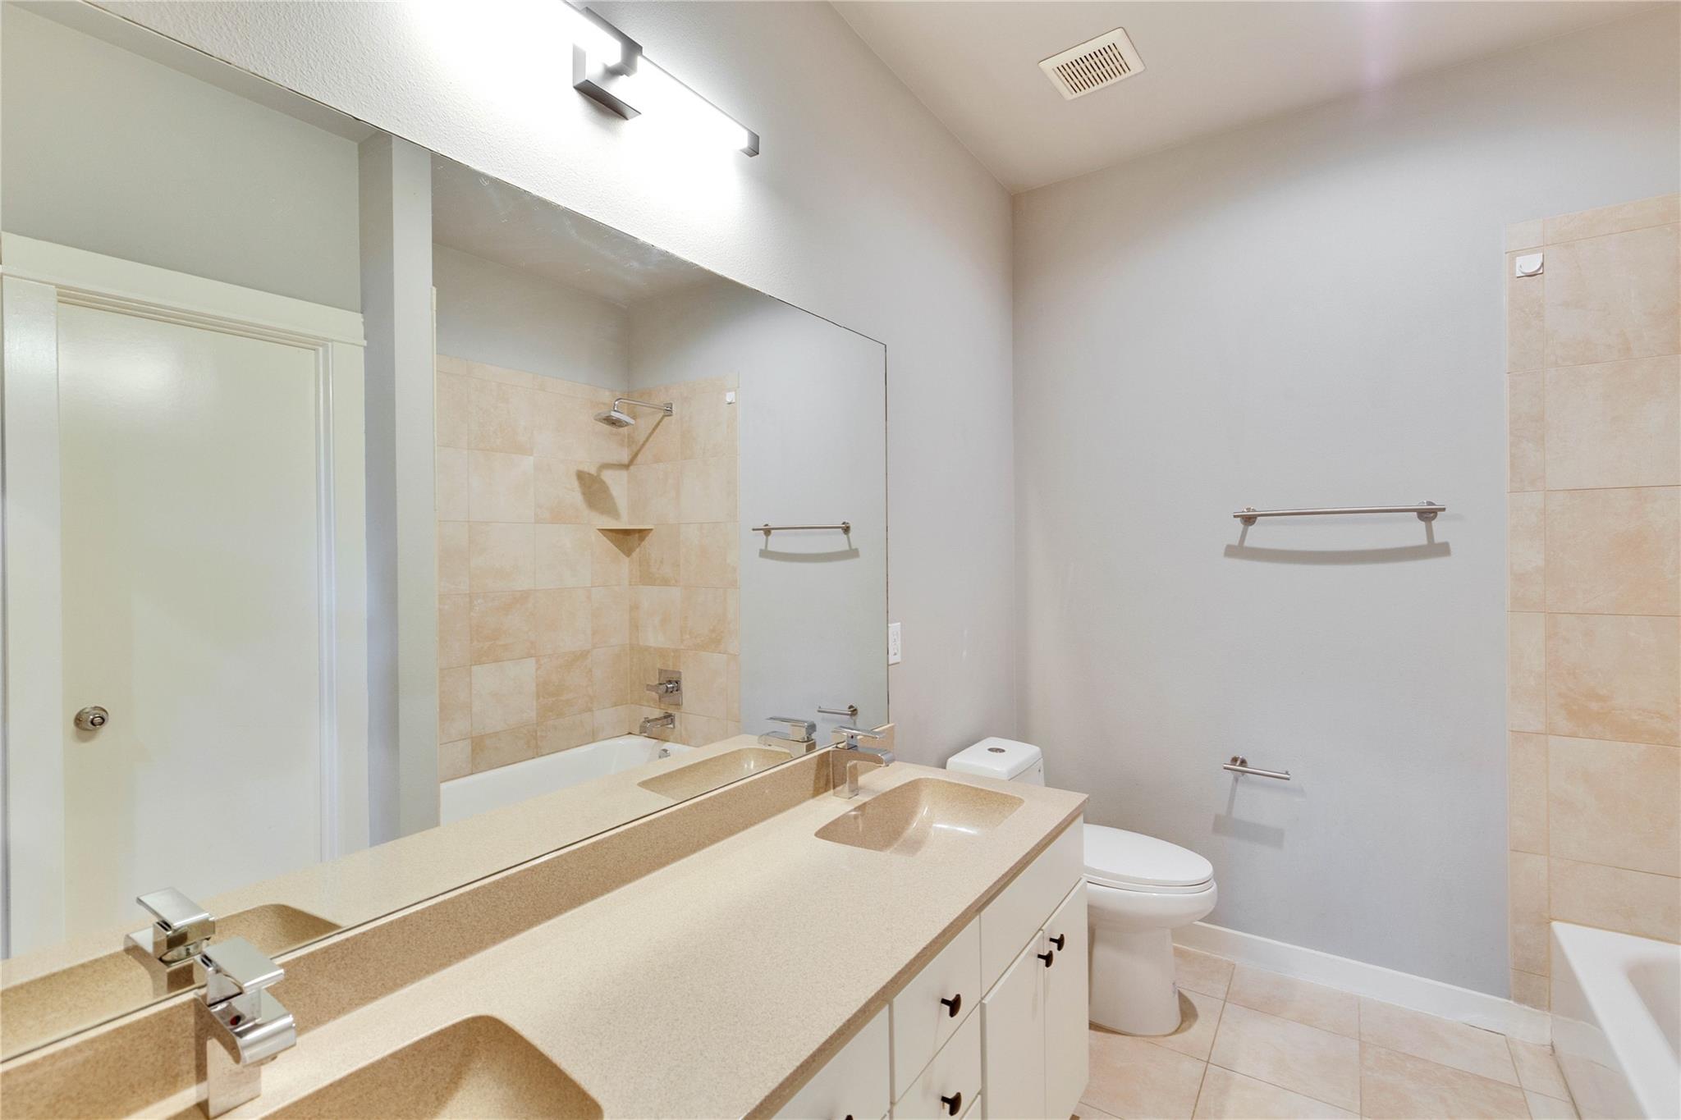
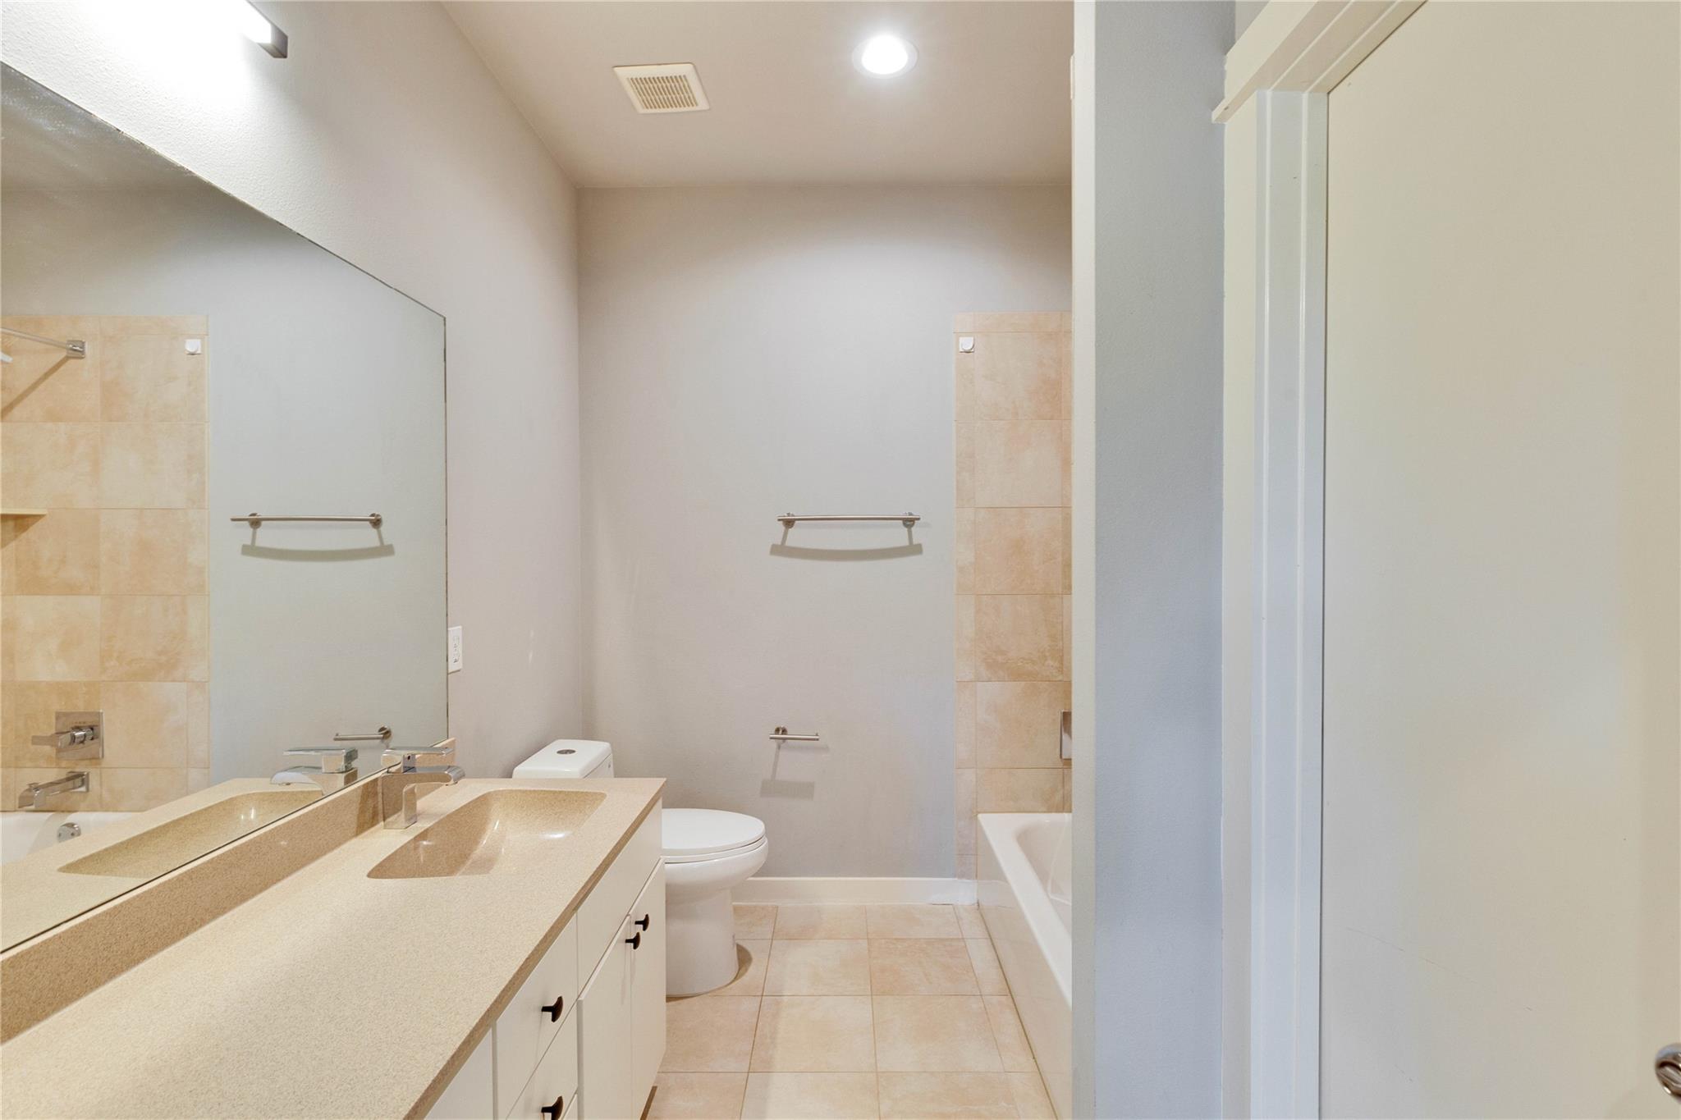
Bathroom with a long double vanity, wall-length mirror, tiled tub and shower, and toilet.
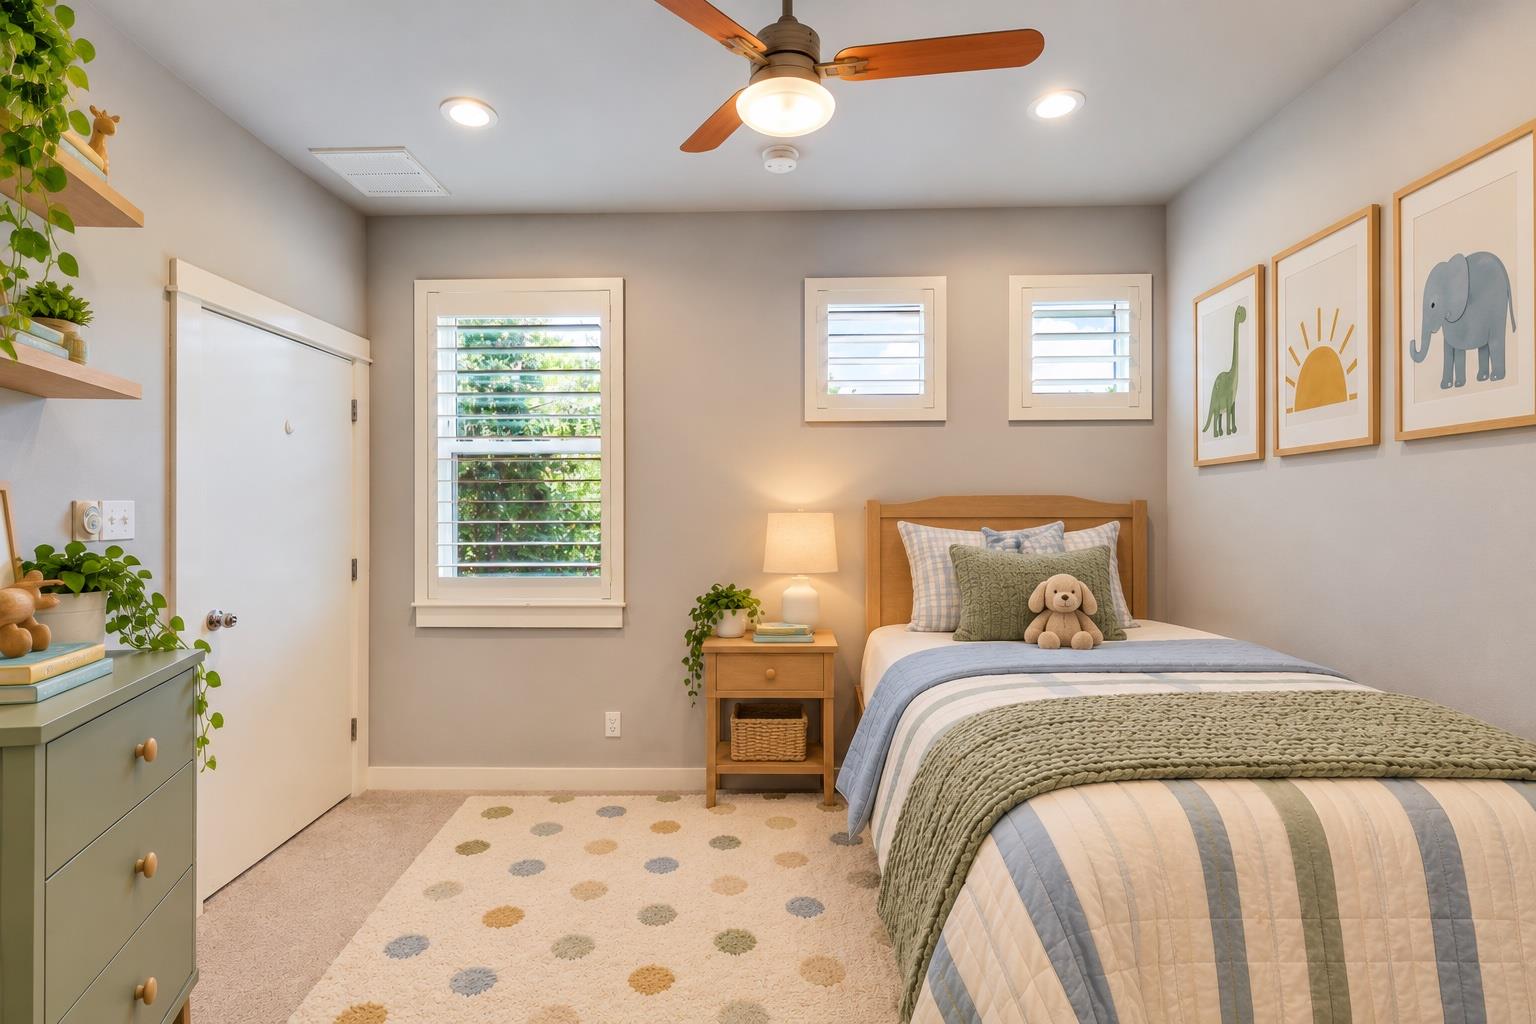
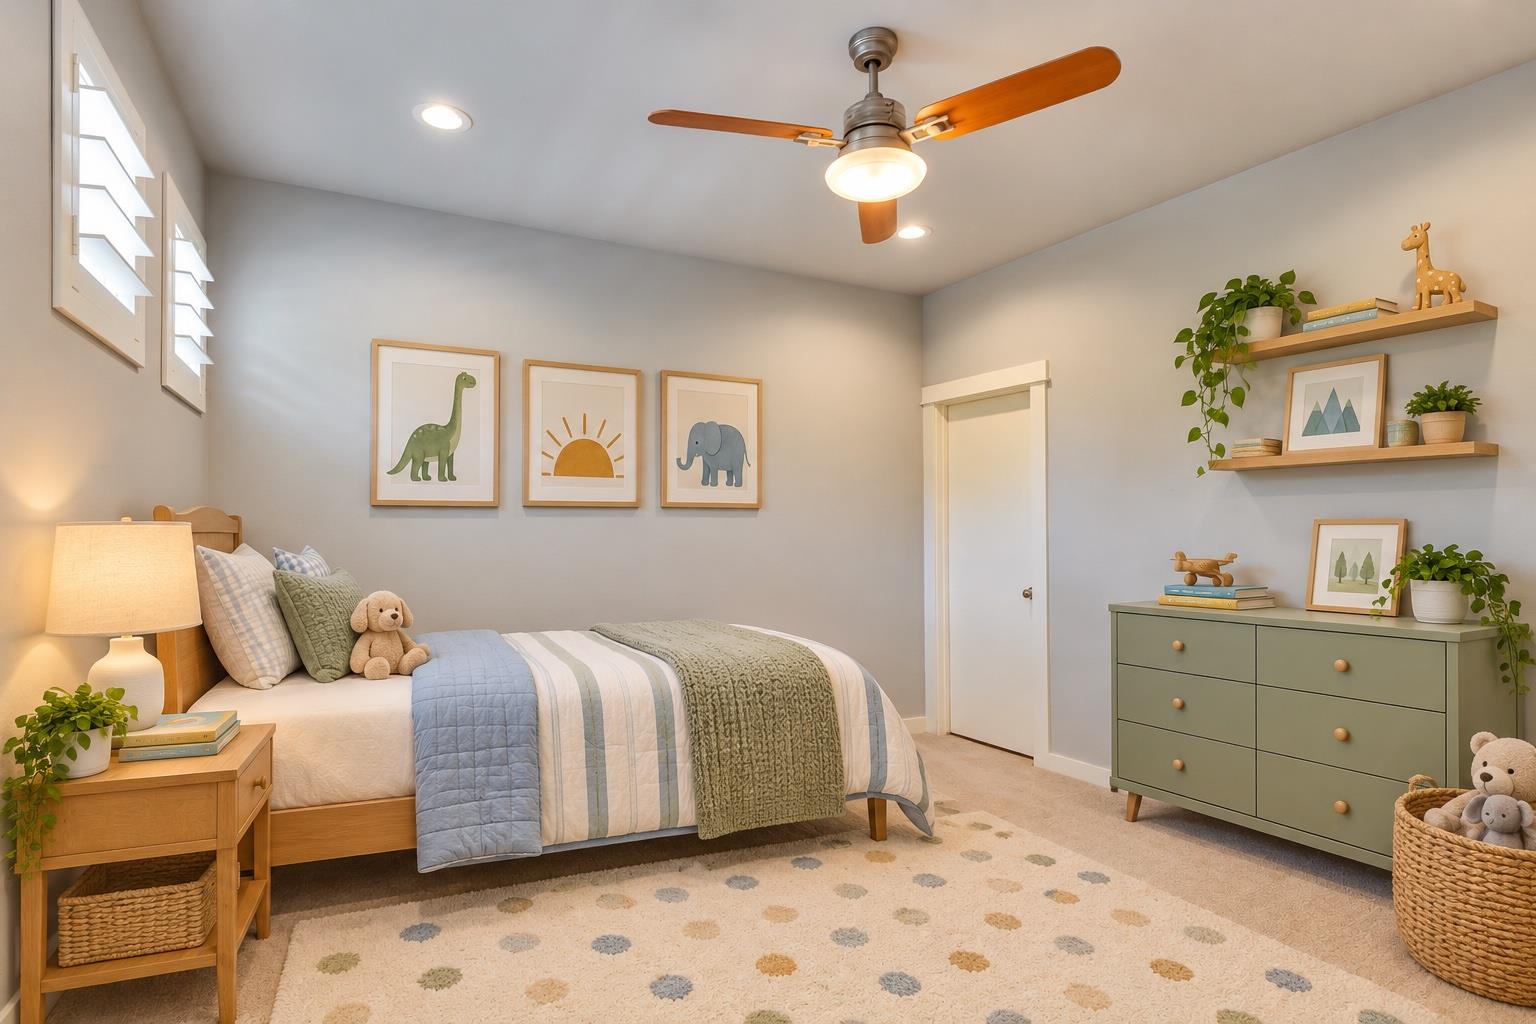
Bedroom with a wooden bed, shuttered windows, ceiling fan, and playful animal prints.
Children’s bedroom with a bed, animal artwork, green dresser, and ceiling fan.
Bathroom with a long double-sink vanity, toilet, and tub-shower area.
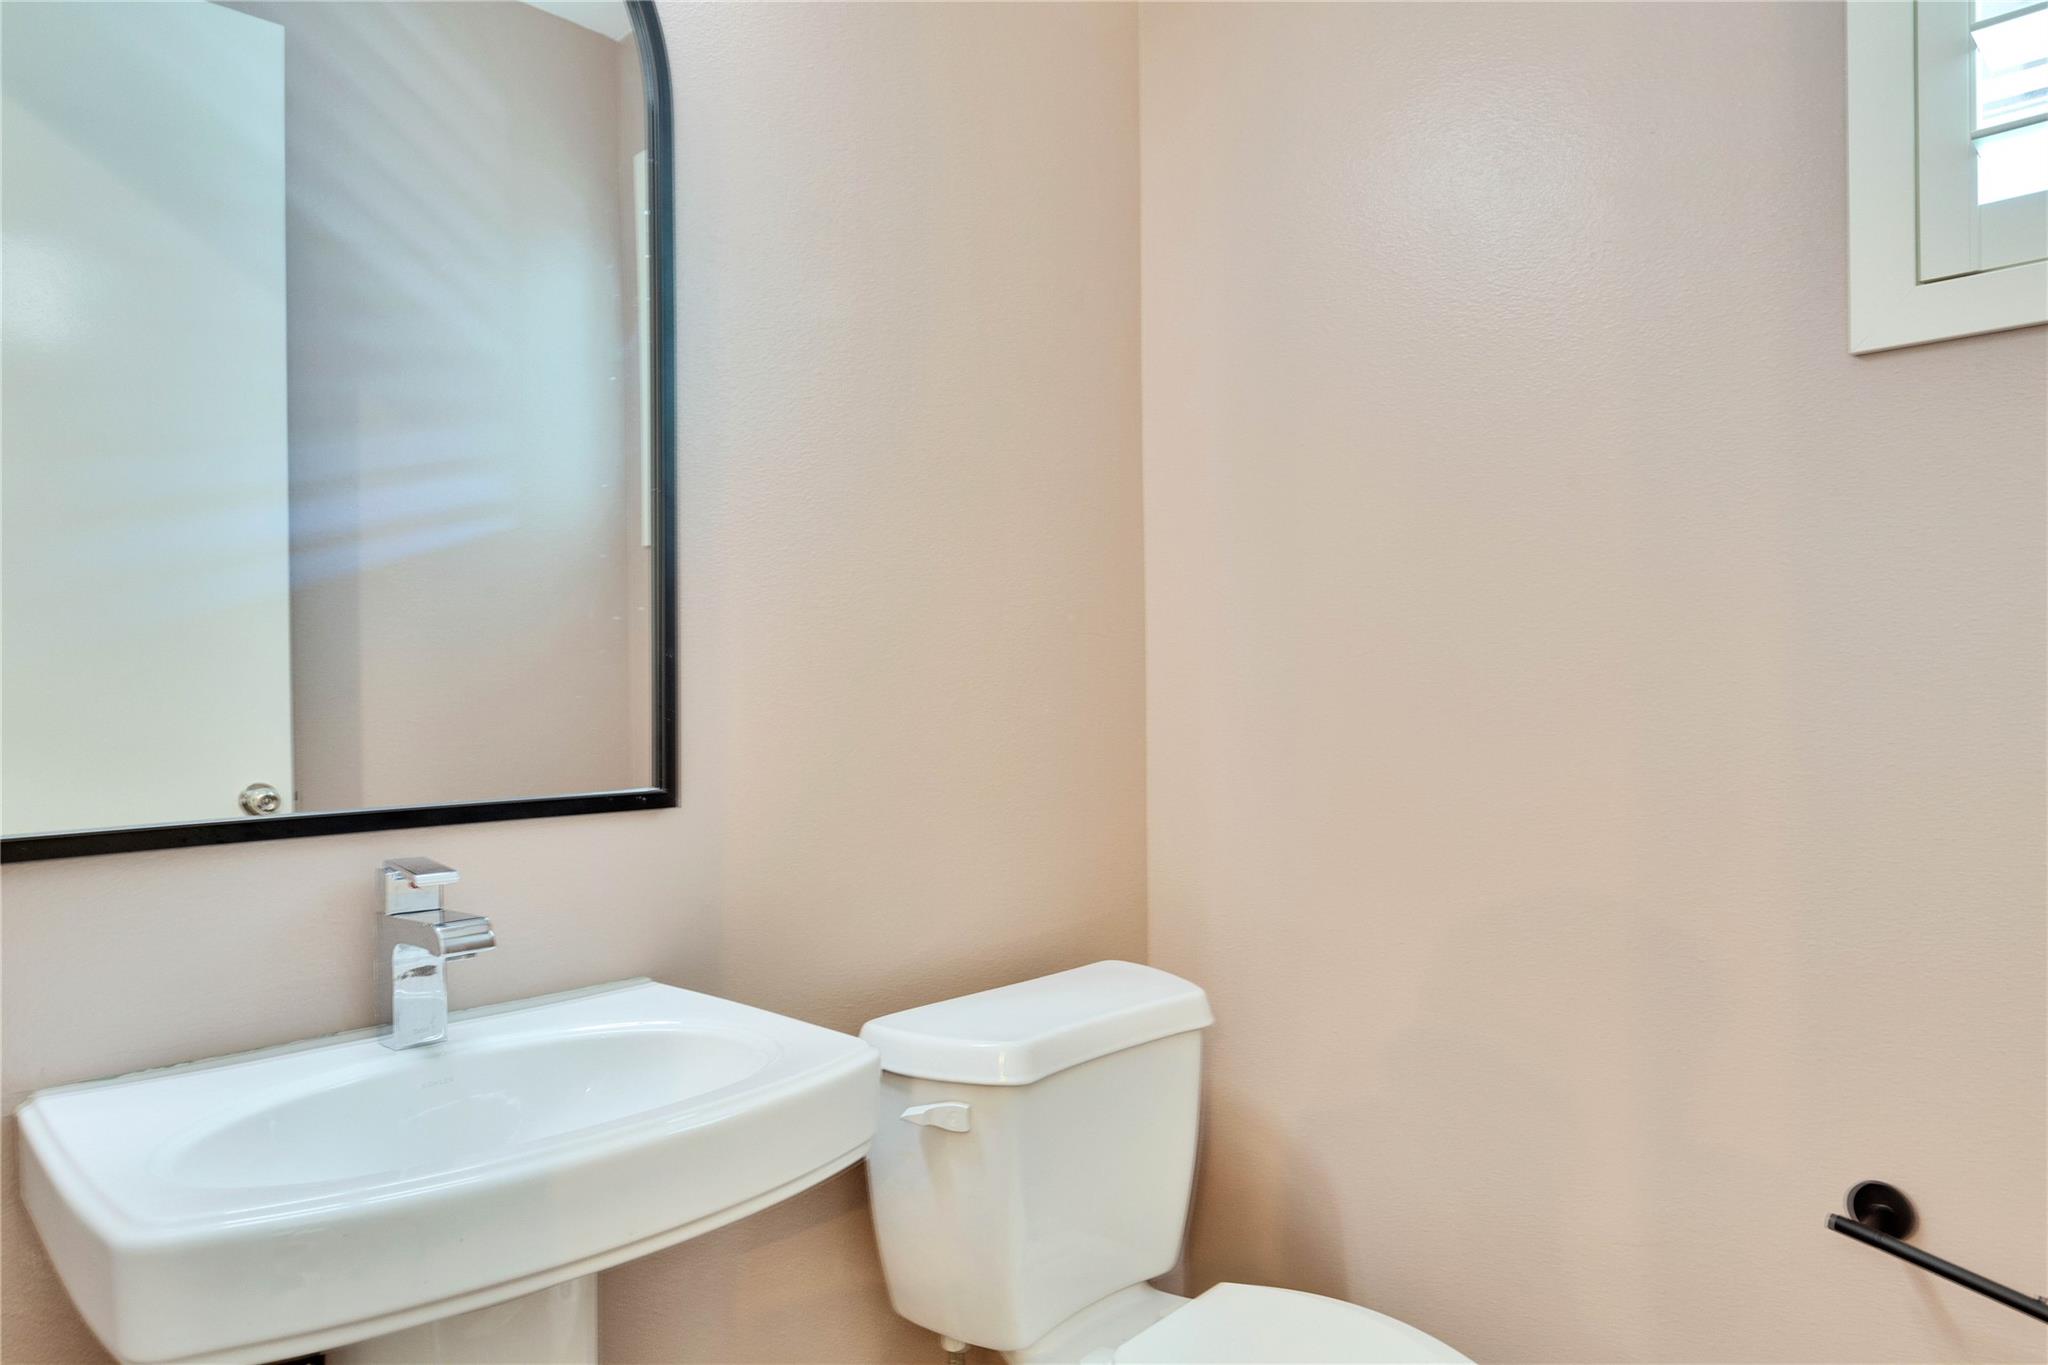
Bathroom with a wall-mounted sink, modern faucet, toilet, and large framed mirror.
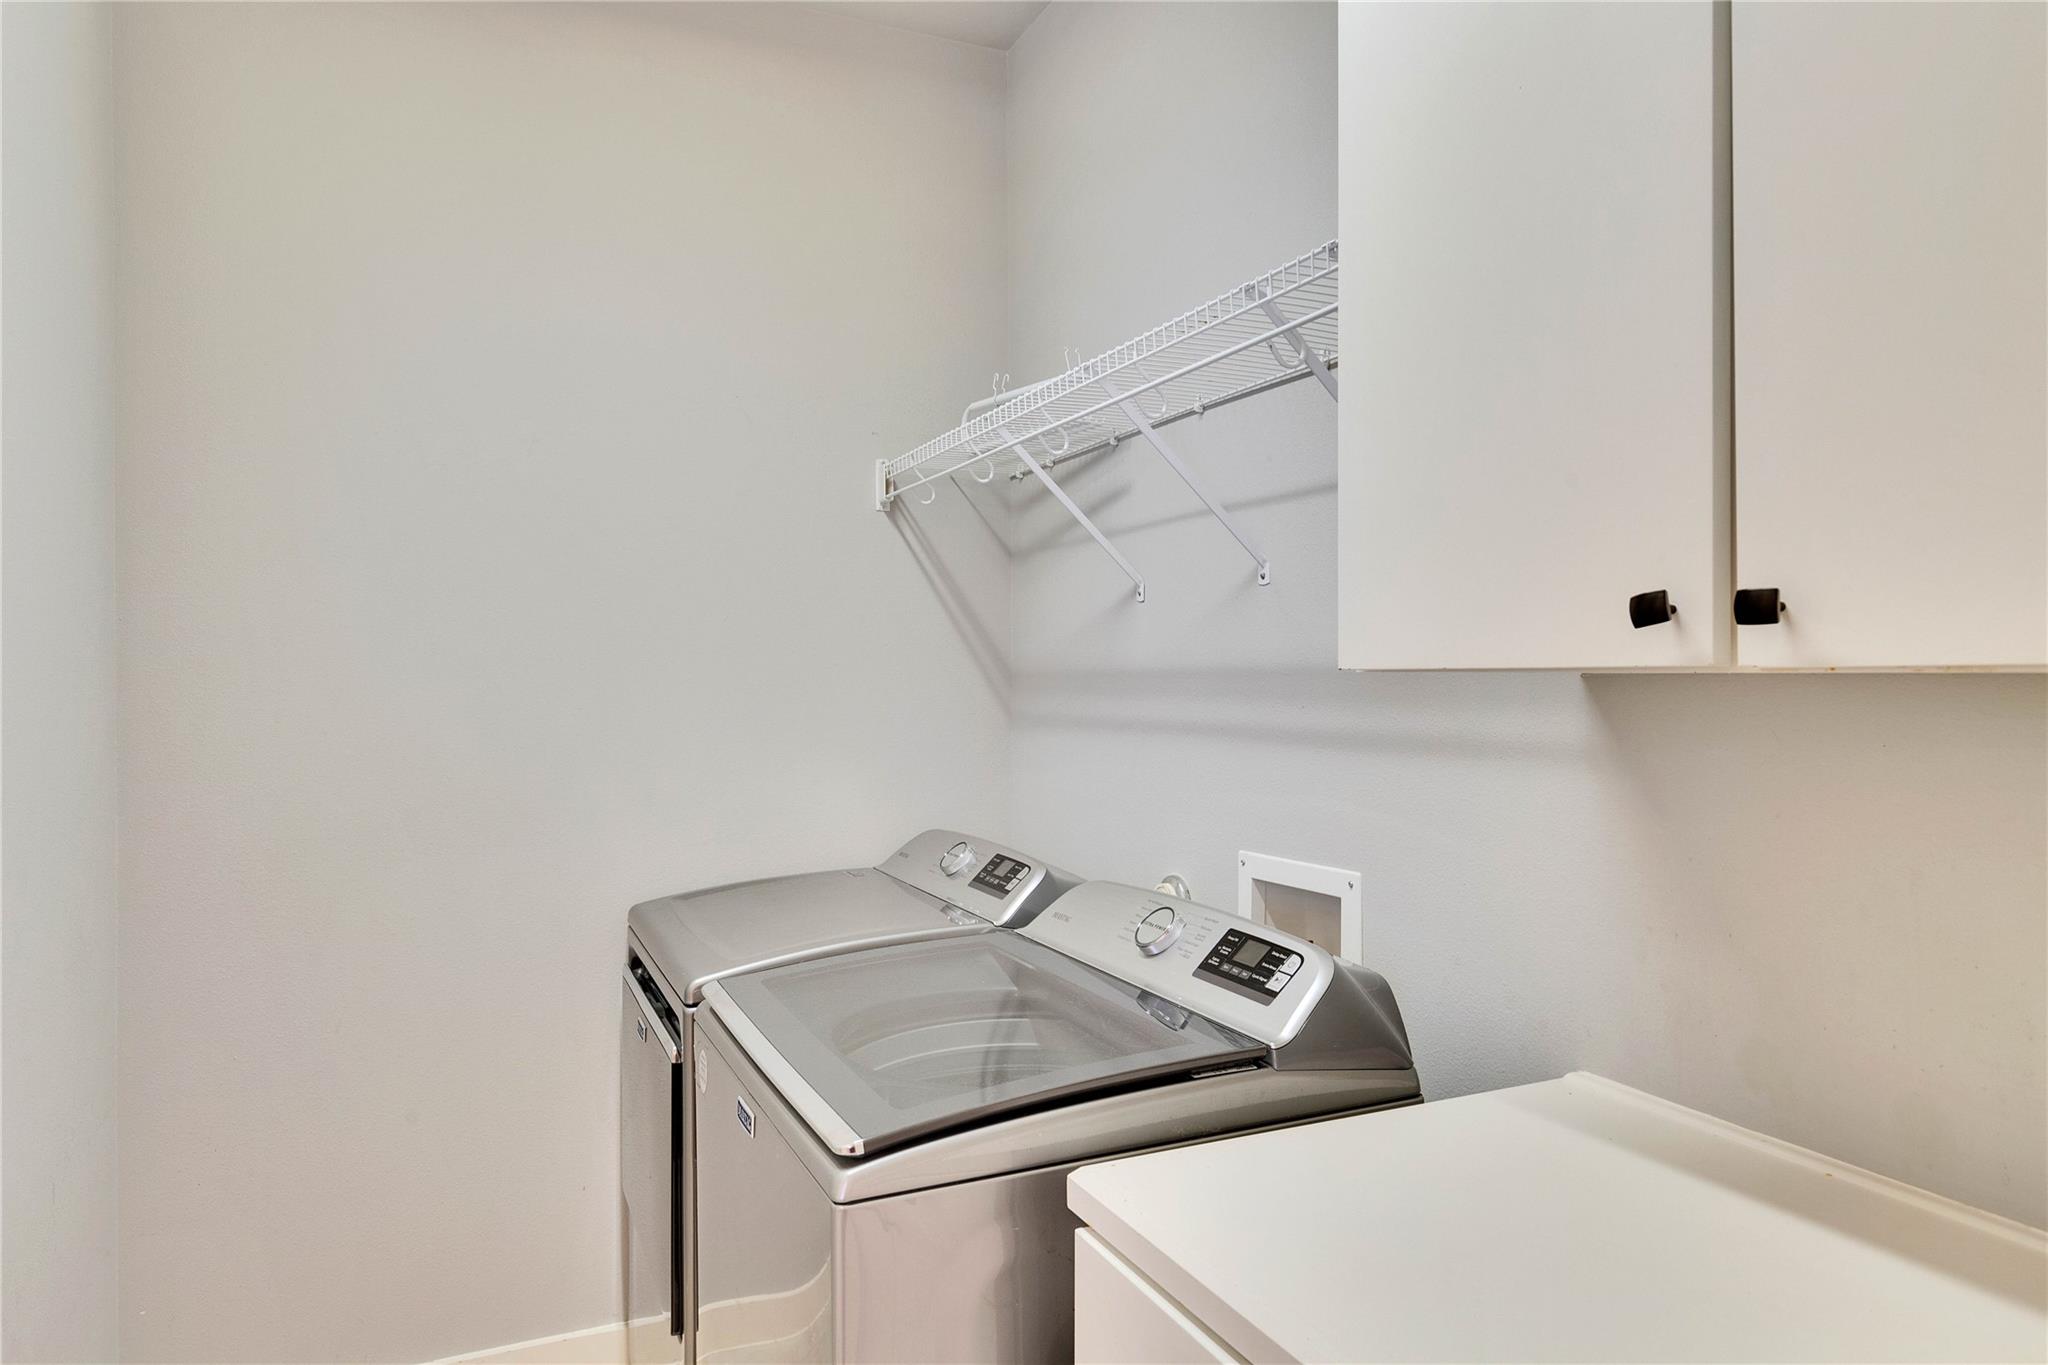
Laundry room with two top-loading machines, overhead cabinets, and a wall-mounted drying shelf.
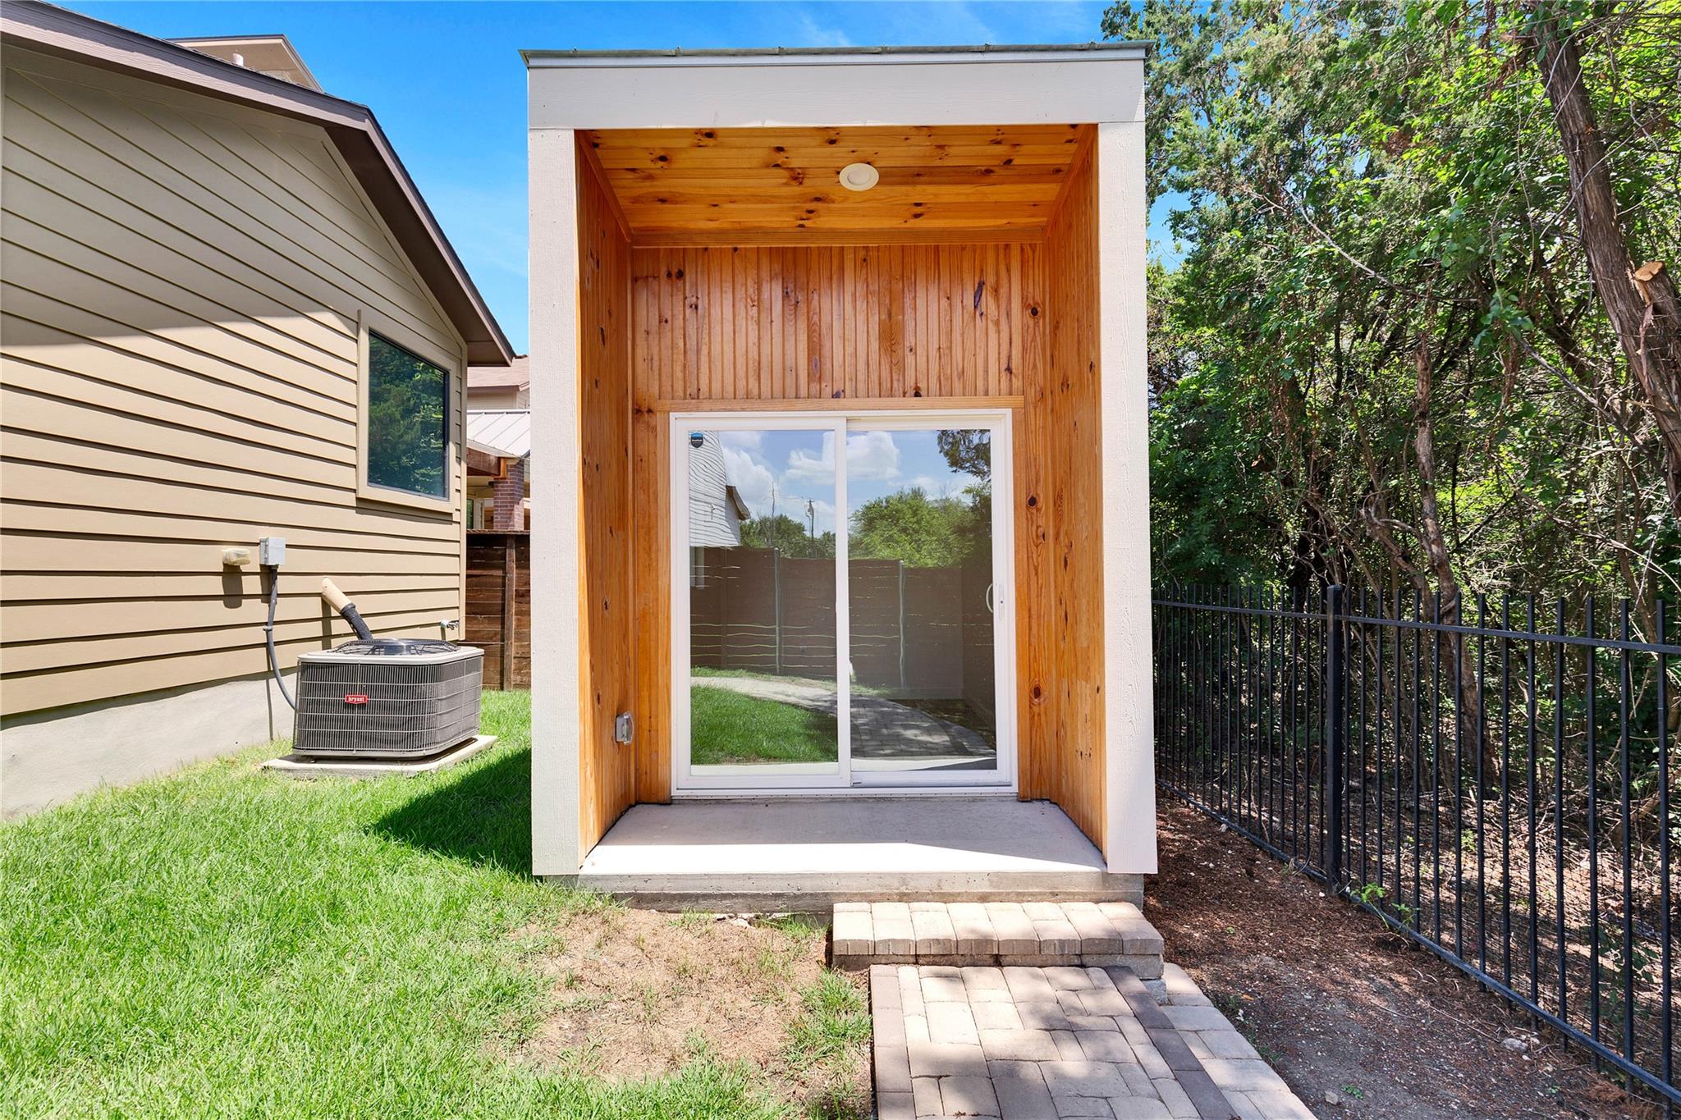
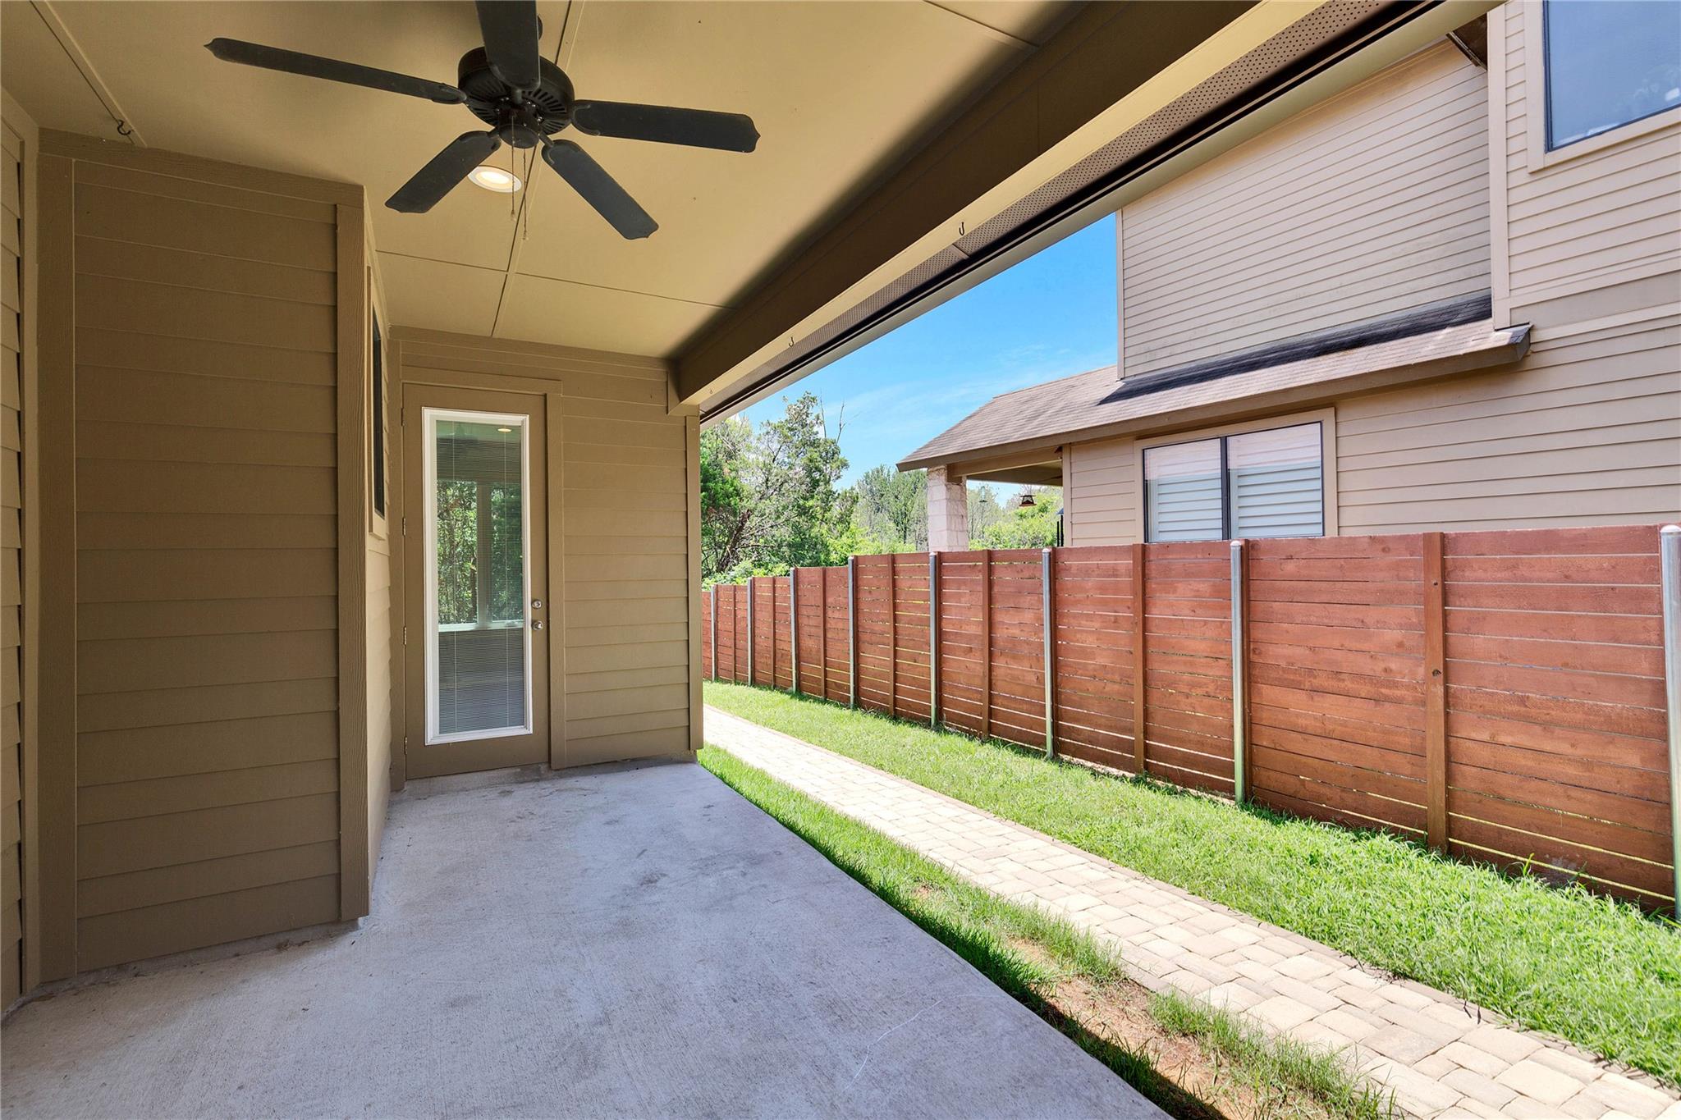
Covered backyard patio with a cedar-lined alcove, sliding glass doors, and a paved path beside a black metal fence.
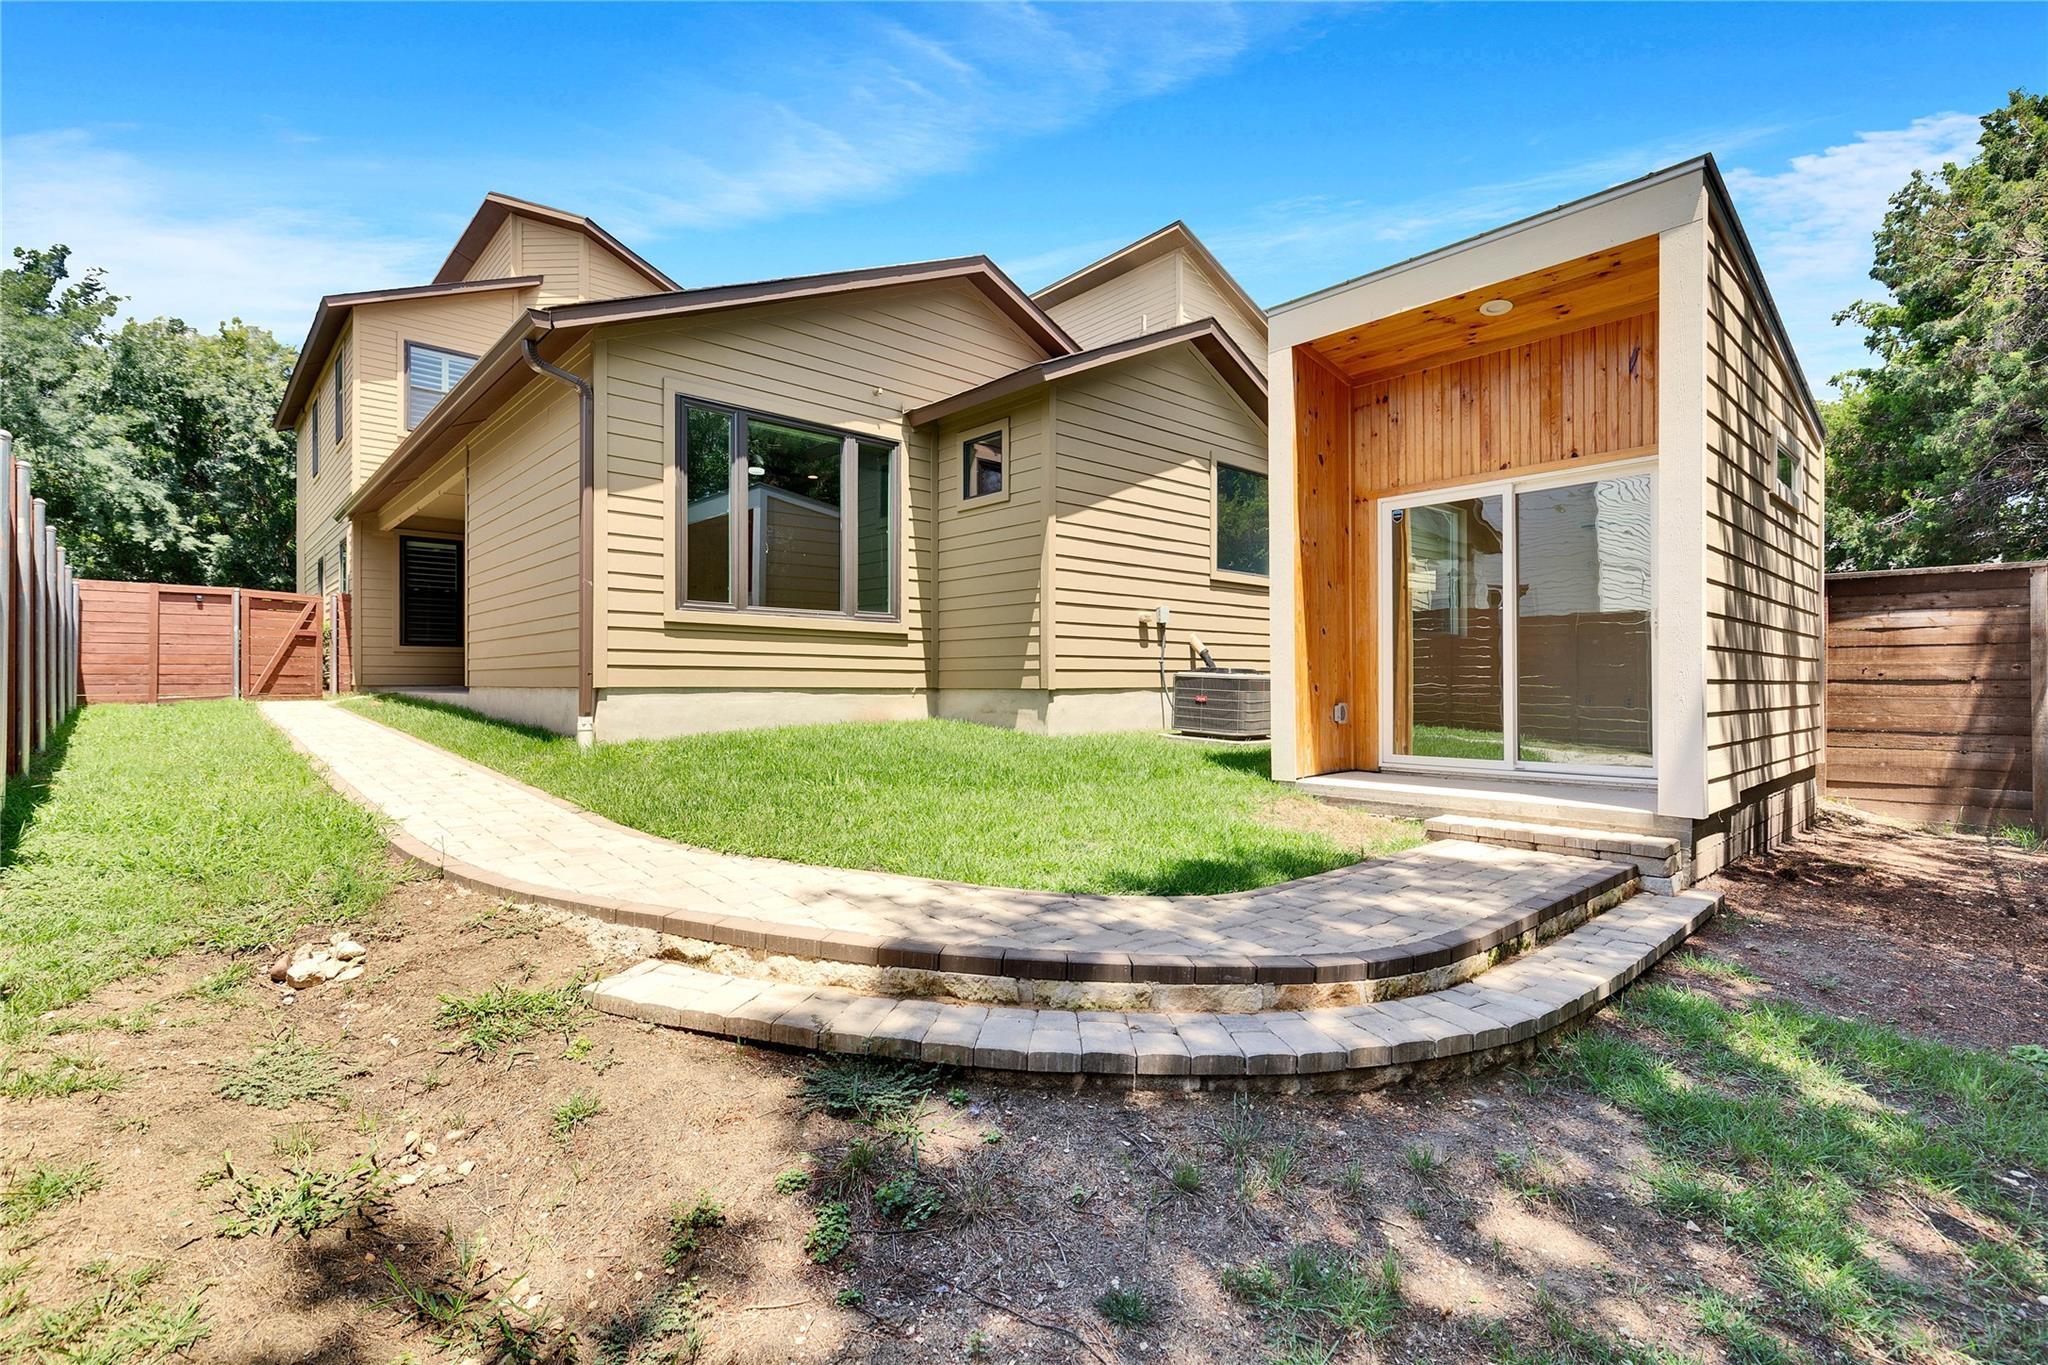
Rear of a tan home with a curved paver walkway and a cedar-accented outbuilding.
Covered patio with ceiling fan, paver walkway, lawn, and wooden privacy fence.
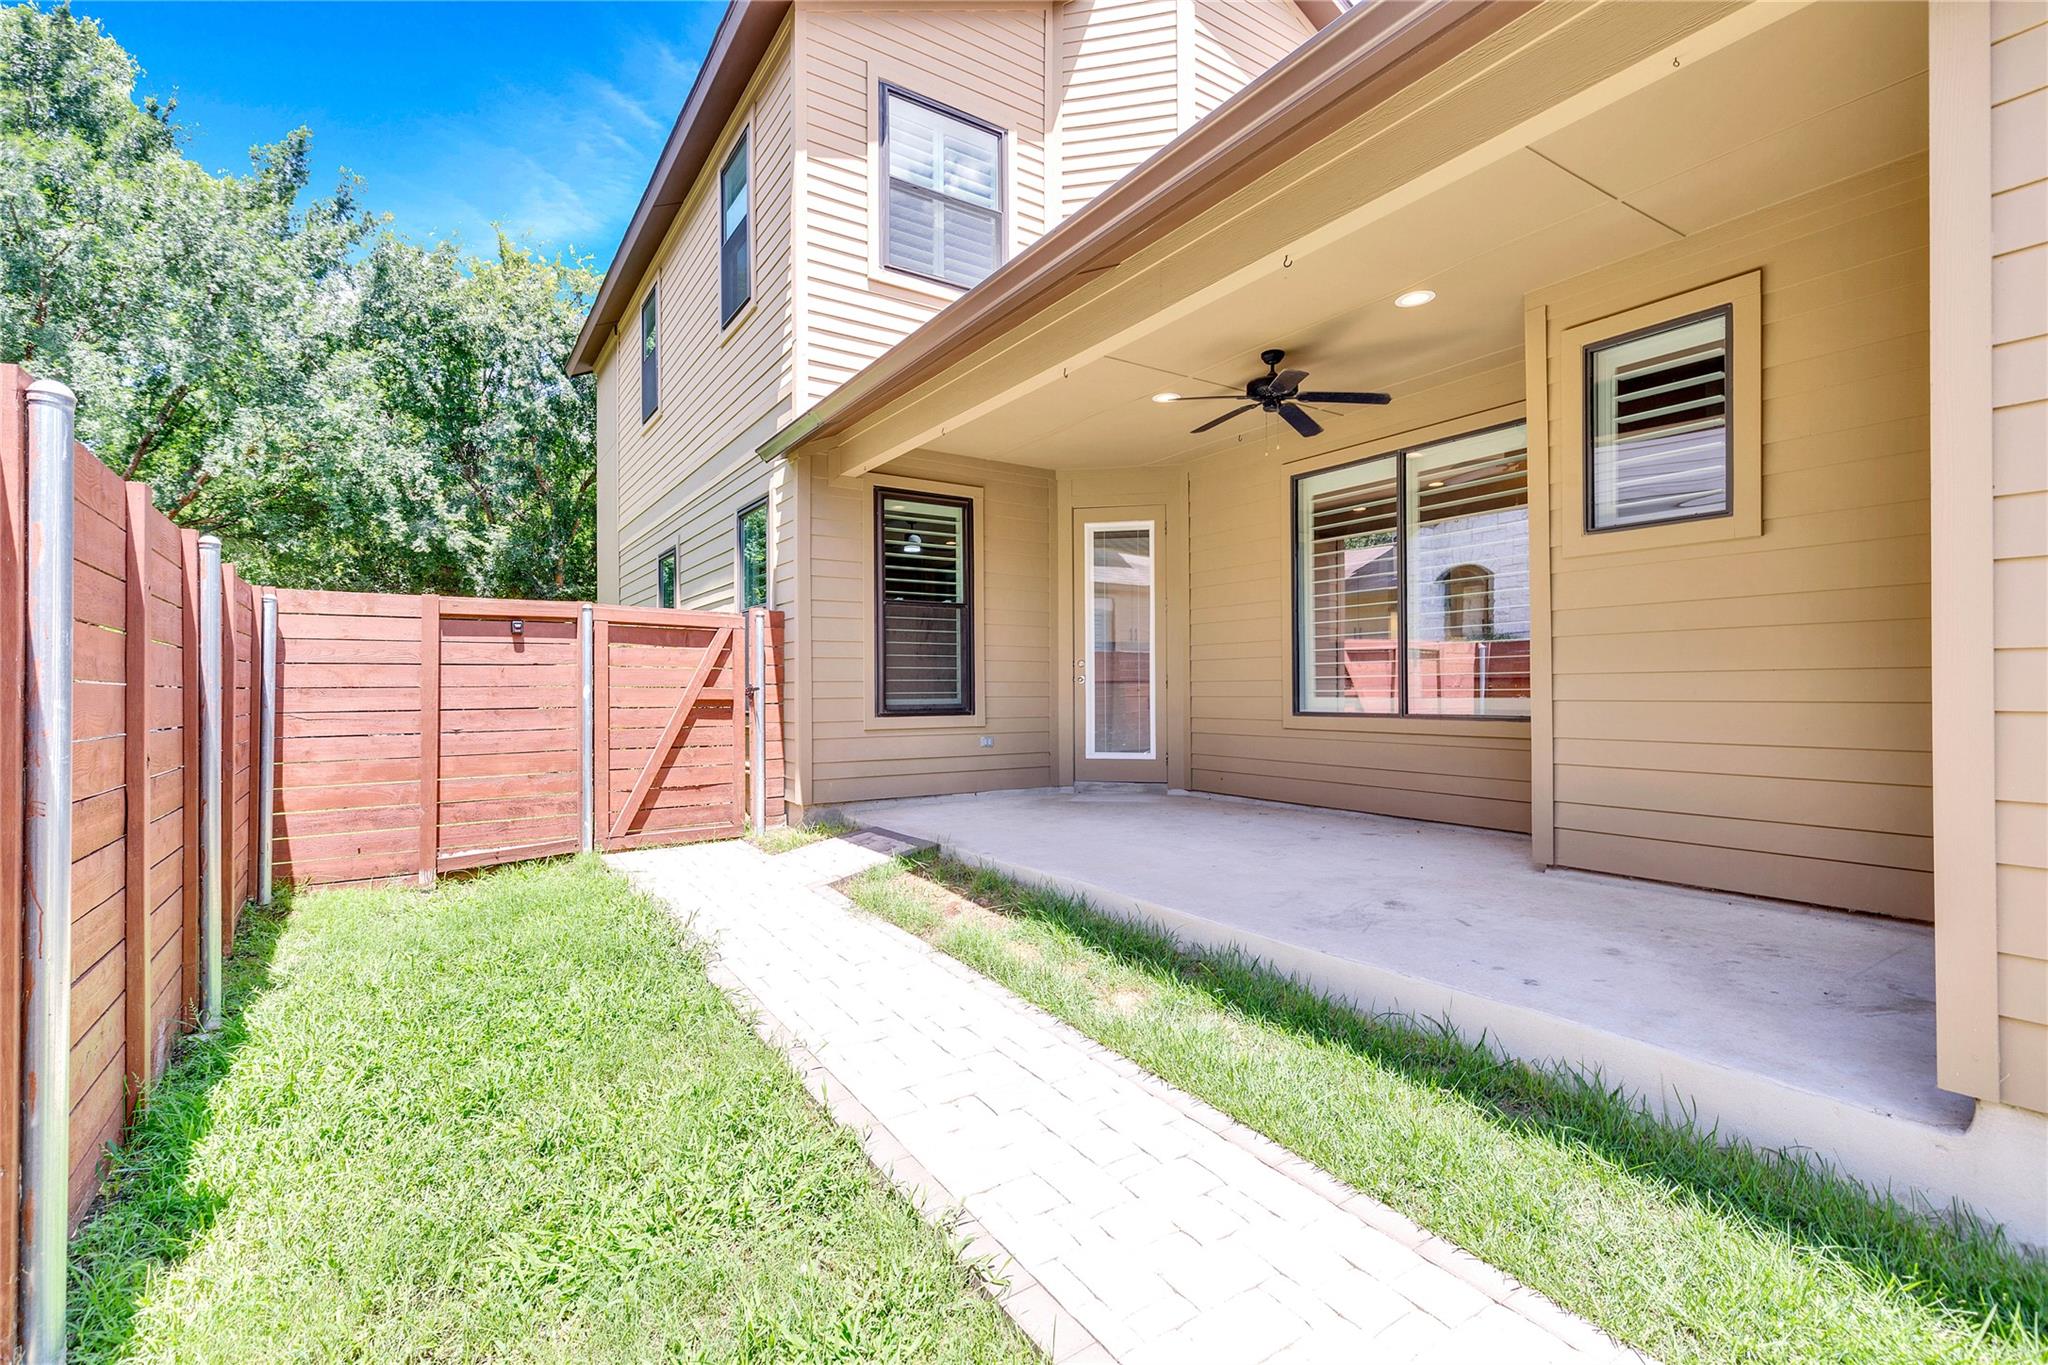
Rear covered patio with ceiling fan, paver path, and fenced grassy yard.
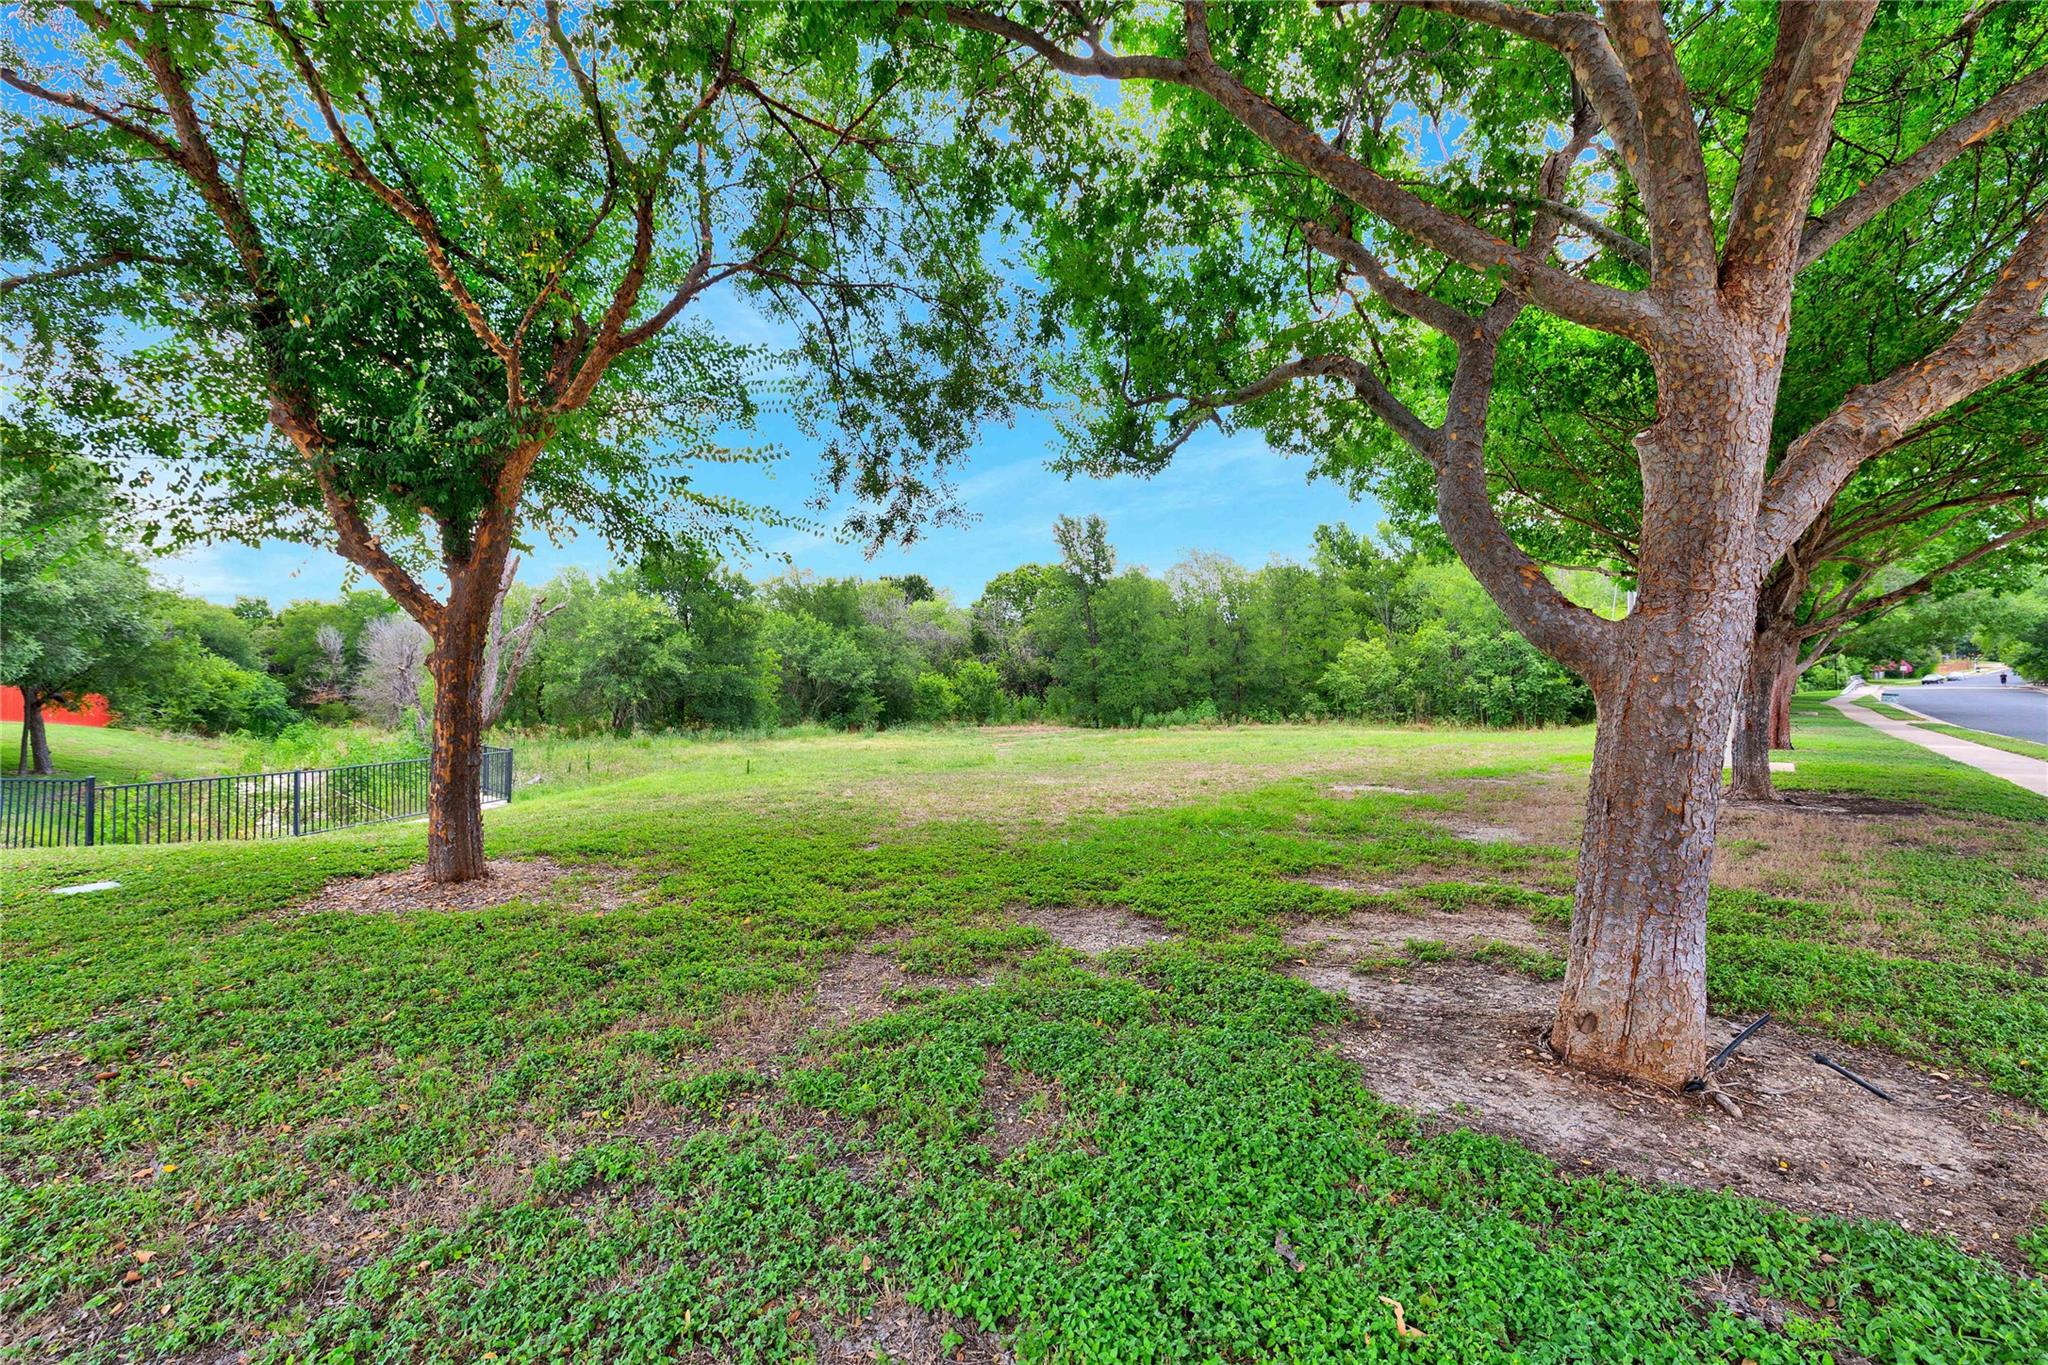
Grassy property lot shaded by mature trees, with a fence and sidewalk along the street.
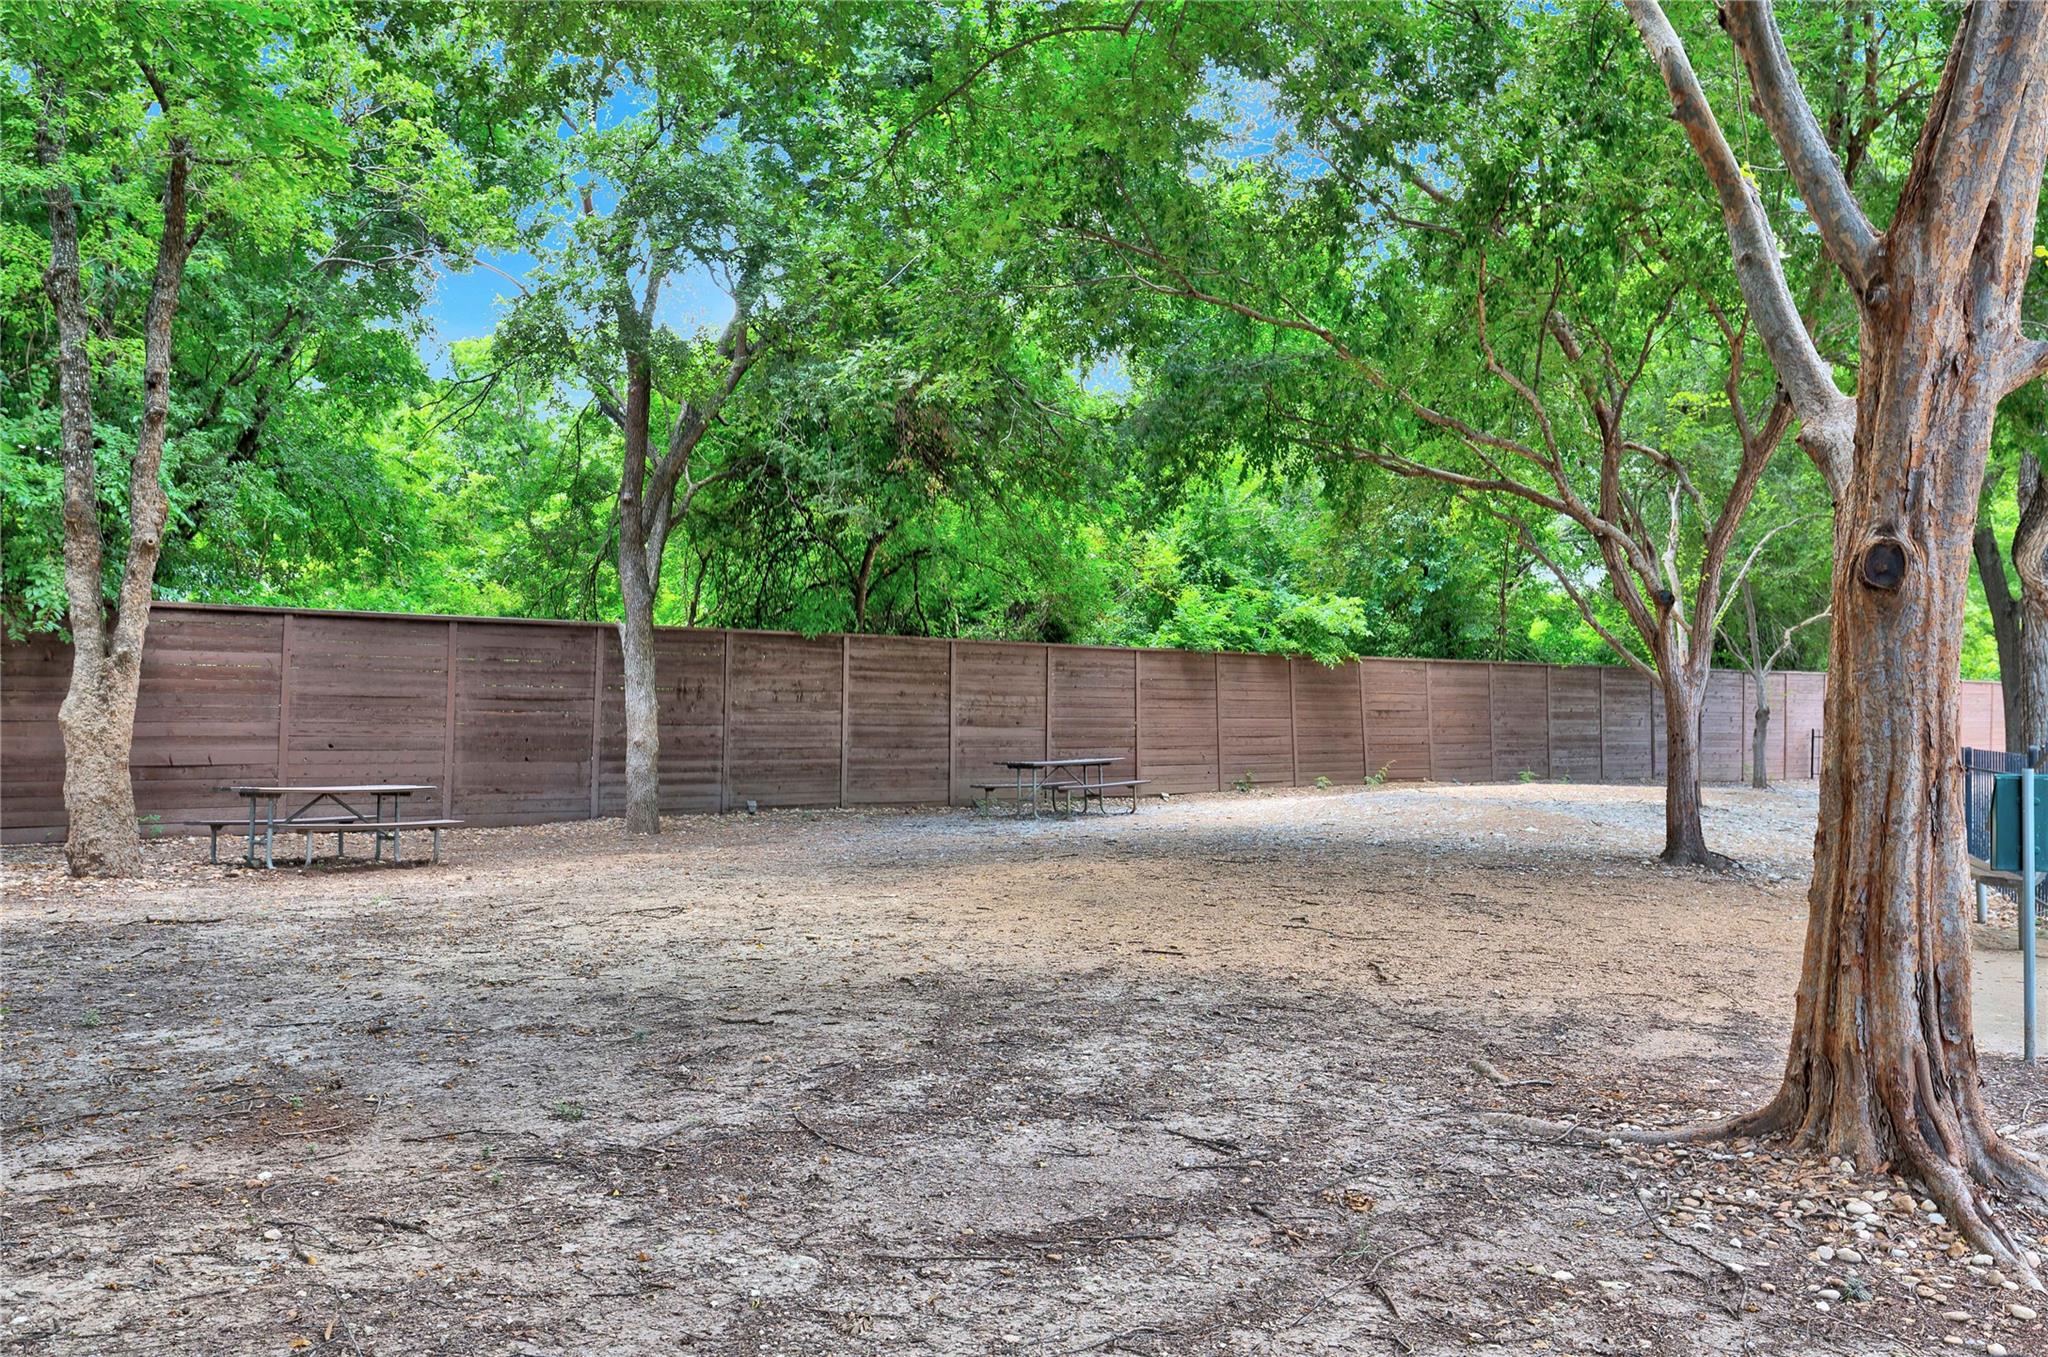
Fenced outdoor yard shaded by mature trees, with two picnic tables on a gravelly ground.
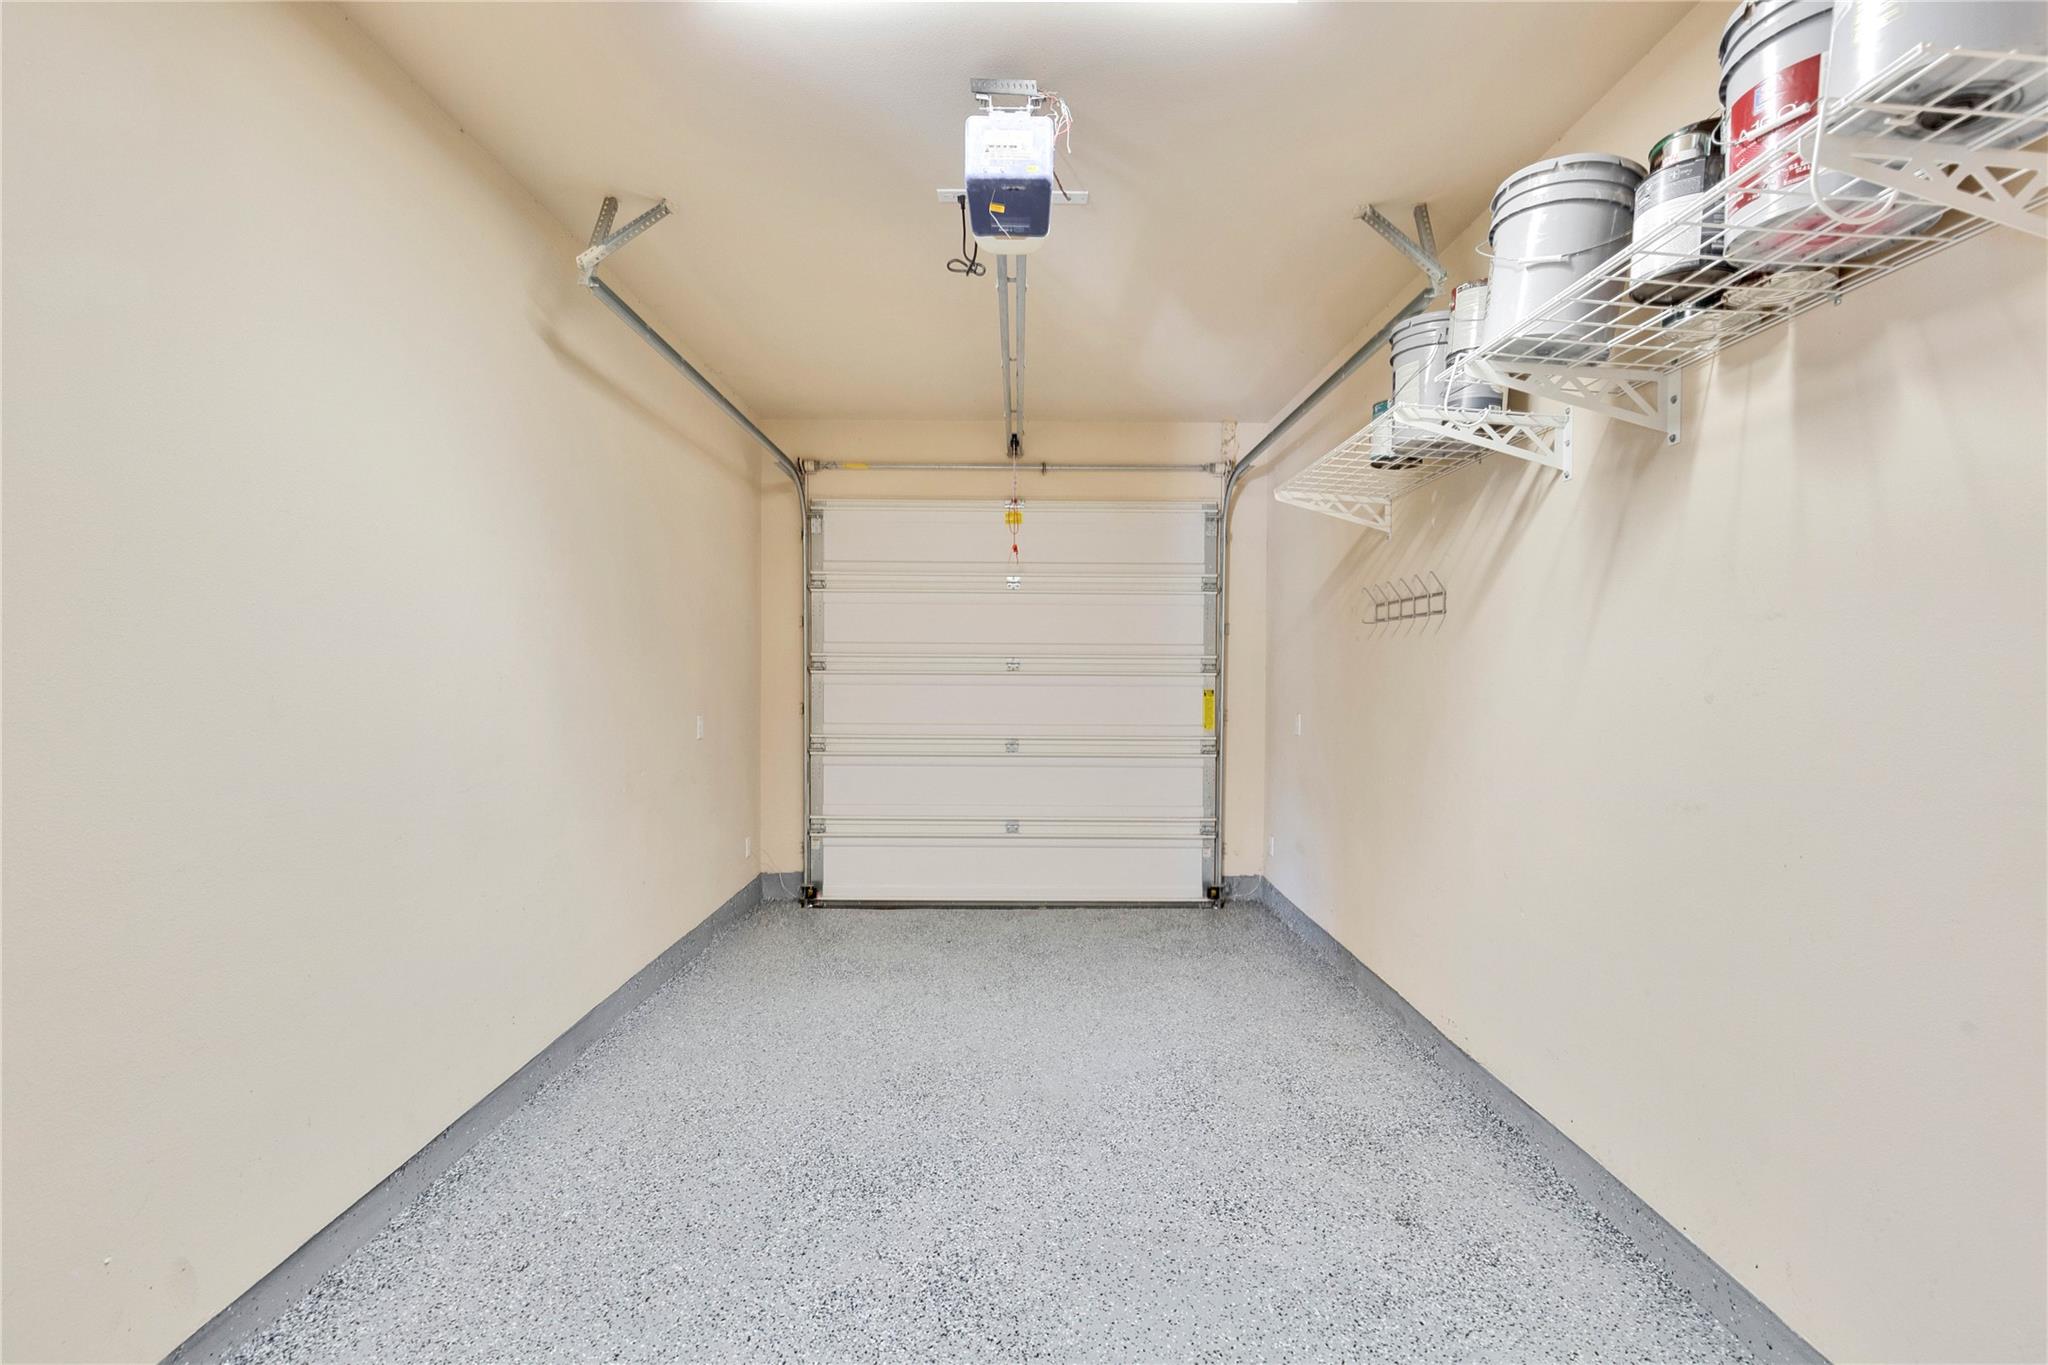
Garage with a speckled epoxy floor, overhead door, and wall-mounted storage shelves.
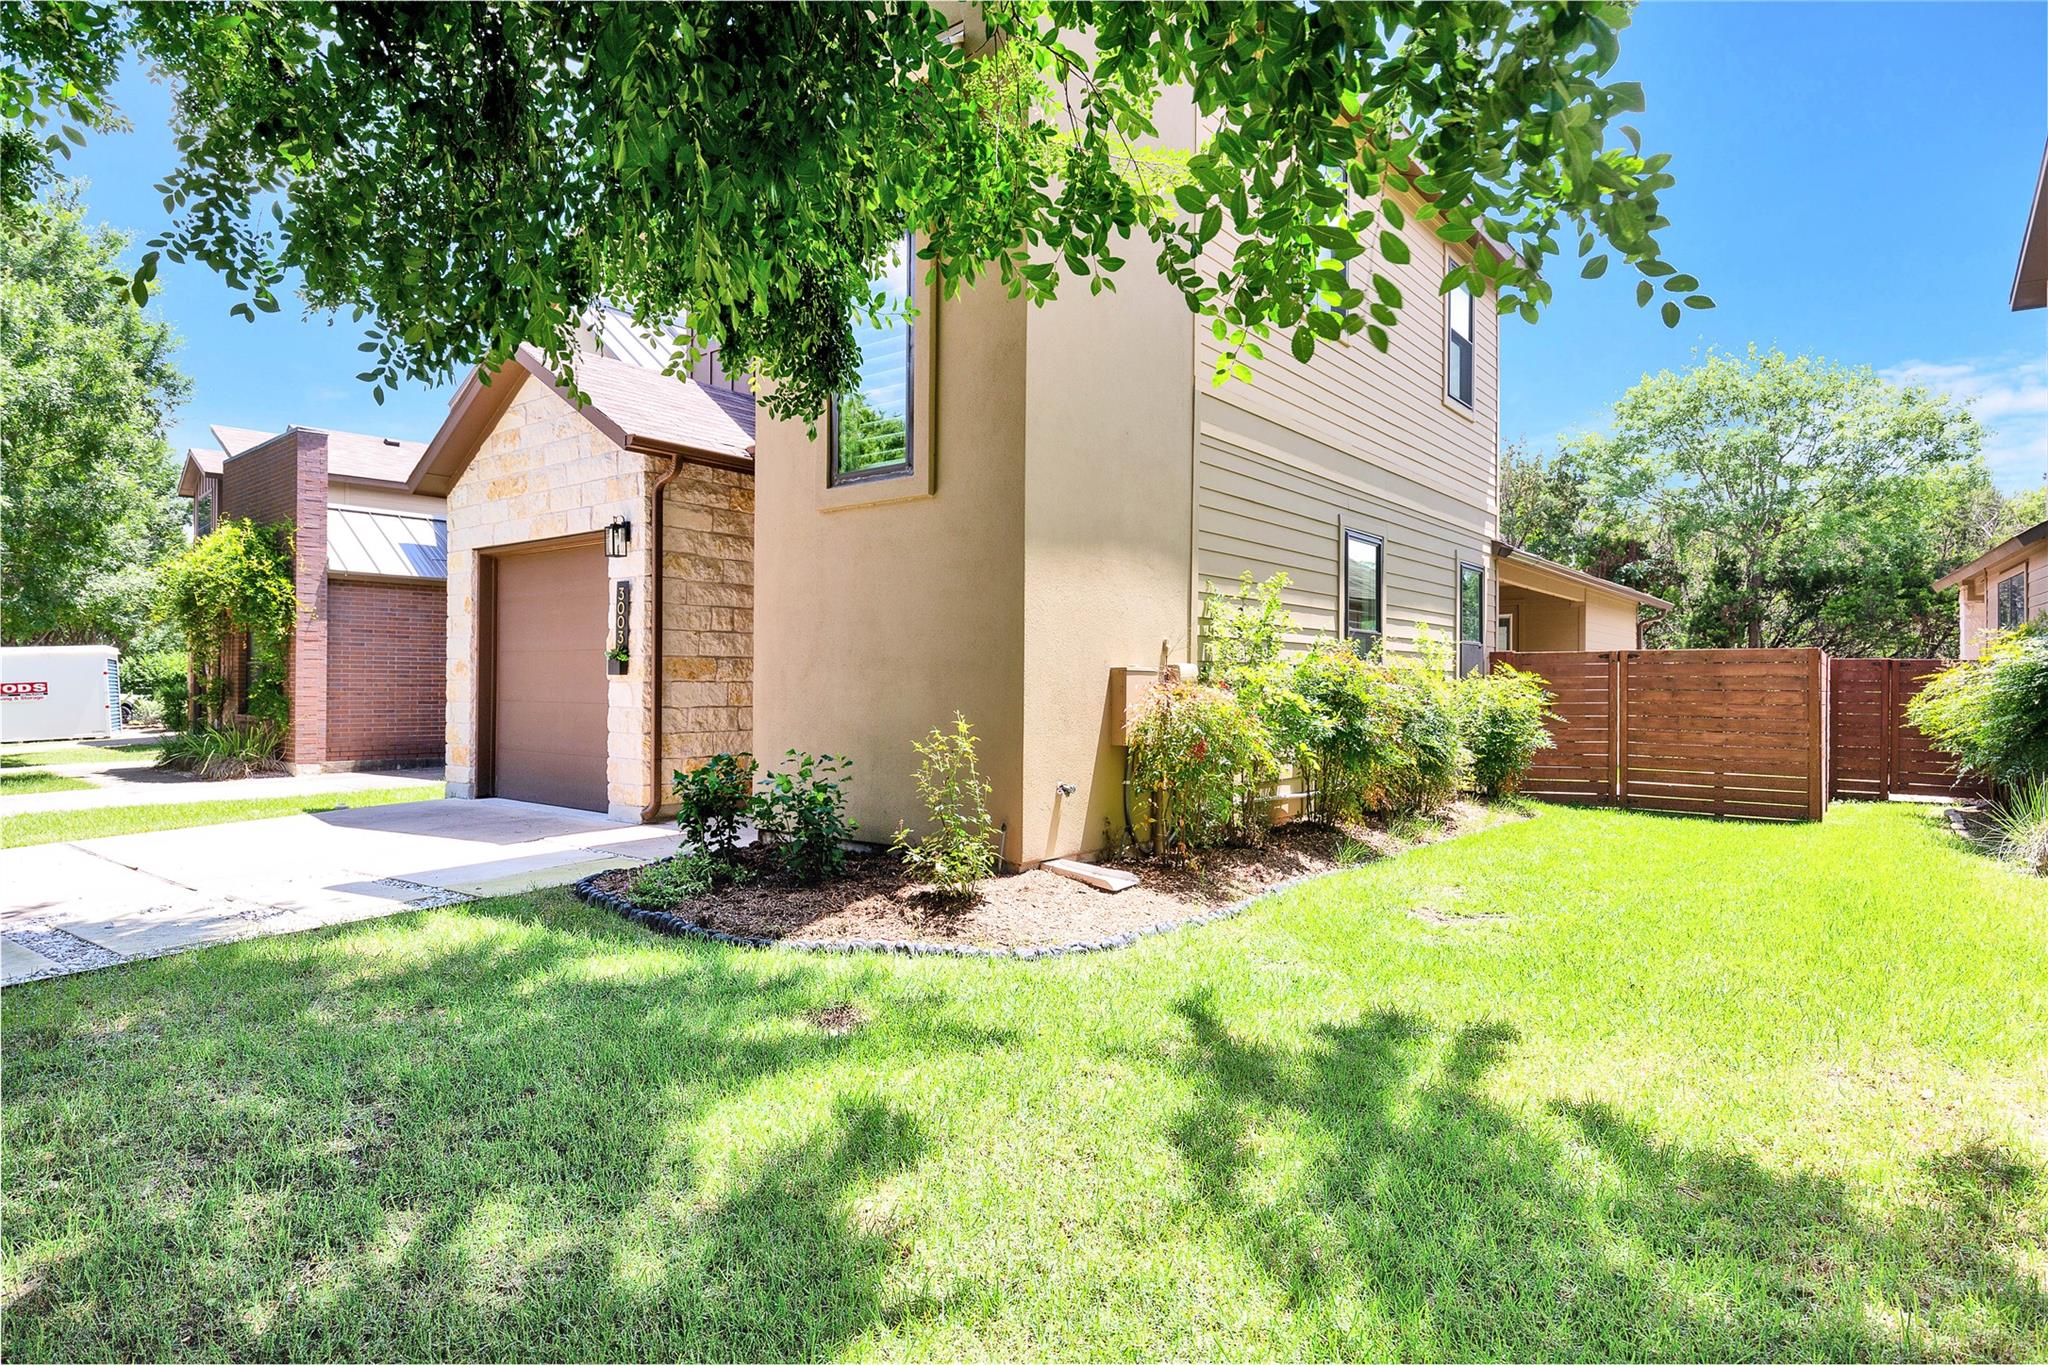
Two-story home with stone garage facade, landscaped side yard, lawn, and wood privacy fence.
Two-story home with a stone garage entrance, tree-shaded lawn, and concrete driveway.
Two-story tan home with stone entry, brown garage door, wide driveway, and mature shade trees.
Two-story tan home with a stone facade, single-car garage, and landscaped front path.
Aerial view of a tree-lined neighborhood with downtown Austin's skyline in the distance.
Staged living room with neutral seating, plantation shutters, and a ceiling fan.
Kitchen with white cabinetry, a black stone island, stainless appliances, and geometric tile backsplash.
Living room with a cream sofa, wood coffee table, and open kitchen beyond.
Living room with cream sofas, wood furniture, plantation shutters, and a ceiling fan.
Modern white kitchen with a large island, black countertops, and stainless steel appliances.
Kitchen with white cabinets, black countertops, stainless appliances, and a large island opening to the living area.
Dining room with a round wood table, four upholstered chairs, floating shelves, and a branching chandelier.
Bedroom with a large bed, upholstered bench, ceiling fan, and window overlooking greenery.
Staged bedroom with a large bed, sitting area, and wide garden-facing window.
Bedroom with a large bed, upholstered chair, and wide window overlooking leafy trees.
Bathroom with a soaking tub, broad frosted window, white vanity, and glass-enclosed shower.
Bathroom with a wide vanity, large mirror, and built-in soaking tub beside a frosted window.
Staged bedroom with a layered bed and a cushioned window seat beneath plantation shutters.
Bedroom with a neatly made bed, white louvered closet doors, and a wood-blade ceiling fan.
Bathroom with a long double vanity, wall-length mirror, tiled tub and shower, and toilet.
Bedroom with a wooden bed, shuttered windows, ceiling fan, and playful animal prints.
Children’s bedroom with a bed, animal artwork, green dresser, and ceiling fan.
Bathroom with a long double-sink vanity, toilet, and tub-shower area.
Bathroom with a wall-mounted sink, modern faucet, toilet, and large framed mirror.
Laundry room with two top-loading machines, overhead cabinets, and a wall-mounted drying shelf.
Covered backyard patio with a cedar-lined alcove, sliding glass doors, and a paved path beside a black metal fence.
Rear of a tan home with a curved paver walkway and a cedar-accented outbuilding.
Covered patio with ceiling fan, paver walkway, lawn, and wooden privacy fence.
Rear covered patio with ceiling fan, paver path, and fenced grassy yard.
Grassy property lot shaded by mature trees, with a fence and sidewalk along the street.
Fenced outdoor yard shaded by mature trees, with two picnic tables on a gravelly ground.
Garage with a speckled epoxy floor, overhead door, and wall-mounted storage shelves.
Two-story home with stone garage facade, landscaped side yard, lawn, and wood privacy fence.
Two-story home with a stone garage entrance, tree-shaded lawn, and concrete driveway.
Two-story tan home with stone entry, brown garage door, wide driveway, and mature shade trees.
Two-story tan home with a stone facade, single-car garage, and landscaped front path.
Aerial view of a tree-lined neighborhood with downtown Austin's skyline in the distance.
Staged living room with neutral seating, plantation shutters, and a ceiling fan.
Kitchen with white cabinetry, a black stone island, stainless appliances, and geometric tile backsplash.
Living room with a cream sofa, wood coffee table, and open kitchen beyond.
Living room with cream sofas, wood furniture, plantation shutters, and a ceiling fan.
Modern white kitchen with a large island, black countertops, and stainless steel appliances.
Kitchen with white cabinets, black countertops, stainless appliances, and a large island opening to the living area.
Dining room with a round wood table, four upholstered chairs, floating shelves, and a branching chandelier.
Bedroom with a large bed, upholstered bench, ceiling fan, and window overlooking greenery.
Staged bedroom with a large bed, sitting area, and wide garden-facing window.
Bedroom with a large bed, upholstered chair, and wide window overlooking leafy trees.
Bathroom with a soaking tub, broad frosted window, white vanity, and glass-enclosed shower.
Bathroom with a wide vanity, large mirror, and built-in soaking tub beside a frosted window.
Staged bedroom with a layered bed and a cushioned window seat beneath plantation shutters.
Bedroom with a neatly made bed, white louvered closet doors, and a wood-blade ceiling fan.
Bathroom with a long double vanity, wall-length mirror, tiled tub and shower, and toilet.
Bedroom with a wooden bed, shuttered windows, ceiling fan, and playful animal prints.
Children’s bedroom with a bed, animal artwork, green dresser, and ceiling fan.
Bathroom with a long double-sink vanity, toilet, and tub-shower area.
Bathroom with a wall-mounted sink, modern faucet, toilet, and large framed mirror.
Laundry room with two top-loading machines, overhead cabinets, and a wall-mounted drying shelf.
Covered backyard patio with a cedar-lined alcove, sliding glass doors, and a paved path beside a black metal fence.
Rear of a tan home with a curved paver walkway and a cedar-accented outbuilding.
Covered patio with ceiling fan, paver walkway, lawn, and wooden privacy fence.
Rear covered patio with ceiling fan, paver path, and fenced grassy yard.
Grassy property lot shaded by mature trees, with a fence and sidewalk along the street.
Fenced outdoor yard shaded by mature trees, with two picnic tables on a gravelly ground.
Garage with a speckled epoxy floor, overhead door, and wall-mounted storage shelves.
Two-story home with stone garage facade, landscaped side yard, lawn, and wood privacy fence.
Two-story home with a stone garage entrance, tree-shaded lawn, and concrete driveway.
Two-story tan home with stone entry, brown garage door, wide driveway, and mature shade trees.
See all photos
Courtesy of Compass RE Texas, LLC, Carrie Mendez Listing Contact: (512) 784-9020 
Active Under Contract

3003 Corbin LN

3003 Corbin LN, Austin, TX 78704

$3,999/mo

Virtual showing "https://my.matterport.com/show/?m=sEQ46nazR4g&brand=0" Welcome to this lovely home with great detached office for lease in a close in South Austin location only two miles from downtown. Easily E-bike to the premier entertainment and dining district in Austin. This home backs to greenbelt so no houses in front or behind! Gourmet kitchen opens to living and includes a large center island, quartz counters, updated back splash and cabinet case framed microwave. Home features a private primary suite on the main floor with luxurious bathroom including a corner garden tub, separate shower, double vanity and walk in closet. Open downstairs floor plan includes a half bath and laundry room. Secondary bedrooms upstairs with Jack and Jill style bathroom and separate closets. Great detached office in the back yard could be extra guest room or private office. Exclusive location with only one street entering the subdivision and there are no through streets. Sidewalks, community dog park and HOA greenbelt provide a pedestrian friendly environment. Conveniently located near Matt's El Rancho, Curra's, Torchy's, and more as well as the South Austin neighborhood park, Zilker, Barton Springs and Auditorium Shores (10 minute bike ride to Auditorium shores). Short walk to South Austin recreation and Tennis center!**Rent does not include $35/month for a Resident Benefit Package ($46.95/month if liability insurance included). See uploaded docs and criteria for more details on the perks of renting with 1836 Property Management!**

3
beds

3
baths

1,722 Sq.Ft. LIVING AREA

4,525.88 Sq.Ft. lot

Aerial view of a tree-lined neighborhood with downtown Austin's skyline in the distance.

Schedule a Showing

We would love to show you our beautiful property. Please select your preferred date and time below. An agent will be in touch shortly to confirm your appointment.

Schedule a Showing

We would love to show you our beautiful property. Please select your preferred date and time below. An agent will be in touch shortly to confirm your appointment.
Thank you for your interest in 3003 Corbin LN, Austin, TX 78704. We are reviewing your request and will be in touch shortly!
Carrie Mendez

Carrie Mendez

Features & Amenities

Interior

  • total bedrooms3
  • Total bathrooms3
  • full bathrooms2
  • half bathroom1
  • Flooring Carpet, Tile, Wood
  • Fireplace None
  • APPLIANCES Dishwasher, Disposal, Dryer, Exhaust Fan, Gas Range, Ice Maker, Microwave, Oven, Free-Standing Gas Oven, Gas Oven, Range, Free-Standing Range, Free-Standing Gas Range, RNGHD, Refrigerator, Free-Standing Refrigerator, Stainless Steel Appliance(s), Washer, Washer/Dryer, Gas Water Heater
  • other interior Features Breakfast Bar, Built-in Features, Ceiling Fan(s), High Ceilings, Tray Ceiling(s), Chandelier, Quartz Counters, Double Vanity, Gas Dryer Hookup, Eat-in Kitchen, Interior Steps, Kitchen Island, Open Floorplan, Pantry, Primary Bedroom on Main, Recessed Lighting, Smart Home, Smart Thermostat, Soaking Tub, Storage, Walk-In Closet(s), Washer Hookup

Area & Lot

  • Status Active Under Contract
  • Living Area1,722 Sq.Ft.
  • Lot Area4,525.88 Sq.Ft.
  • MLS® ID9583742
  • TypeResidential
  • YEAR BUILT2009
  • Water FrontageNone
  • View DescriptionNeighborhood, Trees/Woods
  • Elementary SchoolDawson
  • Middle SchoolLively
  • High SchoolTravis
  • School DistrictAustin ISD

Exterior

  • STORIES2
  • Garage Space1.0
  • water SourcePublic
  • utilitiesElectricity Available, Natural Gas Available, Sewer Available, Water Available
  • PoolNone
  • roofComposition
  • lot featuresBack Yard, Front Yard, Trees-Large (Over 40 Ft), Trees-Medium (20 Ft - 40 Ft)
  • parkingAttached, Door-Single, Driveway, Garage, Garage Door Opener, Garage Faces Front
  • HEAT TYPECentral
  • AIR CONDITIONINGCentral Air
  • sewerPublic Sewer
  • SubstructureSlab
  • Disability FeaturesNone
  • other exterior FeaturesLighting, No Exterior Steps, Private Yard, See Remarks

Financial

  • Lease Price$3,999/mo
  • Lease Term 12 MONTHS

Mortgage Calculator

Estimate your monthly mortgage payment, including the principal and interest, property taxes, and HOA. Adjust the values to generate a more accurate rate.
All estimates are provided for informational purposes only. Actual amounts may vary.
$0,000 Your Payment 20 15 65
$0,000 Your Payment

Work With Us

We pride ourselves in providing personalized solutions that bring our clients closer to their dream properties and enhance their long-term wealth.

Follow Us on Instagram