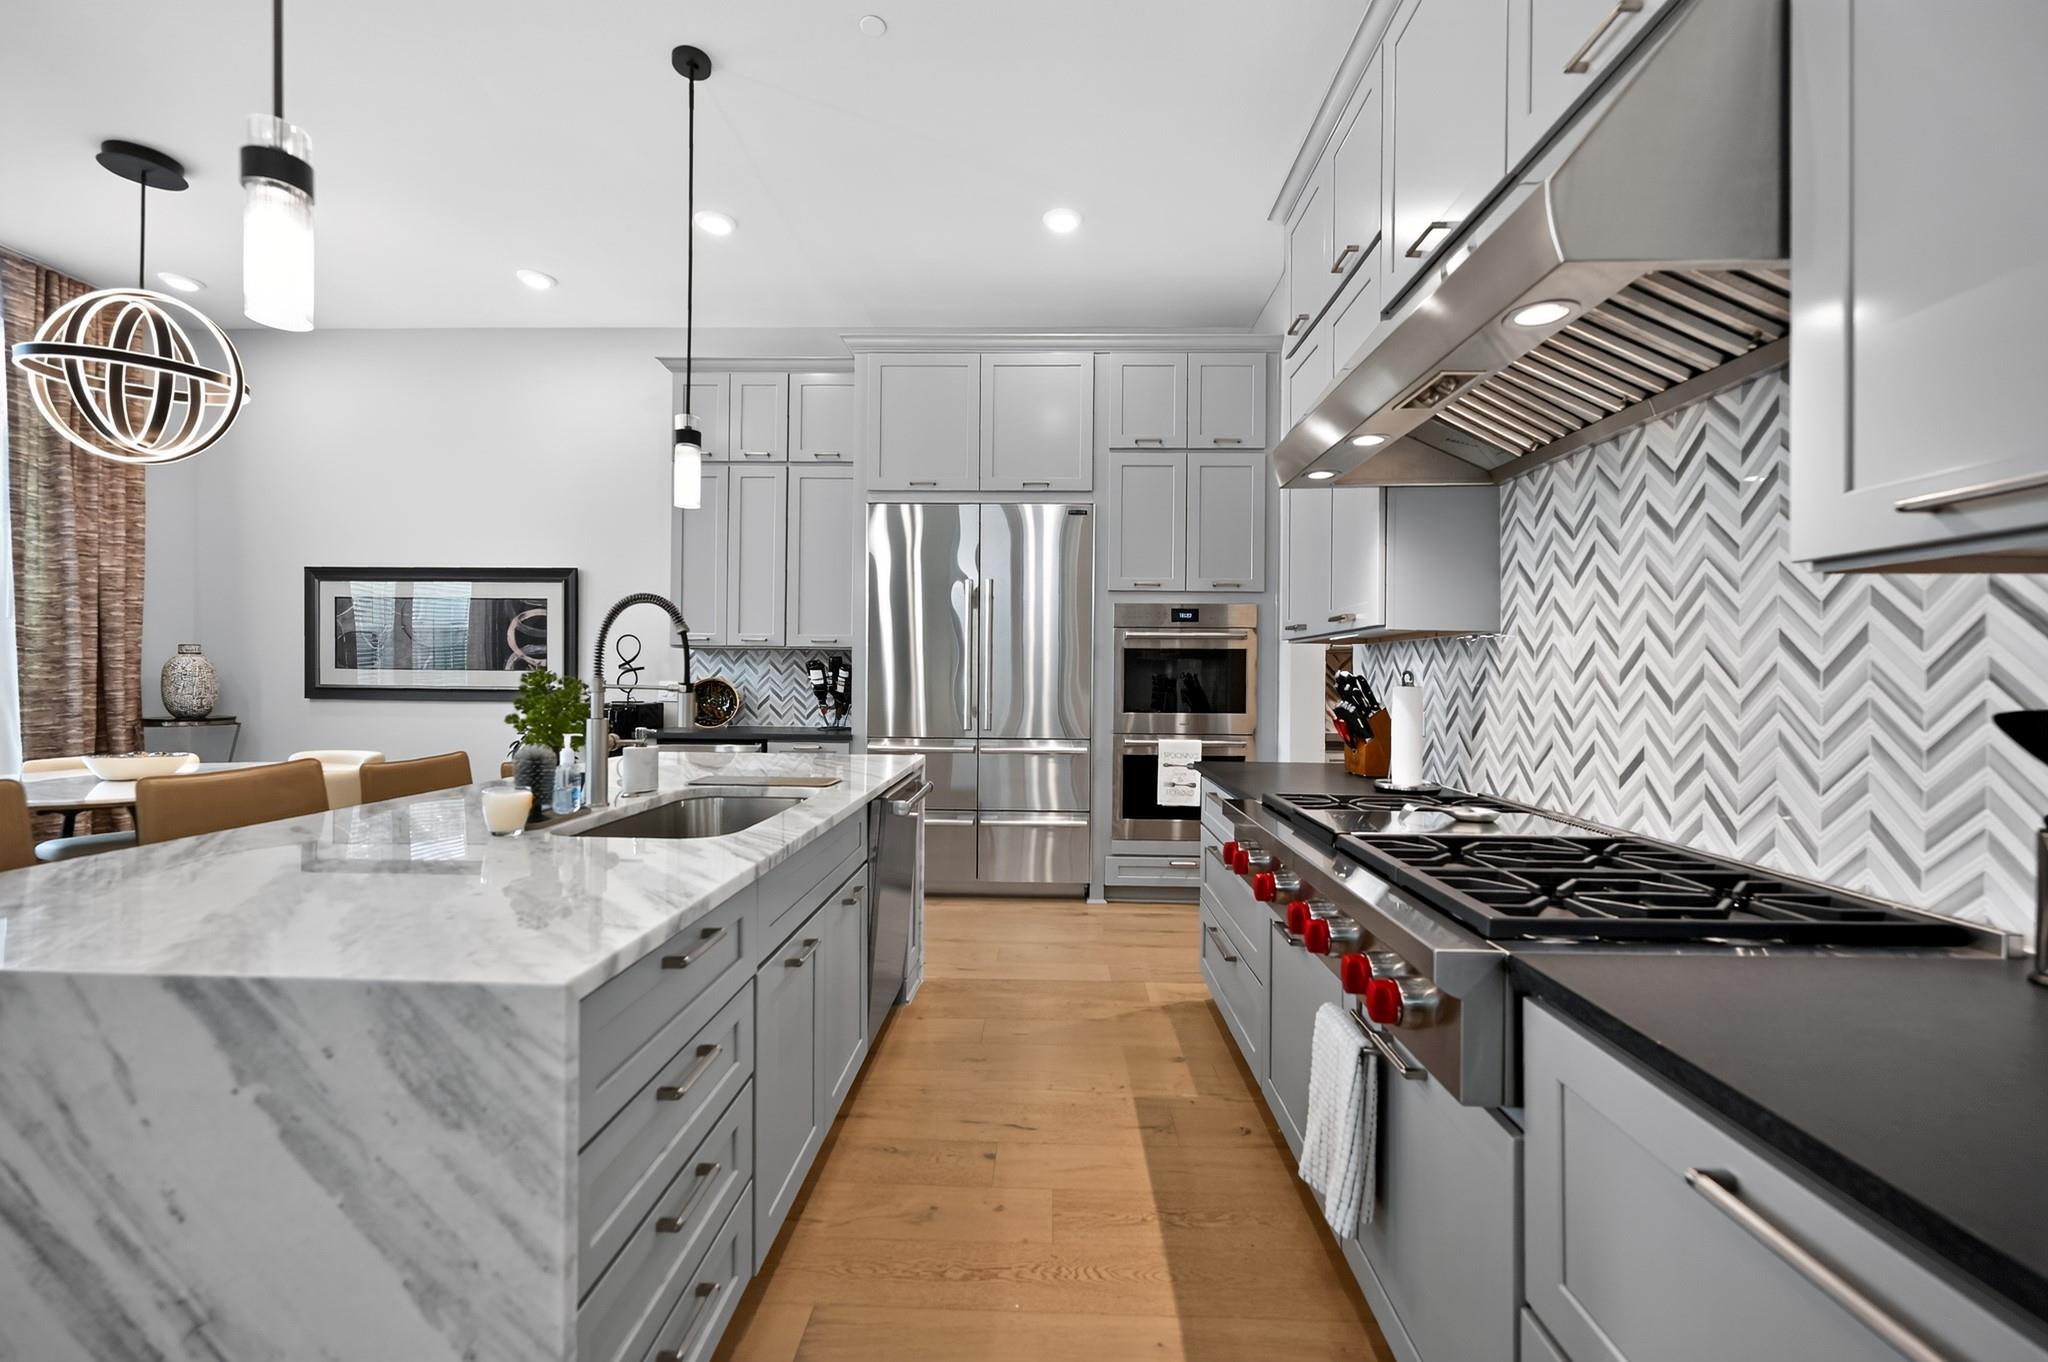
Kitchen with gray cabinetry, marble island, stainless appliances, and a patterned tile backsplash.
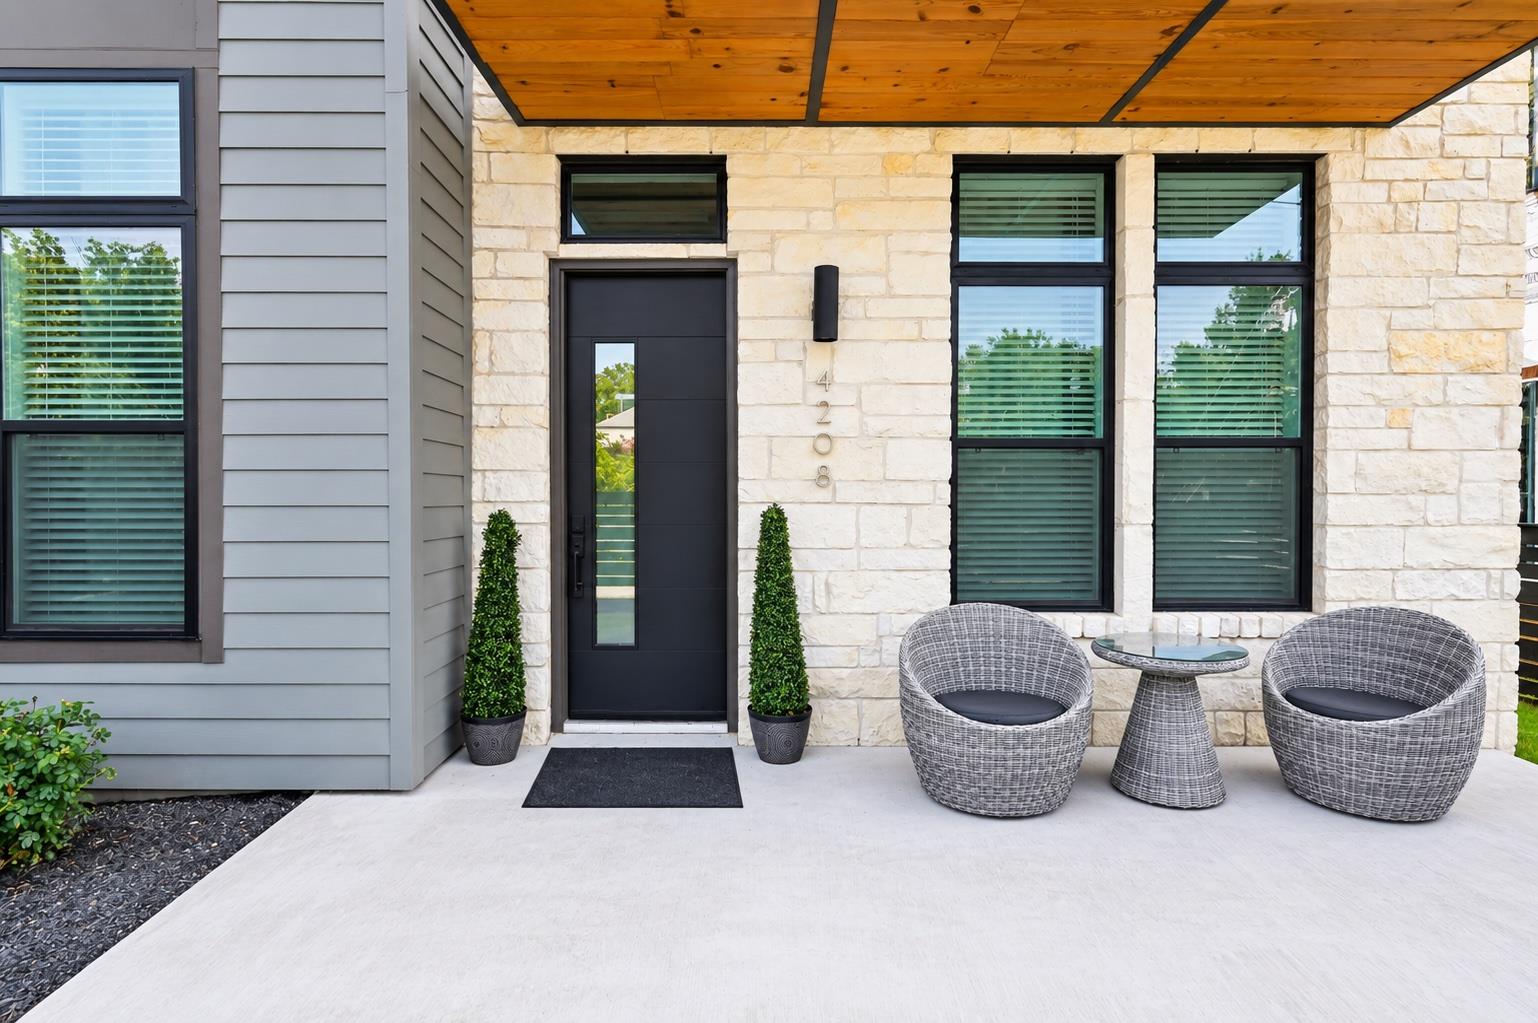
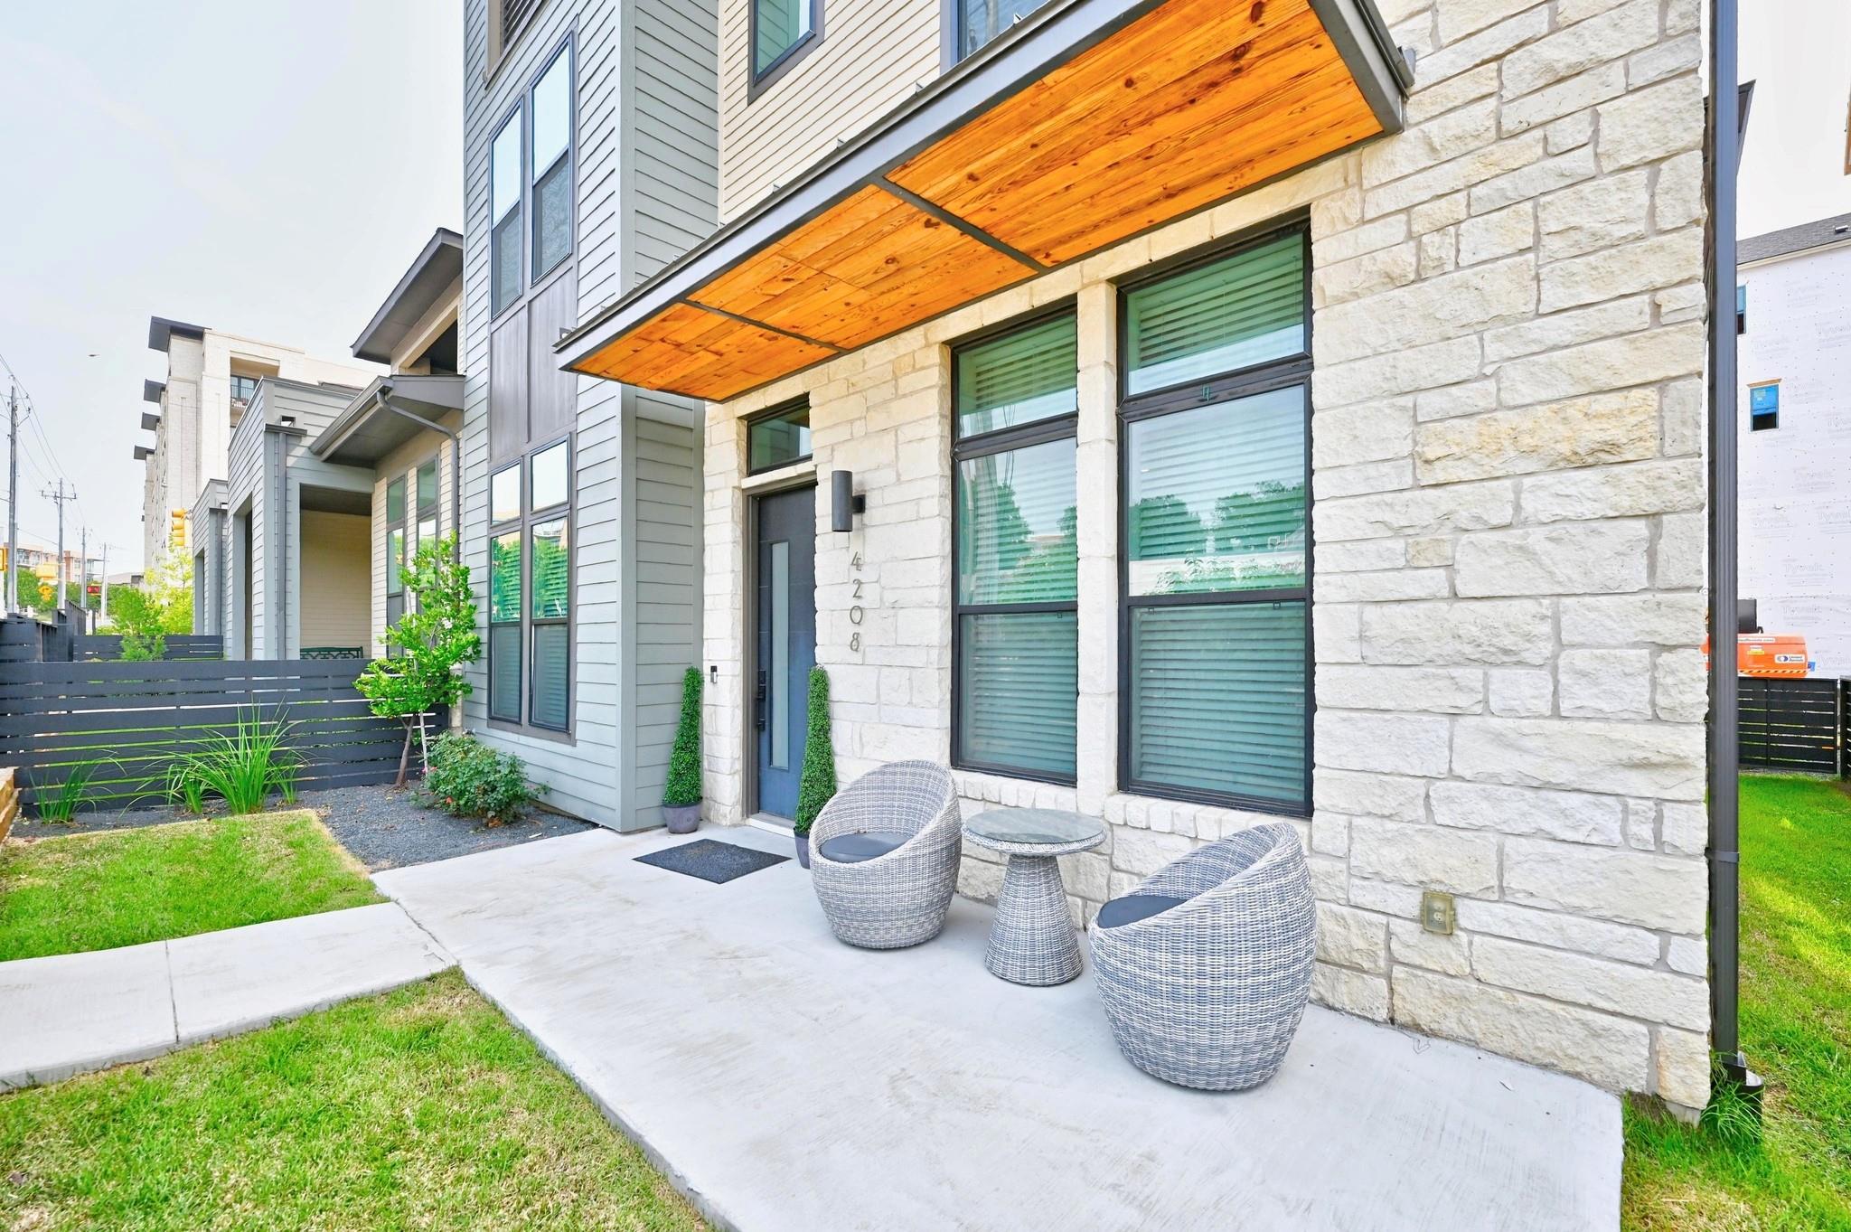
Home entrance with a black door, stone facade, wood canopy, and two wicker chairs.
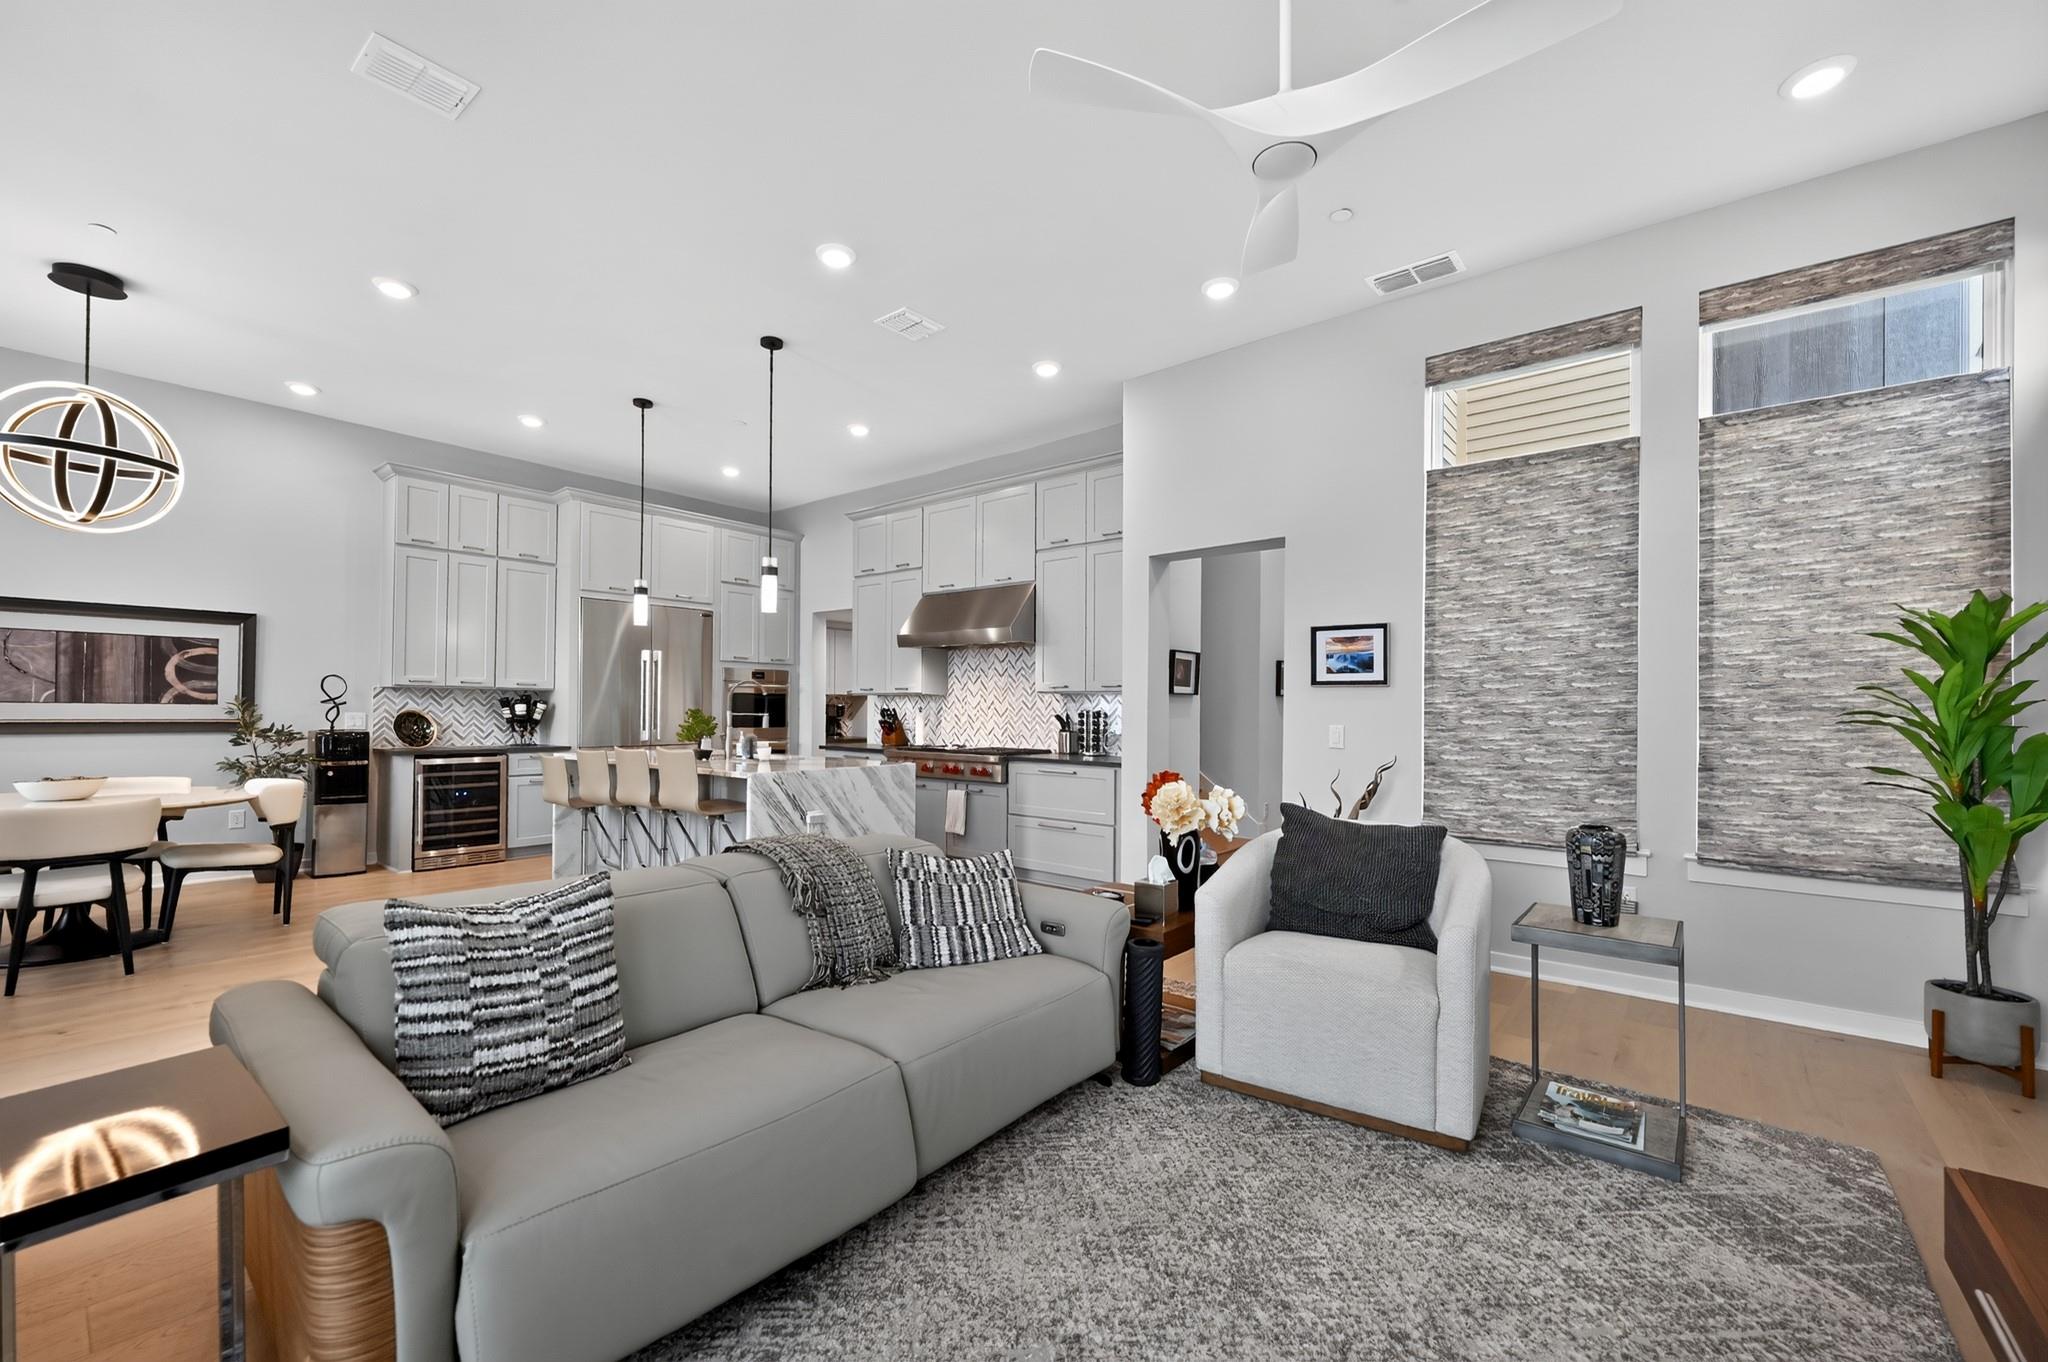
Open-plan living room and kitchen with a gray sectional, marble island, and tall windows.
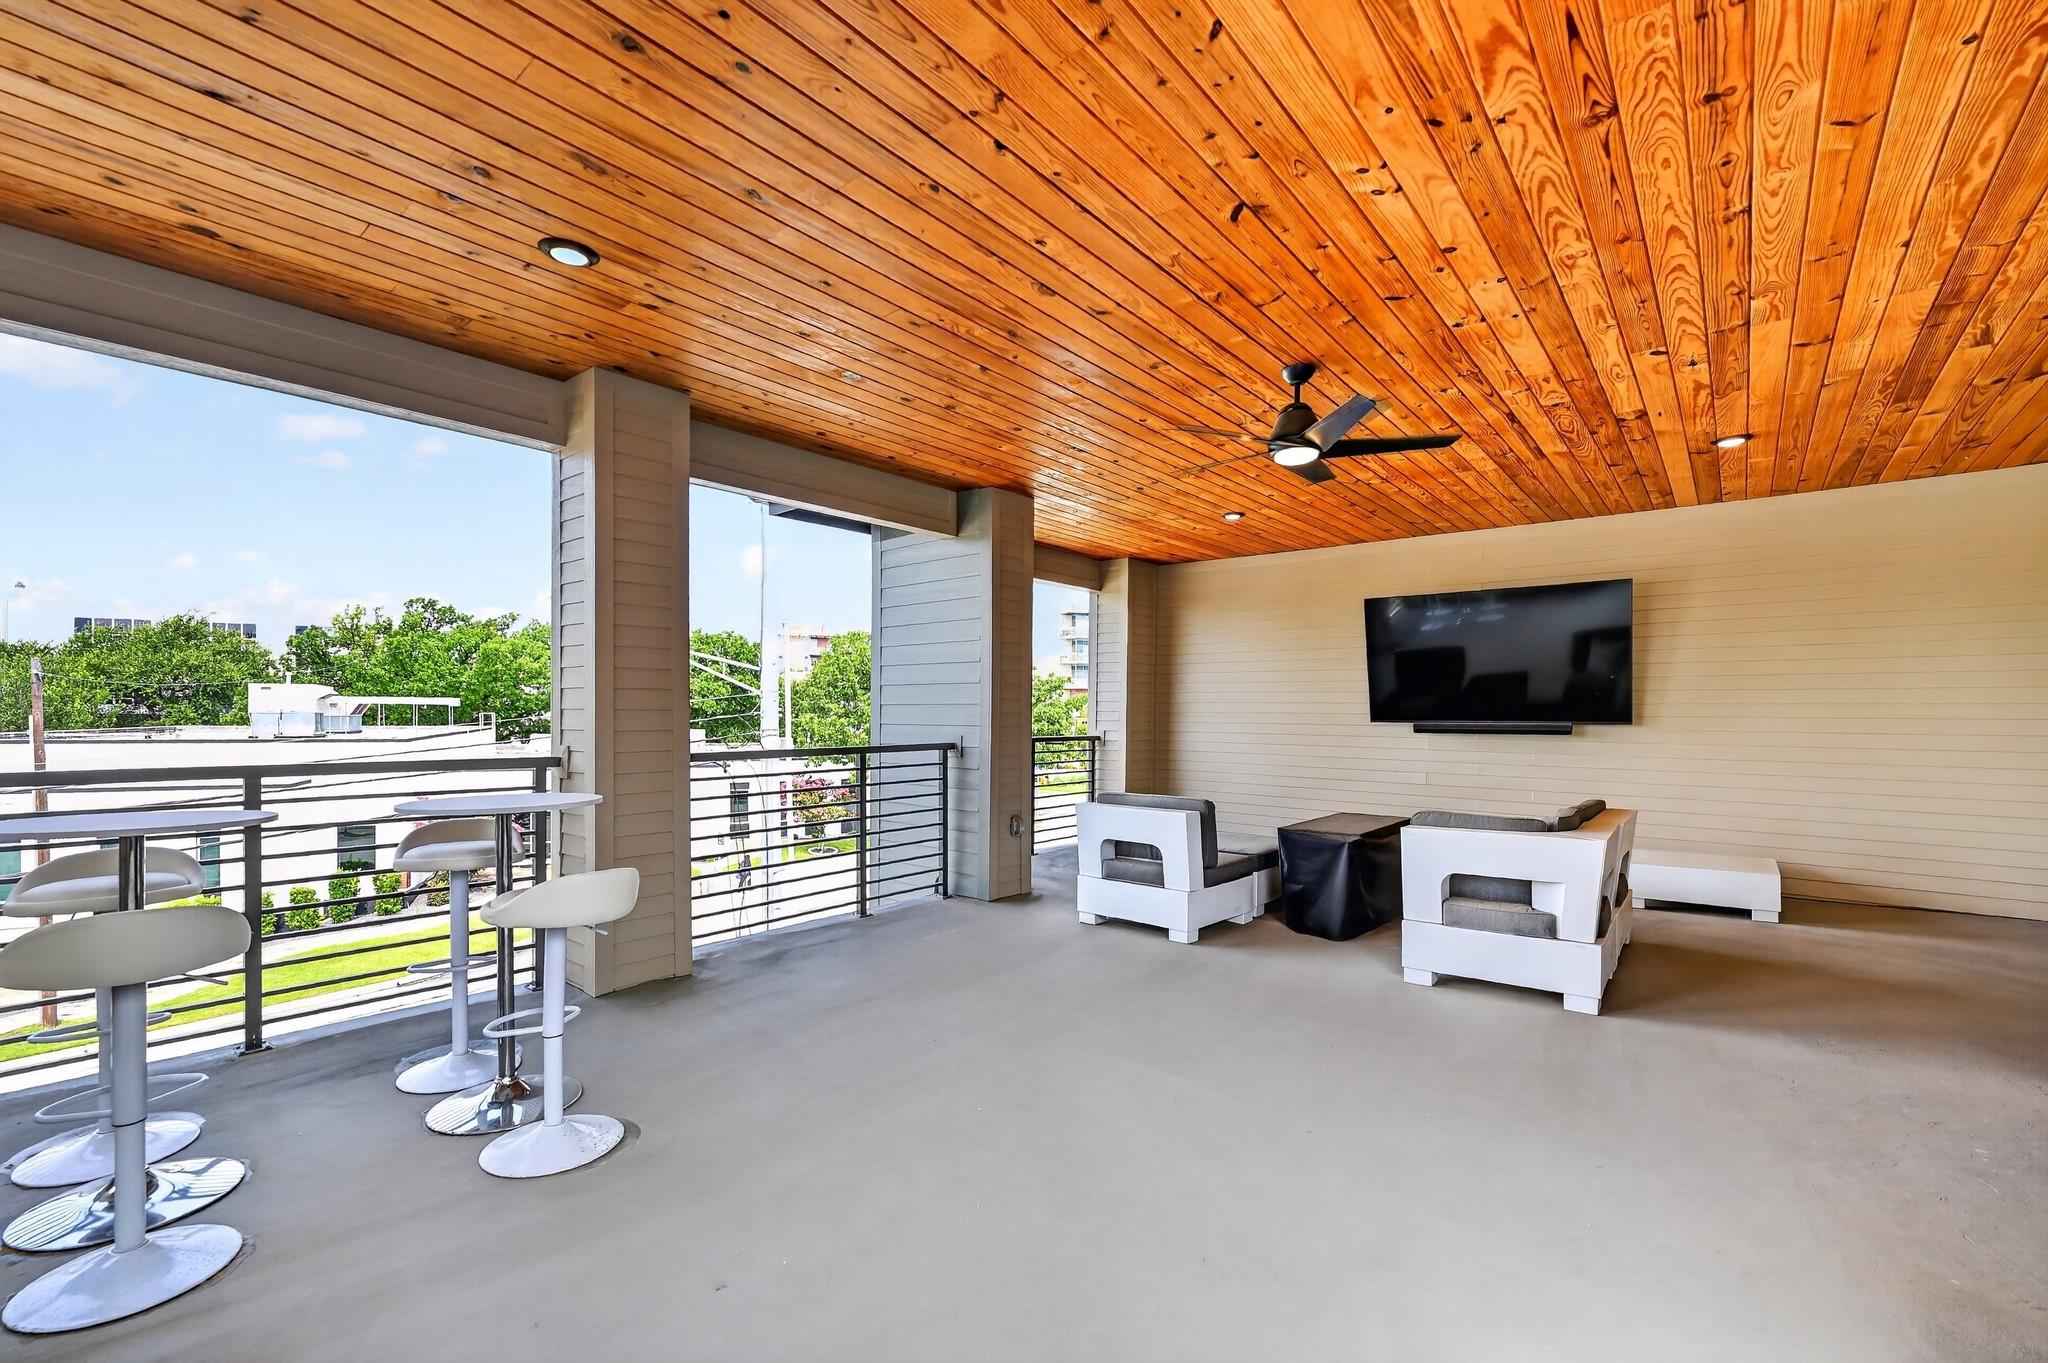
Covered patio with a wood-plank ceiling, bar seating, and a lounge area with a wall-mounted TV.
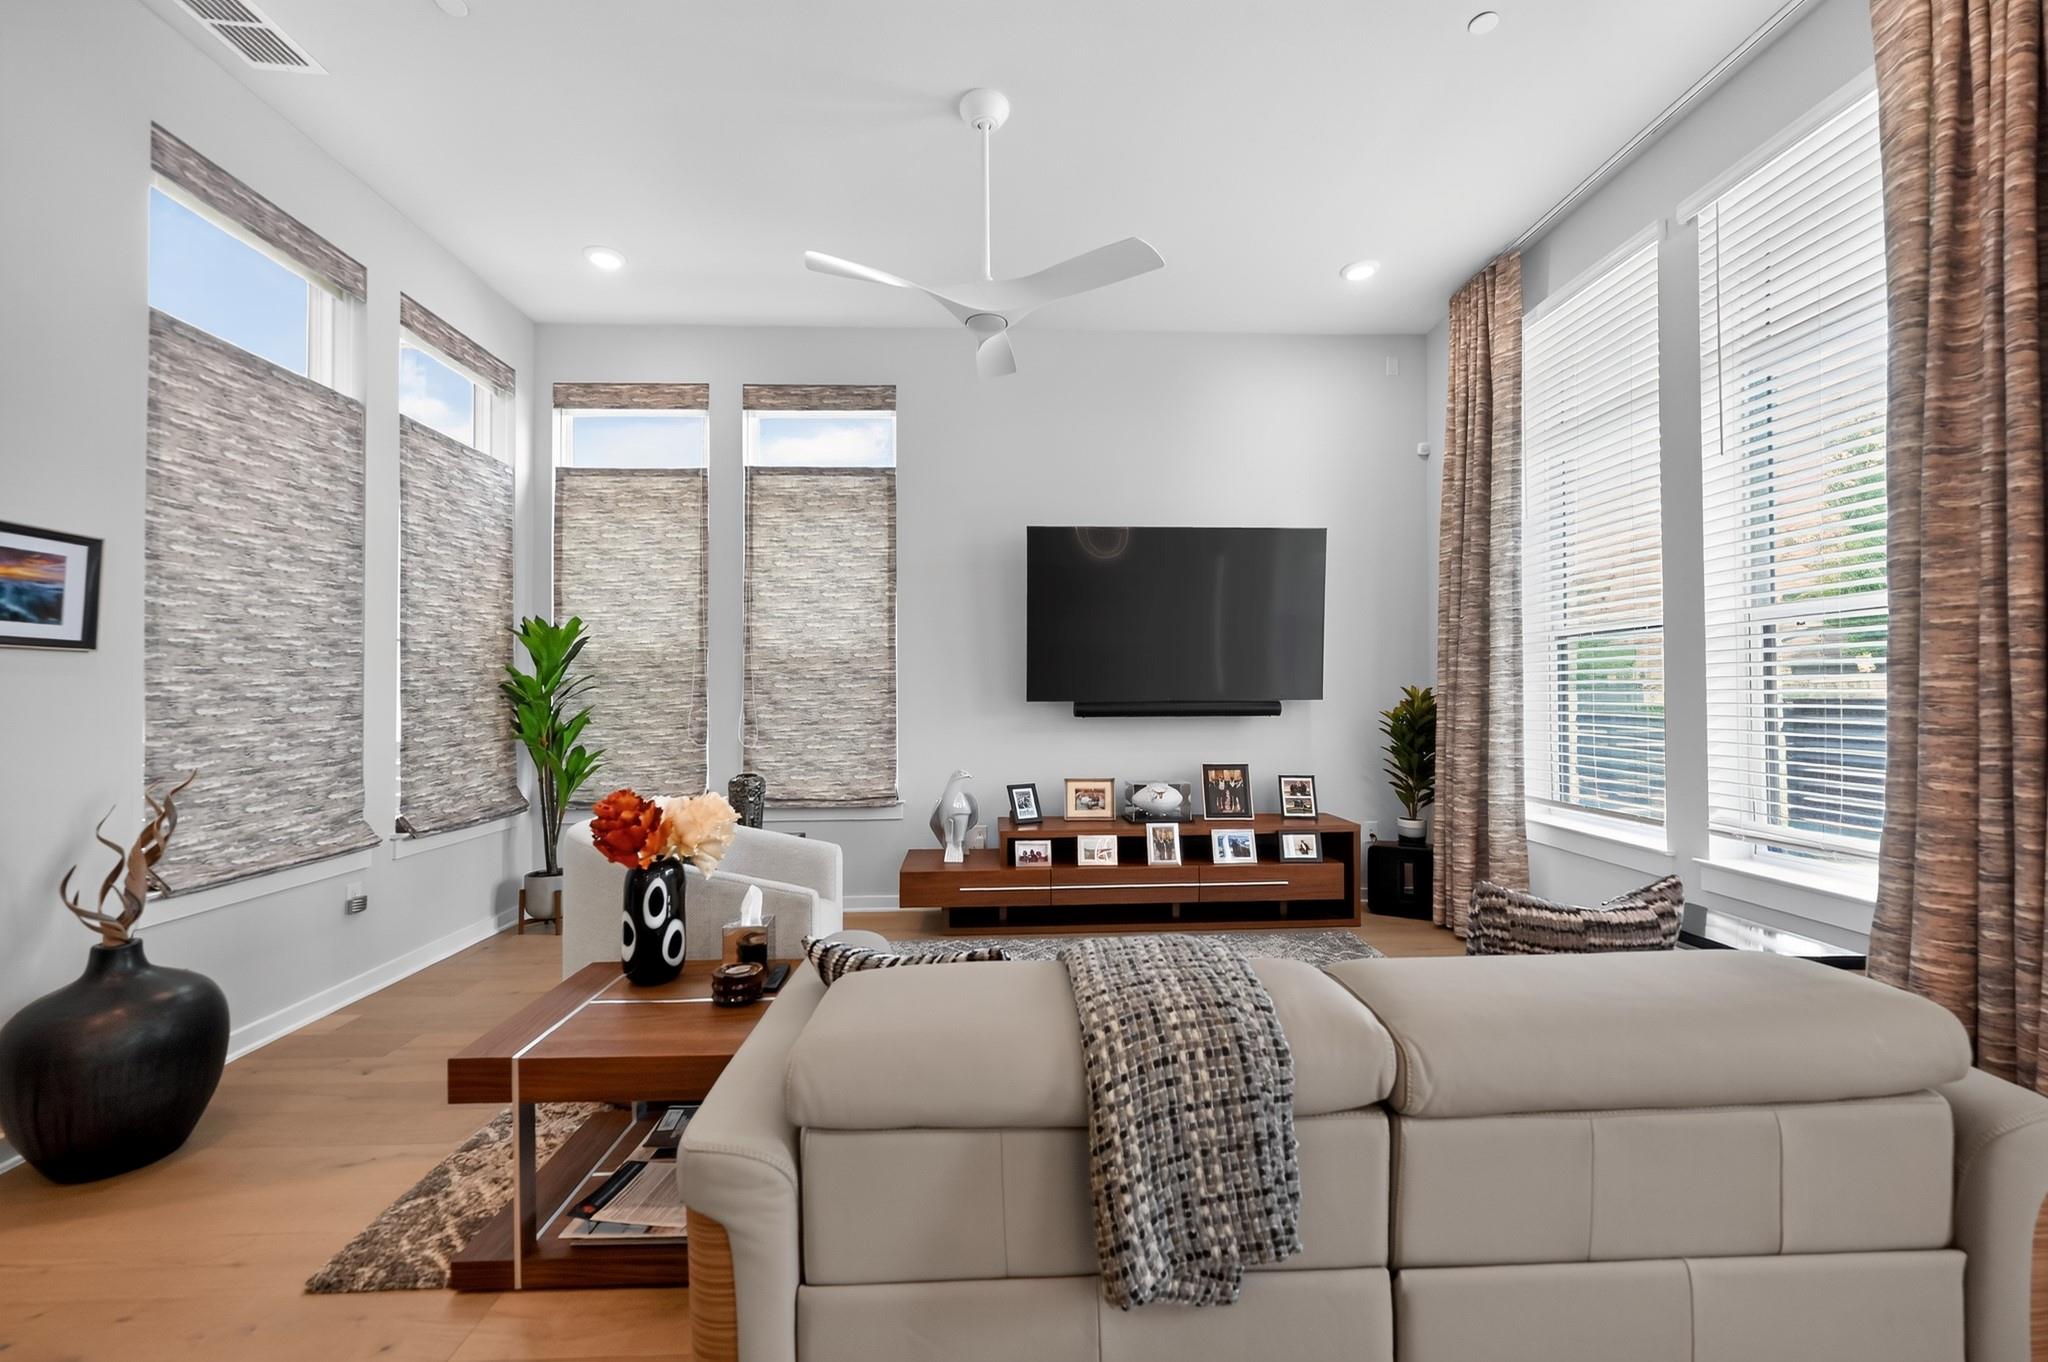
Bright furnished living room with tall windows, patterned shades, and a wall-mounted television.
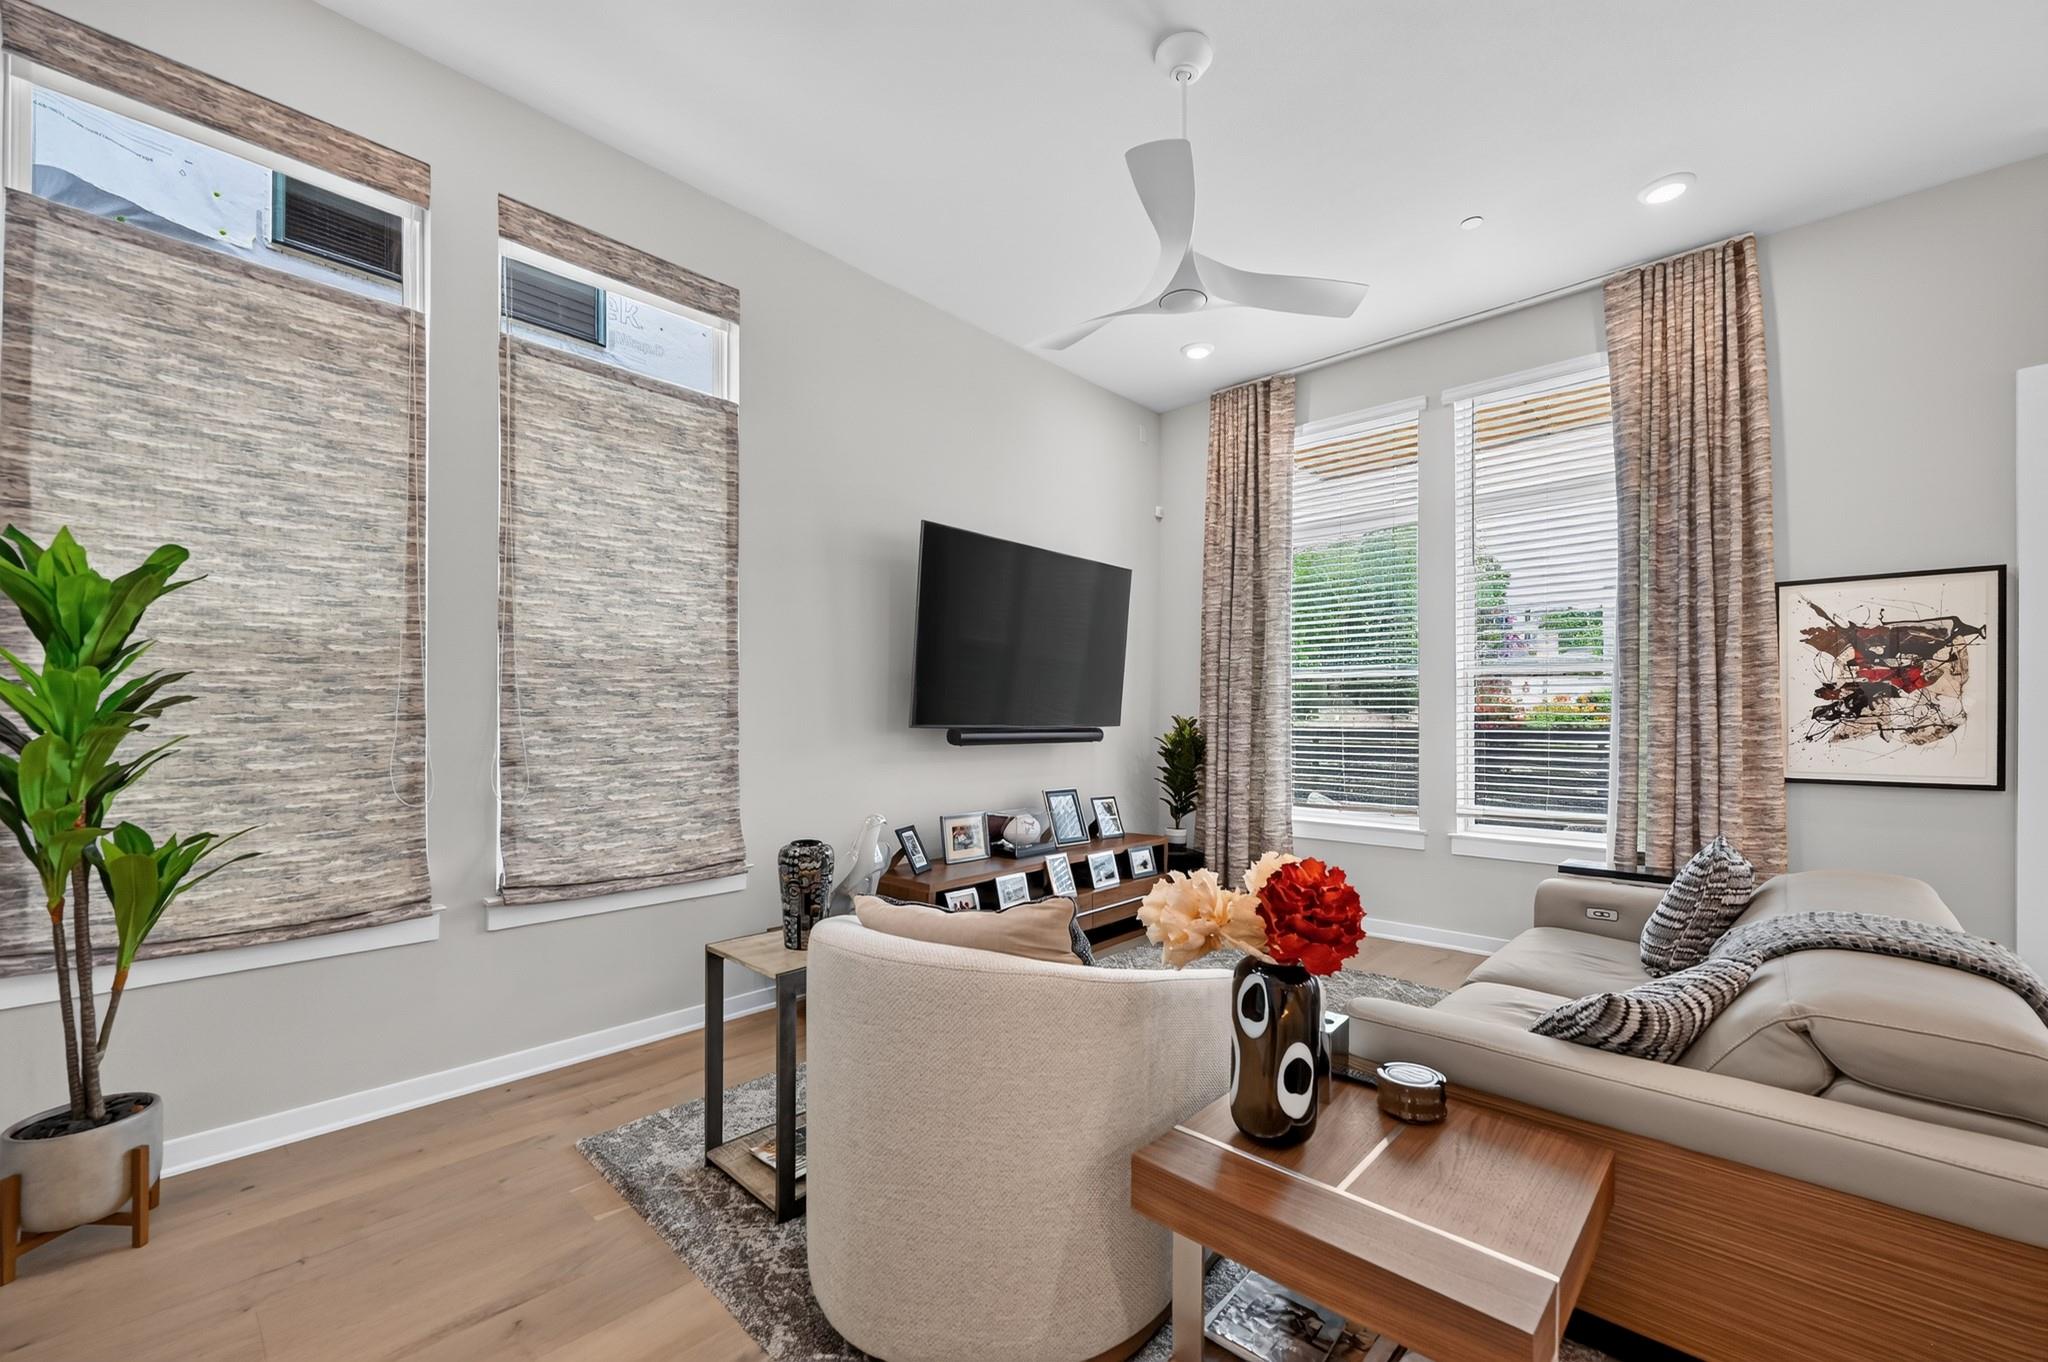
Living room with a wall-mounted television, layered window shades, and a modern ceiling fan.
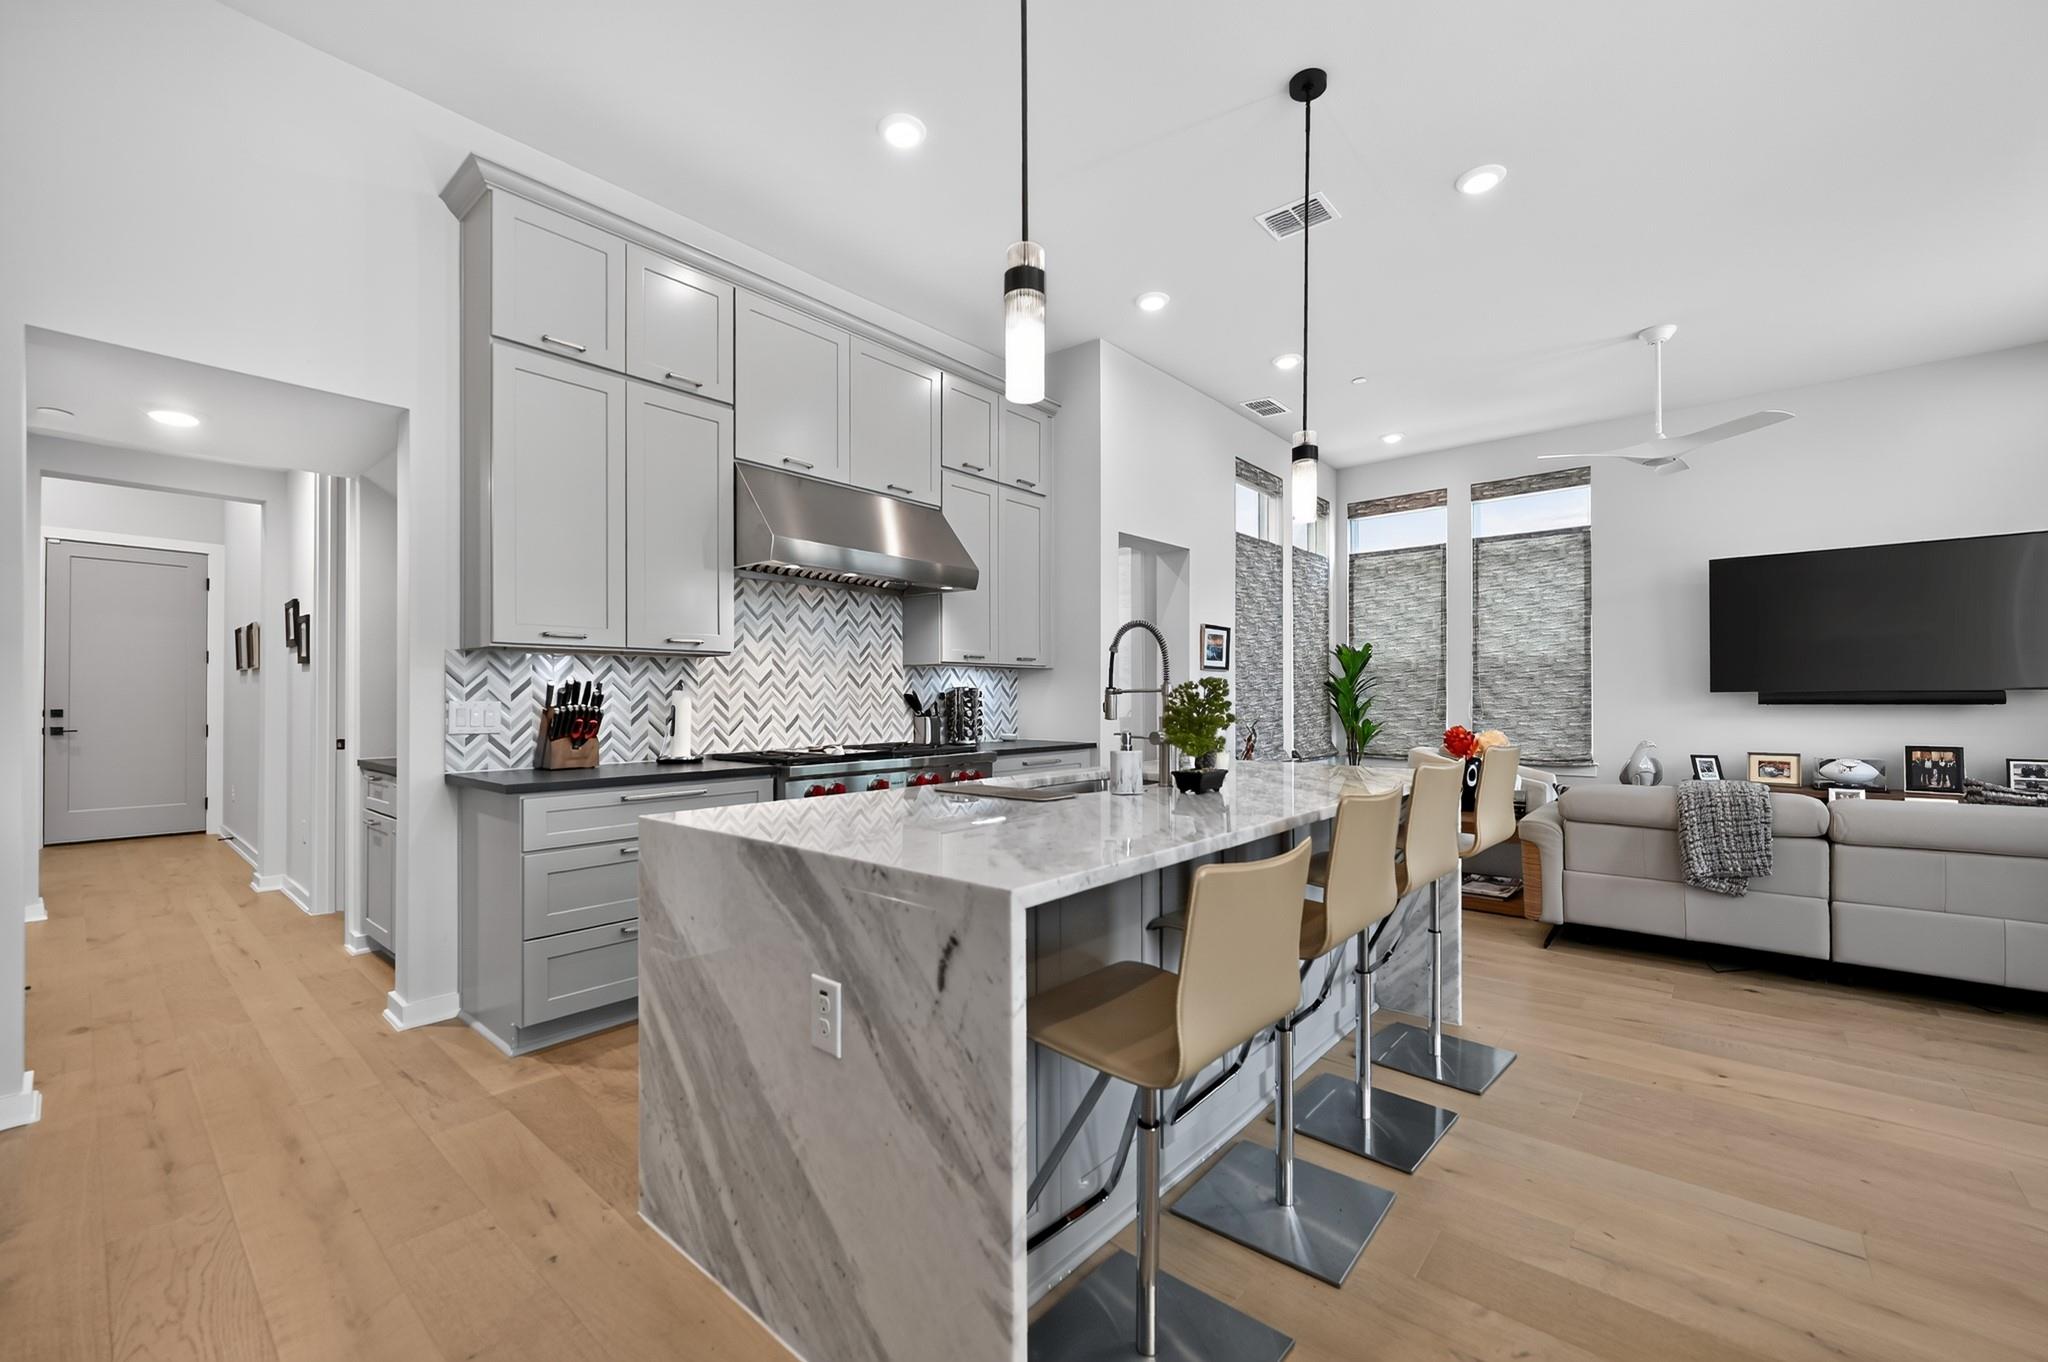
Open kitchen and living area with a marble waterfall island, gray cabinetry, and herringbone backsplash.
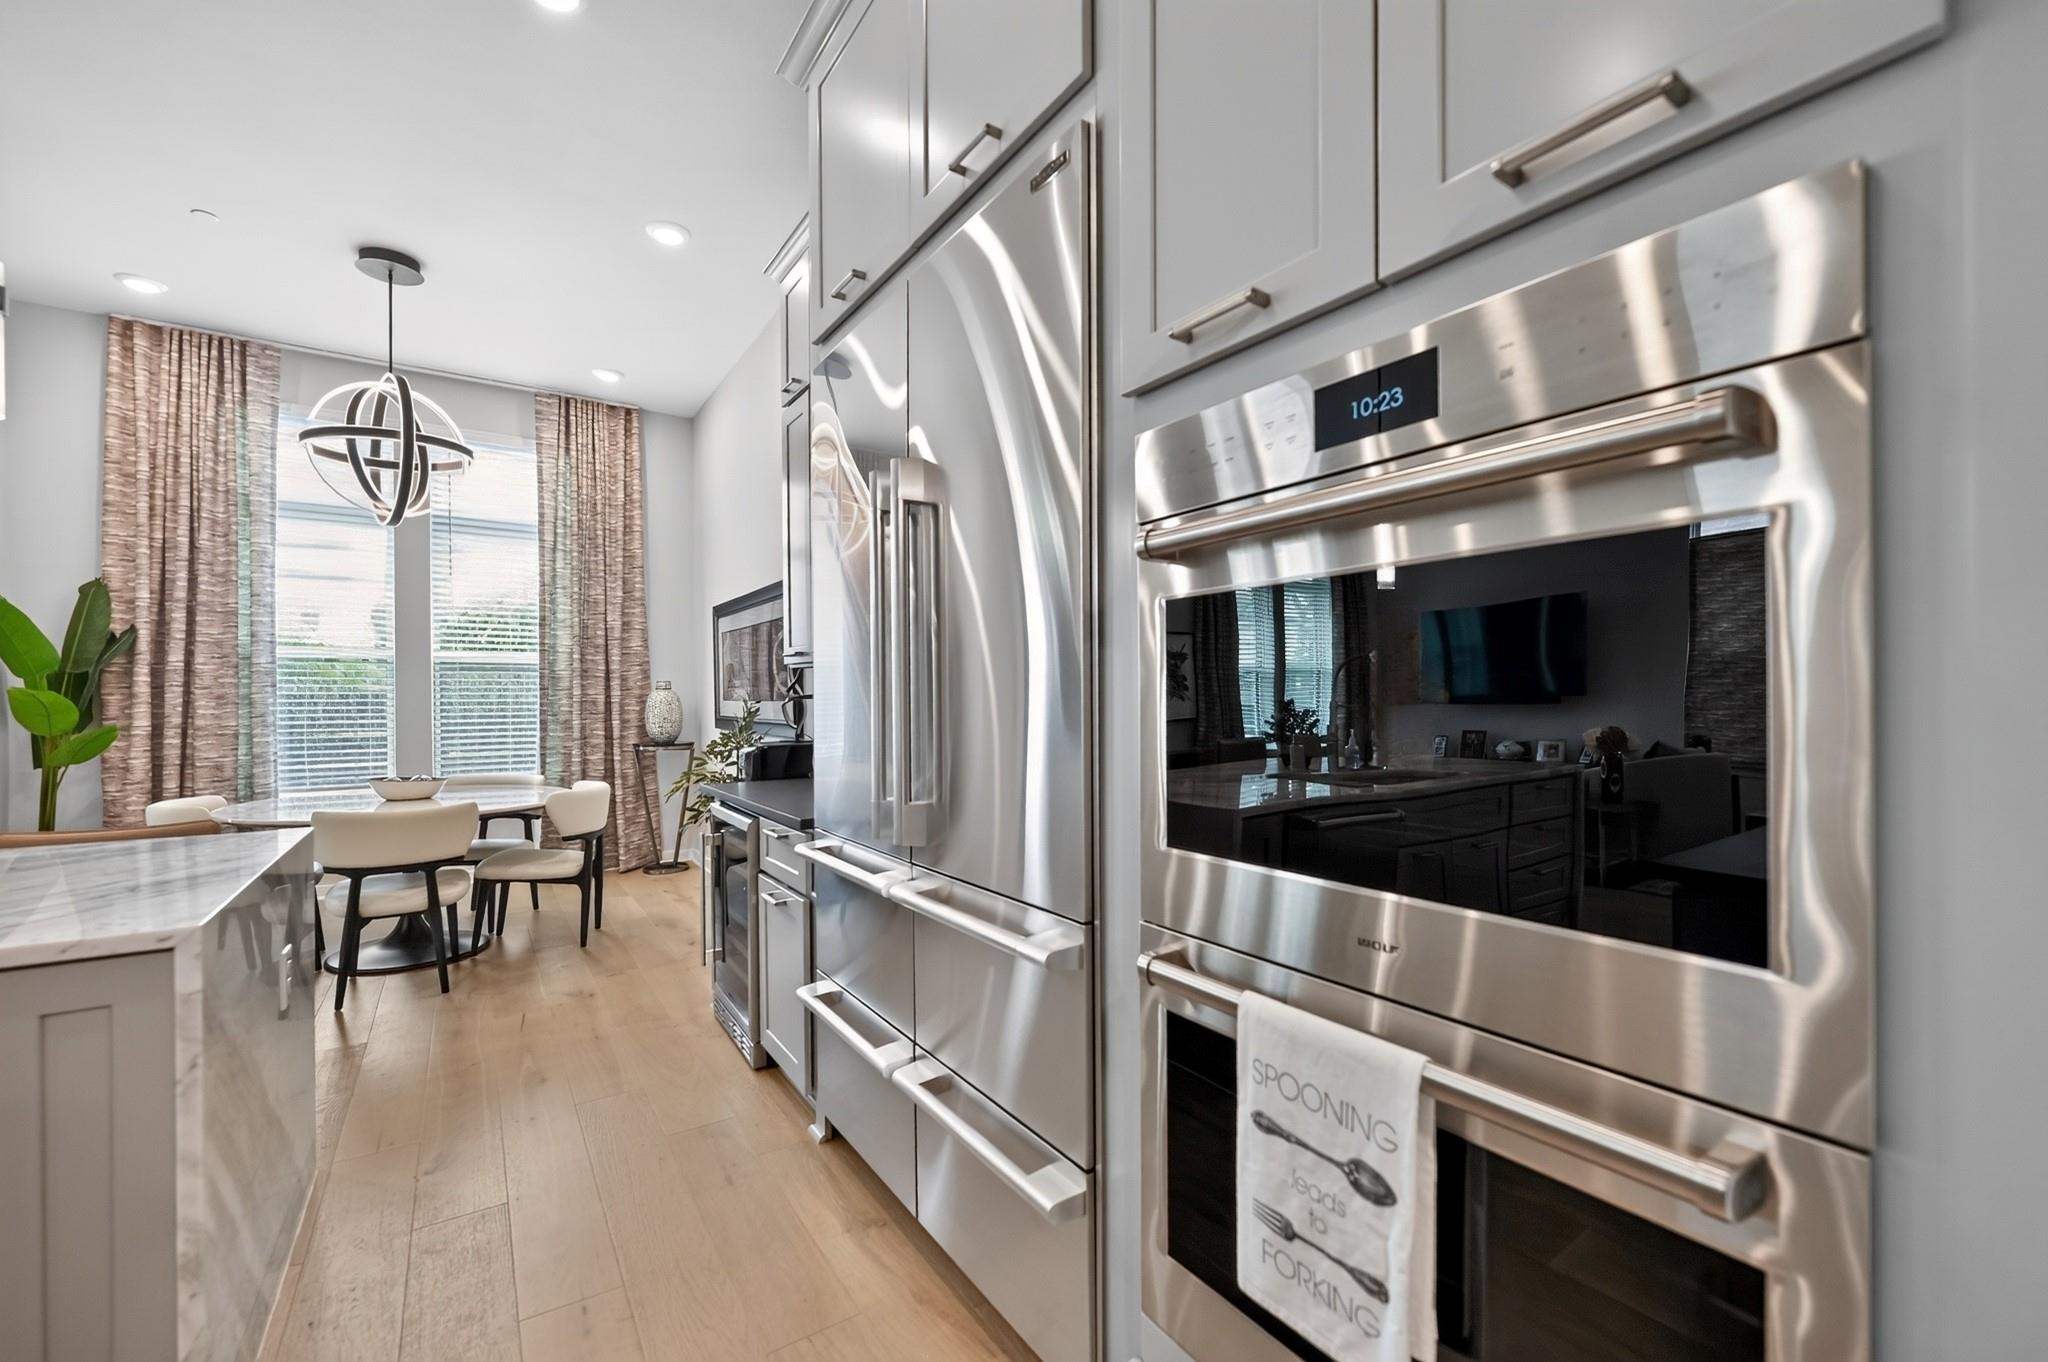
Kitchen with stainless steel appliances, marble island, and a dining nook by tall curtained windows.
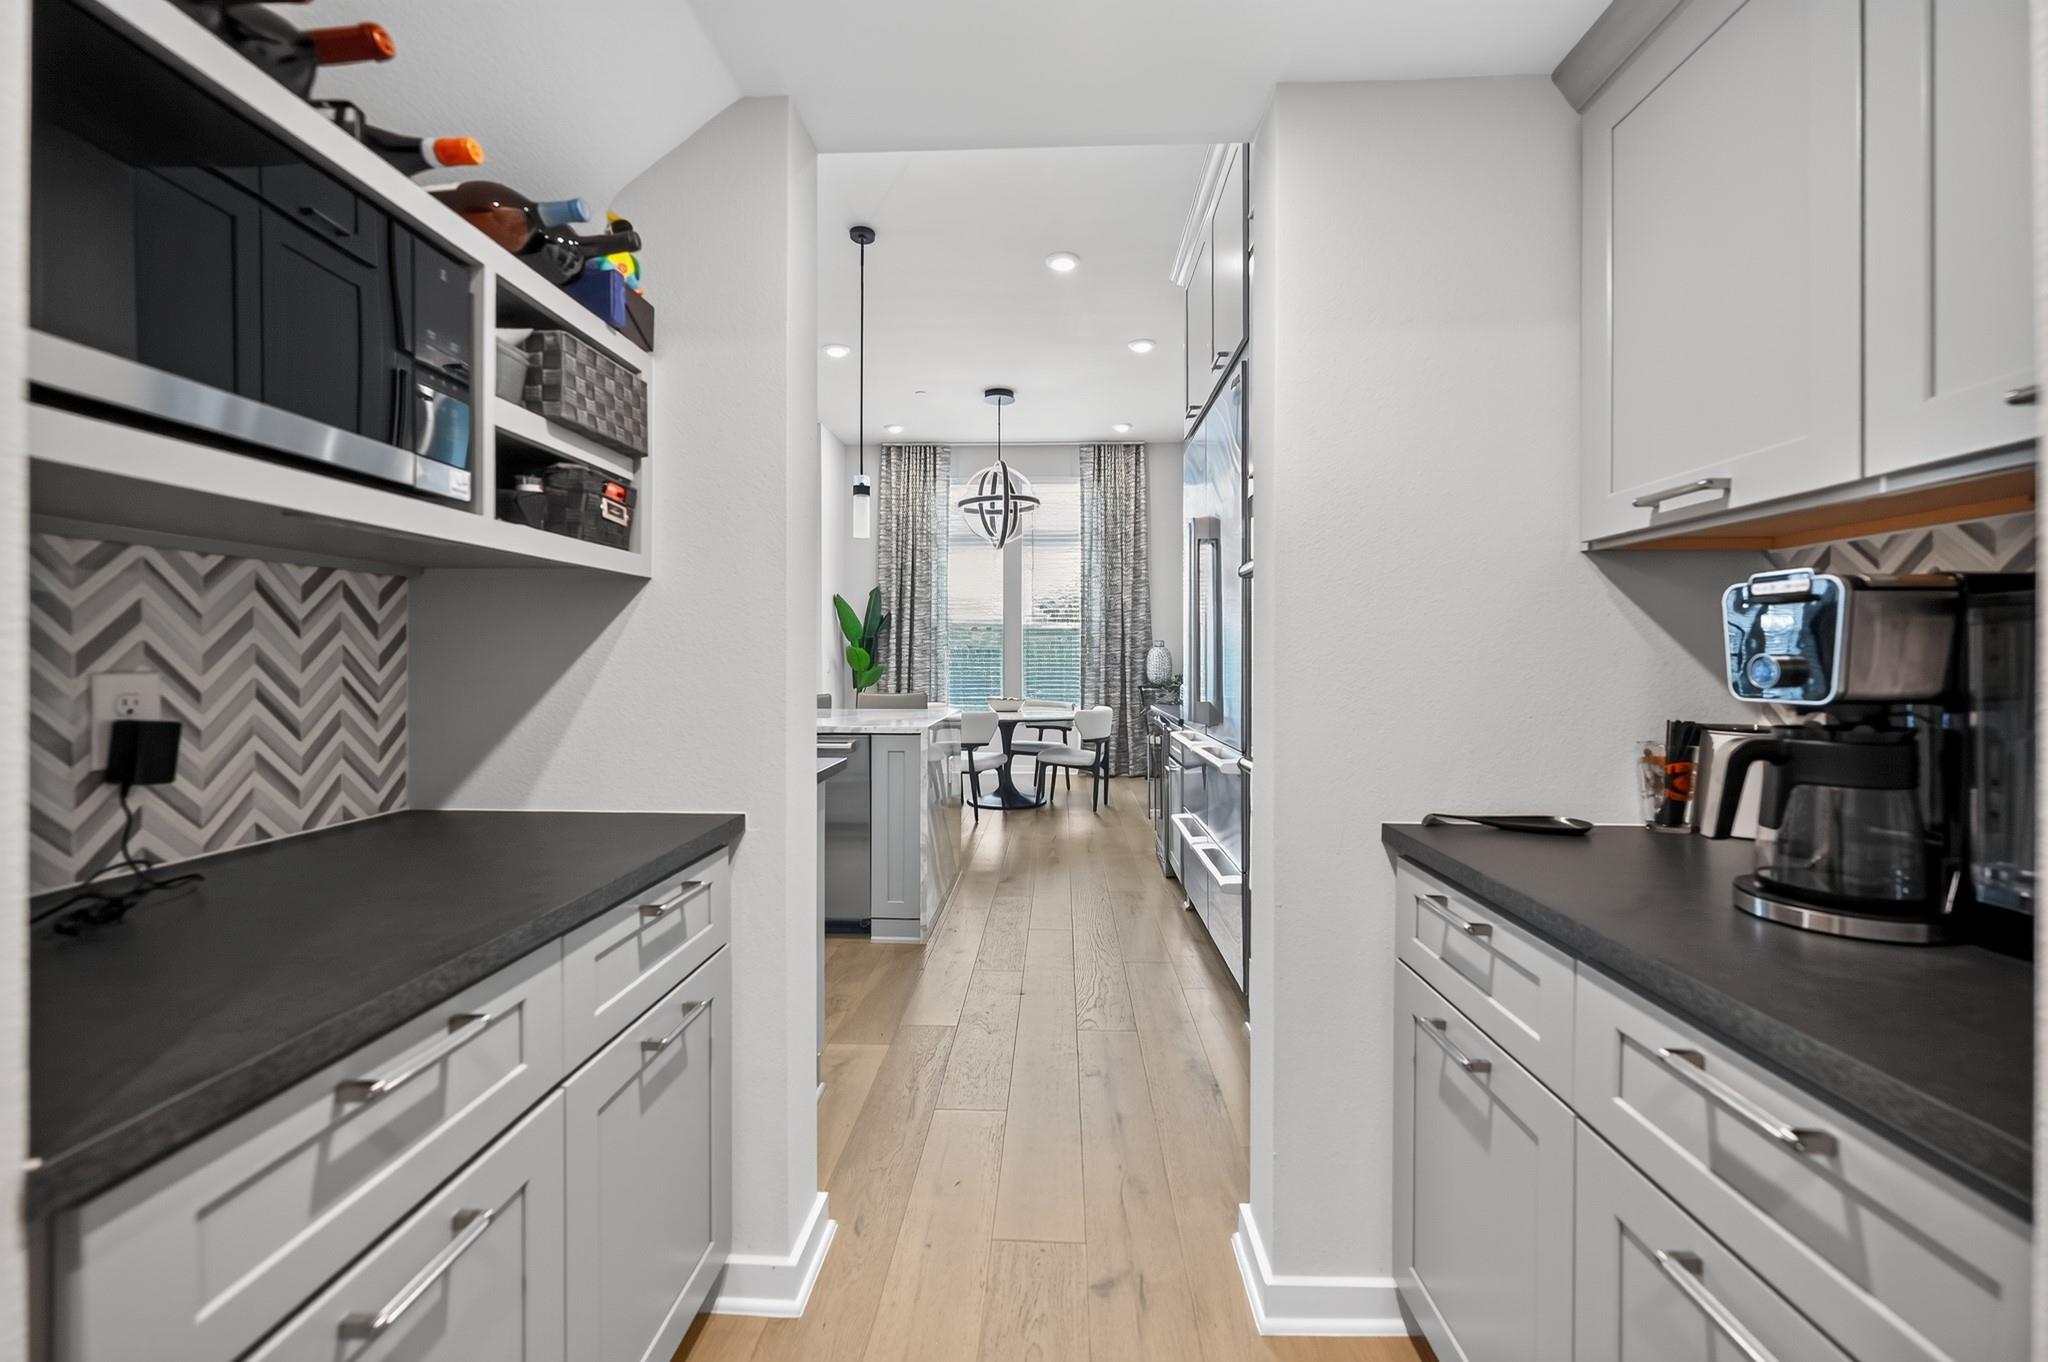
Modern kitchen with dark counters and gray cabinets opening to a bright dining area.
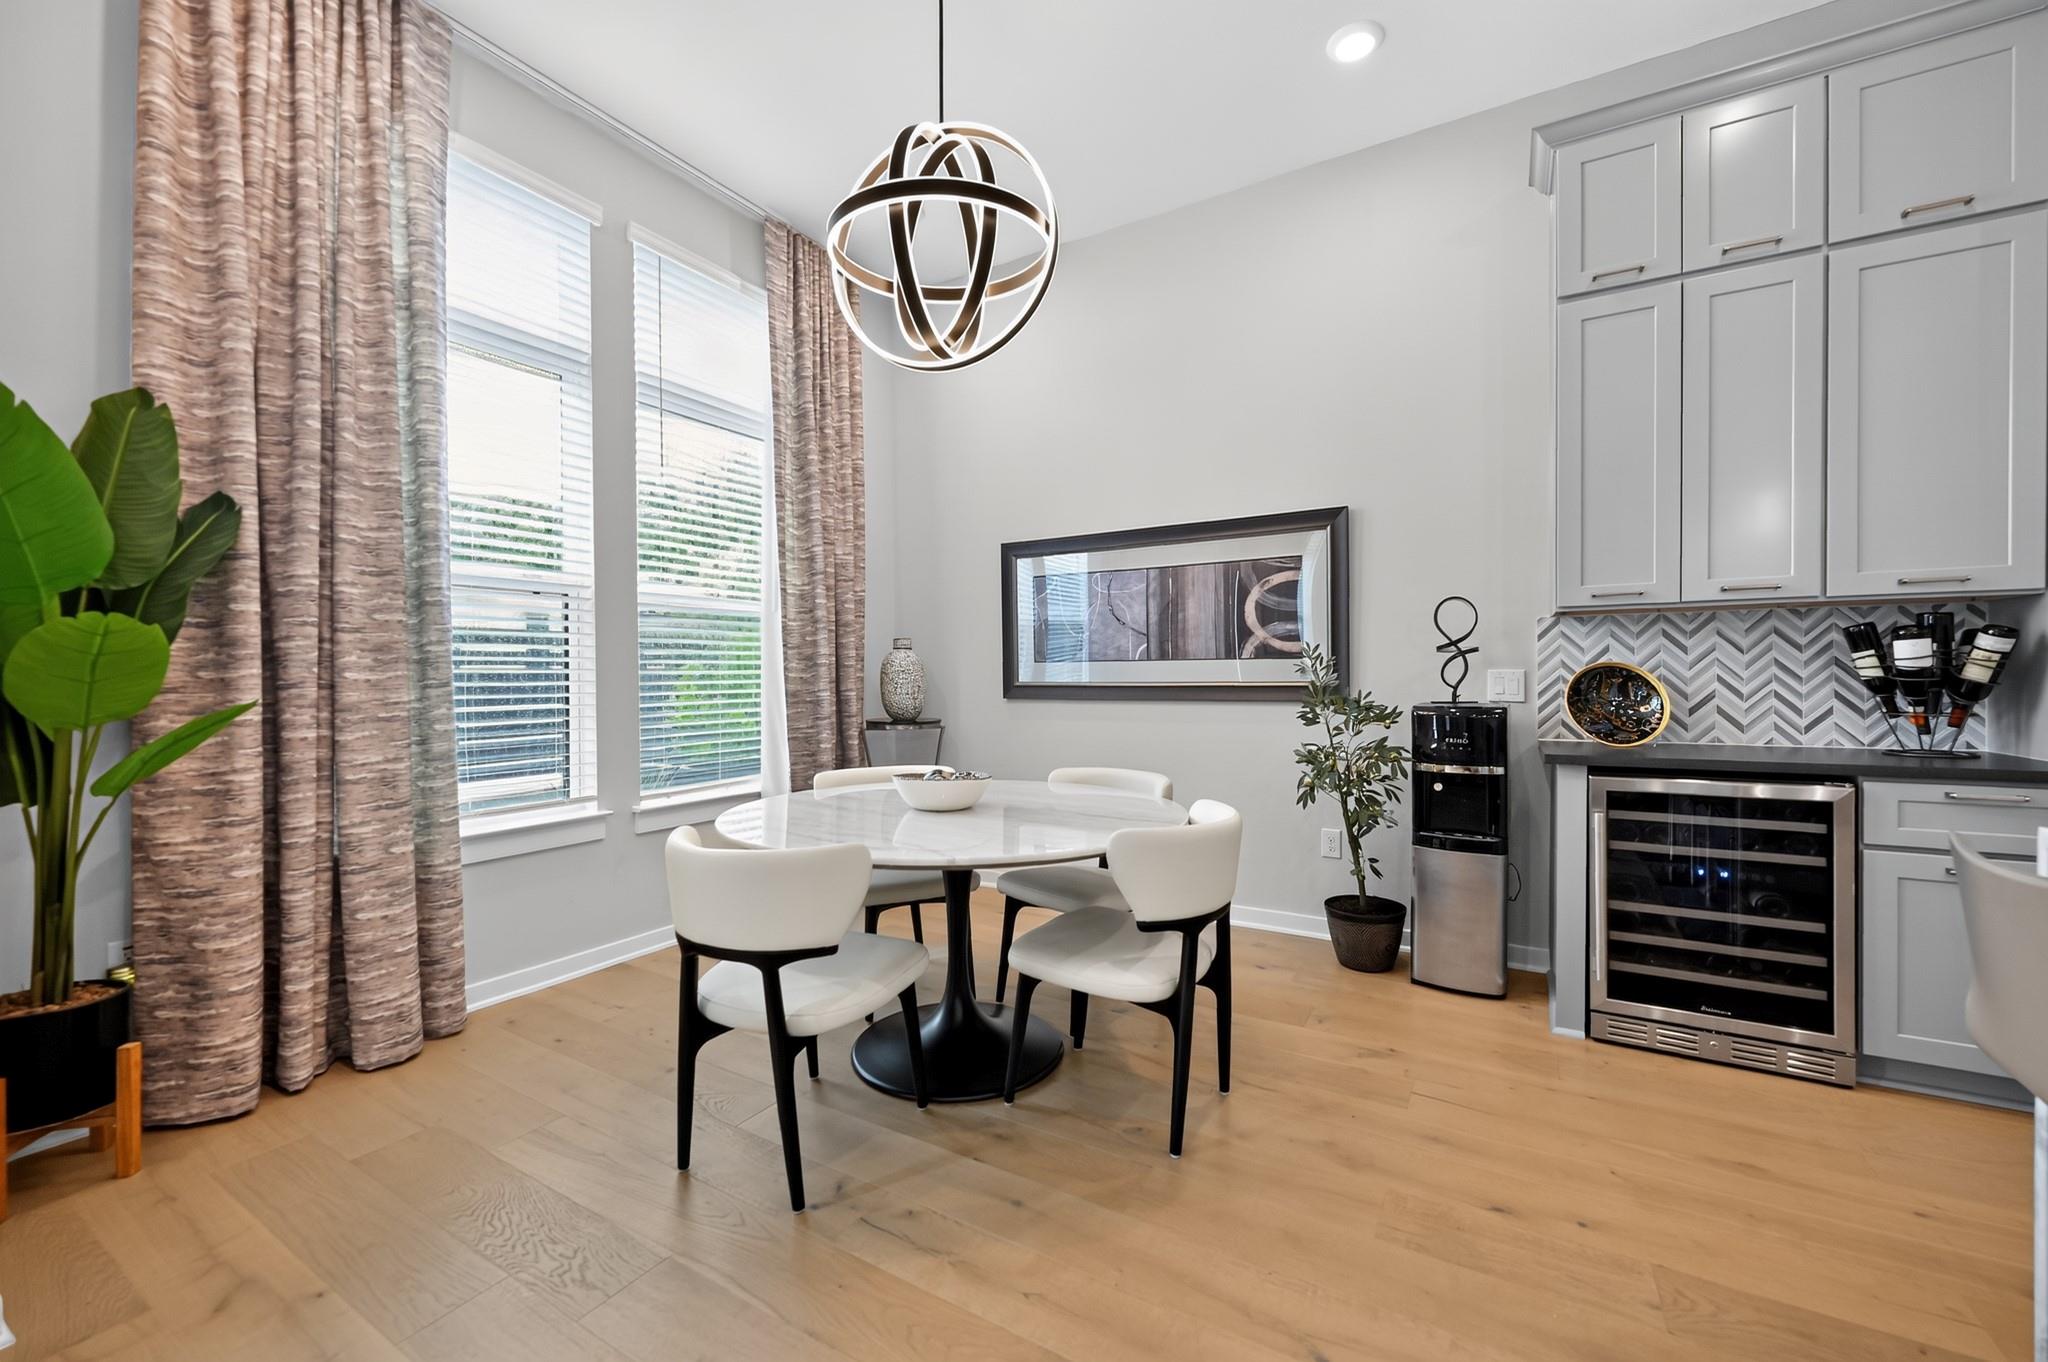
Dining area with a round table beside gray cabinetry, a wine refrigerator, and tall windows.
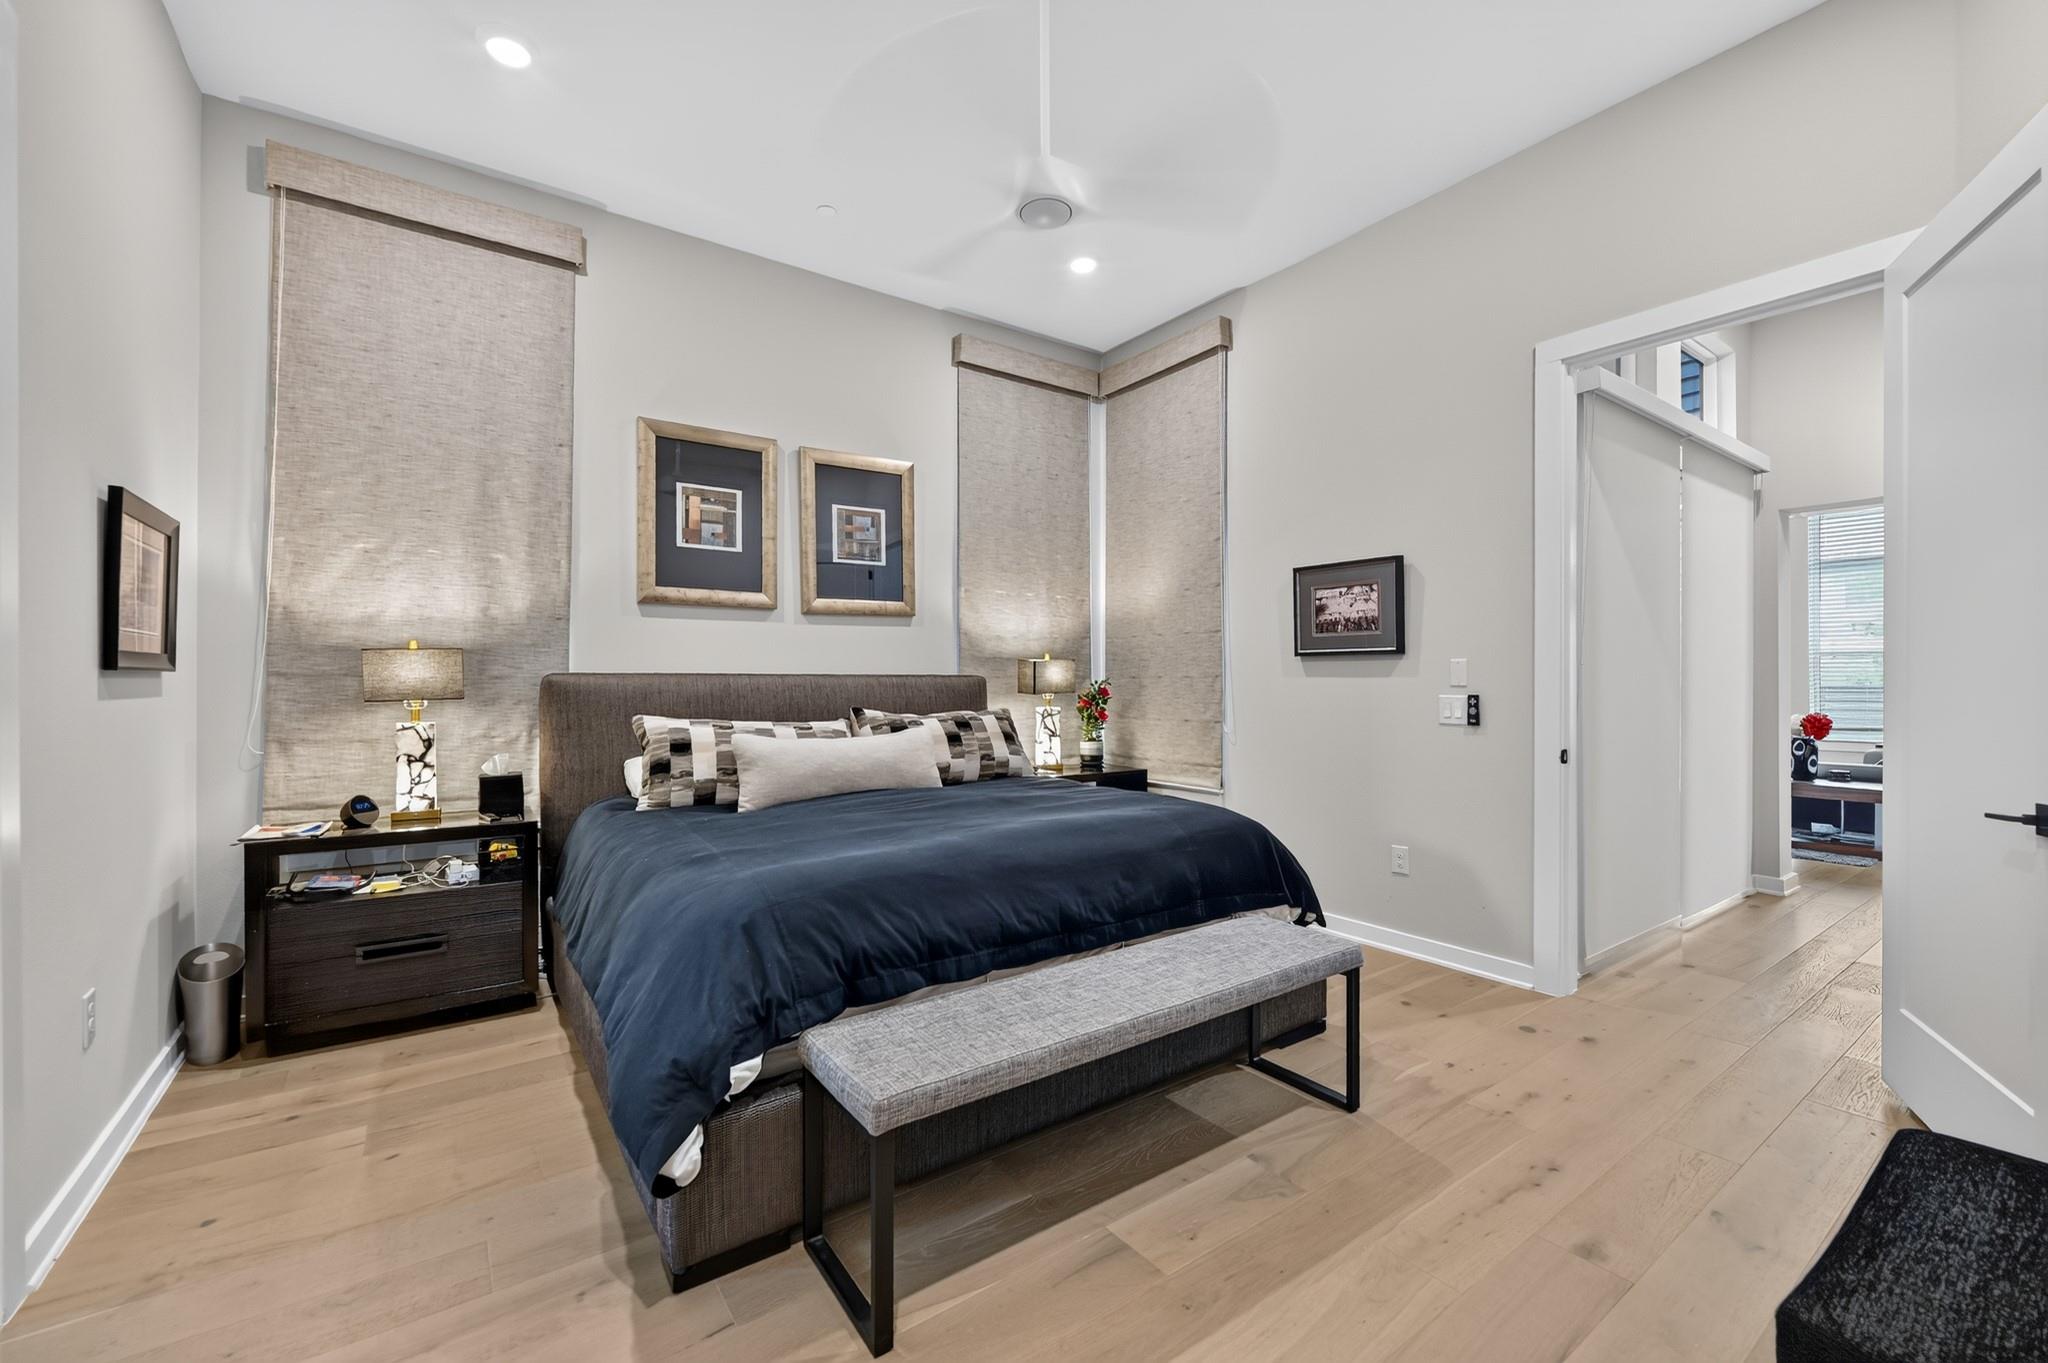
Bedroom with a dark blue bed, upholstered bench, and tall woven window shades.
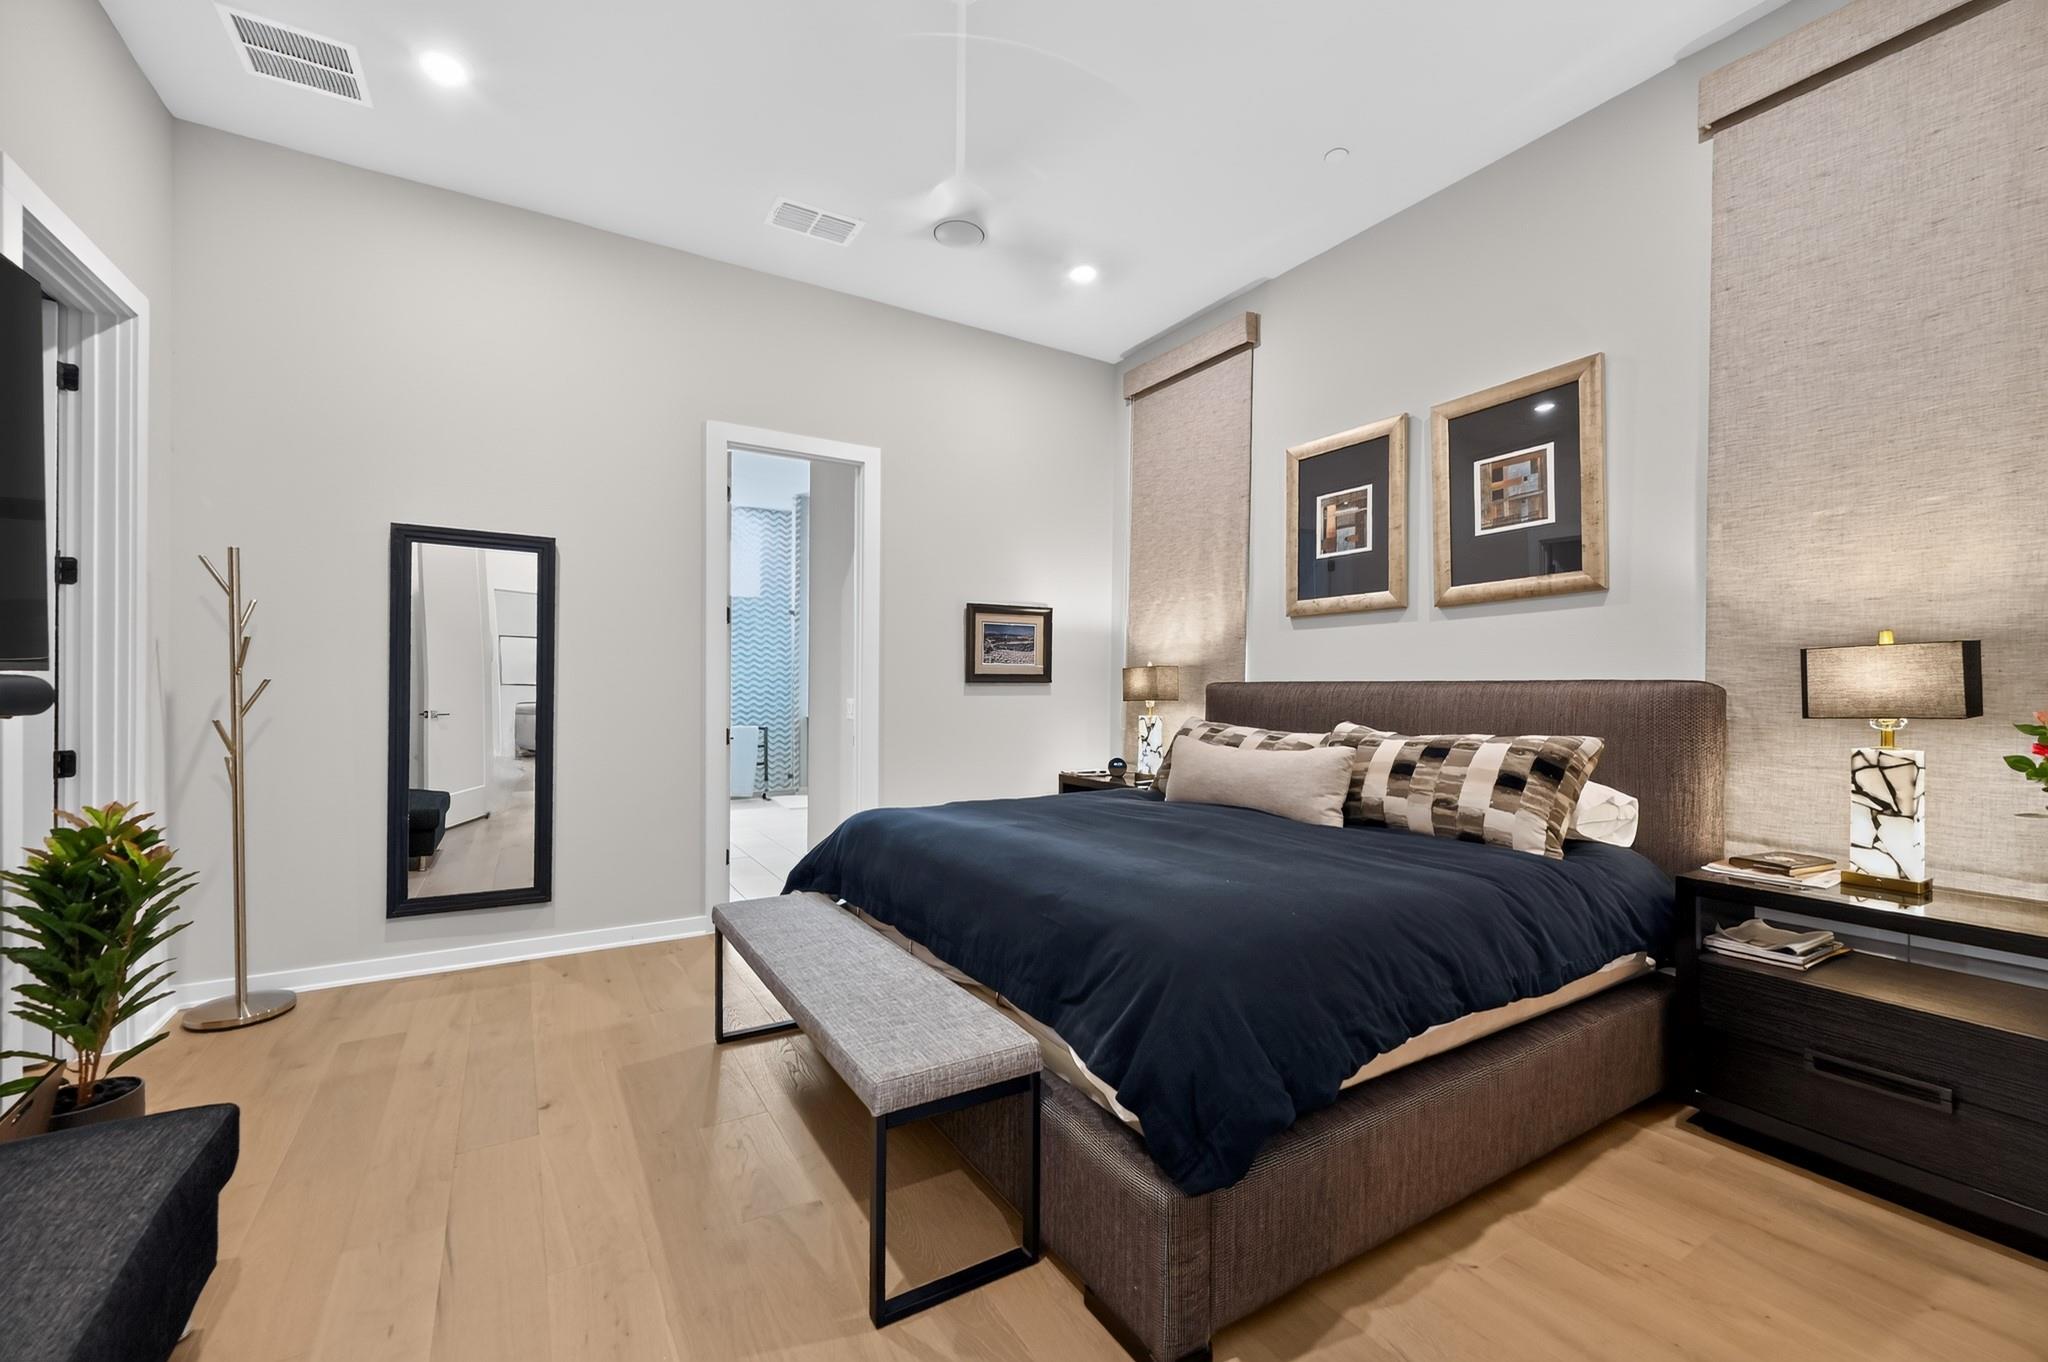
Staged bedroom with a navy bed, upholstered bench, and textured window shades.
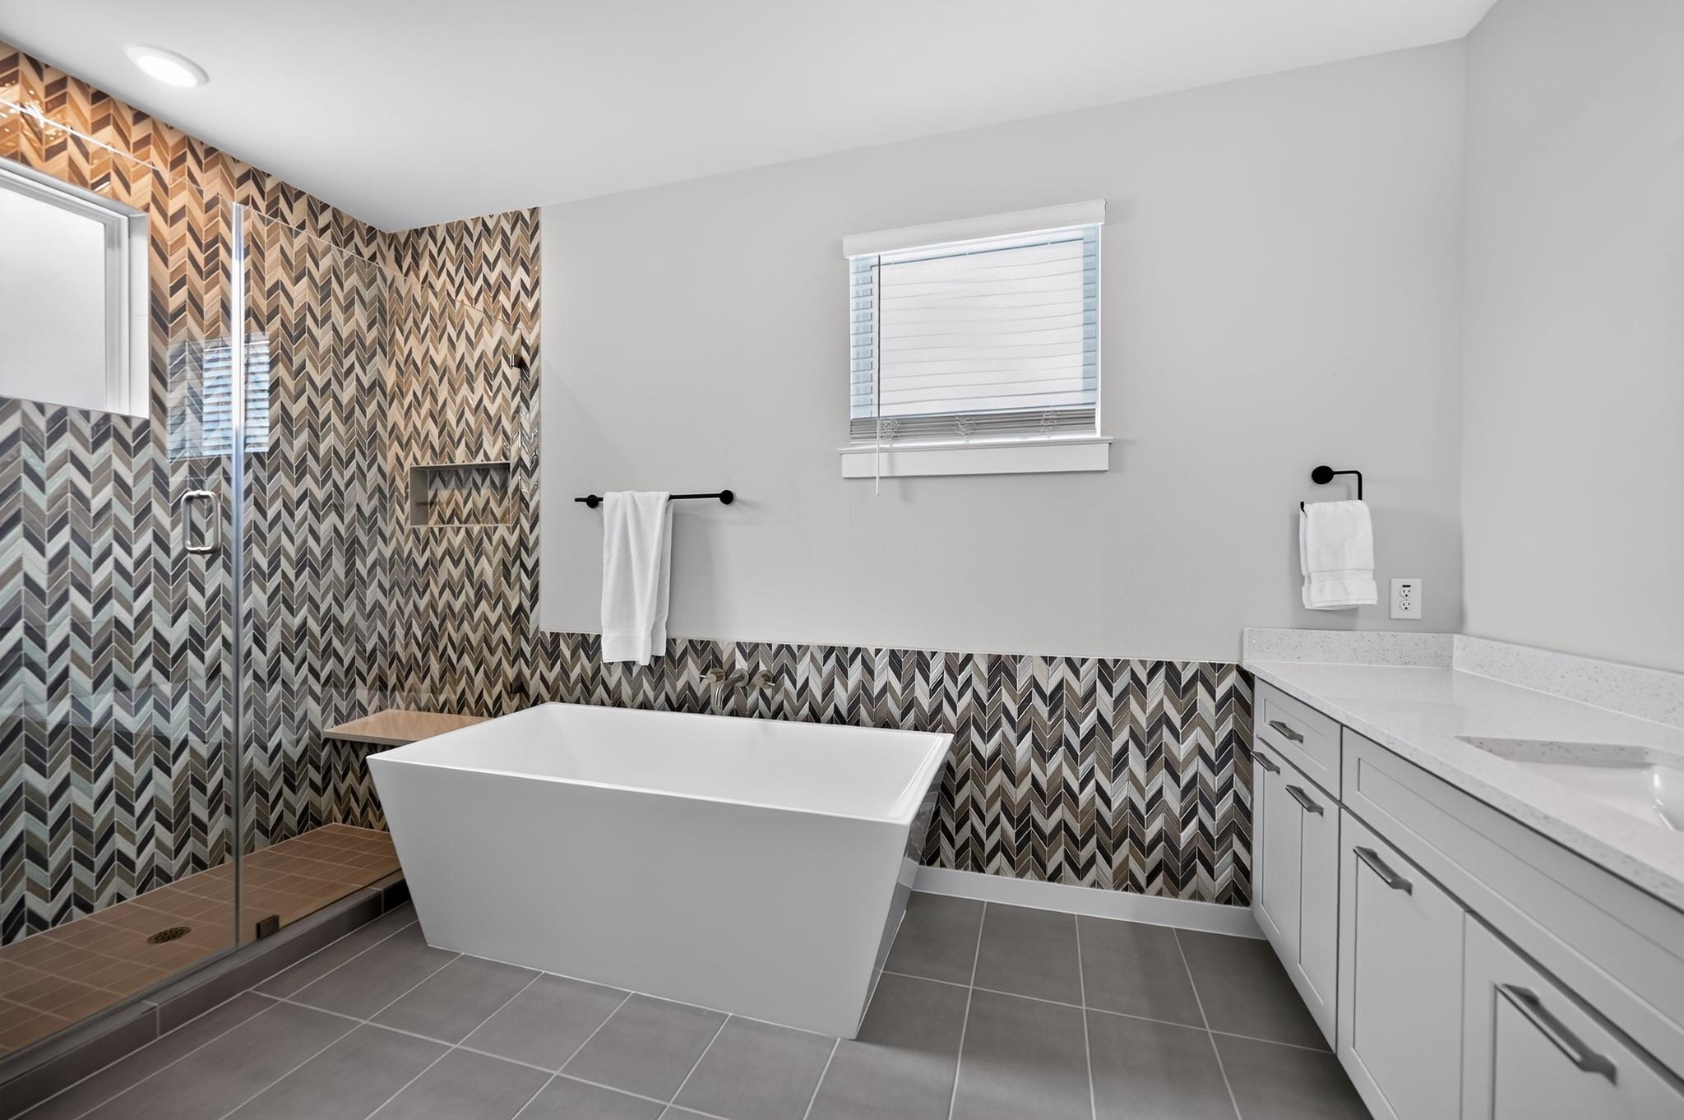
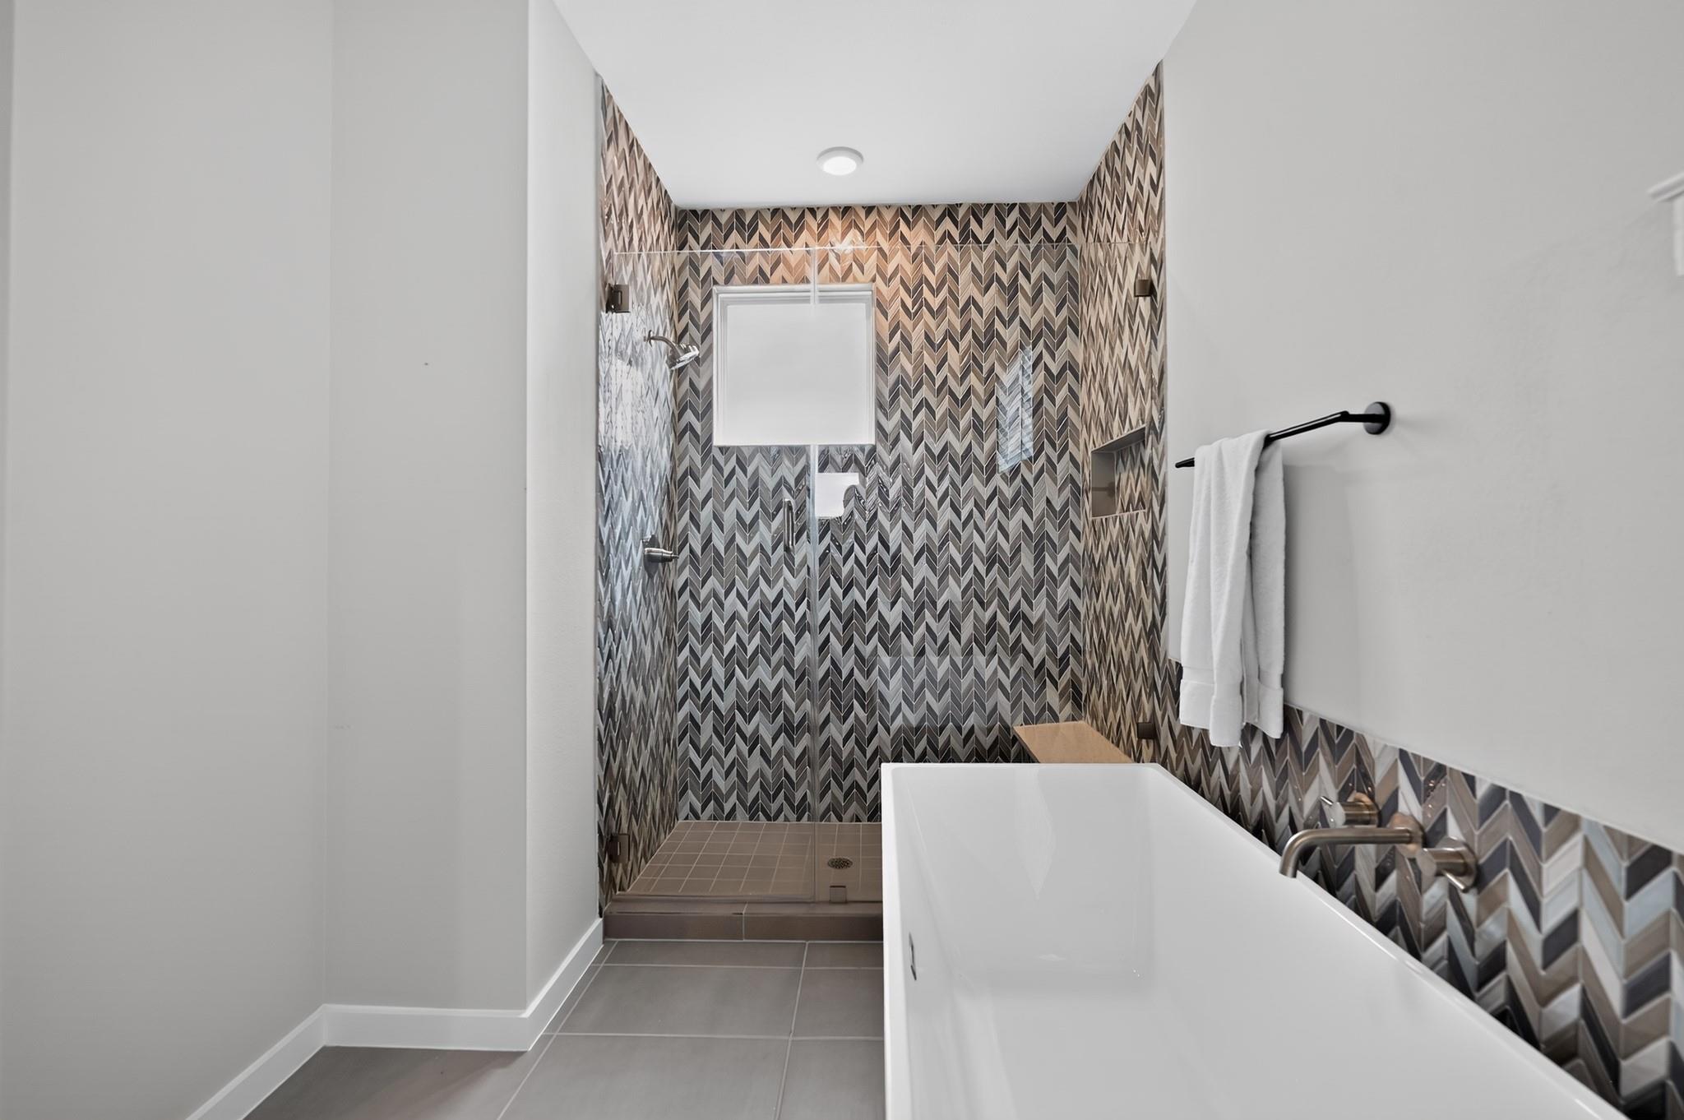
Bathroom with a freestanding tub, glass shower, and geometric patterned tile.
Bathroom with a freestanding tub beside a walk-in shower lined with geometric tile.
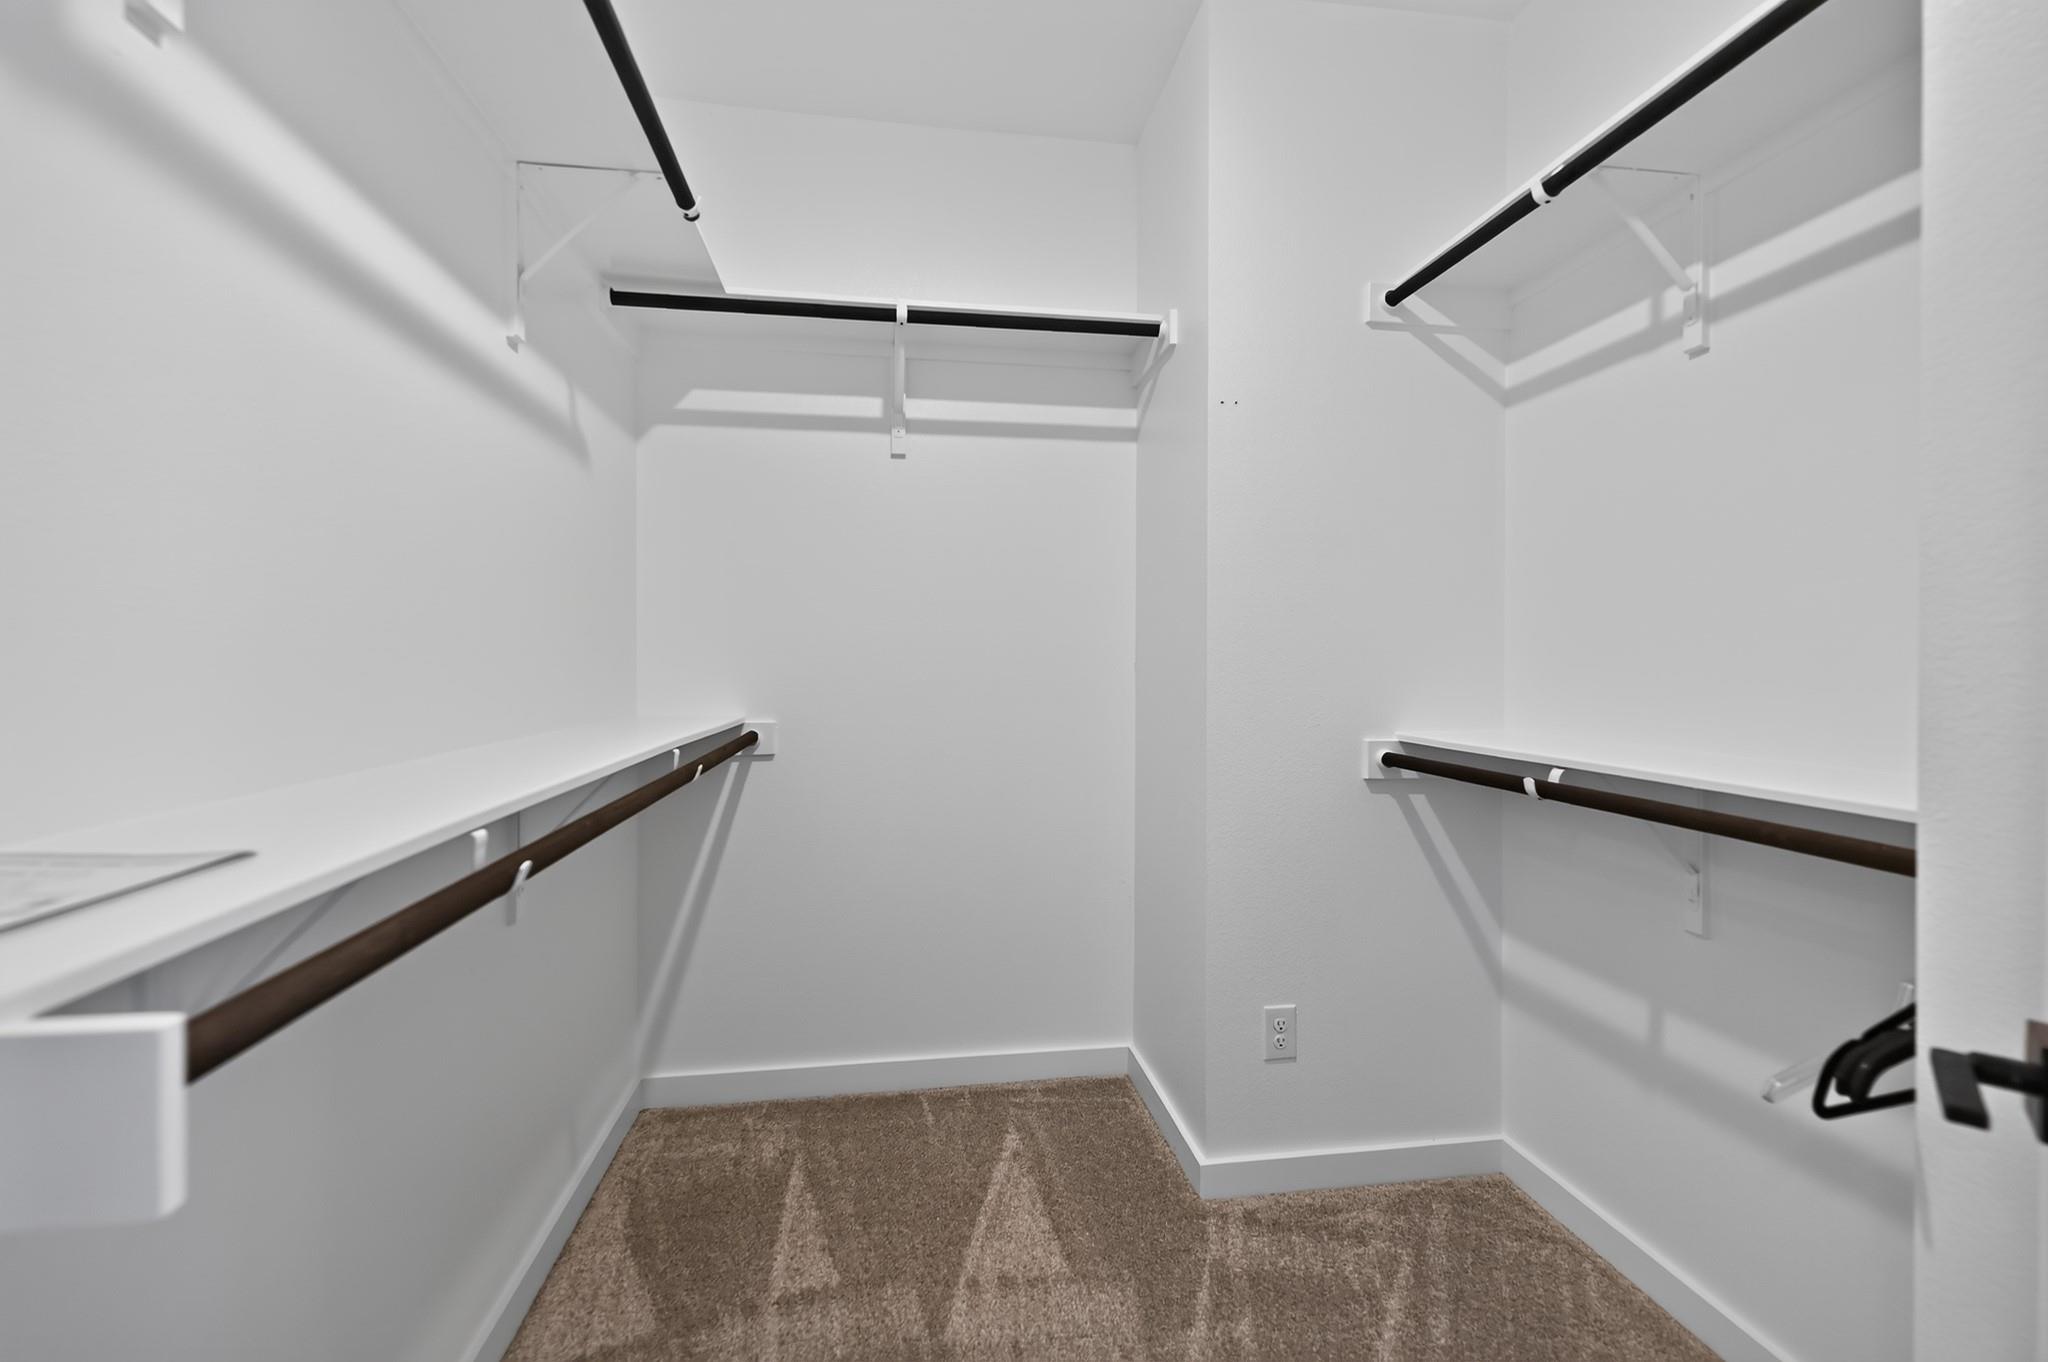
Walk-in closet with white shelving, dark hanging rods, and brown carpet.
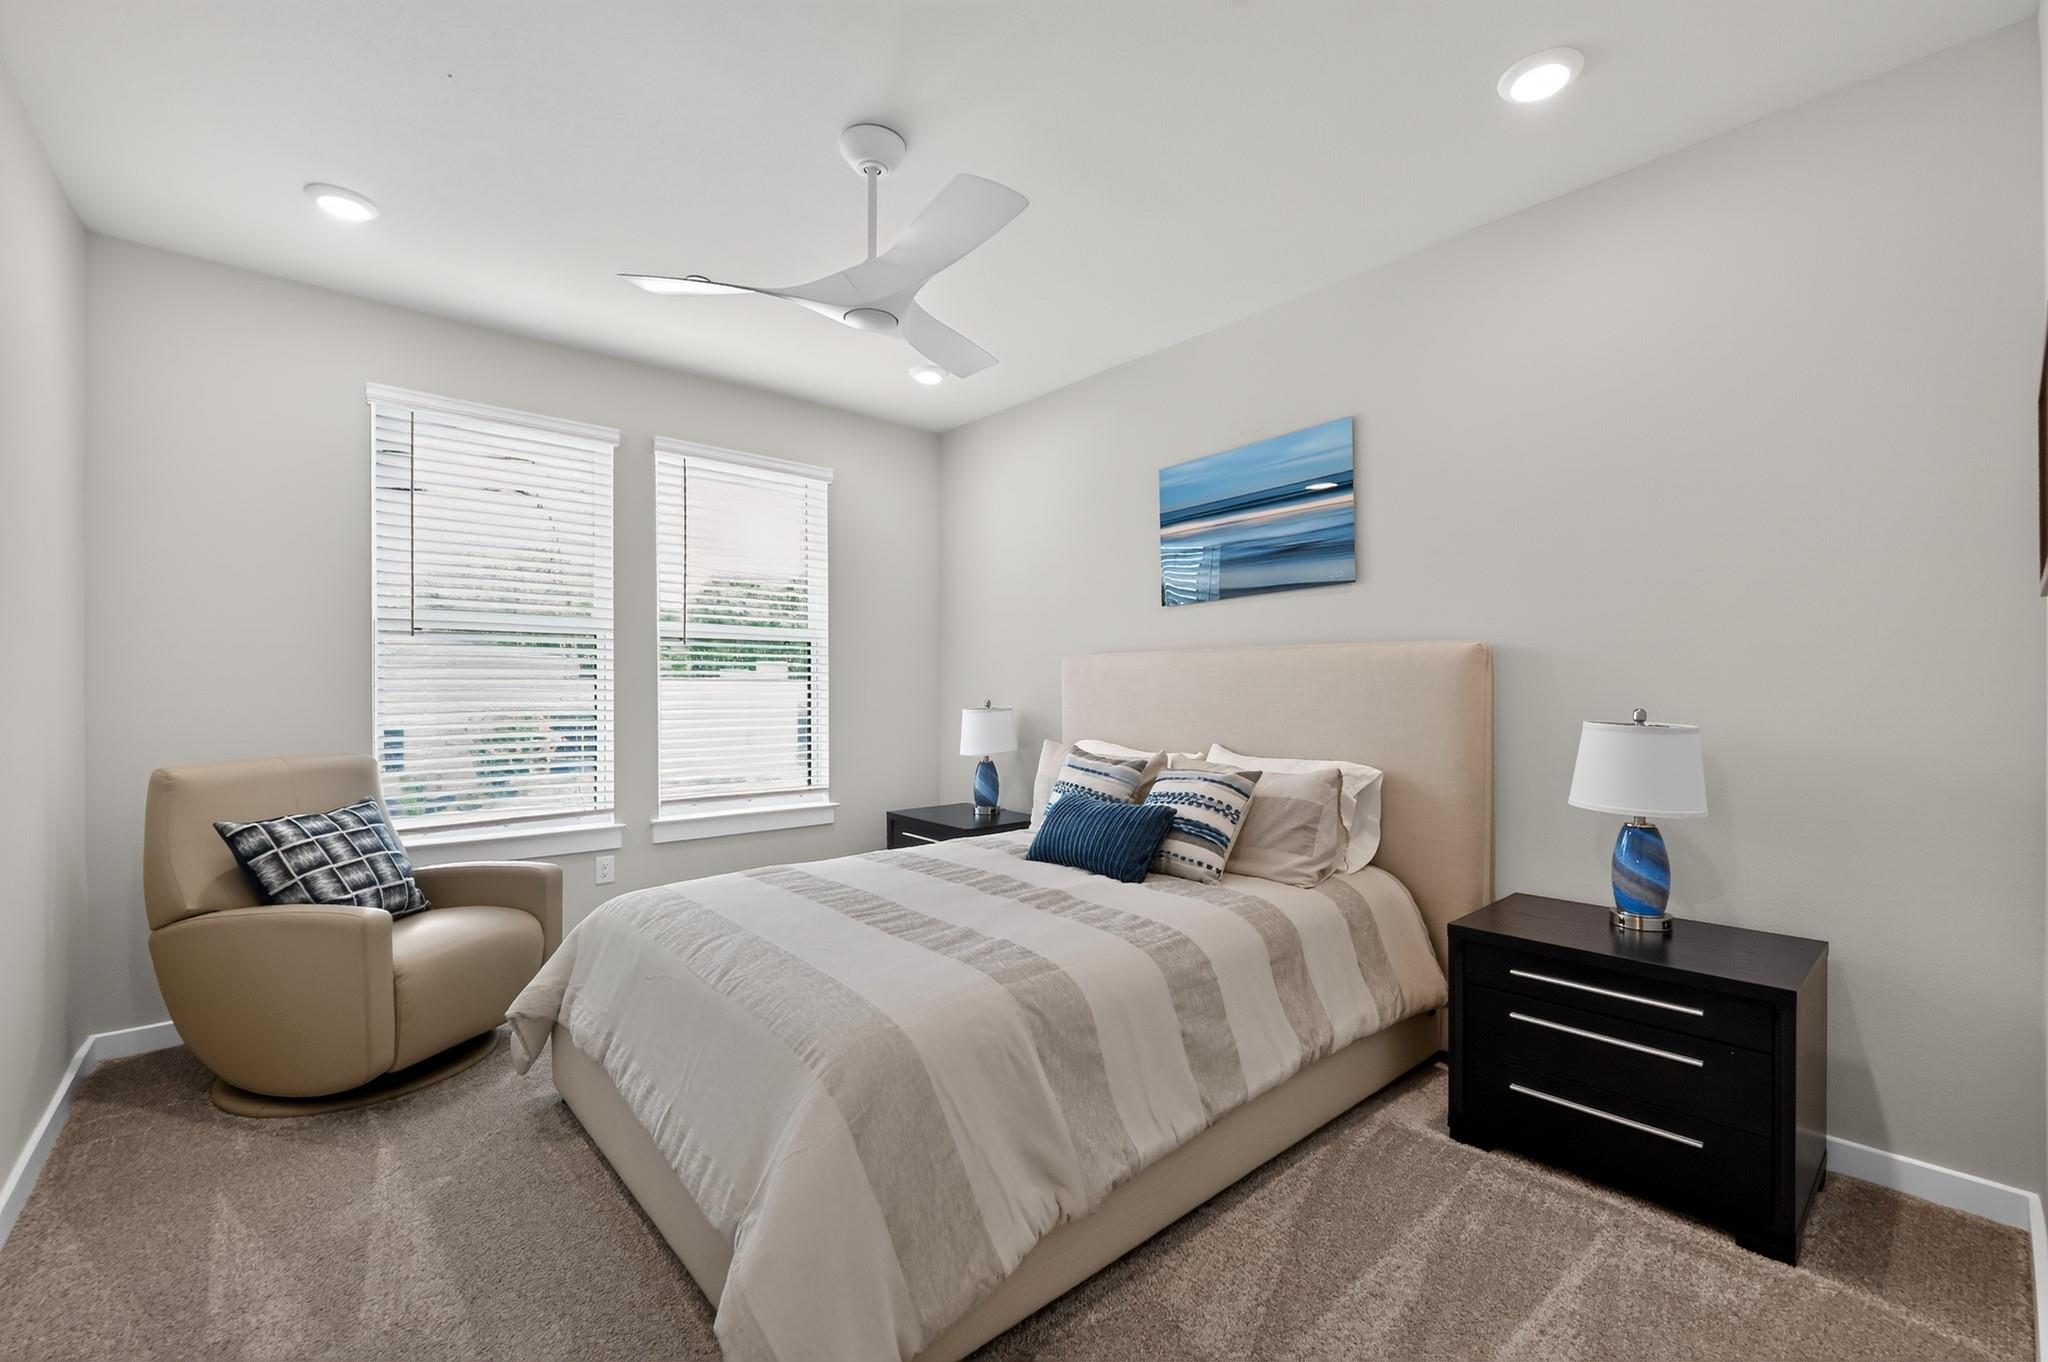
Staged bedroom with a beige upholstered bed, blue accents, two windows, and a ceiling fan.
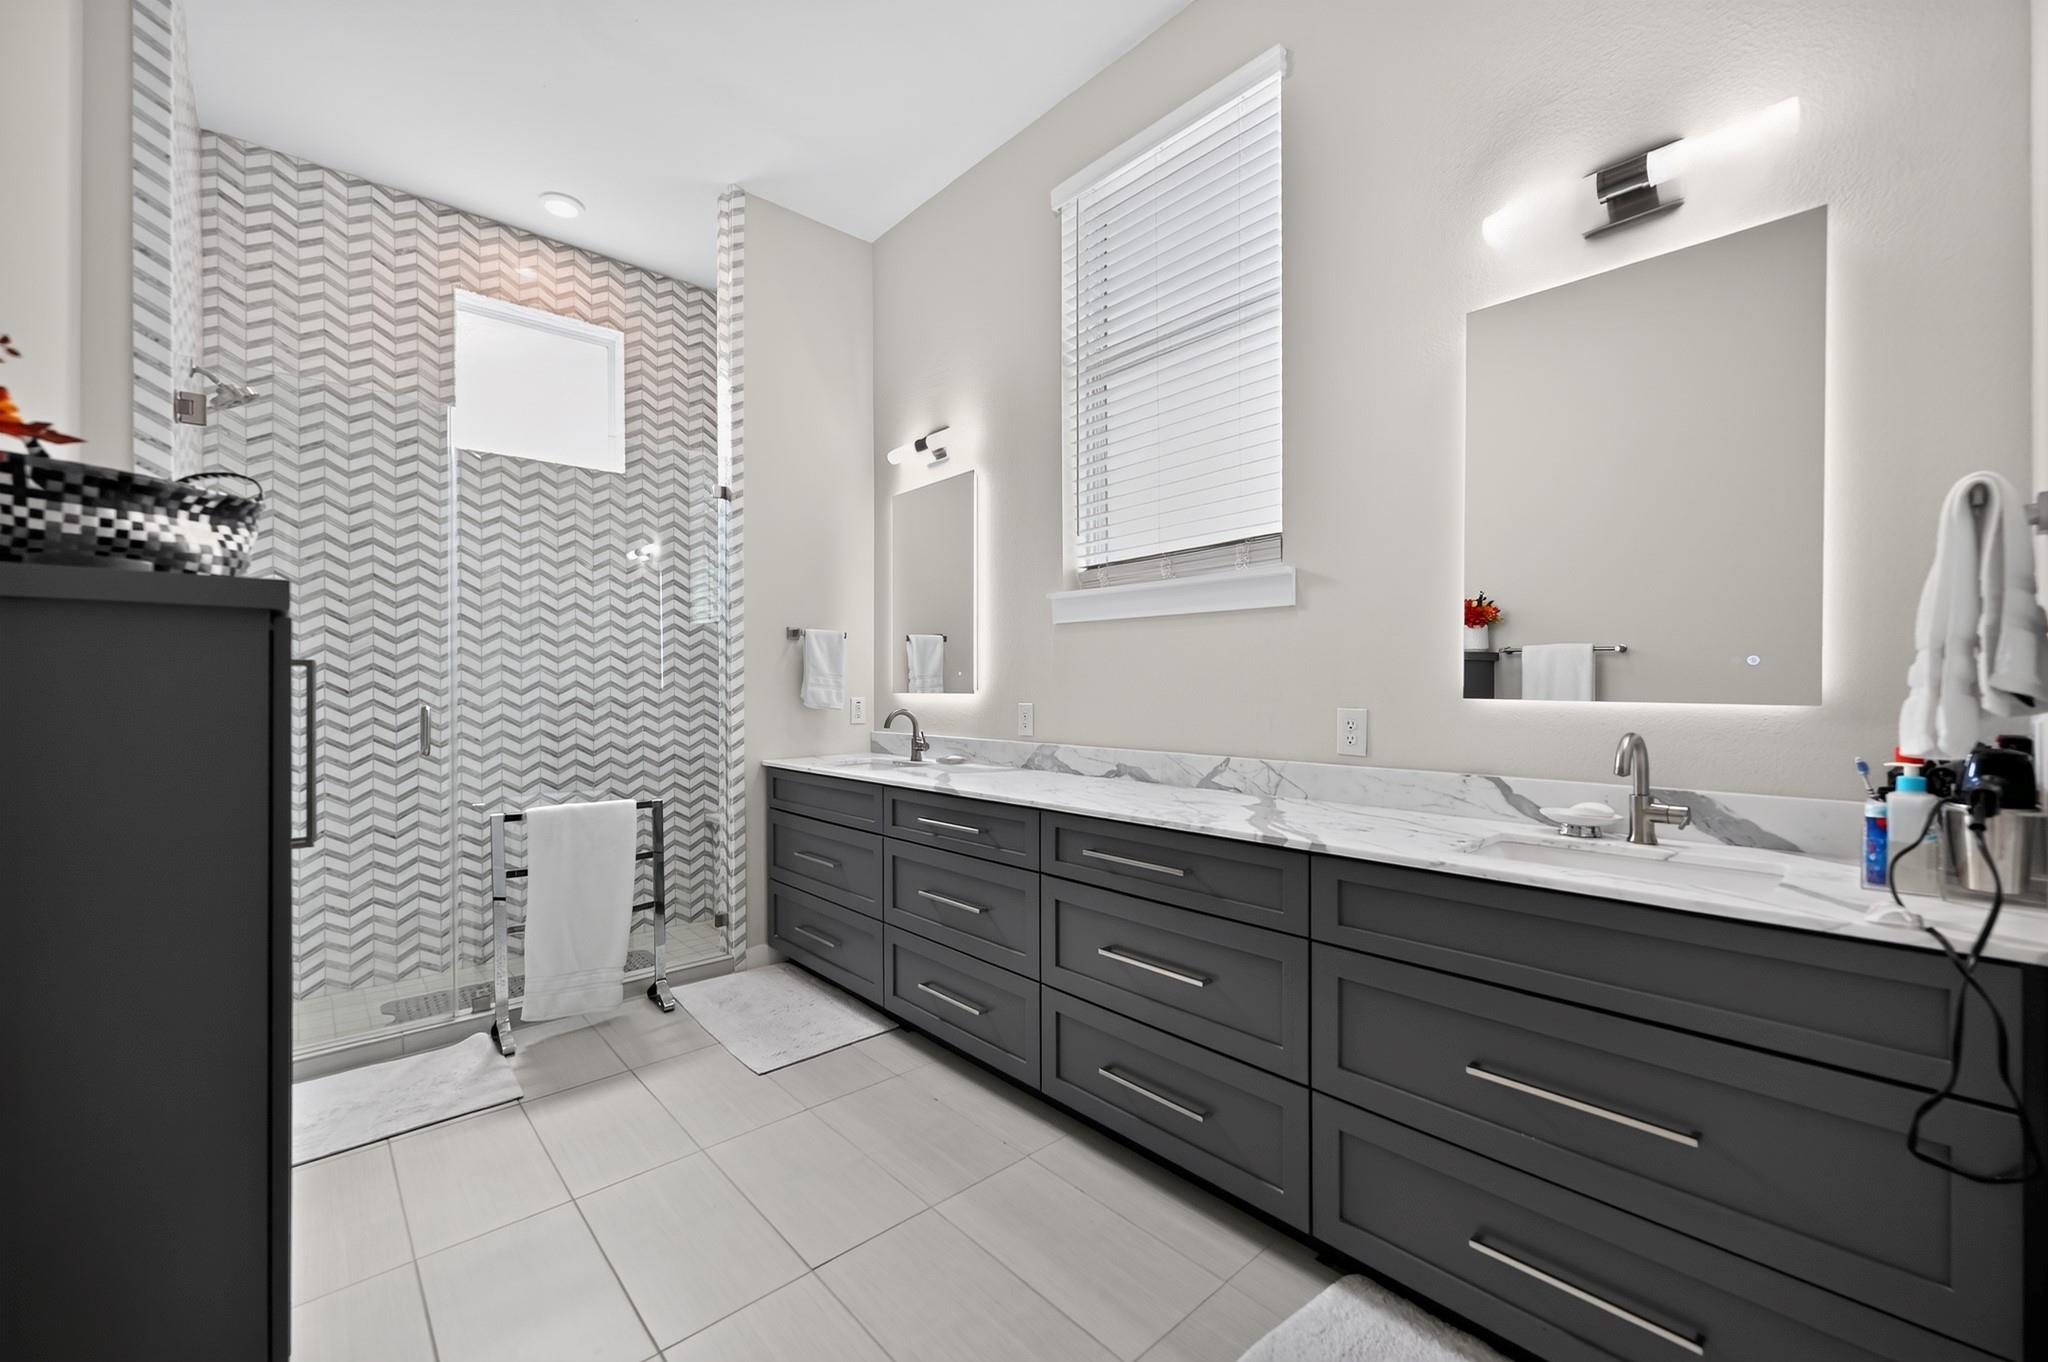
Bathroom with a double-sink vanity, illuminated mirrors, and a glass shower with patterned tile.
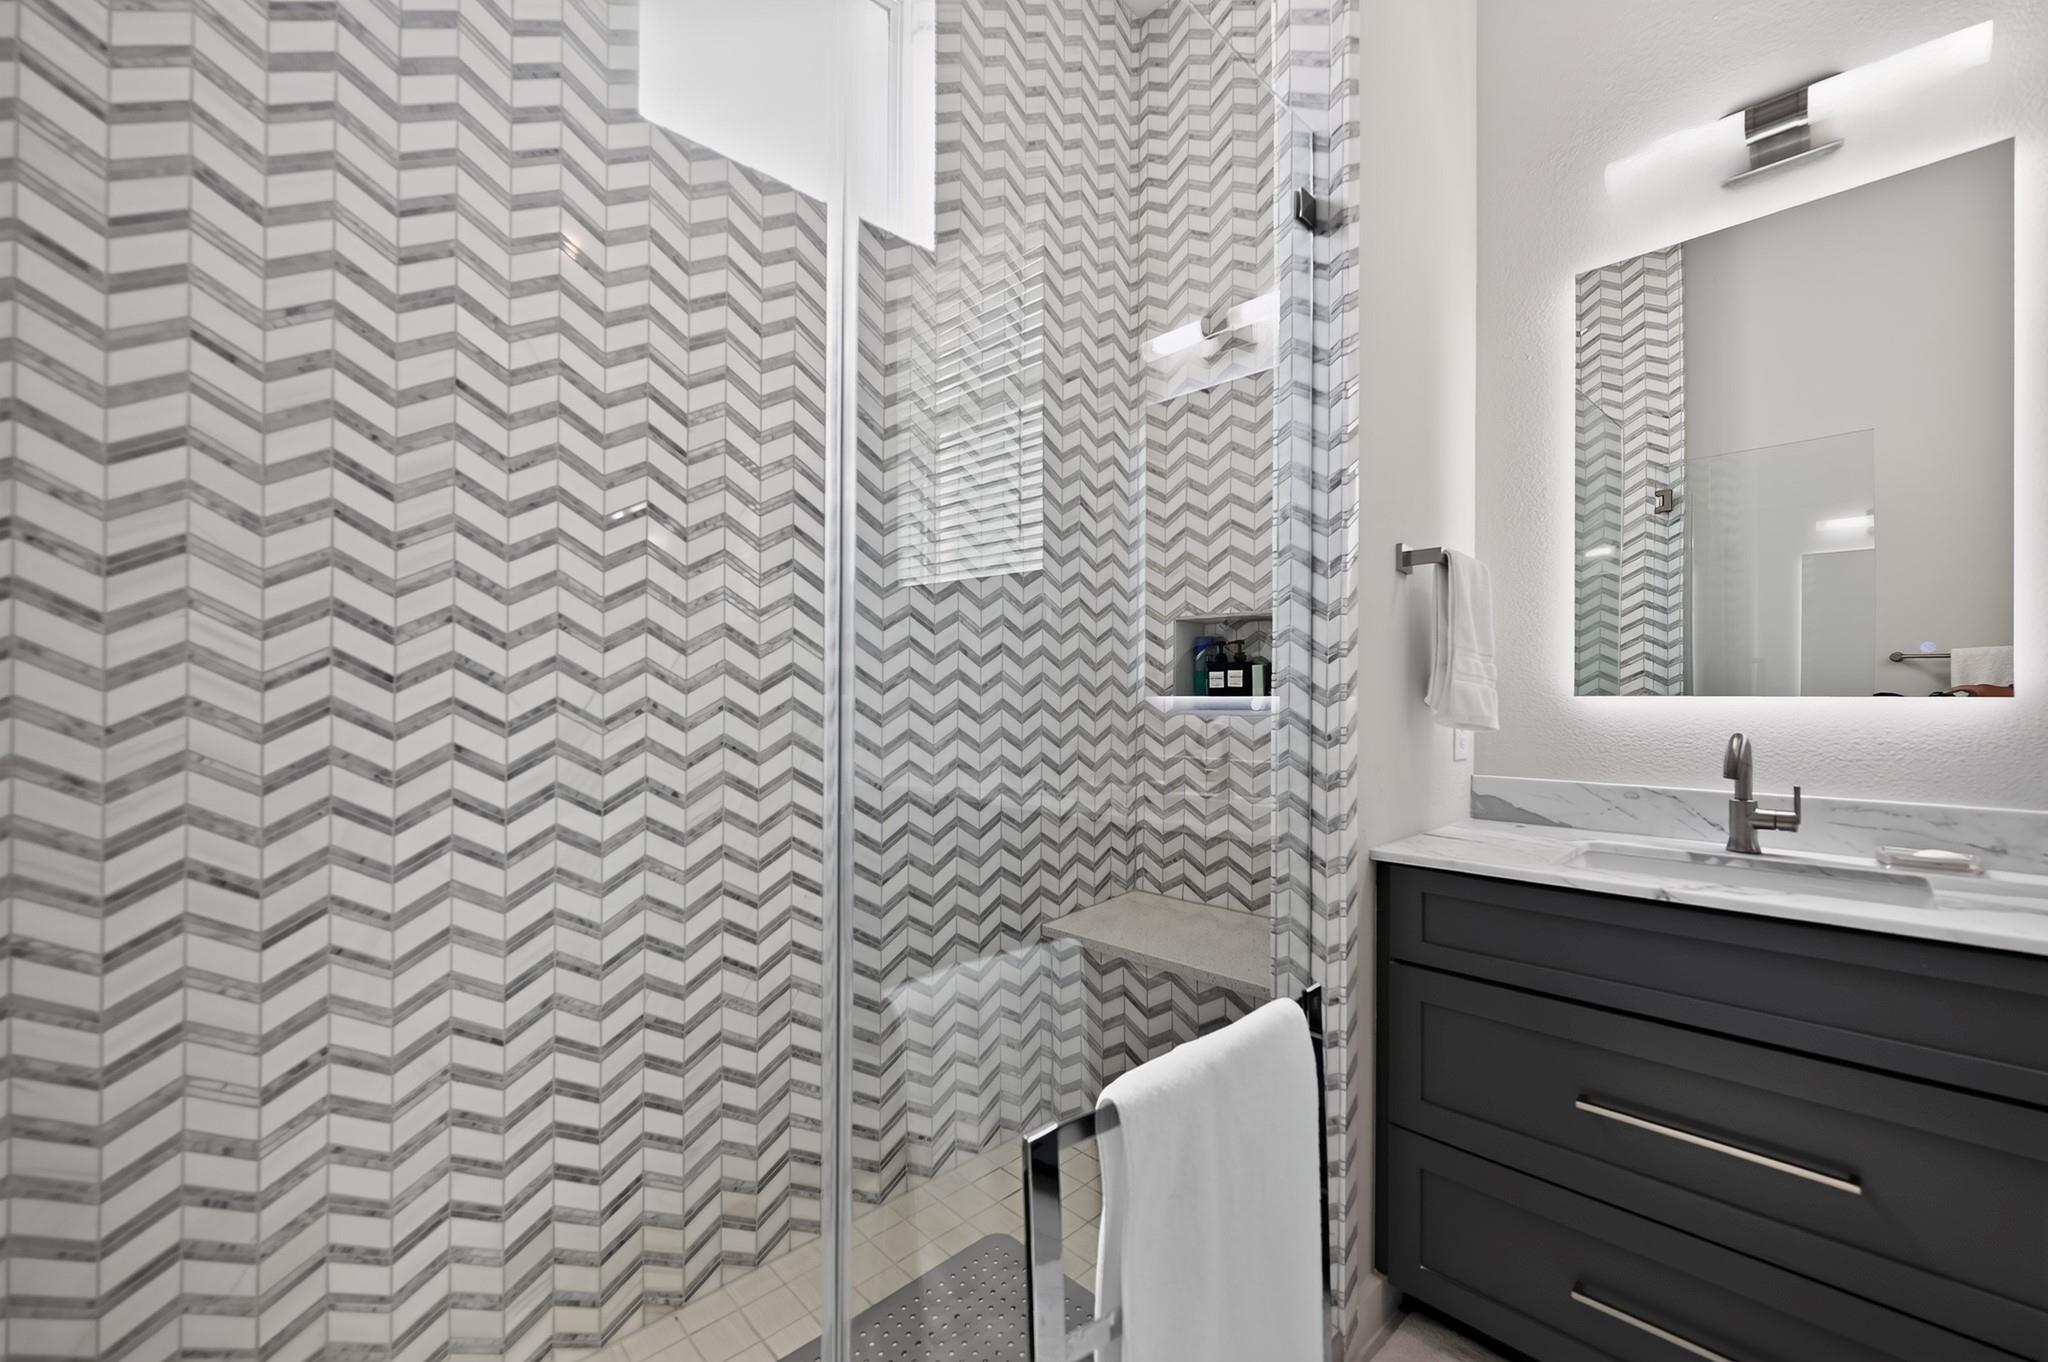
Bathroom with a glass shower, chevron tile, and dark vanity.
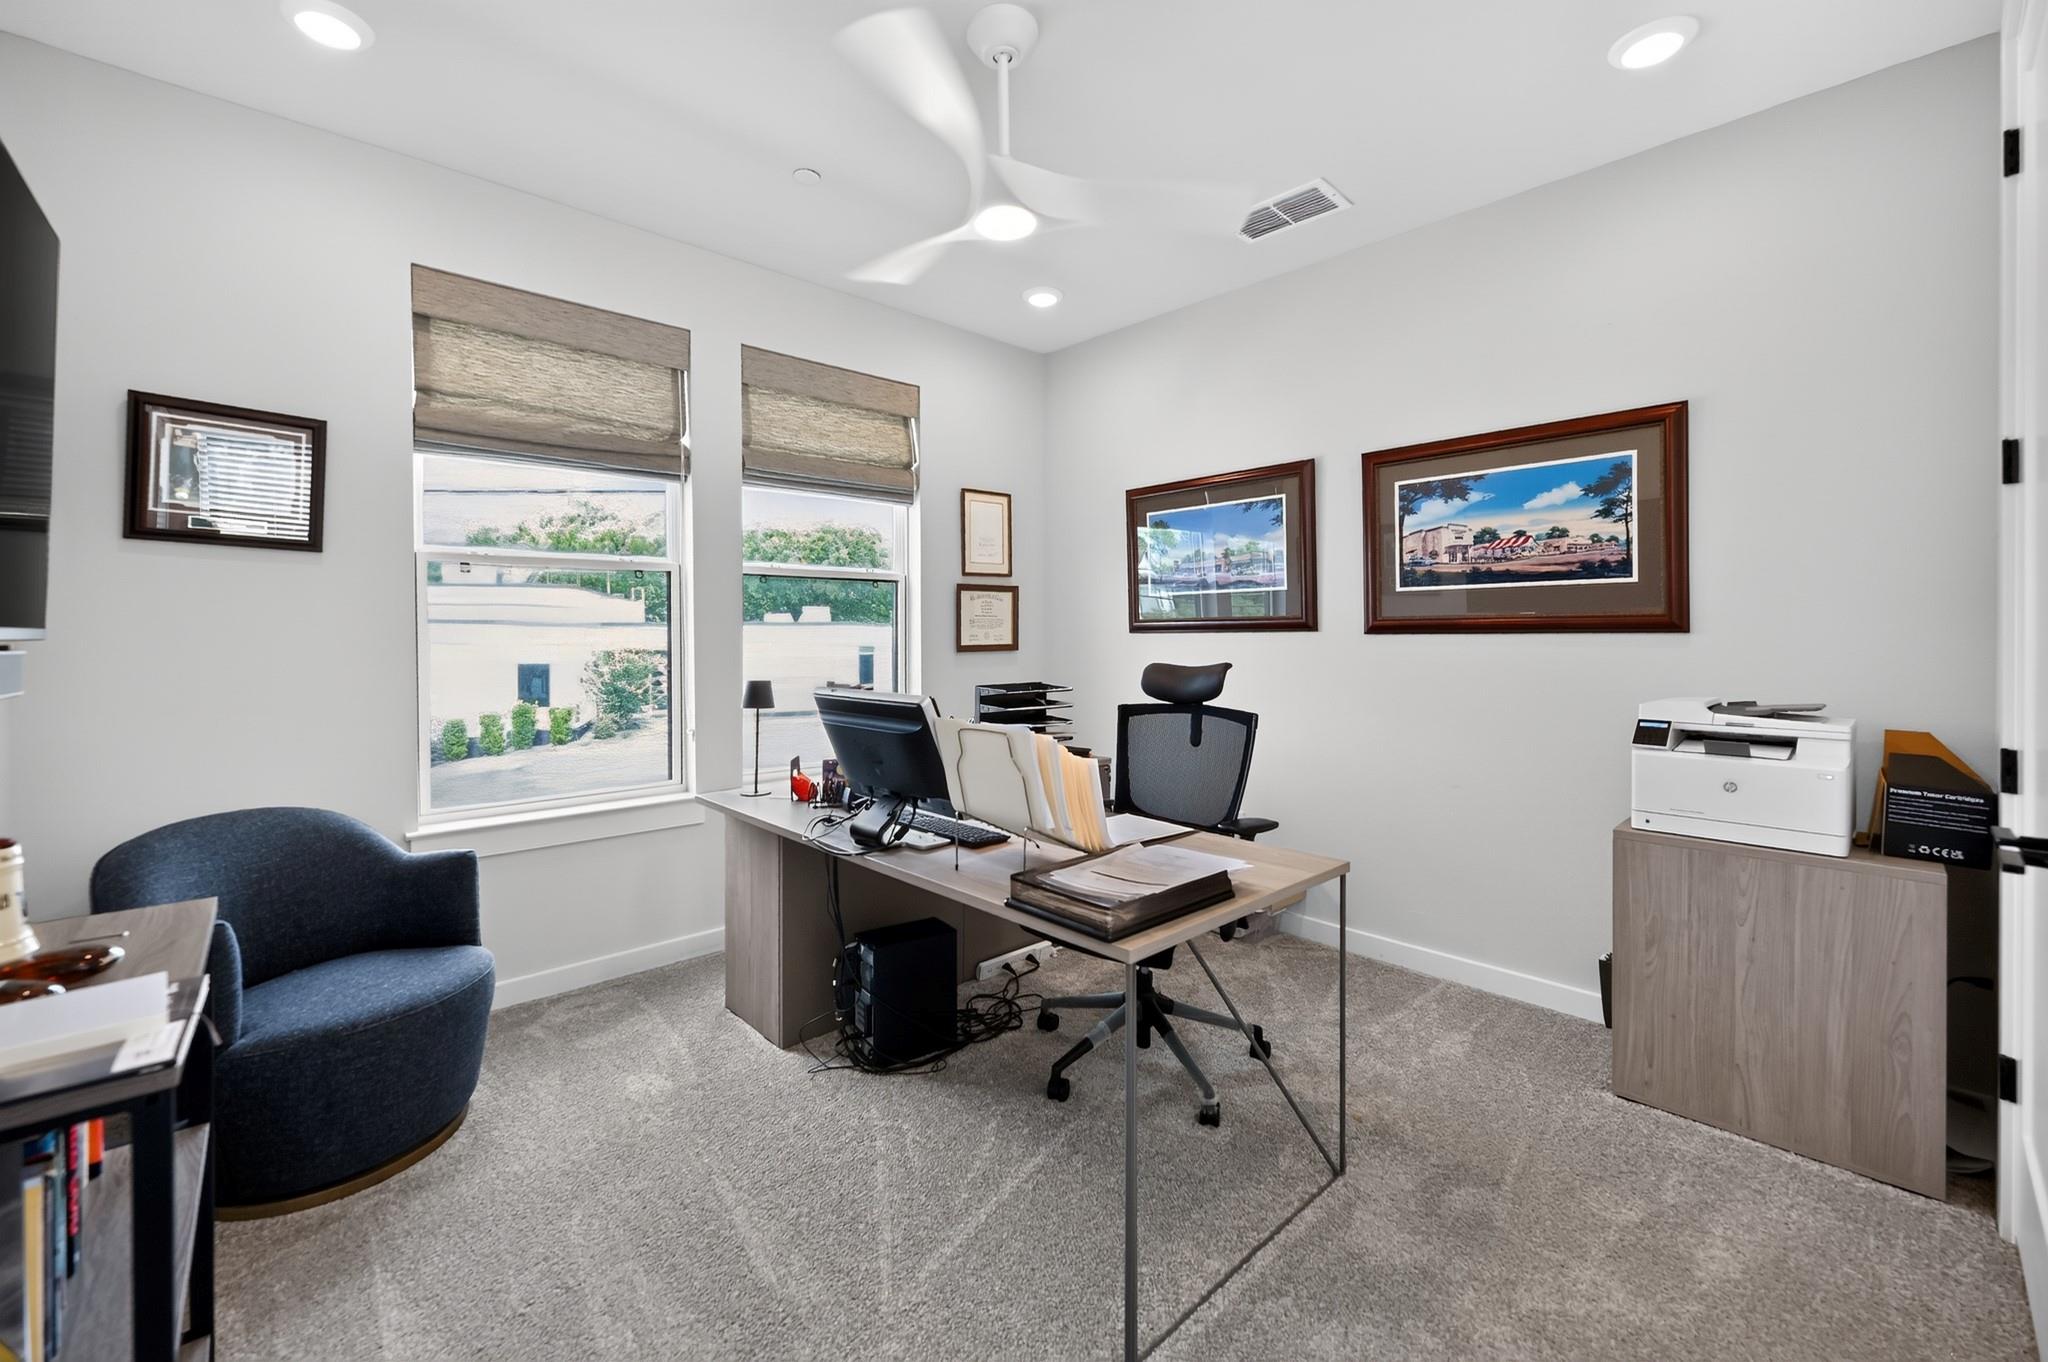
Home office with a desk between two windows and a blue upholstered chair.
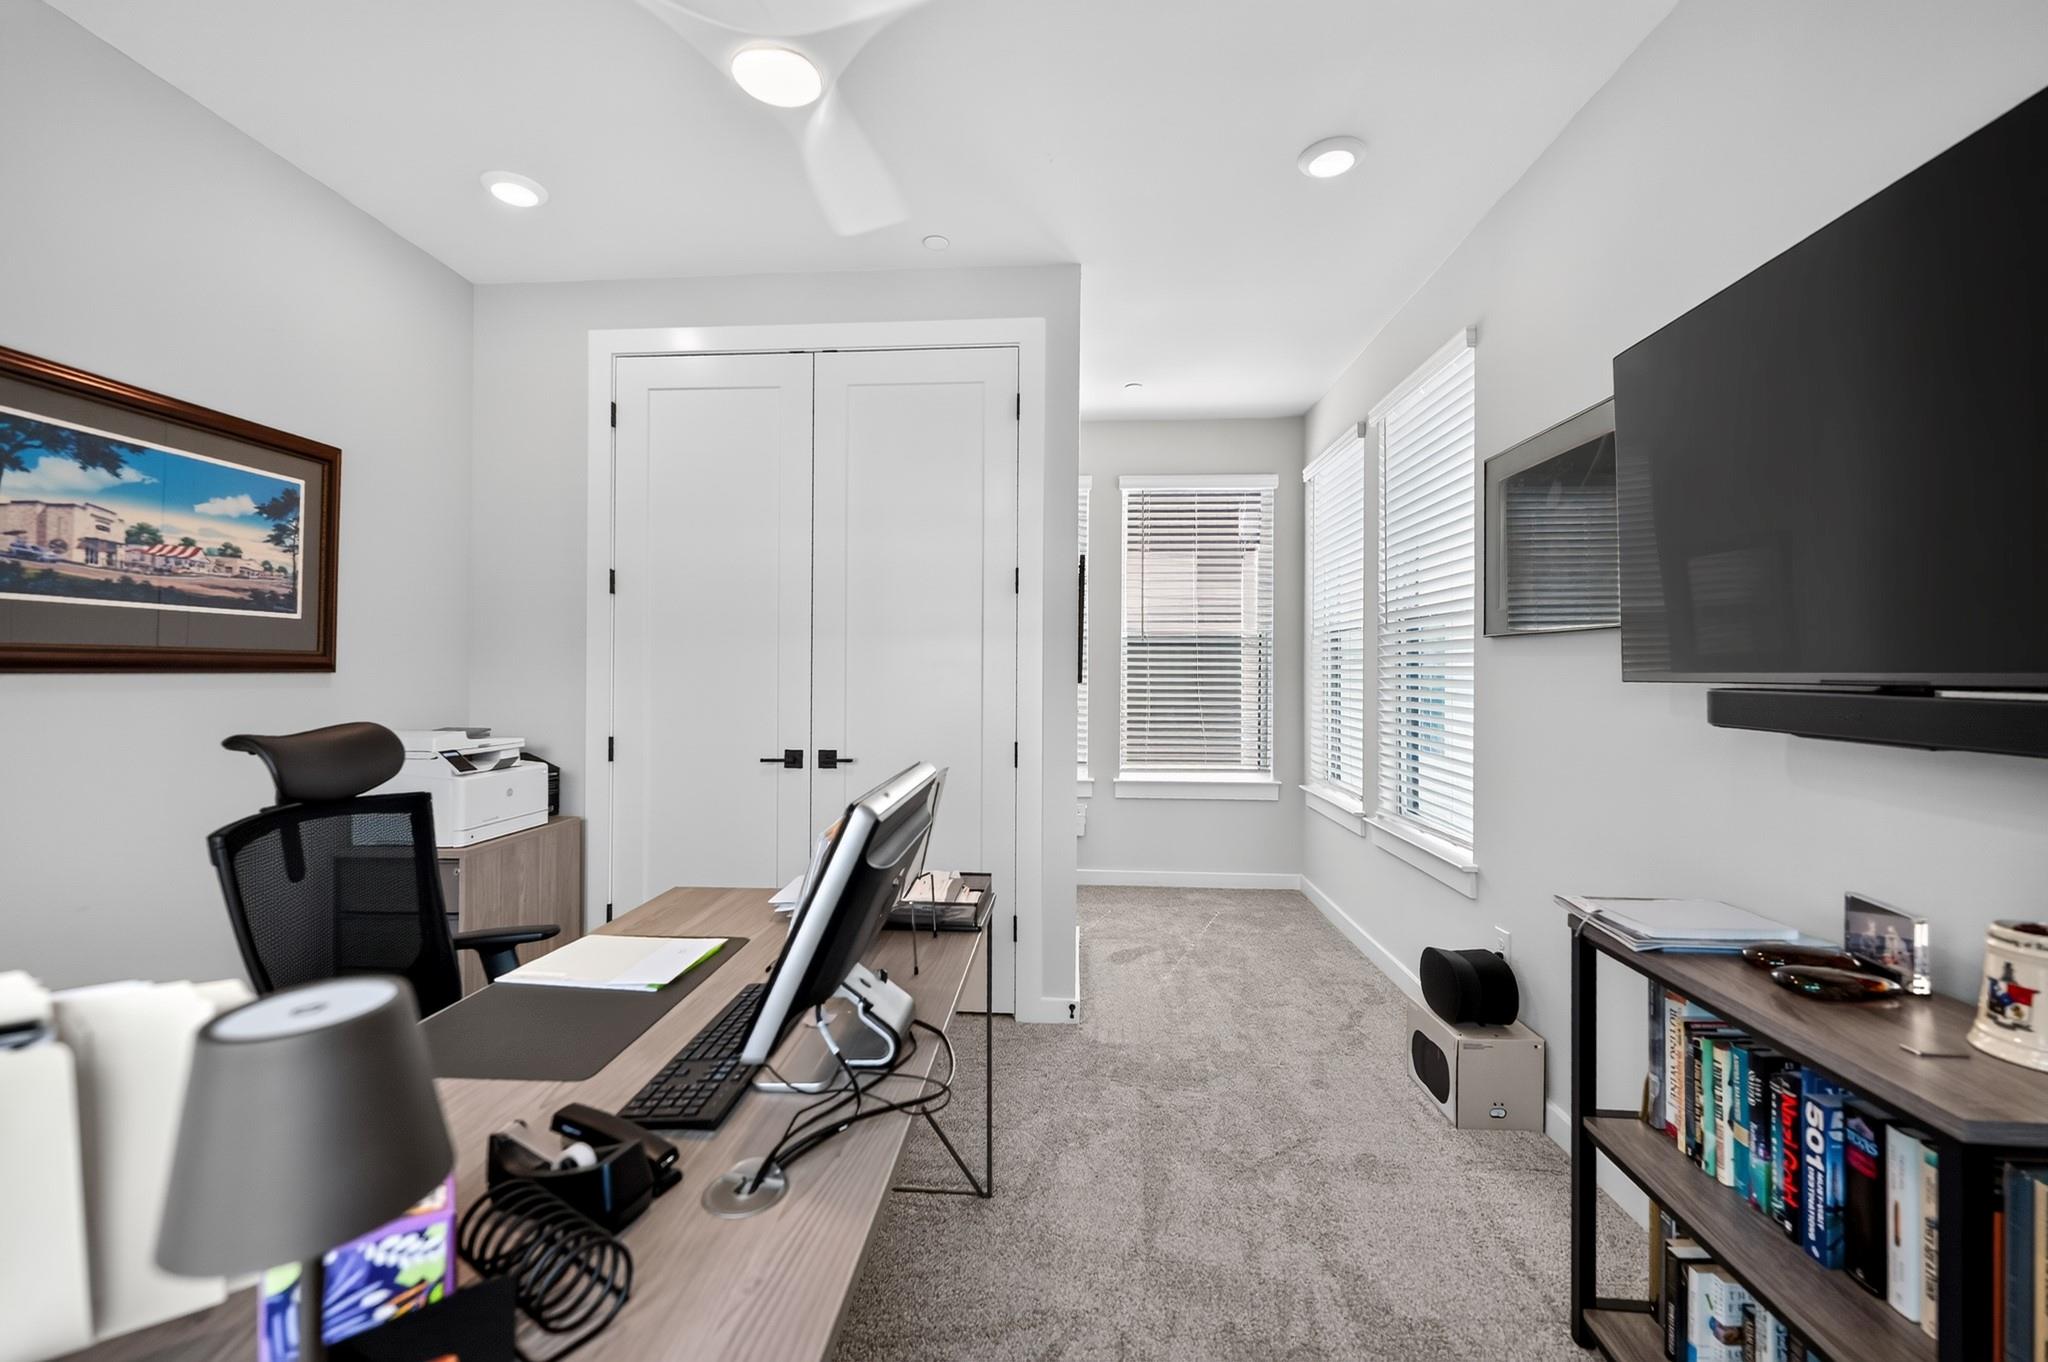
Home office with a desk and computer beside a carpeted sitting area with large windows and blinds.
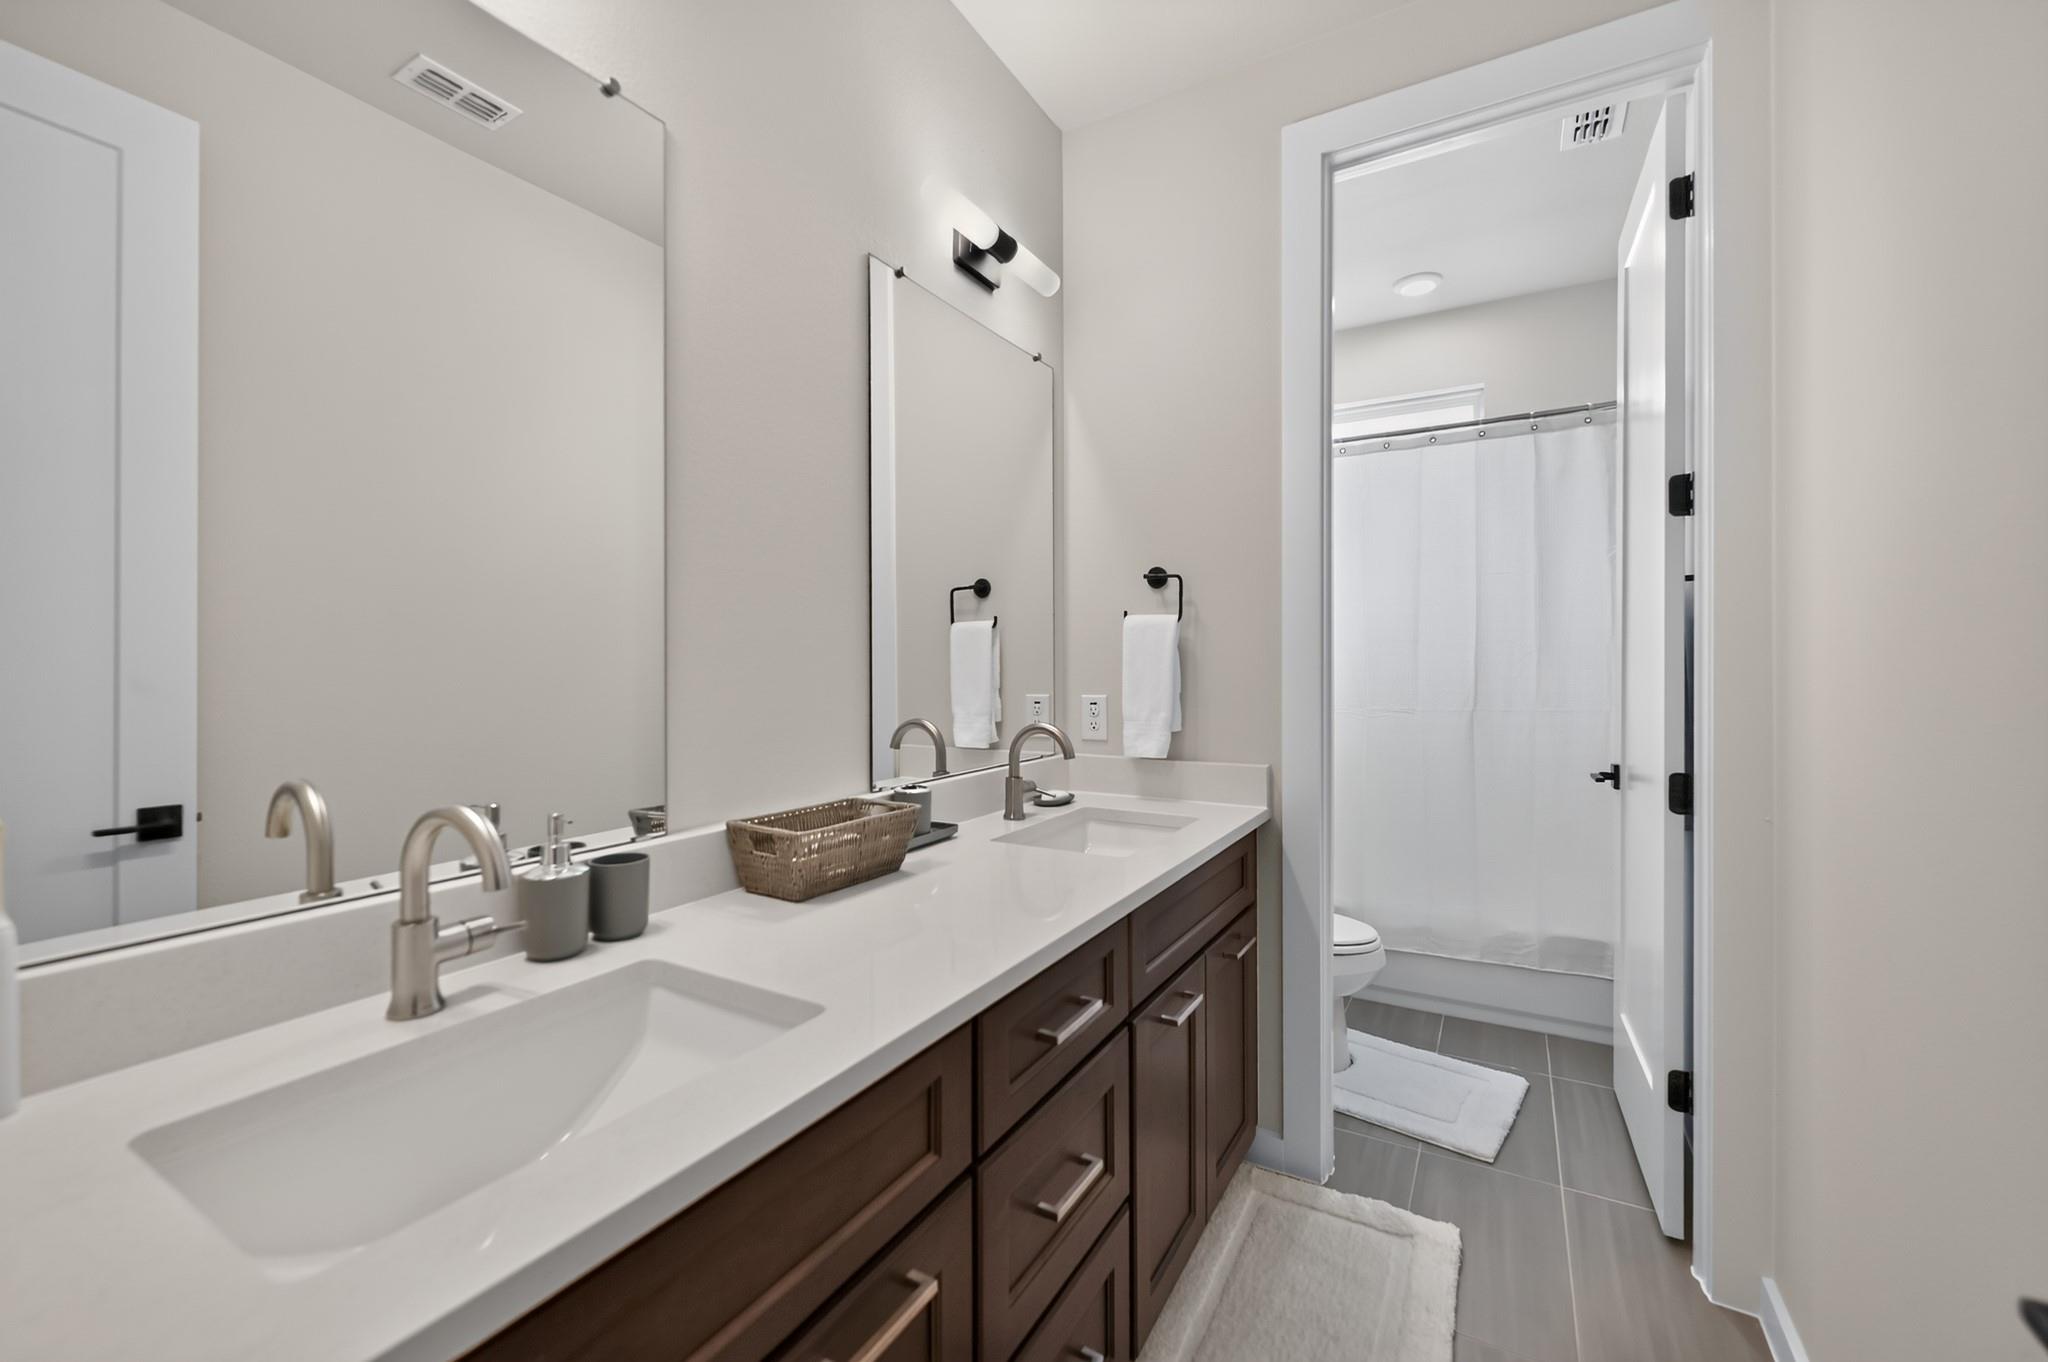
Bathroom with a long double-sink vanity, dark wood cabinets, and an adjoining shower.
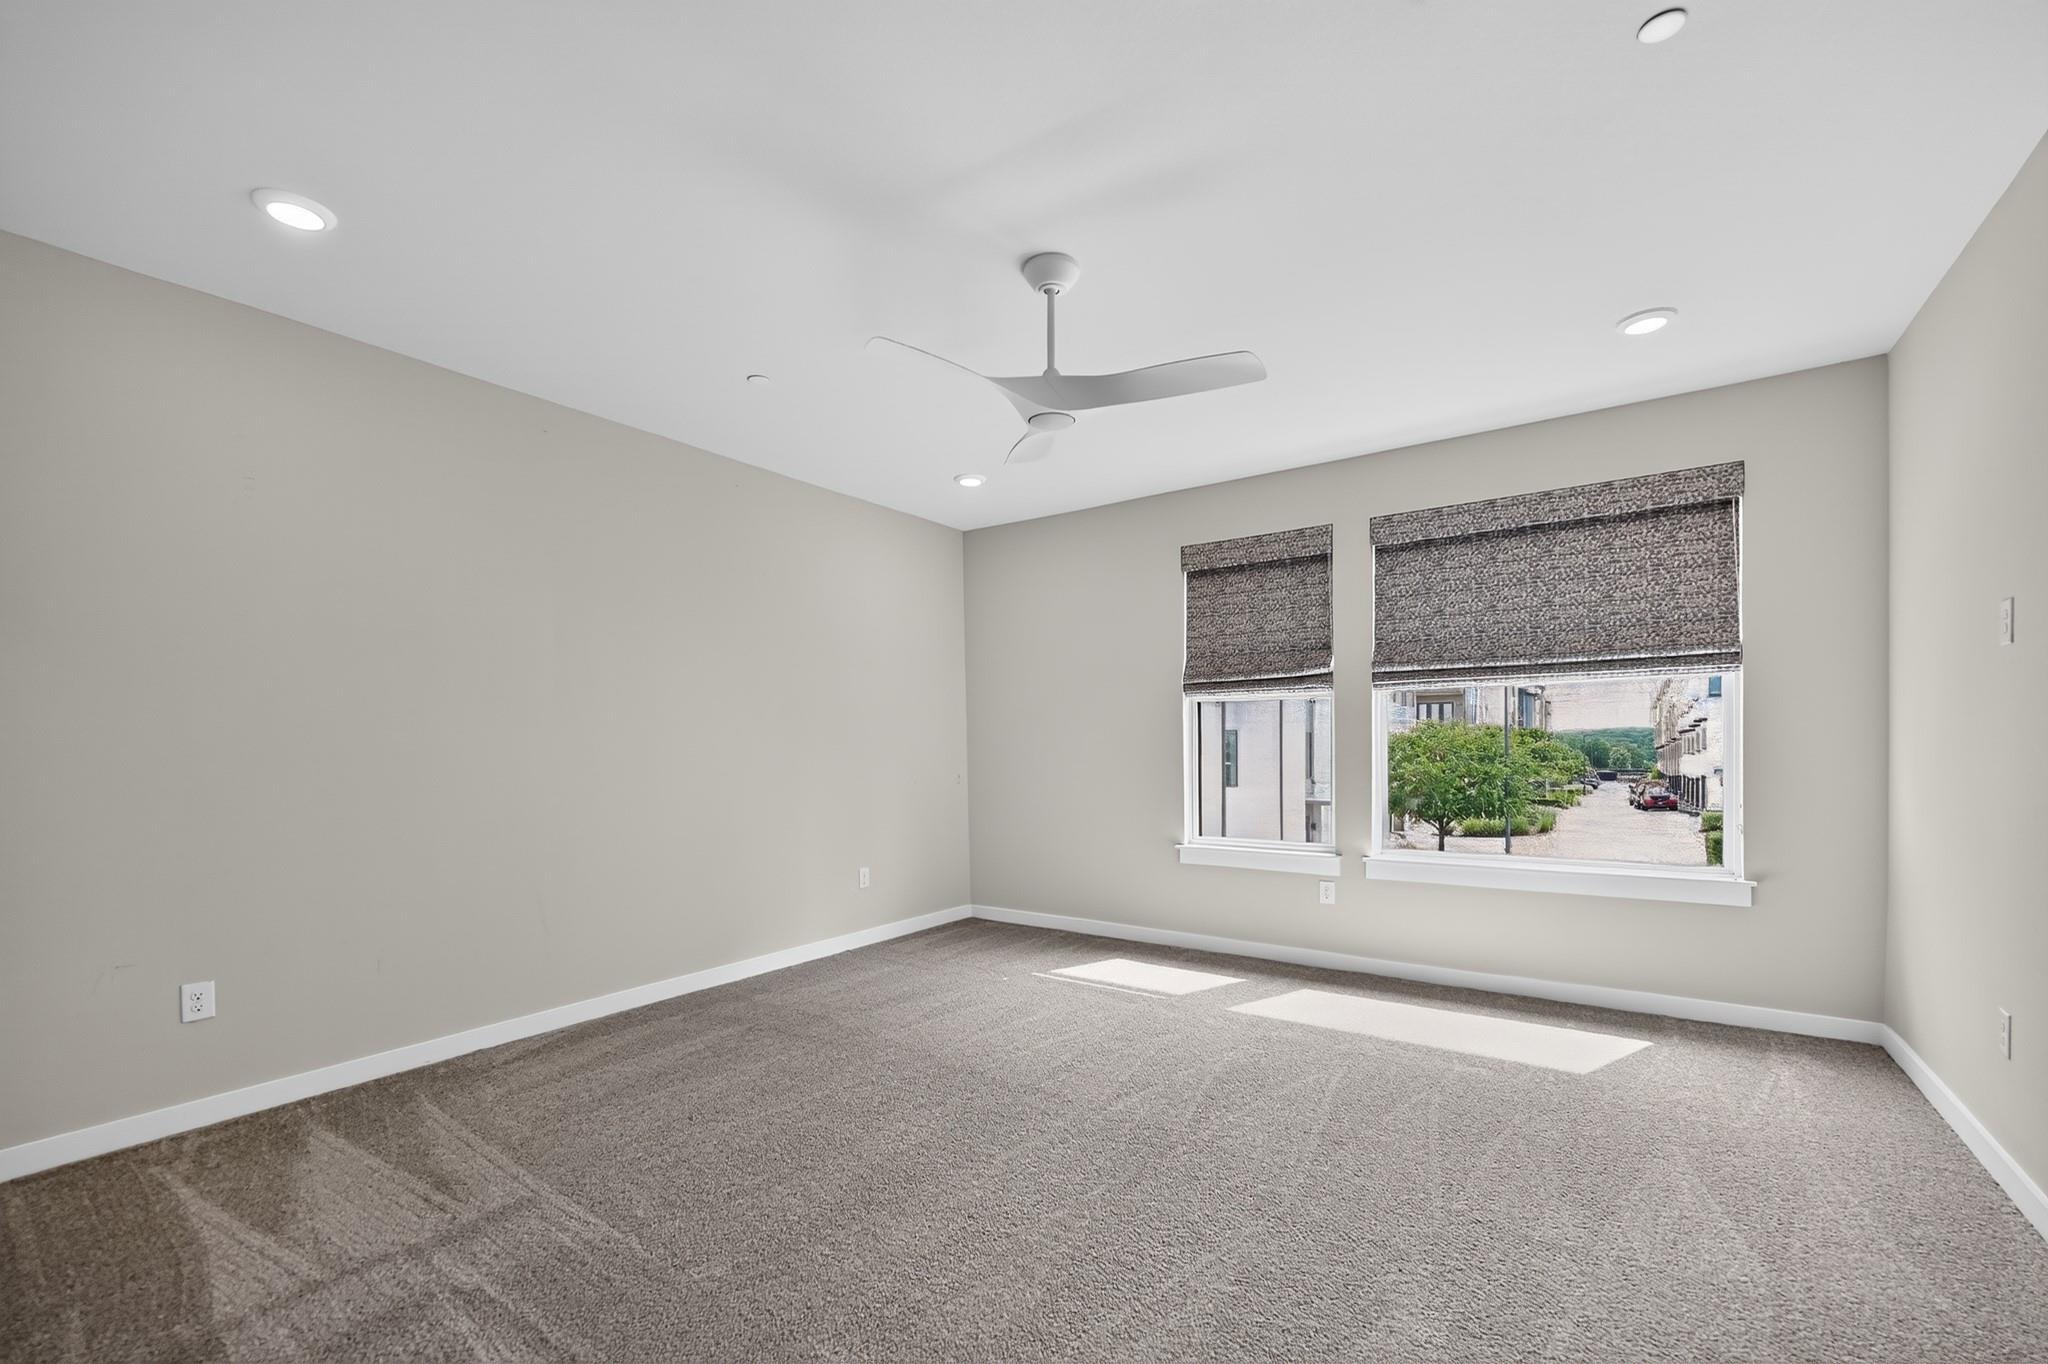
Empty carpeted room with two shaded windows and a ceiling fan.
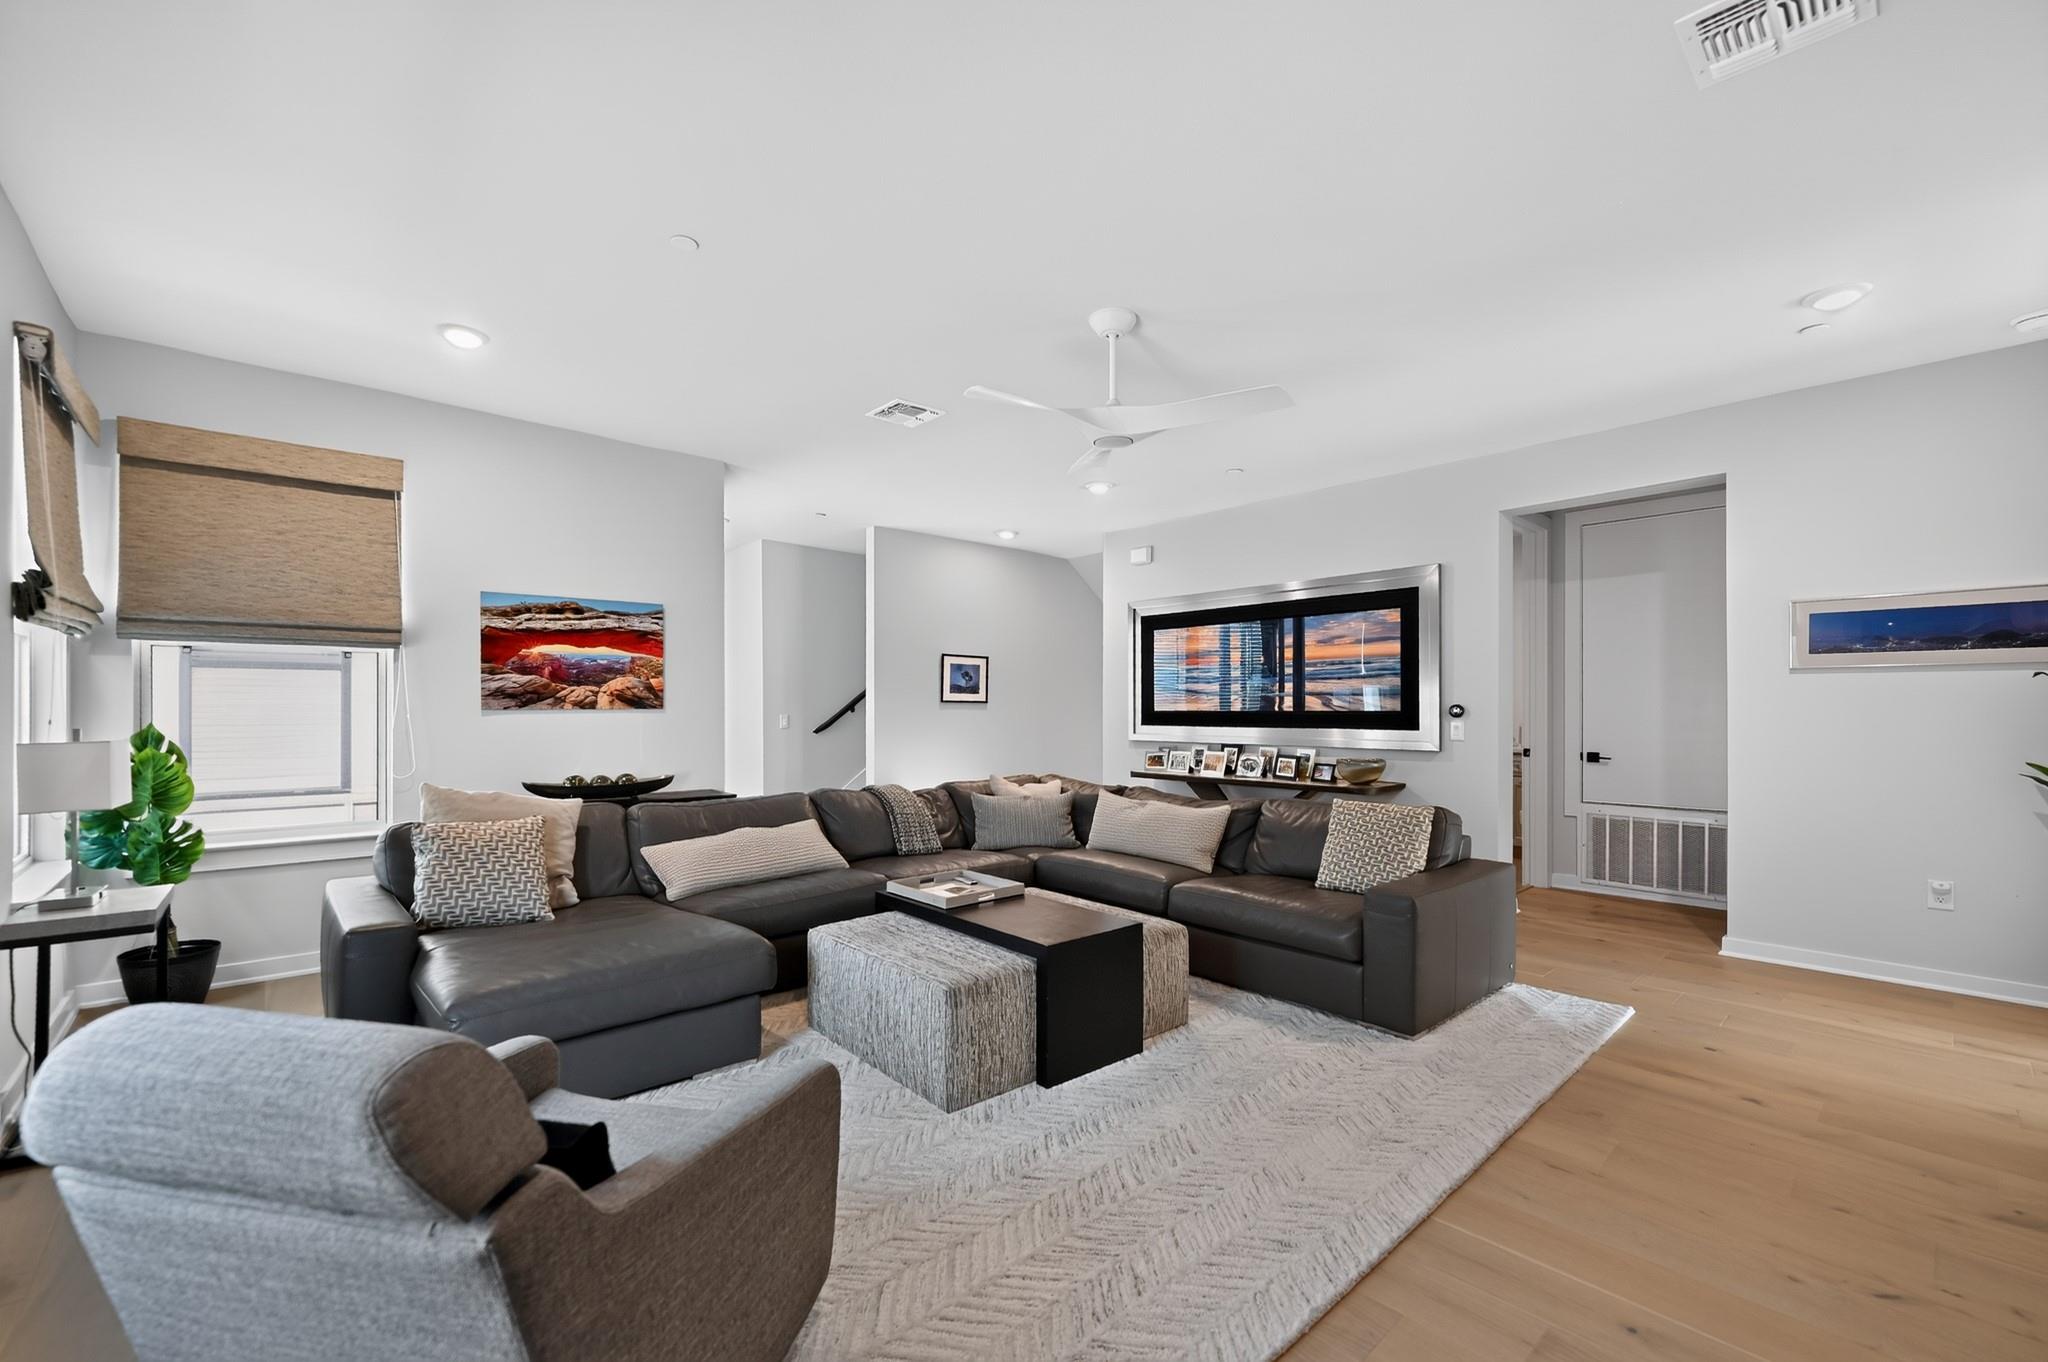
Living room with a dark sectional, pale rug, and large framed display above the sofa.
Furnished living room with a large sectional sofa, wall-mounted television, and wood-look flooring.
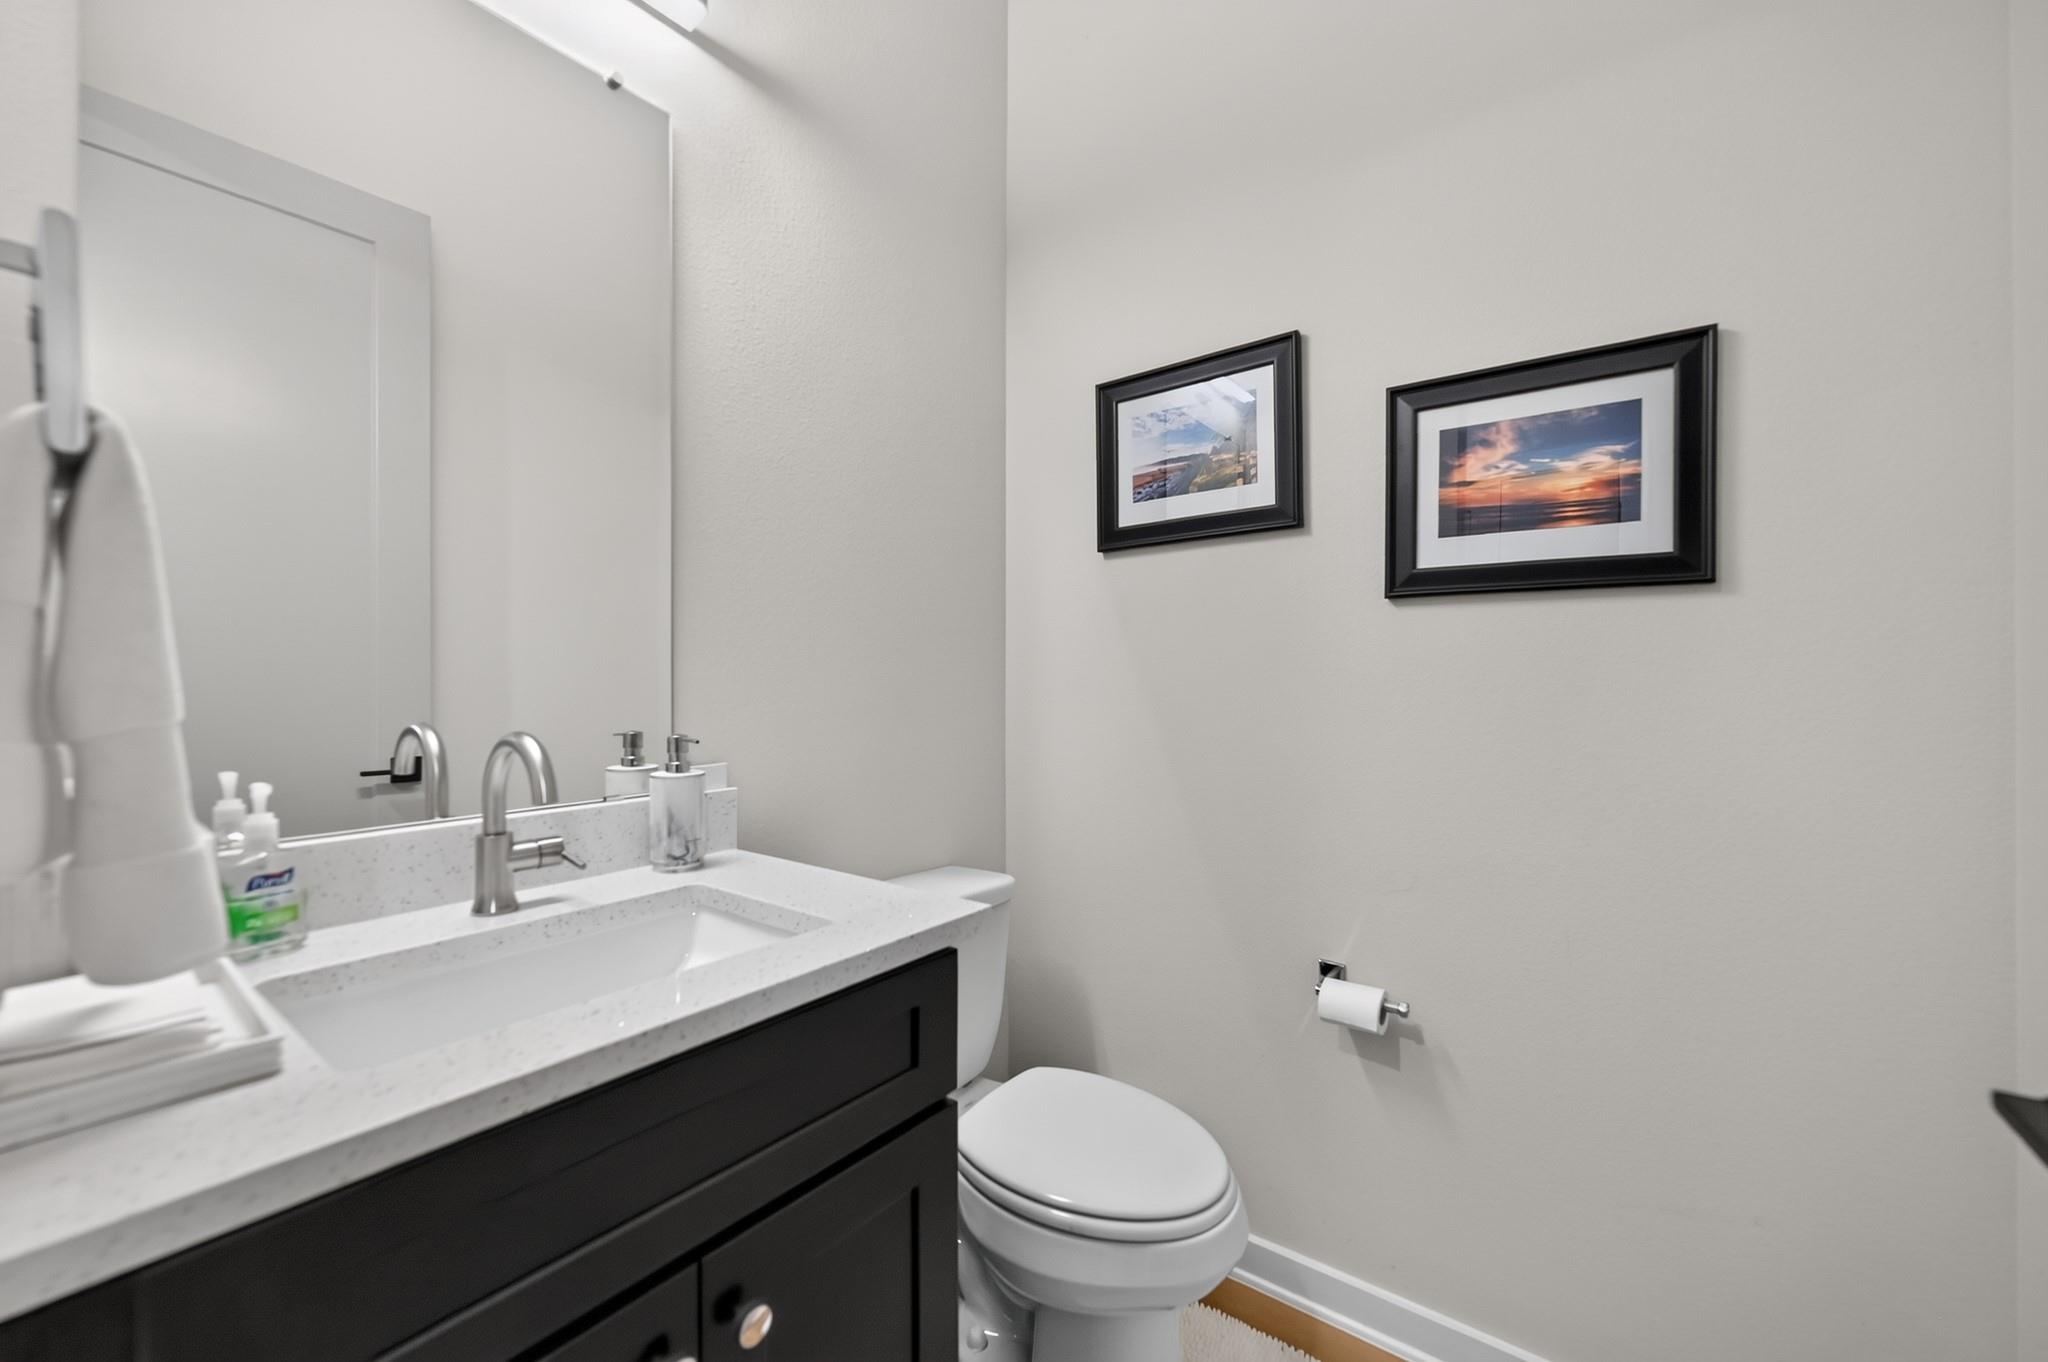
Bathroom with dark vanity, speckled white countertop, and two framed prints above the toilet.
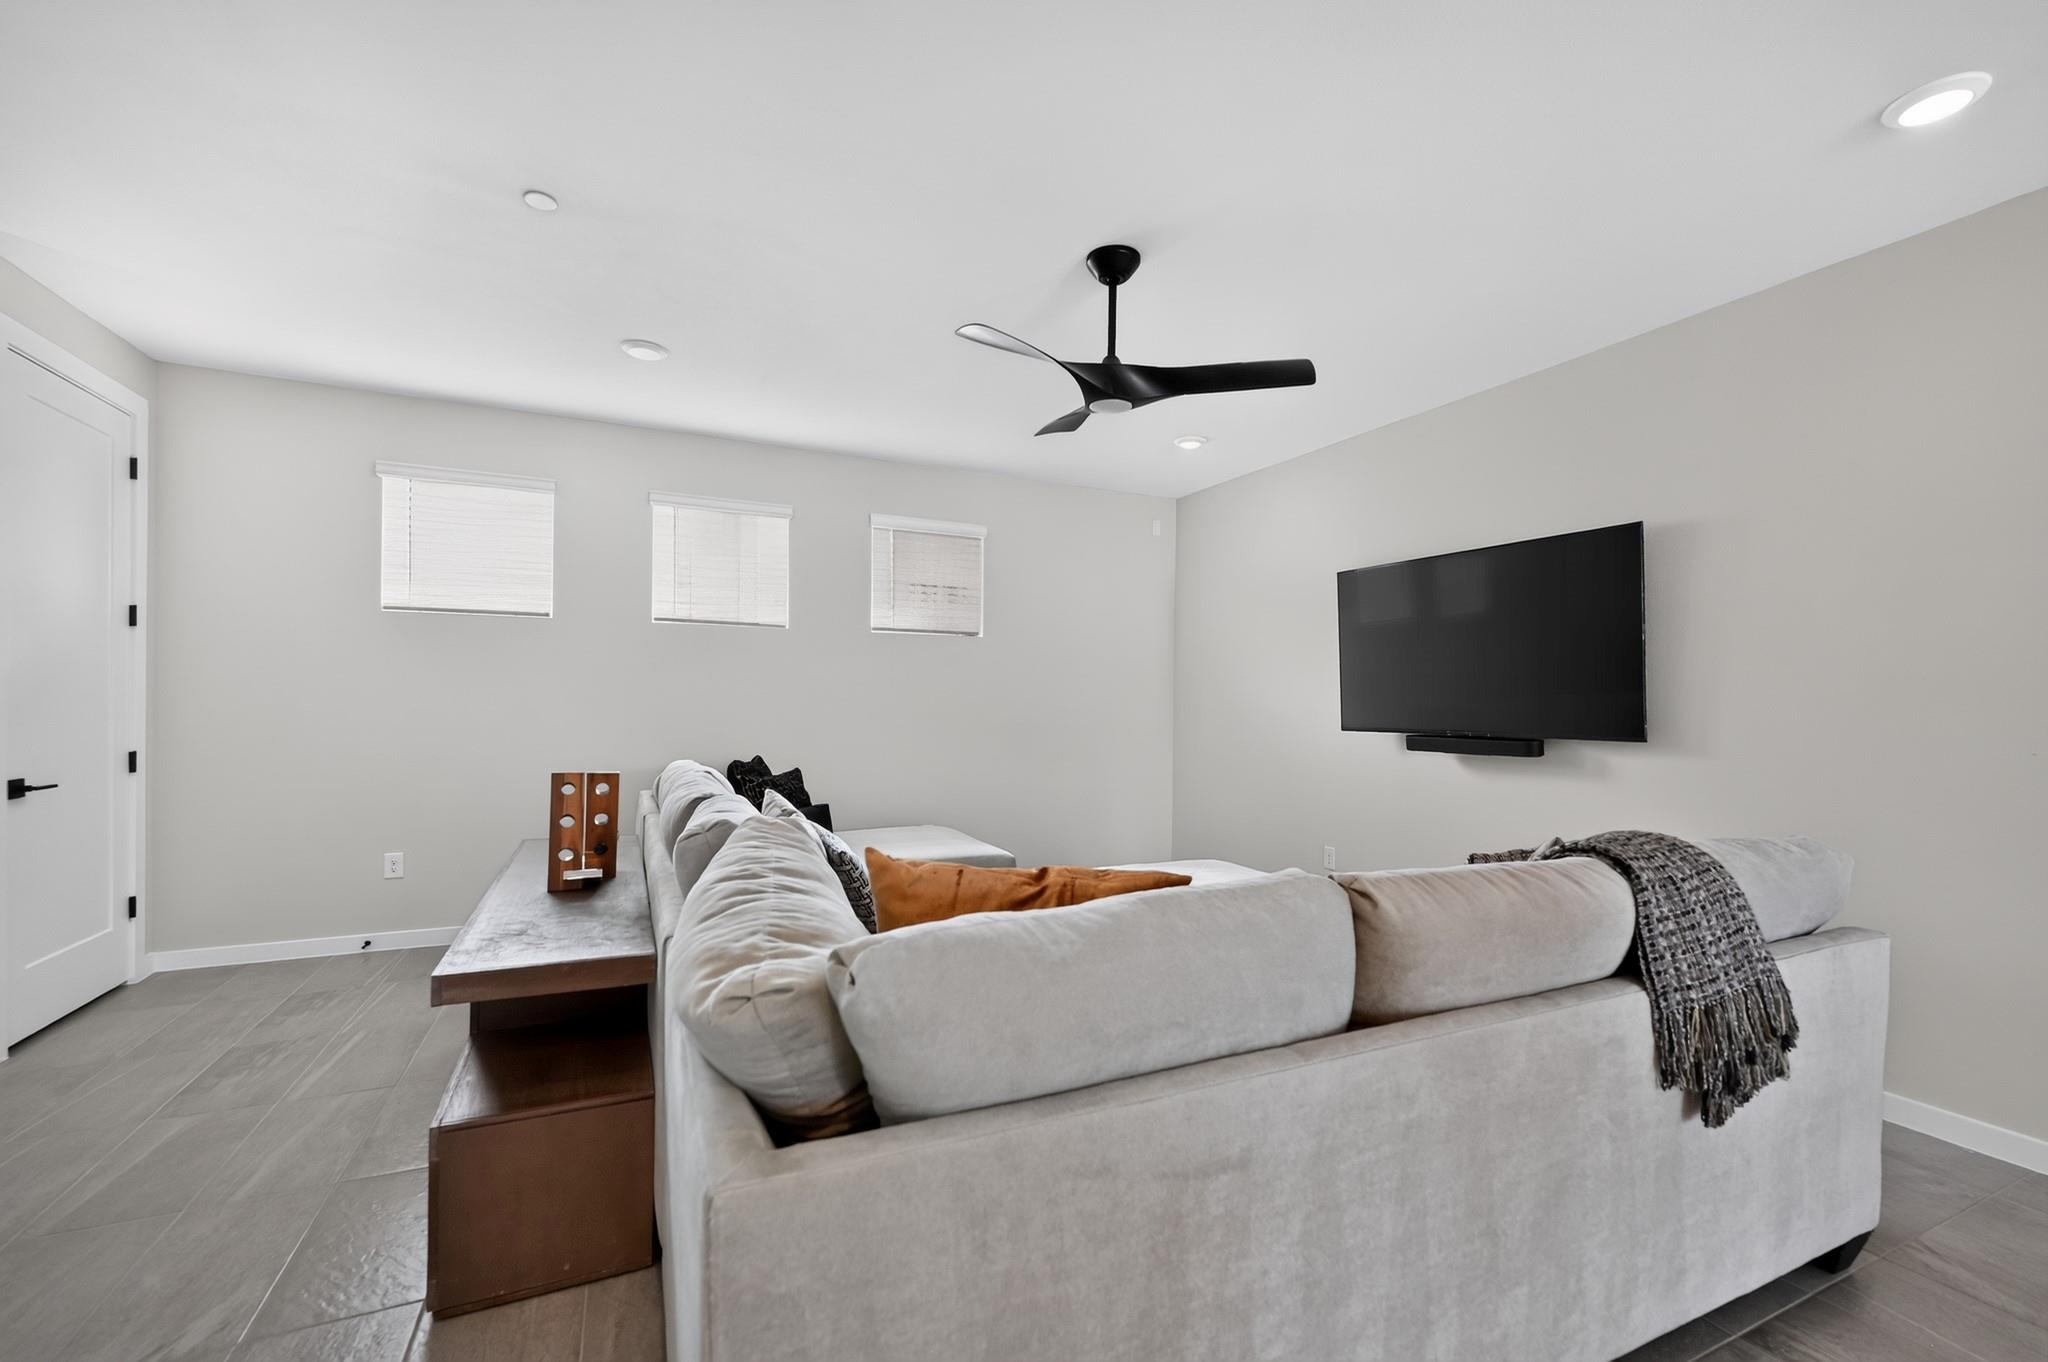
Furnished living room with a large sectional sofa, wall-mounted television, and ceiling fan.
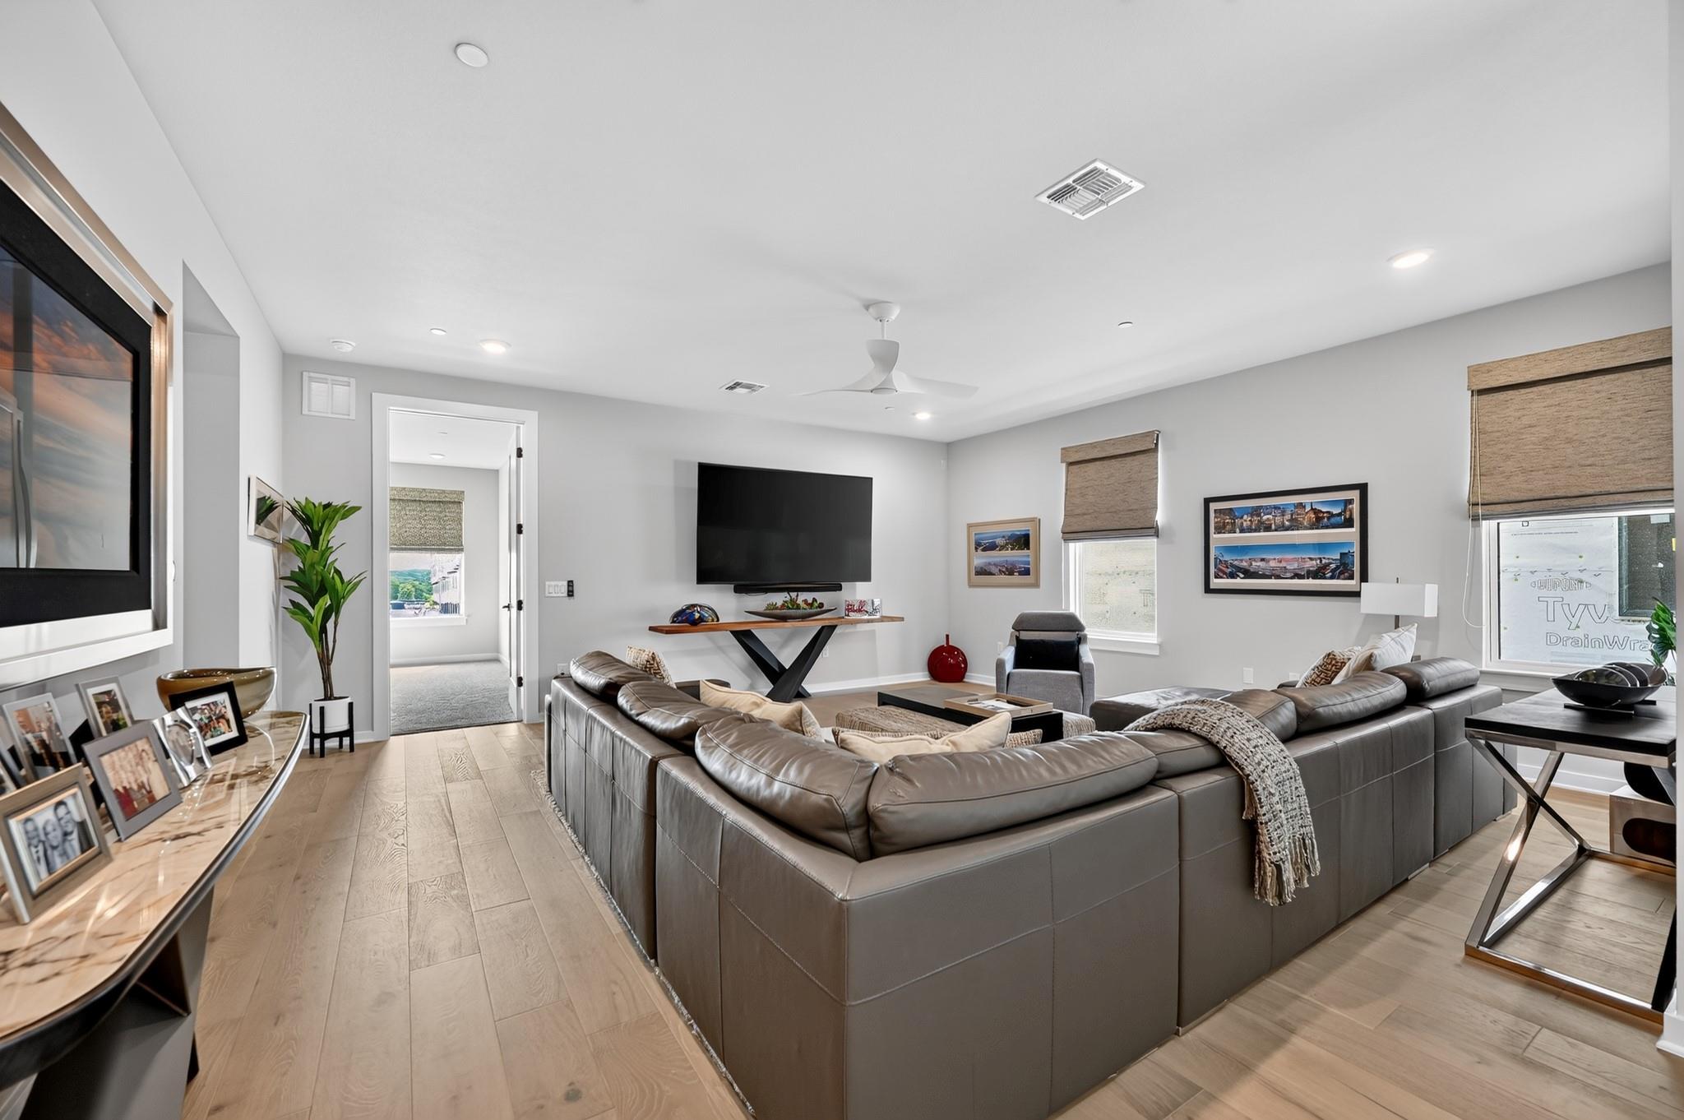
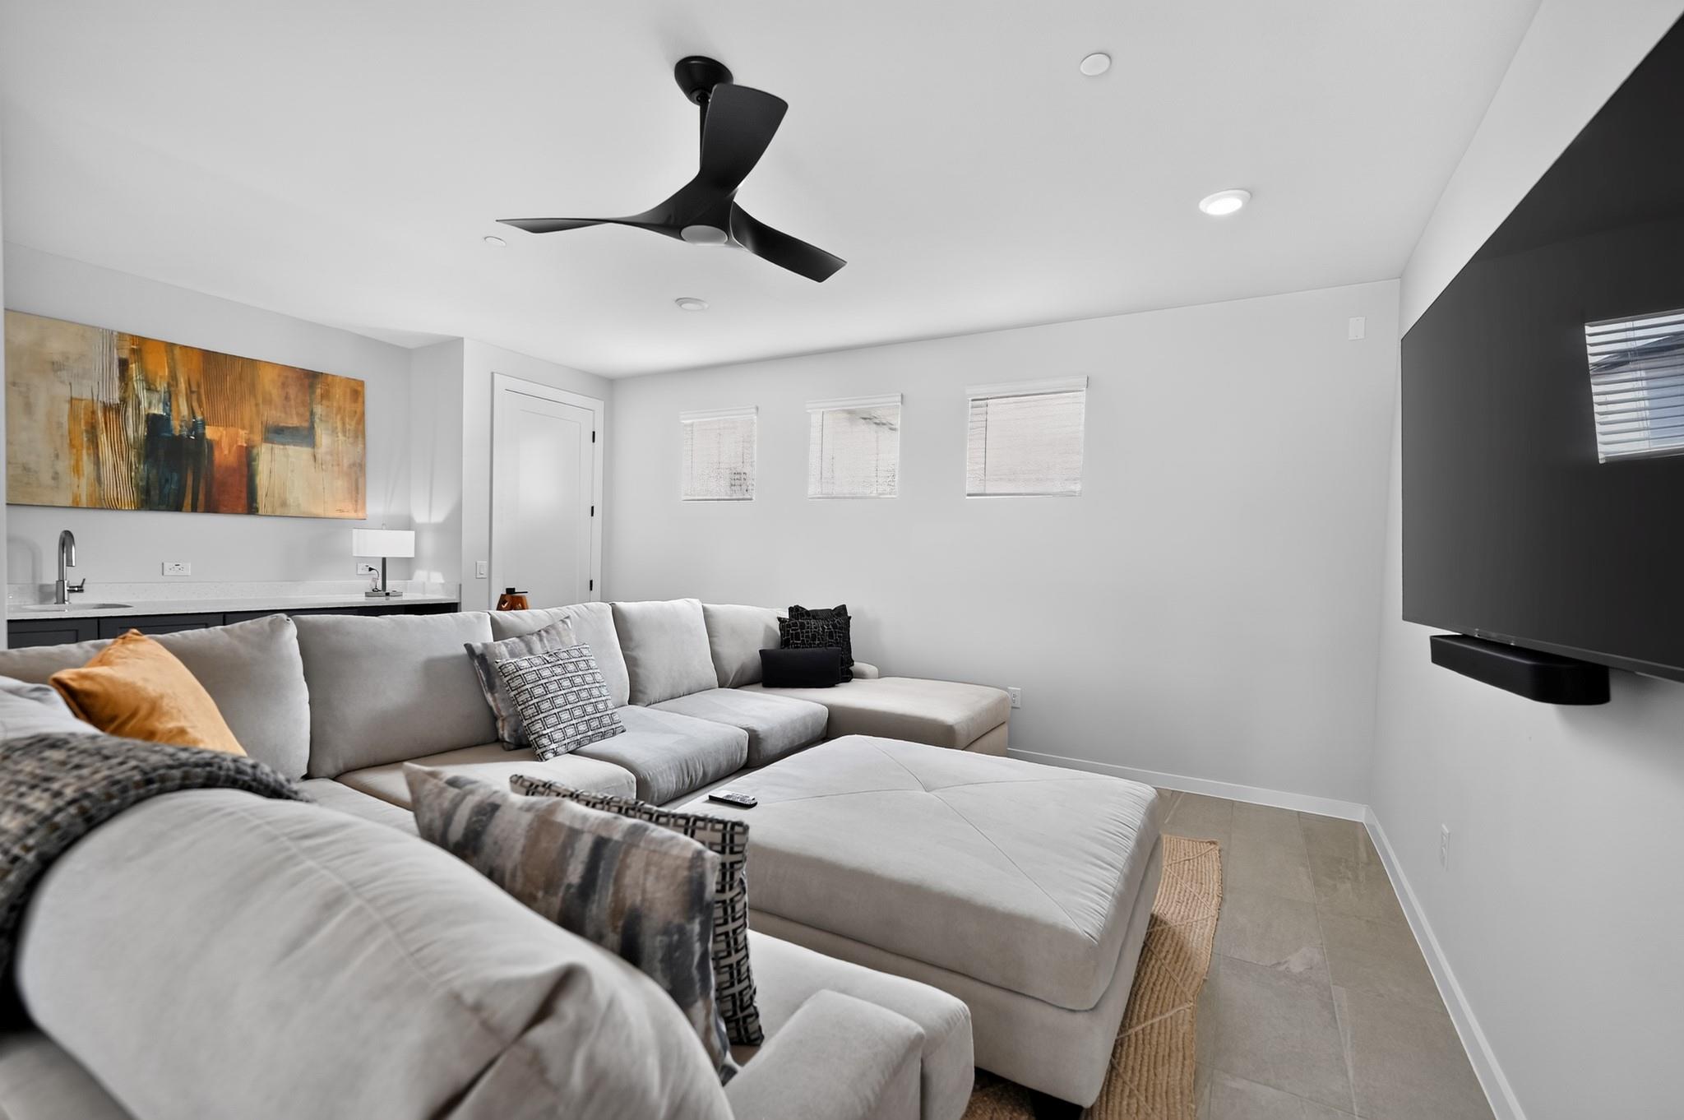
Media room with a sectional sofa facing a wall-mounted TV, ceiling fan, and three shaded windows.
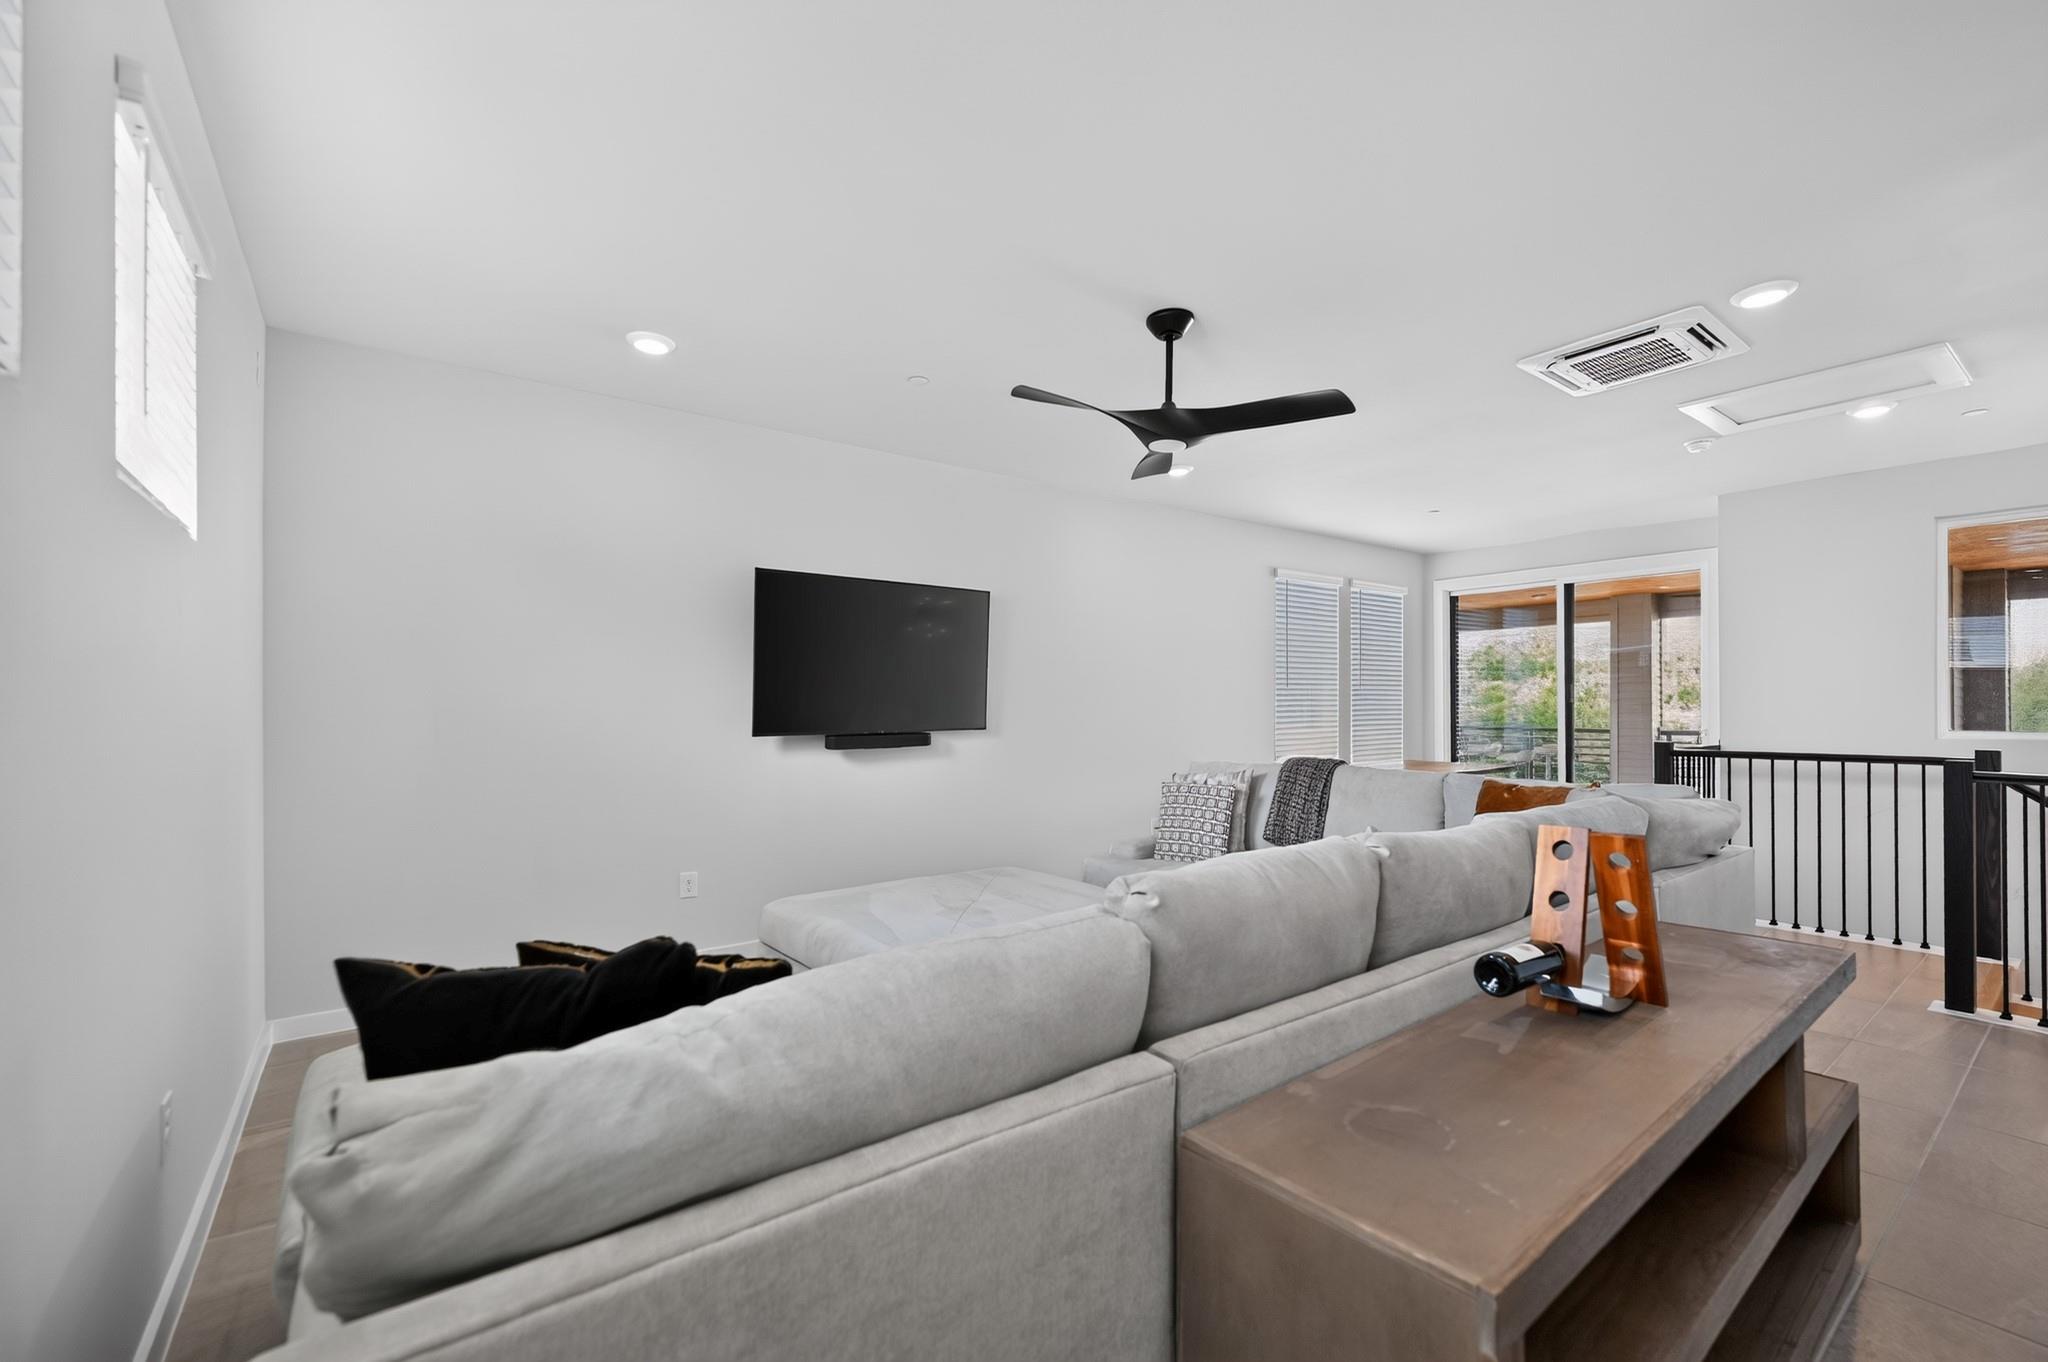
Living room with a large gray sectional, wall-mounted television, and black ceiling fan.
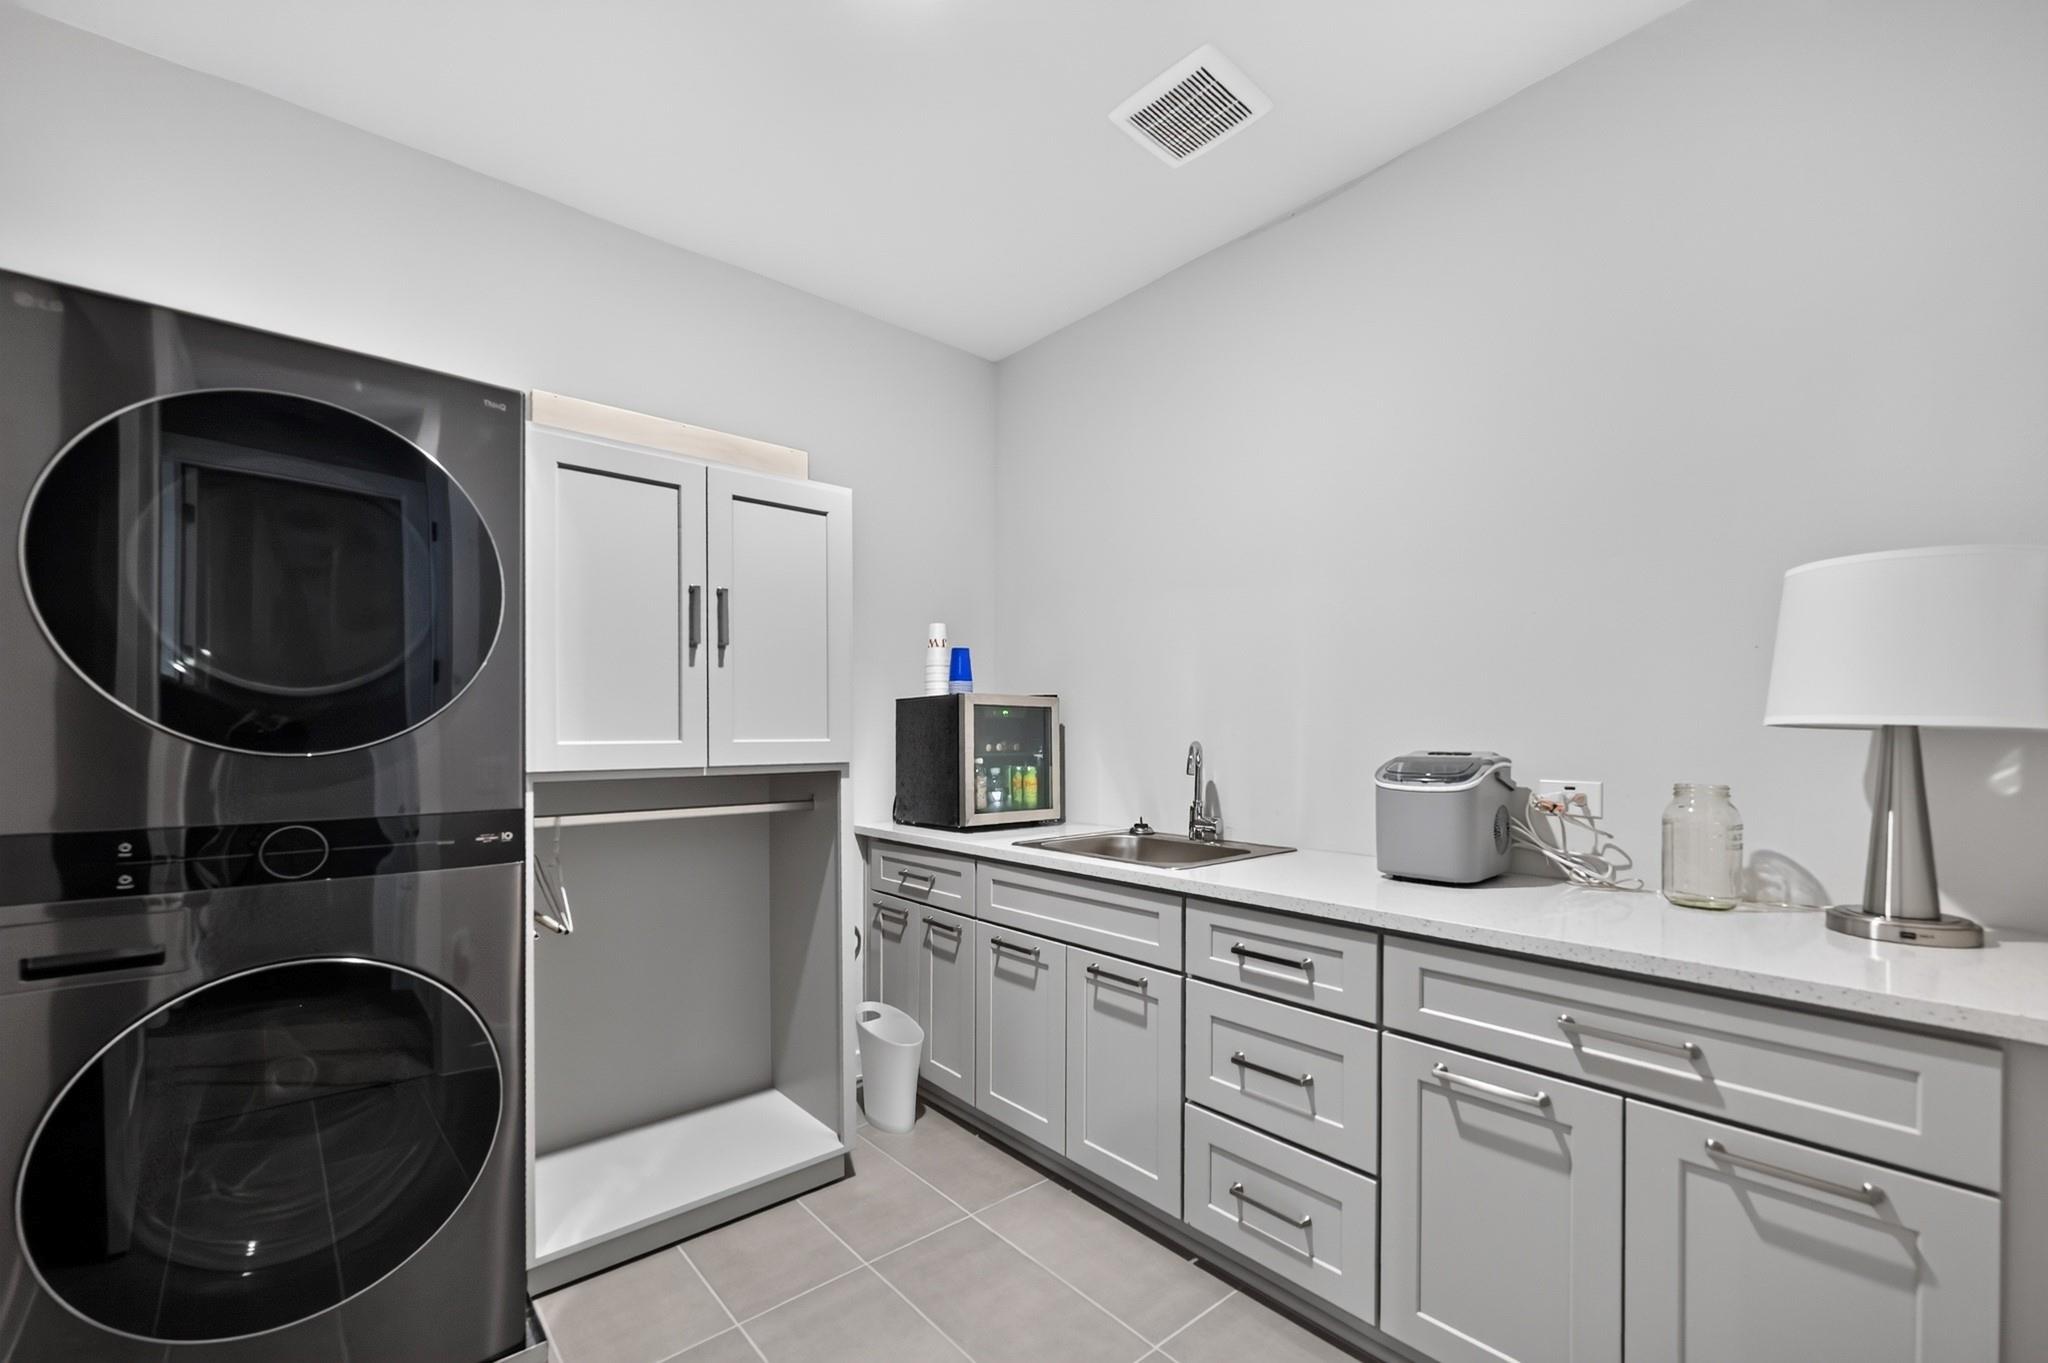
Laundry room with stacked washer and dryer, white cabinets, and a utility sink.
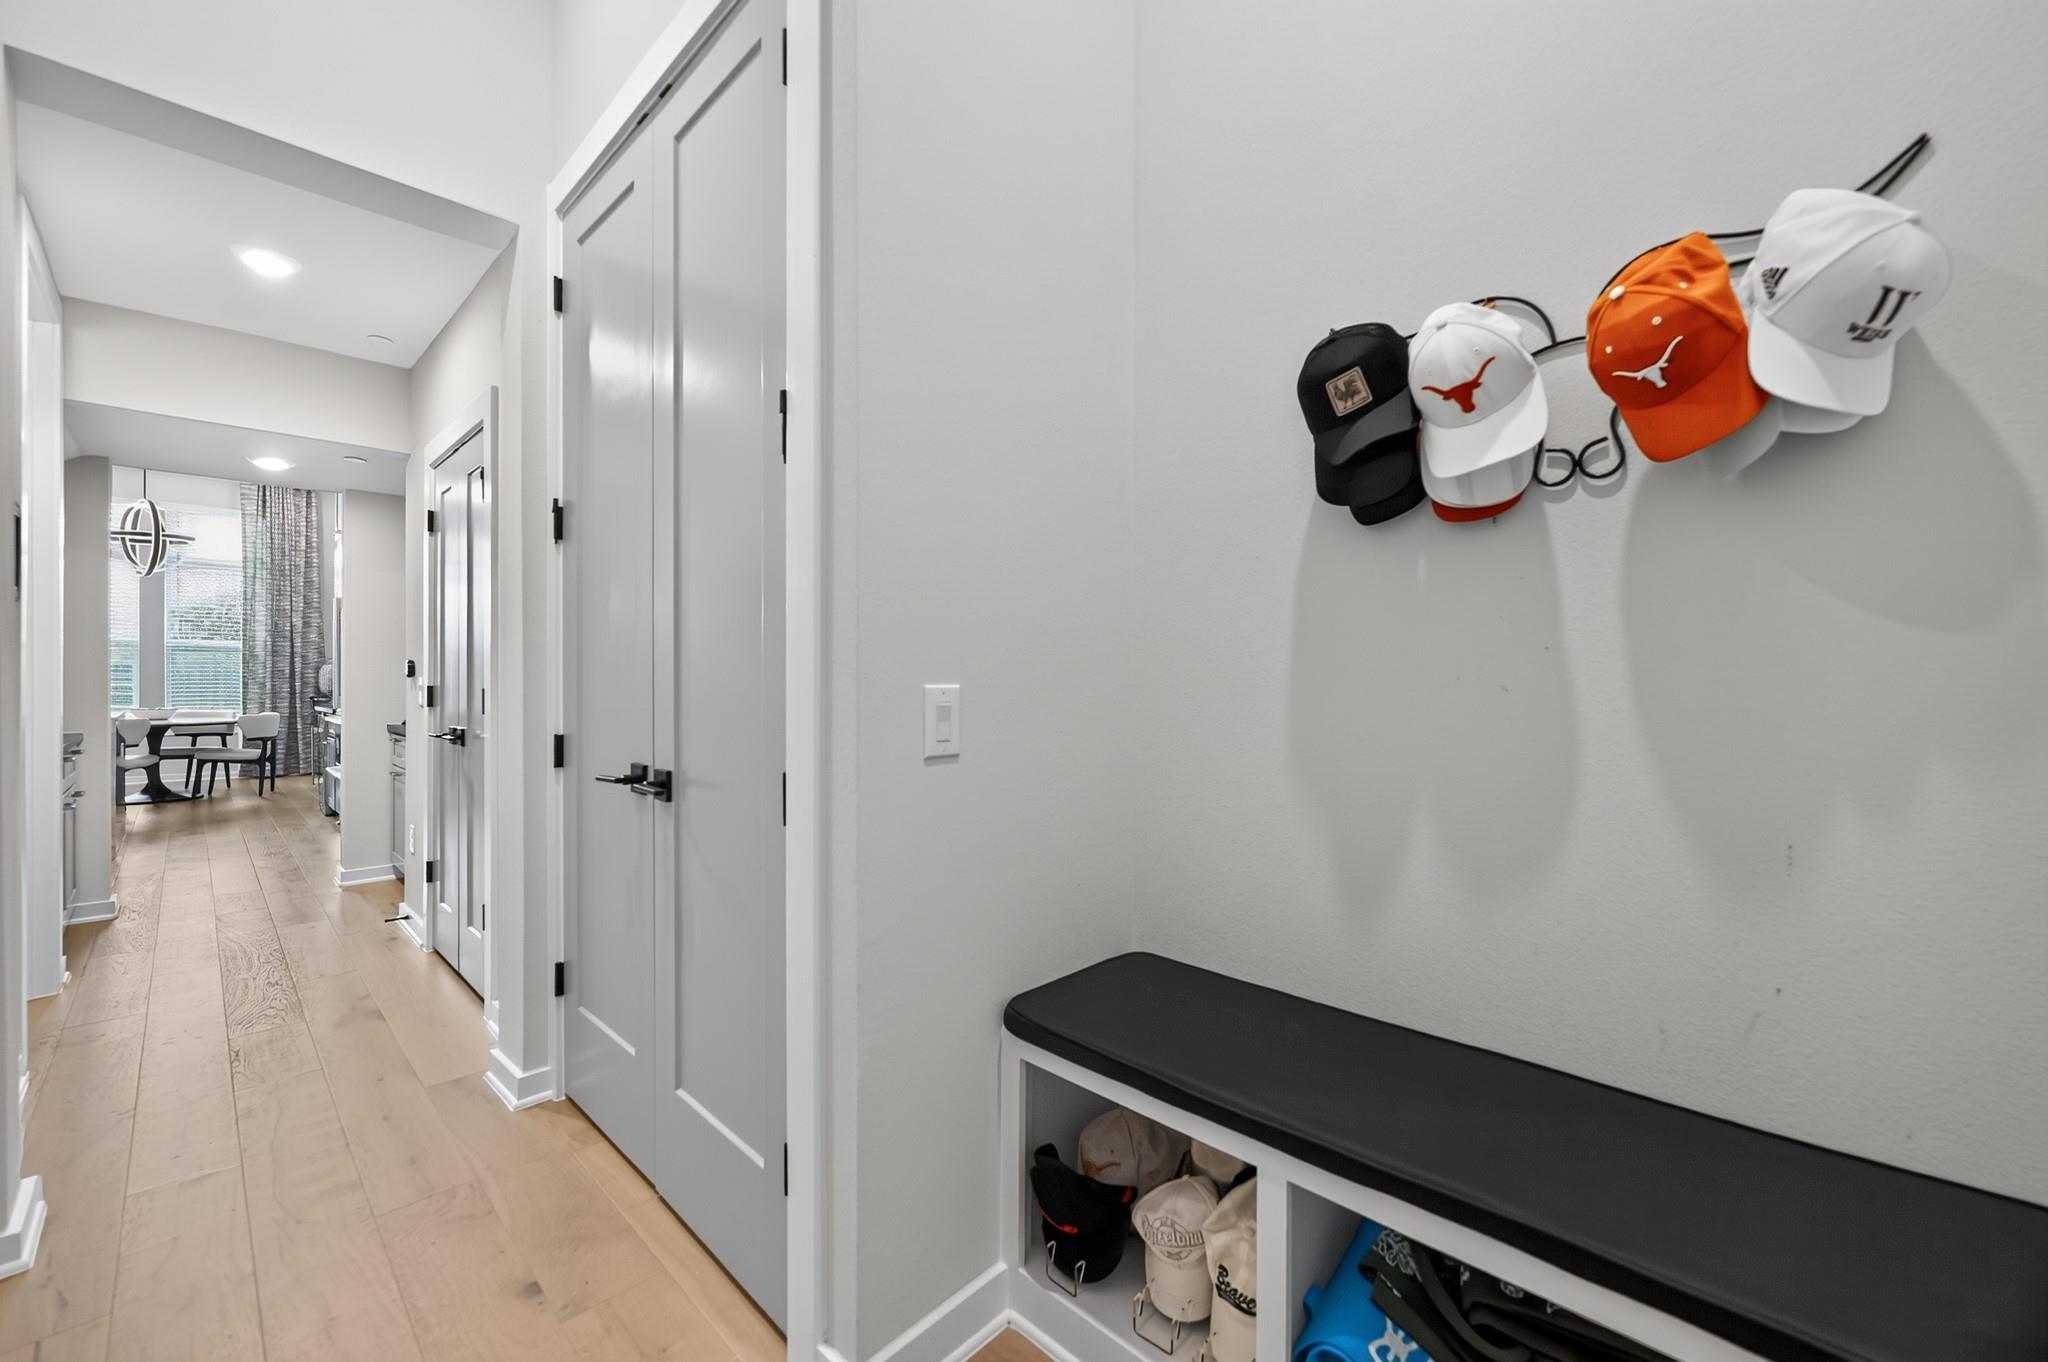
Bright hallway with a built-in bench, hat hooks, and light wood-look tile flooring.
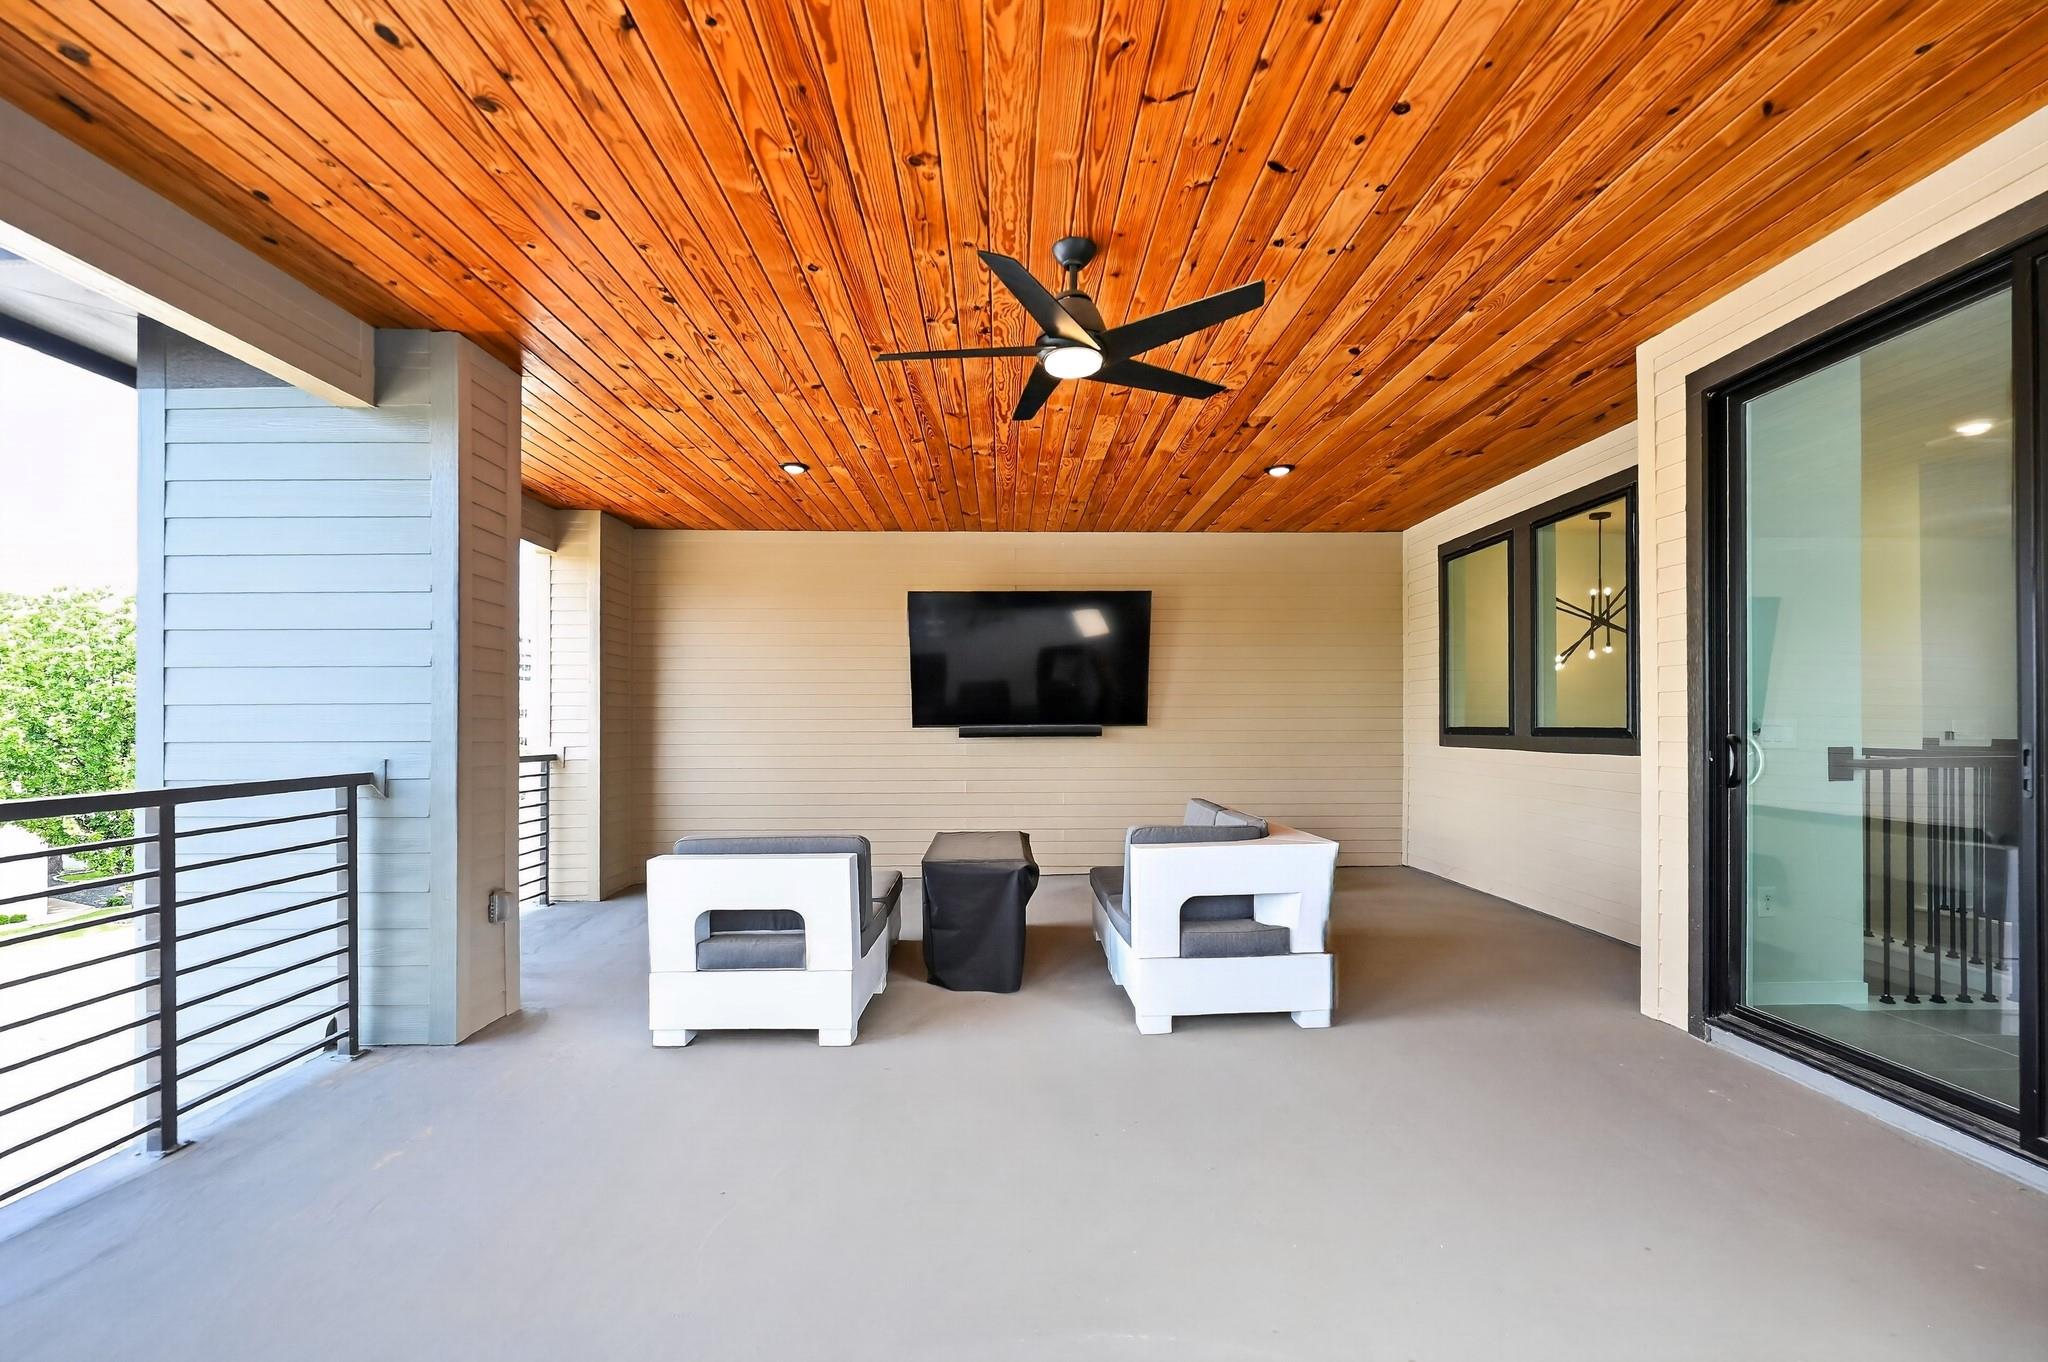
Covered patio with a warm wood-plank ceiling, ceiling fan, and seating facing a wall-mounted TV.
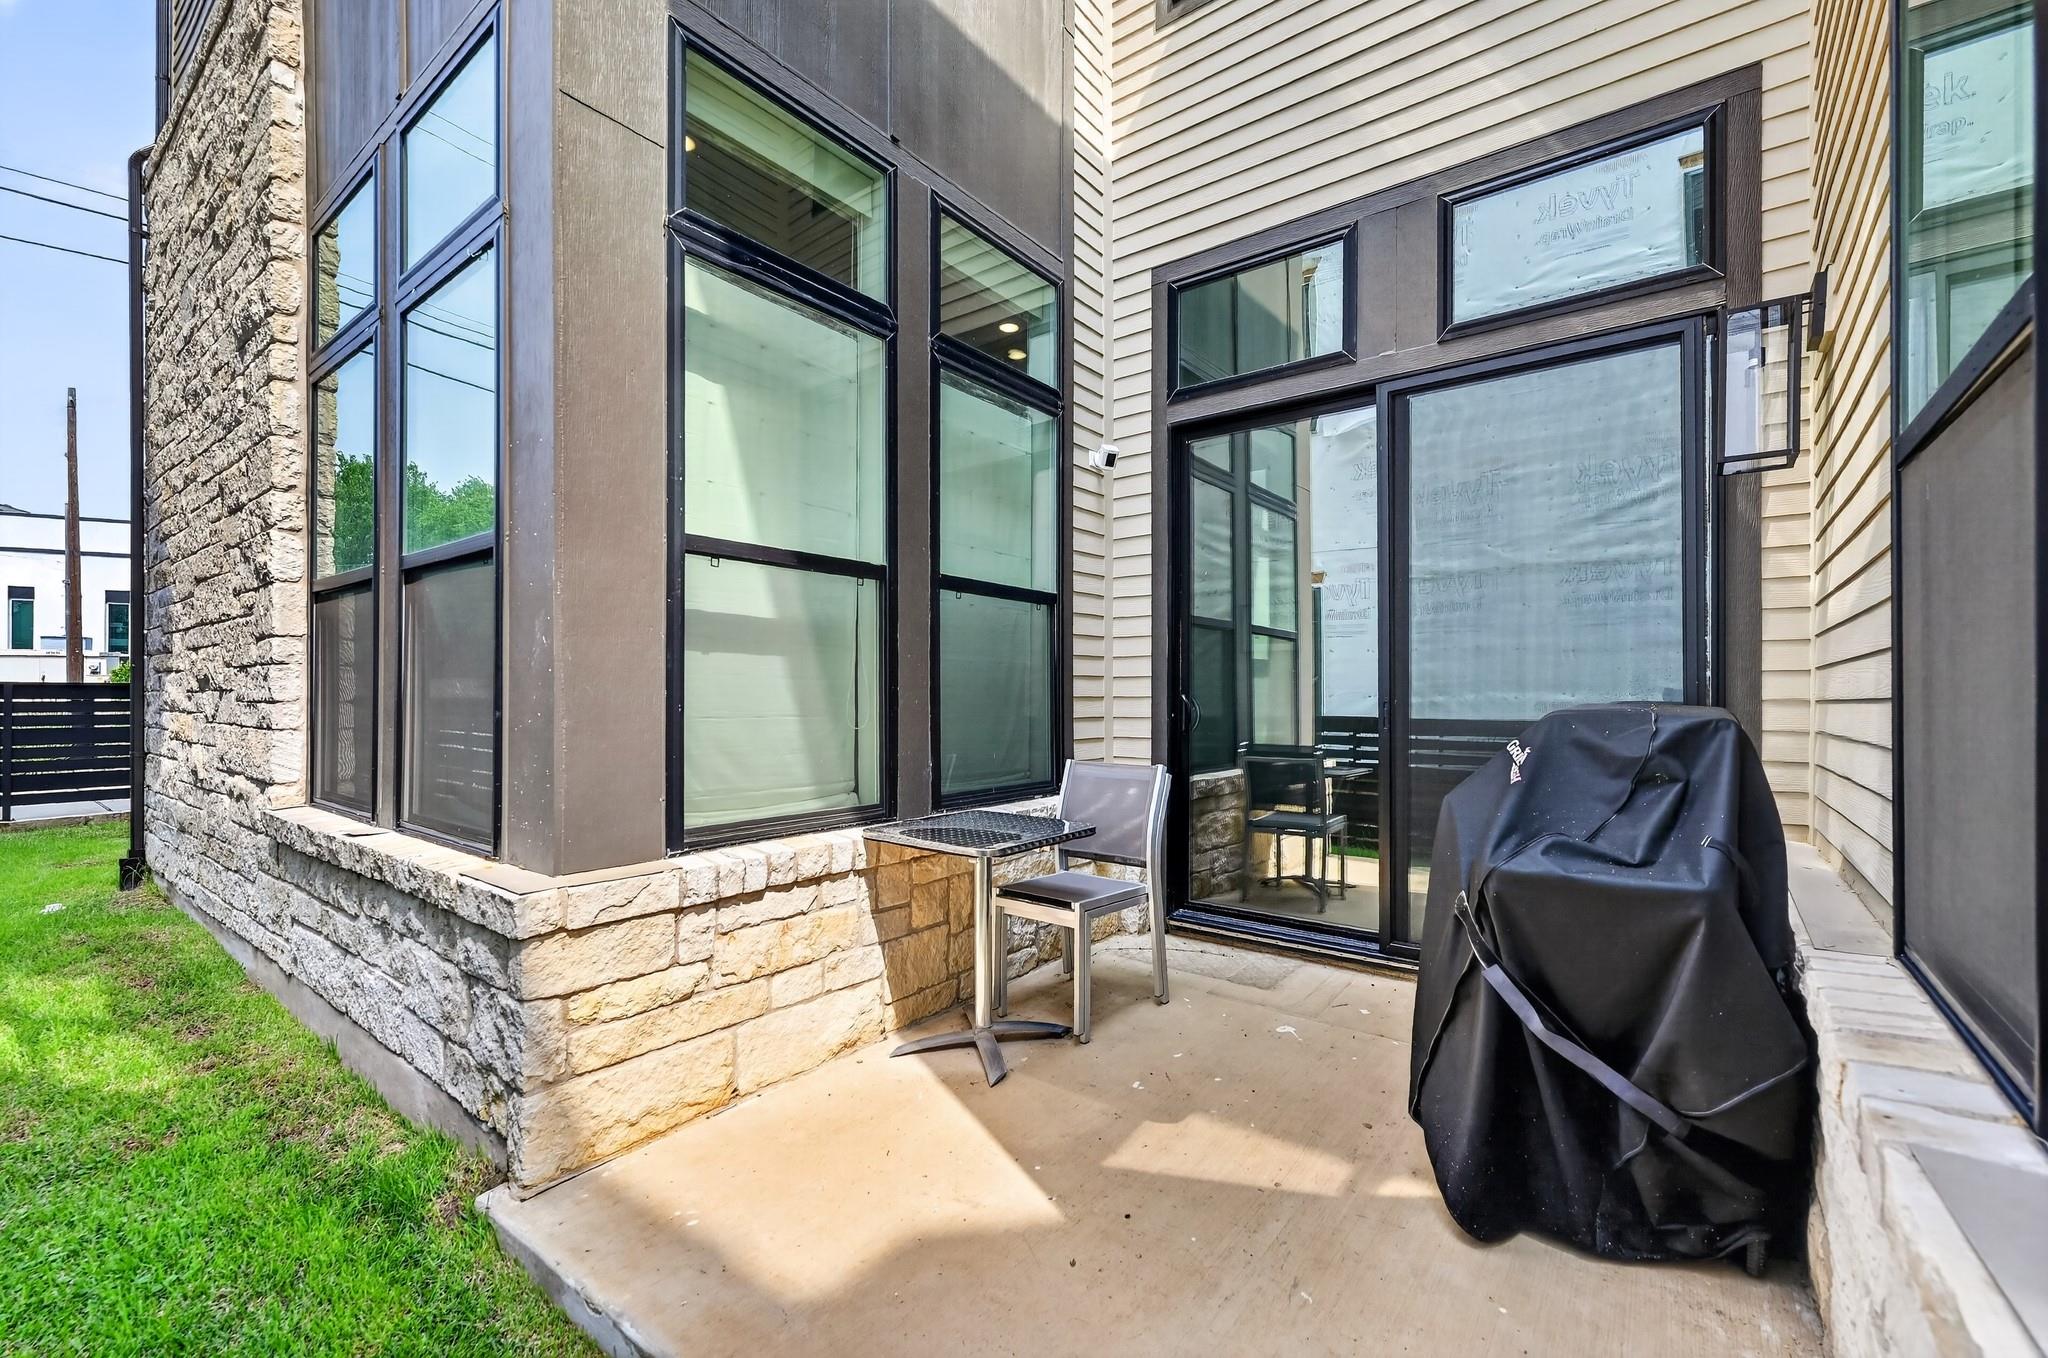
Back patio with a covered grill, café table, and large black-framed windows.
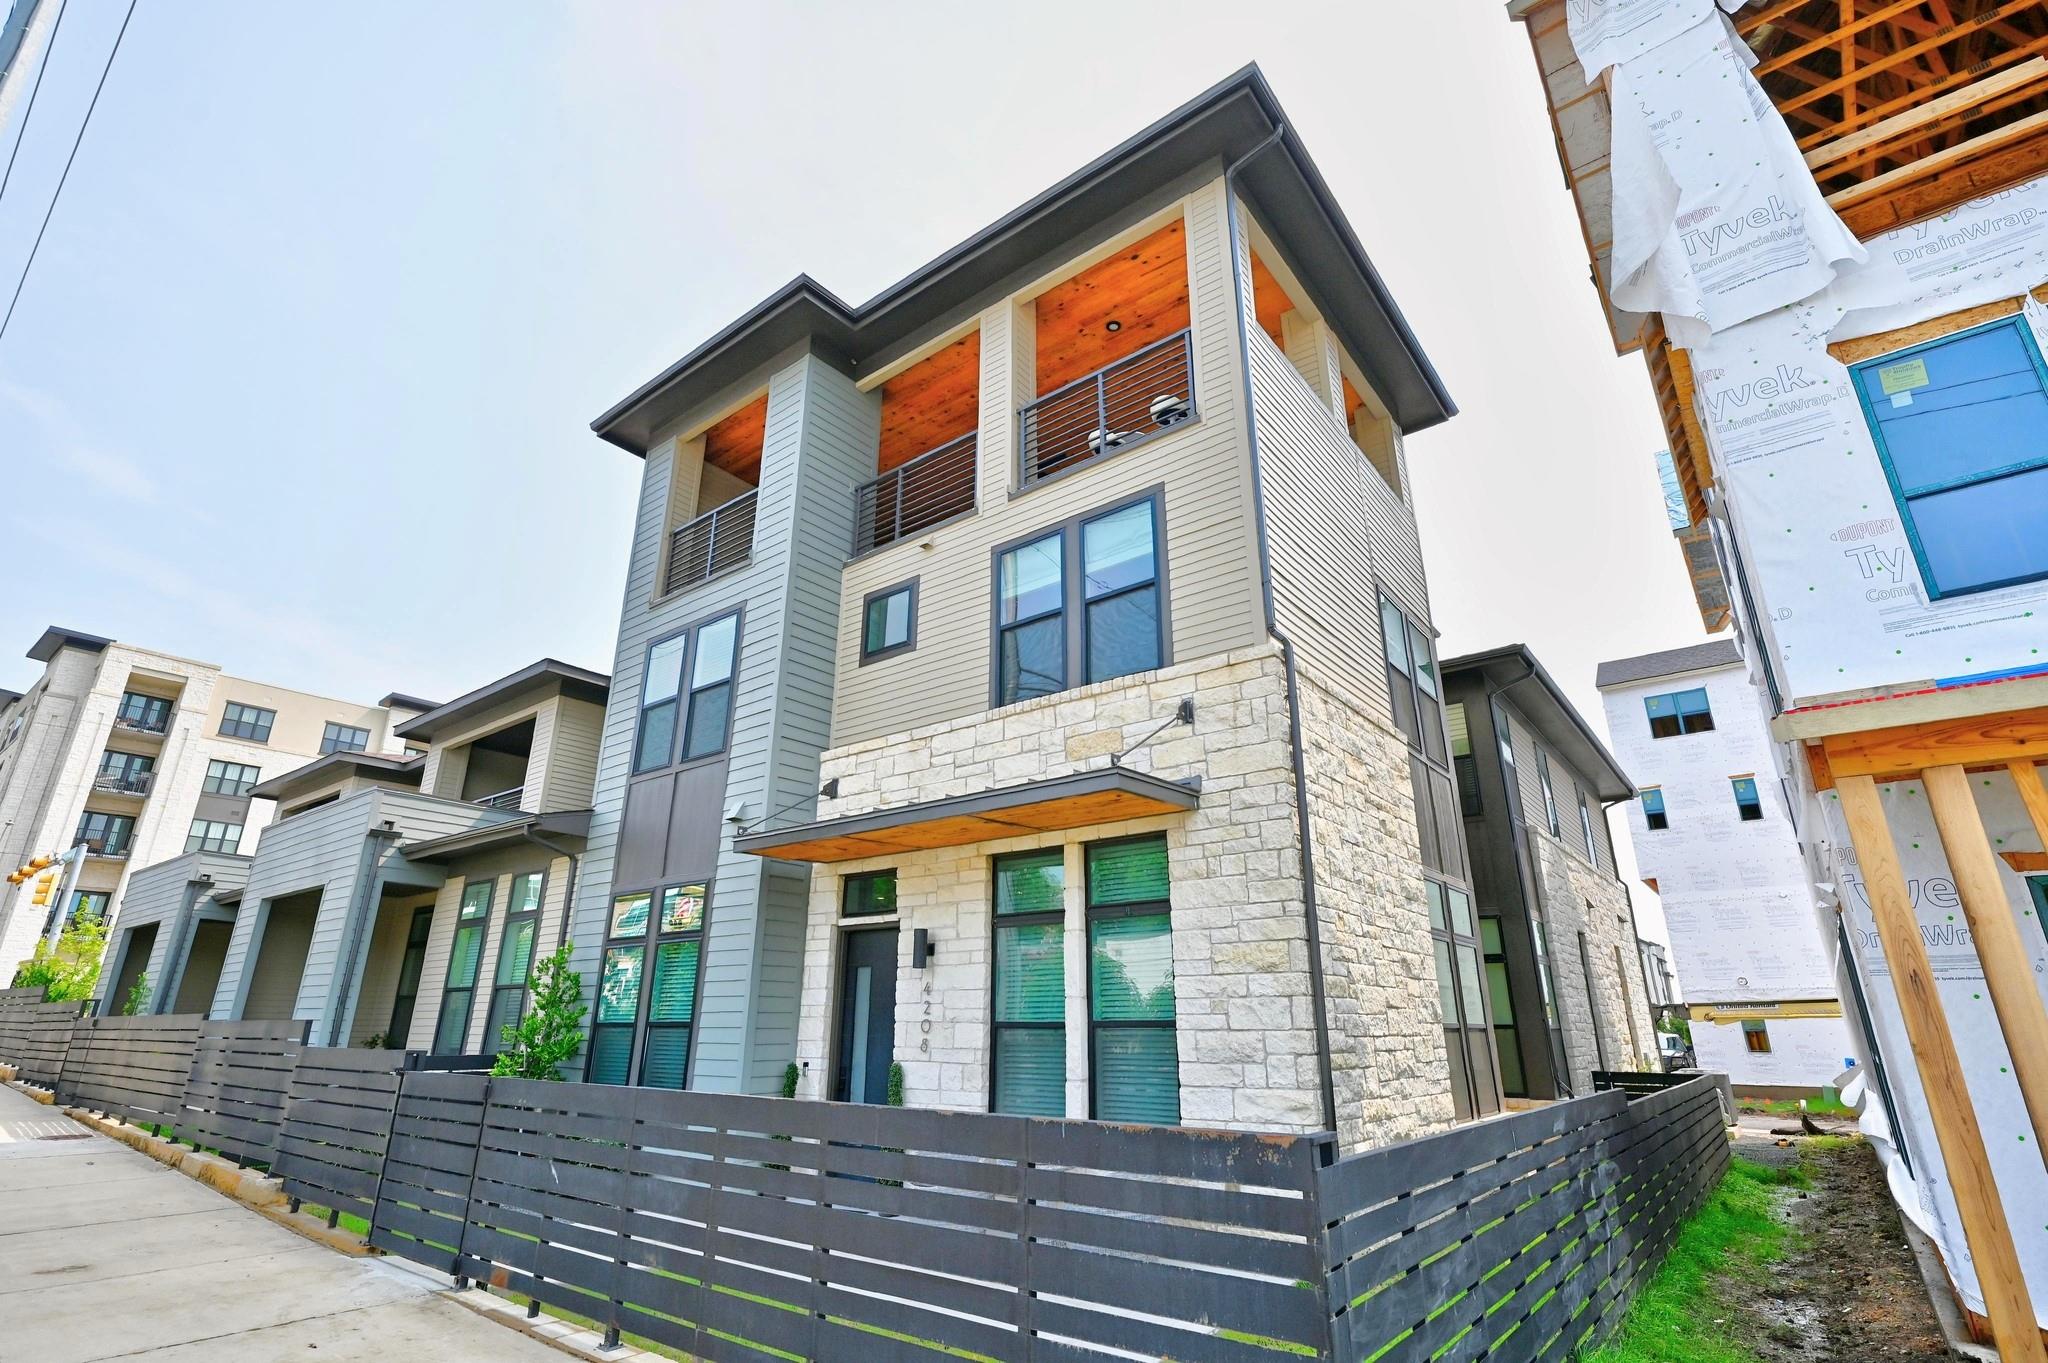
Three-story Austin townhouse with stone lower facade, wood soffits, and a dark slatted fence.
Home entrance patio with stone facade, wood canopy, and wicker seating.
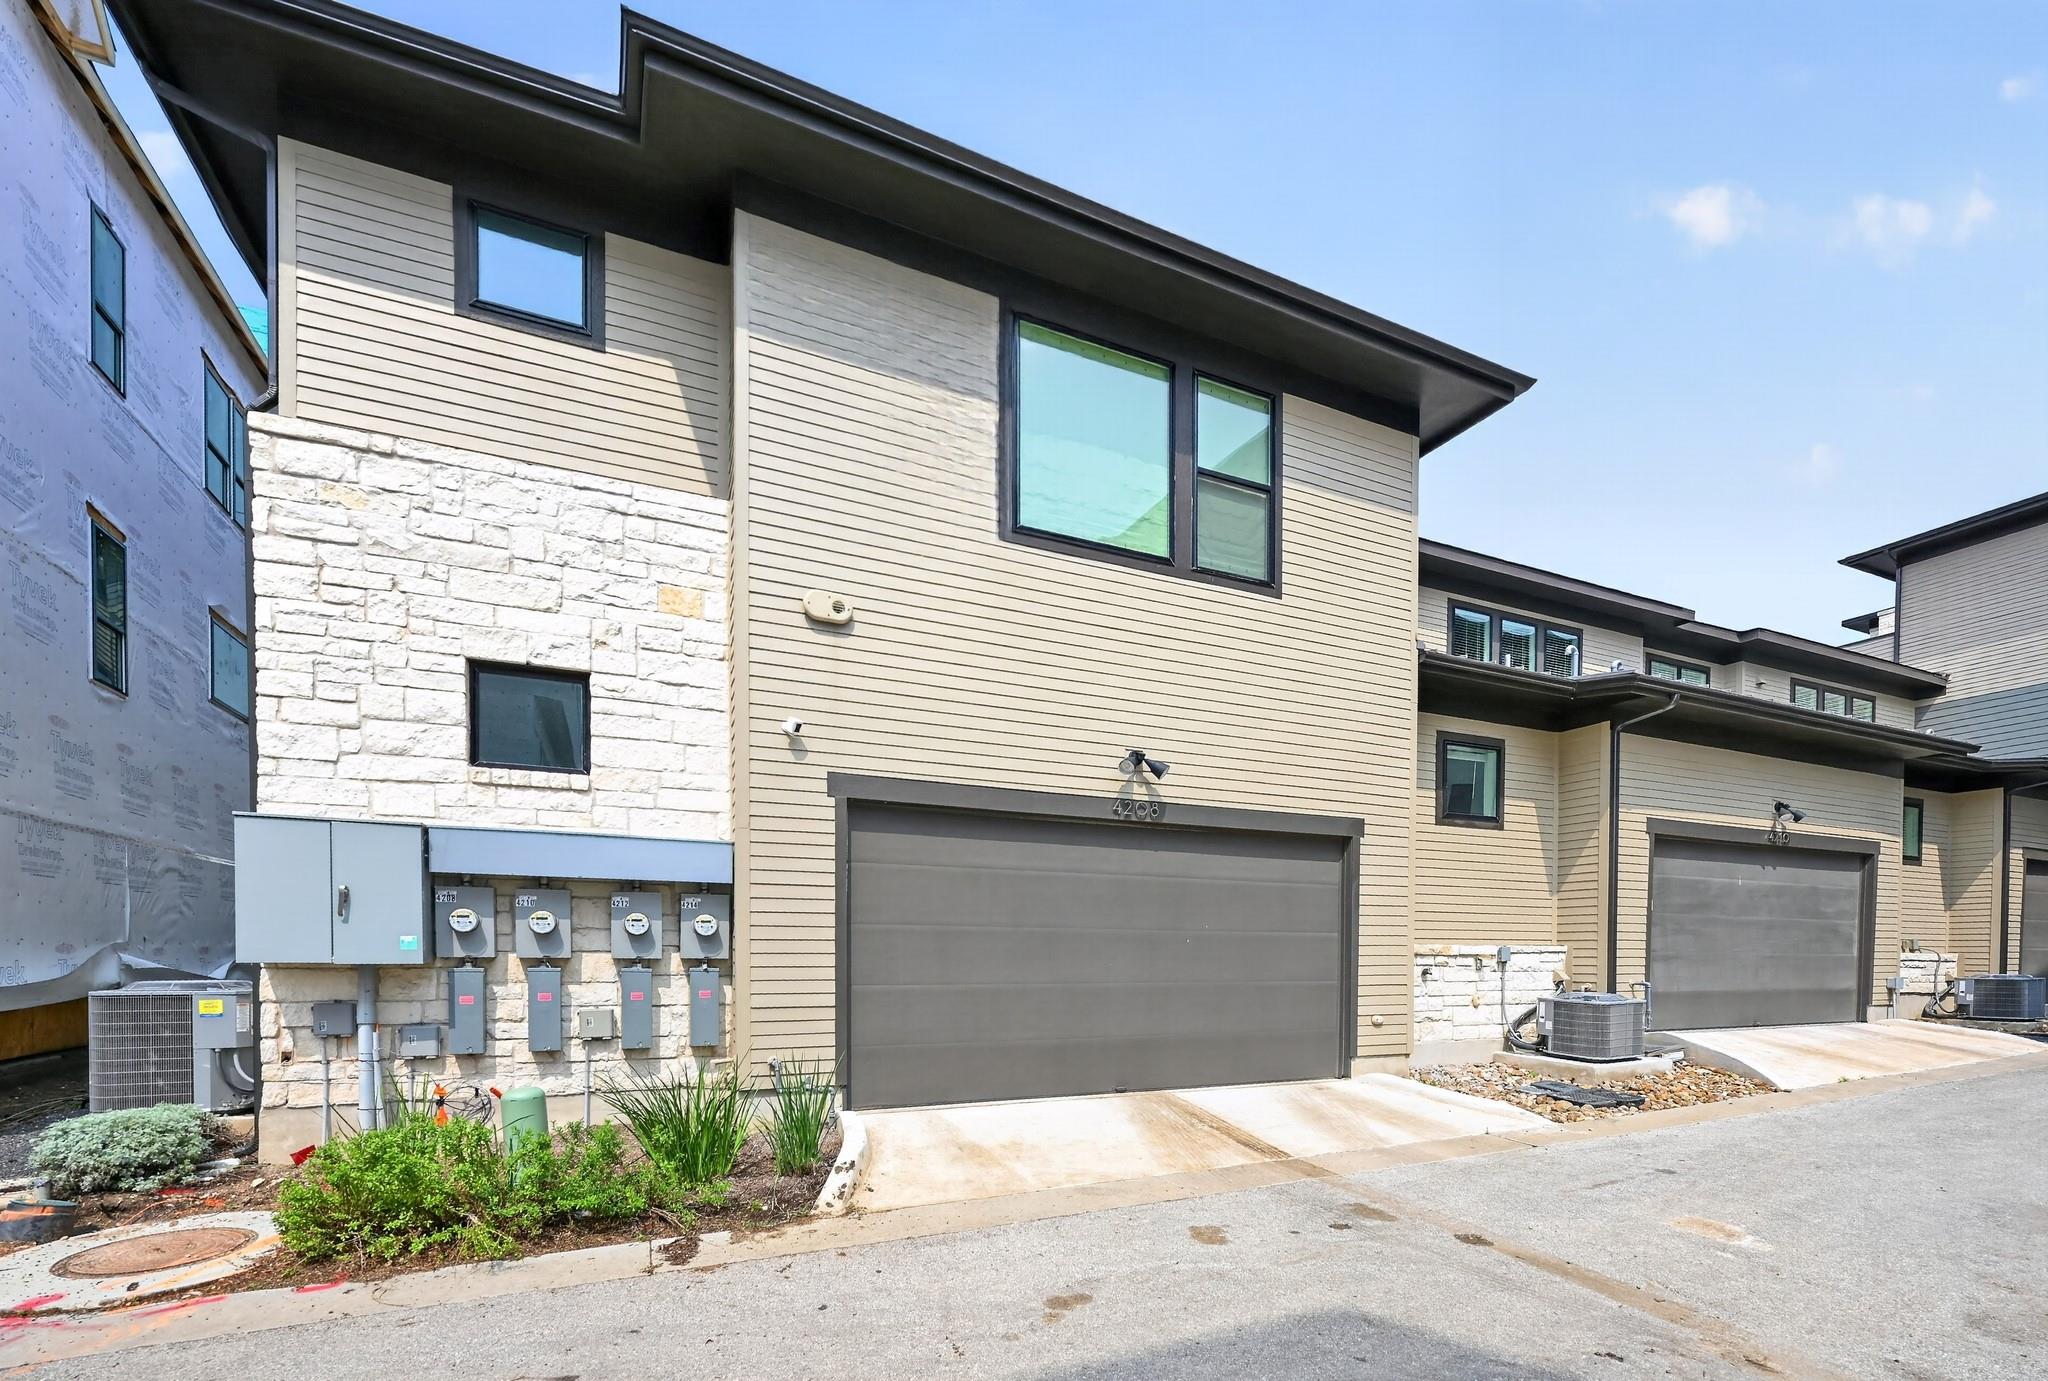
Townhome exterior with pale stone accents, dark garage door, and address 4208 above the garage.
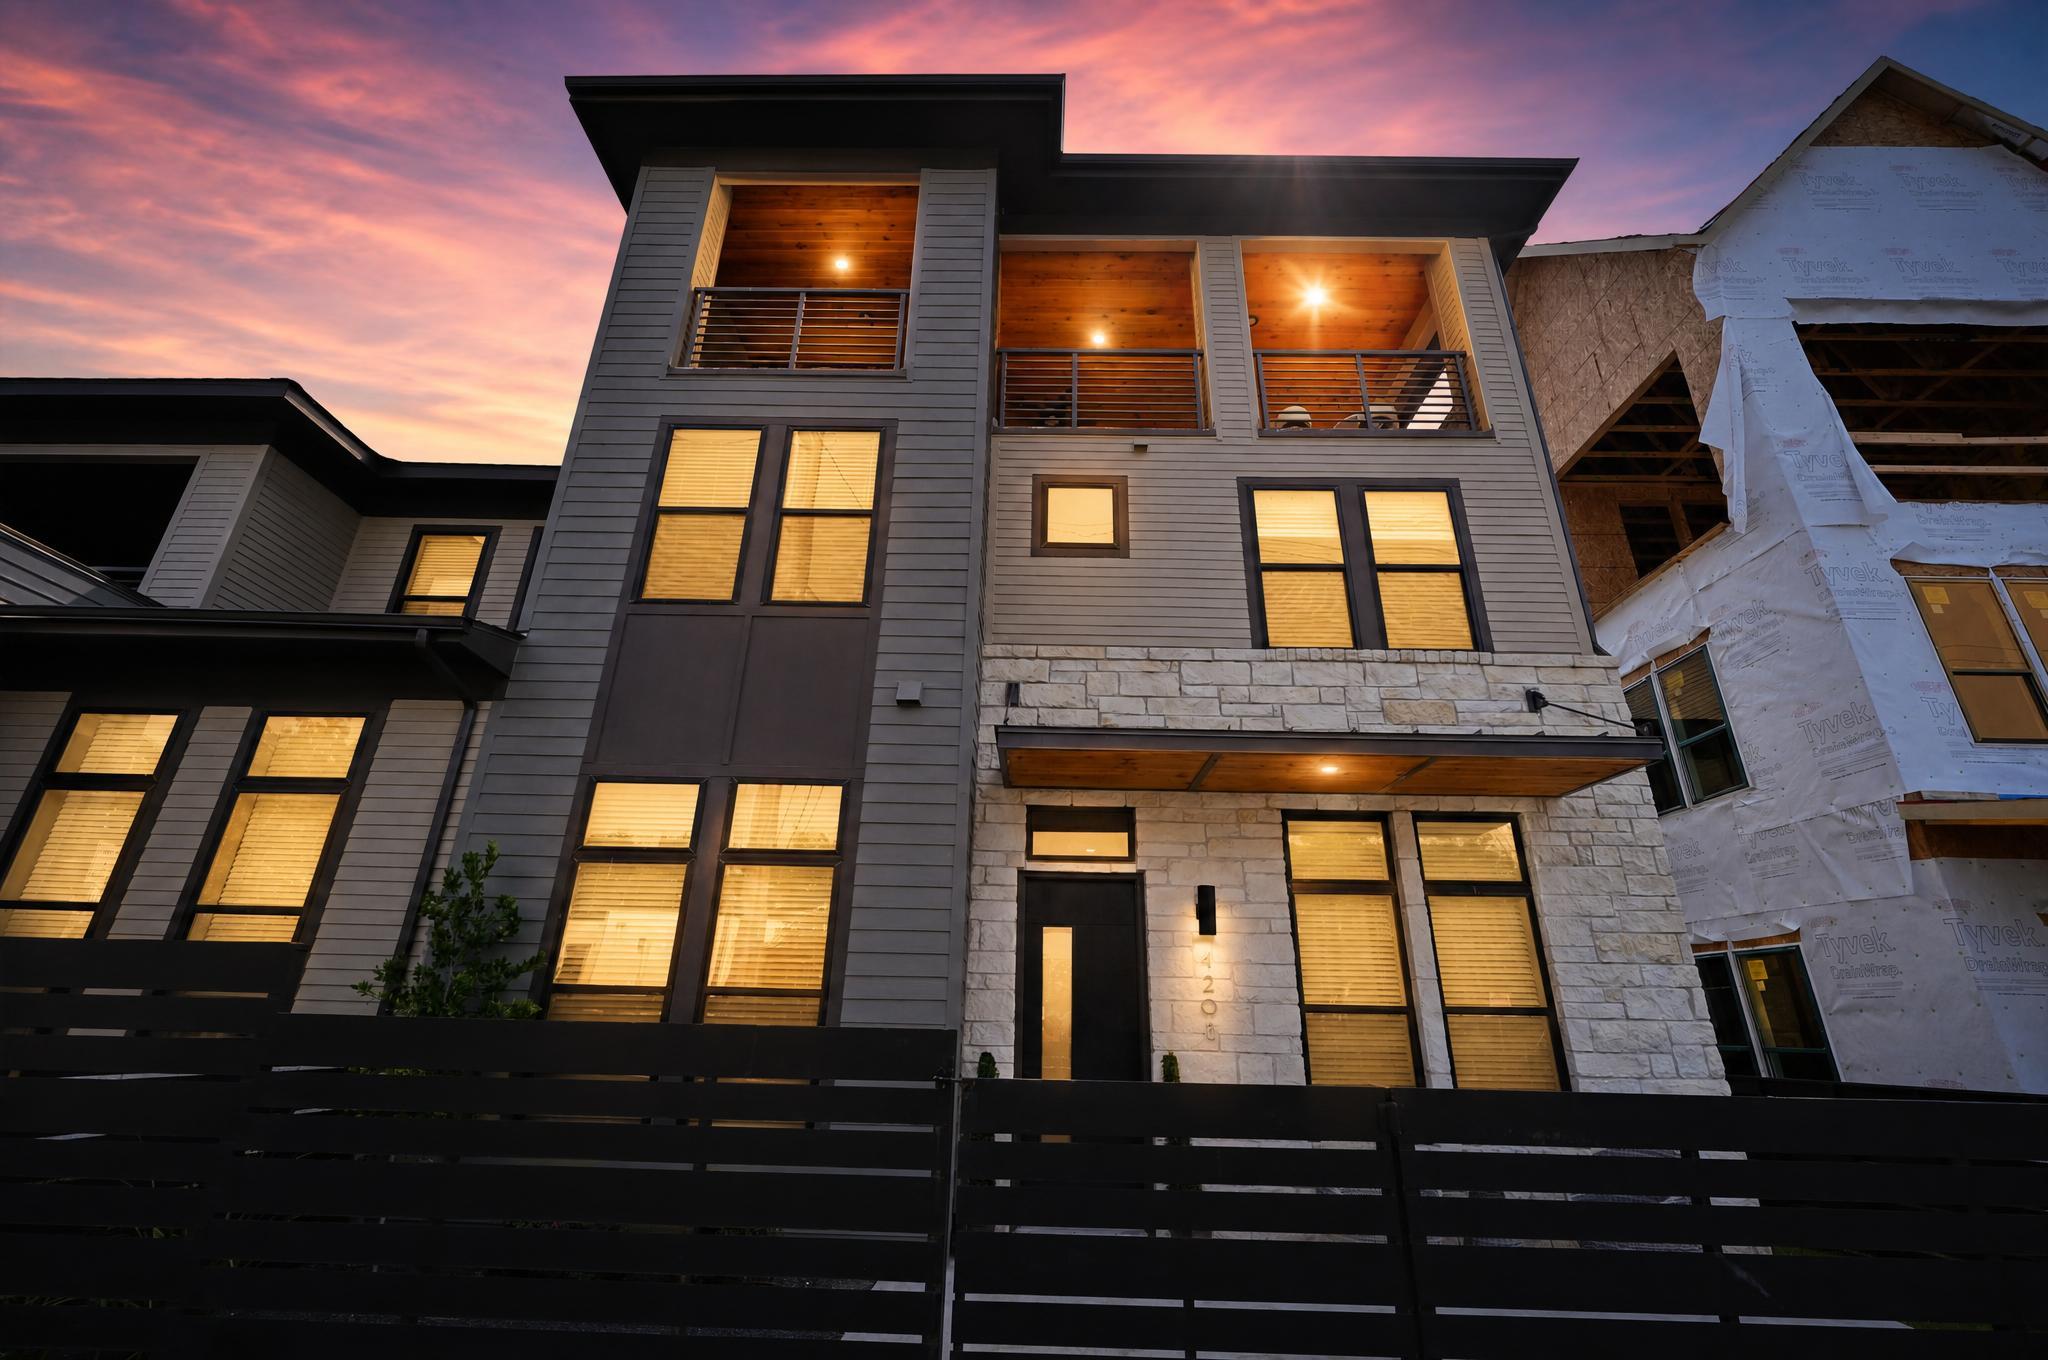
Modern multi-story home with stone facade and illuminated balconies at sunset.
Kitchen with gray cabinetry, marble island, stainless appliances, and a patterned tile backsplash.
Home entrance with a black door, stone facade, wood canopy, and two wicker chairs.
Open-plan living room and kitchen with a gray sectional, marble island, and tall windows.
Covered patio with a wood-plank ceiling, bar seating, and a lounge area with a wall-mounted TV.
Bright furnished living room with tall windows, patterned shades, and a wall-mounted television.
Living room with a wall-mounted television, layered window shades, and a modern ceiling fan.
Open kitchen and living area with a marble waterfall island, gray cabinetry, and herringbone backsplash.
Kitchen with stainless steel appliances, marble island, and a dining nook by tall curtained windows.
Modern kitchen with dark counters and gray cabinets opening to a bright dining area.
Dining area with a round table beside gray cabinetry, a wine refrigerator, and tall windows.
Bedroom with a dark blue bed, upholstered bench, and tall woven window shades.
Staged bedroom with a navy bed, upholstered bench, and textured window shades.
Bathroom with a freestanding tub, glass shower, and geometric patterned tile.
Bathroom with a freestanding tub beside a walk-in shower lined with geometric tile.
Walk-in closet with white shelving, dark hanging rods, and brown carpet.
Staged bedroom with a beige upholstered bed, blue accents, two windows, and a ceiling fan.
Bathroom with a double-sink vanity, illuminated mirrors, and a glass shower with patterned tile.
Bathroom with a glass shower, chevron tile, and dark vanity.
Home office with a desk between two windows and a blue upholstered chair.
Home office with a desk and computer beside a carpeted sitting area with large windows and blinds.
Bathroom with a long double-sink vanity, dark wood cabinets, and an adjoining shower.
Empty carpeted room with two shaded windows and a ceiling fan.
Living room with a dark sectional, pale rug, and large framed display above the sofa.
Furnished living room with a large sectional sofa, wall-mounted television, and wood-look flooring.
Bathroom with dark vanity, speckled white countertop, and two framed prints above the toilet.
Furnished living room with a large sectional sofa, wall-mounted television, and ceiling fan.
Media room with a sectional sofa facing a wall-mounted TV, ceiling fan, and three shaded windows.
Living room with a large gray sectional, wall-mounted television, and black ceiling fan.
Laundry room with stacked washer and dryer, white cabinets, and a utility sink.
Bright hallway with a built-in bench, hat hooks, and light wood-look tile flooring.
Covered patio with a warm wood-plank ceiling, ceiling fan, and seating facing a wall-mounted TV.
Back patio with a covered grill, café table, and large black-framed windows.
Three-story Austin townhouse with stone lower facade, wood soffits, and a dark slatted fence.
Home entrance patio with stone facade, wood canopy, and wicker seating.
Townhome exterior with pale stone accents, dark garage door, and address 4208 above the garage.
Modern multi-story home with stone facade and illuminated balconies at sunset.
Kitchen with gray cabinetry, marble island, stainless appliances, and a patterned tile backsplash.
Home entrance with a black door, stone facade, wood canopy, and two wicker chairs.
Open-plan living room and kitchen with a gray sectional, marble island, and tall windows.
Covered patio with a wood-plank ceiling, bar seating, and a lounge area with a wall-mounted TV.
Bright furnished living room with tall windows, patterned shades, and a wall-mounted television.
Living room with a wall-mounted television, layered window shades, and a modern ceiling fan.
Open kitchen and living area with a marble waterfall island, gray cabinetry, and herringbone backsplash.
Kitchen with stainless steel appliances, marble island, and a dining nook by tall curtained windows.
Modern kitchen with dark counters and gray cabinets opening to a bright dining area.
Dining area with a round table beside gray cabinetry, a wine refrigerator, and tall windows.
Bedroom with a dark blue bed, upholstered bench, and tall woven window shades.
Staged bedroom with a navy bed, upholstered bench, and textured window shades.
Bathroom with a freestanding tub, glass shower, and geometric patterned tile.
Bathroom with a freestanding tub beside a walk-in shower lined with geometric tile.
Walk-in closet with white shelving, dark hanging rods, and brown carpet.
Staged bedroom with a beige upholstered bed, blue accents, two windows, and a ceiling fan.
Bathroom with a double-sink vanity, illuminated mirrors, and a glass shower with patterned tile.
Bathroom with a glass shower, chevron tile, and dark vanity.
Home office with a desk between two windows and a blue upholstered chair.
Home office with a desk and computer beside a carpeted sitting area with large windows and blinds.
Bathroom with a long double-sink vanity, dark wood cabinets, and an adjoining shower.
Empty carpeted room with two shaded windows and a ceiling fan.
Living room with a dark sectional, pale rug, and large framed display above the sofa.
Furnished living room with a large sectional sofa, wall-mounted television, and wood-look flooring.
Bathroom with dark vanity, speckled white countertop, and two framed prints above the toilet.
Furnished living room with a large sectional sofa, wall-mounted television, and ceiling fan.
Media room with a sectional sofa facing a wall-mounted TV, ceiling fan, and three shaded windows.
Living room with a large gray sectional, wall-mounted television, and black ceiling fan.
Laundry room with stacked washer and dryer, white cabinets, and a utility sink.
Bright hallway with a built-in bench, hat hooks, and light wood-look tile flooring.
Covered patio with a warm wood-plank ceiling, ceiling fan, and seating facing a wall-mounted TV.
Back patio with a covered grill, café table, and large black-framed windows.
Three-story Austin townhouse with stone lower facade, wood soffits, and a dark slatted fence.
Home entrance patio with stone facade, wood canopy, and wicker seating.
Townhome exterior with pale stone accents, dark garage door, and address 4208 above the garage.
Modern multi-story home with stone facade and illuminated balconies at sunset.
See all photos
Courtesy of Compass RE Texas, LLC, Carrie Mendez Listing Contact: (512) 784-9020 
For Lease

4208 Endurance WAY

4208 Endurance WAY, Austin, TX 78731

$7,950/mo

Welcome to 4208 Endurance Way, where sophisticated design meets one of Austin's most vibrant and walkable communities. Nestled within The Grove, this exceptional luxury townhome offers a lifestyle where everyday conveniences, beautiful green spaces, and some of Austin's best dining and shopping are just outside your front door.

Perfectly positioned between Downtown Austin and The Domain, this beautifully appointed 4 bed, 3 bath residence spans 3,717 square feet of thoughtfully designed living space. From the moment you step inside, rich hardwood floors, designer finishes, and abundant natural light create an atmosphere that feels both refined and effortlessly comfortable. Smart-home technology, custom window treatments, generous storage, and an attached 2 car garage pre-wired for an EV charger ensure the home is as functional as it is beautiful.

At the heart of the home, the gourmet kitchen is designed to bring people together. Whether you're preparing a quiet weeknight dinner or hosting friends for an evening of entertaining, the striking Waterfall Island with ample seating, premium Wolf 6 burner cooktop, double ovens and wine fridge combine with timeless finishes to create a space that's equal parts stylish and practical.

When it's time to unwind, the primary suite feels like a private spa retreat. The beautifully updated bath features an oversized soaking tub, a rare luxury within The Grove, as well as a spacious walk-in shower. Generous secondary bedrooms provide comfort and flexibility for family, guests, or a dedicated home office.

Life at The Grove extends far beyond the walls of your home. Imagine beginning your mornings with a walk beneath Live Oaks, biking miles of scenic trails, or spending weekends exploring more than 20 acres of parks, ponds, and green spaces. Meet friends for dinner at one of the neighborhood's acclaimed restaurants, stop by a local boutique, grab coffee, or fit in a workout, all without ever getting in your car.

4
beds

5
baths

3,717 Sq.Ft. LIVING AREA

2,570.04 Sq.Ft. lot

Home entrance with a black door, stone facade, wood canopy, and two wicker chairs.

Schedule a Showing

We would love to show you our beautiful property. Please select your preferred date and time below. An agent will be in touch shortly to confirm your appointment.

Schedule a Showing

We would love to show you our beautiful property. Please select your preferred date and time below. An agent will be in touch shortly to confirm your appointment.
Thank you for your interest in 4208 Endurance WAY, Austin, TX 78731. We are reviewing your request and will be in touch shortly!
Carrie Mendez

Carrie Mendez

Features & Amenities

Interior

  • total bedrooms4
  • Total bathrooms5
  • full bathrooms3
  • half bathrooms2
  • Flooring Carpet, Tile, Wood
  • APPLIANCES Dishwasher, Disposal, Free-Standing Gas Range, Refrigerator, Stainless Steel Appliance(s), Washer/Dryer
  • other interior Features Quartz Counters, Kitchen Island

Area & Lot

  • Status For Lease
  • Living Area3,717 Sq.Ft.
  • Lot Area2,570.04 Sq.Ft.
  • MLS® ID6599832
  • TypeCondo
  • YEAR BUILT2024
  • Elementary SchoolBryker Woods
  • Middle SchoolO Henry
  • High SchoolAustin
  • School DistrictAustin ISD

Exterior

  • STORIES3
  • Garage Space2.0
  • utilitiesUnderground Utilities
  • PoolNone
  • roofSee Remarks
  • lot featuresNone
  • parkingGarage
  • AIR CONDITIONINGCentral Air
  • sewerPublic Sewer
  • Disability FeaturesNone
  • other exterior FeaturesBalcony

Financial

  • Lease Price$7,950/mo
  • Lease Term 12 MONTHS
View Virtual Tour

Work With Us

We pride ourselves in providing personalized solutions that bring our clients closer to their dream properties and enhance their long-term wealth.

Follow Us on Instagram