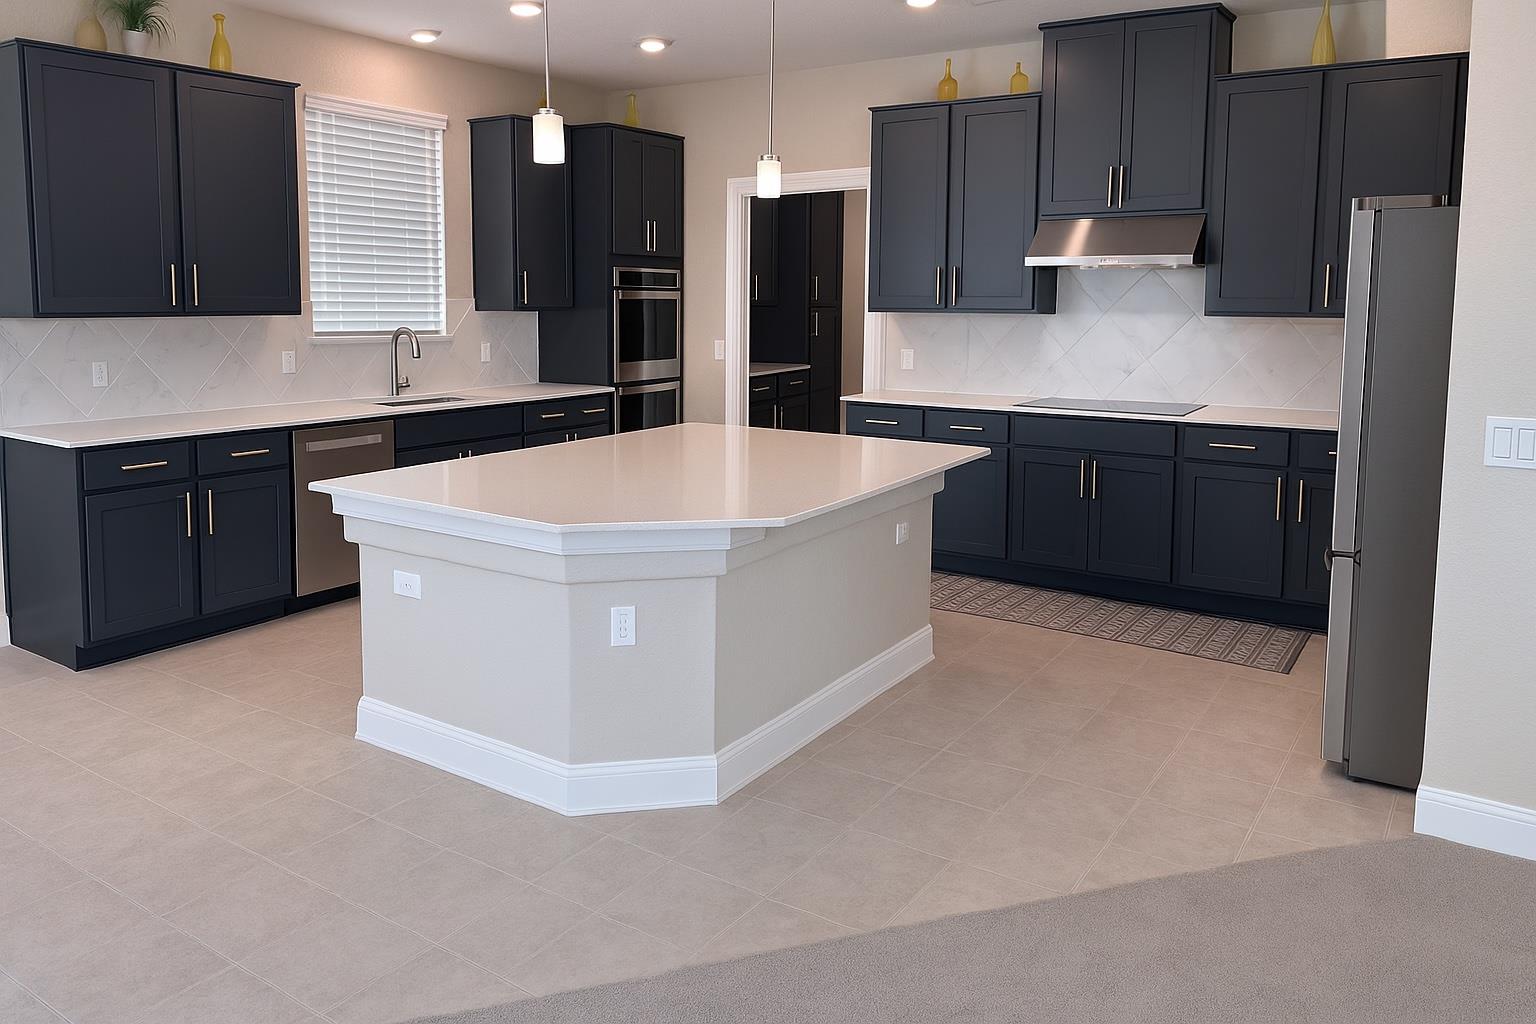
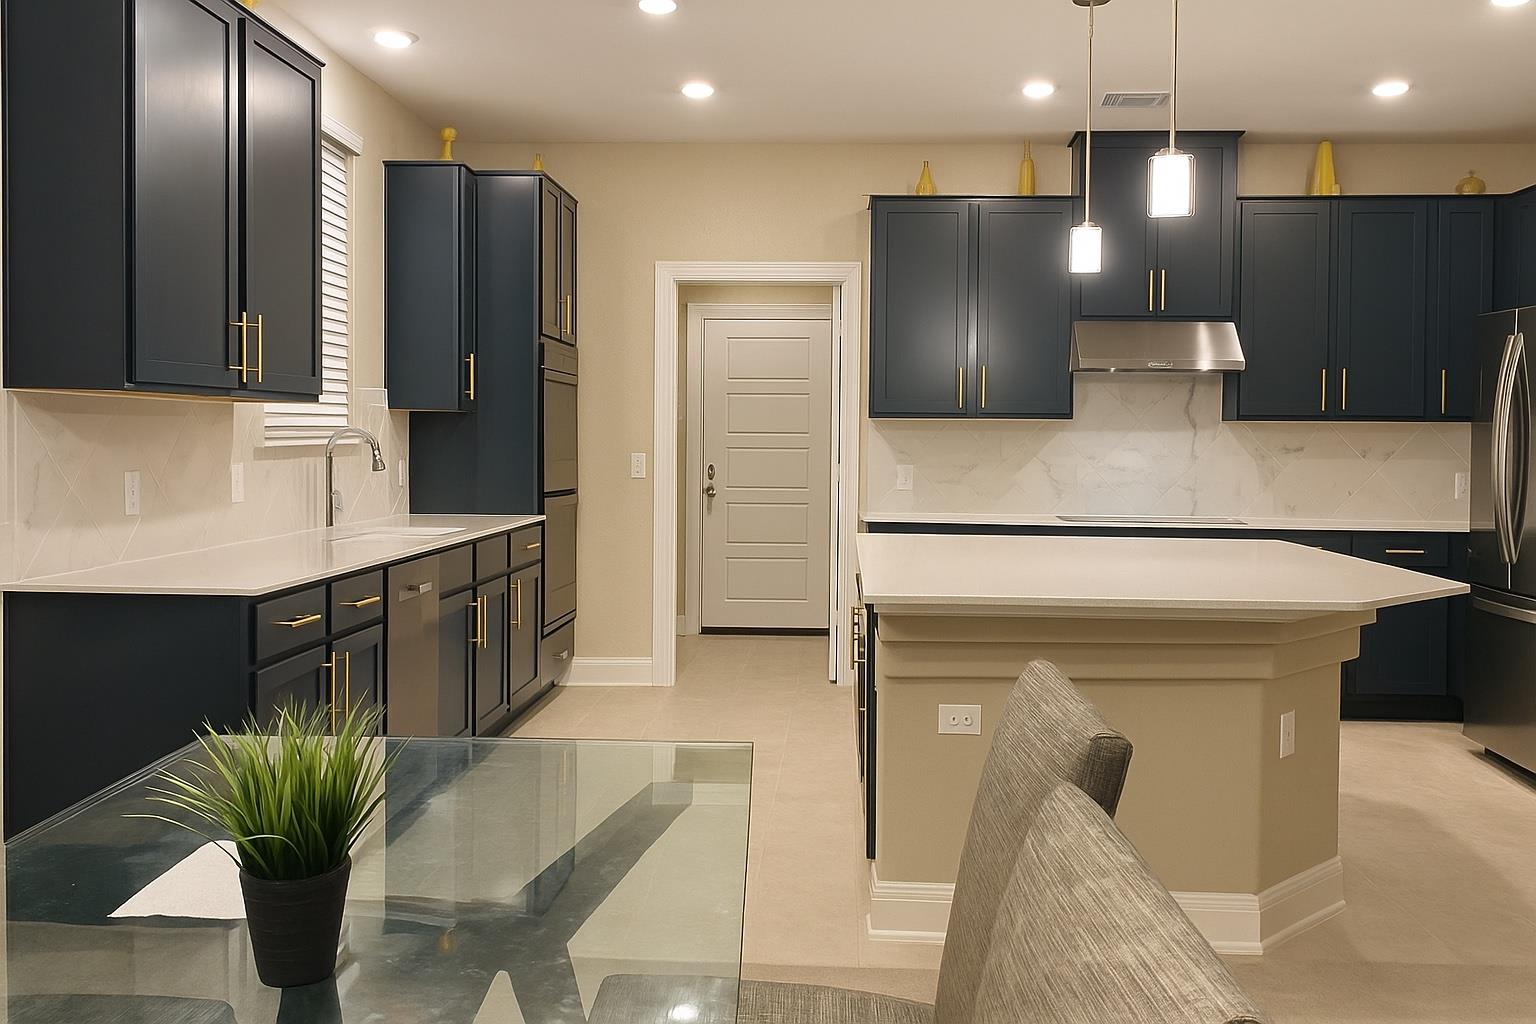
Kitchen with navy cabinets, a large island, stainless steel appliances, and white tile backsplash.
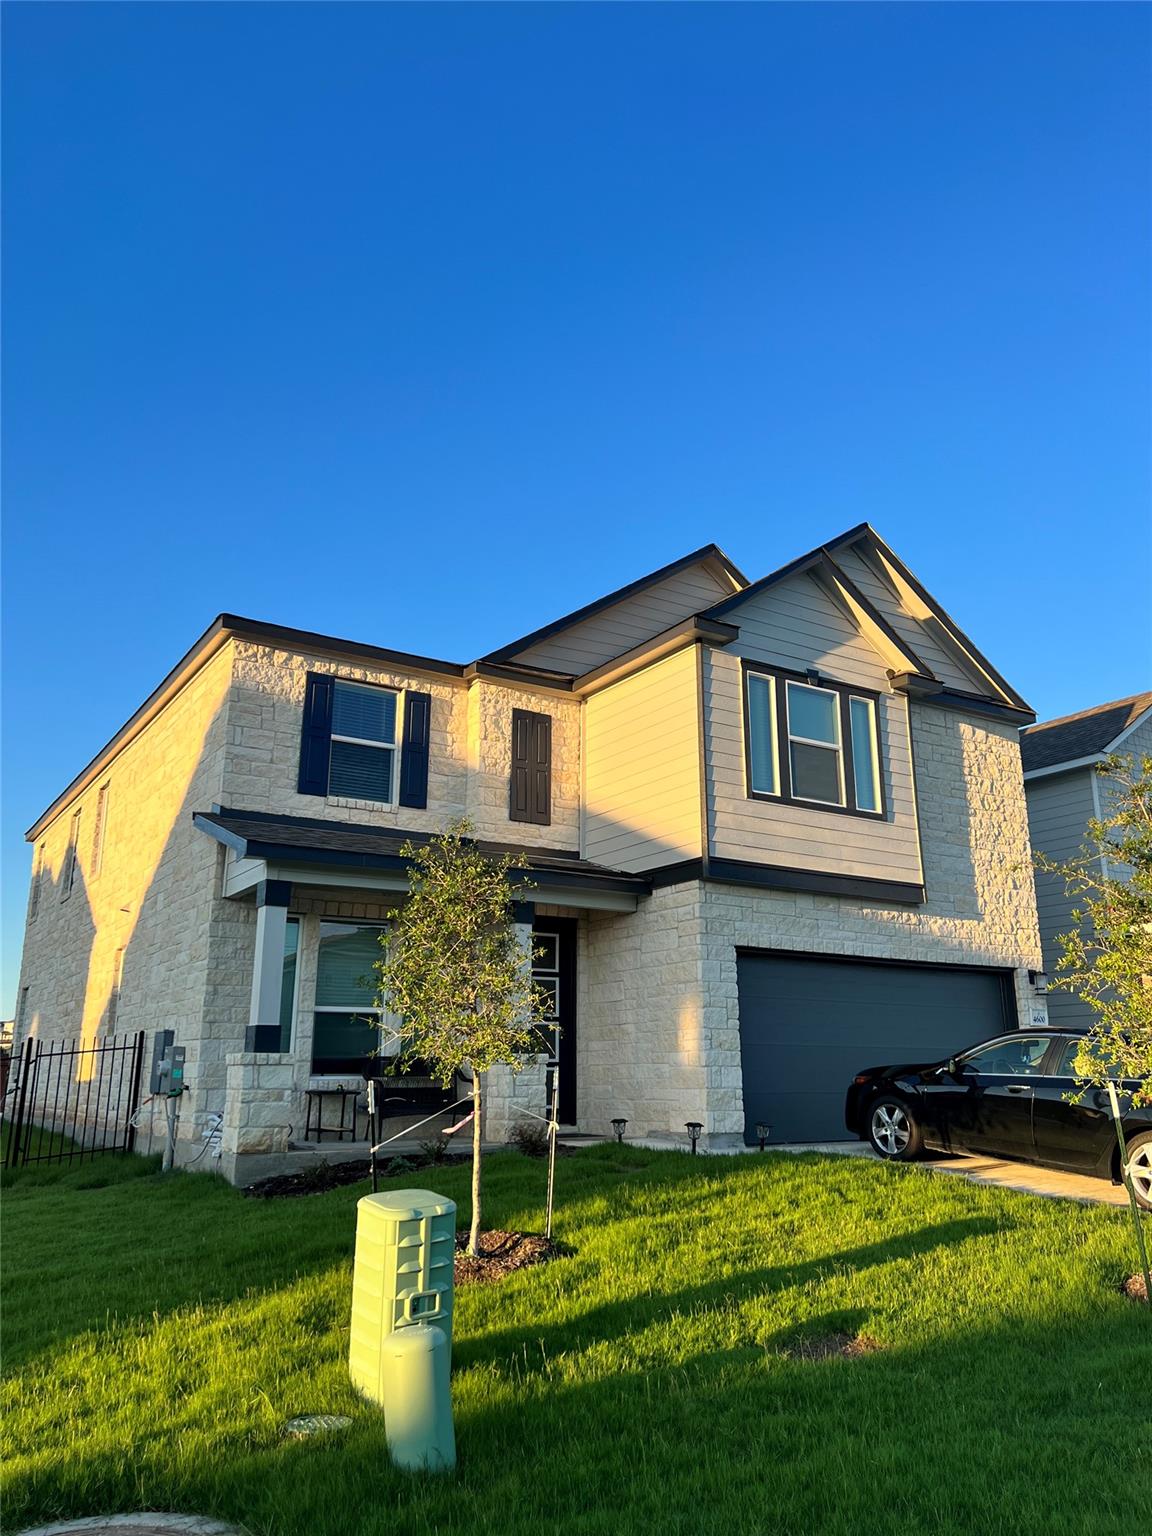
Two-story stone-and-siding home with a dark garage and front lawn in golden-hour sunlight.
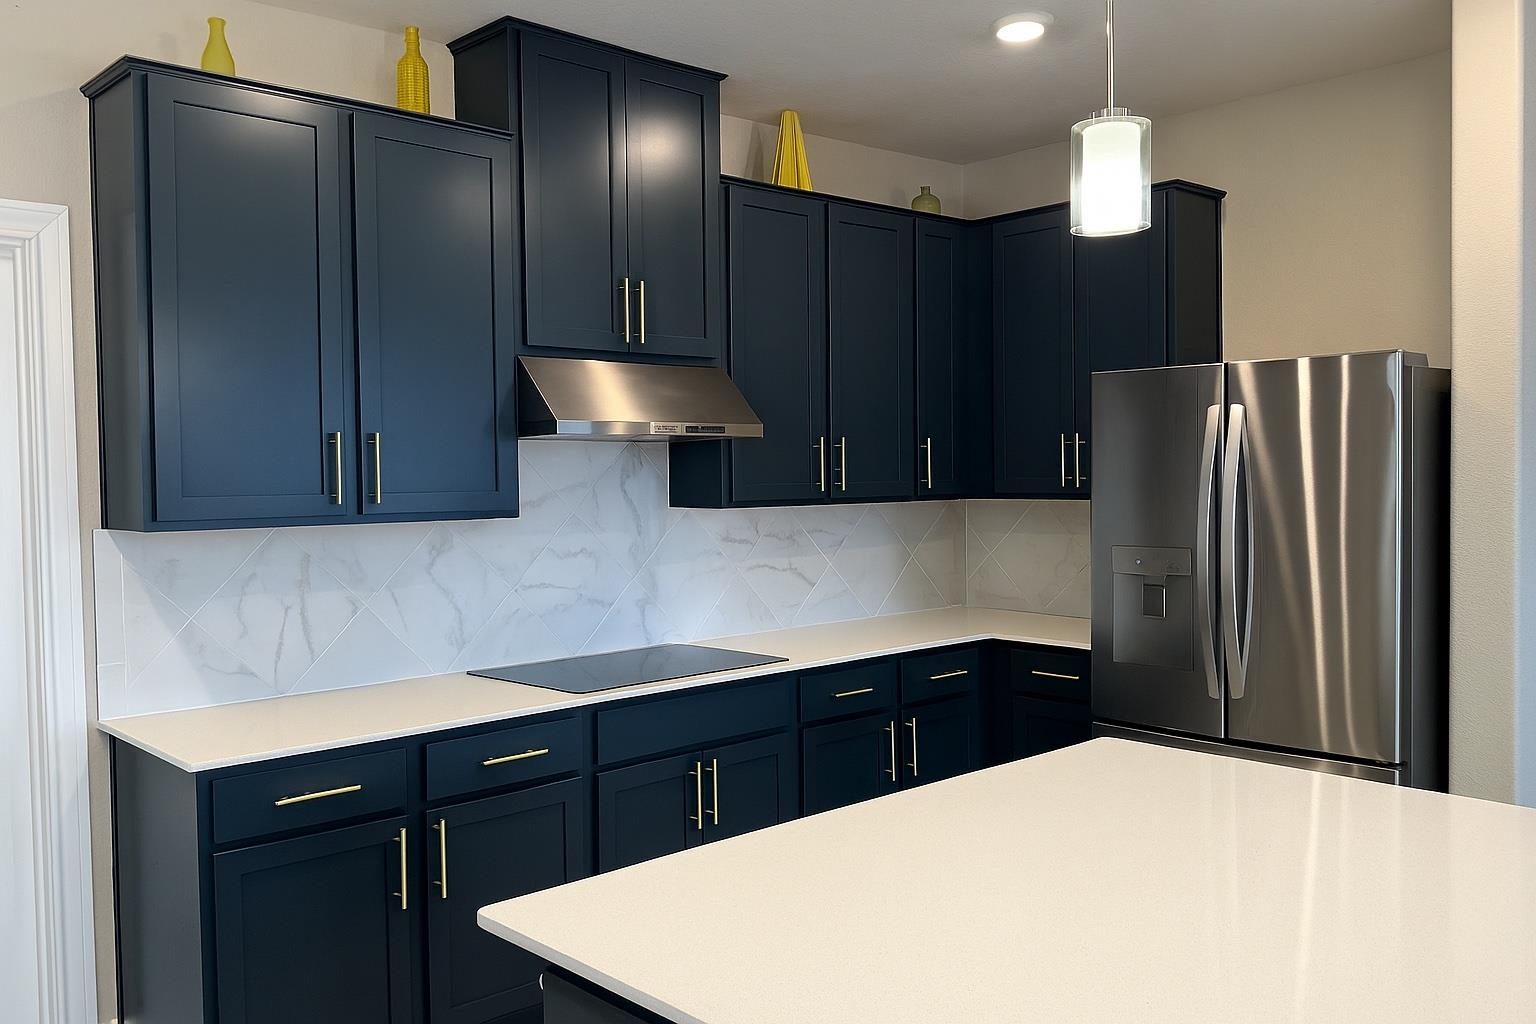
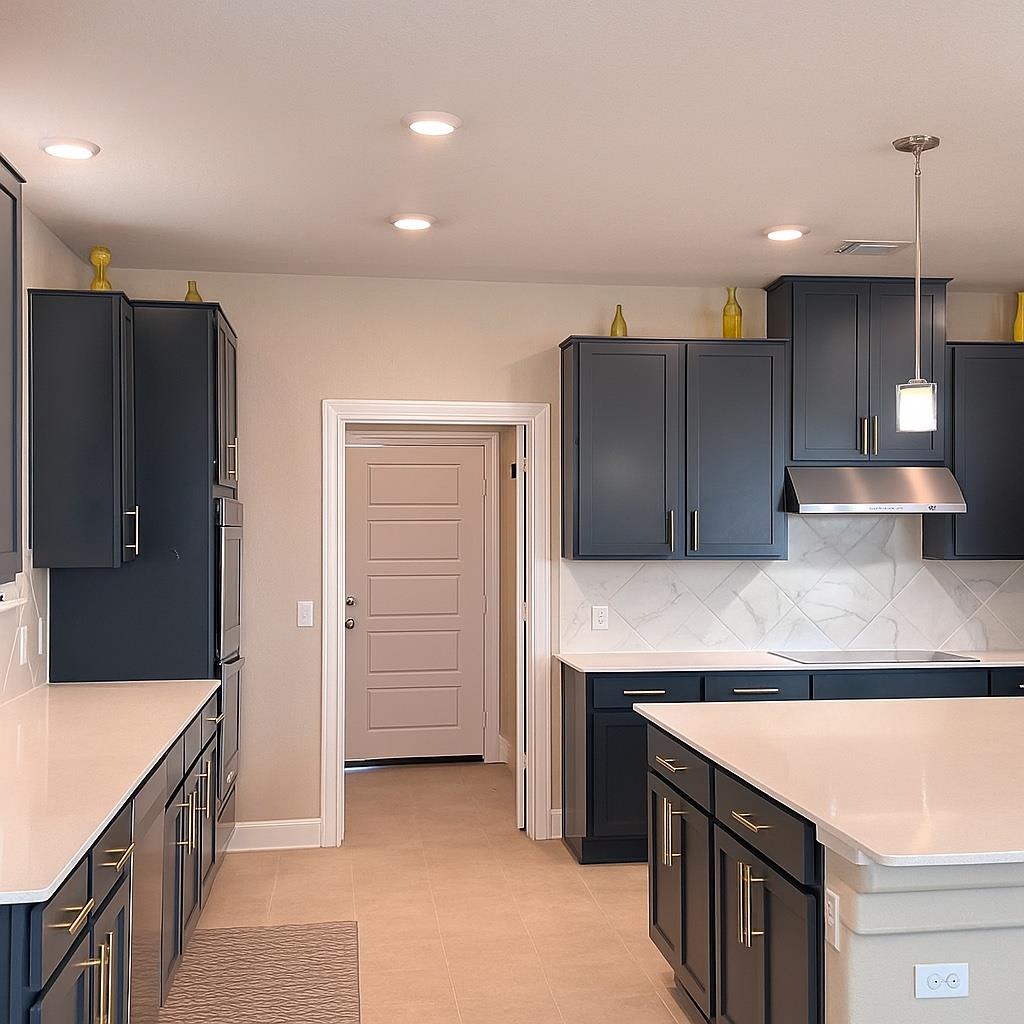
Kitchen with navy cabinets, white marble-look backsplash, and stainless steel appliances.
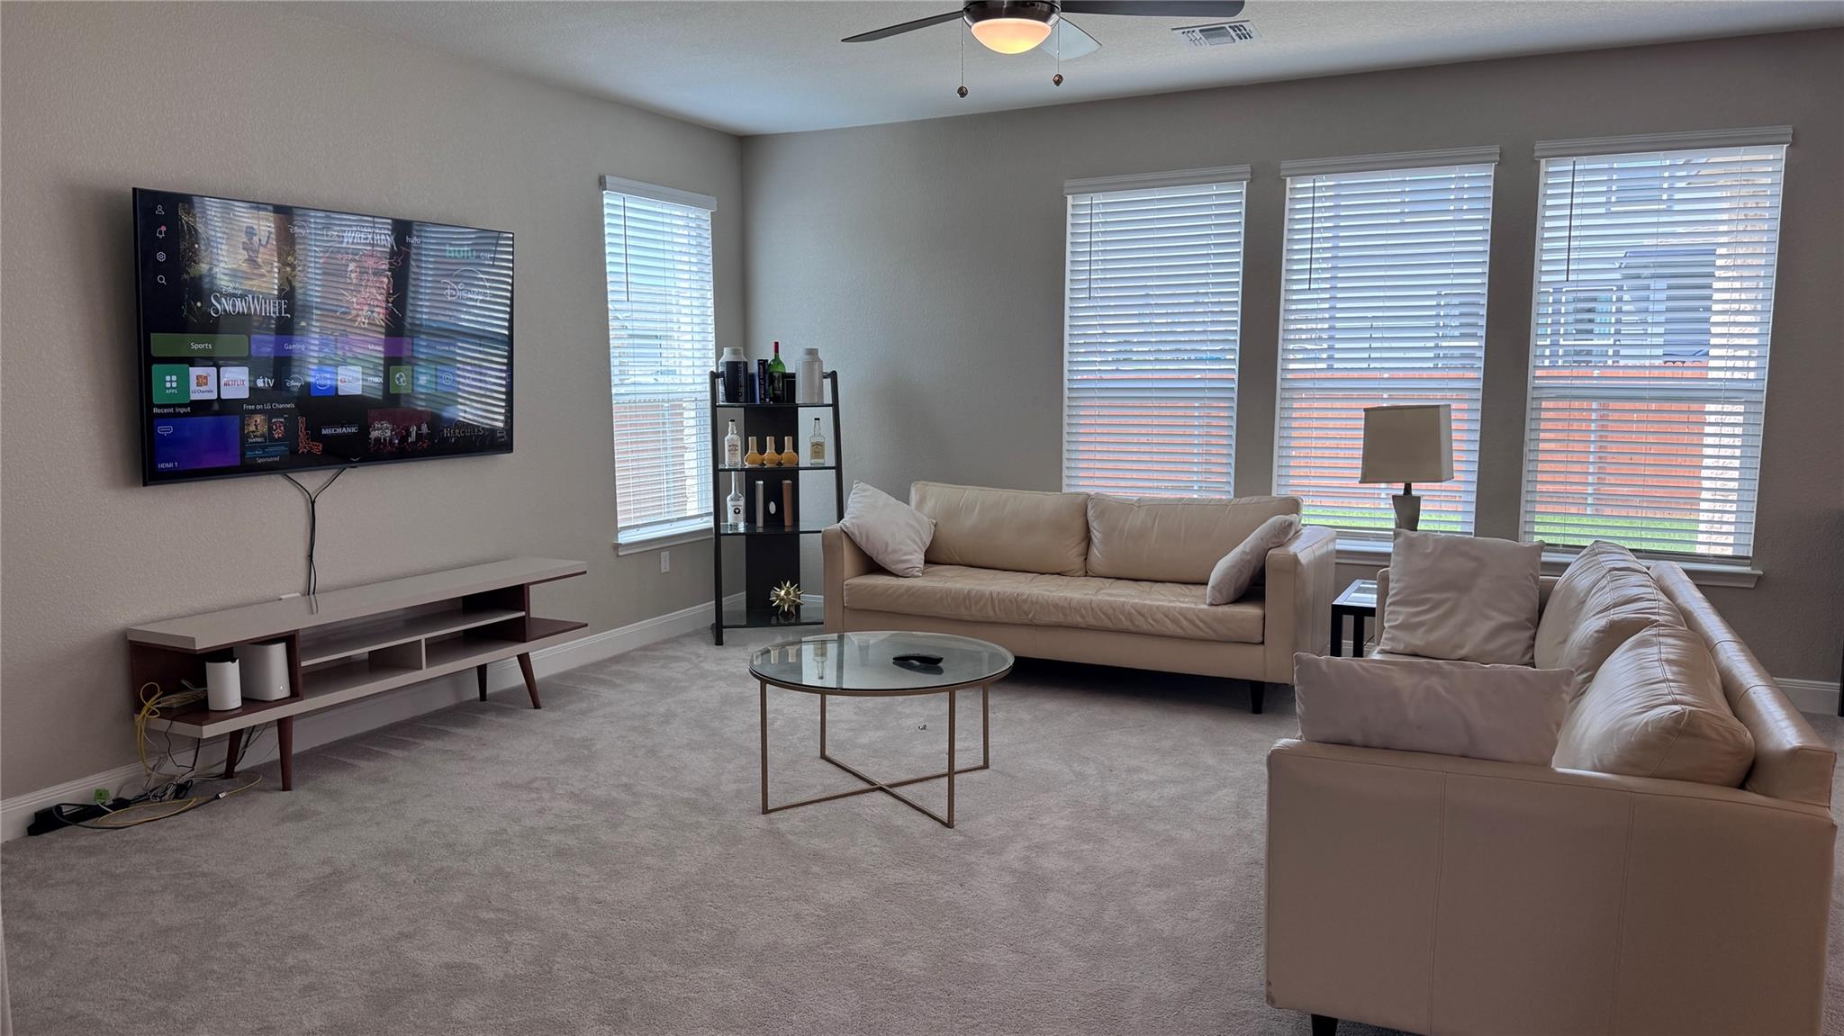
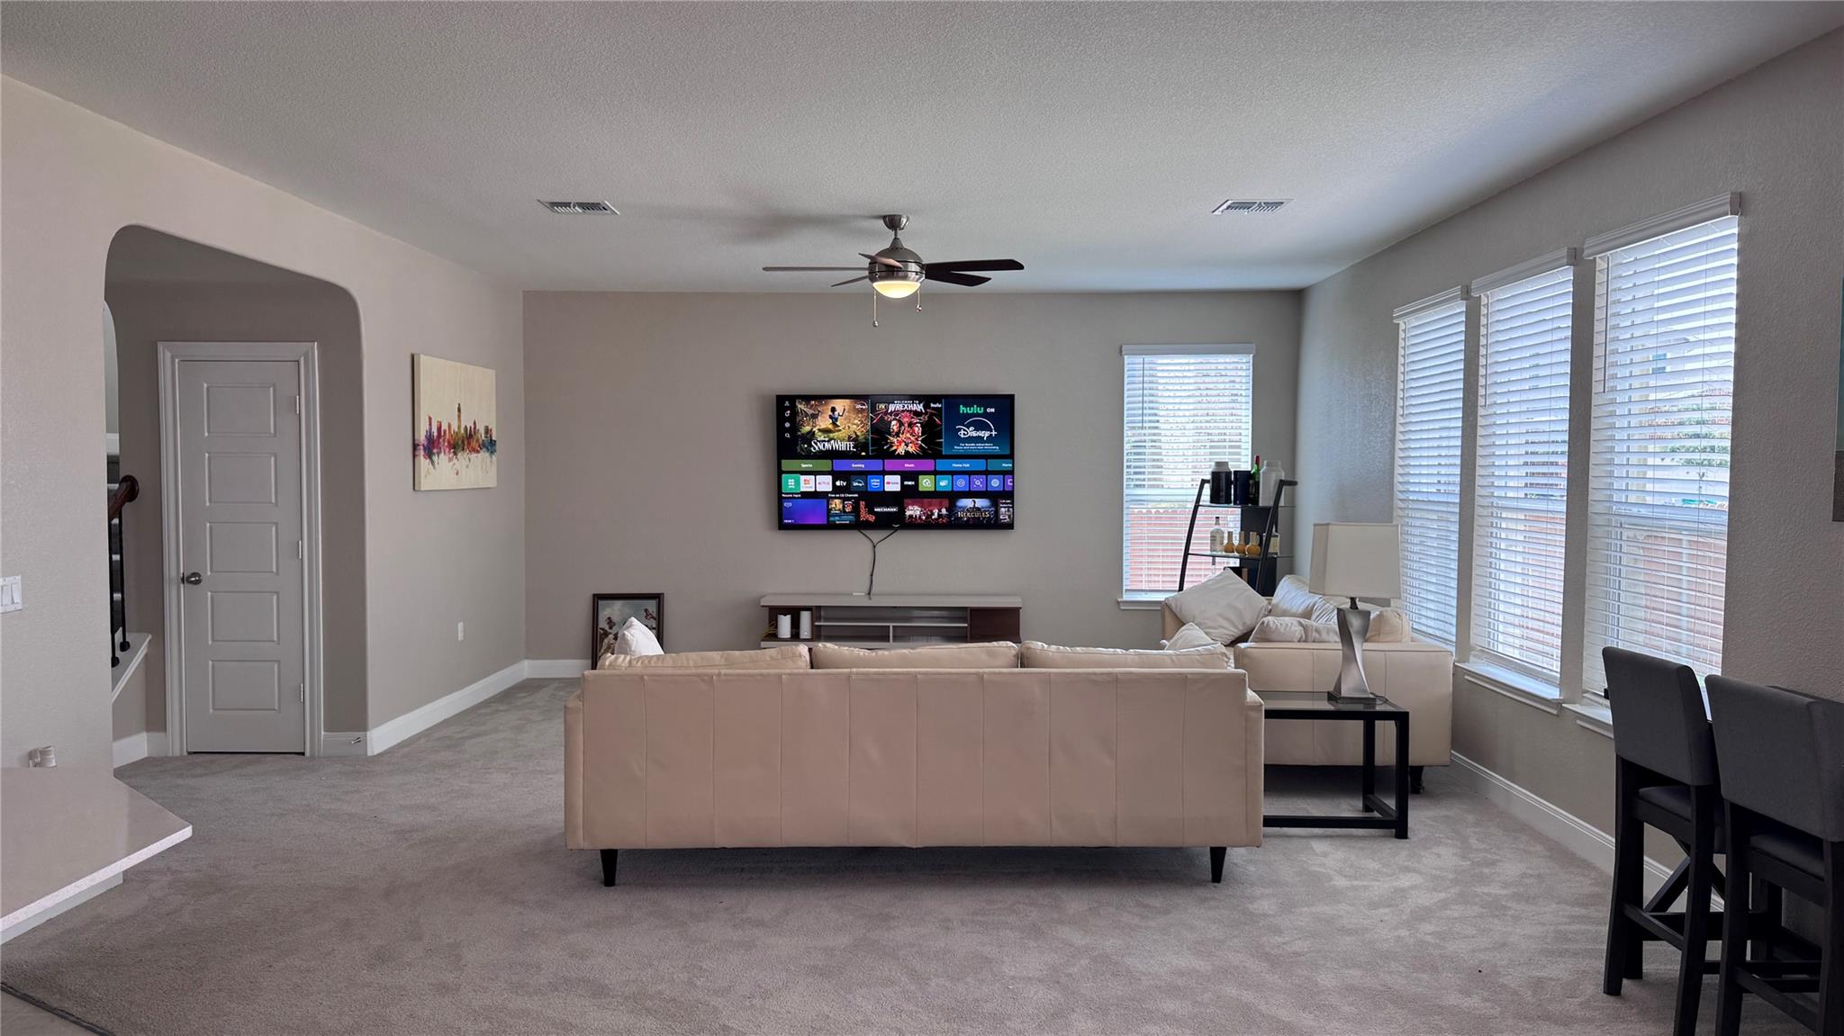
Living room with two beige sofas, gray carpet, a wall-mounted TV, and several windows with blinds.
Kitchen with dark cabinetry, a large island, and a glass dining table in the foreground.
Kitchen with navy cabinets, white counters, a large island, and a marble-look backsplash.
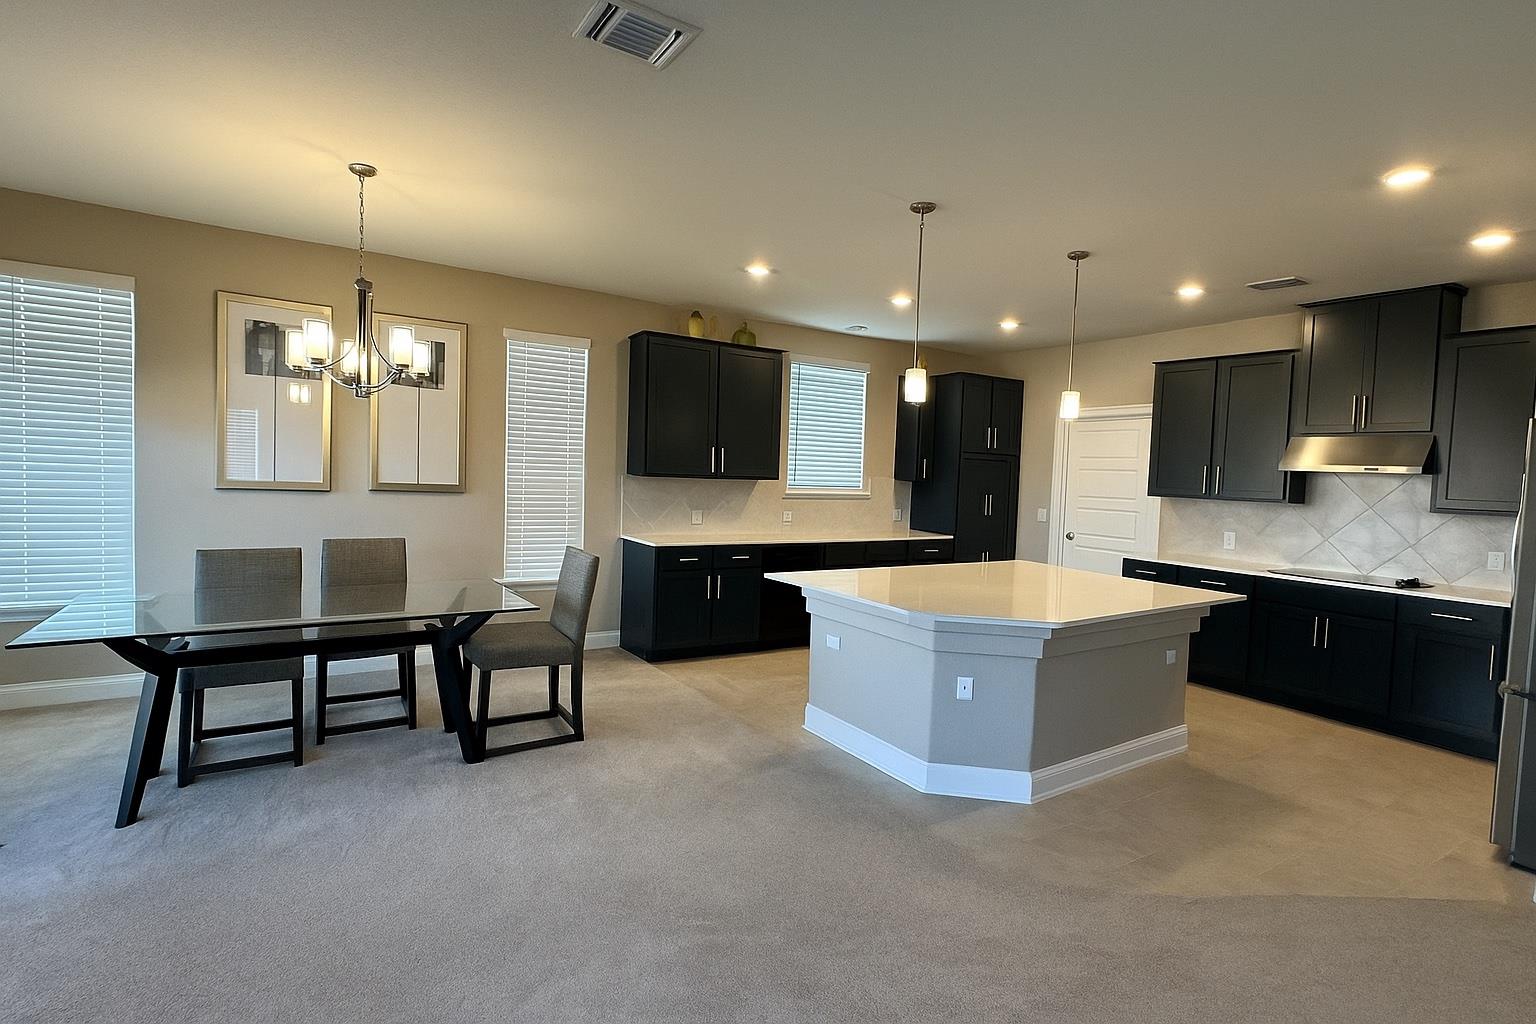
Open kitchen and dining area with a large island, dark cabinets, and a glass dining table.
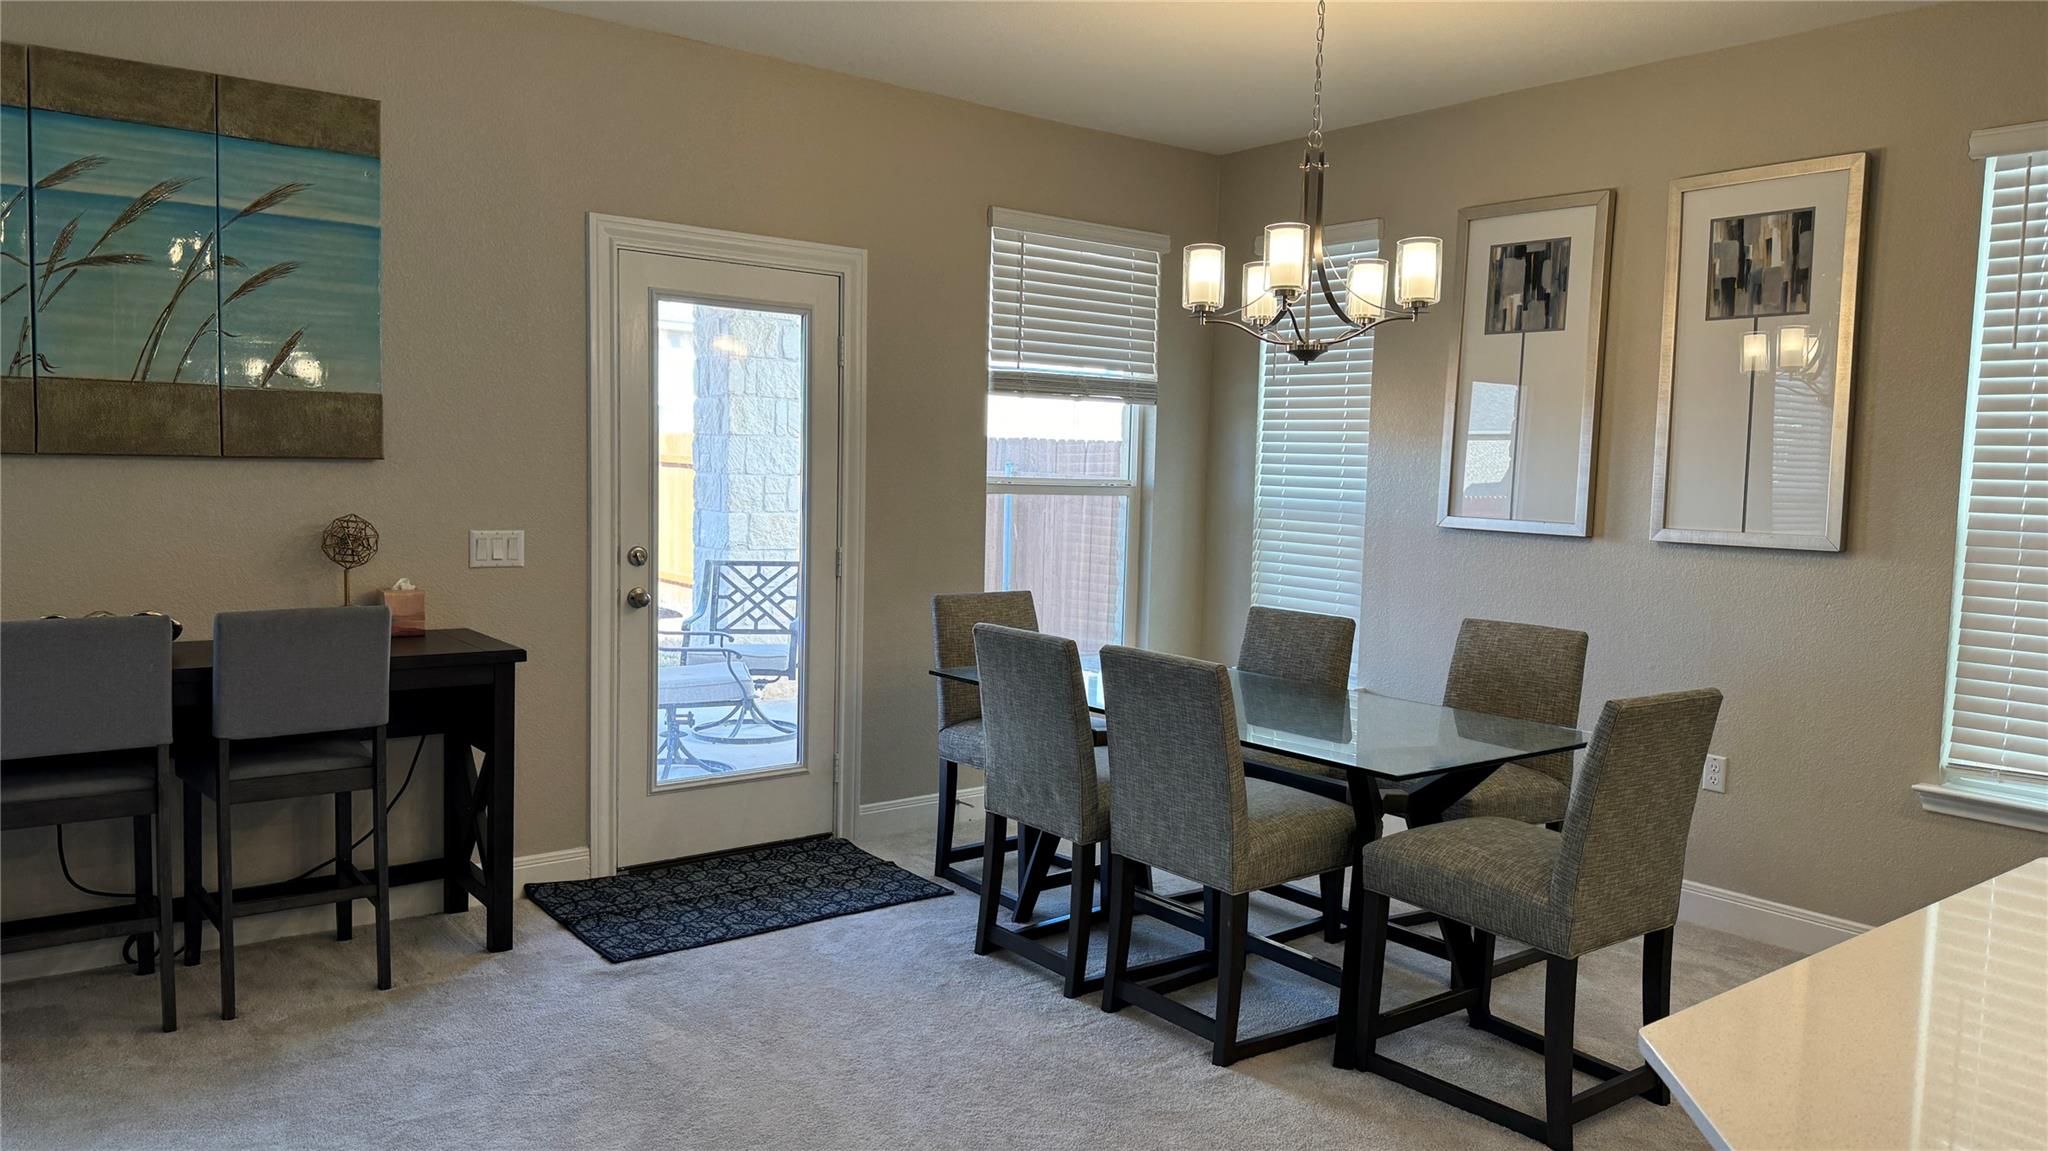
Dining room with a glass table, upholstered chairs, chandelier, and glass patio door.
Furnished living room with a wall-mounted TV, broad windows, and a ceiling fan.
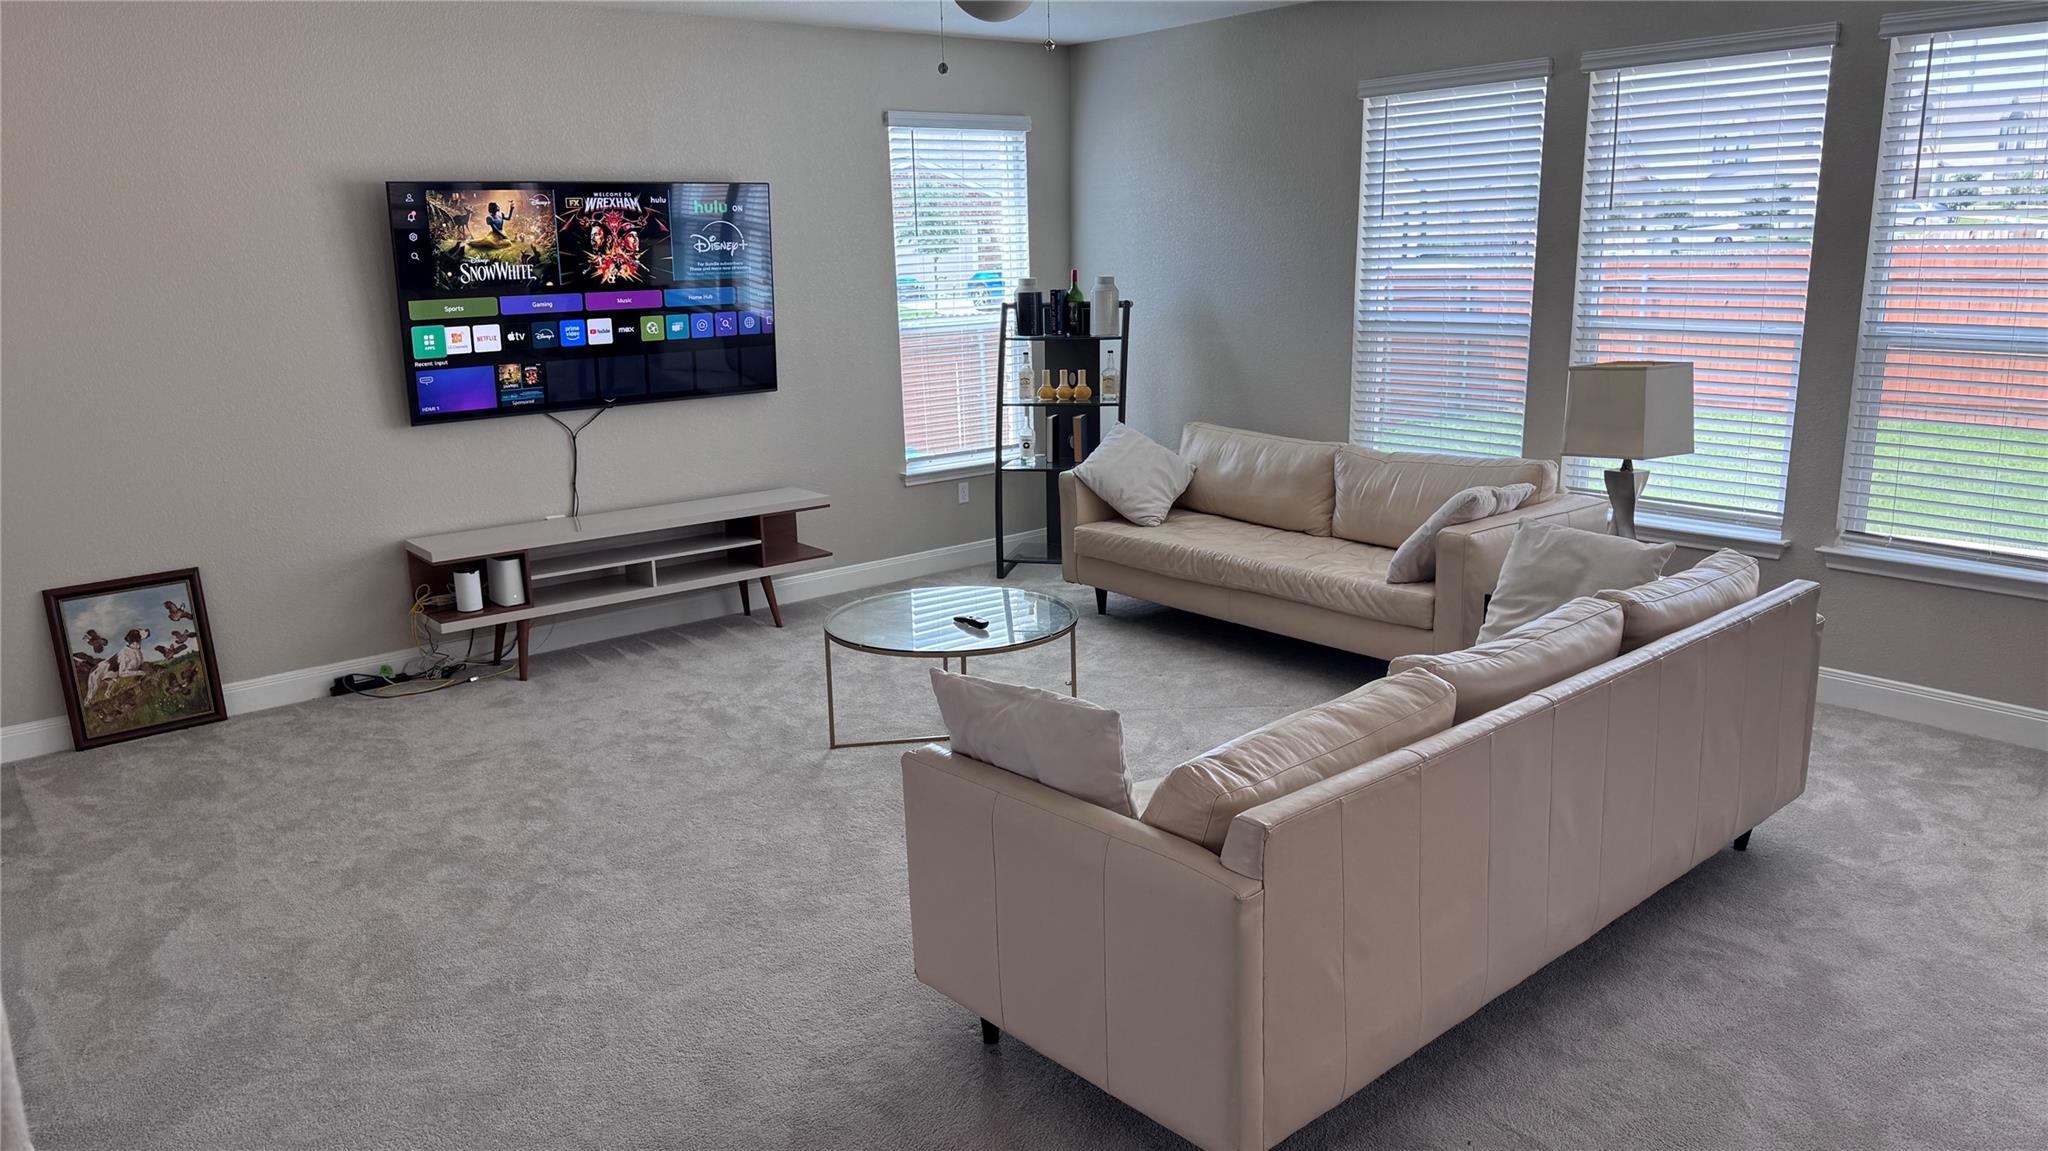
Living room with cream sofas, gray carpet, a wall-mounted television, and large windows with blinds.
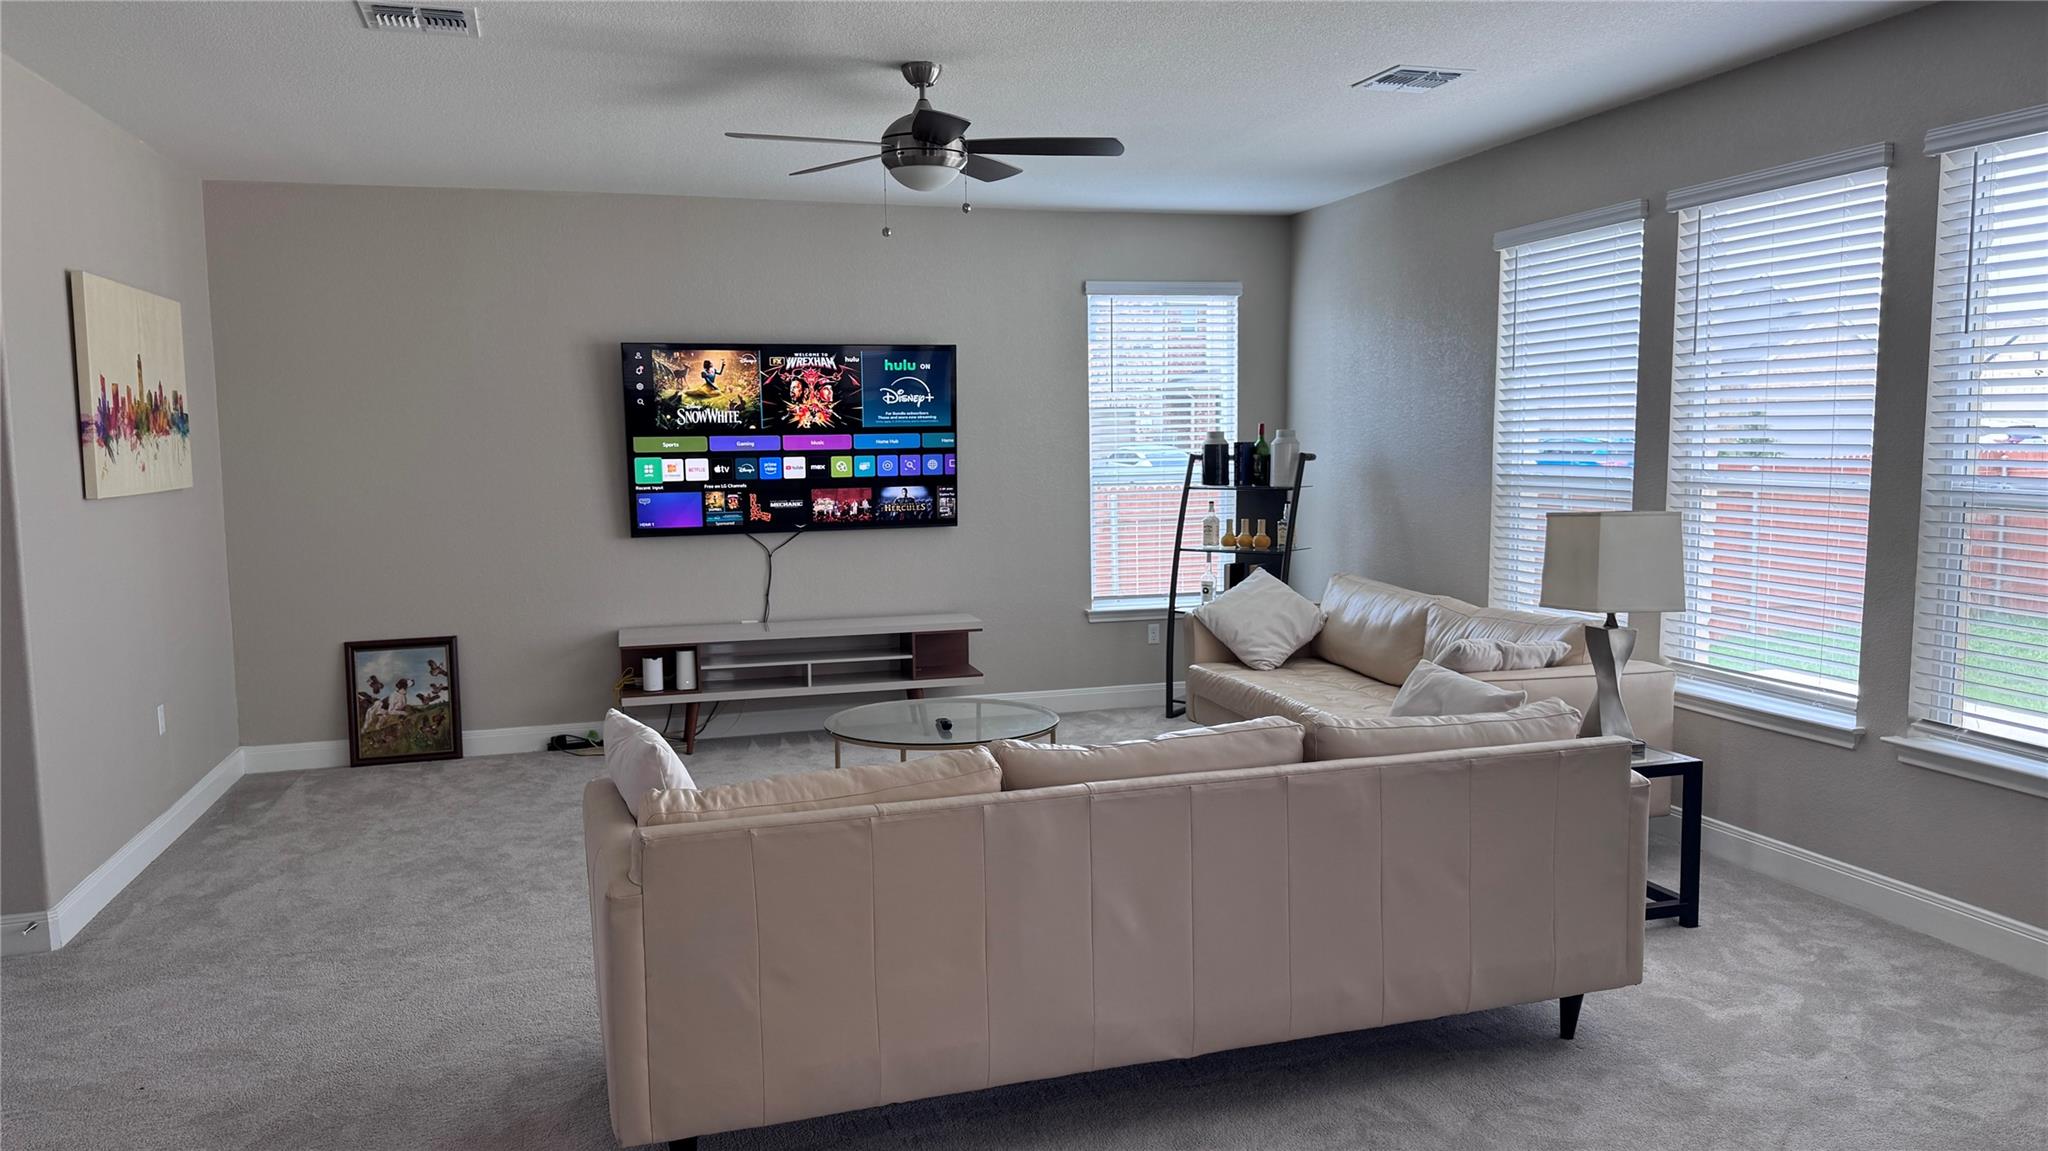
Living room with cream sofas, wall-mounted TV, ceiling fan, and large windows with blinds.
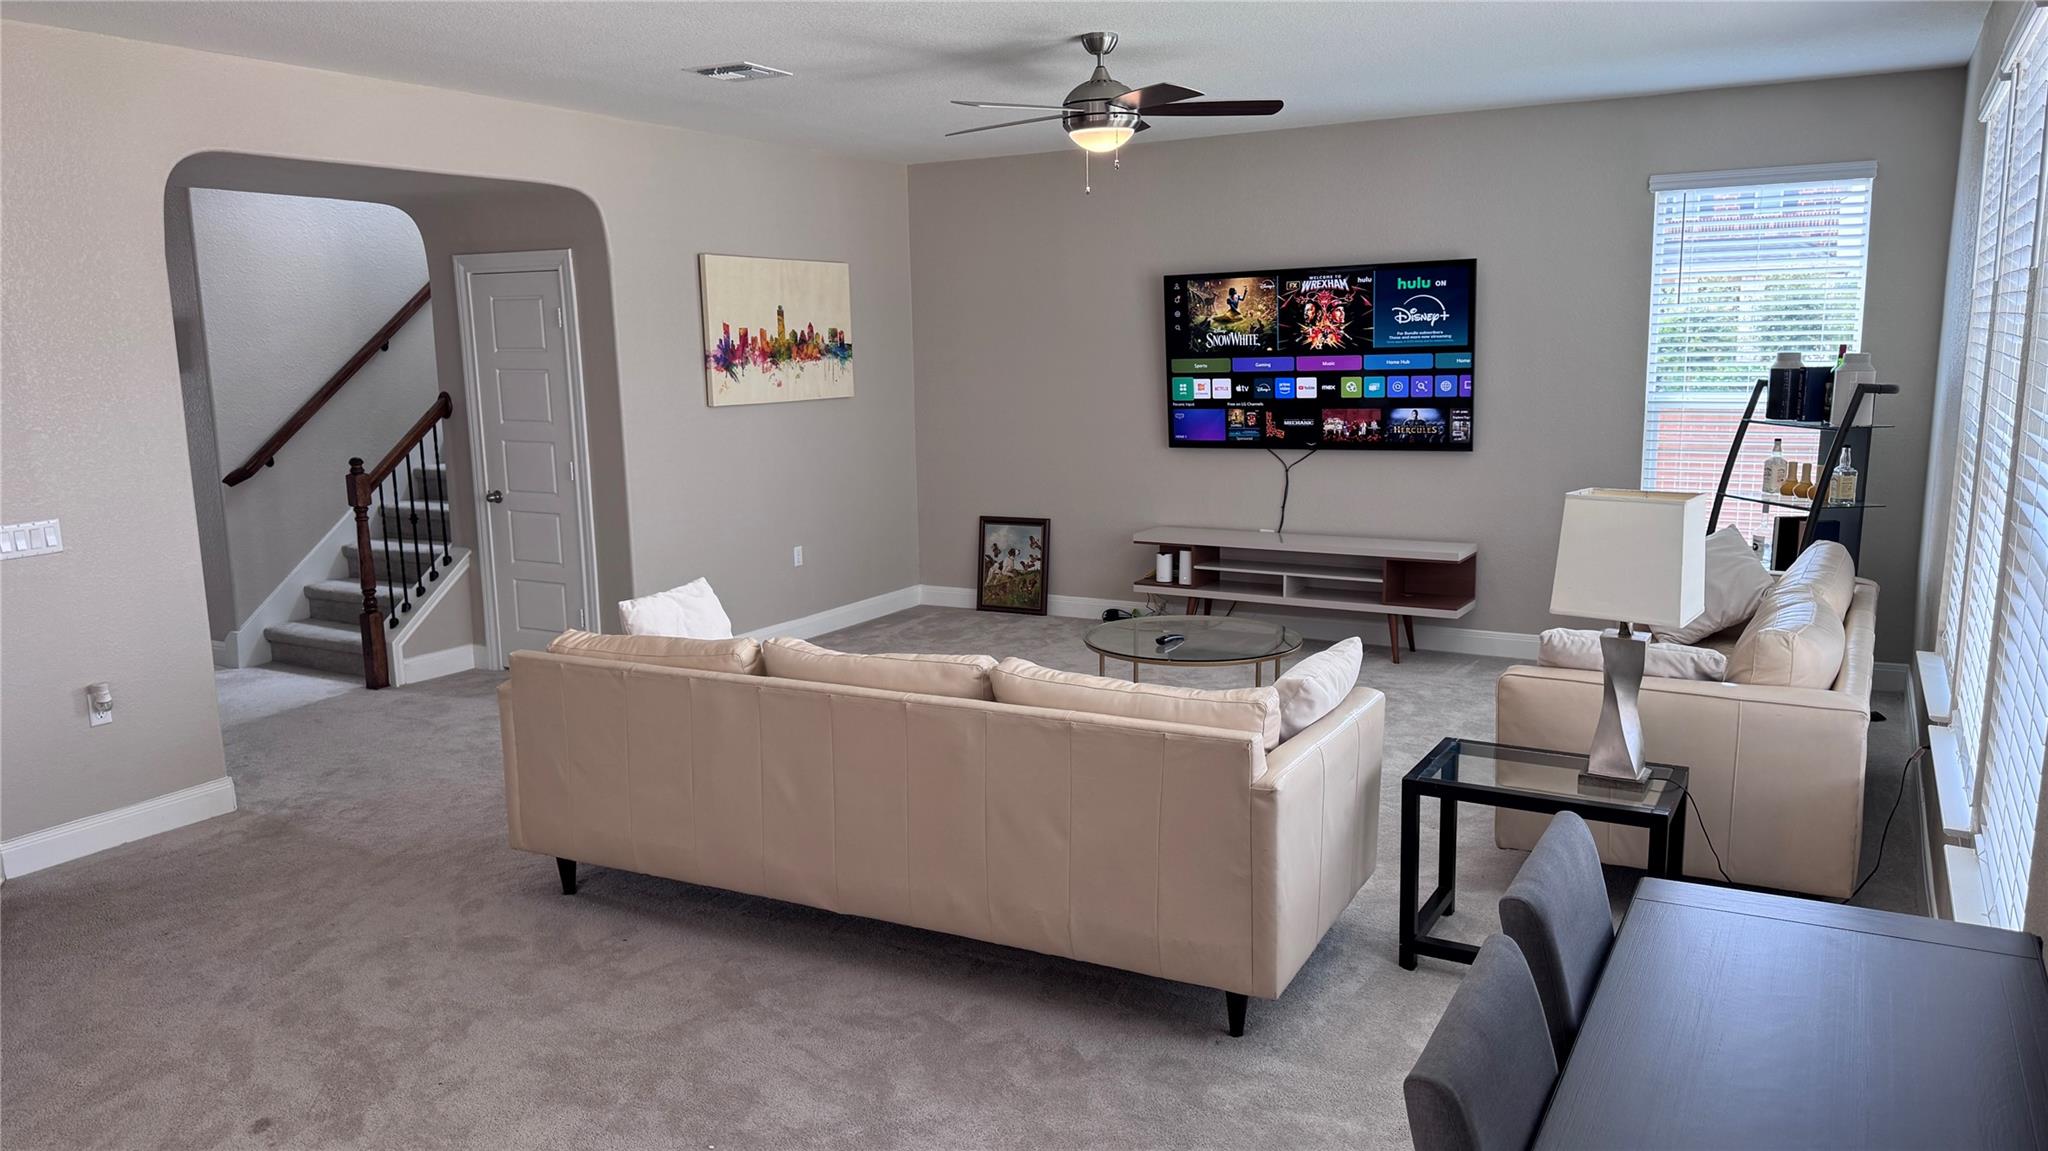
Furnished living room with beige sofas, carpet, a wall-mounted TV, and a staircase.
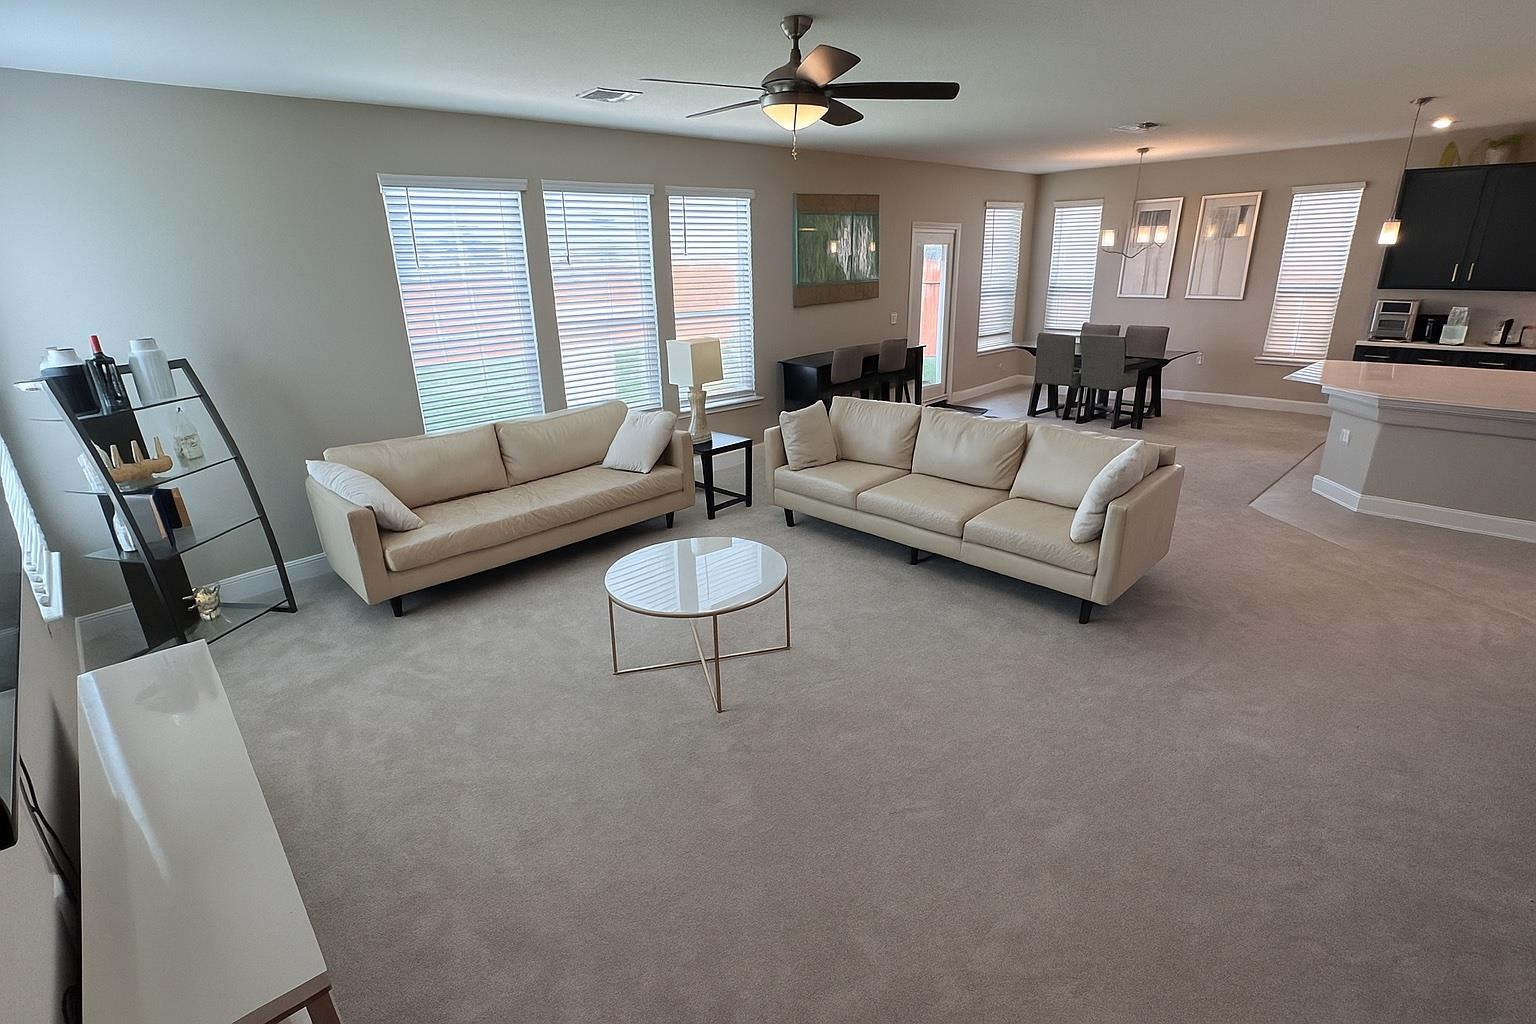
Living room with two cream sofas, a round glass coffee table, and an adjoining dining area.
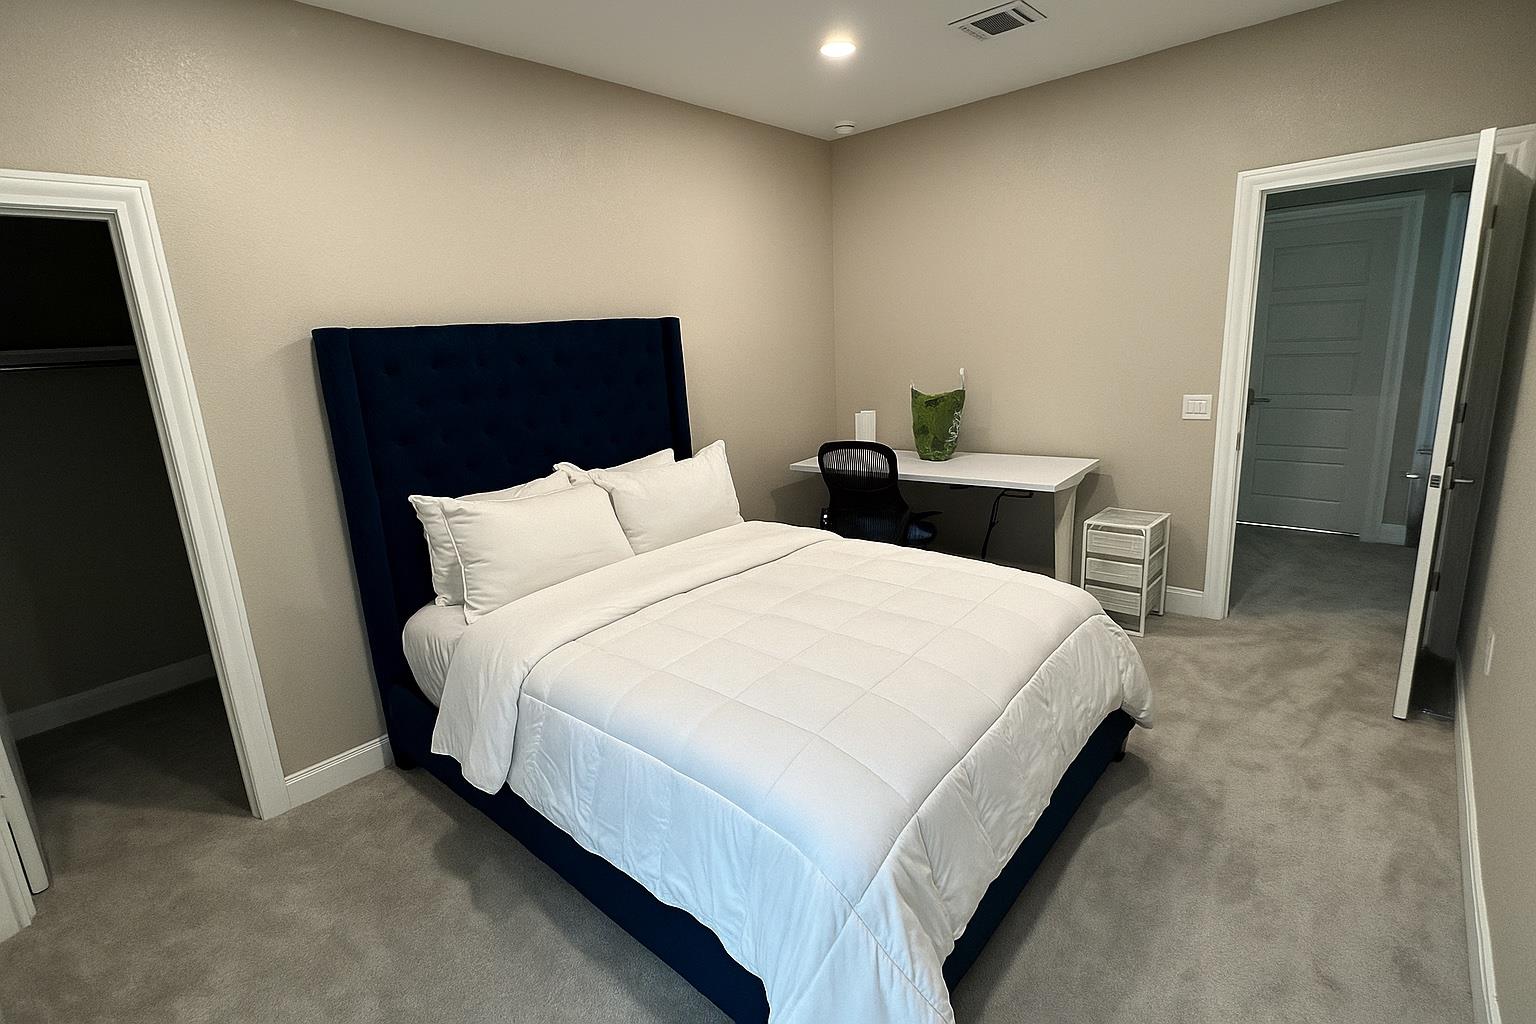
Bedroom with a navy upholstered bed, white bedding, and a desk beside the doorway.
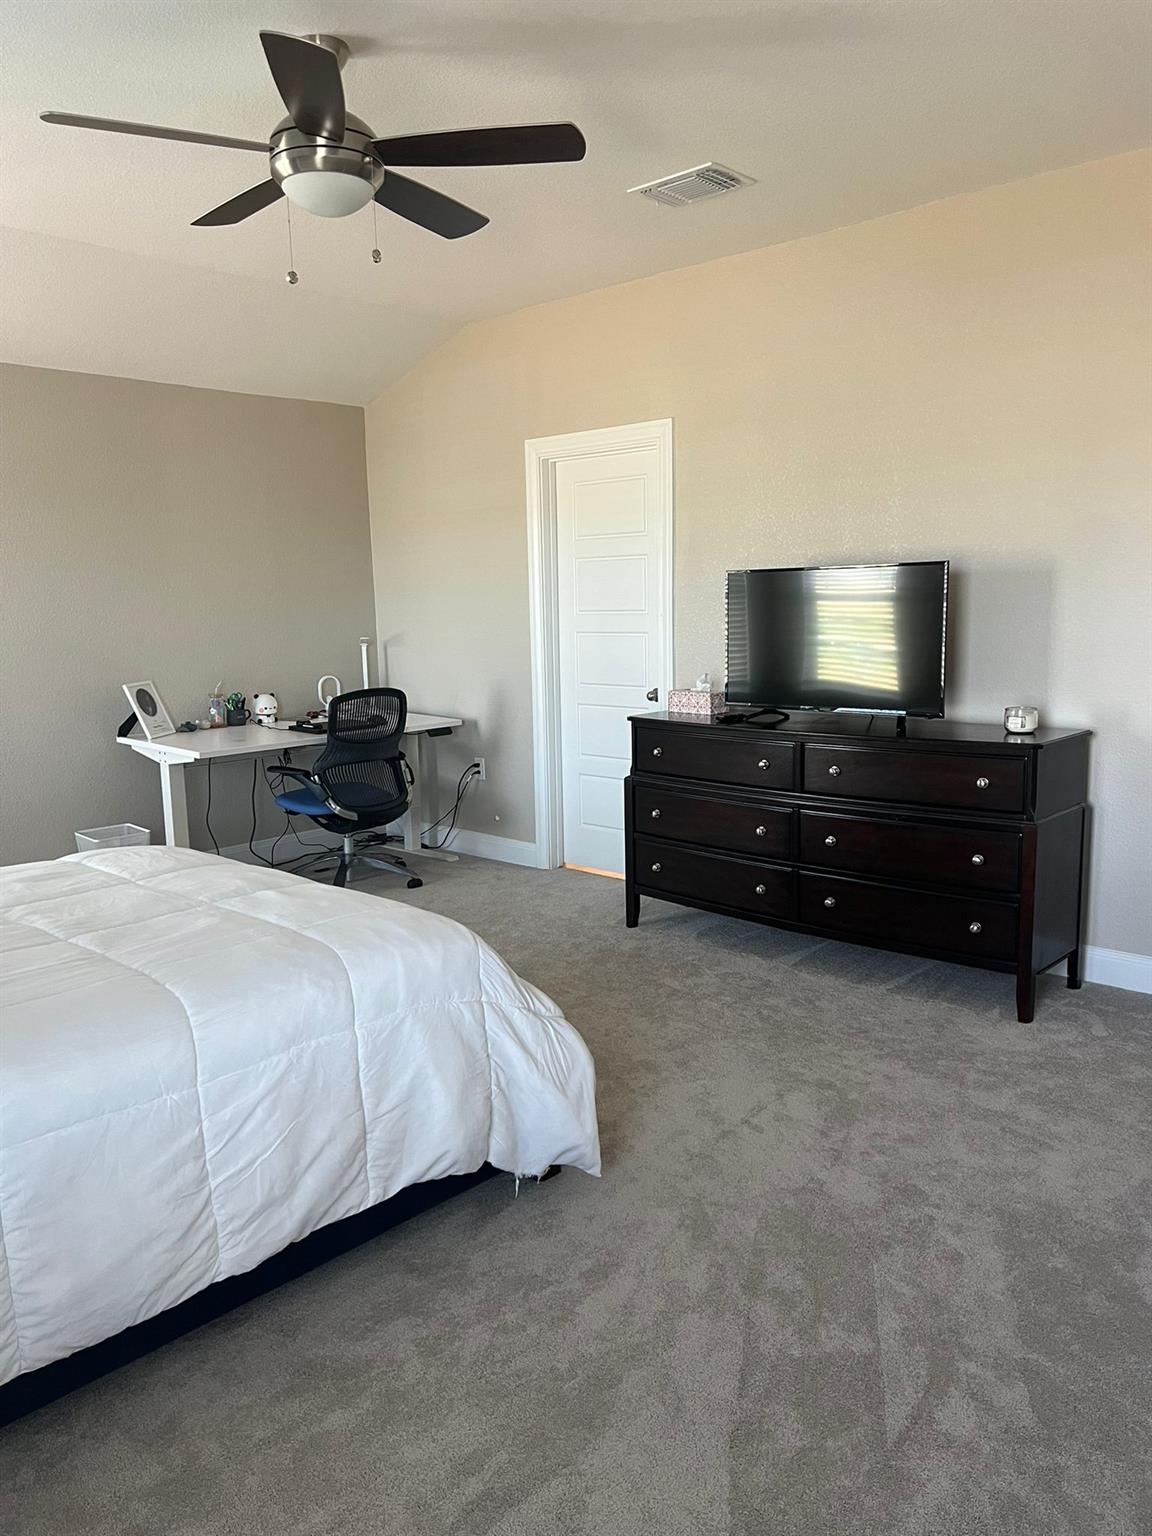
Bedroom with a white bed, desk, ceiling fan, and dark dresser topped by a television.
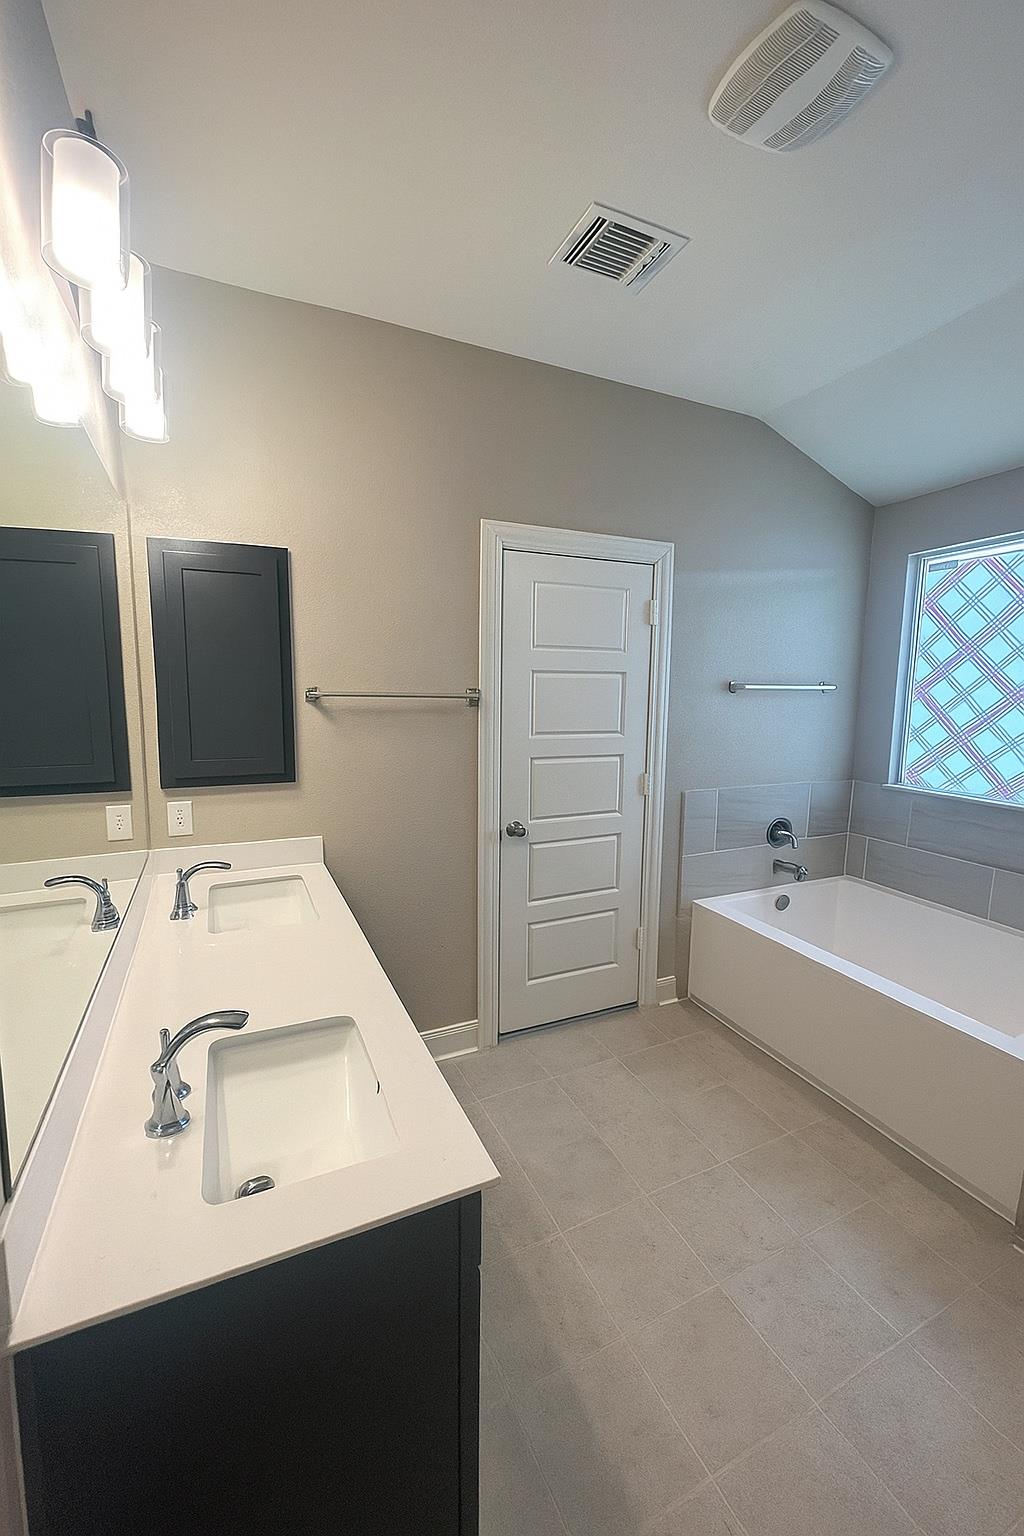
Bathroom with a double-sink vanity, bathtub, and patterned window.
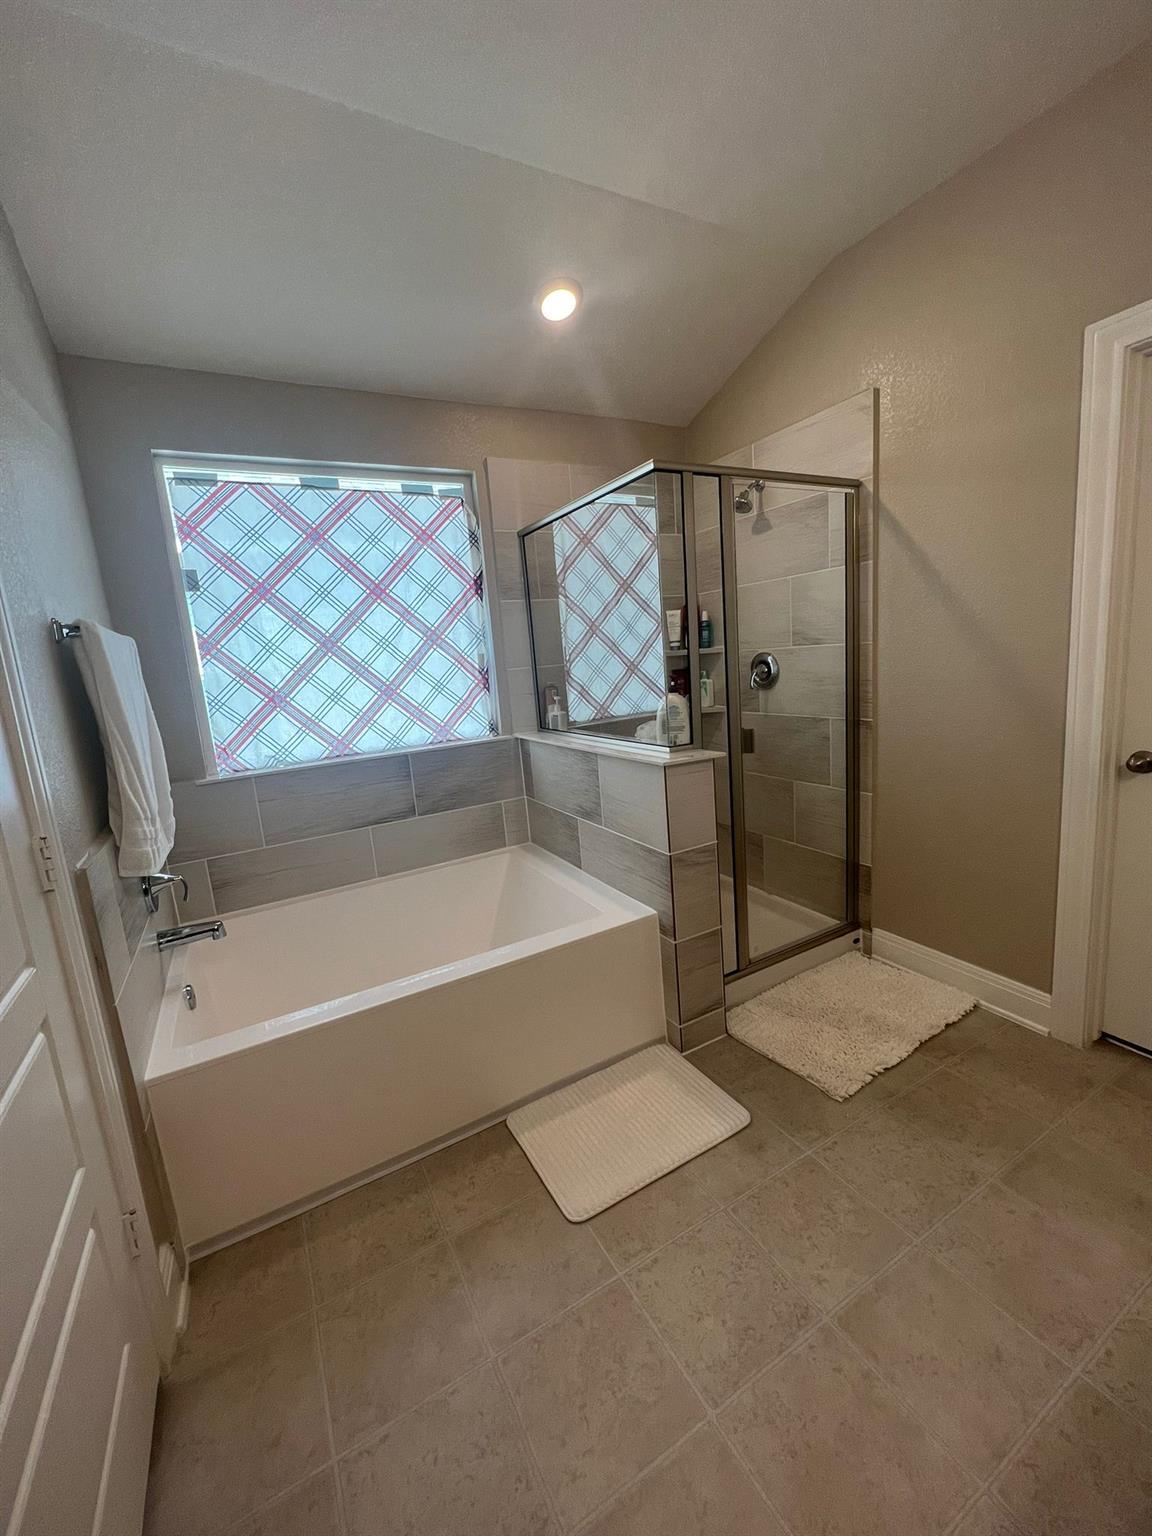
Bathroom with a bathtub, glass-enclosed shower, and patterned window shade.
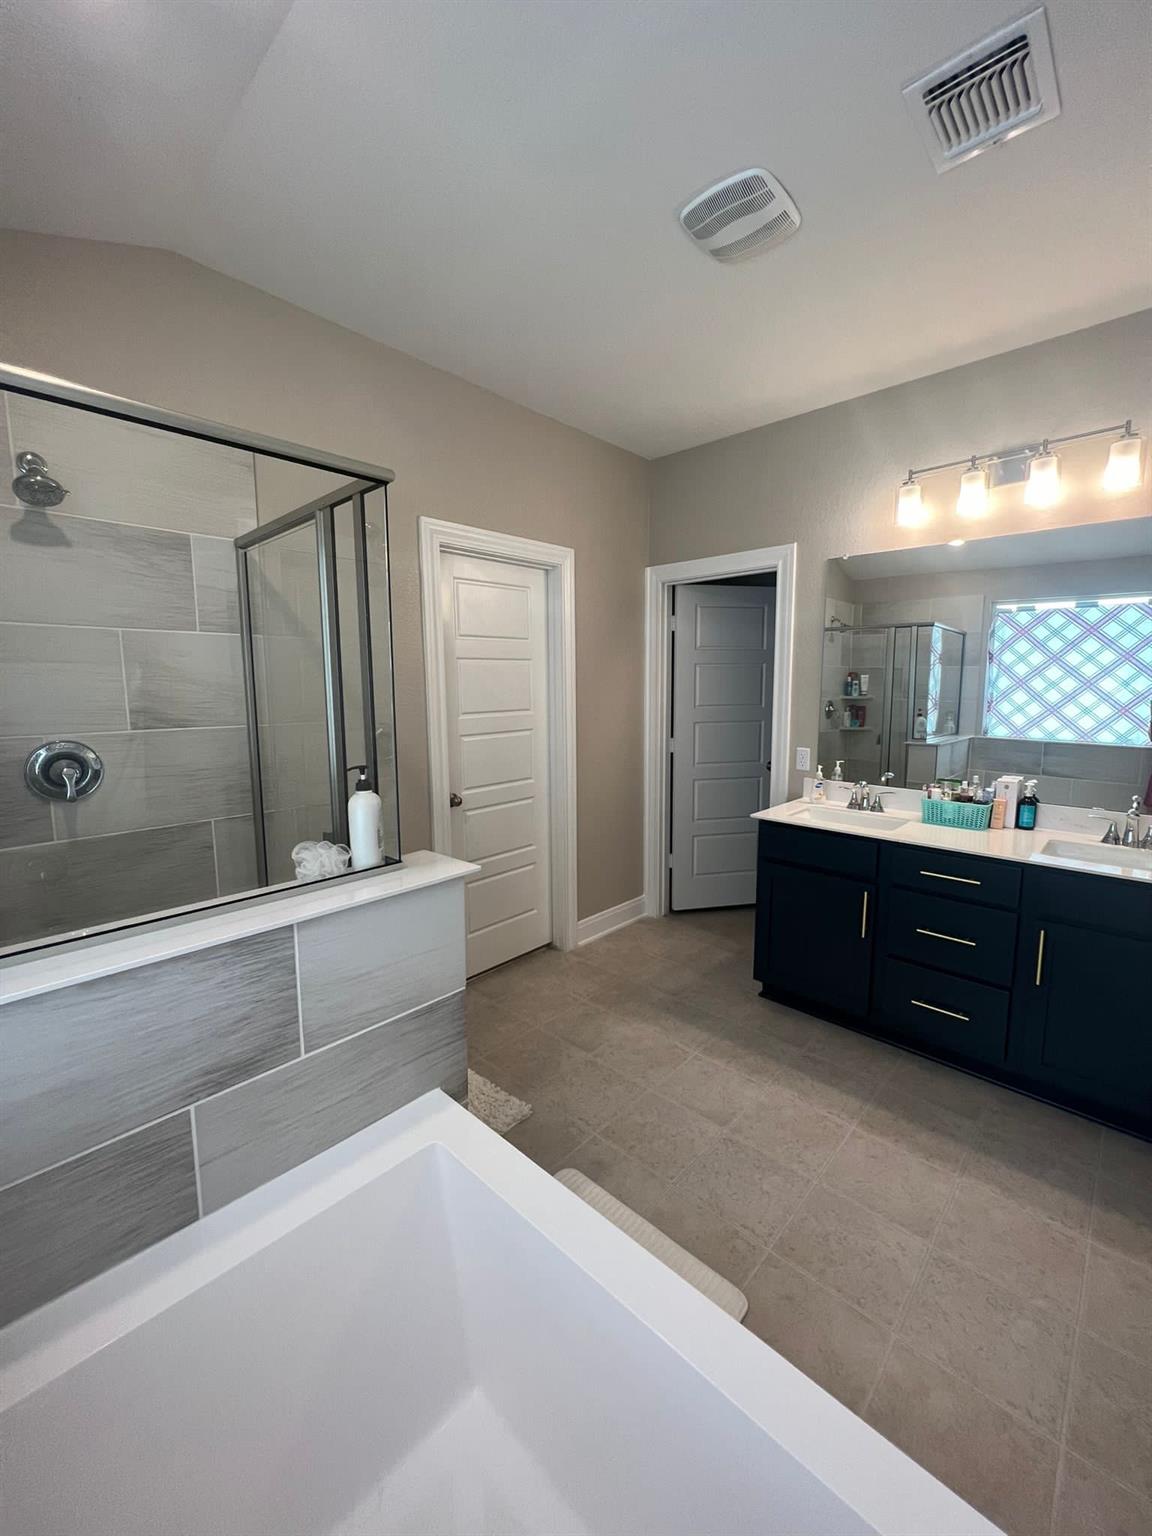
Bathroom with a soaking tub, glass-enclosed shower, and dark double vanity.
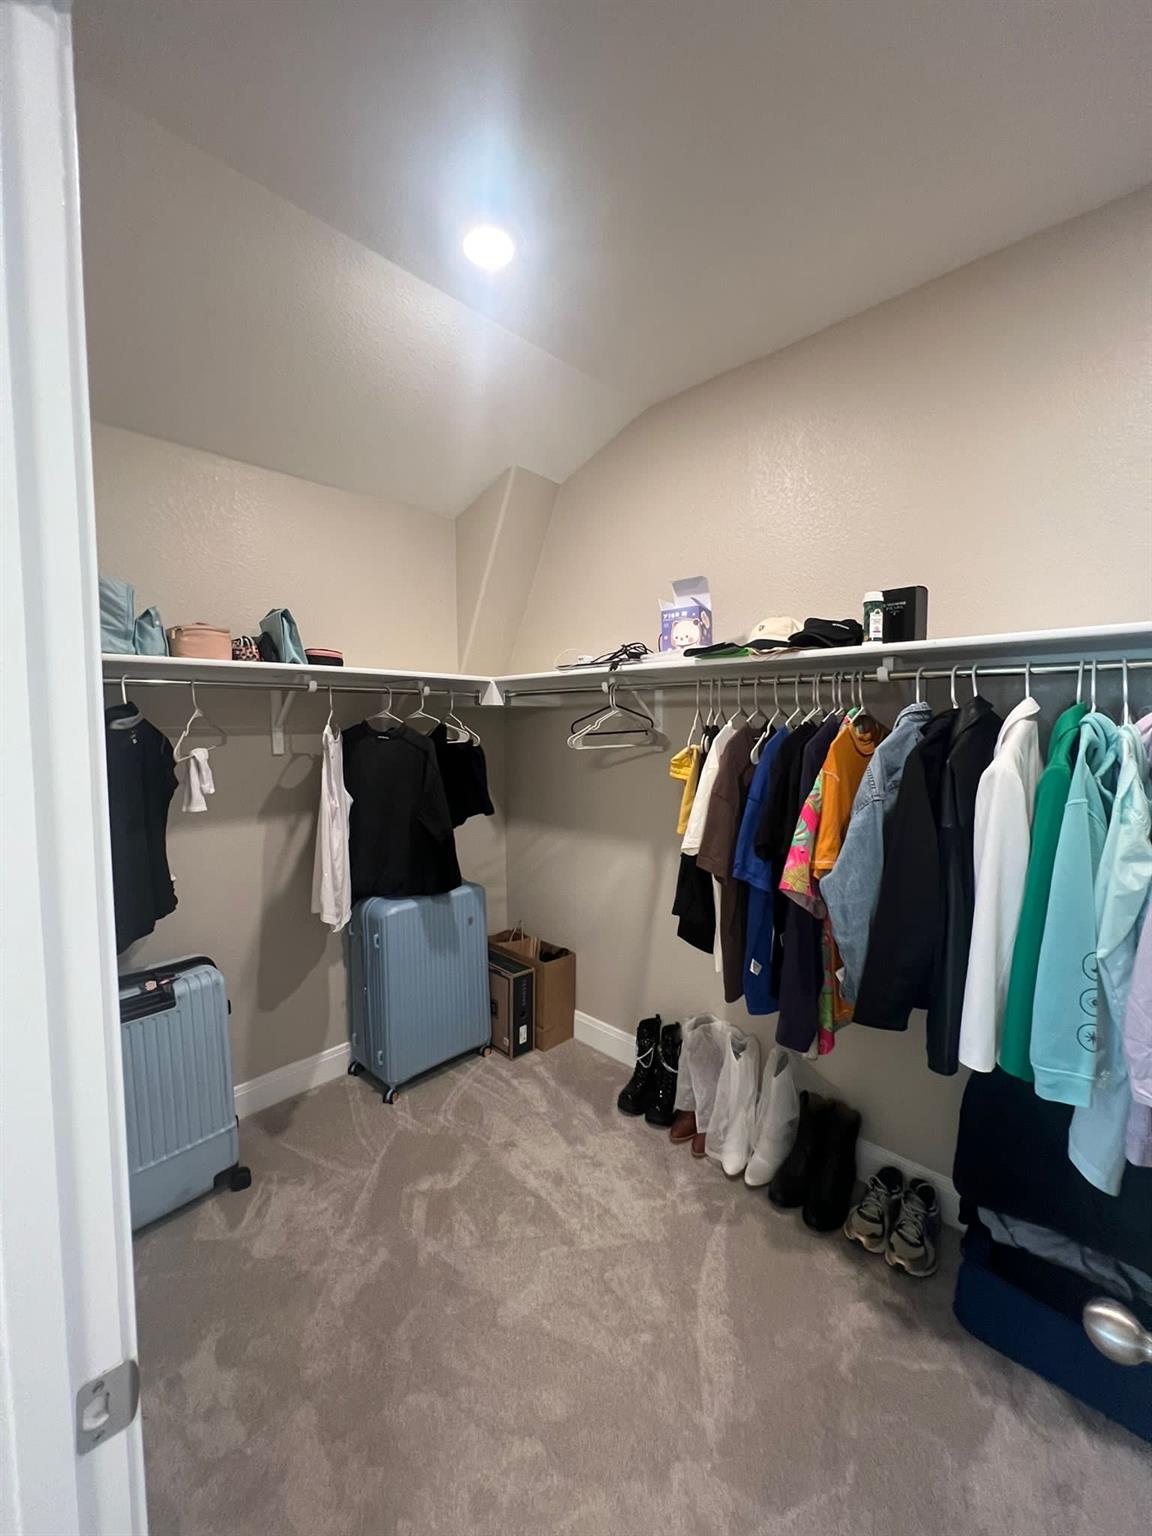
Walk-in closet with clothes on wraparound racks, luggage, and shoes.
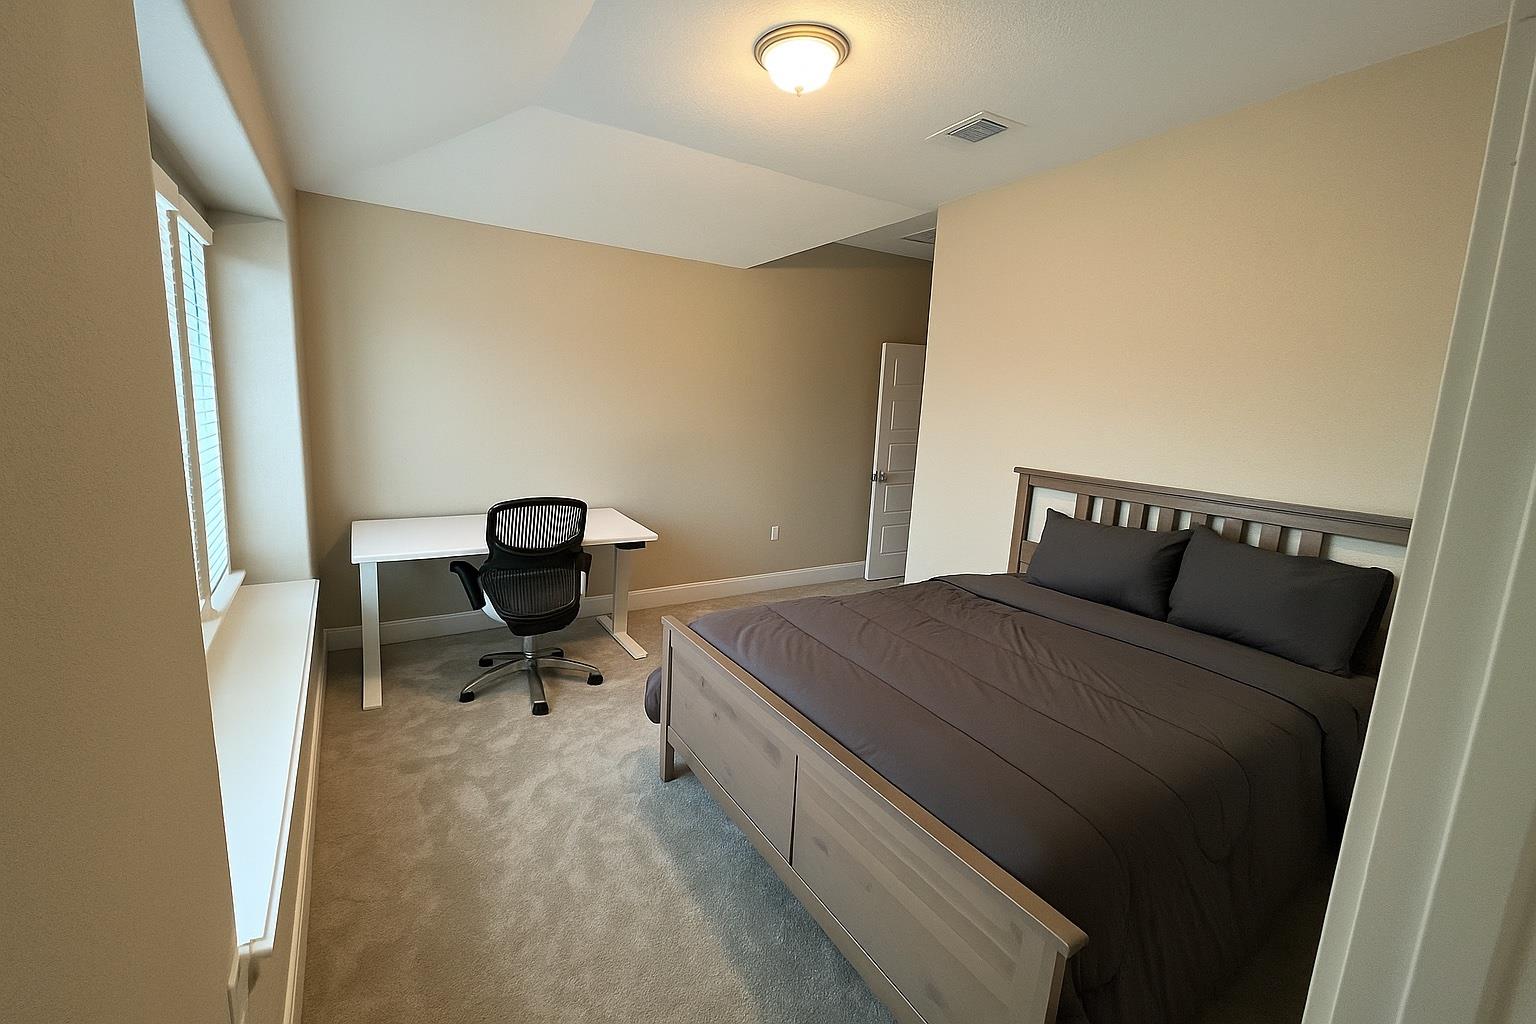
Bedroom with a dark-covered bed and a desk beside a window with white blinds.
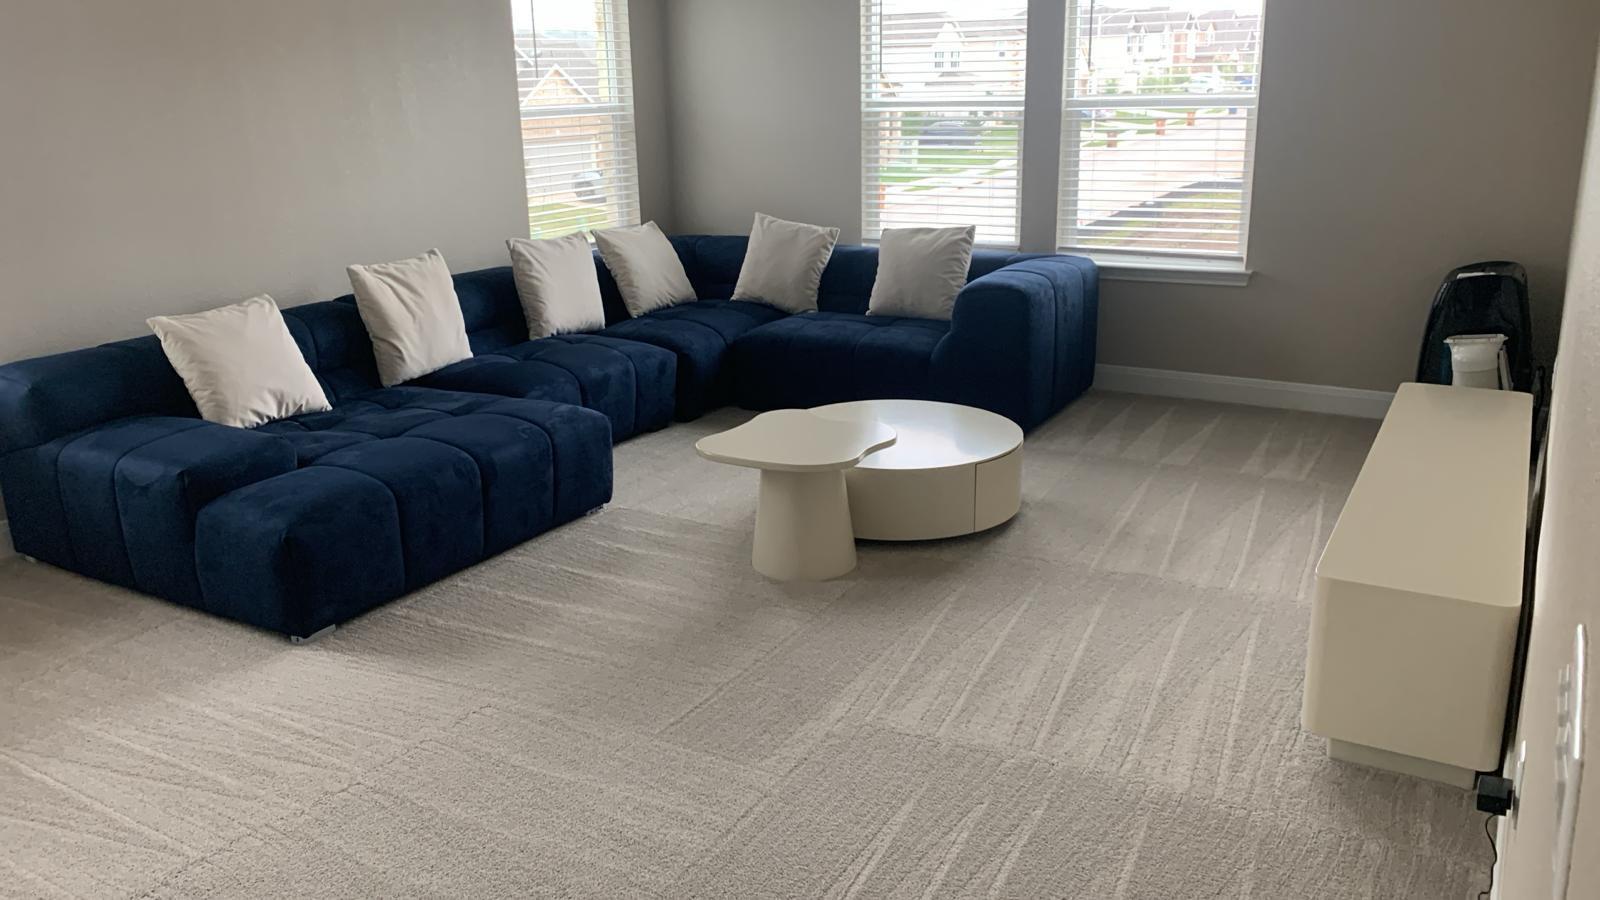
Living room with a navy sectional, white nesting tables, and large windows with blinds.
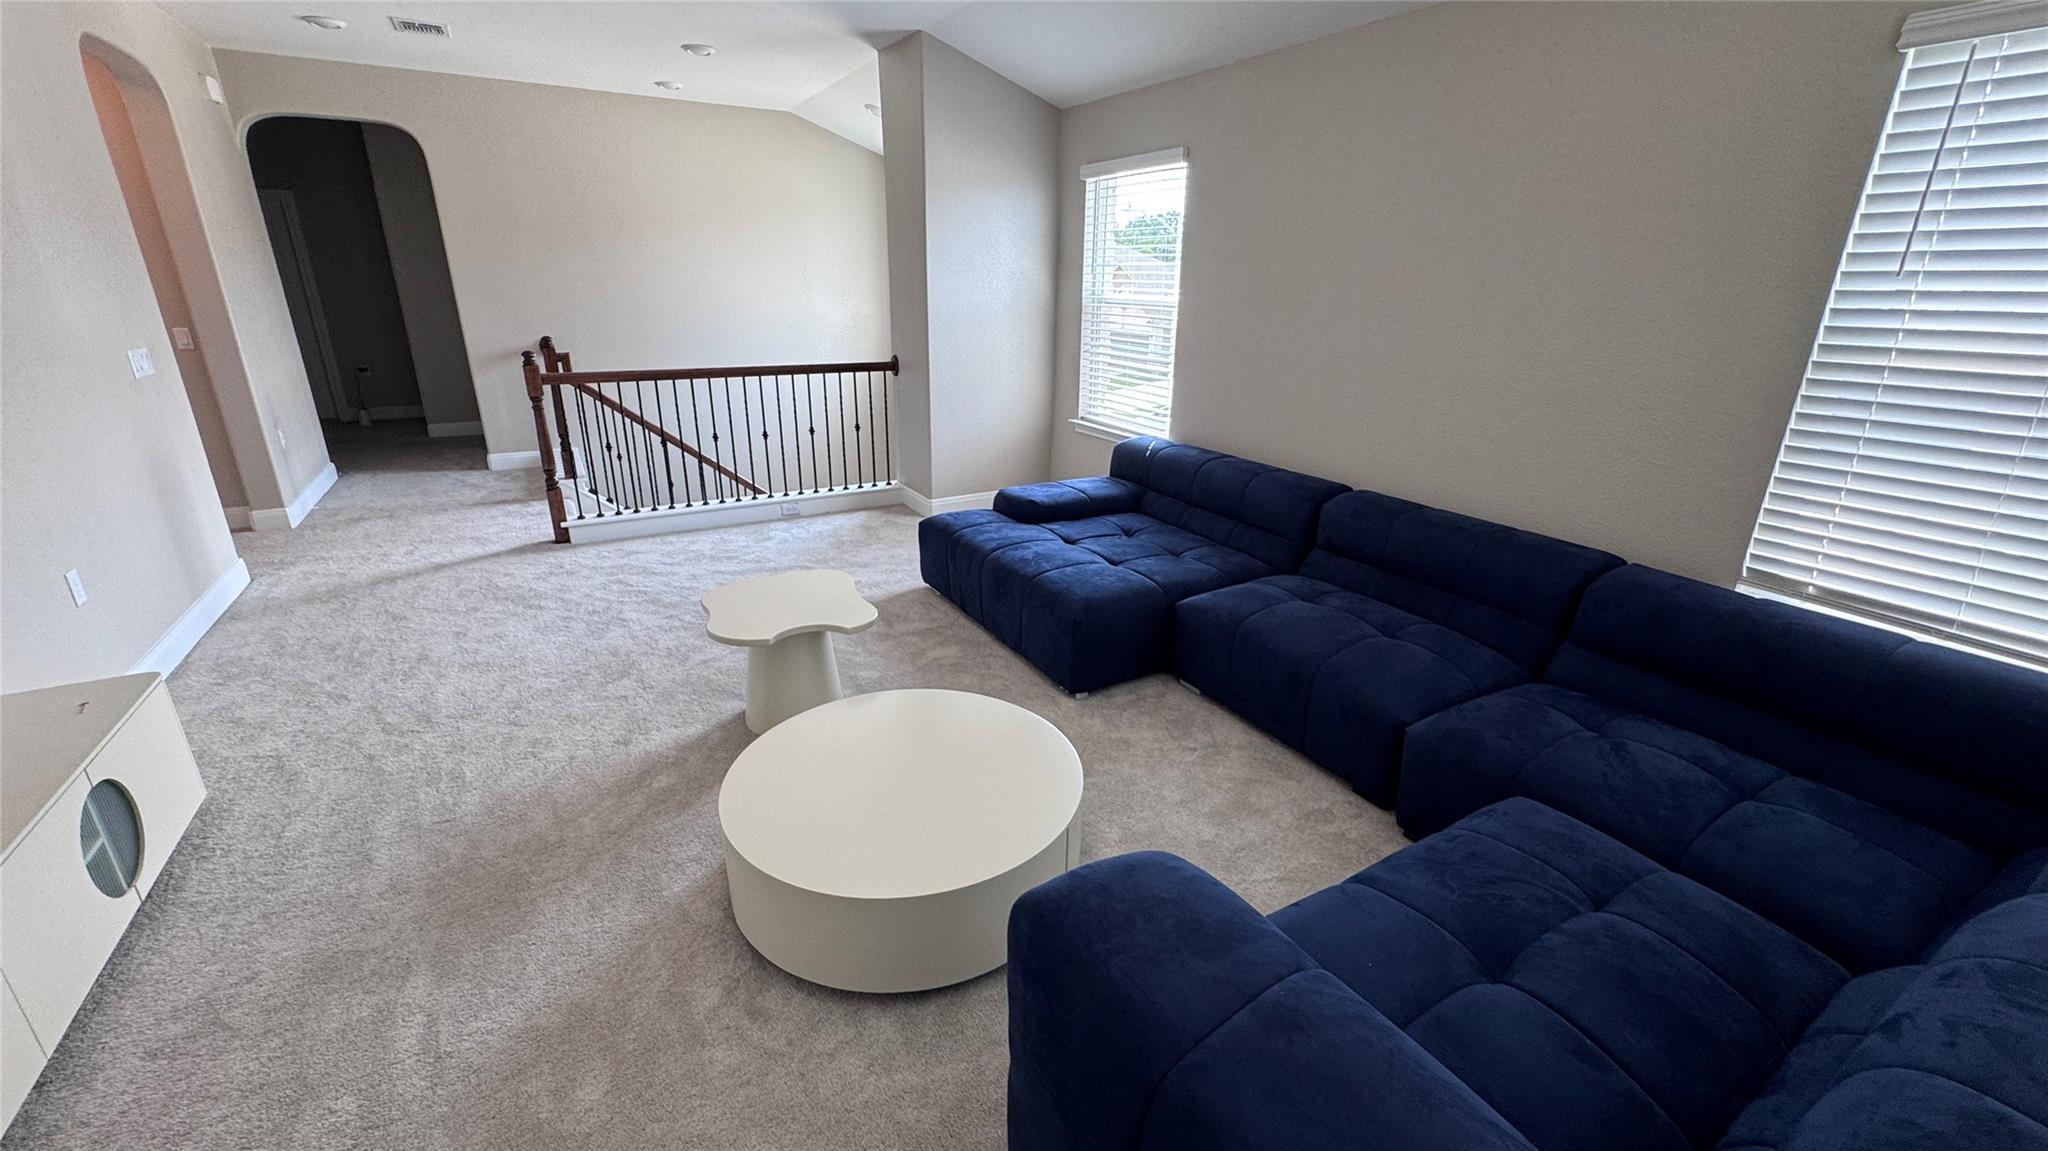
Upstairs living area with a navy sectional, round coffee tables, carpet, and a stair railing.
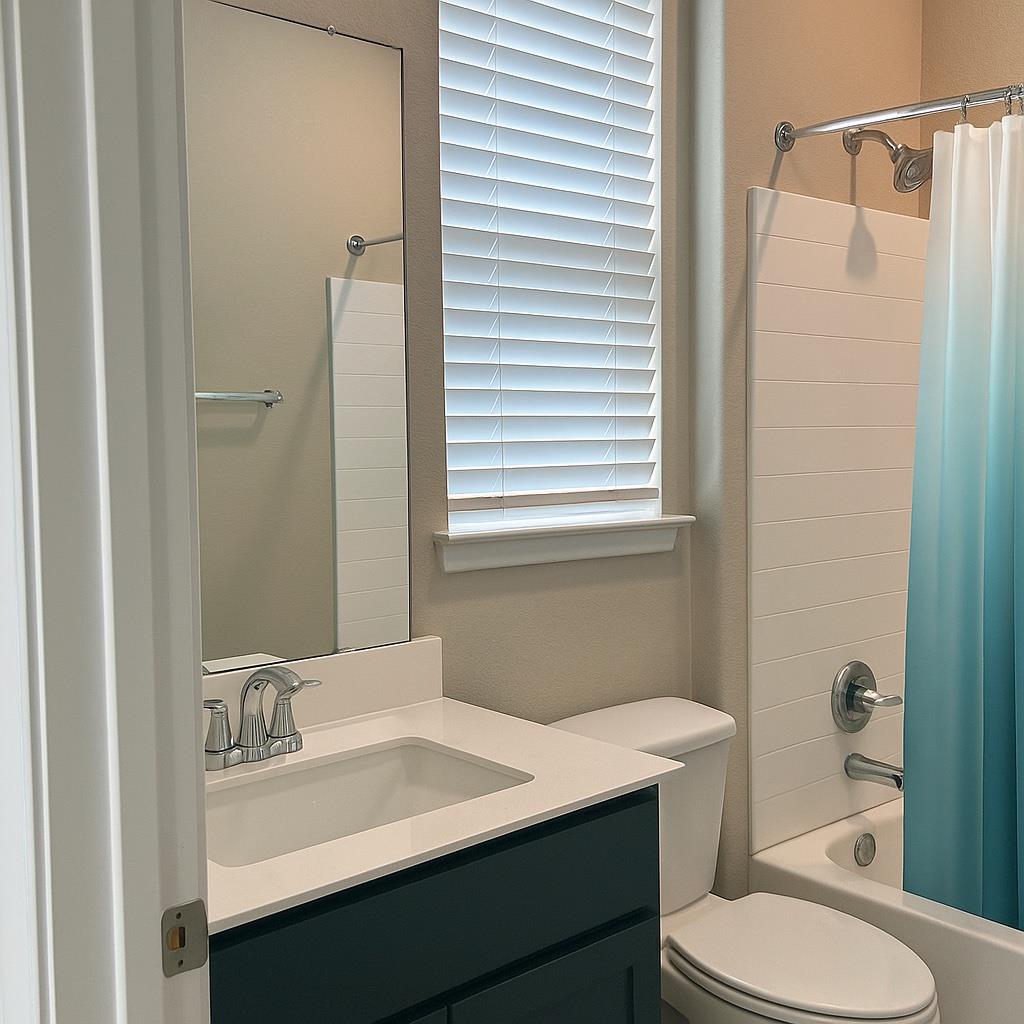
Bathroom with dark vanity, white sink, toilet, and tiled tub-shower beneath a window.
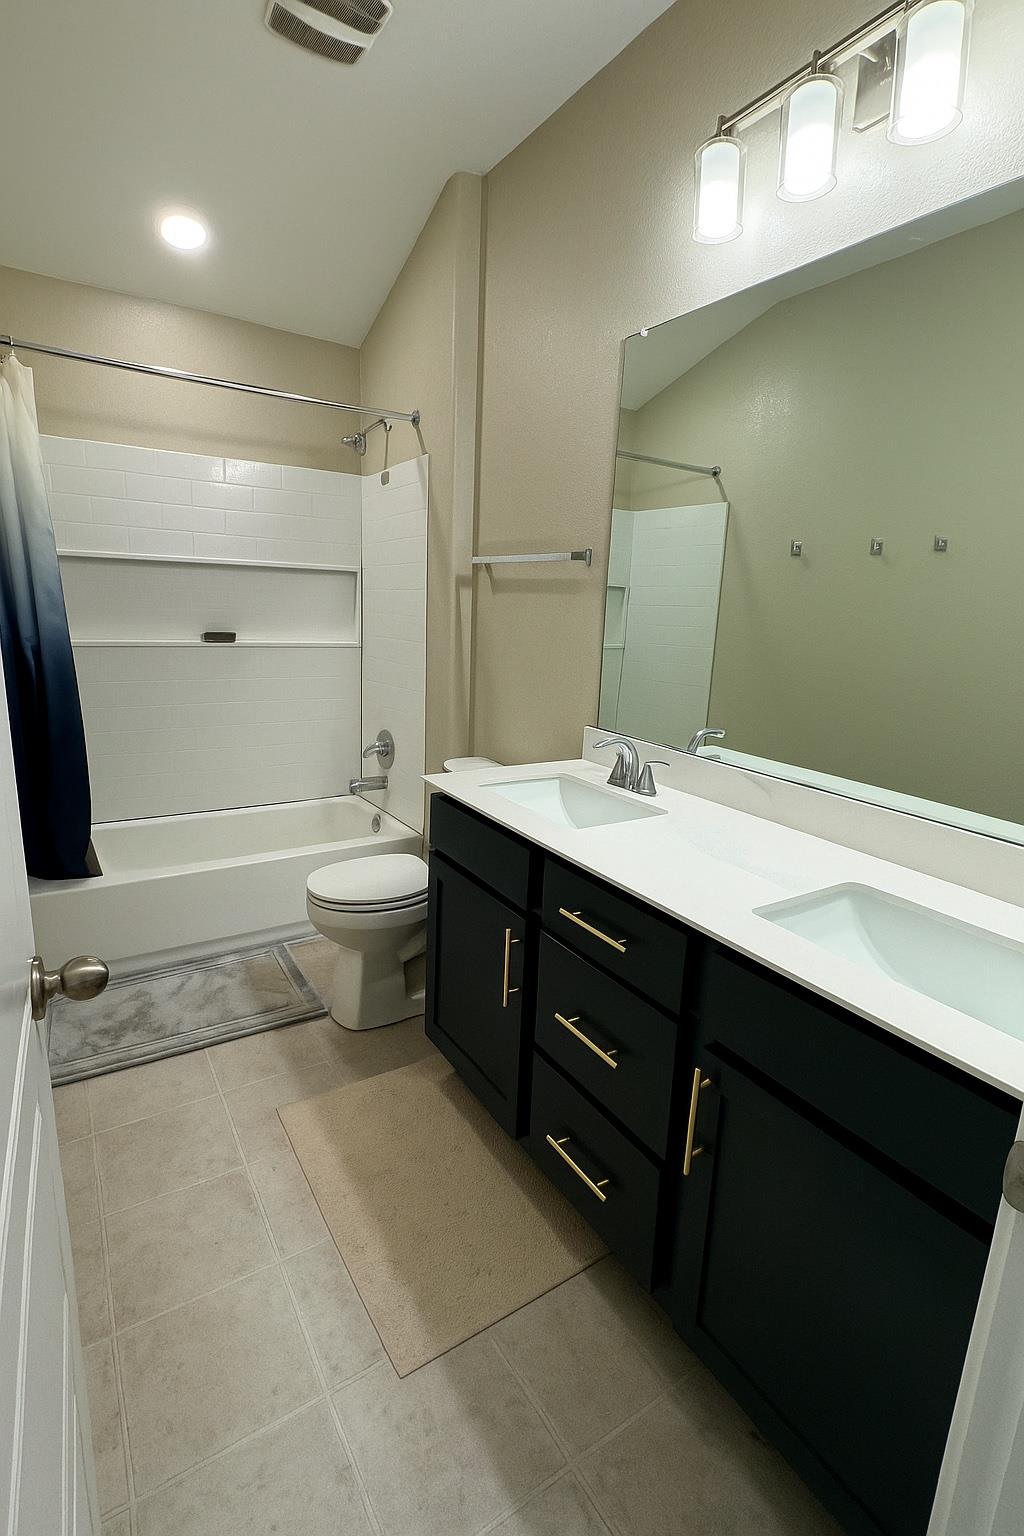
Bathroom with a dark double vanity, large mirror, and tiled tub-shower.
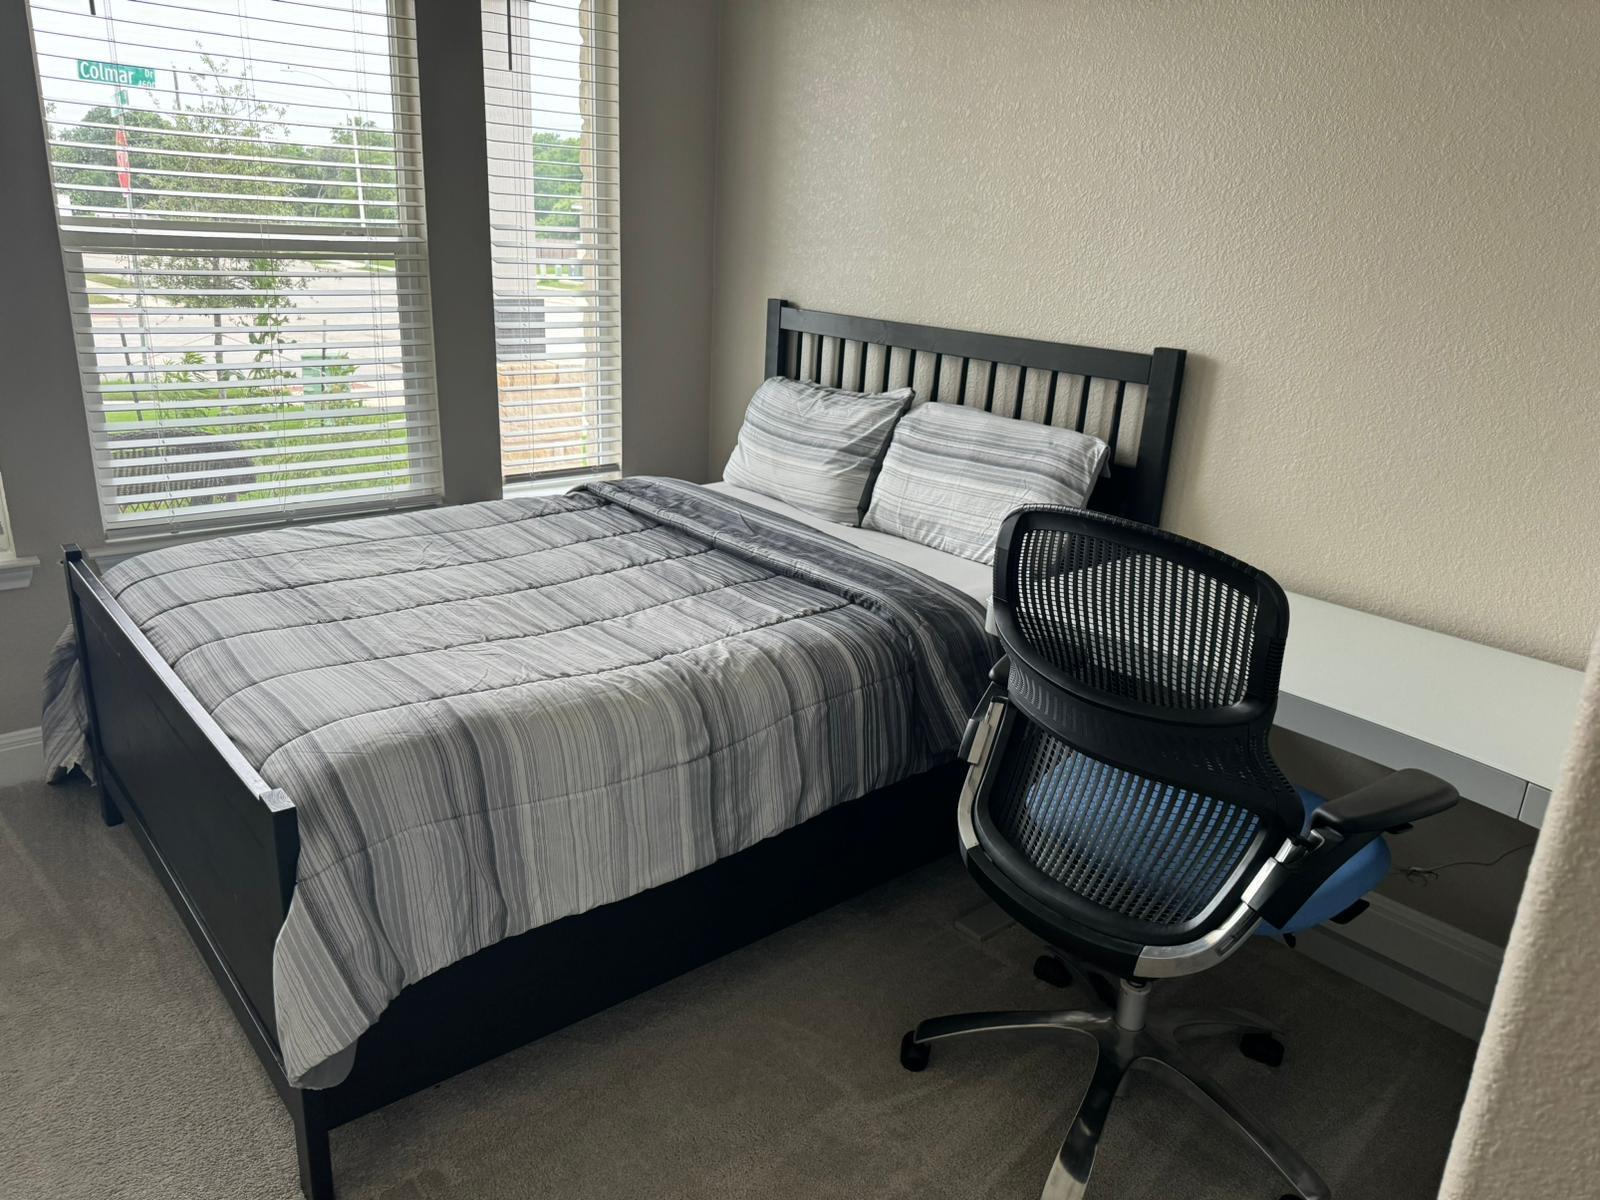
Bedroom with a gray-striped bed, black desk chair, and windows overlooking the street.
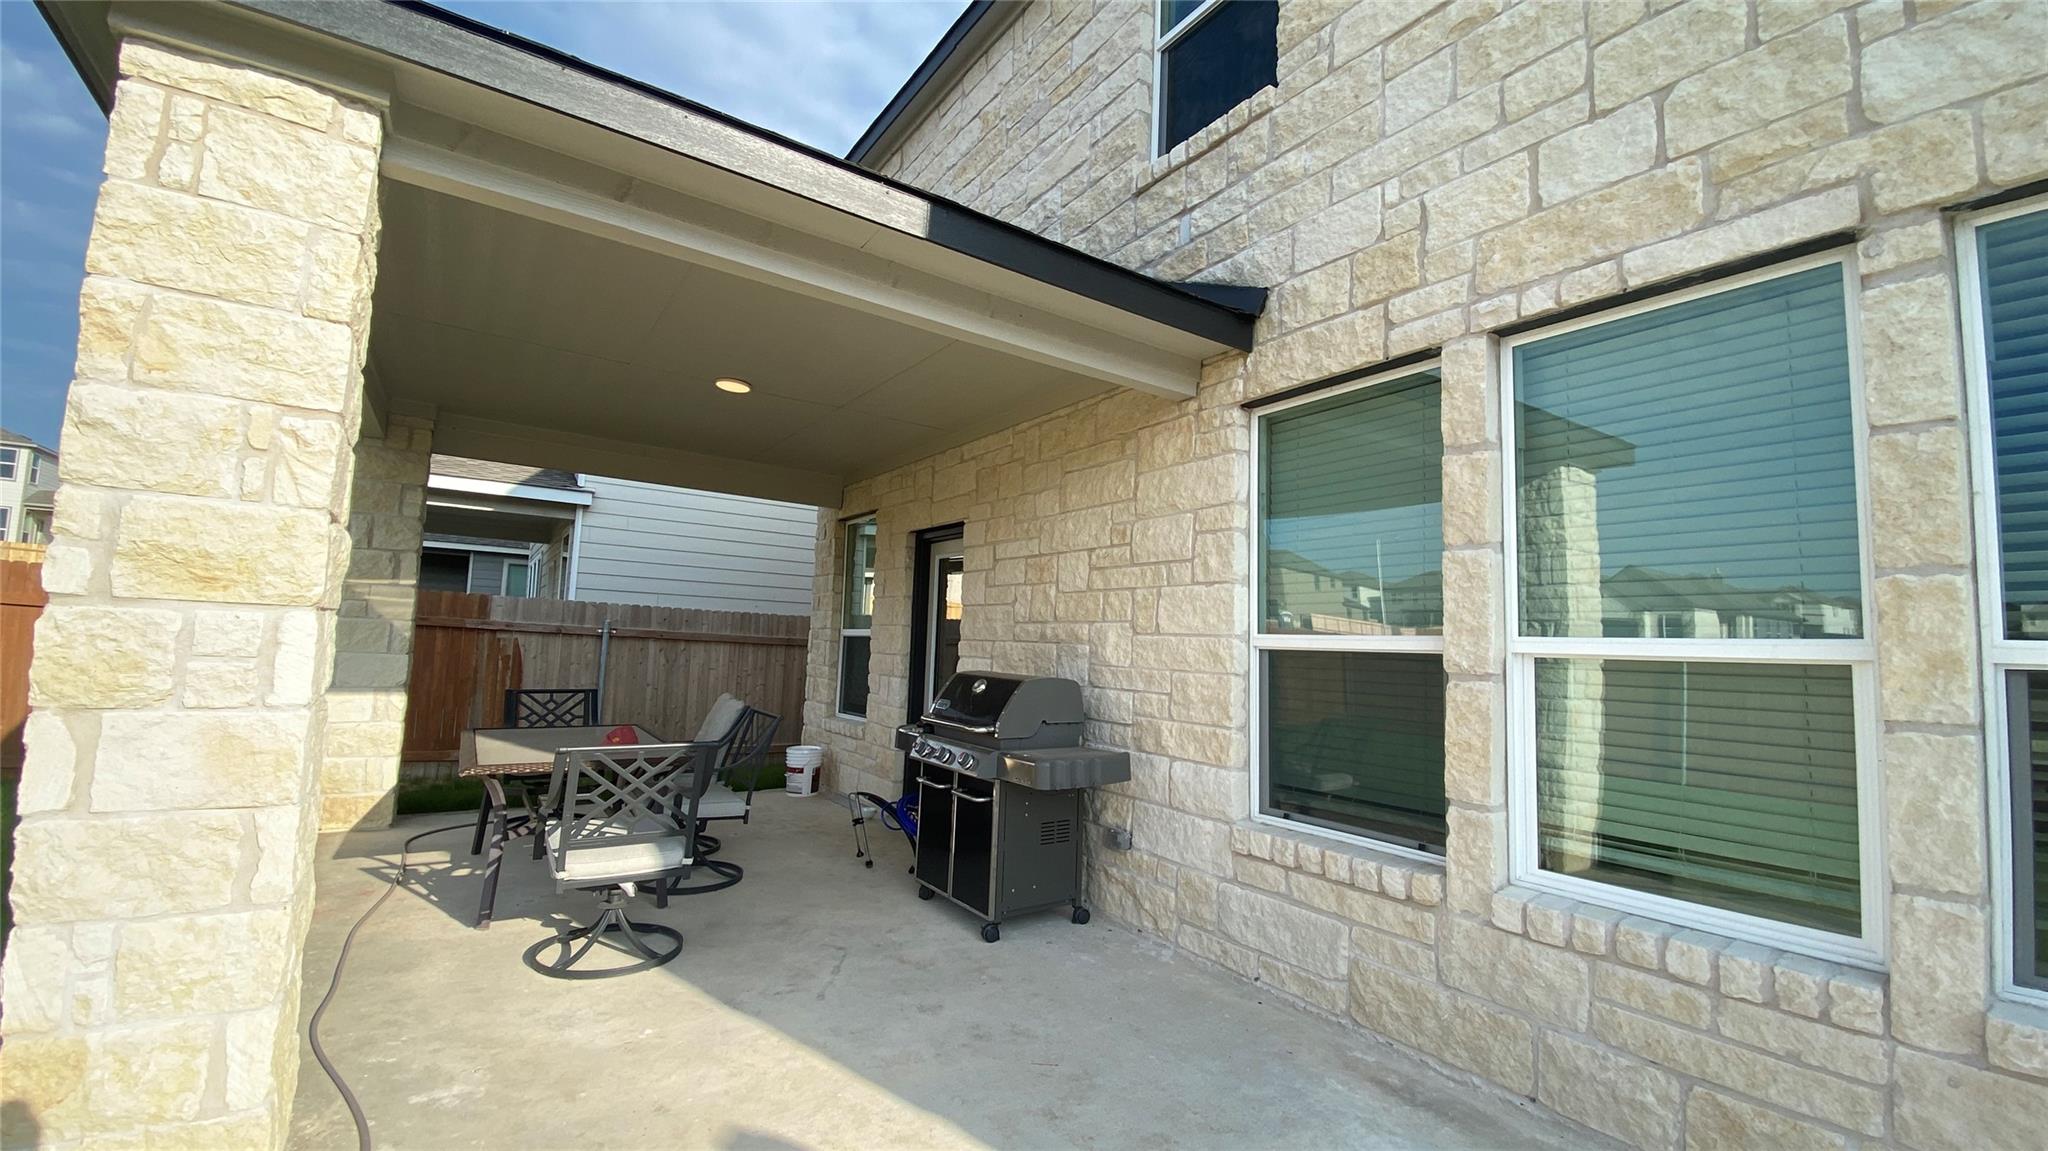
Covered stone patio with outdoor dining furniture, a grill, and large windows.
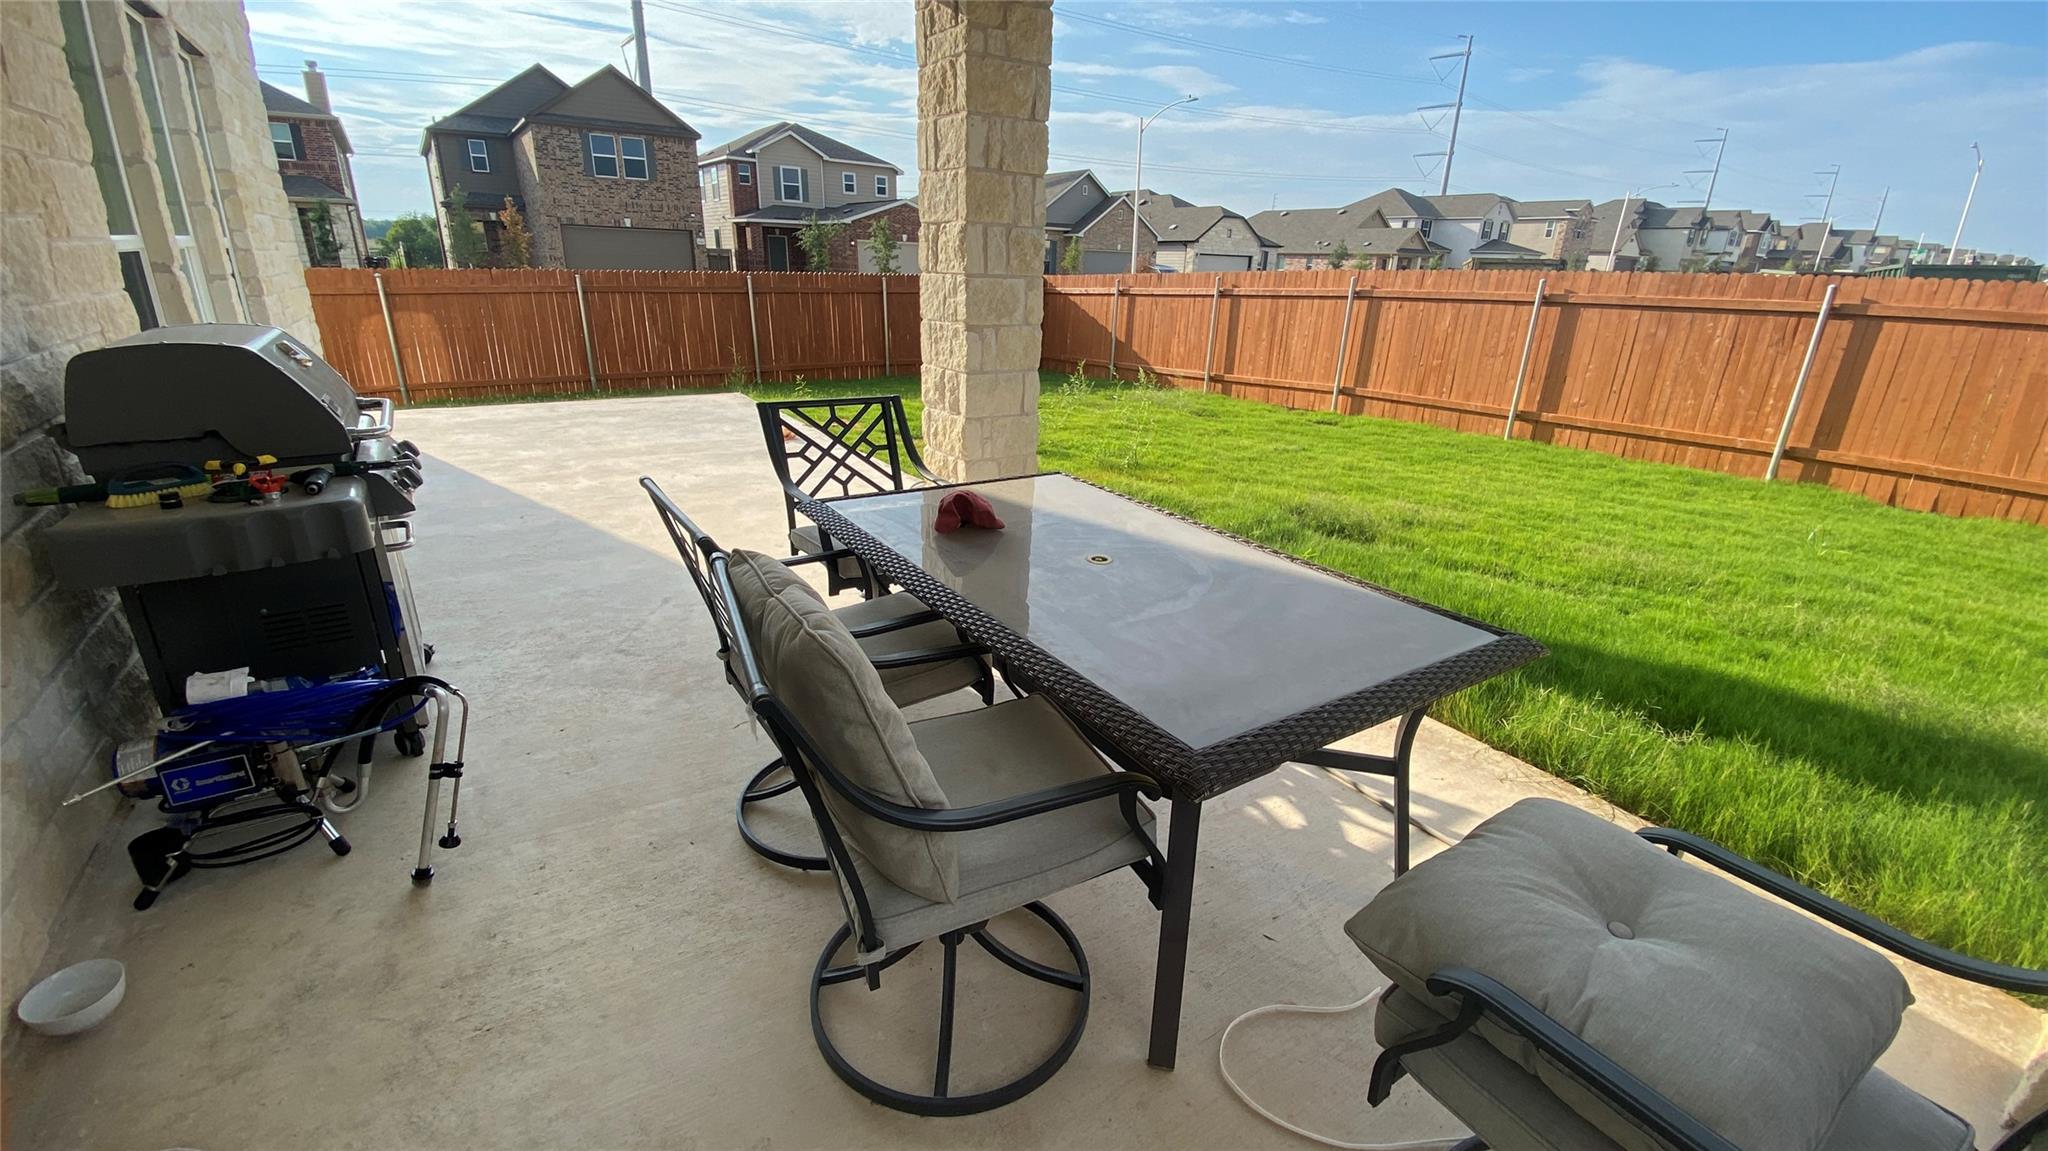
Covered patio with outdoor dining set and grill beside a fenced, grassy backyard.
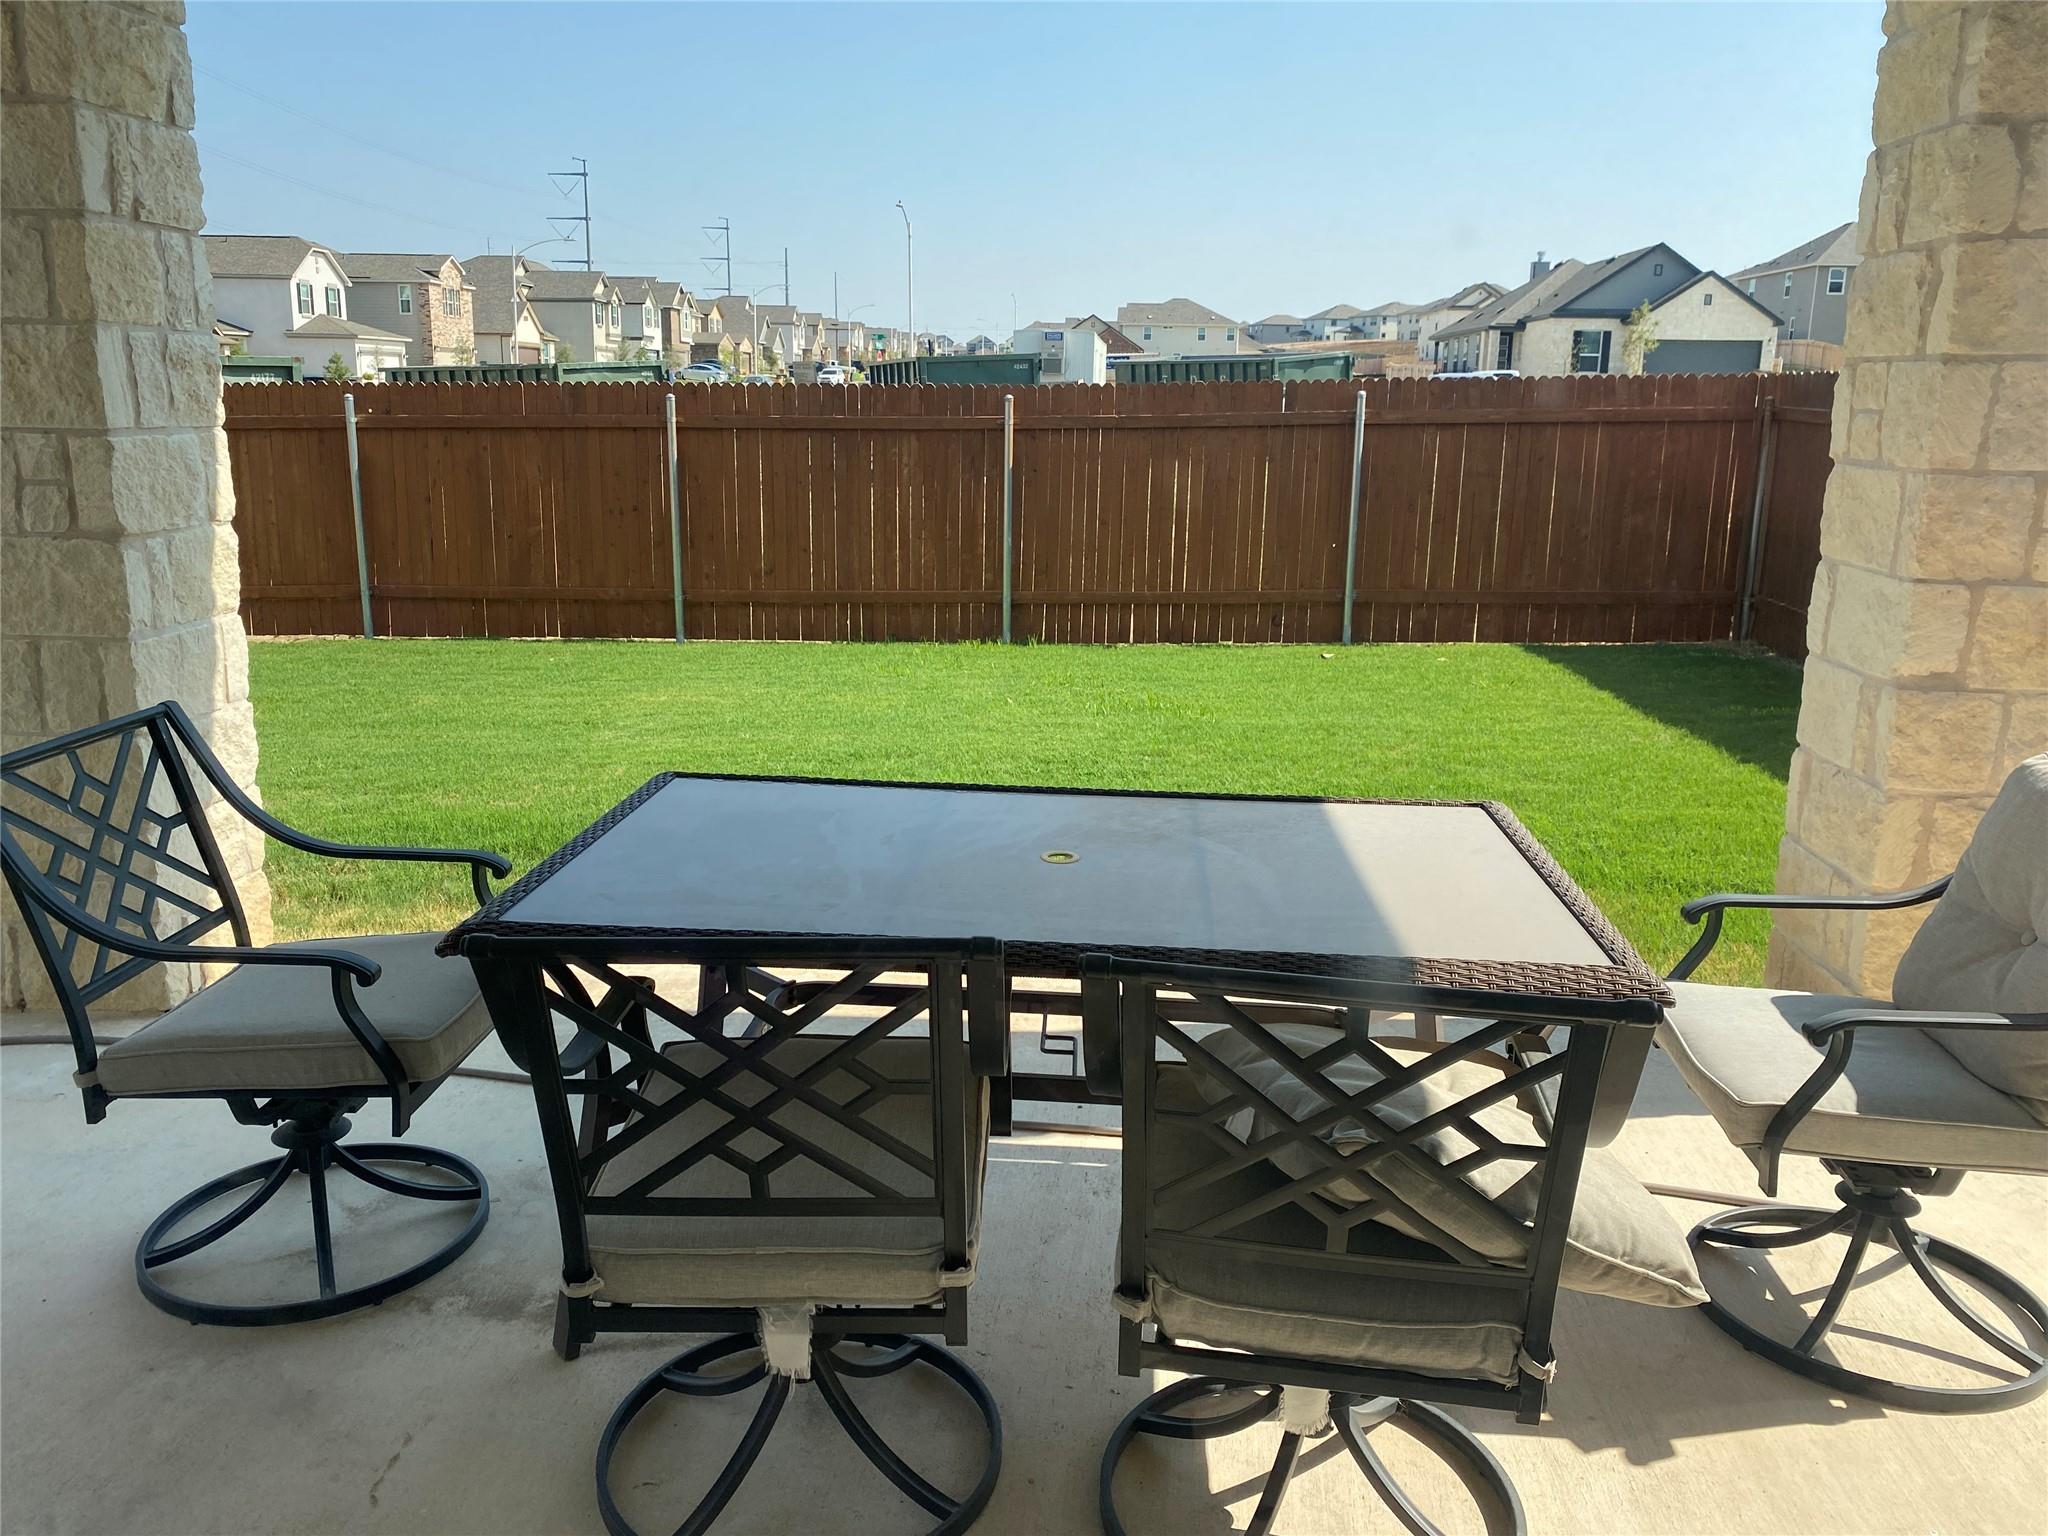
Covered patio with a dining table and chairs overlooking a fenced lawn.
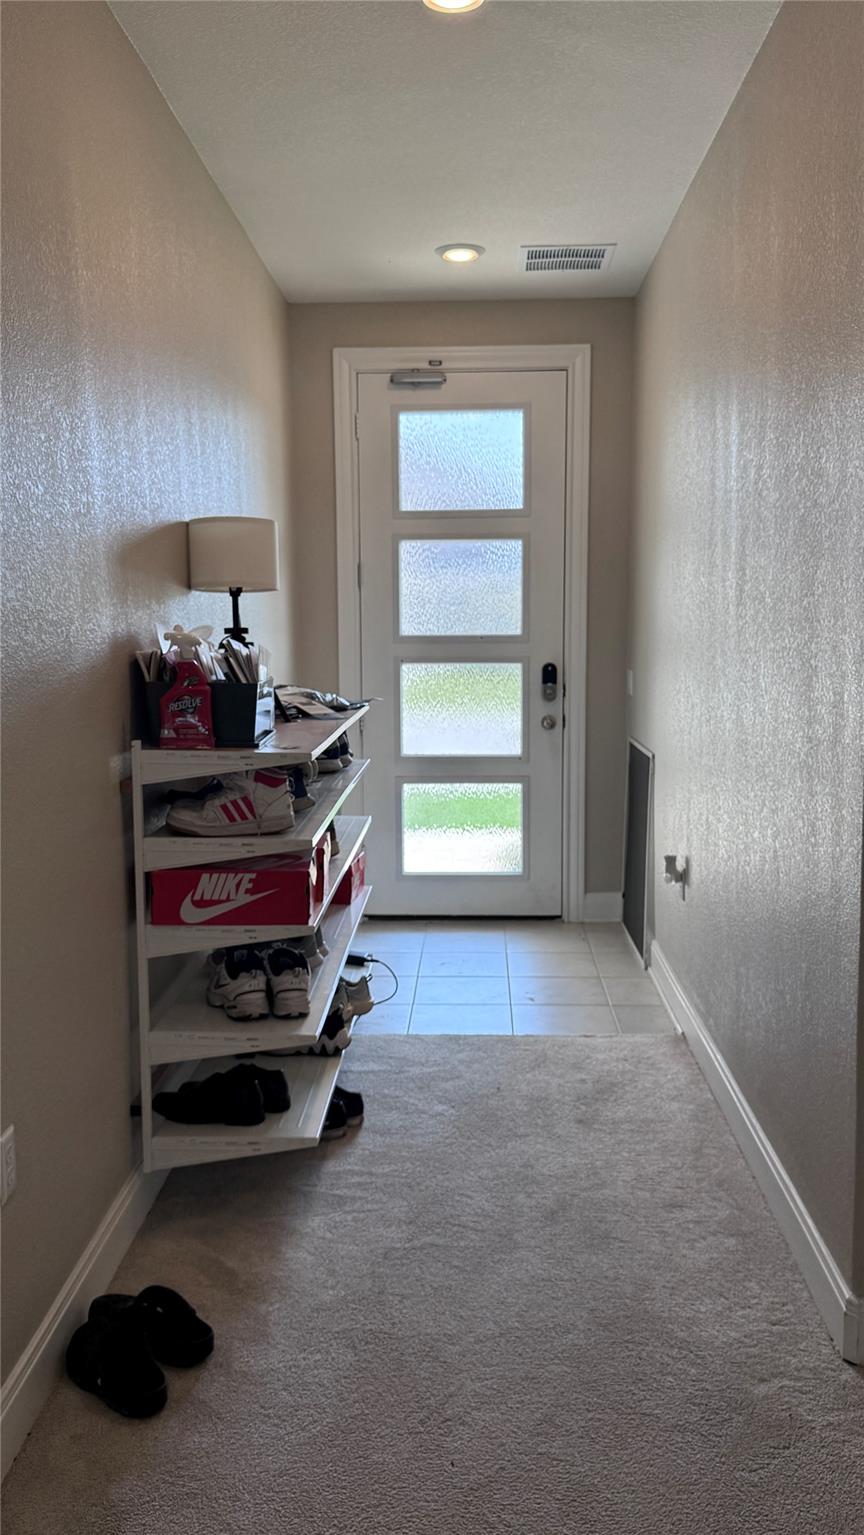
Entry hallway with a white shoe rack and a frosted-glass front door.
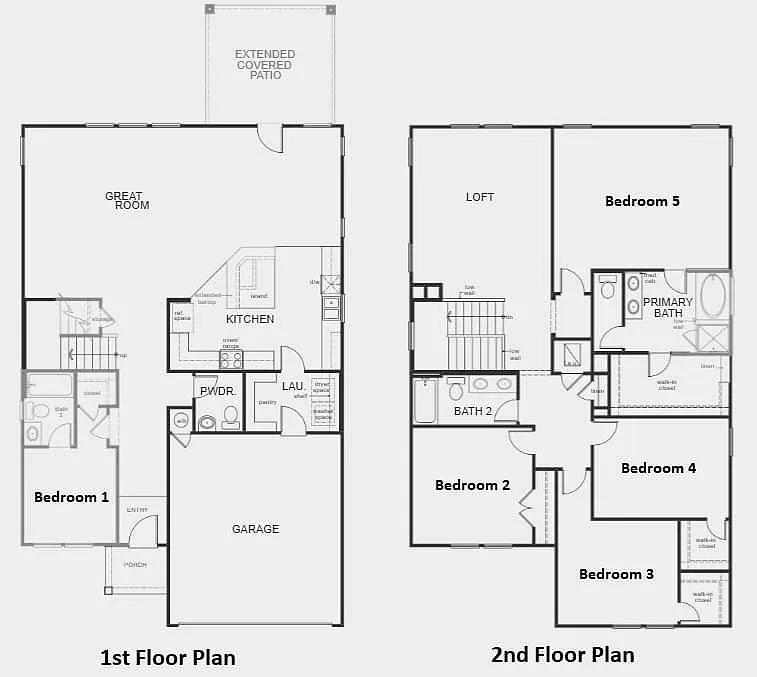
4600 Colmar DR floor plan
Kitchen with navy cabinets, a large island, stainless steel appliances, and white tile backsplash.
Two-story stone-and-siding home with a dark garage and front lawn in golden-hour sunlight.
Kitchen with navy cabinets, white marble-look backsplash, and stainless steel appliances.
Living room with two beige sofas, gray carpet, a wall-mounted TV, and several windows with blinds.
Kitchen with dark cabinetry, a large island, and a glass dining table in the foreground.
Kitchen with navy cabinets, white counters, a large island, and a marble-look backsplash.
Open kitchen and dining area with a large island, dark cabinets, and a glass dining table.
Dining room with a glass table, upholstered chairs, chandelier, and glass patio door.
Furnished living room with a wall-mounted TV, broad windows, and a ceiling fan.
Living room with cream sofas, gray carpet, a wall-mounted television, and large windows with blinds.
Living room with cream sofas, wall-mounted TV, ceiling fan, and large windows with blinds.
Furnished living room with beige sofas, carpet, a wall-mounted TV, and a staircase.
Living room with two cream sofas, a round glass coffee table, and an adjoining dining area.
Bedroom with a navy upholstered bed, white bedding, and a desk beside the doorway.
Bedroom with a white bed, desk, ceiling fan, and dark dresser topped by a television.
Bathroom with a double-sink vanity, bathtub, and patterned window.
Bathroom with a bathtub, glass-enclosed shower, and patterned window shade.
Bathroom with a soaking tub, glass-enclosed shower, and dark double vanity.
Walk-in closet with clothes on wraparound racks, luggage, and shoes.
Bedroom with a dark-covered bed and a desk beside a window with white blinds.
Living room with a navy sectional, white nesting tables, and large windows with blinds.
Upstairs living area with a navy sectional, round coffee tables, carpet, and a stair railing.
Bathroom with dark vanity, white sink, toilet, and tiled tub-shower beneath a window.
Bathroom with a dark double vanity, large mirror, and tiled tub-shower.
Bedroom with a gray-striped bed, black desk chair, and windows overlooking the street.
Covered stone patio with outdoor dining furniture, a grill, and large windows.
Covered patio with outdoor dining set and grill beside a fenced, grassy backyard.
Covered patio with a dining table and chairs overlooking a fenced lawn.
Entry hallway with a white shoe rack and a frosted-glass front door.
4600 Colmar DR floor plan
Kitchen with navy cabinets, a large island, stainless steel appliances, and white tile backsplash.
Two-story stone-and-siding home with a dark garage and front lawn in golden-hour sunlight.
Kitchen with navy cabinets, white marble-look backsplash, and stainless steel appliances.
Living room with two beige sofas, gray carpet, a wall-mounted TV, and several windows with blinds.
Kitchen with dark cabinetry, a large island, and a glass dining table in the foreground.
Kitchen with navy cabinets, white counters, a large island, and a marble-look backsplash.
Open kitchen and dining area with a large island, dark cabinets, and a glass dining table.
Dining room with a glass table, upholstered chairs, chandelier, and glass patio door.
Furnished living room with a wall-mounted TV, broad windows, and a ceiling fan.
Living room with cream sofas, gray carpet, a wall-mounted television, and large windows with blinds.
Living room with cream sofas, wall-mounted TV, ceiling fan, and large windows with blinds.
Furnished living room with beige sofas, carpet, a wall-mounted TV, and a staircase.
Living room with two cream sofas, a round glass coffee table, and an adjoining dining area.
Bedroom with a navy upholstered bed, white bedding, and a desk beside the doorway.
Bedroom with a white bed, desk, ceiling fan, and dark dresser topped by a television.
Bathroom with a double-sink vanity, bathtub, and patterned window.
Bathroom with a bathtub, glass-enclosed shower, and patterned window shade.
Bathroom with a soaking tub, glass-enclosed shower, and dark double vanity.
Walk-in closet with clothes on wraparound racks, luggage, and shoes.
Bedroom with a dark-covered bed and a desk beside a window with white blinds.
Living room with a navy sectional, white nesting tables, and large windows with blinds.
Upstairs living area with a navy sectional, round coffee tables, carpet, and a stair railing.
Bathroom with dark vanity, white sink, toilet, and tiled tub-shower beneath a window.
Bathroom with a dark double vanity, large mirror, and tiled tub-shower.
Bedroom with a gray-striped bed, black desk chair, and windows overlooking the street.
Covered stone patio with outdoor dining furniture, a grill, and large windows.
Covered patio with outdoor dining set and grill beside a fenced, grassy backyard.
Covered patio with a dining table and chairs overlooking a fenced lawn.
Entry hallway with a white shoe rack and a frosted-glass front door.
4600 Colmar DR floor plan
See all photos
Courtesy of Compass RE Texas, LLC, Carrie Mendez Listing Contact: (512) 784-9020 
For Lease

4600 Colmar DR

4600 Colmar DR, Manor, TX 78653

$2,799/mo

Lovely two story, limestone, 2945 square foot home with 5 bedrooms, 3.5 baths and a large back patio. Available furnished or unfurnished. Kitchen features large center island, Stainless appliances and plenty of cabinet space. Primary bedroom with soaking tub and separate shower. Flat back yard and large partially covered patio. Located within the planned EastVillage residential community, which offers shopping, dining and entertainment. Minutes to major employers like Samsung, 3M(tm), General Motors and Applied Materials; Zoned for Manor ISD schools. Commuter friendly; easy access to IH-35, Hwy. 45 and Hwy. 130 Outdoor recreation nearby at Walnut Creek Metropolitan Park. Close to ShadowGlen Golf Club

5
beds

4
baths

2,945 Sq.Ft. LIVING AREA

6,102.76 Sq.Ft. lot

Two-story stone-and-siding home with a dark garage and front lawn in golden-hour sunlight.

Schedule a Showing

We would love to show you our beautiful property. Please select your preferred date and time below. An agent will be in touch shortly to confirm your appointment.

Schedule a Showing

We would love to show you our beautiful property. Please select your preferred date and time below. An agent will be in touch shortly to confirm your appointment.
Thank you for your interest in 4600 Colmar DR, Manor, TX 78653. We are reviewing your request and will be in touch shortly!
Carrie Mendez

Carrie Mendez

Features & Amenities

Interior

  • total bedrooms5
  • Total bathrooms4
  • full bathrooms3
  • half bathroom1
  • Flooring Carpet, Tile
  • APPLIANCES Dryer, Refrigerator, Washer
  • other interior Features See Remarks

Area & Lot

  • Status For Lease
  • Living Area2,945 Sq.Ft.
  • Lot Area6,102.76 Sq.Ft.
  • MLS® ID4185308
  • TypeResidential
  • YEAR BUILT2022
  • Elementary SchoolPioneer Crossing
  • Middle SchoolDecker
  • High SchoolManor
  • School DistrictManor ISD

Exterior

  • STORIES2
  • Garage Space2.0
  • utilitiesElectricity Connected, Sewer Connected, Water Connected
  • PoolNone
  • lot featuresInterior Lot
  • parkingAttached
  • AIR CONDITIONINGCentral Air
  • sewerPublic Sewer
  • SubstructureSlab
  • Disability FeaturesNone
  • other exterior FeaturesPrivate Yard

Financial

  • Lease Price$2,799/mo
  • Lease Term 12 MONTHS

Work With Us

We pride ourselves in providing personalized solutions that bring our clients closer to their dream properties and enhance their long-term wealth.

Follow Us on Instagram