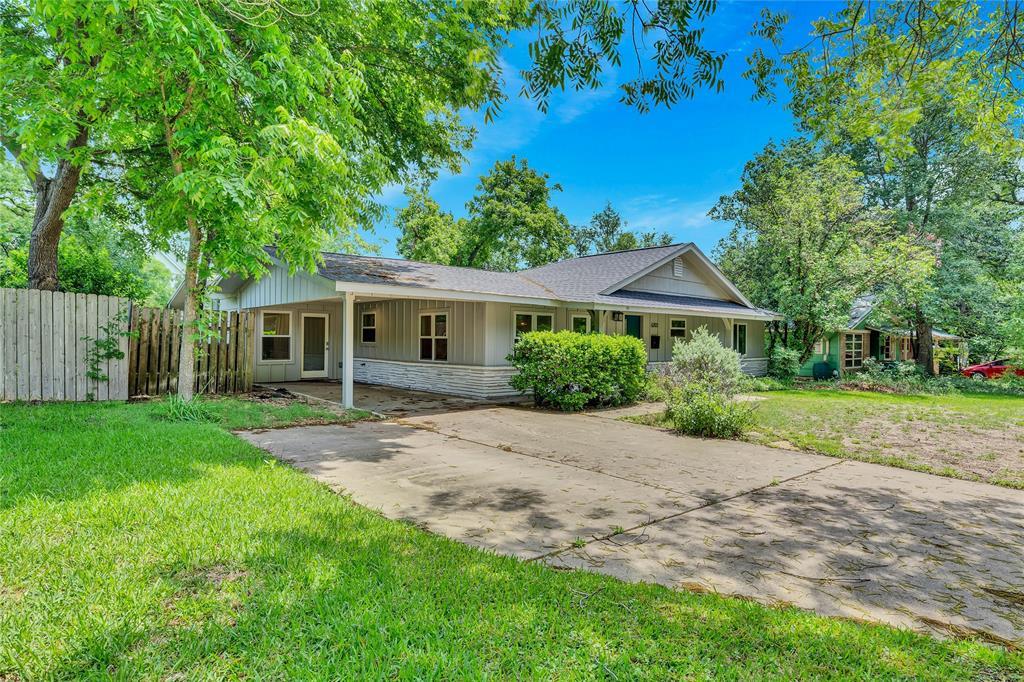
6203 Cary DR
6203 Cary DR
6203 Cary DR
6203 Cary DR
6203 Cary DR
6203 Cary DR
6203 Cary DR
6203 Cary DR
6203 Cary DR
6203 Cary DR
6203 Cary DR
6203 Cary DR
6203 Cary DR
6203 Cary DR
6203 Cary DR
6203 Cary DR
6203 Cary DR
6203 Cary DR
6203 Cary DR
6203 Cary DR
6203 Cary DR
6203 Cary DR
6203 Cary DR
6203 Cary DR
6203 Cary DR
6203 Cary DR
6203 Cary DR
6203 Cary DR
6203 Cary DR
6203 Cary DR
6203 Cary DR
6203 Cary DR
6203 Cary DR
6203 Cary DR
6203 Cary DR
6203 Cary DR
6203 Cary DR
6203 Cary DR
6203 Cary DR
6203 Cary DR
6203 Cary DR
6203 Cary DR
6203 Cary DR
6203 Cary DR
6203 Cary DR
6203 Cary DR
6203 Cary DR
6203 Cary DR
6203 Cary DR
6203 Cary DR
6203 Cary DR
6203 Cary DR
6203 Cary DR
6203 Cary DR
6203 Cary DR
6203 Cary DR
6203 Cary DR
6203 Cary DR
6203 Cary DR
6203 Cary DR
6203 Cary DR
6203 Cary DR
6203 Cary DR
6203 Cary DR
6203 Cary DR
6203 Cary DR
6203 Cary DR
6203 Cary DR
6203 Cary DR
6203 Cary DR
6203 Cary DR
6203 Cary DR
6203 Cary DR
6203 Cary DR
6203 Cary DR
6203 Cary DR
6203 Cary DR
6203 Cary DR
6203 Cary DR
6203 Cary DR
6203 Cary DR
6203 Cary DR
6203 Cary DR
6203 Cary DR
6203 Cary DR
6203 Cary DR
6203 Cary DR
See all photos
Courtesy of Compass RE Texas, LLC, Matt Holm Listing Contact: (512) 769-1695 
Pending

6203 Cary DR

6203 Cary DR, Austin, TX 78757

$4,550/mo

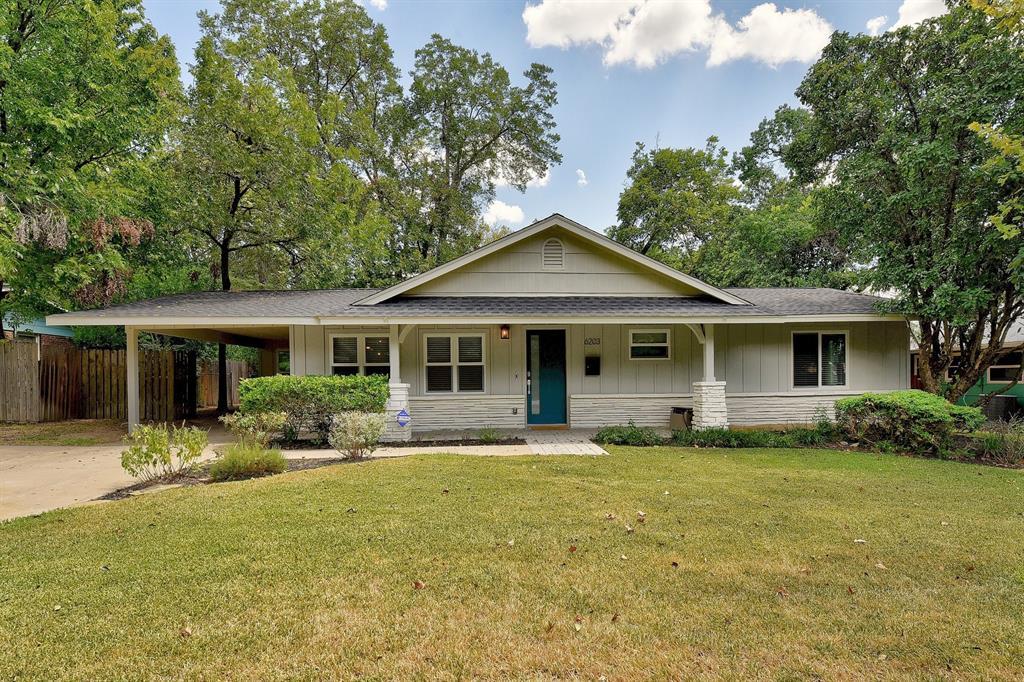
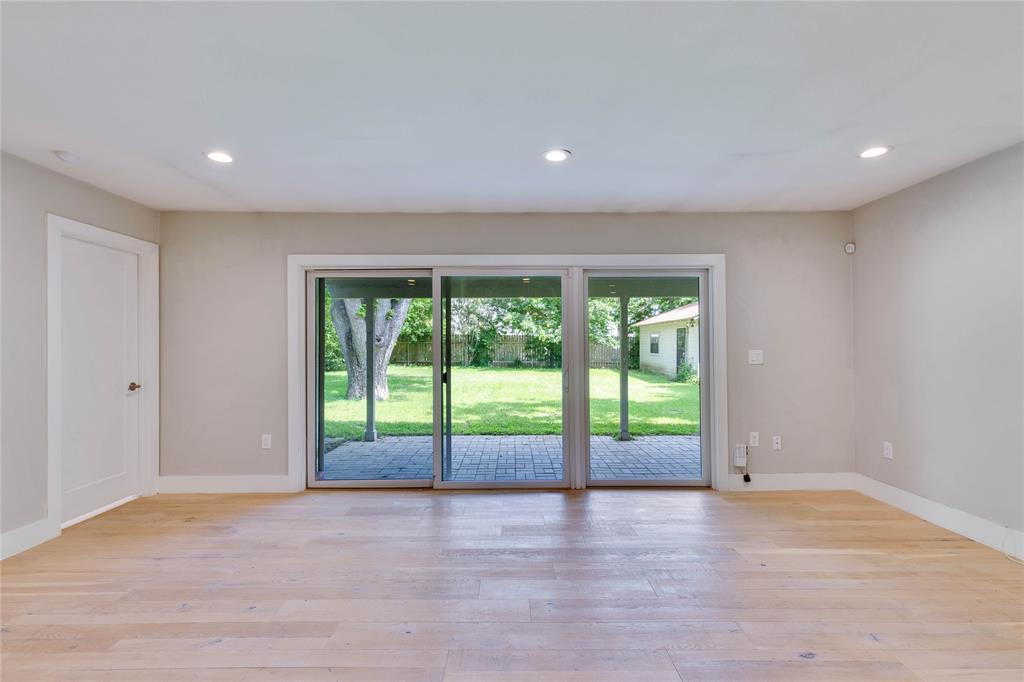
Tucked away on a quiet, tree-lined street in one of Austin's most desirable neighborhoods, 6203 Cary Drive is a place where comfort comes naturally. From peaceful mornings on the covered patio to cozy evenings gathered around the fireplace, this beautifully updated home offers the perfect balance of warmth, style, and convenience.

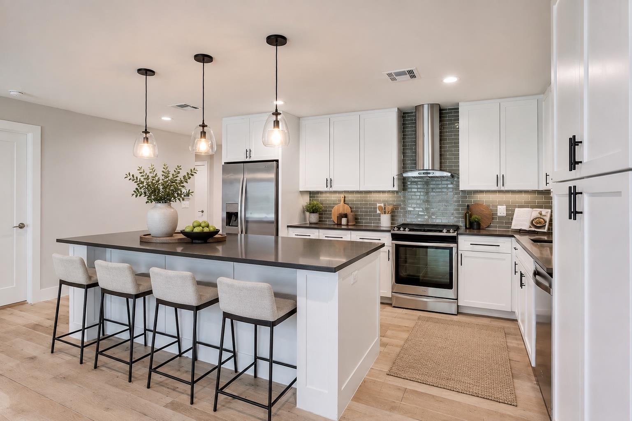
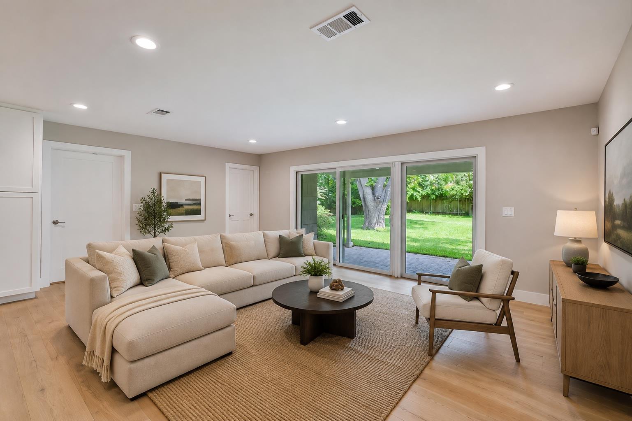
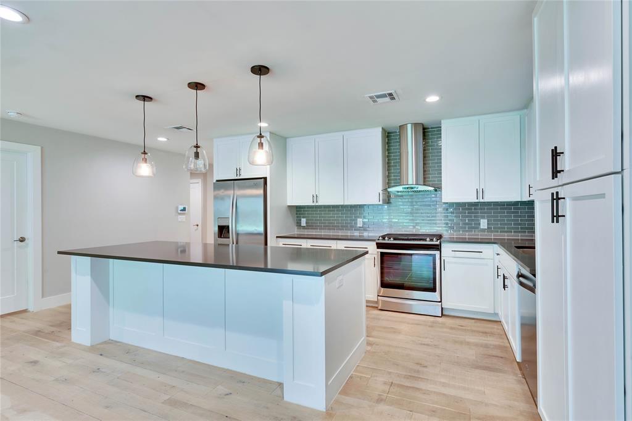
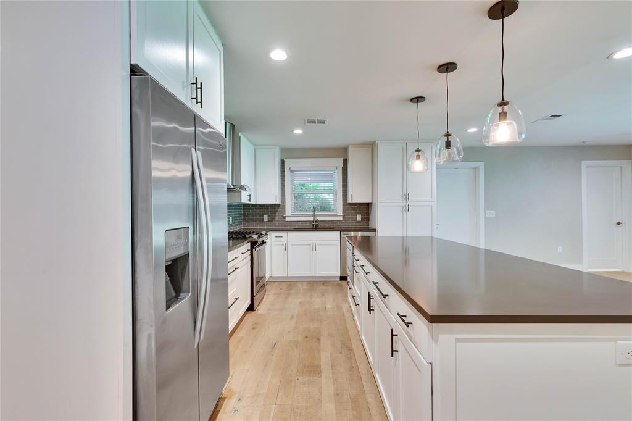
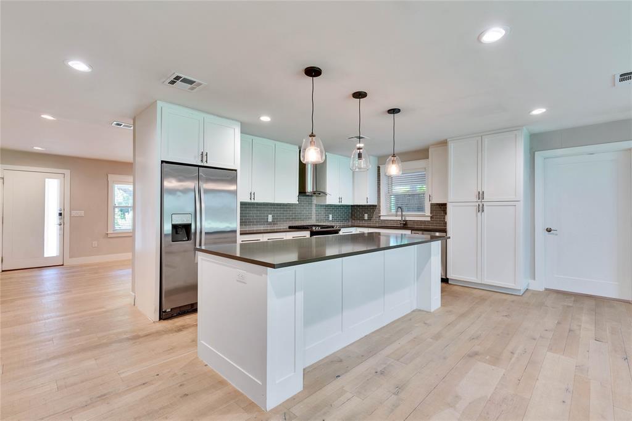
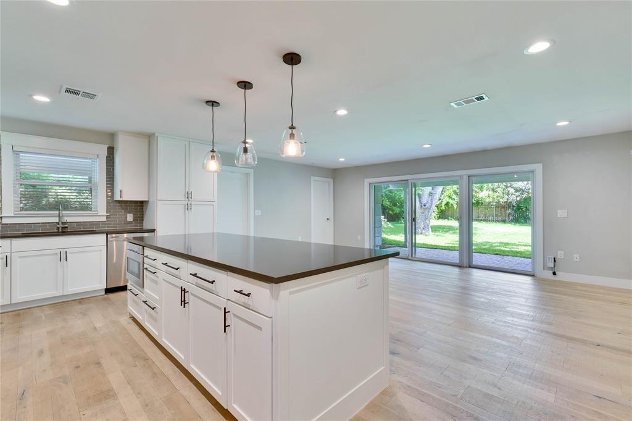
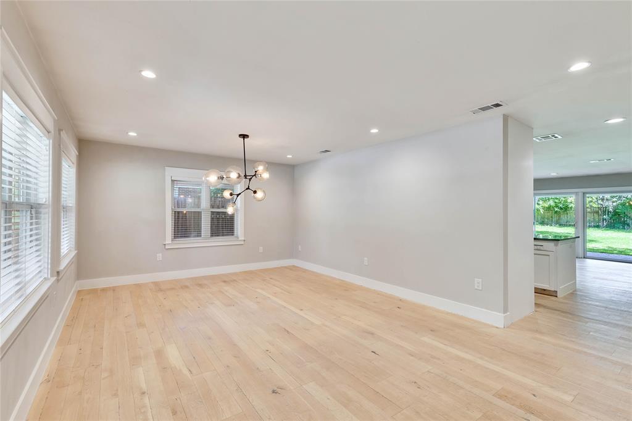
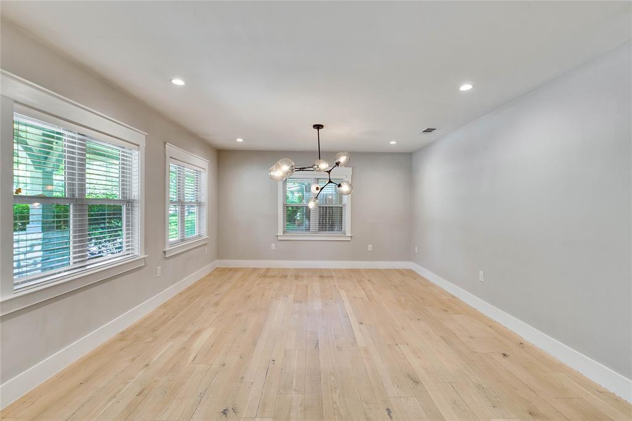
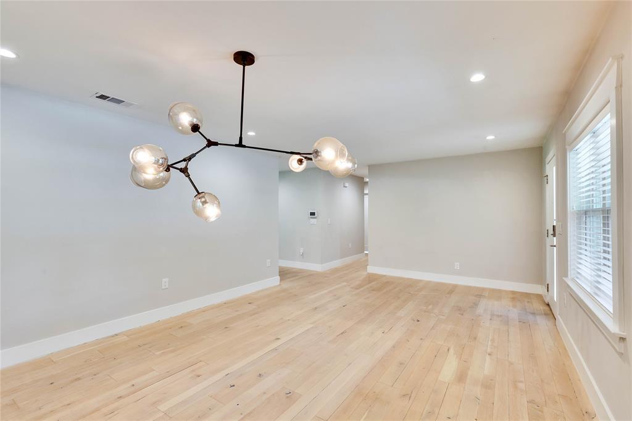
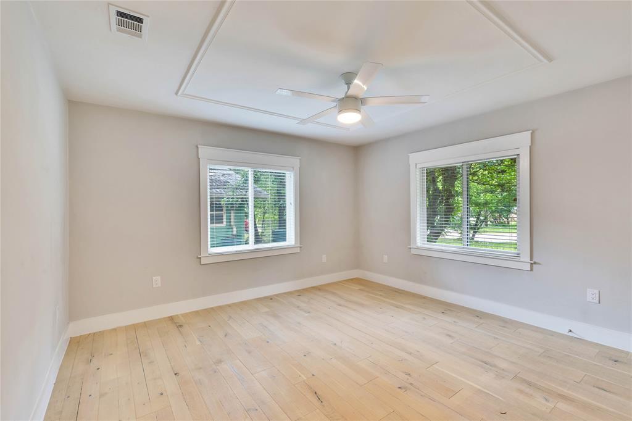
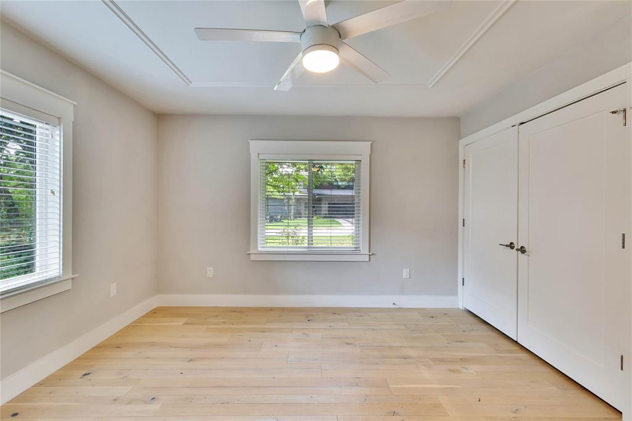
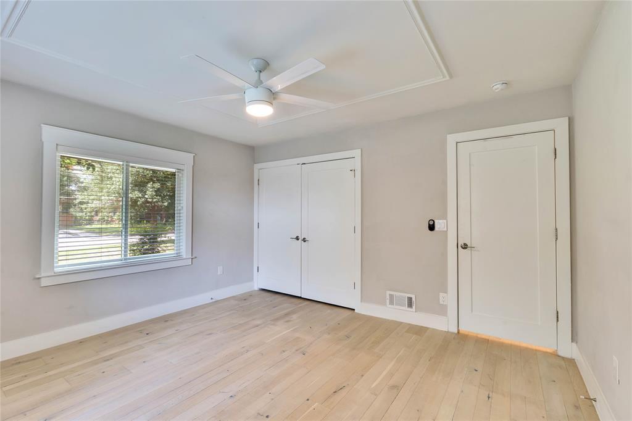
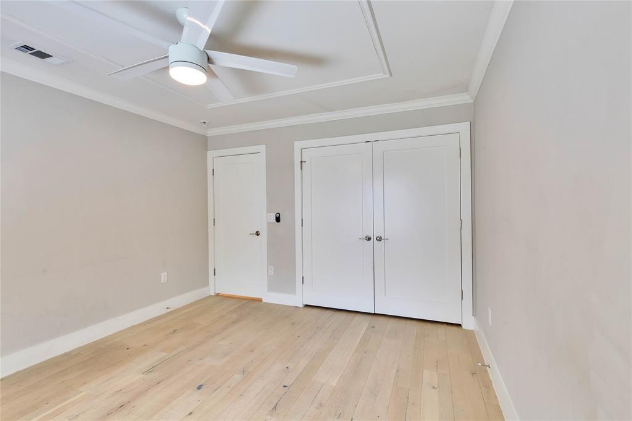
With 2,050 square feet of thoughtfully designed living space, this fully inviting 3-bedroom, 3-bath residence welcomes you with rich wood flooring, abundant natural light, and an easy, flowing layout that makes everyday living feel effortless. At the heart of the home, the spacious kitchen features quartz countertops, stainless steel appliances, and generous prep space, opening seamlessly to the family room so conversations can continue long after dinner is served.

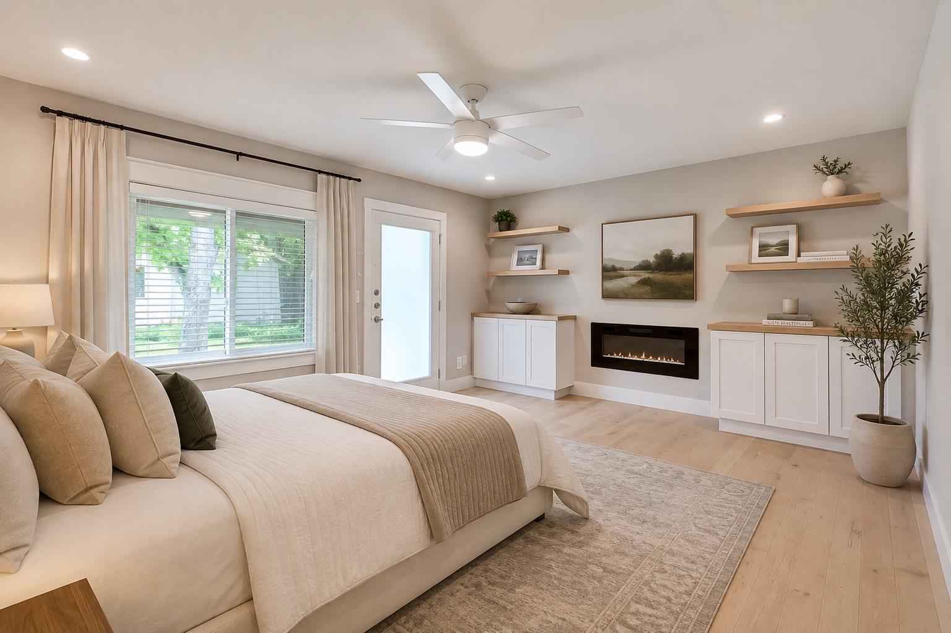
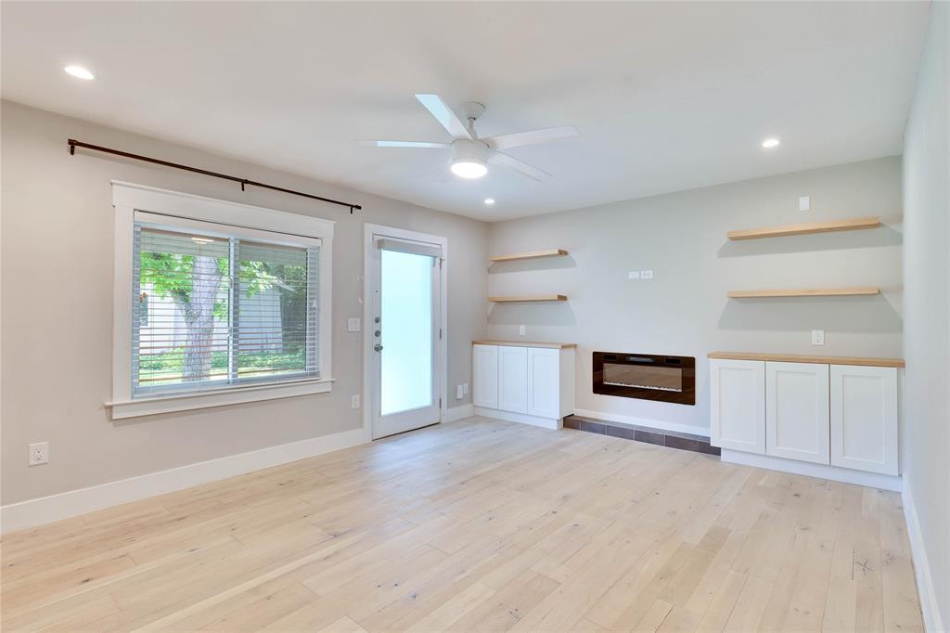
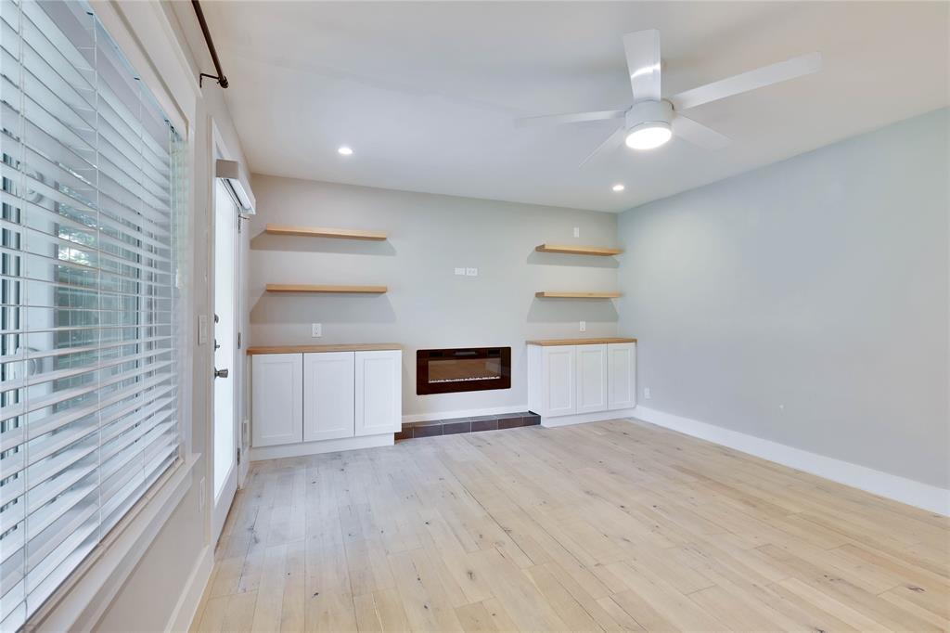
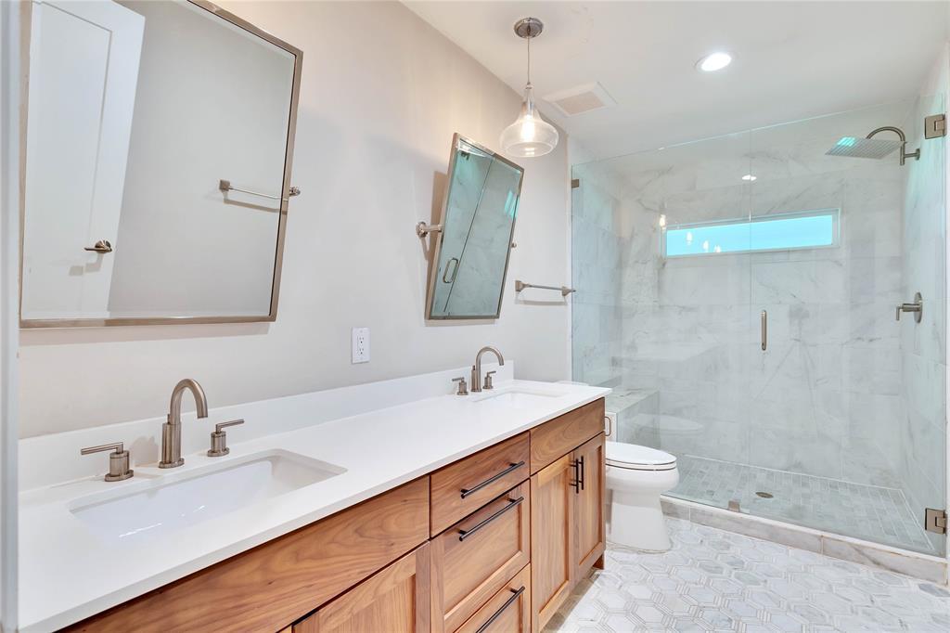
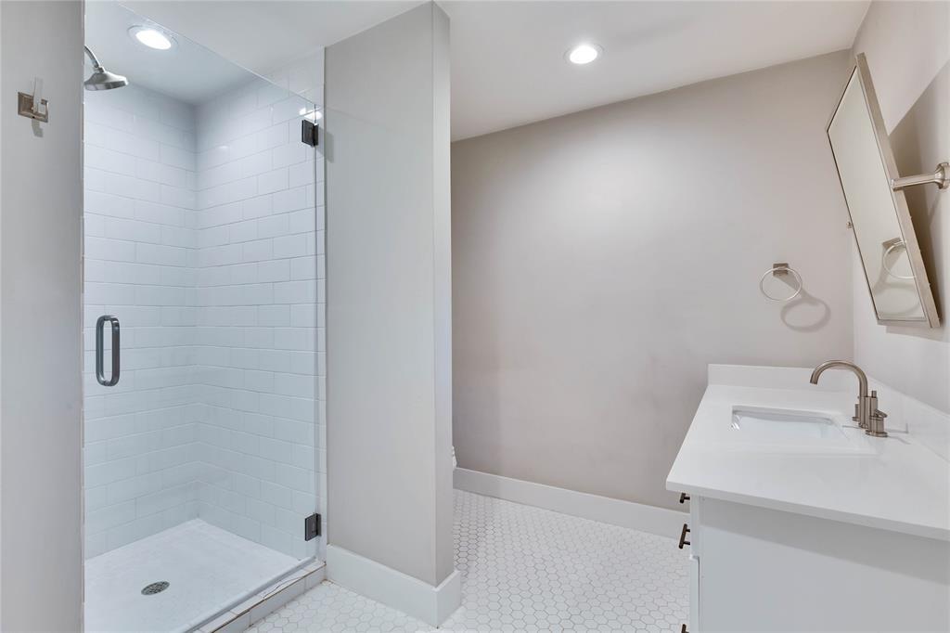
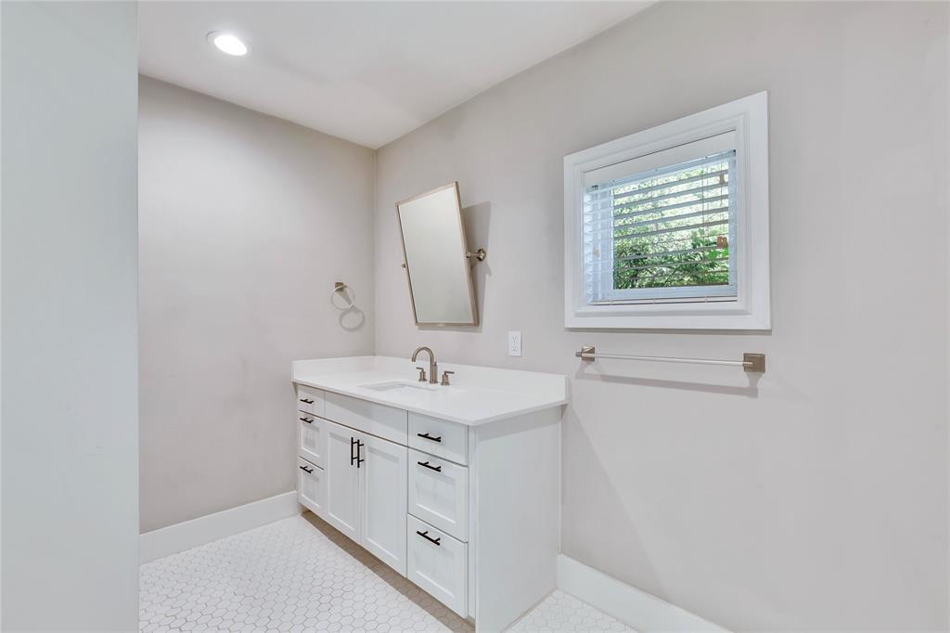
The primary suite is designed as a true retreat. Wake up to peaceful views, unwind beside your own private fireplace, and end each day in the spa-inspired bathroom featuring an oversized marble walk-in shower and a generous walk-in closet.


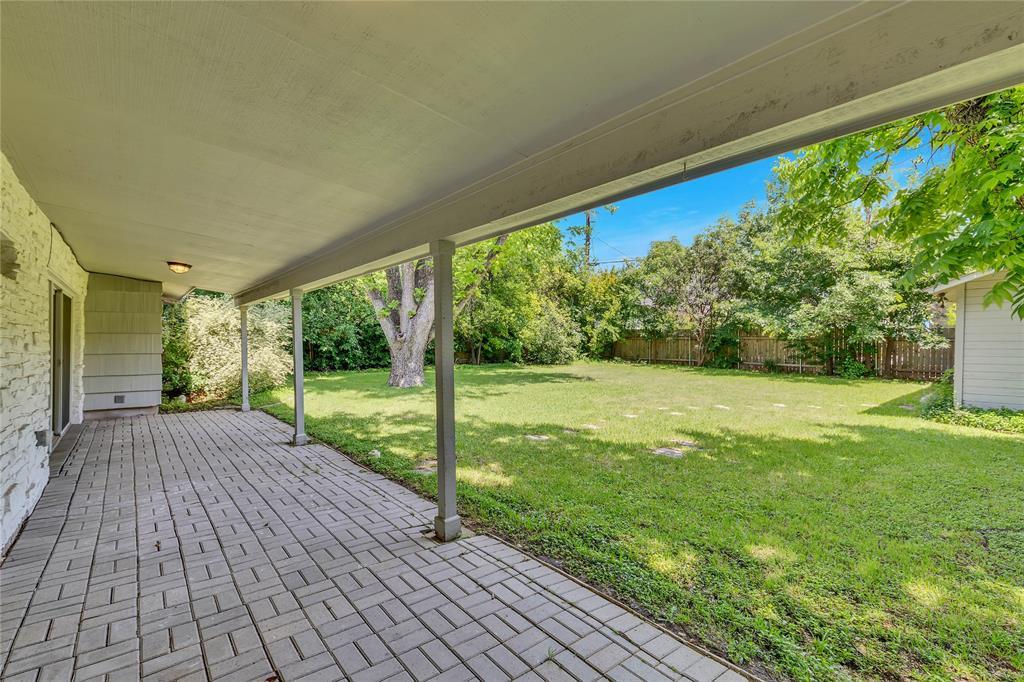
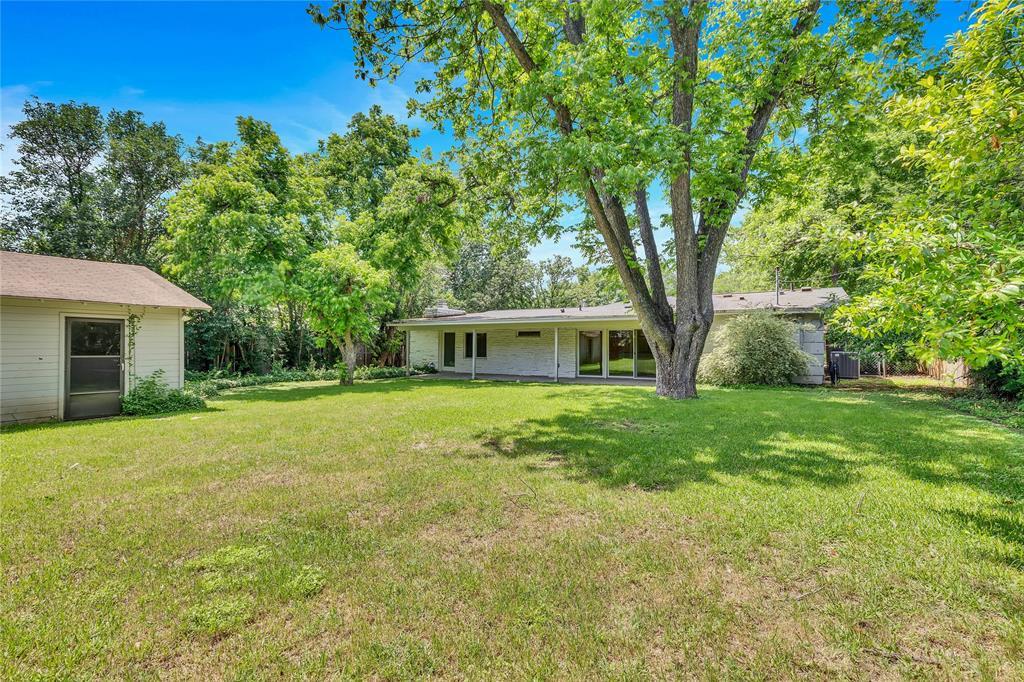
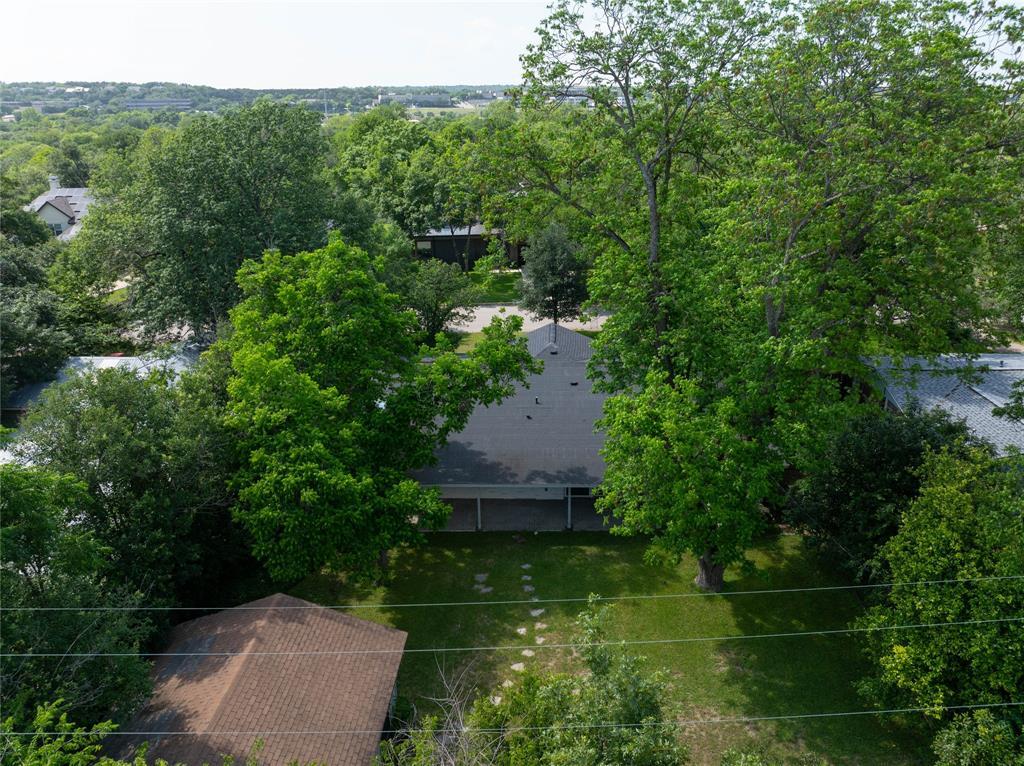
Step outside and discover one of the home's greatest surprises--a spacious, private backyard set on over a quarter-acre lot. Whether you're enjoying coffee beneath the covered patio, hosting friends for an evening barbecue, or simply relaxing under the mature trees, the outdoor space offers room to breathe and unwind.

Perfectly located in the heart of Austin's sought-after 78757, you'll enjoy easy access to some of the city's favorite restaurants, local coffee shops, parks, and shopping, while remaining just minutes from Downtown, The Domain, The Arboretum, and major employers. Here, you can experience the tranquility of an established neighborhood without sacrificing the convenience of city living.

More than just a lease, 6203 Cary Drive offers the opportunity to enjoy a home that feels welcoming from the moment you arrive--a peaceful retreat in one of Austin's most beloved neighborhoods.

3
beds

3
baths

2,050 Sq.Ft. LIVING AREA

0.28 Acres lot

image

Schedule a Showing

We would love to show you our beautiful property. Please select your preferred date and time below. An agent will be in touch shortly to confirm your appointment.

Schedule a Showing

We would love to show you our beautiful property. Please select your preferred date and time below. An agent will be in touch shortly to confirm your appointment.
Thank you for your interest in 6203 Cary DR, Austin, TX 78757. We are reviewing your request and will be in touch shortly!
Matt  Holm

Matt Holm

Features & Amenities

Interior

  • total bedrooms3
  • Total bathrooms3
  • full bathrooms3
  • Flooring No Carpet, Tile, Wood
  • Fireplace Heatilator, Primary Bedroom
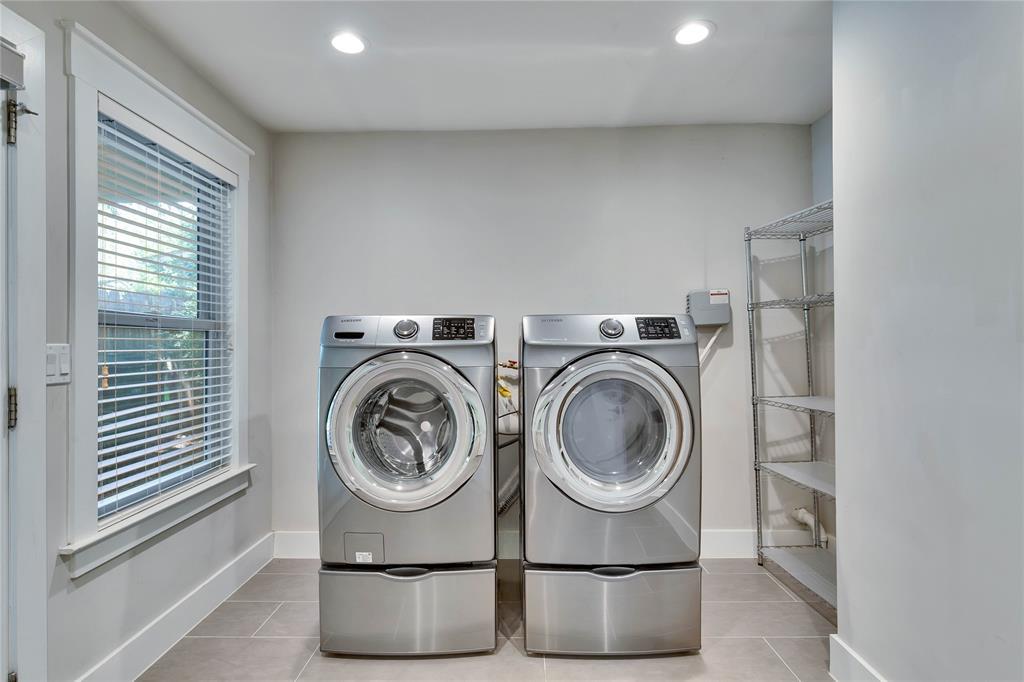
  • APPLIANCES Built-In Gas Oven, Built-In Oven(s), Cooktop, Dishwasher, Disposal, Down Draft, Dryer, Exhaust Fan, Freezer, Free-Standing Freezer, Gas Cooktop, Gas Range, Microwave, Range, Free-Standing Range, RNGHD, Refrigerator, Stainless Steel Appliance(s), Washer, Washer/Dryer, Gas Water Heater, Tankless Water Heater
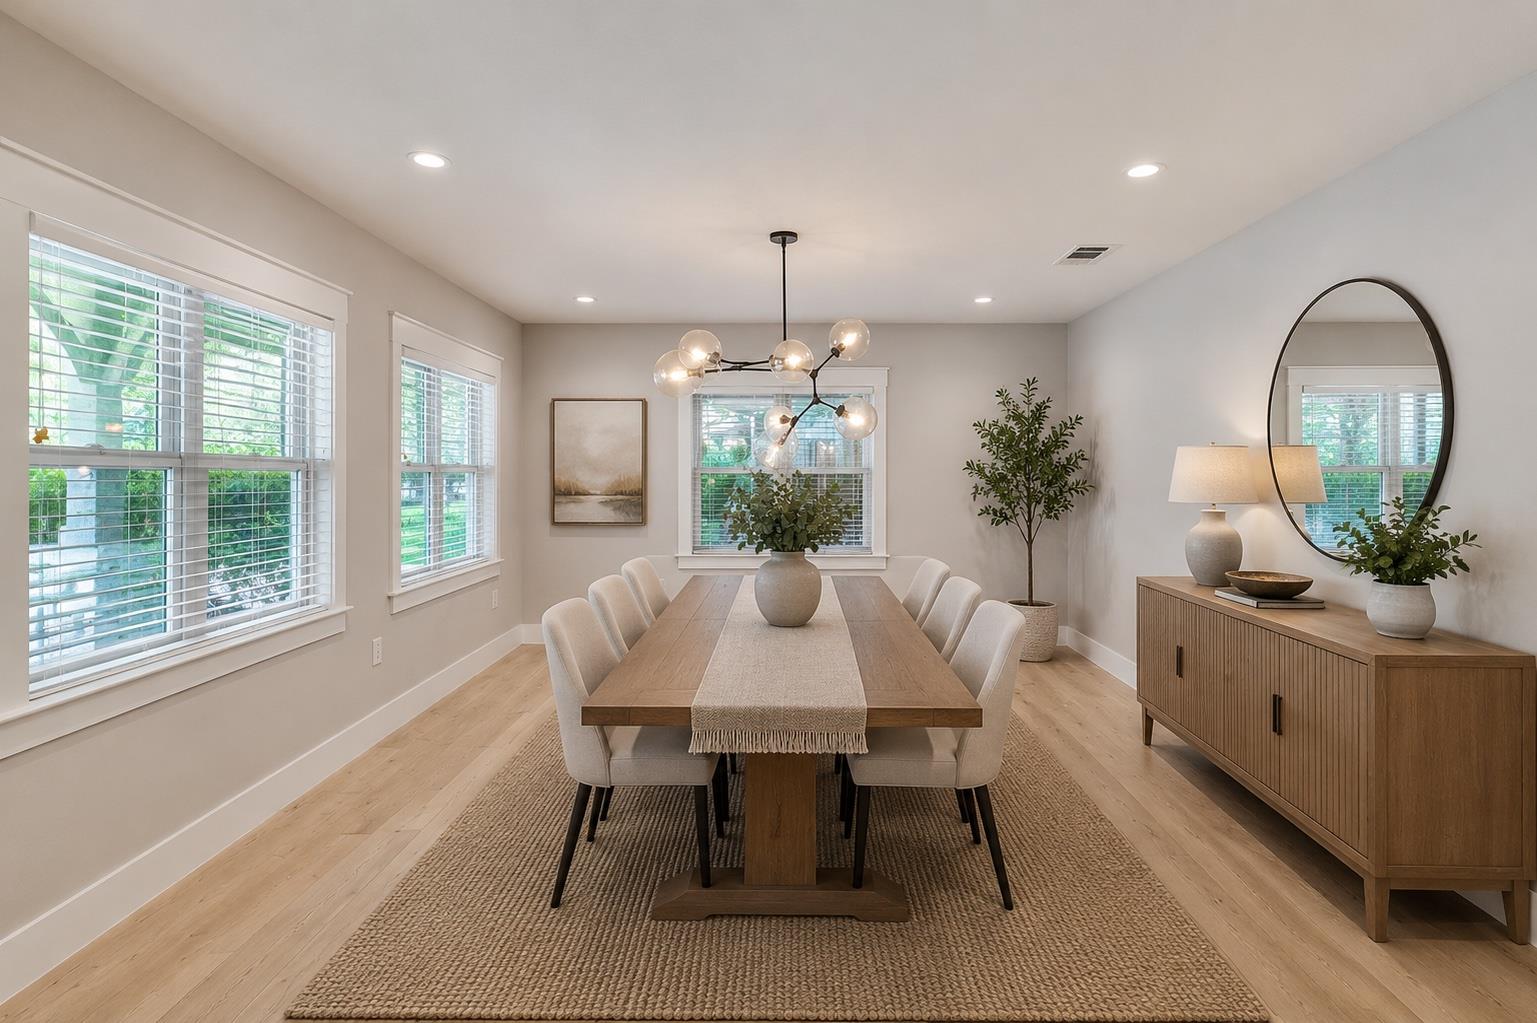
  • other interior Features Bookcases, Breakfast Bar, In-Law Floorplan, Multiple Dining Areas, Multiple Living Areas, No Interior Steps, Primary Bedroom on Main, Recessed Lighting, Walk-In Closet(s)

Area & Lot

  • Status Pending
  • Living Area2,050 Sq.Ft.
  • Lot Area0.28 Acres
  • MLS® ID2349673
  • TypeResidential
  • YEAR BUILT1952
  • Water FrontageNone
  • View DescriptionNeighborhood, Trees/Woods
  • Elementary SchoolGullett
  • Middle SchoolLamar (Austin ISD)
  • High SchoolMcCallum
  • School DistrictAustin ISD

Exterior

  • STORIES1
  • water SourcePublic
  • utilitiesElectricity Available, Natural Gas Available, See Remarks
  • PoolNone
  • roofComposition
  • lot featuresLevel, Sprinkler - Automatic, Trees-Large (Over 40 Ft), Trees-Medium (20 Ft - 40 Ft)
  • parkingCarport, Concrete, Covered, Inside Entrance, Lighted, Open, Storage
  • HEAT TYPECentral
  • AIR CONDITIONINGCentral Air
  • sewerPublic Sewer
  • SubstructureSlab
  • Disability FeaturesNone
  • other exterior FeaturesGutters Full, No Exterior Steps, Private Yard

Financial

  • Lease Price$4,550/mo
  • Lease Term 12 MONTHS

Mortgage Calculator

Estimate your monthly mortgage payment, including the principal and interest, property taxes, and HOA. Adjust the values to generate a more accurate rate.
All estimates are provided for informational purposes only. Actual amounts may vary.
$0,000 Your Payment 20 15 65
$0,000 Your Payment

Work With Us

We pride ourselves in providing personalized solutions that bring our clients closer to their dream properties and enhance their long-term wealth.

Follow Us on Instagram