1002 Meriden, Austin, TX 78703
$4,195,000
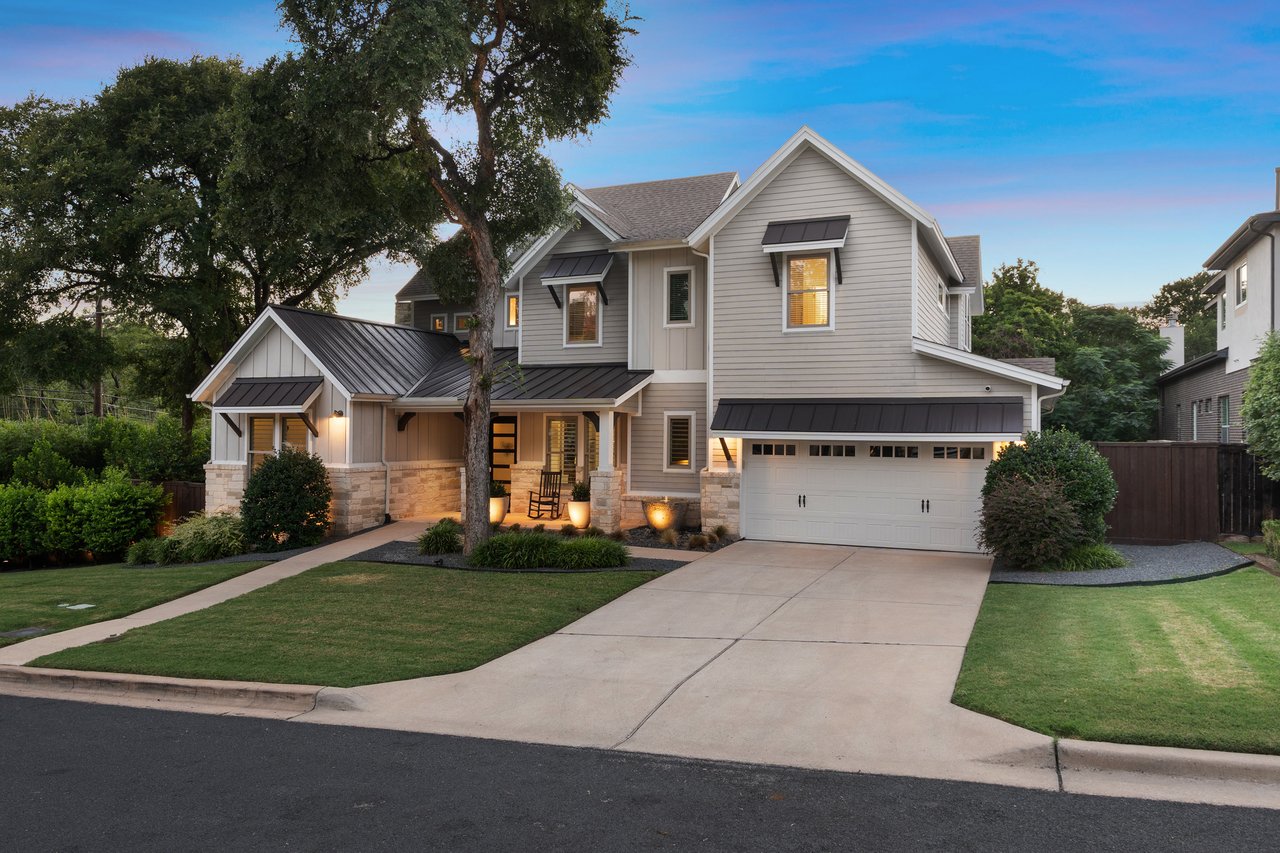
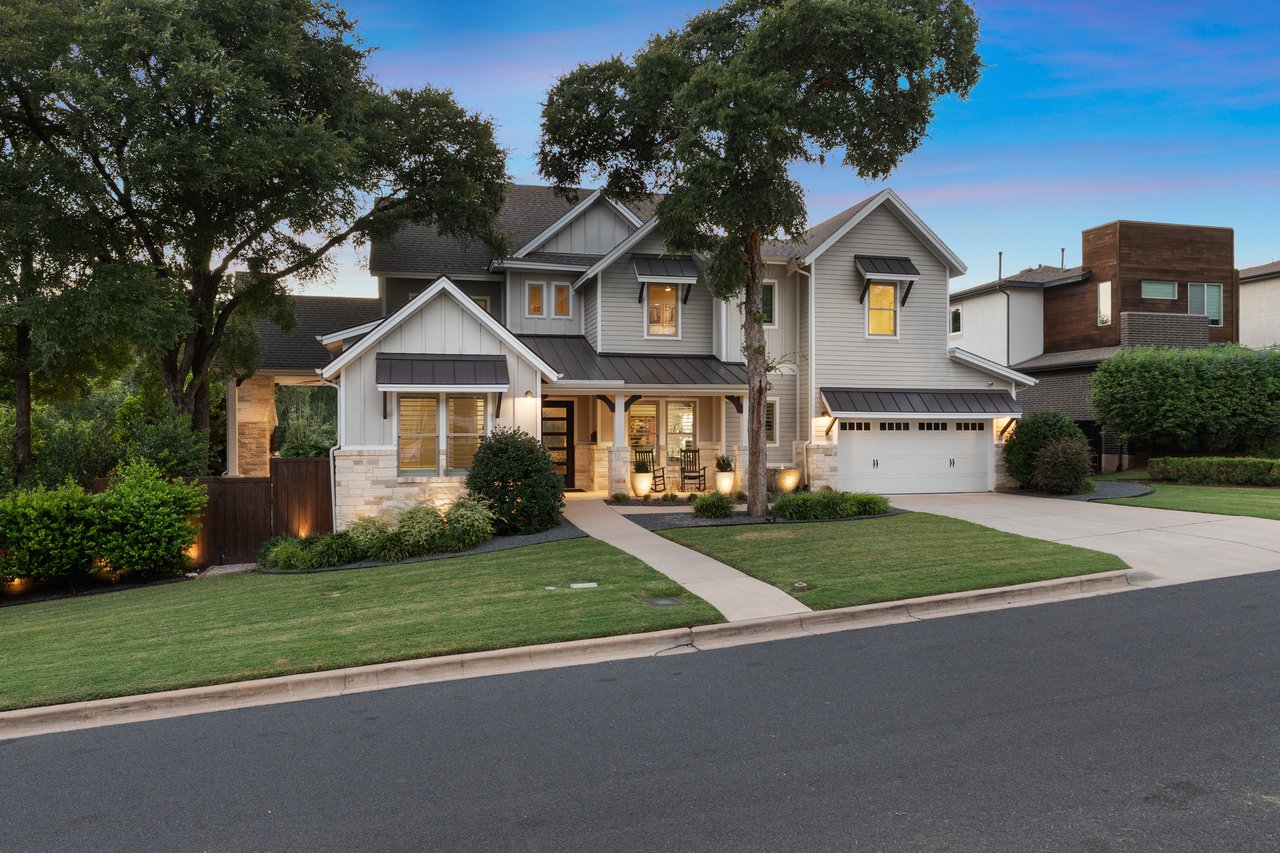
Modern farmhouse charm meets timeless Tarrytown living in this beautifully designed 2014 residence, ideally set on a quarter-acre lot in one of Austin’s most coveted neighborhoods. Offering 4,034 square feet, five bedrooms, five baths, and a dedicated office, this home blends warmth, sophistication, and everyday functionality.
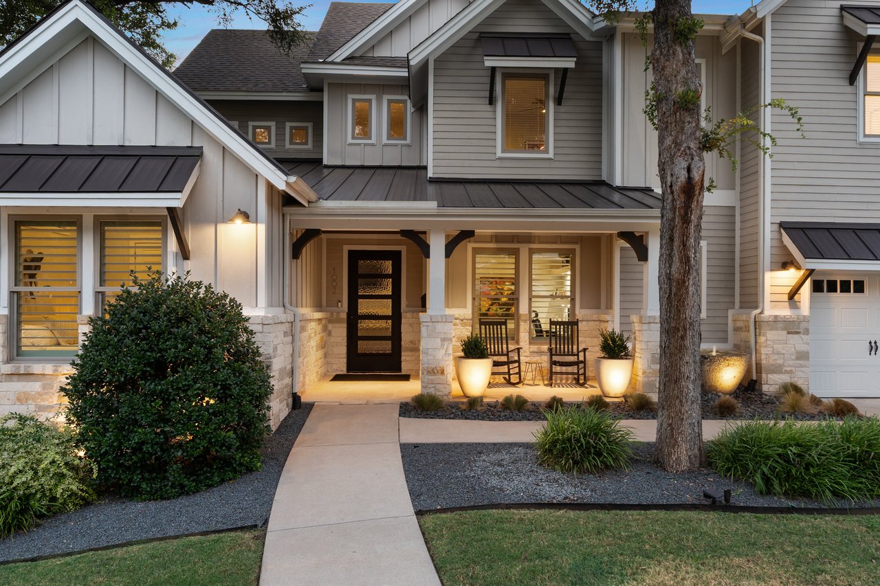
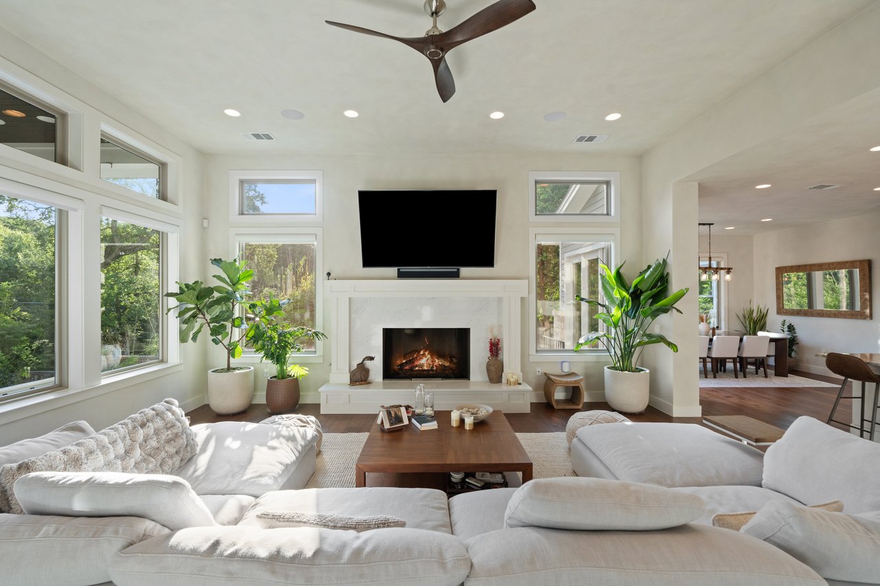
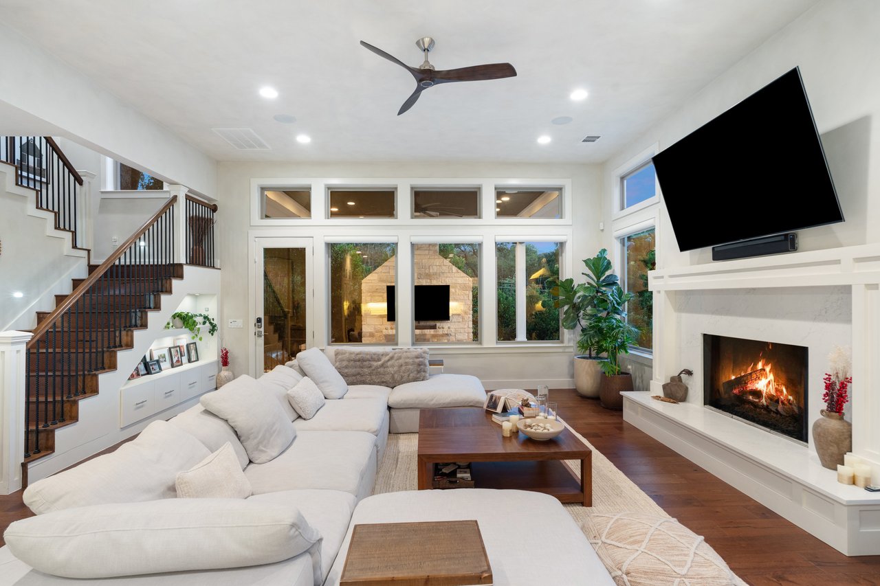
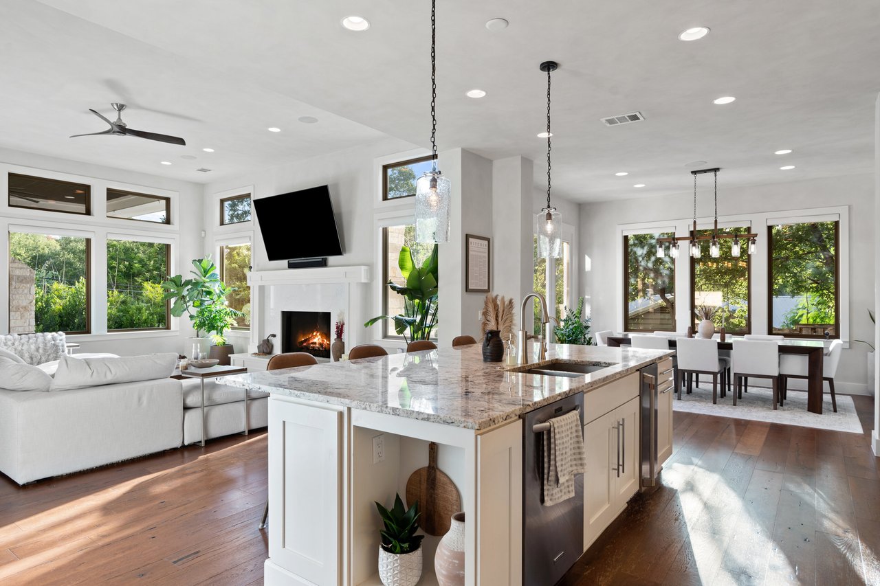
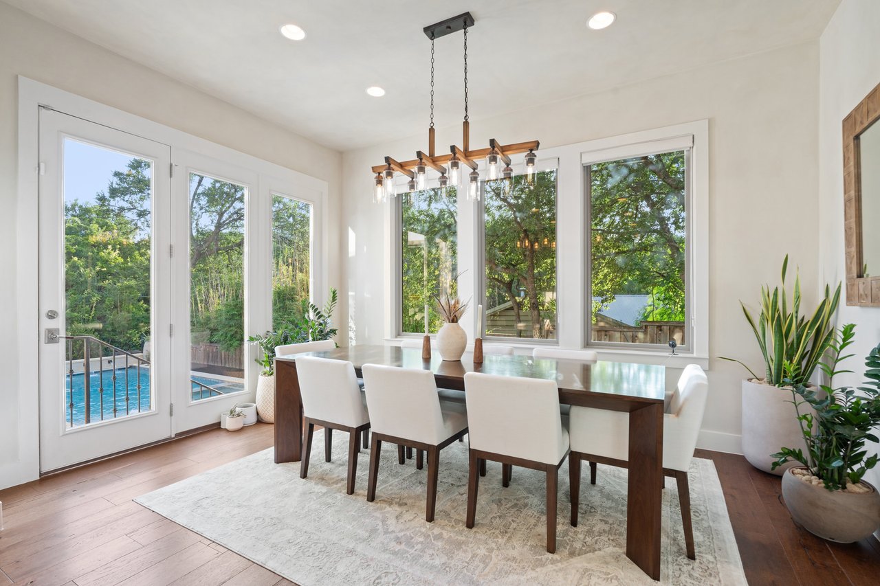
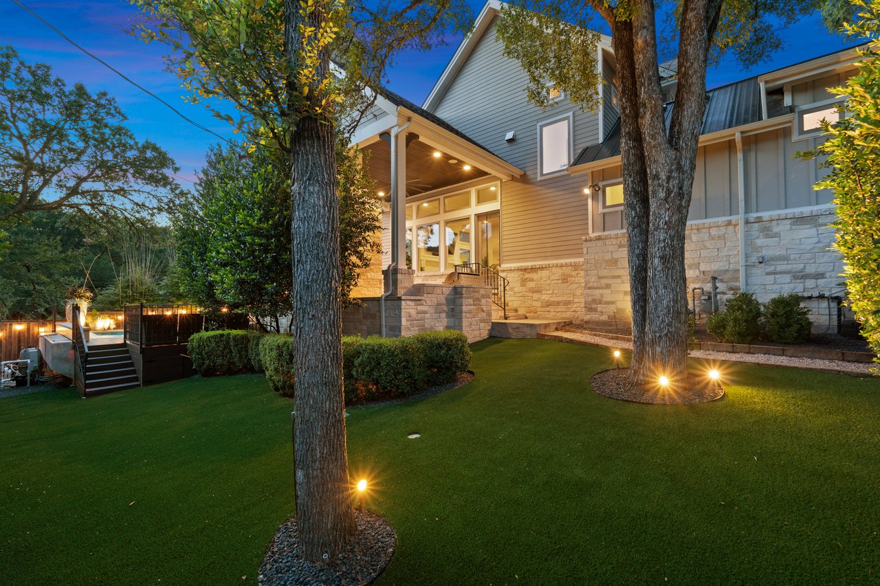
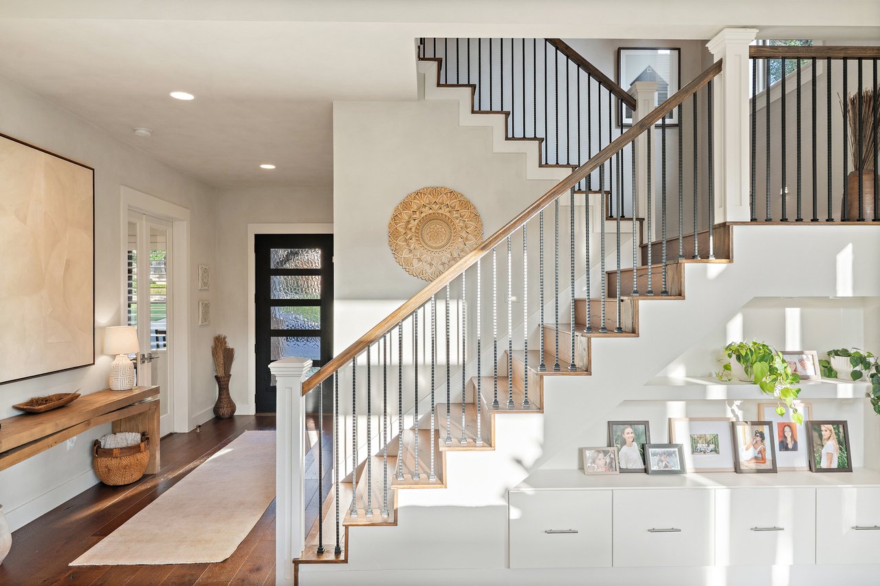
From the inviting front porch to the standing seam metal roof and clean architectural lines, the home makes an immediate impression. Inside, rich wood flooring, expansive windows, and abundant natural light create a bright, welcoming atmosphere throughout. The main living area centers around a cozy fireplace and flows seamlessly into the heart of the home—the kitchen.
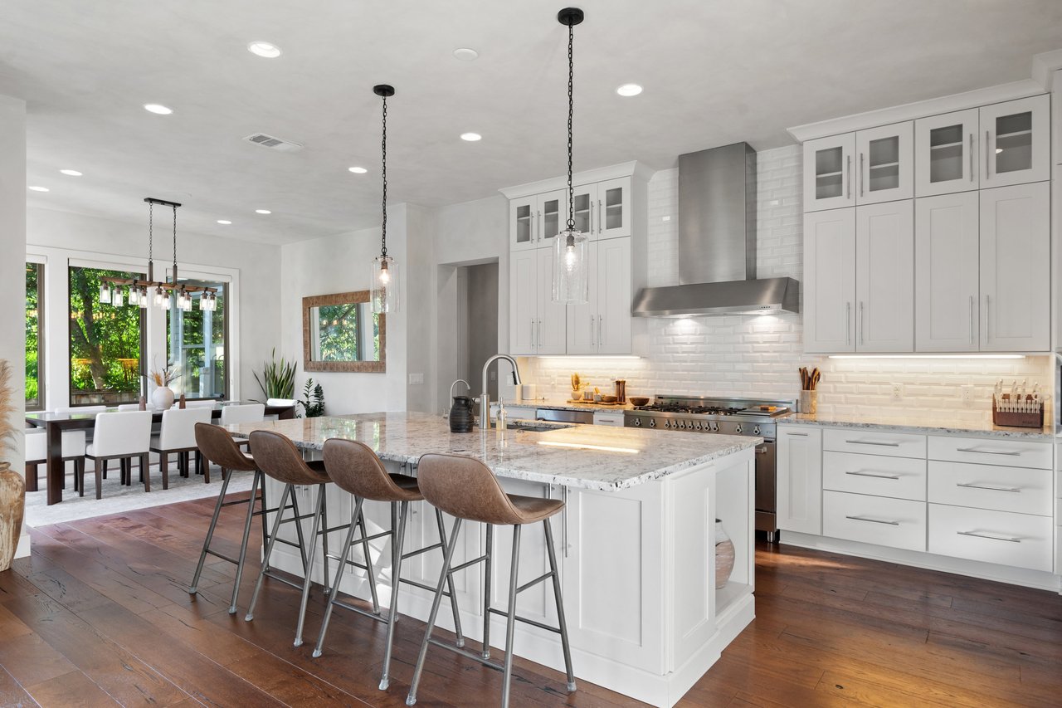
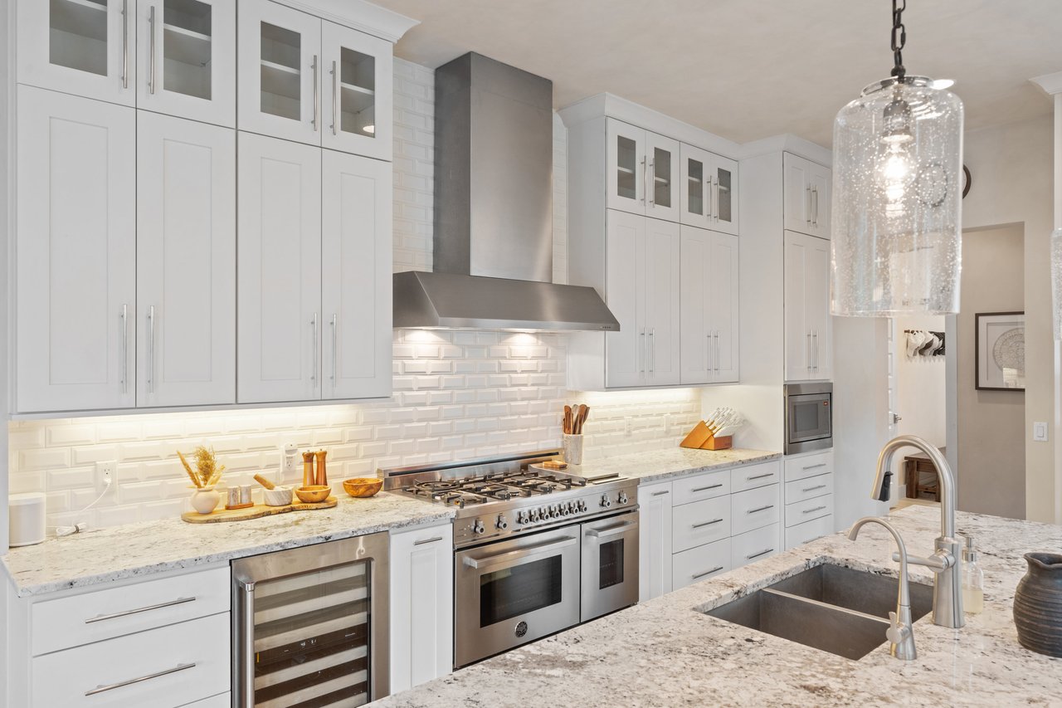
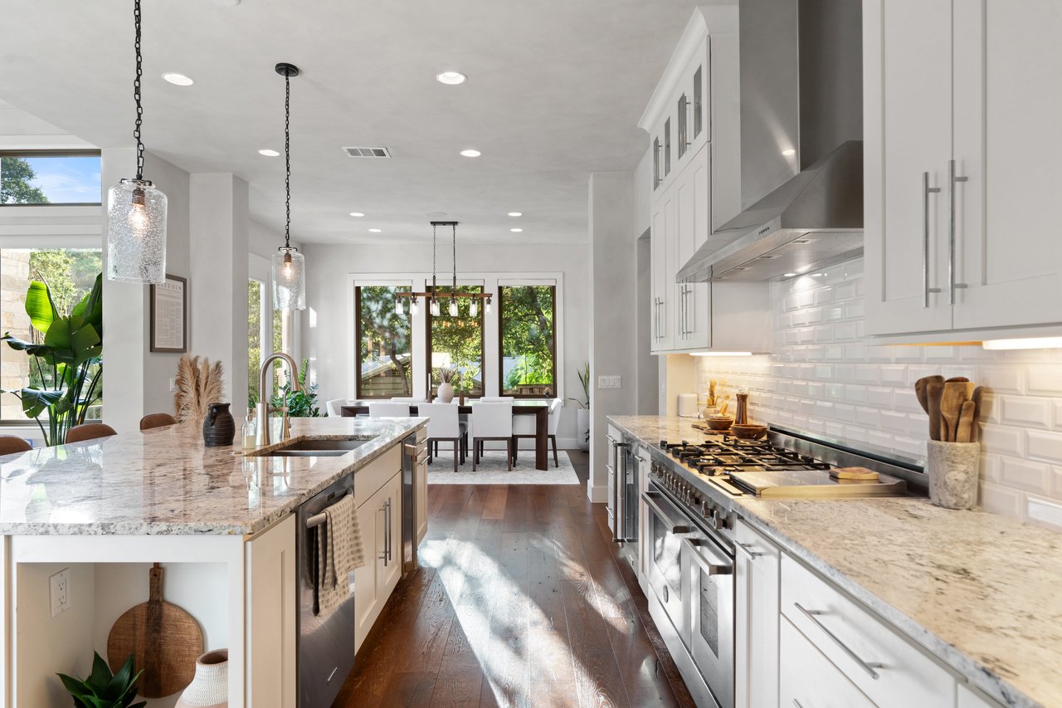
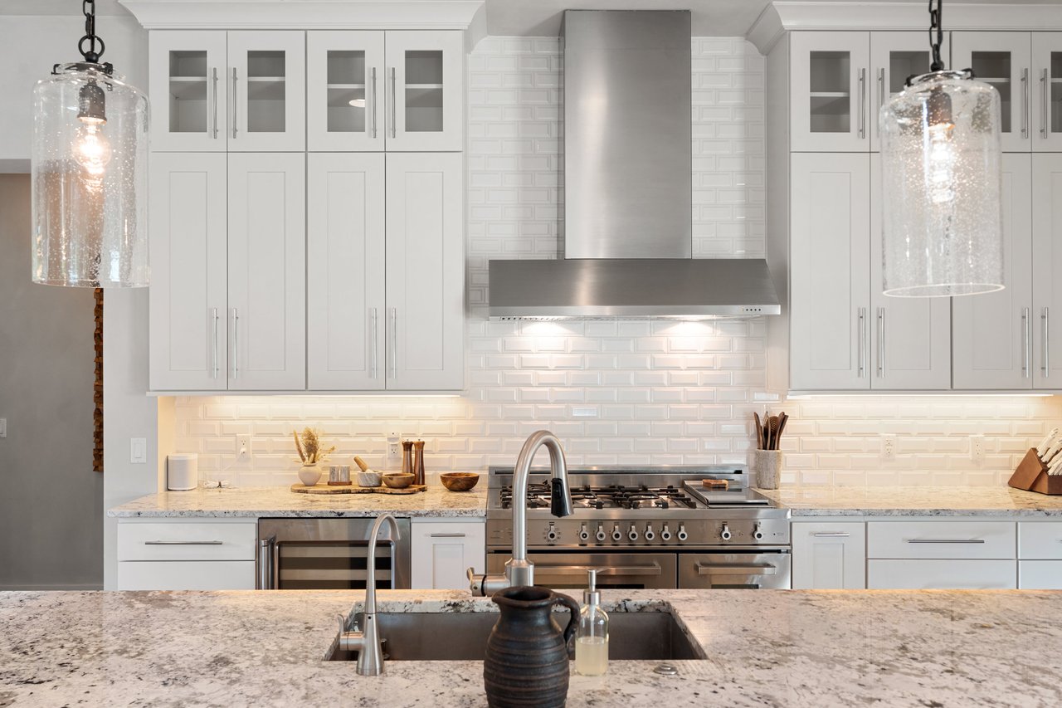
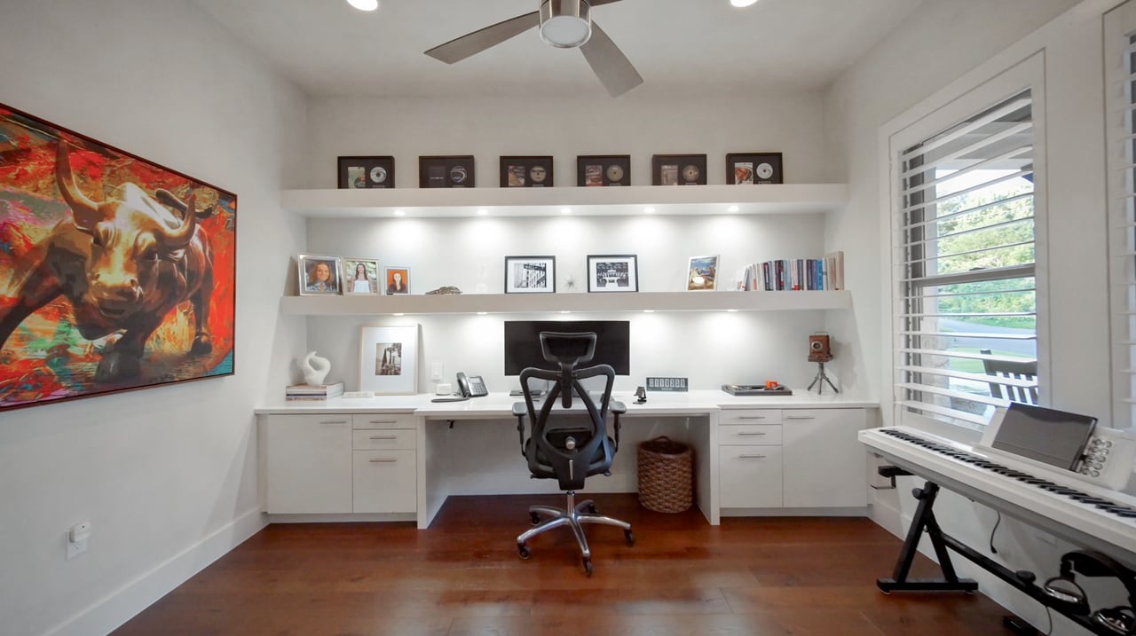
Designed for both entertaining and daily living, the kitchen features a stunning oversized quartz island, cabinet-front refrigerator, eight-burner range with statement hood, wine refrigerator, and elegant glass-front upper cabinetry. Just off the main living spaces, a private office provides the perfect work-from-home setup.
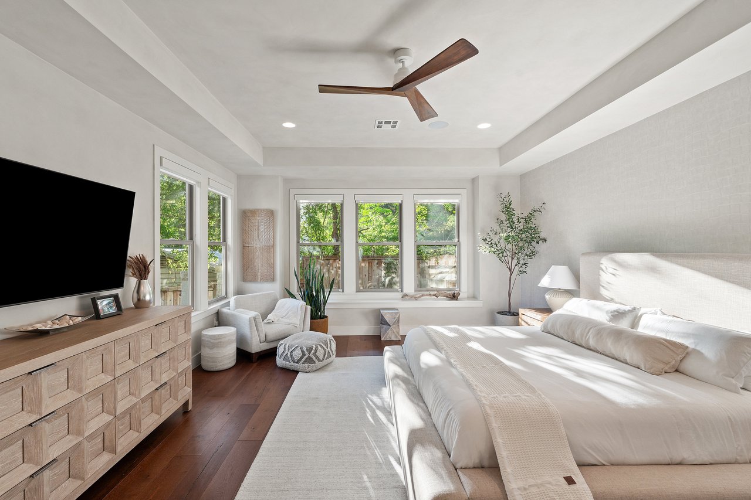

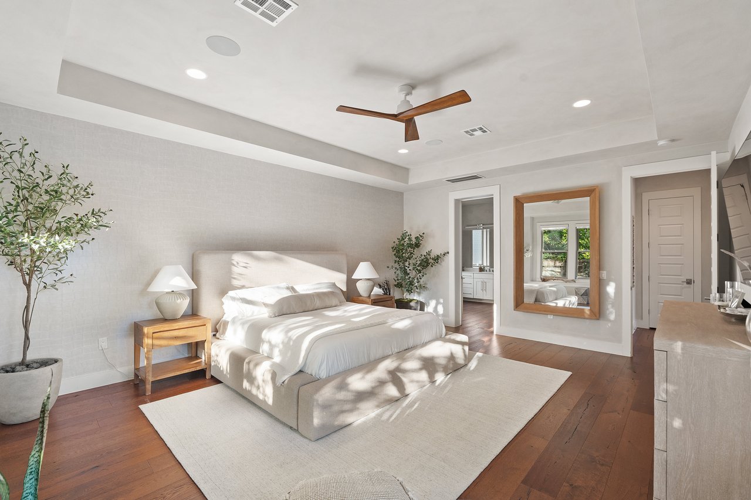
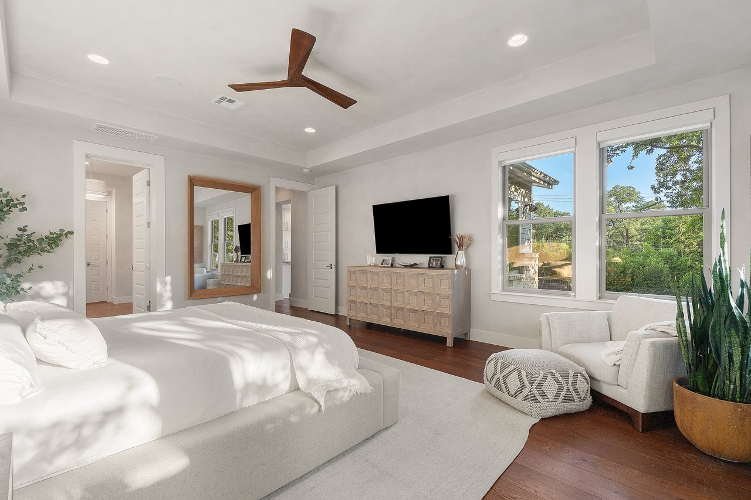
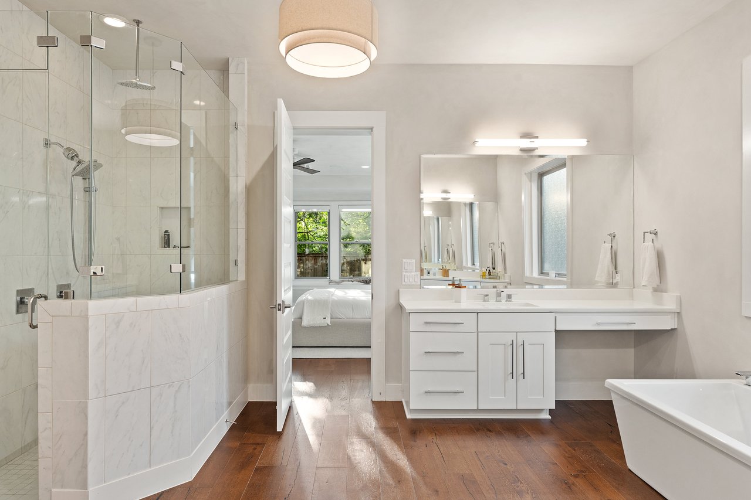
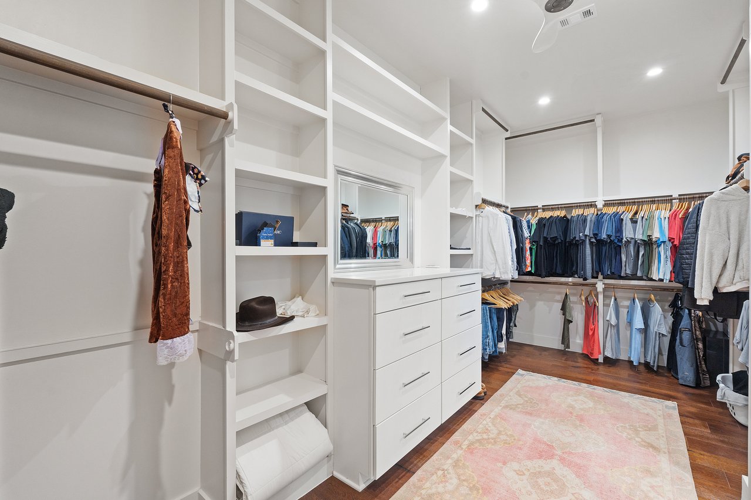
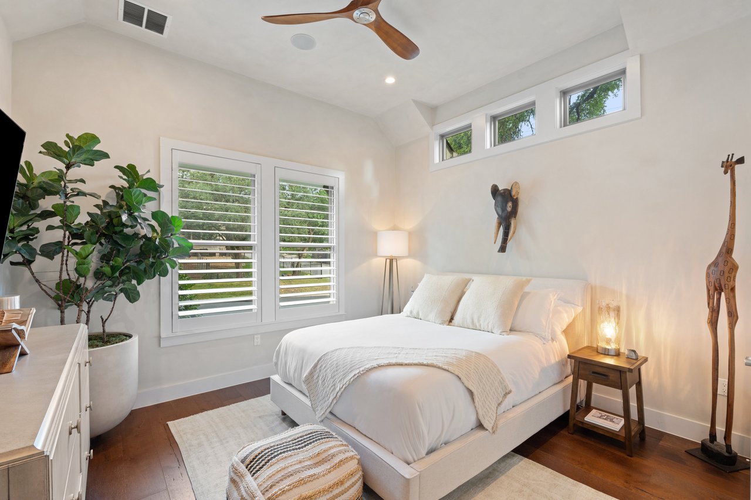
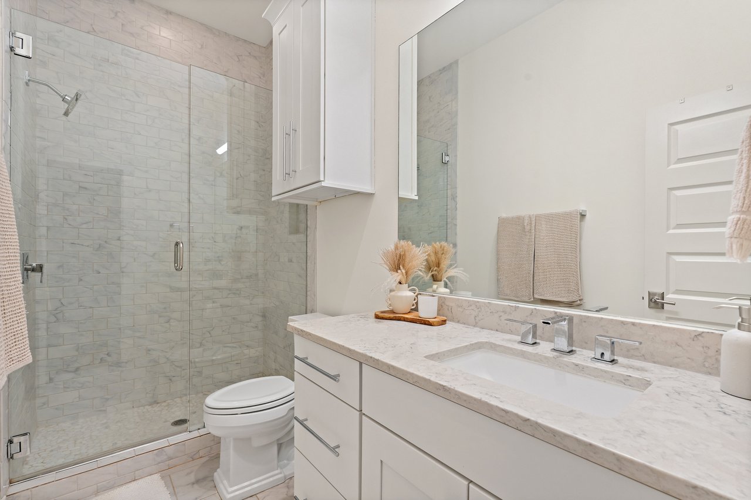
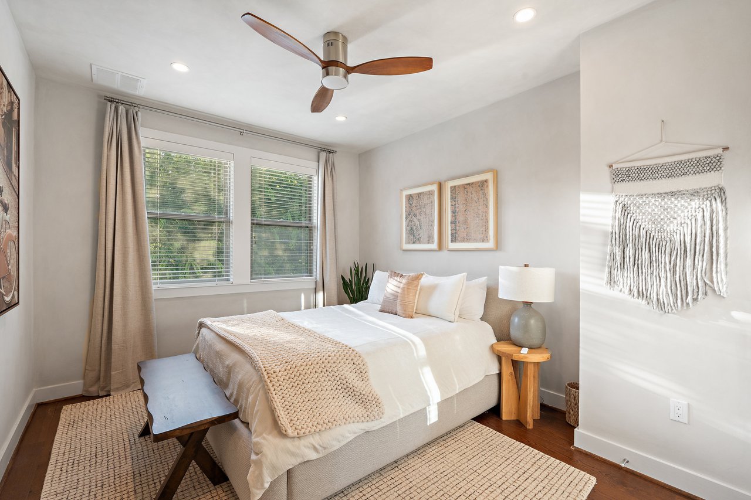
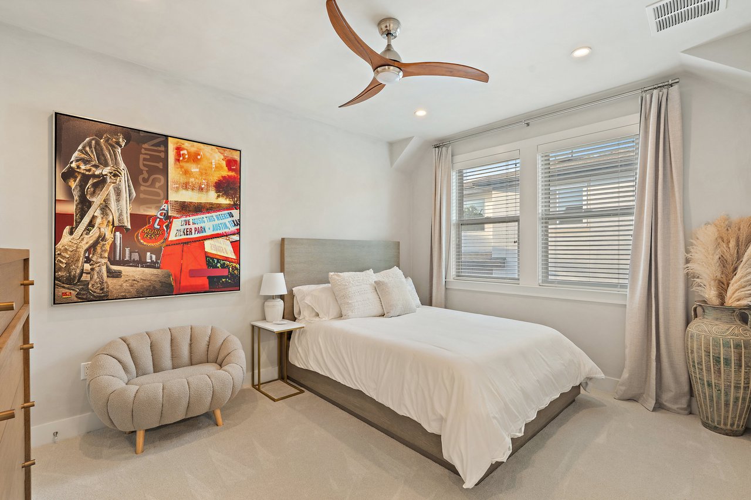
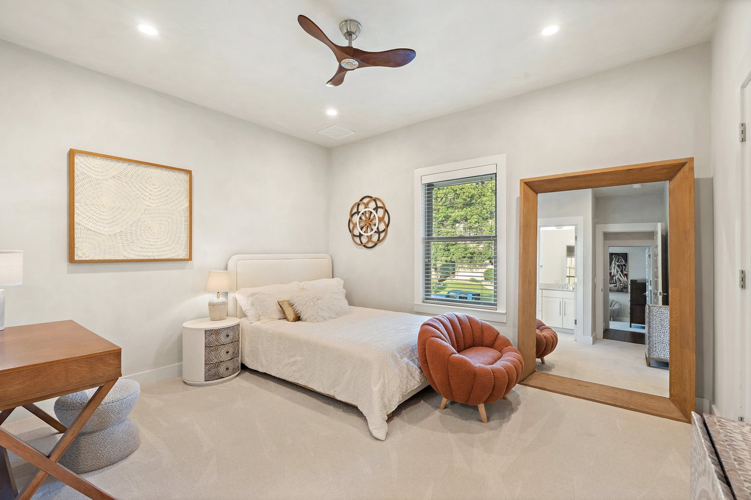
The primary suite offers a true retreat with a spa-like bath featuring a large walk-in shower, soaking tub, and generous closet space. Each additional bedroom is thoughtfully appointed with access to its own bath, offering comfort and privacy for all.
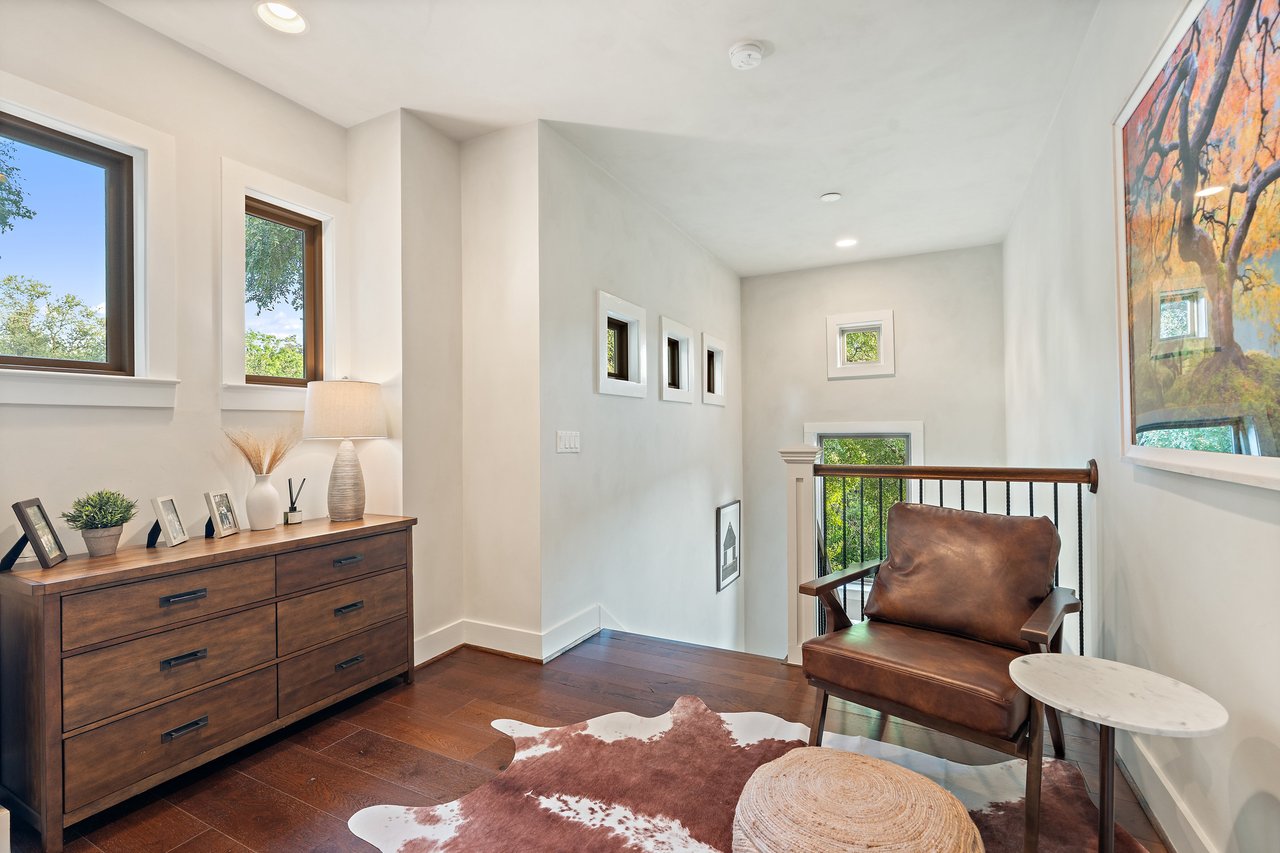
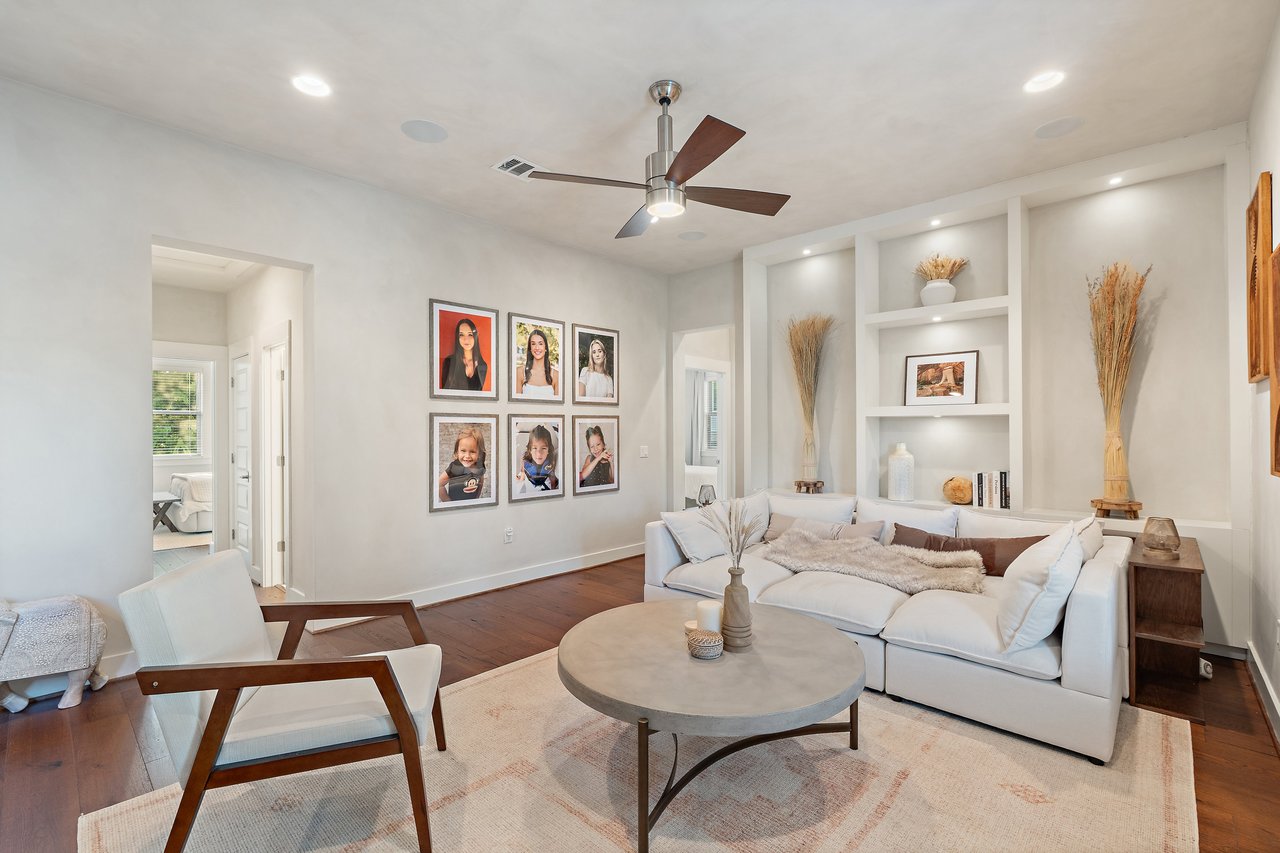
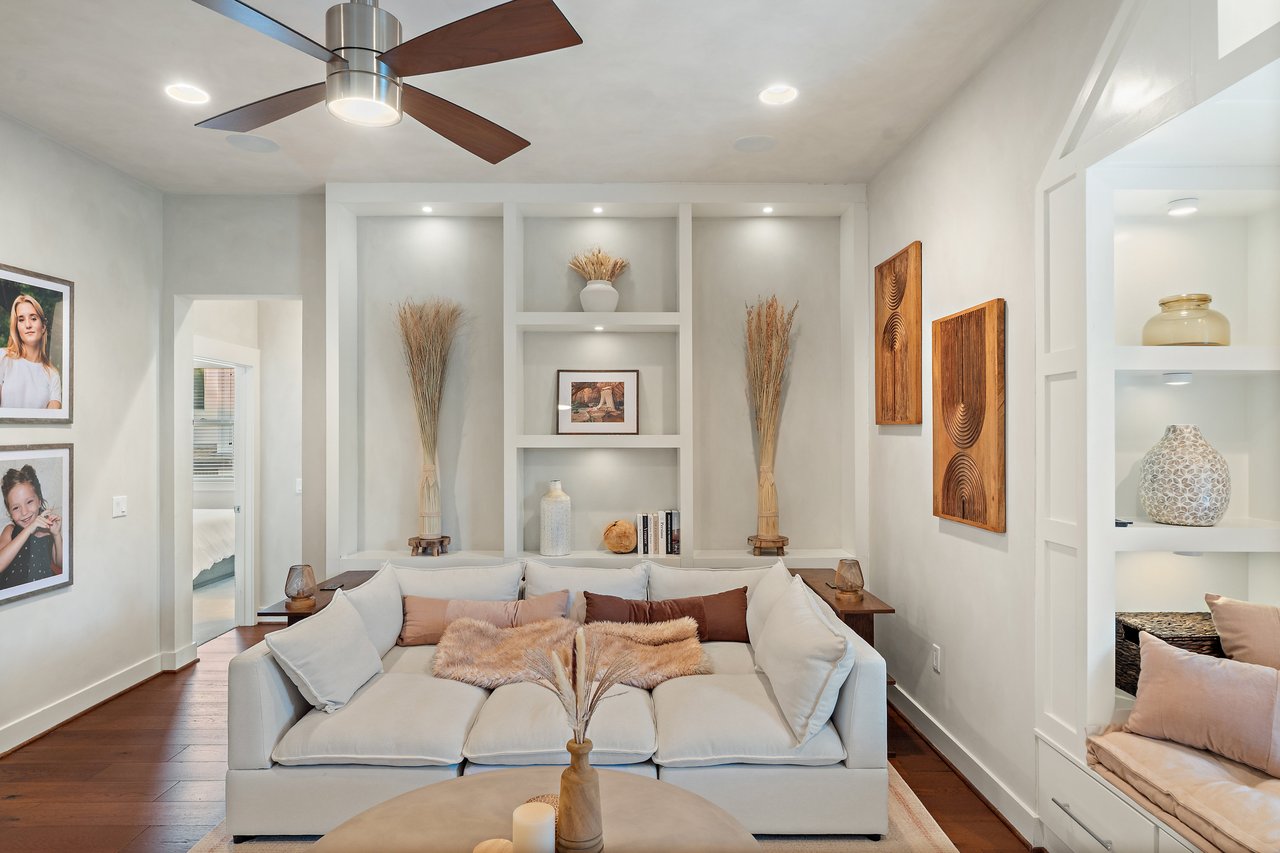
Upstairs, a versatile loft and second living area create flexible space for a media room, playroom, or additional lounge.
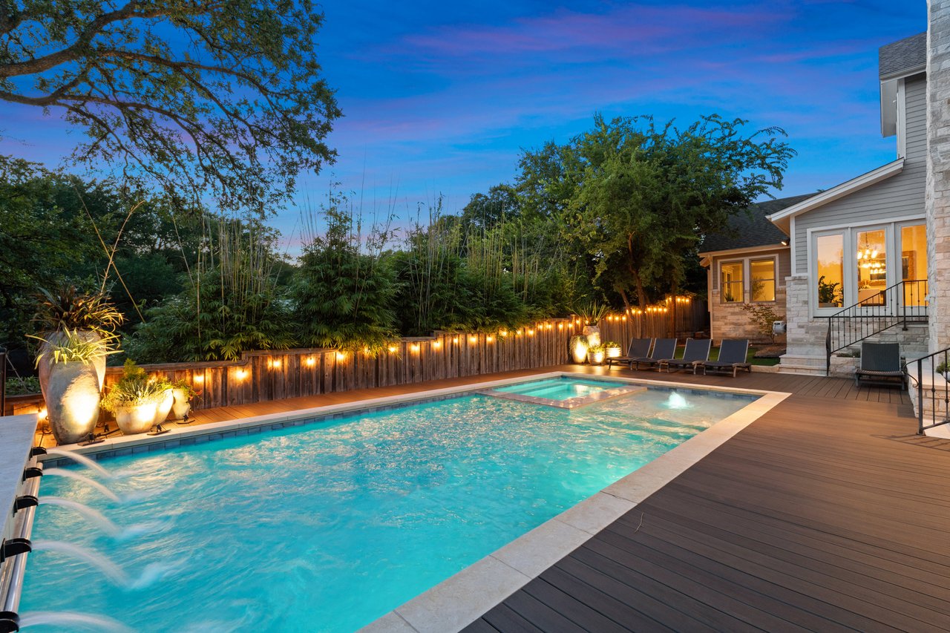
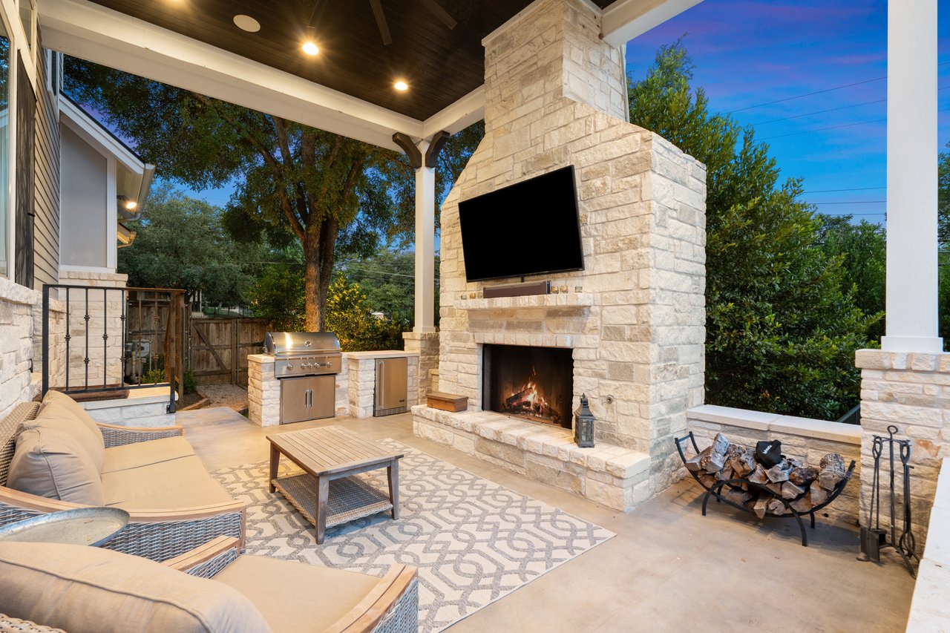
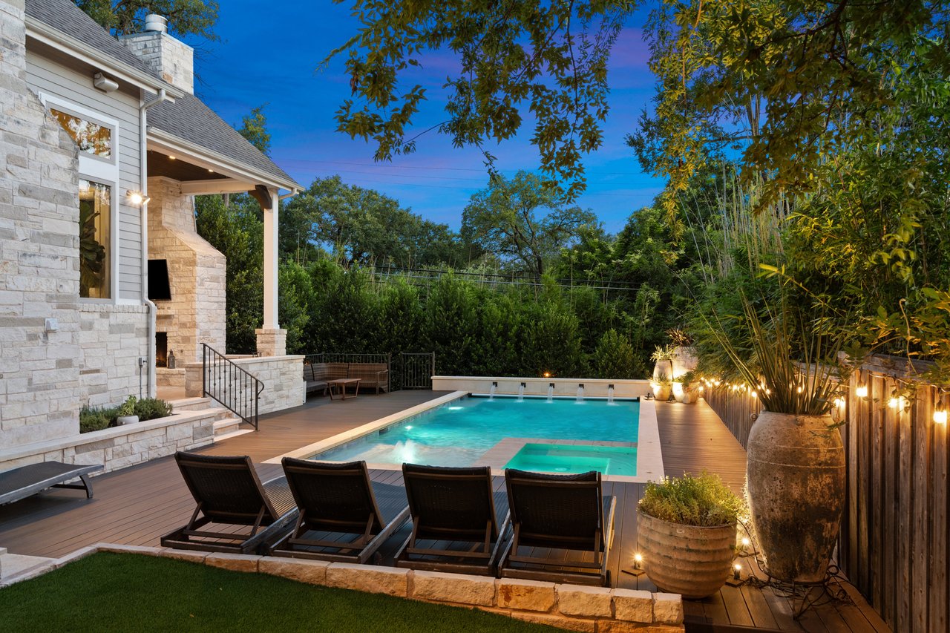
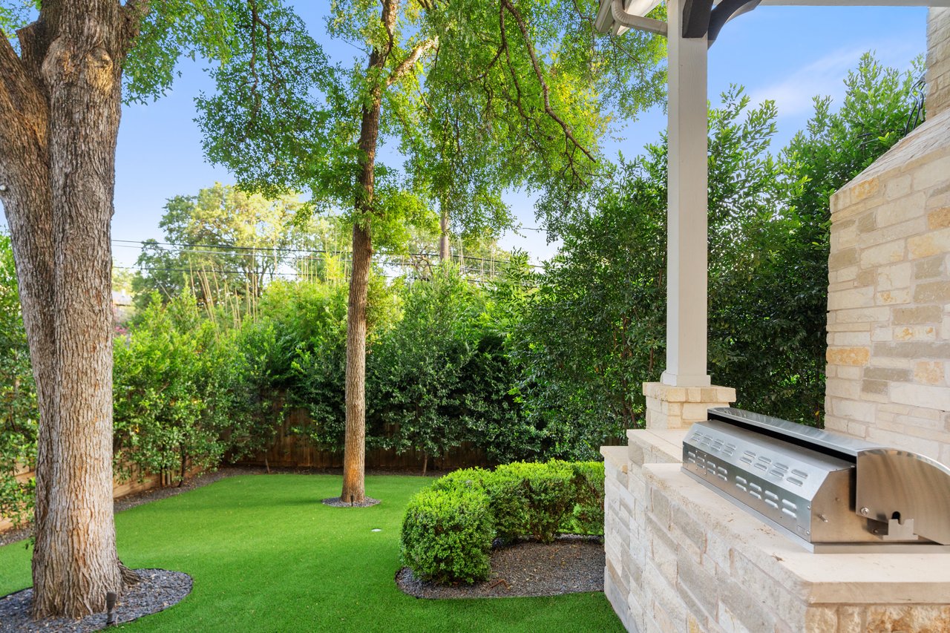
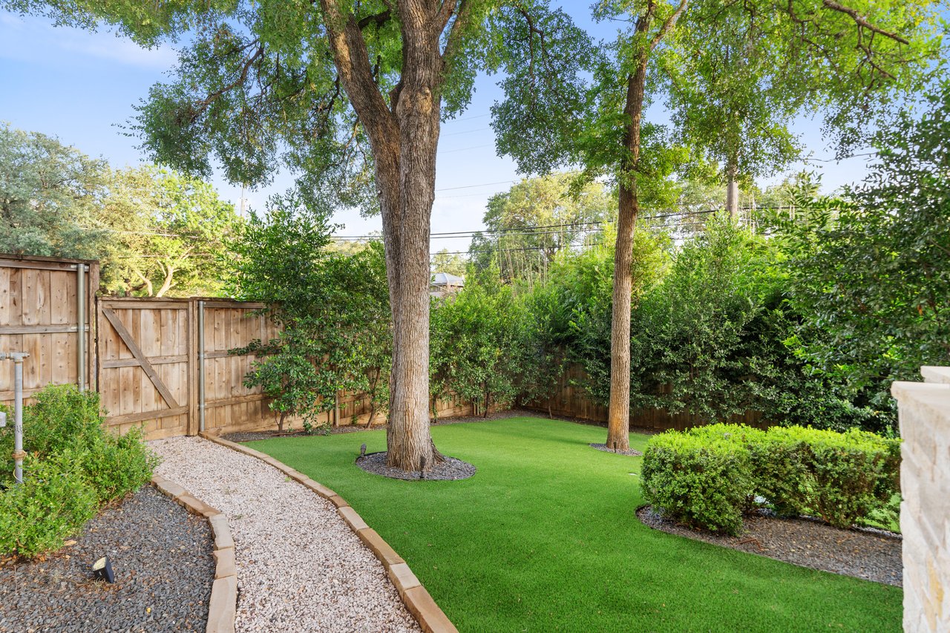
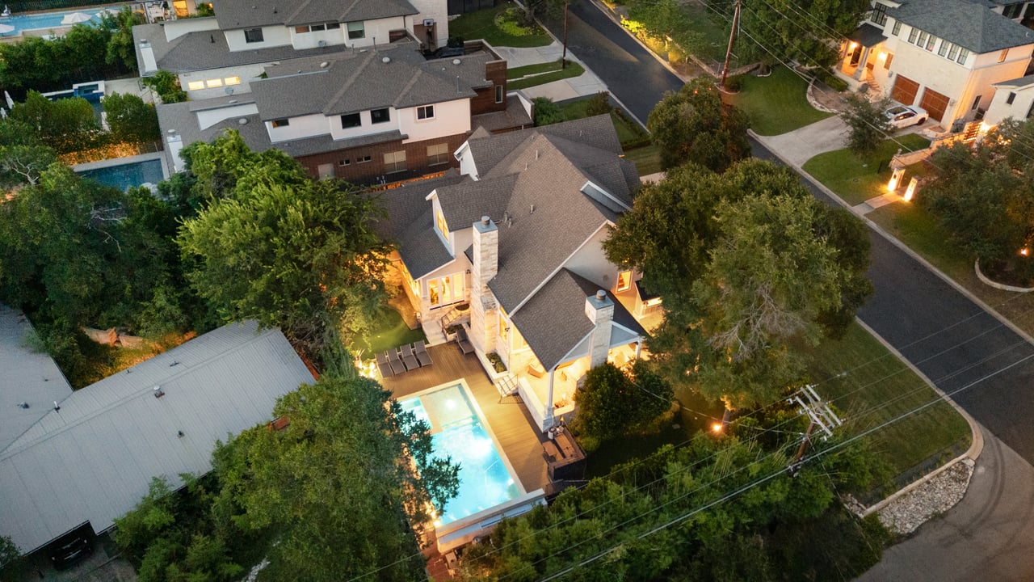
Step outside to a backyard designed for year-round enjoyment. The heated pool, outdoor kitchen, and fireplace create an ideal setting for entertaining, while the flat, turfed yard offers space to relax, play, or gather with ease.
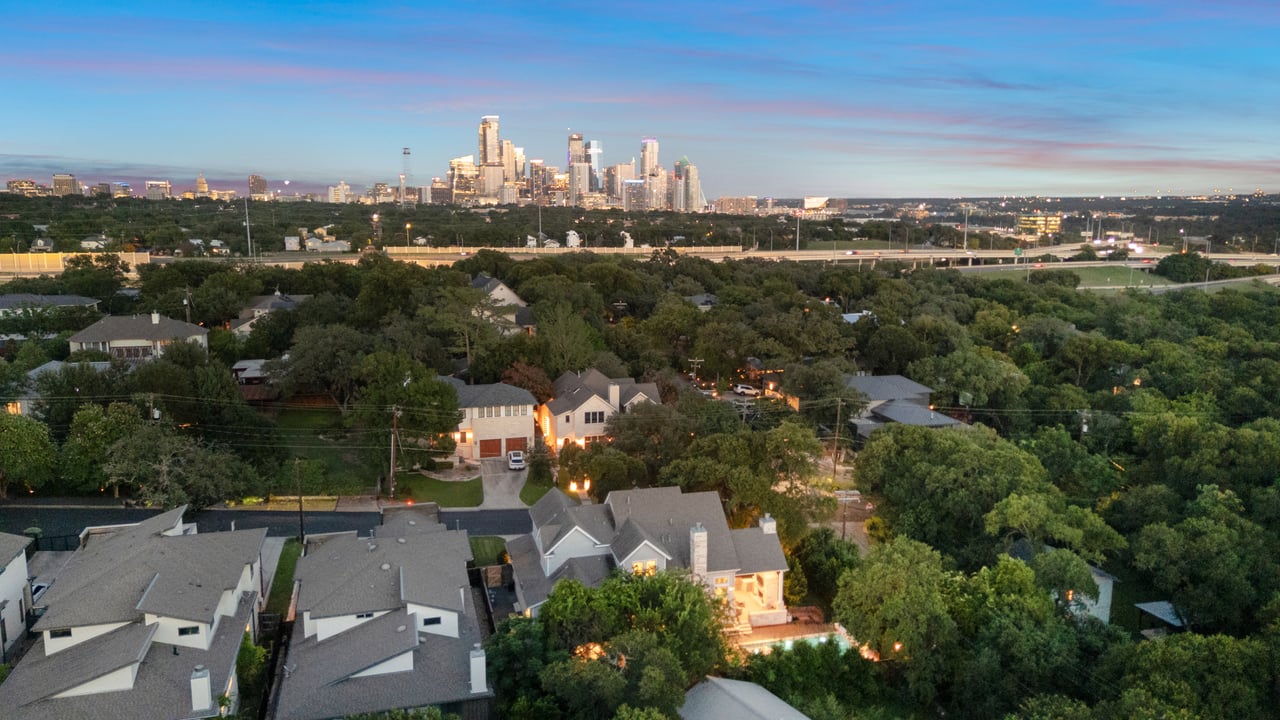
Located in the heart of Tarrytown, you’re just minutes from local favorites like Mozart’s Coffee, Hula Hut, and the shops and dining at Casis Village, as well as nearby access to Lake Austin and downtown. This is a rare opportunity to enjoy refined living in one of Austin’s most beloved neighborhoods.
5
beds
5
baths
4,034 Sq.Ft. LIVING AREA
0.25 Sq.Ft. lot